3,042 properties for sale in Signal Hill

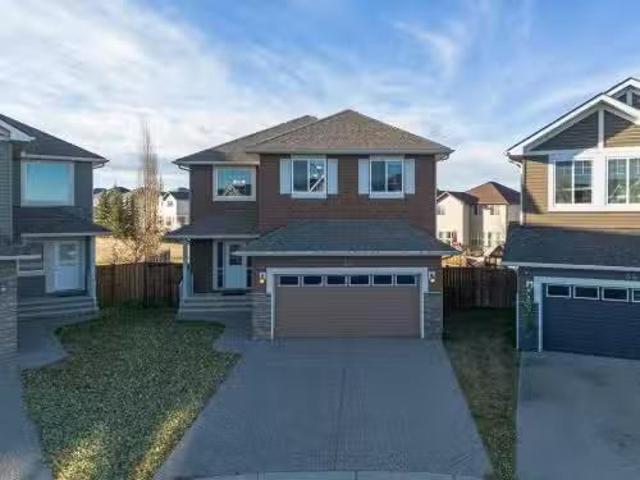
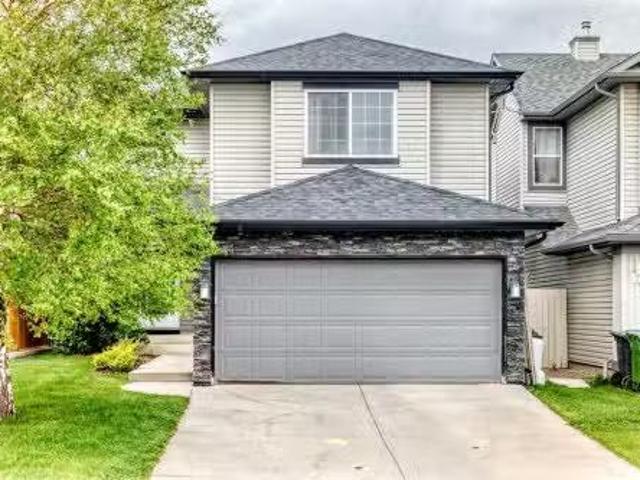
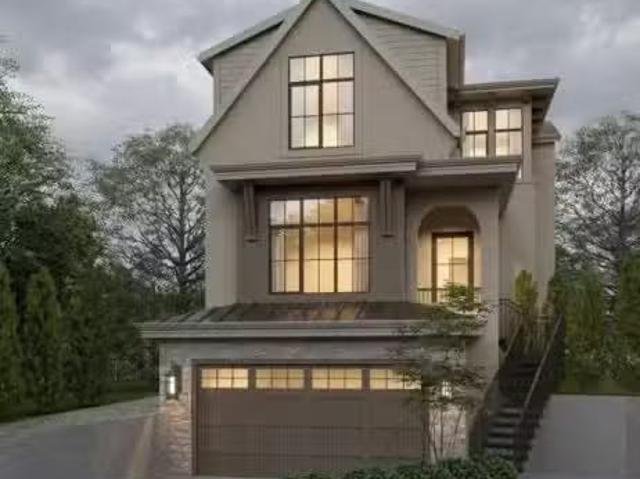
605 Hamptons Drive Nw, Calgary, AB, T3A 6A2 house for sale.
View photo
House · for sale
$ 1,029,900
$ 419/sq.ft
605 Hamptons Drive Nw, Calgary, AB, T3A 6A2 house for sale.
Signal Hill
· 2,454 sq.ft · 42 Bedrooms · 4 Baths · House
· Air conditioning · Cellar
Signal Hill · 2,454 sq.ft · 42 Bedrooms · 4 Baths · House · Air conditioning · Cellar
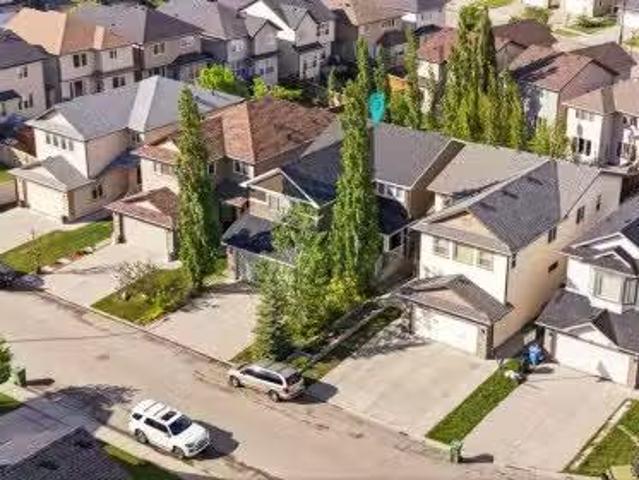
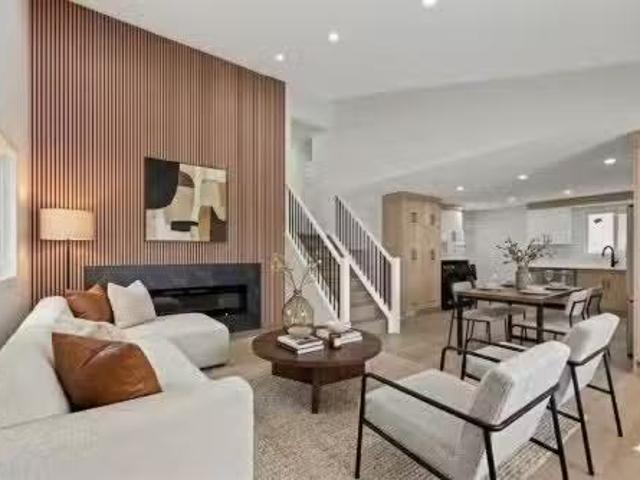
OPEN HOUSE Canceled, property is pending now An exceptional opportunity in the prestigious golf course community of The Hamptons, this elegant walkout estate home offers impressive scale, timeless craftsmanship, beautiful natural light, and a highly functional family layout. Welcome to 605 Hamptons Drive NW, a beautifully maintained 6-bedroom, 3.5-bathroom home with 4 bedrooms upstairs, a fully developed walkout basement, southwest exposure, and central air conditioning. From the moment you step inside, the grand two-storey foyer, soaring ceiling height, and stunning Australian crystal chandelier valued at approximately $10,000 create a memorable first impression. The main level features 9-foot ceilings, hardwood flooring, crown mouldings, substantial casings, 6” baseboards, pot lighting, and a bright, functional floor plan with excellent flow between the formal living room, dining area, family room, kitchen, breakfast nook, and main floor den. The gourmet kitchen offers granite counte
$ 1,029,900
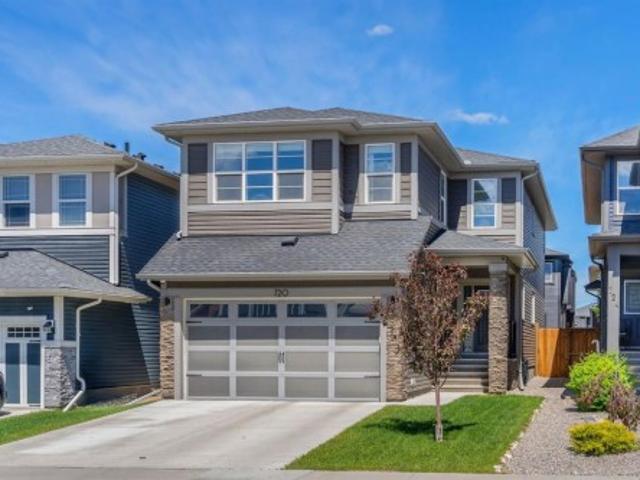
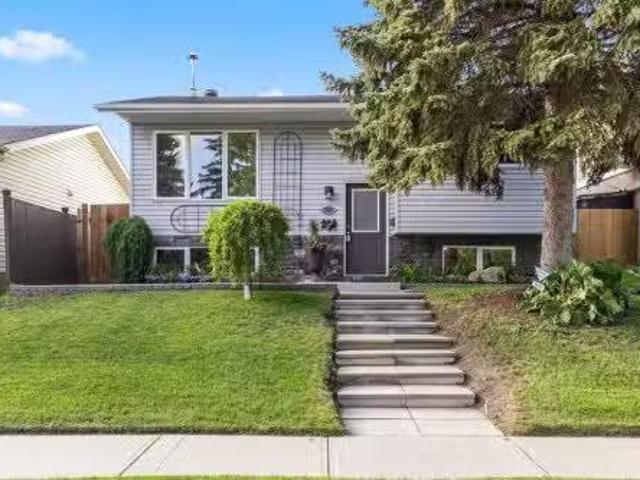
27 Dovely Way Se, Calgary, AB, T2B 2K7 house for sale Listi.
View photo
House · for sale
$ 499,900
$ 566/sq.ft
27 Dovely Way Se, Calgary, AB, T2B 2K7 house for sale Listi.
Signal Hill
· 883 sq.ft · 4 Bedrooms · 2 Baths · House
· Garden · Parking
Signal Hill · 883 sq.ft · 4 Bedrooms · 2 Baths · House · Garden · Parking
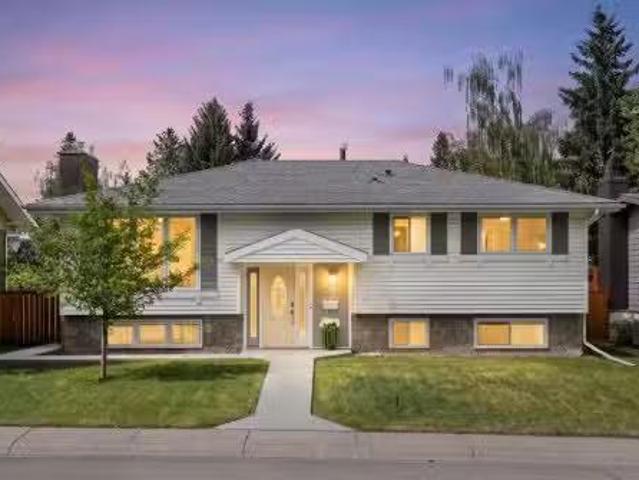
Welcome to this inviting 4-bedroom, 2-bathroom bi-level home located on a quiet street in the family-friendly community of Dover. With over 1,700 sq ft of living space, this home offers both comfort and versatility for families, first-time buyers, or investors.The main floor features a bright and spacious living area with large windows, a functional kitchen with ample cabinetry, and a generous dining space. Youll also find 2 bedrooms and a full 4-piece bathroom on this level.The fully developed lower level includes 2 additional bedrooms, another full bathroom, and a large family room—perfect for relaxing or entertaining.Enjoy recent updates throughout the home including fresh paint, new carpet, and updated lighting. The south-facing backyard is fully fenced and offers plenty of room to play, garden, or build a future garage.Conveniently located near schools, parks, shopping, and transit—this is an excellent opportunity to own a move-in-ready home in a well-established neighborhood! Sti
$ 499,900
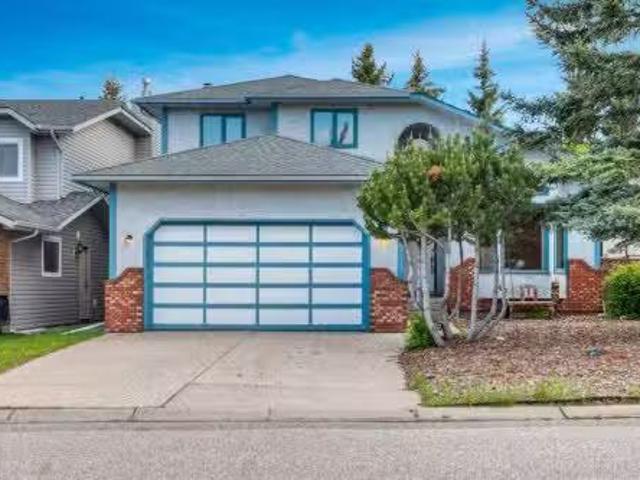
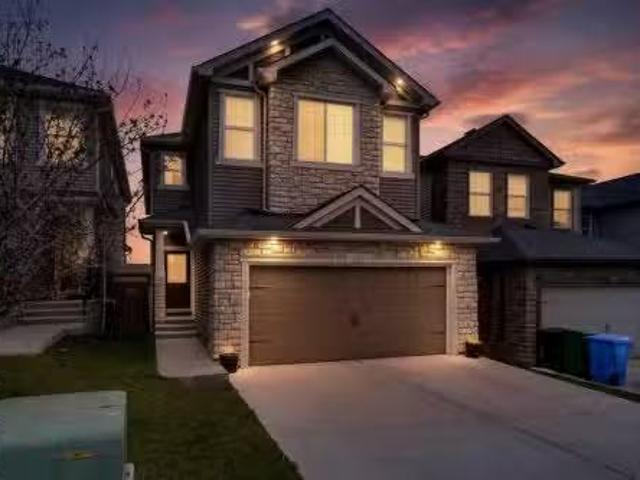
18 Royal Ridge Link Nw, Calgary, AB, T3G 5Z3 house for sale.
View photo
House · for sale
$ 925,000
$ 457/sq.ft
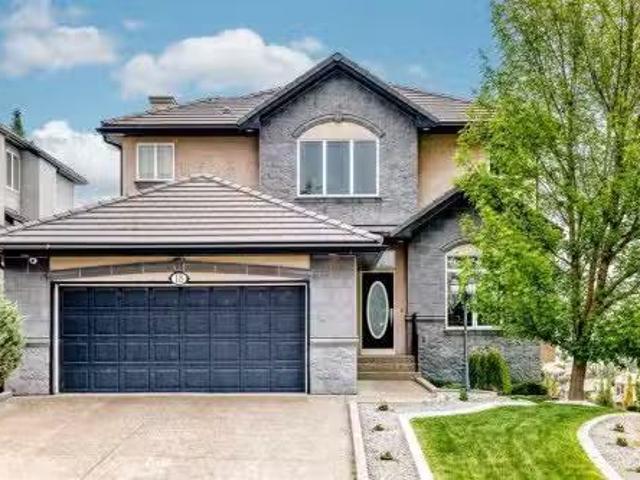
18 Royal Ridge Link Nw, Calgary, AB, T3G 5Z3 house for sale.
Signal Hill
· 2,024 sq.ft · 30 Bedrooms · 3 Baths · House
· Cellar
Signal Hill · 2,024 sq.ft · 30 Bedrooms · 3 Baths · House · Cellar
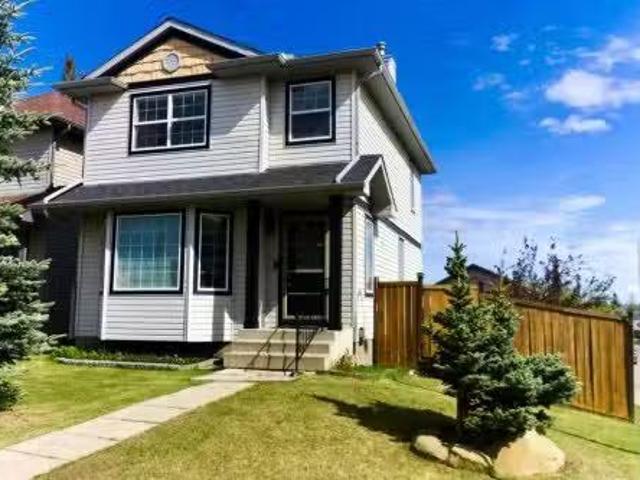
Click brochure link for more details Welcome to this wonderful custom executive home in the desirable neighbourhood of Royal Oak Estates. This home has an expansive 10 foot high ceiling on the main floor with 8 foot high doorways making the area feel expansive and roomy. The kitchen nook has a vaulted ceiling adding to the feeling of expanse. The kitchen comes complete with a gourmet layout, a massive central island with a raised eating bar. Granite in the kitchen is one inch thick with a beveled edge. There is also a gas line to the stove for a future gas stove if desired. The custom maple cabinetry is to the ceiling adding lots of storage space including above and below lighting. The area is completed by a walk through pantry to the mud room. Custom tile is added through out the house including tile on the ceiling of the main shower area. The ensuite has a massive 5 piece bathroom and enjoys a vaulted ceiling which extends the feeling of spaciousness throughout. The basement is unspo
$ 925,000
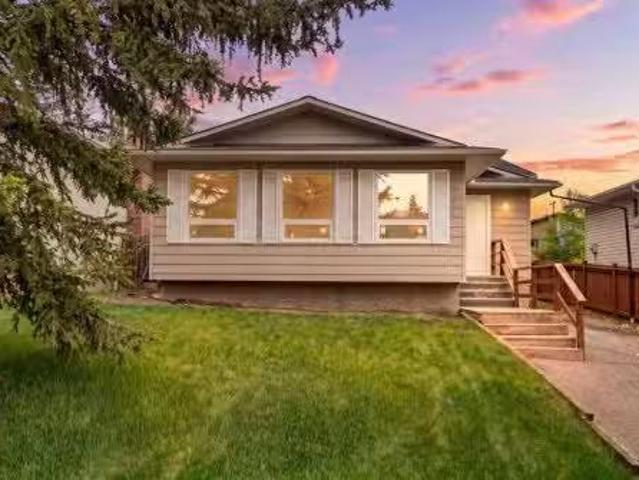
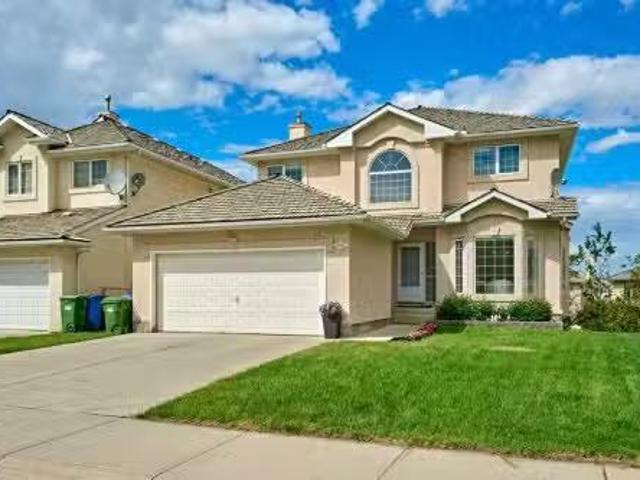
43 Lake Wapta Rise Se, Calgary, AB, T2J 2N1 house for sale.
View photo
House · for sale
$ 2,474,700
$ 1,138/sq.ft
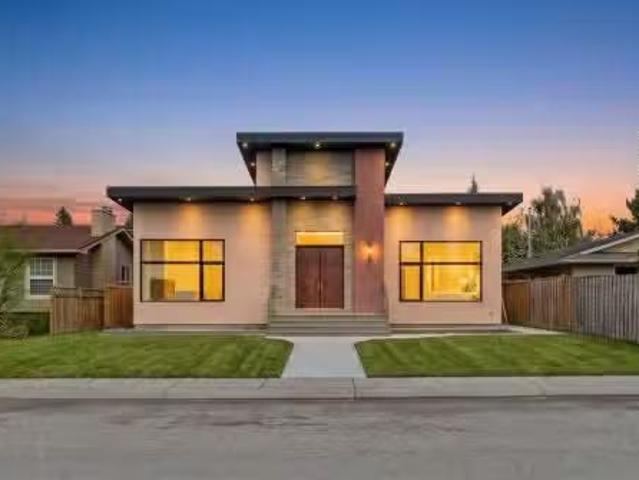
43 Lake Wapta Rise Se, Calgary, AB, T2J 2N1 house for sale.
Signal Hill
· 2,174 sq.ft · 5 Bedrooms · 4 Baths · House
Signal Hill · 2,174 sq.ft · 5 Bedrooms · 4 Baths · House
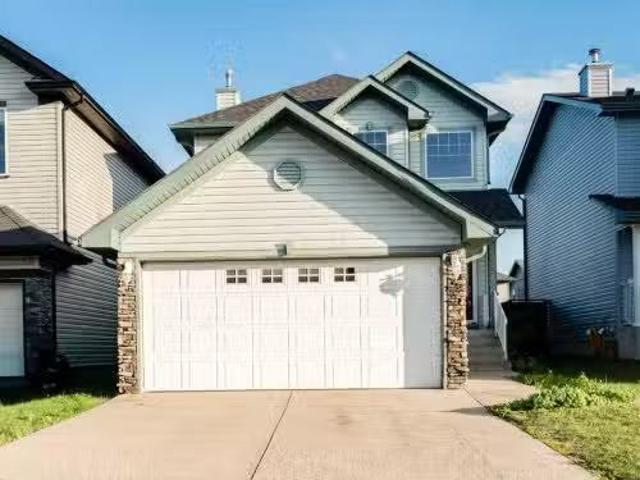
Introducing a rare opportunity to own a brand-new 2026 custom bungalow in the heart of prestigious Lake Bonavista. Offering over 4,200 square feet of professionally developed living space and backed by new home warranty coverage, this exceptional residence represents a truly unique offering within one of Calgarys most sought-after lake communities. Opportunities to acquire a newly constructed luxury bungalow in Lake Bonavista are exceptionally rare.A striking stone-accented exterior and impressive 186 foyer create an unforgettable first impression, while soaring 12-foot ceilings, premium triple-pane windows, custom millwork, designer lighting, and carefully curated finishes establish an atmosphere of refined sophistication throughout. Thoughtfully designed for both everyday living and elegant entertaining, the main level features expansive open-concept living and dining areas, a chef-inspired kitchen with walk-through pantry, a luxurious primary retreat with a spa-inspired 5-piece ensu
$ 2,474,700
140 Walden Gate Se, Calgary, AB, T2X 0P3 townhouse for sale | Listing ID A2319 | Royal LePage
View photo
Townhouse · for sale
$ 464,900
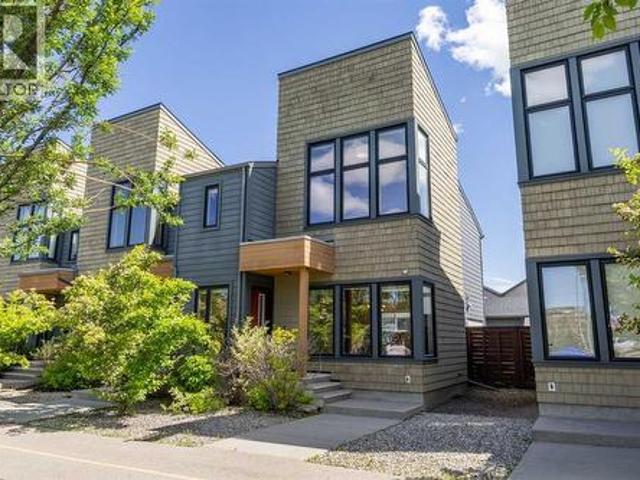
140 Walden Gate Se, Calgary, AB, T2X 0P3 townhouse for sale | Listing ID A2319 | Royal LePage
Signal Hill
· Townhouse
· Parking · Air conditioning
Signal Hill · Townhouse · Parking · Air conditioning
Welcome to this beautifully maintained home, ideally located directly across from Walden Plaza and just steps away from Shoppers Drug Mart, with convenient access to transit and a wide range of amenities. This move-in-ready property features a double detached garage at the rear and numerous valuable upgrades throughout. The main floor showcases elegant hardwood flooring, while durable linoleum tile flooring enhances the front entry area. The kitchen is equipped with appliances replaced in 2023, offering modern convenience and peace of mind. Enjoy year-round comfort with central air conditioning, a water softener, and an updated humidifier. Major mechanical improvements include a furnace, hot water tank, and humidifier replaced in 2022. New blinds installed in 2025 add a fresh, contemporary touch throughout the home. Freshly painted in April 2026, the home offers a clean, updated feel and is truly move-in ready. Upstairs, you’ll find three spacious bedrooms, including a primary retreat
$ 464,900
191 Edgebrook Rise Nw, Calgary, AB, T3A 5J6 house for sale.
View photo
House · for sale
$ 799,900
$ 408/sq.ft
191 Edgebrook Rise Nw, Calgary, AB, T3A 5J6 house for sale.
Signal Hill
· 1,959 sq.ft · 5 Bedrooms · 4 Baths · House
· Cellar
Signal Hill · 1,959 sq.ft · 5 Bedrooms · 4 Baths · House · Cellar
OPEN HOUSE SATURDAY JUNE pm - Welcome to this beautifully maintained home on a scenic street in the prestigious community of Edgemont. Perched up, this property offers panoramic views of Nose Hill Park, the city, and the airport, creating a truly impressive backdrop for everyday living. Thoughtfully updated and renovated over the years, the home has many wonderful features including beautiful hardwood flooring throughout, updated kitchen, bathrooms and a developed walk-out basement, all within a functional layout designed for families. A rare highlight is the four bedrooms on the upper level, providing ample space for growing families. The spacious primary retreat includes a walk-in closet and a well-appointed ensuite bath. The main floor offers a large kitchen that flows into the bright living area, while the formal dining room provides flexibility as either an elegant entertaining space or a formal sitting room. The fully developed basement adds exceptional versatility with a fifth b
$ 799,900
296 Ambledale Drive Nw, Calgary, AB, T3P 2Z2 house for sale | Listing ID A2320 | Royal LePage
View photo
House · for sale
$ 750,000
296 Ambledale Drive Nw, Calgary, AB, T3P 2Z2 house for sale | Listing ID A2320 | Royal LePage
Signal Hill
· House
· Office room
Signal Hill · House · Office room
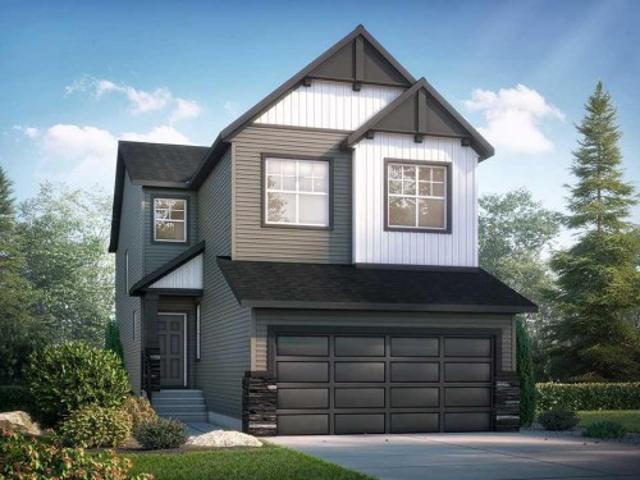
Welcome to the Emerald, a Pre Construction build by Shane Homes nestled in the vibrant community of Ambleton in northwest Calgary. This beautifully designed 4-bedroom, 2.5-bathroom detached home offers the perfect blend of modern style and everyday functionality. From the moment you step inside, you will appreciate the thoughtful layout and quality craftsmanship that Shane Homes is known for. The open-concept main floor is ideal for both entertaining and family living, featuring a bright and spacious kitchen, generous dining area, and a welcoming great room. Upstairs, the primary bedroom provides a private retreat complete with a well-appointed ensuite, while three additional bedrooms offer flexibility for family, guests, or a home office. Located in Ambleton, one of Calgary's newest northwest communities, you will enjoy easy access to parks, pathways, schools, and major roadways, all within a growing neighbourhood designed with connection in mind. Photos for illustrative Purposes
$ 750,000
172 Sherwood Mews Nw, Calgary, AB, T3R 0G1 house for sale L.
View photo
House · for sale
$ 879,900
$ 337/sq.ft
172 Sherwood Mews Nw, Calgary, AB, T3R 0G1 house for sale L.
Signal Hill
· 2,605 sq.ft · 5 Bedrooms · 4 Baths · House
· Patio · Fireplace · Deck · Parking · Cellar
Signal Hill · 2,605 sq.ft · 5 Bedrooms · 4 Baths · House · Patio · Fireplace · Deck · Parking · Cellar
Open House Sunday 2 pm to 4 pm Welcome to this exceptional, fully upgraded home in the highly sought-after community of Sherwood, offering over 3,600 sq. ft. of beautifully developed living space, including a fully finished walkout basement. Thoughtfully designed with both luxury and functionality in mind, this impressive residence is perfect for growing families, multi-generational living, or those who love to entertain.Upon entering, you are greeted by rich hardwood flooring, 9-foot ceilings, and a spacious front officeden, ideal for working from home. The heart of the home is the stunning chef-inspired kitchen, featuring stainless steel appliances, granite countertops, elegant light cabinetry, a large pantry, and a convenient walk-through connection to the garage. The open-concept layout flows seamlessly into the inviting living room, highlighted by a beautiful stone-surround fireplace. Patio doors lead to an oversized deck, creating the perfect setting for outdoor dining, entertain
$ 879,900
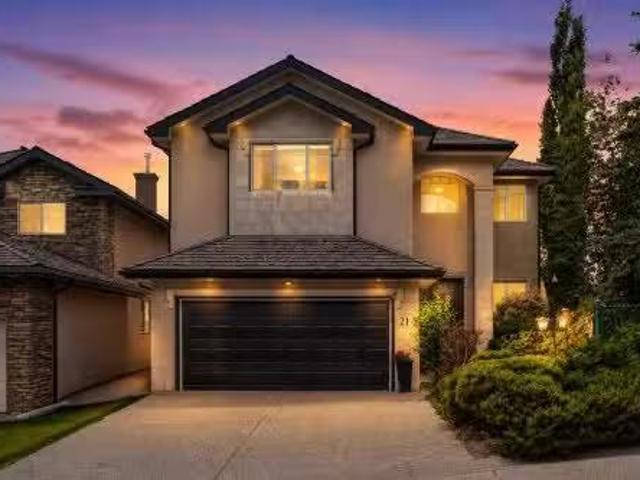
21 Royal Ridge Hill Nw, Calgary, AB, T3G 4T9 house for sale.
View photo
House · for sale
$ 1,065,000
$ 412/sq.ft
21 Royal Ridge Hill Nw, Calgary, AB, T3G 4T9 house for sale.
Signal Hill
· 2,583 sq.ft · 32 Bedrooms · 4 Baths · House
· Garden · Cellar
Signal Hill · 2,583 sq.ft · 32 Bedrooms · 4 Baths · House · Garden · Cellar
Watch Video Open House June 7th, 1-3 pm Luxury and affordability rarely come together this seamlessly. Welcome to 21 Royal Ridge Hill NW, a custom-built executive home offering nearly 3,700 sq. ft. of developed living space, including 2,592 sq. ft. above grade and a fully legal 2-bedroom basement suite.This impressive 3+2 bedroom, 3.5 bathroom residence is designed for both comfortable family living and exceptional value. The legal basement suite offers over 1,100 sq. ft. of additional living space and is generating $1,800 per month in saleal income, making it an attractive mortgage helper or multi-generational living option.From the moment you enter, youll appreciate the soaring vaulted ceilings, open-concept design, dedicated main-floor office, oversized windows, and abundant natural light. The southwest-facing backyard and upper-level mountain views create a bright and inviting atmosphere throughout the home.The spacious primary retreat features a stunning cathedral ceiling, dual wa
$ 1,065,000
32 Lake Crimson Close Se, Calgary, AB, T2J 3K7 house for sal.
View photo
House · for sale
$ 849,900
$ 680/sq.ft
32 Lake Crimson Close Se, Calgary, AB, T2J 3K7 house for sal.
Signal Hill
· 1,249 sq.ft · 5 Bedrooms · 4 Baths · House
Signal Hill · 1,249 sq.ft · 5 Bedrooms · 4 Baths · House
Welcome to 32 Lake Crimson Close, a beautifully maintained, 5 bedroom home in the heart of Lake Bonavista, set on a super quiet street with limited traffic. Lovingly cared for by long term owners for the past 47 years, this property reflects true pride of ownership and offers a rare opportunity to move into a home that is mechanically and structurally sound, meticulously kept, and ready for its next chapter. With almost 2,400 square feet of developed living space, the home provides a functional and comfortable layout for families and buyers looking for a solid home in one of Calgary’s most established lake communities. The main floor features durable porcelain tile flooring, triple pane windows, some of the softest carpet you’ll feel under your feet and bright, welcoming living spaces that have been carefully maintained over the years. Large kitchen space with loads of storage & a convenient eat-in space for informal meals. You’ll love the feature wall in the main living area which cat
$ 849,900
38 Everhollow Green Sw, Calgary, AB, T2Y 0H4 house for sale.
View photo
House · for sale
$ 830,000
$ 323/sq.ft
38 Everhollow Green Sw, Calgary, AB, T2Y 0H4 house for sale.
Signal Hill
· 2,562 sq.ft · 30 Bedrooms · 3 Baths · House
· Parking · Cellar
Signal Hill · 2,562 sq.ft · 30 Bedrooms · 3 Baths · House · Parking · Cellar
WELCOME to this spacious and beautifully maintained detached home in the highly sought-after community of Evergreen! Offering over 3,300 sq. ft. of developed living space, this property provides the perfect combination of comfort, functionality, and convenience for growing families. Ideally located close to schools, public transit, shopping, parks, and everyday amenities, this home also offers quick access to Stoney Trail, Macleod Trail, the Tsuut’ina Costco, the LRT, and the YMCA, making commuting and daily activities effortless.The thoughtfully designed layout offers generous living areas, ample natural light, and plenty of room for entertaining family and friends. The oversized parking area accommodates up to 4 vehicles, providing exceptional convenience for households with multiple drivers or guests. The undeveloped basement presents a fantastic opportunity for future owners to create and customize additional living space according to their own needs and preferences, whether it be
$ 830,000
720 Midtown Drive Sw, Airdrie, AB, T4B 4K5 house for sale | Listing ID A2319 | Royal LePage
View photo
House · for sale
$ 699,000
720 Midtown Drive Sw, Airdrie, AB, T4B 4K5 house for sale | Listing ID A2319 | Royal LePage
Signal Hill
· House
· Parking
Signal Hill · House · Parking
Welcome to 720 Midtown Drive SW, a stunning, fully UPGRADED home built by Shane Homes offering over 2,440 sq. Ft. rare four bedrooms upstairs, a main floor office and a dream garage. Step inside to discover a bright and spacious open-concept floor plan featuring luxury vinyl flooring, elegant tile finishes, and large triple-pane windows that flood the home with natural light while maximizing energy efficiency. The main floor offers a private office, perfect for working from home, along with a spacious living room, generous dining area, and an impressive chef-inspired'Super Kitchen' designed for entertaining. The kitchen boasts premium cabinetry, quartz countertops, a sleek stainless steel appliance package with an upgraded induction cooktop and built-in oven, and ample prep and storage space to impress even the most discerning home chef. Upstairs, you'll find a spacious bonus room ideal for movie nights or family gatherings, a convenient upper-floor laundry, four generously sized bedro
$ 699,000
350 Edgepark Way Nw, Calgary, AB, T3A 4P5 house for sale Li.
View photo
House · for sale
$ 799,900
$ 342/sq.ft
350 Edgepark Way Nw, Calgary, AB, T3A 4P5 house for sale Li.
Signal Hill
· 2,336 sq.ft · 5 Bedrooms · 3 Baths · House
· Garden · Office room · Fireplace
Signal Hill · 2,336 sq.ft · 5 Bedrooms · 3 Baths · House · Garden · Office room · Fireplace
350 Edgepark Way NW: Set on a quiet street across the street from a park in Edgemont, this two-storey home offers 2,346 sq ft of above-grade living with room to grow into. Soaring ceilings give the living and dining areas an open, light-filled feel, while an open-rail staircase leads upstairs. At the heart of the home, the kitchen offers generous cabinet space, granite counters, and stainless steel appliances, opening to a breakfast nook and family room — both finished in hardwood — where a wood-burning fireplace and built-in shelving anchor the space. A main-level office with its own closet and window easily doubles as a fifth bedroom or guest room. A 2-piece powder room completes the main level. Upstairs, four bedrooms include a spacious primary retreat with a walk-in closet and 4-piece ensuite, plus a 4-piece main bath with the everyday convenience of upper-level laundry right where you need it.Out back, a southwest-facing yard captures afternoon and evening sun, framed by mature tr
$ 799,900
304 Beddington Circle Ne, Calgary, AB, T3K 1K7 house for sal.
View photo
House · for sale
$ 669,900
$ 598/sq.ft
304 Beddington Circle Ne, Calgary, AB, T3K 1K7 house for sal.
Signal Hill
· 1,119 sq.ft · 33 Bedrooms · 3 Baths · House
· Garden · Deck · Parking
Signal Hill · 1,119 sq.ft · 33 Bedrooms · 3 Baths · House · Garden · Deck · Parking
Welcome to your beautifully renovated home in the sought-after community of Beddington Heights! Thoughtfully updated from top to bottom, this stunning 4-level split offers 1,121 sq. ft. of above-grade living space and combines modern style with exceptional functionality.From the moment you arrive, youll appreciate the spacious front driveway with parking for up to three vehicles, plus additional street parking for guests. Step inside and be greeted by a bright, contemporary interior featuring elegant finishes throughout. The main level showcases stylish feature walls in both the living room and dining area, creating warm and inviting spaces perfect for everyday living and entertaining.The fully upgraded kitchen is sure to impress, complete with quartz countertops, stainless steel appliances, and a beautiful tiled backsplash. The primary bedroom offers a walk-in closet, a convenient two-piece ensuite, and direct access to the backyard deck—an ideal spot to enjoy your morning coffee or u
$ 669,900
15 Citadel Meadow Crescent Nw, Calgary, AB, T3G 4Z1 house fo.
View photo
House · for sale
$ 649,880
$ 391/sq.ft
15 Citadel Meadow Crescent Nw, Calgary, AB, T3G 4Z1 house fo.
Signal Hill
· 1,658 sq.ft · 30 Bedrooms · 4 Baths · House
· Garden · Office room
Signal Hill · 1,658 sq.ft · 30 Bedrooms · 4 Baths · House · Garden · Office room
Tucked away on a quiet street in the family friendly community of Citadel, this fully developed 3 bedroom, 3.5 bathroom home offers over 2,200 sq. ft. of living space and a layout designed for growing families.Proudly owned by the original owner, this home has been exceptionally well maintained and showcases true pride of ownership throughout.Step inside to a bright and welcoming main floor where large windows fill the home with natural light. The functional kitchen offers ample cabinet and counter space, a large pantry, and an adjoining dining area ideal for everyday living and family gatherings.One of the standout features of this home is its unique backyard setting. With a rear lane behind the property and no immediate rear neighbours, youll enjoy added privacy and a quieter setting without backing directly onto Stoney Trail.Upstairs, the spacious bonus room creates the perfect spot for movie nights, a playroom, or a home office. The primary bedroom offers its own ensuite, while two
$ 649,880
512 Hunterplain Hill Nw, Calgary, AB, T2K 4L7 house for sale.
View photo
House · for sale
$ 649,880
$ 597/sq.ft
512 Hunterplain Hill Nw, Calgary, AB, T2K 4L7 house for sale.
Signal Hill
· 1,087 sq.ft · 33 Bedrooms · 3 Baths · House
· Garden · Parking · Deck · Air conditioning · Cellar
Signal Hill · 1,087 sq.ft · 33 Bedrooms · 3 Baths · House · Garden · Parking · Deck · Air conditioning · Cellar
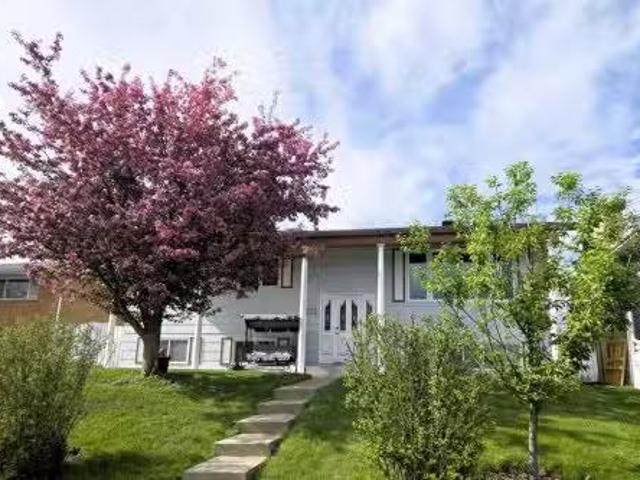
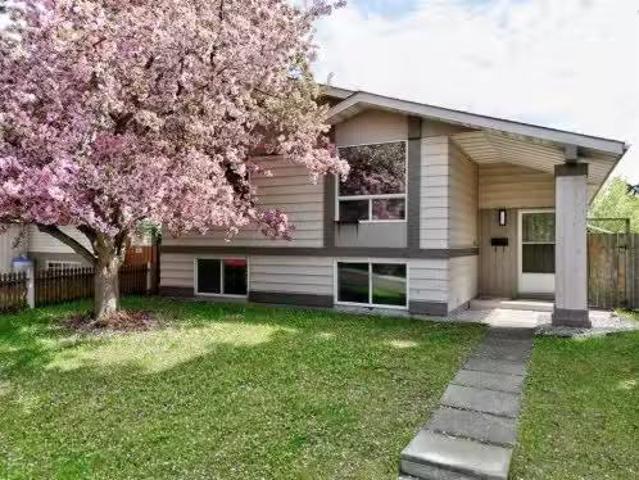
Welcome to this charming bi-level in the heart of Huntington Hills, where a stunning flowering crabapple tree greets you at the curb and sets the tone for everything this home delivers. Sitting on a south-facing lot, the open-concept main floor offers 3 bedrooms, an updated kitchen with S.S appliances, island, and new VLP flooring throughout. Step out to the enclosed back deck — your private three-season retreat — overlooking a spacious backyard thats a gardeners dream, with plenty of room to grow and entertain. The fully finished basement features a separate entrance, kitchen area (illegal), dedicated laundry room, and 3 additional bedrooms. — ideal for extended family or a mortgage helper setup. Major upgrades include a new roof, newer windows, central AC, and a detached double garage off the back lane. All of this in an unbeatable location — walking distance to schools, close to transit and shopping, in one of Calgarys most established NW communities. A true turn-key opportunity tha
$ 649,880
1448 Shannon Avenue Sw, Calgary, AB, T2Y 4L7 house for sale.
View photo
House · for sale
$ 629,000
$ 379/sq.ft
1448 Shannon Avenue Sw, Calgary, AB, T2Y 4L7 house for sale.
Signal Hill
· 1,658 sq.ft · 3 Bedrooms · 3 Baths · House
· Garden
Signal Hill · 1,658 sq.ft · 3 Bedrooms · 3 Baths · House · Garden
Welcome to this BEAUTIFULLY MAINTAINED and INCREDIBLY BRIGHT home in the heart of FAMILY FRIENDLY Shawnessy. From the moment you walk in, you’ll notice the STUNNING OPEN TO ABOVE space that fills the main floor with NATURAL LIGHT and creates an AIRY, SPACIOUS feeling throughout the home. This WARM AND INVITING property features 3 BEDROOMS UPSTAIRS, making it perfect for families or anyone looking for COMFORTABLE AND FUNCTIONAL LIVING SPACE. The home has been VERY WELL CARED FOR over the years and truly shows PRIDE OF OWNERSHIP throughout. Step outside into the BEAUTIFULLY MAINTAINED BACKYARD, an ideal space to relax, enjoy your morning coffee, entertain guests, or spend time with family during Calgary’s SUNNY SUMMER DAYS. Located close to PARKS, SCHOOLS, SHOPPING, RESTAURANTS, and the SOMERSET BRIDLEWOOD CTRAIN STATION, with QUICK ACCESS to MACLEOD TRAIL and STONEY TRAIL, this home offers both COMFORT AND CONVENIENCE in one of SOUTHWEST CALGARY’S MOST ESTABLISHED COMMUNITIES. Still ava
$ 629,000
27 Erin Green Place Se, Calgary, AB, T2B 3C2 house for sale.
View photo
House · for sale
$ 570,000
$ 485/sq.ft
27 Erin Green Place Se, Calgary, AB, T2B 3C2 house for sale.
Signal Hill
· 1,173 sq.ft · 31 Bedrooms · 3 Baths · House
· Patio · Garden · Deck · Parking
Signal Hill · 1,173 sq.ft · 31 Bedrooms · 3 Baths · House · Patio · Garden · Deck · Parking
Welcome to this well-maintained detached bi-level in the community of Erin Woods, offering over 1,800 sq. ft. of developed living space with 4 bedrooms, 3 full bathrooms, and a single attached garage. Situated on an impressive 8,000+ sq. ft. pie-shaped lot in a quiet cul-de-sac, this home sits in a peaceful, tucked-away corner of the neighbourhood. The sprawling backyard, including cherry and apple trees, offers a private retreat rarely found within city limits. Step inside to a bright and inviting living room featuring soaring ceilings and expansive windows that flood the home with natural light. A few steps up, youll find a spacious dining area ideal for family gatherings and entertaining. The functional kitchen offers ample wood cabinetry, generous counter space, and a convenient breakfast bar. Sliding patio doors lead to a large deck overlooking an enormous fully fenced and landscaped backyard, perfect for summer BBQs, entertaining, gardening, and endless outdoor activities. The ma
$ 570,000
2031 24 Avenue Ne, Calgary, AB, T2E 8H4 house for sale List.
View photo
House · for sale
$ 599,000
$ 368/sq.ft
2031 24 Avenue Ne, Calgary, AB, T2E 8H4 house for sale List.
Signal Hill
· 1,625 sq.ft · 32 Bedrooms · 2 Baths · House
· Patio · Garden · Fireplace · Parking
Signal Hill · 1,625 sq.ft · 32 Bedrooms · 2 Baths · House · Patio · Garden · Fireplace · Parking
FULLY RENOVATED OPEN-CONCEPT 4 LEVEL SPLIT DUAL KITCHENS & LAUNDRY FULL WALK OUT WITH SEPERATE ENTRANCE FACES GREENBELT DOUBLE ATTACHED GARAGE 1626 SqFt above grade, and almost 2200sqft of total living space - This 5 bedroom 2 Full bath home offers unmatched versatility with a fully developed walk-out lower level featuring a private entrance, its own brand-new kitchen, and a separate laundry—ideal for multi-generational families or a premium mortgage helper. The main floor defines open-concept living with quartz countertops, Luxury vinyl plank flooring all through out, new custom cabinetry, and a designer fireplace accent wall. Enjoy total mechanical peace of mind with a NEW roof, NEW furnace, and NEW windows on main floor. a quiet backyard with patio. Centrally located with rapid access to Downtown and major routes—luxury, privacy, and function finally meet. book a showing. Still available at ListedBuy!
$ 599,000
1016 Cannock Place Sw, Calgary, AB, T2W 1M7 house for sale.
View photo
House · for sale
$ 715,000
$ 598/sq.ft
1016 Cannock Place Sw, Calgary, AB, T2W 1M7 house for sale.
Signal Hill
· 1,195 sq.ft · 31 Bedrooms · 3 Baths · House
· Garden · Office room · Fireplace · Gym
Signal Hill · 1,195 sq.ft · 31 Bedrooms · 3 Baths · House · Garden · Office room · Fireplace · Gym
OPEN HOUSE! SAT June 6 from 12:30 pm to 2:30 pm! 3D Tour available! Welcome to 1016 Cannock Place SW, a beautifully updated bi-level tucked away on a quiet street in the established community of Canyon Meadows. This bright and inviting home offers a functional layout with 3 bedrooms on the main floor, a spacious living room with large front windows, and a renovated kitchen featuring rich cabinetry, granite countertops, stainless steel appliances, a stylish tile backsplash, and a large central island ideal for everyday living and entertaining. The main level also includes a full 4-piece bathroom and a convenient 2-piece ensuite off the primary bedroom.The developed lower level provides excellent additional living space with a large recreation room, fireplace feature wall, an additional bedroom, a 3-piece bathroom, laundry area, utilitystorage space, and plenty of flexibility for guests, a home office, gym, or media room. Outside, enjoy a private fenced backyard with a large concrete pat
$ 715,000
255 Citadel Acres Close Nw, Calgary, AB, T3G 5A7 house for s.
View photo
House · for sale
$ 545,999
$ 452/sq.ft
255 Citadel Acres Close Nw, Calgary, AB, T3G 5A7 house for s.
Signal Hill
· 1,206 sq.ft · 30 Bedrooms · 2 Baths · House
· Deck · Cellar
Signal Hill · 1,206 sq.ft · 30 Bedrooms · 2 Baths · House · Deck · Cellar
Best improved price! Welcome home to this beautiful laned property on a desirable corner lot, ideally located near parks and public transit in Citadel Acres Close.Designed with efficiency and comfort in mind, the home features a spacious foyer that opens into a bright, inviting living room. The kitchen and dining area are seamlessly connected, creating a perfect space for everyday living and entertaining. The kitchen showcases white cabinetry, granite and quartz countertops, a functional island, and brand-new stainless steel appliances. The dining area comfortably accommodates family and guests, with easy access to a private deck complete with a pergola—ideal for extending your gatherings outdoors. A convenient half bathroom completes the main floor.Upstairs, you’ll find three bedrooms, including two generously sized rooms and a spacious primary bedroom with ample closet space. A convenient 4-piece Jack and Jill bathroom serves the upper level.The fully finished basement offers a large
$ 545,999
125 Bridlewood Court Sw, Calgary, AB, T2Y 3Z1 house for sale.
View photo
House · for sale
$ 600,000
$ 398/sq.ft
125 Bridlewood Court Sw, Calgary, AB, T2Y 3Z1 house for sale.
Signal Hill
· 1,507 sq.ft · 31 Bedrooms · 4 Baths · House
· Garden · Fireplace · Deck · Parking · Cellar
Signal Hill · 1,507 sq.ft · 31 Bedrooms · 4 Baths · House · Garden · Fireplace · Deck · Parking · Cellar
Welcome to this beautifully appointed front garage two-storey home in the family-friendly community of Bridlewood. From the moment you step through the large welcoming foyer, youll feel the warmth and thoughtful design that sets this property apart. The whole home has been freshly painted. The main floor flows effortlessly from a cozy living room with a gas fireplace to a well-equipped kitchen with pantry and built-in desk, complemented by a spacious dining area — perfect for entertaining. Convenient main-floor laundry and a 2-piece powder room complete the level. Upstairs, retreat to a generous primary suite featuring a walk-in closet and a luxurious 5-piece ensuite, alongside two additional bedrooms and a 4-piece bath. The fully developed basement extends your living space with a large recreation room, a fourth bedroom, a fully updated 4-piece bath, and ample storage. Step outside to a large wood deck and yard with a storage shed, ideal for Calgarys summer evenings. Recent updates in
$ 600,000
421 18 Street Nw, Calgary, AB, T2N 2G6 house for sale Listi.
View photo
House · for sale
$ 2,150,000
$ 808/sq.ft
421 18 Street Nw, Calgary, AB, T2N 2G6 house for sale Listi.
Signal Hill
· 2,659 sq.ft · 31 Bedrooms · 5 Baths · House
· Fireplace
Signal Hill · 2,659 sq.ft · 31 Bedrooms · 5 Baths · House · Fireplace
Experience refined living in this beautifully designed new build by William Blake Homes, anticipated to be move in ready in Spring 2027. Situated on a cul-de-sac in the highly sought after community of West Hillhurst, this residence offers 3700 sq ft of thoughtfully developed living space. Blending timeless design with modern comfort, it delivers exceptional style, function and quality in one of Calgarys premier inner-city locations. The main floor features 10 foot ceilings and an open-concept layout designed for both everyday living and entertaining. The kitchen is complete with custom built-in cabinetry, a large island and a hidden scullery for all your preparation needs. The dining and living room areas flow seamlessly together with the living room anchored by a Venetian plaster gas fireplace creating a warm and inviting focal point. A private main floor office adds valuable flexibility for work or study. Upstairs, the primary retreat offers a spacious walk-in closet and a spa-inspi
$ 2,150,000
216 Castleridge Drive Ne, Calgary, AB, T3J 1X3 house for sal.
View photo
House · for sale
$ 594,000
$ 575/sq.ft
216 Castleridge Drive Ne, Calgary, AB, T3J 1X3 house for sal.
Signal Hill
· 1,033 sq.ft · 4 Bedrooms · 2 Baths · House
· Fireplace · Parking
Signal Hill · 1,033 sq.ft · 4 Bedrooms · 2 Baths · House · Fireplace · Parking
OPEN HOUSE June 6, 2 - 4 pm. If you’ve been searching for the DREAM GARAGE, this home delivers — a FULLY HEATED 28 x 24 space with 10 FT CEILINGS, designed to accommodate both a car lift and an overhead crane. A true standout for hobbyists, collectors, and anyone who wants serious workspace.Welcome to this one of a kind bi level home — a property that truly must be experienced to be appreciated. Mature landscaping, stone accents, and impressive curb appeal set the stage for the warmth and character found inside.Step into a welcoming entryway that leads to a main level designed for effortless living and entertaining. The open concept living area is anchored by a dramatic floor to ceiling stone feature wall with a wood burning fireplace, creating a cozy, lodge inspired atmosphere.The SHOWSTOPPER KITCHEN blends charm and functionality with sage green cabinetry, granite countertops, stainless steel appliances, a gas range, built in plate rack, and a massive island with seating for the whol
$ 594,000
100 Nolancrest Circle Nw, Calgary, AB, T3R 0T7 house for sal.
View photo
House · for sale
$ 719,988
$ 363/sq.ft
100 Nolancrest Circle Nw, Calgary, AB, T3R 0T7 house for sal.
Signal Hill
· 1,981 sq.ft · 4 Bedrooms · 3 Baths · House
· Patio · Garden · Fireplace · Parking · Equipped kitchen
Signal Hill · 1,981 sq.ft · 4 Bedrooms · 3 Baths · House · Patio · Garden · Fireplace · Parking · Equipped kitchen
Welcome to this exceptional family home offering nearly 2,000 sq. ft. of beautifully designed living space and showcasing true pride of ownership throughout. From the moment you step into the spacious foyer, youll be impressed by the abundance of natural light and the inviting open-concept layout that makes this home feel warm and welcoming. The heart of the home is the stunning kitchen, featuring a large quartz island, stainless steel appliances, a brand-new dishwasher, coffee bar, and a convenient walk-through pantry that connects directly to the oversized double attached garage—making grocery day effortless. The adjacent dining area comfortably accommodates gatherings of 6 to 8 guests, while the cozy living room fireplace creates the perfect setting for relaxing evenings with family and friends.Step through the patio doors to enjoy the fully fenced backyard, ideal for children, pets, summer BBQs, and outdoor entertaining. A convenient 2-piece powder room completes the main floor. Up
$ 719,988

Get email alerts

Don't miss out: be the first to know about new properties

The alert was correctly created

On subscribing you accept the conditions of use and the privacy policy
Alert
Receive new ads in your inbox
Save this search
Receive alerts for new listings

We'll send you an email when we have new properties for: "Properties for sale in Signal Hill"

The alert was correctly created

Get email alerts and be the first to see new listings
Required field
On subscribing I accept the terms of the privacy policy
Perfect! You'll soon start receiving new listings via email
Alert
Receive an email when we have new ads for Properties for sale in Signal Hill
Save this search
Filters

Bedrooms

Area (sq.ft)

sq.ft
sq.ft

Price

$
$

Filter by property type

Bathrooms

Clear all filters
Receive notifications when new entries are published.