3,042 properties for sale in Signal Hill

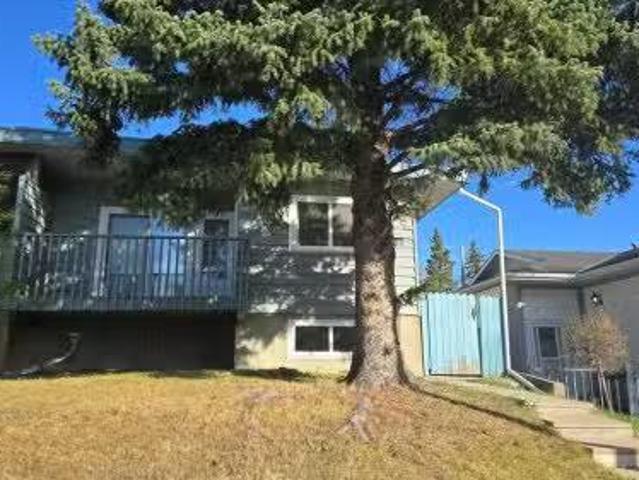
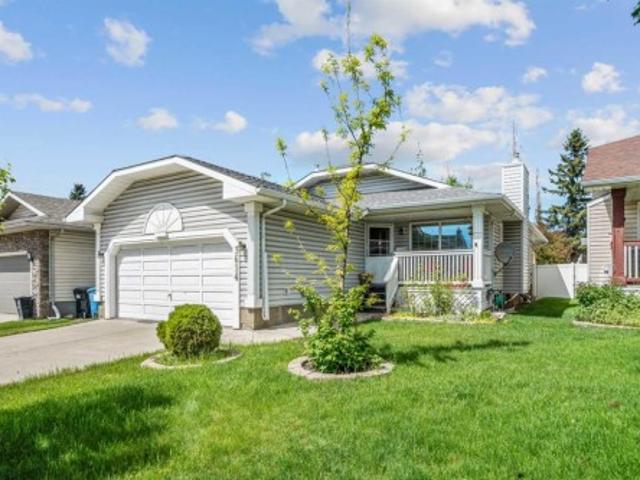
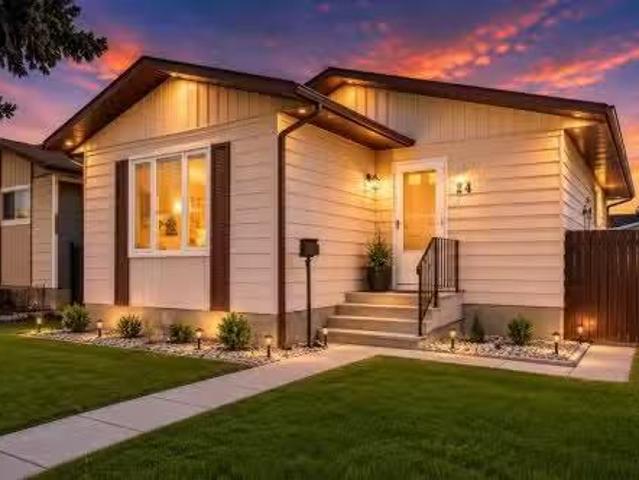
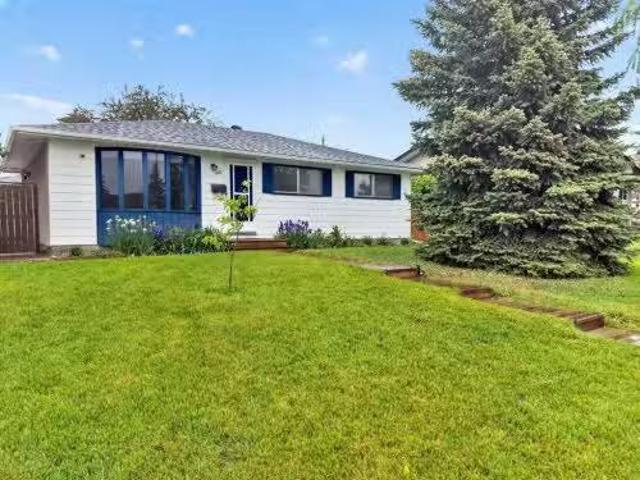
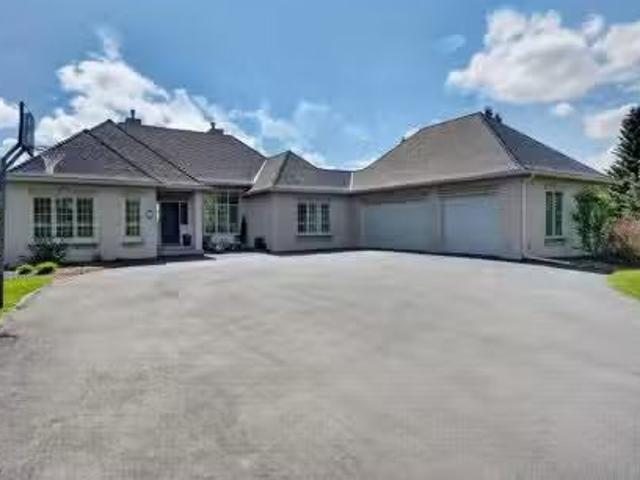
323 84 Avenue Se, Calgary, AB, T2H 1N5 house for sale Listi.
View photo
House · for sale
$ 679,900
$ 734/sq.ft
323 84 Avenue Se, Calgary, AB, T2H 1N5 house for sale Listi.
Signal Hill
· 926 sq.ft · 30 Bedrooms · 1 Bath · House
· Office room · Gym · Parking · Cellar
Signal Hill · 926 sq.ft · 30 Bedrooms · 1 Bath · House · Office room · Gym · Parking · Cellar
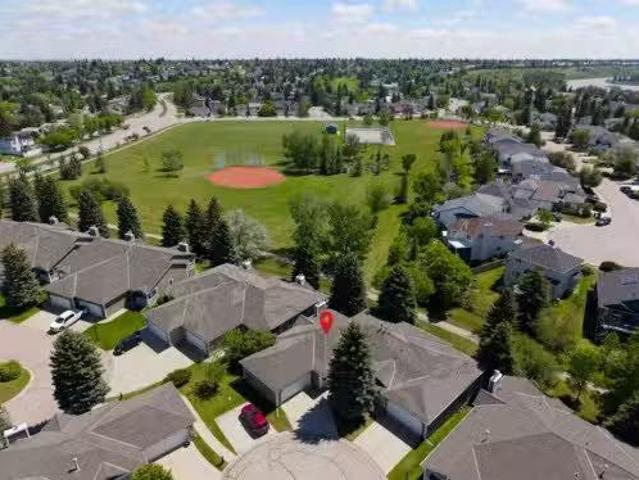
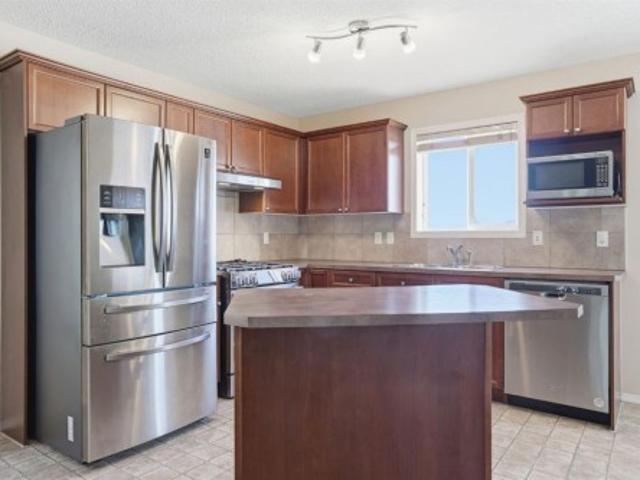
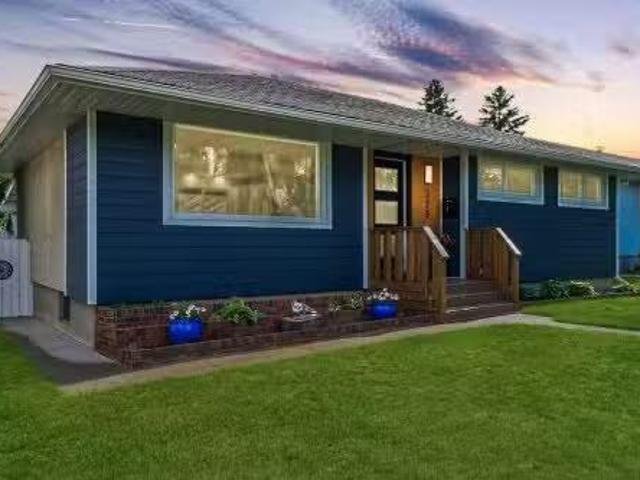
Open house Sunday (June 7) 2:00 to 4:30 - Welcome to this happy home. It’s nestled into a quiet street in the heart of Acadia — one of Calgarys most beloved and enduring communities! From the moment you step inside you can feel it. this is a place where laughter echoes and memories are made. The freshly renovated open floor plan is perfectly suited for friend and family.The kitchen is a showstopper with brand new appliances and gleaming quartz counter tops! The main bathroom is also freshly updated and the three bedrooms are perfect for a growing family or to accommodate a home office - or two! And no worries about those hot summer days. this home has air conditioning! (2023)The basement is a blank canvas just waiting for your imagination and personal touch — future rec room, extra bedrooms, home gym. the possibilities are endless!Now lets talk about that garage! WOW — 24x24 feet with 10 foot ceilings, two independent doors (one a 9 footer!), fully insulated, boarded and heated with a
$ 679,900
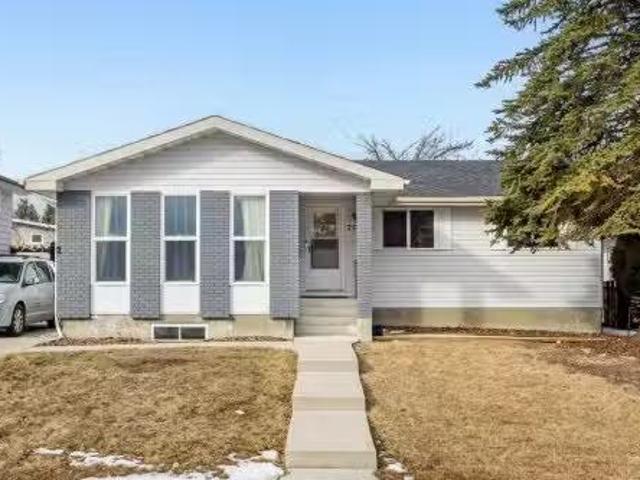
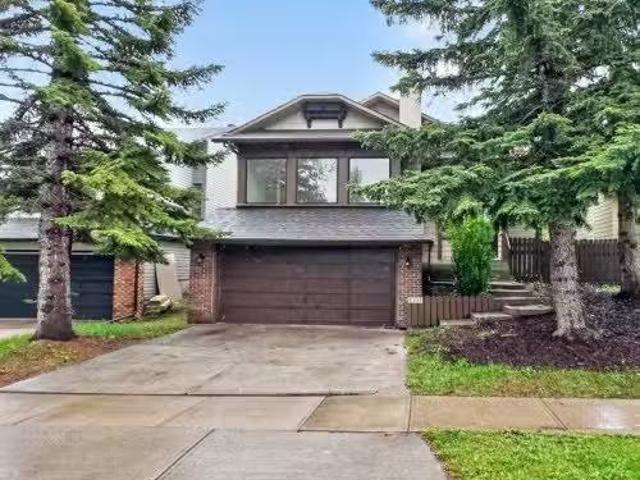
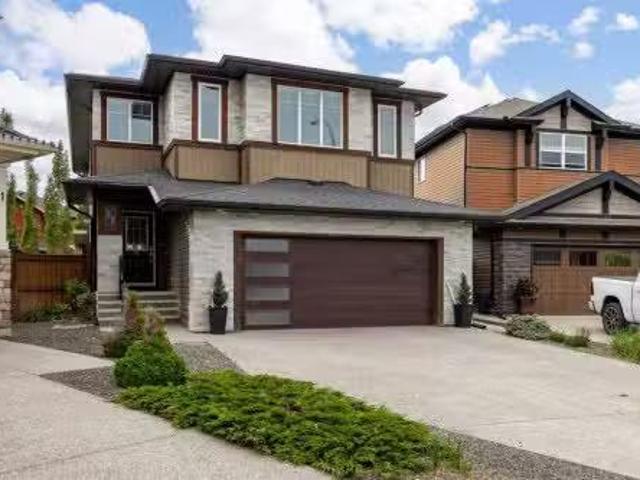
43 Scenic Acres Drive Nw, Calgary, AB, T3L 1A2 house for sal.
View photo
House · for sale
$ 698,000
$ 522/sq.ft
43 Scenic Acres Drive Nw, Calgary, AB, T3L 1A2 house for sal.
Signal Hill
· 1,335 sq.ft · 30 Bedrooms · 3 Baths · House
· Garden · Parking
Signal Hill · 1,335 sq.ft · 30 Bedrooms · 3 Baths · House · Garden · Parking
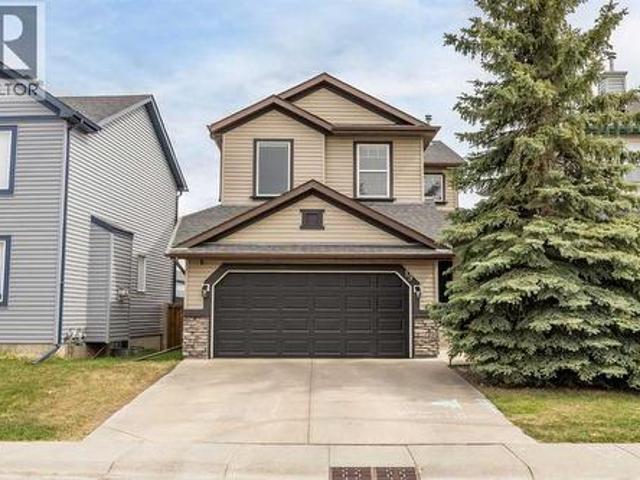
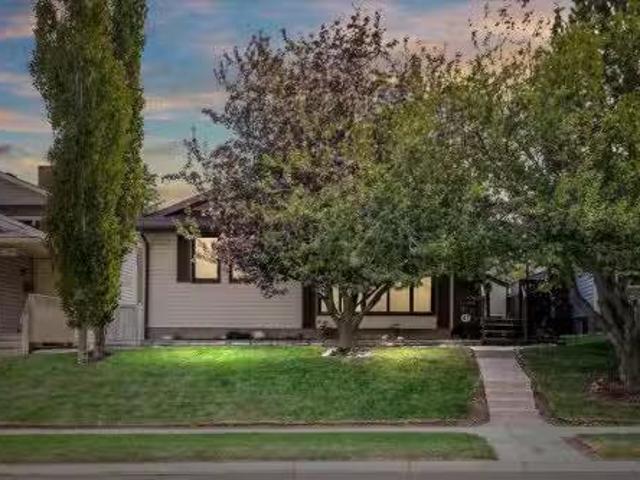
Welcome to 43 Scenic Acres Drive NW, a beautifully maintained bungalow offering over 2,700 sq. ft. of developed living space in one of Northwest Calgarys most sought-after communities. Situated on a mature, tree-lined street, this home combines extensive upgrades, exceptional pride of ownership, and a rare oversized garage with excellent RV accessibility.The inviting front entry opens to a bright and spacious living room featuring hardwood flooring and a large bay window overlooking the beautifully landscaped front yard. The adjoining dining area is bright and flows seamlessly into the renovated kitchen, completed in 2009 with rich maple cabinetry in a cherry stain finish, granite countertops, under-cabinet lighting, stainless steel appliances, and matching custom blinds.The main floor offers three bedrooms, including a generous primary retreat with a walk-in closet and a renovated 3-piece ensuite featuring updated cabinetry, stone countertops, and modern fixtures. A second renovated f
$ 698,000
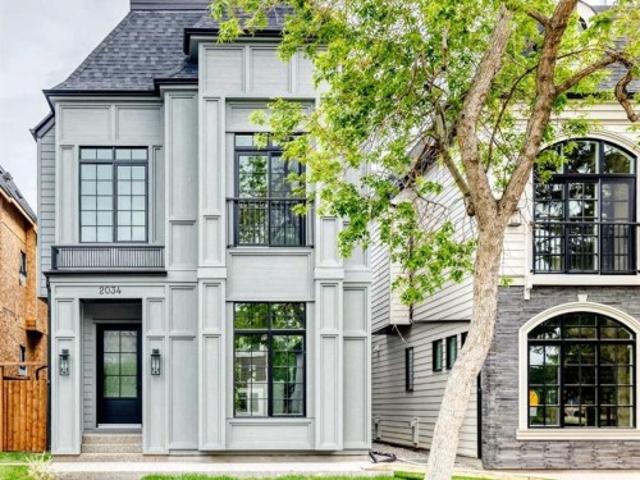
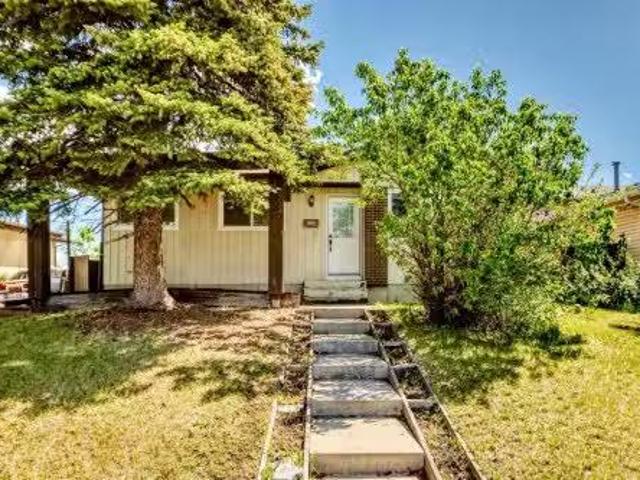
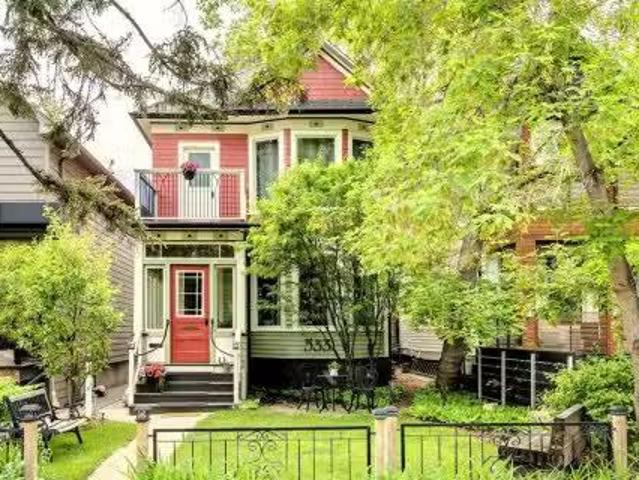
2034 52 Avenue Sw, Calgary, AB, T3E 1K1 house for sale | Listing ID A2317 | Royal LePage
View photo
House · for sale
$ 2,239,000
2034 52 Avenue Sw, Calgary, AB, T3E 1K1 house for sale | Listing ID A2317 | Royal LePage
Signal Hill
· House
· Balcony · Fireplace · Cellar
Signal Hill · House · Balcony · Fireplace · Cellar
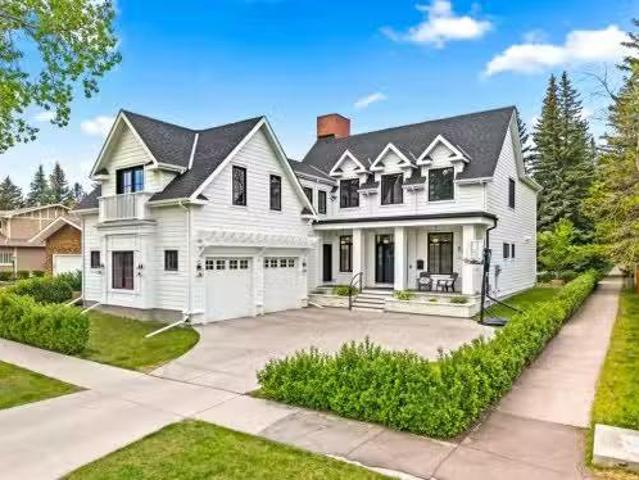
Open House: July 30th 4-6pm and August 2nd 1-3pm. Welcome to this masterfully designed detached home in North Glenmore Park, spanning three finished levels above grade plus a fully developed basement. From the moment you step inside, the thoughtful layout, upscale finishes, and custom details are immediately apparent. The bright front dining room flows seamlessly into a gourmet kitchen equipped with premium JennAir appliances and a large quartz island featuring exceptional hidden storage. An inviting living room provides the perfect space for everyday comfort and entertaining, while the functional mudroom offers custom built-ins and a dedicated pet spa. The second level features two spacious secondary bedrooms sharing a custom full bath, along with a charming nook with built-in storage for added functionality. The luxurious primary retreat serves as a true sanctuary, complete with vaulted ceilings, a Juliette balcony, a dual-sided fireplace, and a custom walk-in closet. Its spa-inspire
$ 2,239,000
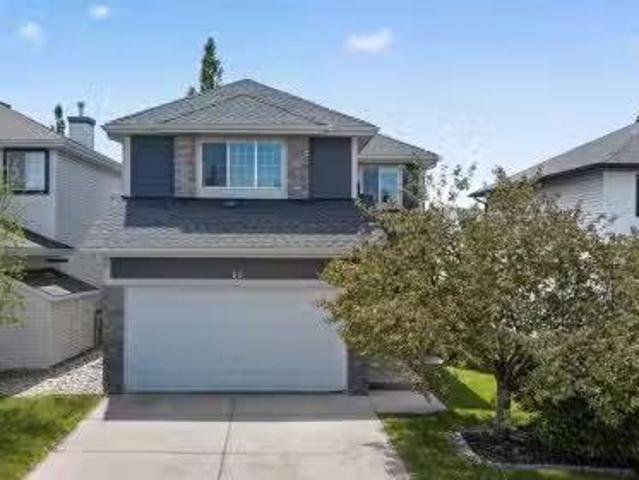
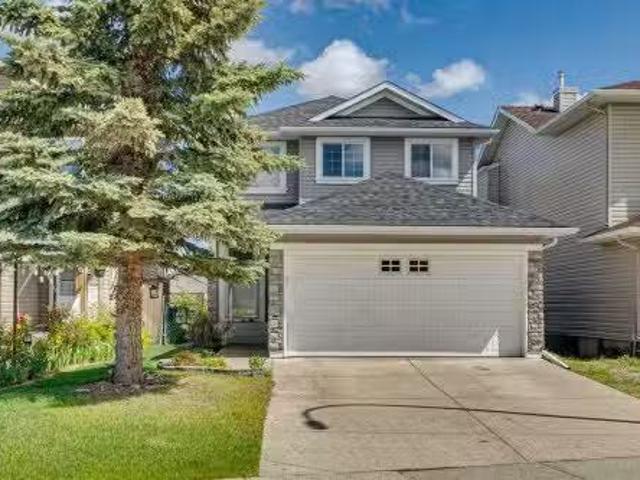
5806 Dalgleish Road Nw, Calgary, AB, T3A 1K5 house for sale.
View photo
House · for sale
$ 699,000
$ 698/sq.ft
5806 Dalgleish Road Nw, Calgary, AB, T3A 1K5 house for sale.
Signal Hill
· 1,001 sq.ft · 3 Baths · House
Signal Hill · 1,001 sq.ft · 3 Baths · House
Unlock Exceptional Saleal Income property in the premier NW community Dalhousie! 10-Bedroom3 Full Bathrooms Investment gem with high cash Flow & great potential! Massive 10-bedroom layout ideal for multi-tenant or hybrid saleal models. Dual Saleal Strategies – Choose between long-term stability(Legal Secondary Suite or Lodging House) or short-term higher gains (new owner can apply for a lucrative short-term saleal Airbnb license—building permit doesn’t need to be applied again). Turnkey Flexibility – Lodging House license(all the city required construction works have been completed and await only final inspection). Higher Efficiency Furnace, 2 hot water tanks and roof shingles were replace in 2017. Newer windows (facing West, South or East) and window wells. Upgraded glass sliding door shower stalls, newer vanity, newer toilet, newer faucets, newer white tiles on both floor and wall of kitchen and bathroom and living rooms, sound-proofing doors, and sound-proofing walls and ceilings, t
$ 699,000
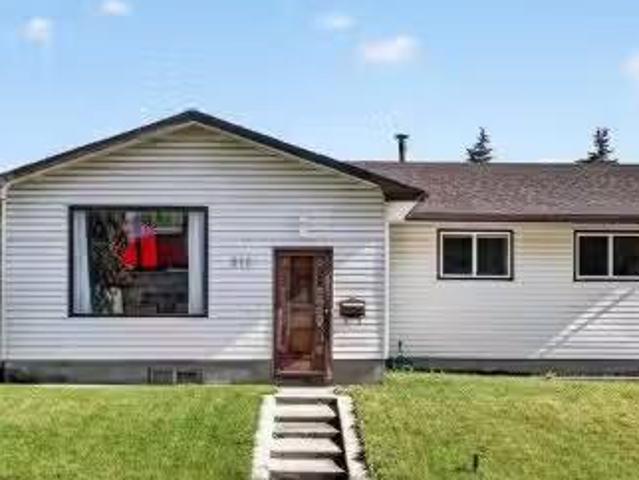
912 Stonehaven Road Sw, Calgary, AB, T2W 0P6 house for sale.
View photo
House · for sale
$ 639,000
$ 516/sq.ft
912 Stonehaven Road Sw, Calgary, AB, T2W 0P6 house for sale.
Signal Hill
· 1,238 sq.ft · 31 Bedrooms · 2 Baths · House
· Parking · Cellar
Signal Hill · 1,238 sq.ft · 31 Bedrooms · 2 Baths · House · Parking · Cellar
Welcome to this fantastic bungalow that has never been offered on MLS. Offering just under 2500 sq feet of developed living space with an updated main floor. Very hard to find a bungalow with this much square footage. 3 good sized bedrooms on the main level along with an updated 4 piece bathroom. The Living room offers ample space for all your furniture and TV, and additional room for a large formal dining table. Tons of light fill this room with the south facing front windows. The kitchen is bright and spacious with room for another dining area. The basement is fully finished with a 4th bedroom along with a flex room that can be converted into a 5th bedroom. This space also includes a Murphy bed, 4 piece bath, wet bar, cold storage room, laundry and big family room. This space awaits your creativity to transform into your own style. Incredible space to update and renovate with room for 2 full sized bedrooms. SHOP AND CAR COLLECTORS NEEDING SOME SPACE, THIS IS THE ONE! Parking for 3 or
$ 639,000
208 Woodpark Place Sw, Calgary, AB, T2M 2S5 house for sale.
View photo
House · for sale
$ 699,900
$ 537/sq.ft
208 Woodpark Place Sw, Calgary, AB, T2M 2S5 house for sale.
Signal Hill
· 1,302 sq.ft · 32 Bedrooms · 3 Baths · House
· Parking · Fireplace · Cellar
Signal Hill · 1,302 sq.ft · 32 Bedrooms · 3 Baths · House · Parking · Fireplace · Cellar
Renovated bungalow on a quiet cul-de-sac with a fully finished basement and an oversized double garage with 220 power. This move-in ready home offers 3 bedrooms up and 2 bedrooms down (non-egress windows) along with 3 full bathrooms, all situated on a large lot surrounded by mature trees.The main floor features hardwood flooring and a bright open living space with large windows that bring in plenty of natural light. The updated kitchen includes granite countertops, stainless steel appliances, modern lighting, and a raised eating bar that opens to the dining area. A wood-burning fireplace adds warmth and character, creating a comfortable space for everyday living or entertaining.The spacious primary bedroom includes a private 3-piece ensuite. Two additional bedrooms and a full bathroom complete the main level.The finished basement adds excellent living space with a large recreation room, two additional bedrooms with non-egress windows, and an updated 3-piece bathroom and a kitchennette
$ 699,900
3614 Douglas Woods Heights Se, Calgary, AB, T2Z 2G4 house for sale | Listing ID A2319 | Royal LePage
View photo
House · for sale
$ 575,000
3614 Douglas Woods Heights Se, Calgary, AB, T2Z 2G4 house for sale | Listing ID A2319 | Royal LePage
Signal Hill
· House
· Garden · Parking · Fireplace
Signal Hill · House · Garden · Parking · Fireplace
This spacious bungalow located in the established community of Douglasdale is ready to welcome you home! Offering over 2,500 sq. Ft. of developed living space, this home features 4 bedrooms, 3 full bathrooms, and a front-attached double garage, making it an excellent fit for families, first-time buyers, or those seeking easy one-level living. Originally built as a show home, the bright and functional main level showcases vaulted ceilings, an attractive oak trim package, slate tile flooring throughout the main floor, along with triple pane windows. Walking up to the front door a cozy covered front porch and rose garden welcome you in. Upon entering, enjoy the openness of the living and dining areas enhanced by the vaulted ceilings and architectural accents. A focal point in the space is the beautiful fireplace with a raised hearth and oak mantle. The spacious kitchen is designed for everyday living and entertaining, featuring a large island, pantry closet, and direct access to the backy
$ 575,000
1091 Berkley Drive Nw, Calgary, AB, T3K 1S6 house for sale.
View photo
House · for sale
$ 685,000
$ 493/sq.ft
1091 Berkley Drive Nw, Calgary, AB, T3K 1S6 house for sale.
Signal Hill
· 1,389 sq.ft · 3 Bedrooms · 3 Baths · House
· Garden · Parking
Signal Hill · 1,389 sq.ft · 3 Bedrooms · 3 Baths · House · Garden · Parking
OPEN HOUSE 12-4 SAT & SUN Location, Location, Location! Welcome to The Berkley, located in the heart of Beddington Heights. This impressively renovated bi-level detached home offers outstanding curb appeal with a double attached garage and ample storage. Sitting on a massive lot, the property features a huge fully enclosed South Facing backyard with mature trees and the rare bonus of a fence opening for additional parking, allowing space for a third vehicle. Offering exceptional versatility, this spacious 3-bedroom home can easily be converted into a 5-bedroom layout—perfect for large or growing families.Completely updated throughout, the home features a BRAND NEW ROOF with a transferable warranty, LVP flooring throughout, refreshed LED lighting, and an abundance of windows that flood every space with natural light.The designer chef’s kitchen is a true showpiece, featuring moody black cabinetry with gold hardware, marbled quartz countertops, an undermount sink, a gold faucet, and a ful
$ 685,000
3224 Rundlelawn Road Ne, Calgary, AB, T1Y 3H5 house for sale.
View photo
House · for sale
$ 574,900
$ 651/sq.ft
3224 Rundlelawn Road Ne, Calgary, AB, T1Y 3H5 house for sale.
Signal Hill
· 883 sq.ft · 31 Bedrooms · 2 Baths · House
· Garden · Cellar
Signal Hill · 883 sq.ft · 31 Bedrooms · 2 Baths · House · Garden · Cellar
Welcome to this beautifully renovated 885 sq. ft. bungalow, offering exceptional value and future potential. The home has recently undergone a full interior renovation featuring new flooring, fresh paint, updated cabinetry, modern light fixtures, plumbing fixtures, and a stylish new backsplash.The main floor offers a functional layout with 3 bedrooms, a full bathroom, a bright eat-in kitchen, and a spacious living room perfect for everyday living and entertaining.The basement provides excellent flexibility with an additional bedroom, full bathroom, laundry area, and a large open living space. For buyers seeking additional living arrangements, the basement offers the potential to be reconfigured into a 2-bedroom layout with space for a future kitchen, subject to any required approvals.At the front of the home, youll find a welcoming wooden porchpatio area, providing the perfect space to enjoy your morning coffee or relax outdoors. The backyard is designed for both functionality and outd
$ 574,900
21 Citadel Crest Link Nw, Calgary, AB, T3G 4W2 house for sal.
View photo
House · for sale
$ 649,900
$ 363/sq.ft
21 Citadel Crest Link Nw, Calgary, AB, T3G 4W2 house for sal.
Signal Hill
· 1,787 sq.ft · 4 Bedrooms · 4 Baths · House
· Patio · Garden · Fireplace · Deck · Parking · Equipped kitchen
Signal Hill · 1,787 sq.ft · 4 Bedrooms · 4 Baths · House · Patio · Garden · Fireplace · Deck · Parking · Equipped kitchen
Only steps to a playground & park is this lovely family home here in the popular Northwest Calgary community of Citadel. Offering a total of 4 bedrooms, this fully finished two storey enjoys upgraded vinyl plank floors, white kitchen with tile floors, 3.5 bathrooms, solar panels & fenced backyard with deck & patio. Bathed in warm natural light, you’ll love the open concept flow of the main floor with its expansive living room with views of the backyard, spacious dining room with sliding doors to the deck & bright kitchen with 2 pantries (1 a walk-in), centre island & whitestainless steel appliances including Bosch dishwasher. The vinyl plank floors continue up to the upper level into the 3 bedrooms & 2 bathrooms; the primary bedroom has a walk-in closet & ensuite with showertub combo. Above the garage is the fantastic bonus room complete with 9ft ceilings, gas fireplace & wall of cabinets (included). The lower level is finished with a 4th bedroom, bathroom with heated tile floors & wal
$ 649,900
3731 37 Street Nw, Calgary, AB, T2L 2J2 house for sale List.
View photo
House · for sale
$ 2,380,000
$ 729/sq.ft
3731 37 Street Nw, Calgary, AB, T2L 2J2 house for sale List.
Signal Hill
· 3,261 sq.ft · 4 Bedrooms · 5 Baths · House
Signal Hill · 3,261 sq.ft · 4 Bedrooms · 5 Baths · House
Welcome to this custom-built family home in Varsity, one of Calgary’s most exclusive NW neighbourhoods, offering the rare combination of prestige, privacy, and convenience. This remarkable residence was created with purpose from the very beginning, starting with the careful selection of a premium lot. Thoughtful planning went into designing building plans that perfectly accommodate an active modern family while also welcoming aging parents comfortably for years to come. From the moment you set eyes on the property, you’ll appreciate the modern colonial revival design with contemporary touches. Notice the extensive millwork and high-end, quality finishes throughout. Every detail - down to the operating systems, appliances, plumbing, lighting, and the components that matter most, has been carefully chosen for a timeless look and long-lasting performance, resulting in a home built not just to impress, but to endure. At the heart of the home is an open-concept chef’s kitchen designed for e
$ 2,380,000
42 Douglasbank Gardens Se, Calgary, AB, T2Z 2C9 semi detache.
View photo
House · for sale
$ 698,000
$ 487/sq.ft
42 Douglasbank Gardens Se, Calgary, AB, T2Z 2C9 semi detache.
Signal Hill
· 1,432 sq.ft · 4 Bedrooms · 3 Baths · House
· Garden · Fireplace · Cellar
Signal Hill · 1,432 sq.ft · 4 Bedrooms · 3 Baths · House · Garden · Fireplace · Cellar
In the quiet, adult-oriented enclave of Douglasbank Gardens, this beautifully maintained bungalow-style villa is the perfect next chapter for a simpler life without compromise. On the 1,437-square-foot main level, everyday comfort is effortless. The heart of the floor is a bright, open dining room and a spacious living area with a cozy brick fireplace. Nearby, the functional kitchen features a dedicated coffee station for peaceful morning routines.Privacy and convenience define the rest of this level, home to three bedrooms and two full bathrooms. The generous primary suite features a luxurious five-piece ensuite and a deep soaker tub for ultimate relaxation. Whether transitioning from a large family home or choosing easy main-floor living, everything for your daily routine is within easy reach.Downstairs, the 1,358-square-foot walk-out basement is a remarkably bright extension of your primary living space, complete with brand-new 2025 carpet. Built for entertainment and guests, this l
$ 698,000
19 Covemeadow Crescent Ne, Calgary, AB, T3K 6A8 house for sale | Listing ID A2319 | Royal LePage
View photo
House · for sale
$ 610,000
Updated
19 Covemeadow Crescent Ne, Calgary, AB, T3K 6A8 house for sale | Listing ID A2319 | Royal LePage
Signal Hill
· House
· Deck · Cellar
Signal Hill · House · Deck · Cellar
Welcome to this beautiful FULLY FINISHED and air-conditioned home offering over 2,260 SQ. FT. of developed living space in the heart of Coventry Hills! Ideally located just a 2-minute WALK TO TWO SCHOOLS and steps from a playground, this home combines space, comfort, and convenience. The main floor features HARDWOOD flooring & flat ceilings, a spacious foyer, and an impressive chef’s kitchen with gorgeous cabinetry, stainless steel appliances, a large island, ample counter space, and abundant storage. The bright dining area and inviting family room lead out to an OVERSIZED DECK with downtown views — perfect for summer BBQs and entertaining. Main floor laundry and a 2-piece bath complete this level. Upstairs offers a bright BONUS ROOM, a spacious primary retreat with RENOVATED ensuite and walk-in closet, plus two additional bedrooms and a full bathroom. The fully finished basement features large windows, a 4th bedroom, flex/den space, kitchenette, and an additional living area. Complete
$ 610,000
20 Wolf Creek Street Se, Calgary, AB, T2X 4V2 house for sale | Listing ID A2319 | Royal LePage
View photo
House · for sale
$ 698,880
20 Wolf Creek Street Se, Calgary, AB, T2X 4V2 house for sale | Listing ID A2319 | Royal LePage
Signal Hill
· House
· Garden · Deck · Parking
Signal Hill · House · Garden · Deck · Parking
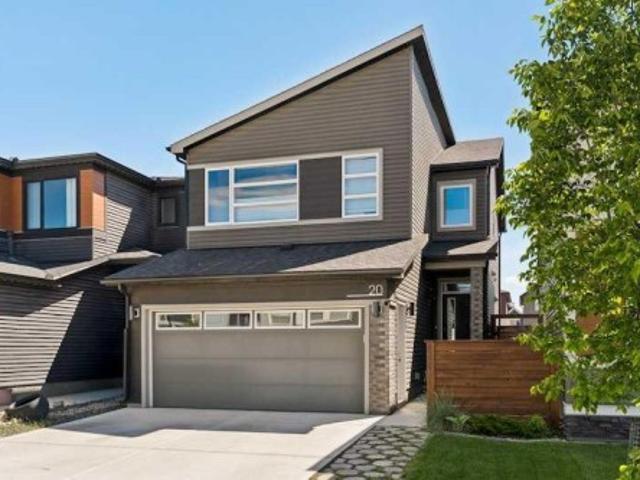
Welcome to this former show home, that’s been UPGRADED far beyond builder grade with designer inspired touches that give it a warm, polished feel. The heart of the home is the stunning kitchen, featuring UPGRADED full-height cabinetry, quartz countertops, an UGRADED built-in pantry, and stylish finishes that blend beauty with practicality. CUSTOM built-ins in the mudroom provide added organization and convenience as you enter from the garage. The bright, open concept main floor is flooded with natural light from oversized windows overlooking the beautifully landscaped backyard, creating an inviting space for both everyday living and entertaining. Featuring a large deck, lots of space for kids or pets to play and a rear back lane. Upstairs, a large bonus room provides the perfect space for the family to spend time together and separates the primary bedroom and the two additional bedrooms. The primary suite is a true escape, complete with a spa-inspired ensuite featuring dual sinks, soak
$ 698,880
24 Bedford Road Ne, Calgary, AB, T3K 2K8 house for sale Lis.
View photo
House · for sale
$ 534,990
$ 552/sq.ft
24 Bedford Road Ne, Calgary, AB, T3K 2K8 house for sale Lis.
Signal Hill
· 969 sq.ft · 32 Bedrooms · 3 Baths · House
· Garden · Parking
Signal Hill · 969 sq.ft · 32 Bedrooms · 3 Baths · House · Garden · Parking
Beautifully maintained and thoughtfully designed bungalow offering exceptional flexibility and comfort in a highly convenient location. This welcoming home features 5 bedrooms and 3 full bathrooms, ideal for families, multi-generational living, or those seeking additional space with privacy.The main level offers three bright bedrooms, a spacious living area, and hard-surface flooring throughout with absolutely no carpet, creating a clean, modern, and low-maintenance environment. The home has been meticulously cared for by the owner, with pride of ownership evident in every detail.The fully finished lower level includes a private separate entrance and a secondary kitchen, providing outstanding versatility. Both lower-level bedrooms are paired with their own full bathrooms, offering rare comfort and privacy for extended family, guests, or independent living arrangements.Enjoy a fully fenced backyard perfect for relaxing or entertaining, along with an oversized detached garage and additio
$ 534,990
Avenue Sw, Calgary, AB, T2P 3T8 commercial for sale Listin.
View photo
House · for sale
$ 950,000
$ 247/sq.ft
Avenue Sw, Calgary, AB, T2P 3T8 commercial for sale Listin.
Signal Hill
· 3,843 sq.ft · House
· Office room · Swimming pool · Gym · Security
Signal Hill · 3,843 sq.ft · House · Office room · Swimming pool · Gym · Security
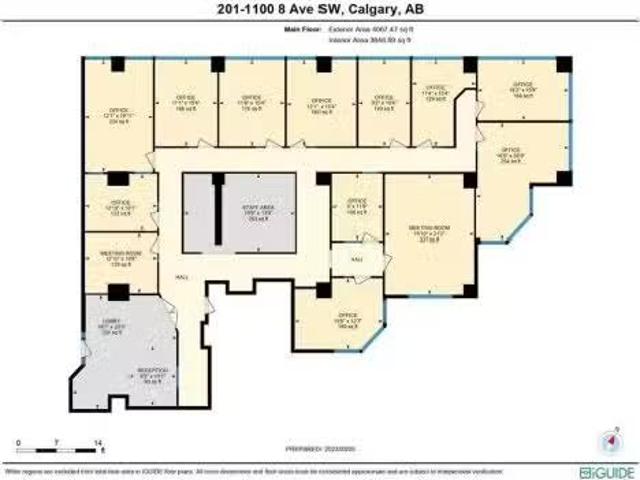
Rare Opportunity: Own Your Office Condo in the Heart of Downtowns West End! Imagine owning your office space in the prestigious WESTMOUNT PLACE SW, a landmark property boasting luxury residential units and four floors of commercial office condos. This exceptional property features 12 offices, an executive boardroom with expansive windows, a welcoming reception area, a comfortable waiting room, and convenient coffee and utility spaces. Enjoy access to outstanding building amenities, including a swimming pool, gym, squashracquetball courts, hot tub, and 24-hour concierge service. Located close to coffee shops, banks, restaurants, shopping malls, bike paths, Princess Island Park, and riverfront trails, this is the ideal location for any professional seeking a downtown workspace. Perfectly suited for law firms, accounting practices, engineering consultants, tech startups, and more, this unit is a must-see for professionals seeking a premier downtown location. With its proximity to the 7th
$ 950,000
9715 Palishall Road Sw, Calgary, AB, T2V 3T4 house for sale.
View photo
House · for sale
$ 799,900
$ 604/sq.ft
9715 Palishall Road Sw, Calgary, AB, T2V 3T4 house for sale.
Signal Hill
· 1,324 sq.ft · 3 Bedrooms · 2 Baths · House
· Patio · Garden · Fireplace
Signal Hill · 1,324 sq.ft · 3 Bedrooms · 2 Baths · House · Patio · Garden · Fireplace
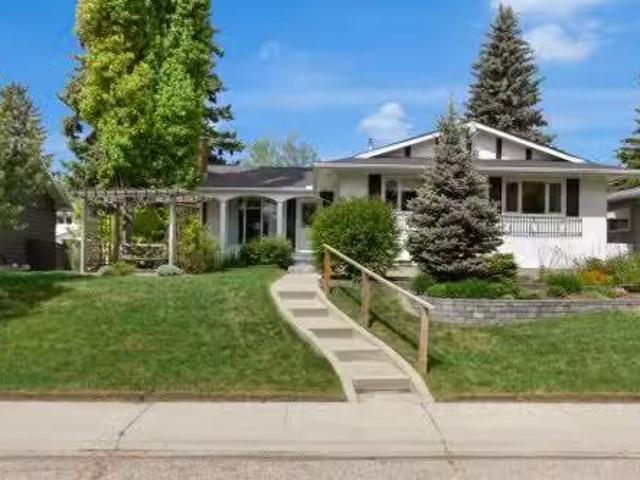
Enjoy a setting where mature trees, beautifully landscaped grounds and a charming pergola patio create an inviting introduction to this well-maintained home in the heart of Palliser. Set on an oversized 65 x 110 lot with over 2,600 sq ft of developed living space, this property balances move-in-ready comfort with exciting opportunities to customize and make it your own over time. Paver stone garden beds enhance the exceptional curb appeal while a peaceful front patio provides the perfect place to savour a morning coffee surrounded by greenery. Hardwood and tile flooring extend throughout the main level, offering timeless appeal and easy maintenance with no carpet underfoot. Gather with family and friends in the bright living room where oversized windows draw in natural light and a fireplace adds warmth for cozy evenings at home. Just beyond, the dining area accommodates larger gatherings with ease while a garden door encourages seamless indoor and outdoor entertaining. Meal preparation
$ 799,900
23 31 Avenue Sw, Calgary, AB, T2S 2Y7 house for sale Listin.
View photo
House · for sale
$ 1,100,000
$ 851/sq.ft
23 31 Avenue Sw, Calgary, AB, T2S 2Y7 house for sale Listin.
Signal Hill
· 1,292 sq.ft · 22 Bedrooms · 3 Baths · House
· Office room
Signal Hill · 1,292 sq.ft · 22 Bedrooms · 3 Baths · House · Office room
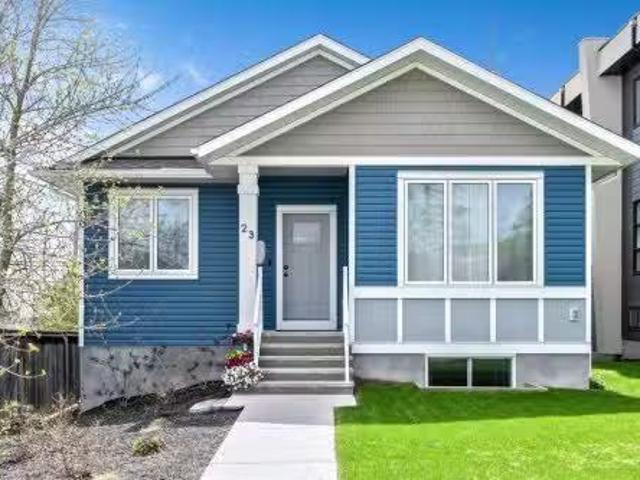
Nestled in the heart of Erlton, one of Calgary’s most sought-after inner-city communities, this architecturally designed bungalow with a legal lower suite offers a rare blend of contemporary design, refined finishes, and exceptional urban convenience. Just steps from Mission, downtown, the C-Train, and the Elbow River pathways, this property delivers over 2,580 sq. ft. of developed living space across two beautifully finished self-contained suites. Designed with modern living in mind, the home features clean architectural lines, high ceilings, triple-glazed windows, and an abundance of natural light throughout. Upscale finishes and thoughtful design details extend seamlessly through both levels, including quartz countertops, high-end appliances, heated tile flooring, walk-in closets, built-in organizers, dedicated laundry areas, water softener, and hot water on demand. The upper suite welcomes you with a versatile front den and a spacious home office or guest bedroom featuring striking
$ 1,100,000
1203 34 Street Se, Calgary, AB, T2A 0Z7 house for sale List.
View photo
House · for sale
$ 550,000
$ 500/sq.ft
1203 34 Street Se, Calgary, AB, T2A 0Z7 house for sale List.
Signal Hill
· 1,098 sq.ft · 5 Bedrooms · 2 Baths · House
· Garden · Cellar
Signal Hill · 1,098 sq.ft · 5 Bedrooms · 2 Baths · House · Garden · Cellar
Welcome to this charming 5-bedroom bungalow (3 up, 2 down) with an illegal basement suite and a separate entrance, offering the perfect blend of comfort, character, and versatility. Situated on a quiet, tree-lined street just a 12-minute drive to downtown, this home is ideal for first-time buyers, growing families, or investors seeking a flexible property in a highly convenient location.The main floor showcases a highly desirable layout with an effortless flow and windows placed throughout, creating a bright, airy feel in every room. Freshly painted from top to bottom, the space feels clean, refreshed, and move-in ready. A thoughtfully updated 4-piece bathroom features stone countertops, refreshed lighting, and a bidet for added comfort and convenience.The inviting living spaces are anchored by beautiful bay windows at both the front and rear of the home. The front living room enjoys peaceful street views, while the rear bay window perfectly frames the private backyard retreat. The upd
$ 550,000
77 Cougar Ridge Cove Sw, Calgary, AB, T3H 0S5 house for sale.
View photo
House · for sale
$ 1,100,000
$ 448/sq.ft
77 Cougar Ridge Cove Sw, Calgary, AB, T3H 0S5 house for sale.
Signal Hill
· 2,454 sq.ft · 31 Bedrooms · 4 Baths · House
· Fireplace
Signal Hill · 2,454 sq.ft · 31 Bedrooms · 4 Baths · House · Fireplace
Welcome to this beautiful Certified Built Green home in the heart of Paskapoo, in Cougar Ridge.From the moment you walk through the striking double-height entryway, this home feels warm, inviting, and well cared for. Rich hardwood flooring, recessed lighting, and an open-concept layout set the tone for a space that works just as well for everyday living as it does for entertaining.At the centre of the home, you’ll find a layout designed for connection. A two-way gas fireplace anchors both the living and dining areas, creating a cozy focal point throughout. The main floor also features built-in audio visual and surround sound, making movie nights or entertaining at home feel effortless. The kitchen offers plenty of space and function, complete with a walk-through pantry with custom built-ins, while the dining area adds additional cabinetry and storage that is as practical as it is well thought out.Upstairs, the home continues to deliver with a spacious bonus room featuring custom built-
$ 1,100,000
533 22 Avenue Sw, Calgary, AB, T2S 0H5 house for sale Listi.
View photo
House · for sale
$ 979,800
$ 778/sq.ft
533 22 Avenue Sw, Calgary, AB, T2S 0H5 house for sale Listi.
Signal Hill
· 1,259 sq.ft · 21 Bedrooms · 3 Baths · House
· Balcony
Signal Hill · 1,259 sq.ft · 21 Bedrooms · 3 Baths · House · Balcony
OPEN HOUSE SATURDAY JUNE 6th 1-3pm. Exceptionally charming home in a great location. Nearly 1850 square feet of developed living space with a perfect blend of preserved vintage character together with extensive renovations…a truly special residence. The main level has a glassed-in front porch leading into a bright living room, spacious dining room and a newer kitchen with great storage and workspace, stainless appliances and granite counters. A 2-piece powder room and a rear sun porch-mud room complete the main. The upper level holds a generous primary bedroom with private balcony, 2nd bedroom, renovated 4-piece bath with laundry and storage and an open flex-office space with access to a 2nd balcony with sunny south exposure. The lower level can function as part of the house (adding a family room, 3rd bedroom and full bath) or as an illegal one-bedroom suite with separate side entry. All mechanical has been upgraded (new plumbing, electrical and heating), new solid-maple hardwood floor
$ 979,800
18 Bridlewood Way Sw, Calgary, AB, T2Y 3R5 house for sale L.
View photo
House · for sale
$ 575,000
$ 420/sq.ft
18 Bridlewood Way Sw, Calgary, AB, T2Y 3R5 house for sale L.
Signal Hill
· 1,367 sq.ft · 31 Bedrooms · 4 Baths · House
· Fireplace · Cellar
Signal Hill · 1,367 sq.ft · 31 Bedrooms · 4 Baths · House · Fireplace · Cellar
Welcome to this solid family home in the desirable community of Bridlewood, offering a total of nearly 2,000 sq. ft. of comfortable living space. Perfectly situated on a quiet street and backing onto Monsignor J.J. O’Brien School, this home is ideal for families seeking both convenience and tranquility. The main floor features a bright, open-concept layout with an abundance of natural light. The spacious kitchen is equipped with white cabinetry, granite countertops, and ample storage, all overlooking the dining area—perfect for both everyday living and entertaining. The inviting living room, complete with a gas fireplace, creates a warm and comfortable space to unwind. A convenient main floor laundry area and a half bath complete the main floor. Upstairs, the generous primary bedroom offers a walk-in closet and a private 3-piece ensuite. Two additional bedrooms and a full bathroom provide comfortable space for the entire family. The fully finished basement offers excellent versatility,
$ 575,000
27 Hillcrest Estates, Rural Rocky View County, AB, T3Z 2B9 h.
View photo
House · for sale
$ 1,825,000
$ 777/sq.ft
27 Hillcrest Estates, Rural Rocky View County, AB, T3Z 2B9 h.
Signal Hill
· 2,347 sq.ft · 13 Bedrooms · 4 Baths · House
· Office room · Parking
Signal Hill · 2,347 sq.ft · 13 Bedrooms · 4 Baths · House · Office room · Parking
Tucked away on a quiet cul-de-sac in the prestigious Hill Crest Estates, this exceptional walkout bungalow offers a rare opportunity to own 2 acres of natural beauty backing directly onto a reserve with breathtaking, unobstructed mountain views. With no neighbors behind and no road noise, nature takes center stage here. Wake up to the sounds of birds singing, enjoy the gentle flow of the creek behind the property, and take in panoramic views of the Rockies from nearly every principal room. From the moment you arrive, the triple attached garage, sprawling acreage, and peaceful setting create an impressive first impression. Step inside the spacious foyer and discover a thoughtfully designed floor plan highlighted by soaring 11-foot ceilings and rich hardwood flooring throughout the main level. To the left of the entrance, a large private office provides the perfect space for working from home while enjoying the tranquil surroundings. The heart of the home is the open-concept living area,
$ 1,825,000
Drive West, Rural Foothills County, AB, T0L 0X0 house for s.
View photo
House · for sale
$ 3,500,000
$ 1,003/sq.ft
Drive West, Rural Foothills County, AB, T0L 0X0 house for s.
Signal Hill
· 3,488 sq.ft · 43 Bedrooms · 7 Baths · House
· Fireplace
Signal Hill · 3,488 sq.ft · 43 Bedrooms · 7 Baths · House · Fireplace
Welcome to a truly extraordinary Foothills estate where luxury, lifestyle, and location come together on 3.9 private acres just minutes south of Calgary. More than a home, this is a one-of-a-kind retreat designed for gathering, entertaining, and creating unforgettable memories. At the heart of the property is a spectacular 900,000-gallon freshwater pond with sandy beach, waterfall, diving board, ambient lighting, and windmill aeration system offering summer days filled with swimming, paddleboarding, beach volleyball, and winter afternoons skating right outside your door.Thoughtfully reimagined and extensively rebuilt with a major addition completed in 2023, this estate combines established acreage character with the luxury, efficiency, and design expected in a modern custom home. Every detail has been carefully considered with a focus on quality, comfort, and connection — featuring breathtaking views, multiple fireplaces, heated bathroom floors, Italian tile, quartz finishes, smart hom
$ 3,500,000
260 Covemeadow Road Ne, Calgary, AB, T3K 6E6 house for sale | Listing ID A2318 | Royal LePage
View photo
House · for sale
$ 499,900
260 Covemeadow Road Ne, Calgary, AB, T3K 6E6 house for sale | Listing ID A2318 | Royal LePage
Signal Hill
· House
· Garden · Fireplace · Deck · Cellar
Signal Hill · House · Garden · Fireplace · Deck · Cellar
First Time on the Market! Discover this immaculate, well-maintained 2-storey home in one of the most desirable central pockets of Coventry Hills. Situated on a quiet street with stunning views of Downtown, just steps away from a park, and featuring a walkout basement, this property is perfect for a first-time buyer, investor, or a family. As you approach, you’ll be greeted by a charming front porch. The thoughtfully designed layout includes a bright front living room, accentuated by a cozy corner fireplace that adds warmth and character to the space. The spacious kitchen boasts solid wood cabinetry, a tile backsplash, and upgraded stainless steel appliances, including a gas range. A large island opens to the dining room, creating an ideal space for entertaining. From the kitchen sink, you can admire your sunny south-facing yard, complete with a full-width deck perfect for soaking in the views and enjoying the outdoors. A conveniently located powder room is tucked away for added privacy
$ 499,900

Get email alerts

Don't miss out: be the first to know about new properties

The alert was correctly created

On subscribing you accept the conditions of use and the privacy policy
Alert
Receive new ads in your inbox
Save this search
Receive alerts for new listings

We'll send you an email when we have new properties for: "Properties for sale in Signal Hill"

The alert was correctly created

Get email alerts and be the first to see new listings
Required field
On subscribing I accept the terms of the privacy policy
Perfect! You'll soon start receiving new listings via email
Alert
Receive an email when we have new ads for Properties for sale in Signal Hill
Save this search
Filters

Bedrooms

Area (sq.ft)

sq.ft
sq.ft

Price

$
$

Filter by property type

Bathrooms

Clear all filters
Receive notifications when new entries are published.