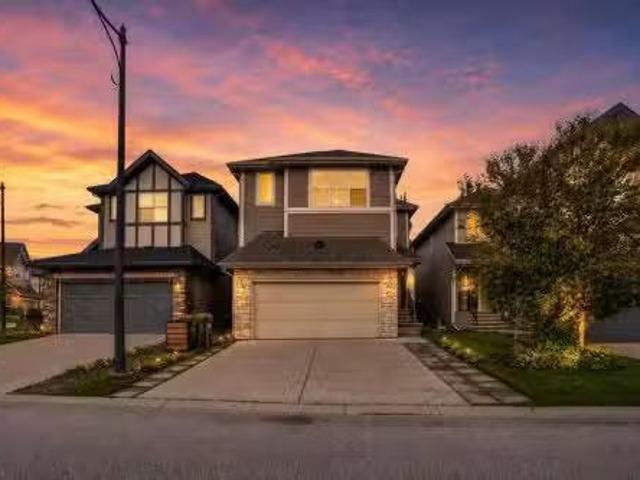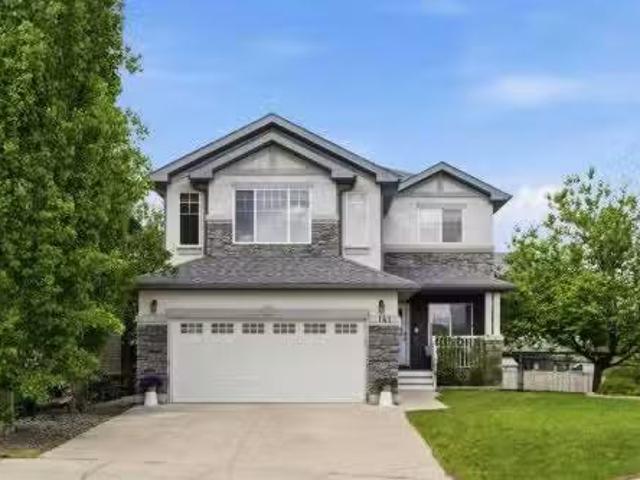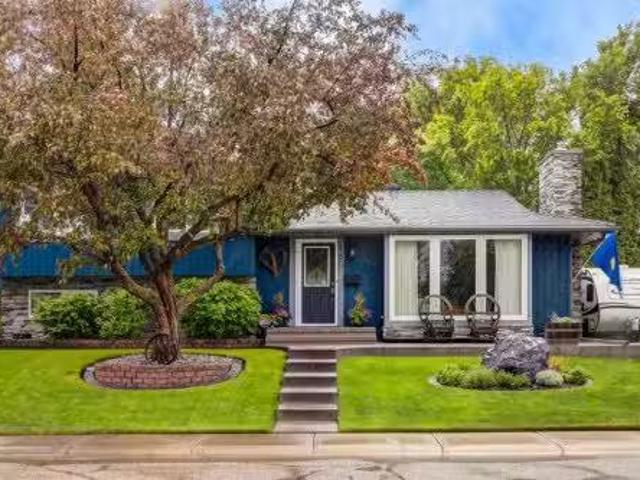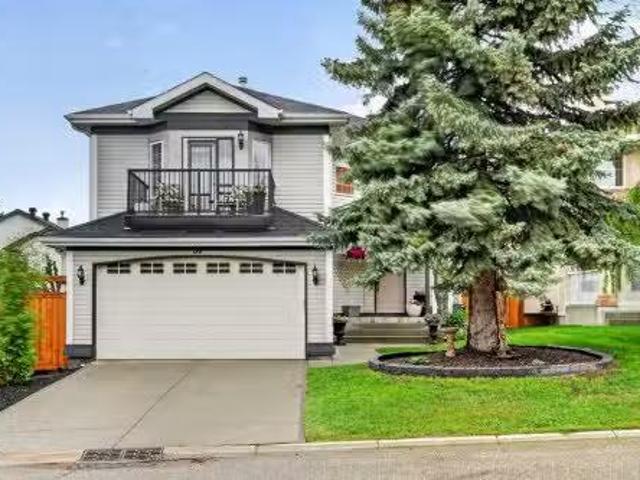
3,042 properties for sale in Signal Hill

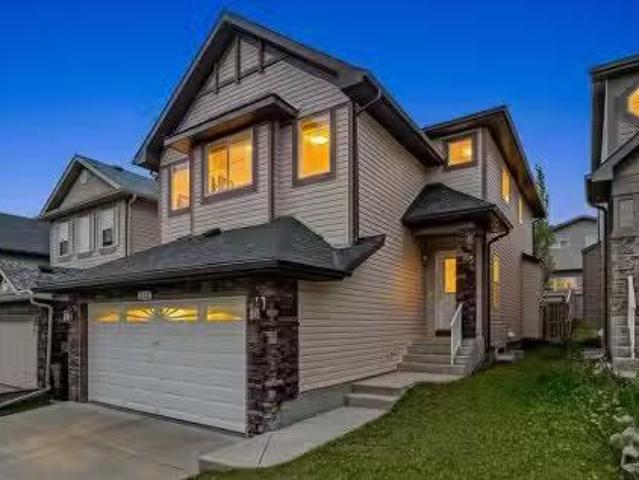
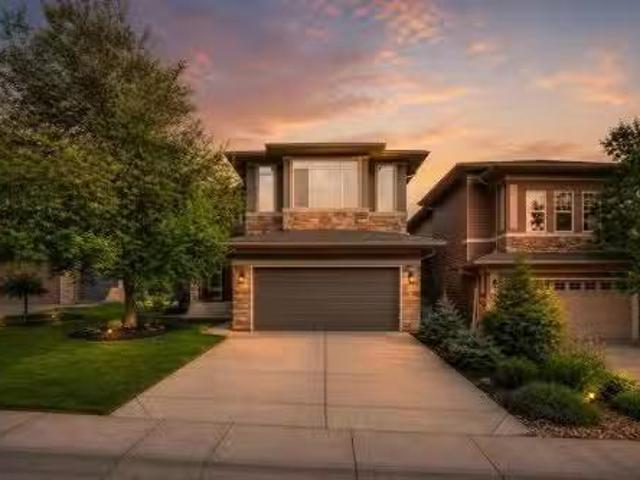
60 Cranarch Rise Se, Calgary, AB, T3M 1M3 house for sale | Listing ID A2319 | Royal LePage
View photo
House · for sale
$ 1,036,000
60 Cranarch Rise Se, Calgary, AB, T3M 1M3 house for sale | Listing ID A2319 | Royal LePage
Signal Hill
· House
· Fireplace · Cellar
Signal Hill · House · Fireplace · Cellar
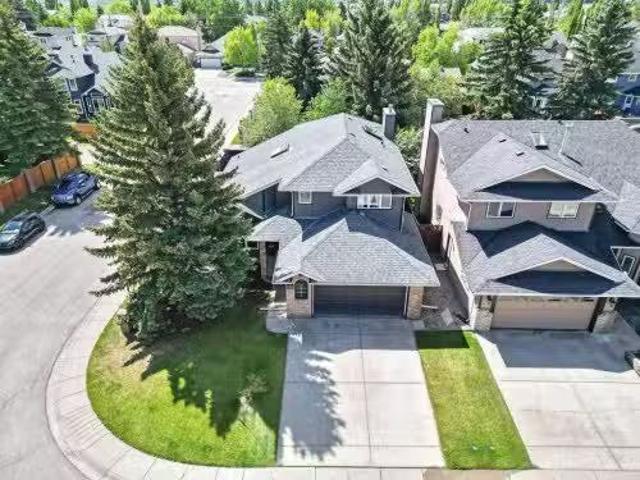
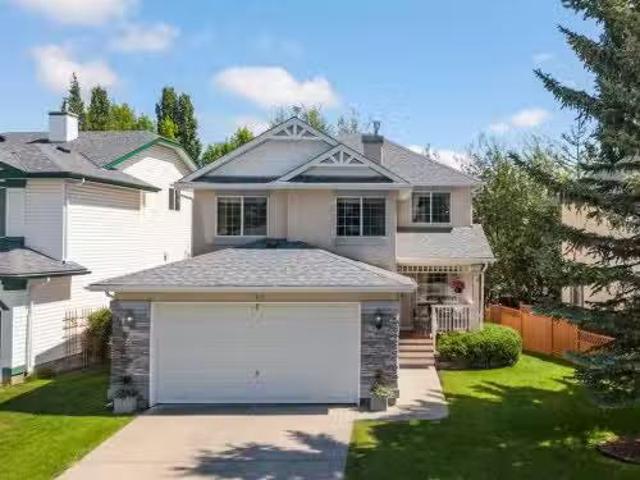
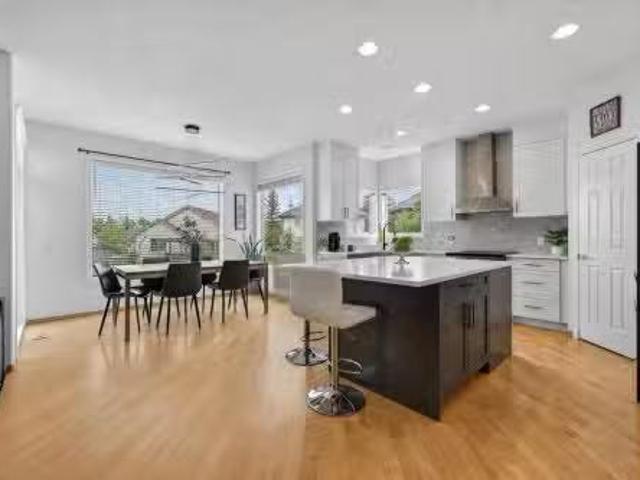
Welcome to your dream home — a meticulously maintained 4-bedroom, 3.5-bathroom sanctuary nestled in a peaceful cul-de-sacin one of the city’s most sought-after neighbourhood of Cranston. This impressive property offers over 2,424 sq ft of luxurious living space, thoughtfully designed for both comfort and style. Step inside and be greeted by soaring high ceilings and an abundance of natural light that pours through large windows, creating a bright and inviting atmosphere. The chef’s kitchen is a true showstopper —featuring built-in stainless steel appliances, granite countertops, custom cabinetry, and a spacious island perfect for entertaining or family gatherings. The open-concept main floor flows seamlessly into the elegant living and dining areas, anchored by a cozy fireplace. Upstairs, you’ll find a spacious primary suite with a spa-like ensuite and walk-in closet, along with two additional generously sized bedrooms and a full bath. Downstairs, the fully finished walk-out basement i
$ 1,036,000
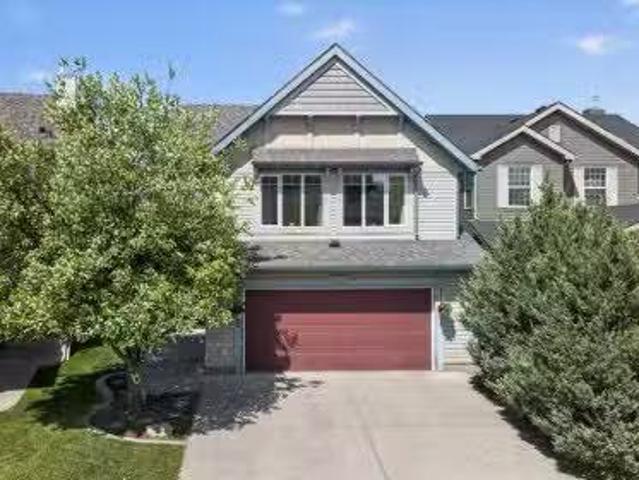
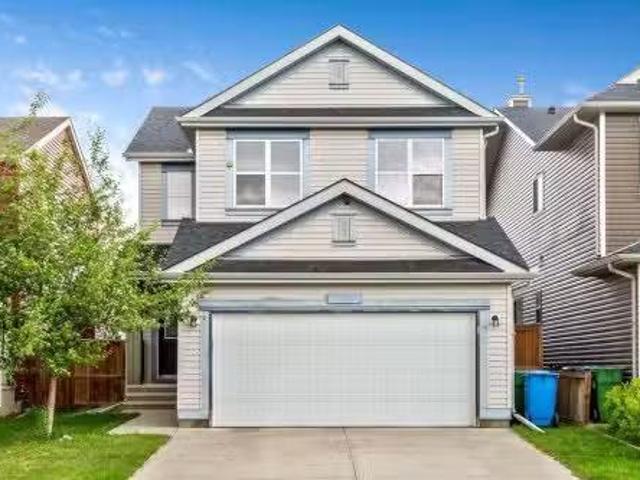
36 Somerside Bay Sw, Calgary, AB, T2Y 4K6 house for sale Li.
View photo
House · for sale
$ 849,000
$ 338/sq.ft
36 Somerside Bay Sw, Calgary, AB, T2Y 4K6 house for sale Li.
Signal Hill
· 2,508 sq.ft · 5 Bedrooms · 4 Baths · House
Signal Hill · 2,508 sq.ft · 5 Bedrooms · 4 Baths · House
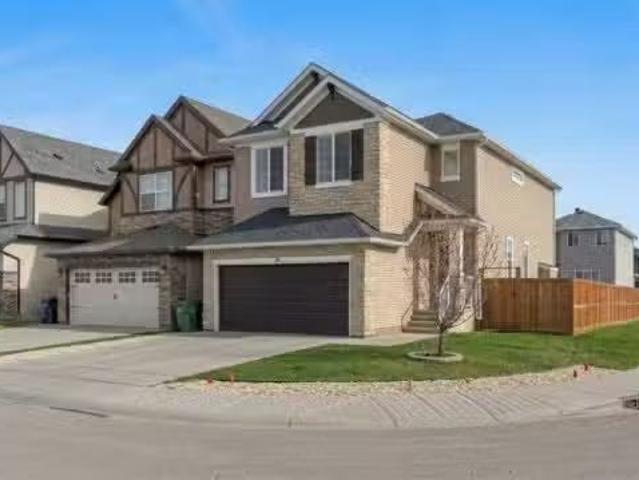
STUNNINGLY UPDATED 5-BEDROOM FAMILY HOME ON A MASSIVE PIE LOT IN A QUIET SOMERSET CUL-DE-SAC!Welcome to this beautifully maintained and thoughtfully updated home offering over 3 levels of exceptional living space in one of Somersets most sought-after locations. Situated on a huge pie-shaped lot, this impressive property combines modern upgrades, functional family living, and an unbeatable location close to schools, parks, pathways, shopping, restaurants, and the C-Train.The heart of the home is the fully renovated chef-inspired kitchen, featuring stylish new cabinetry, quartz countertops, stainless steel appliances, a large central island, and abundant workspace for cooking, entertaining, and gathering with family and friends. The formal dining room has been cleverly transformed into a sophisticated coffee and beverage station complete with bar fridge, creating a custom space perfect for hosting and everyday enjoyment.The bright and spacious main floor offers a fantastic blend of open-
$ 849,000
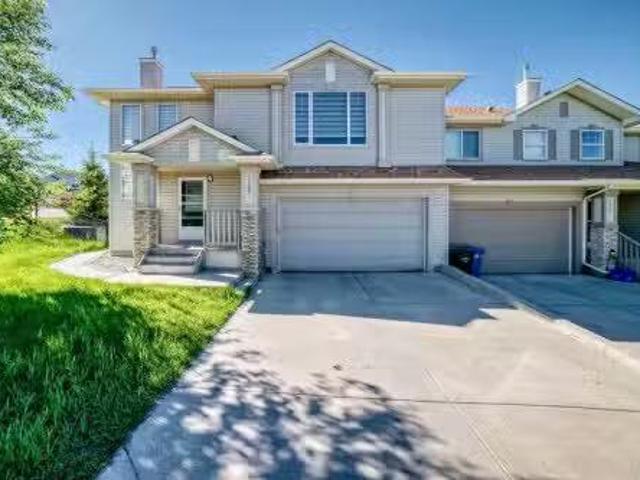
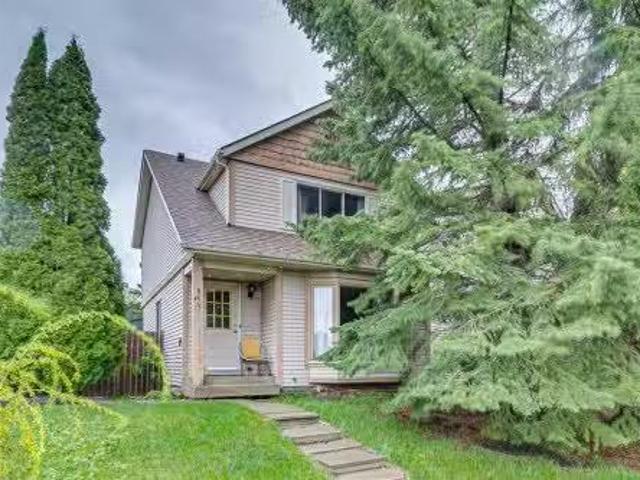
22 Sherwood Road Nw, Calgary, AB, T3R 0N8 house for sale Li.
View photo
House · for sale
$ 869,800
$ 359/sq.ft
22 Sherwood Road Nw, Calgary, AB, T3R 0N8 house for sale Li.
Signal Hill
· 2,422 sq.ft · 30 Bedrooms · 3 Baths · House
· Patio · Garden · Office room
Signal Hill · 2,422 sq.ft · 30 Bedrooms · 3 Baths · House · Patio · Garden · Office room
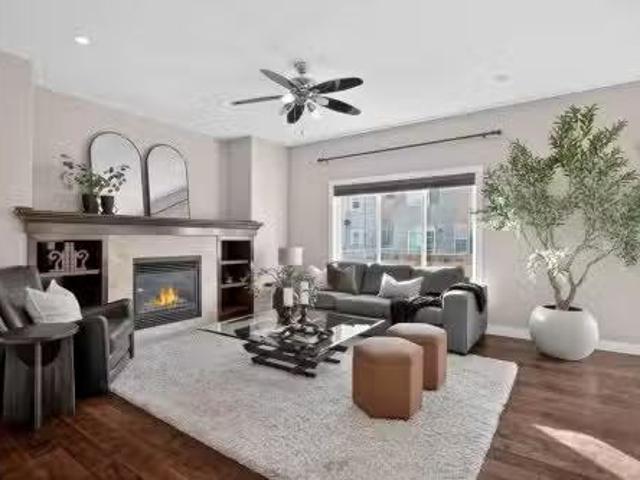
Move in ready! Welcome to this well maintained 3-bedroom, 2.5-bath home in the sought-after community of Sherwood, offering over 2,400 sq ft of comfortable living space with stylish finishing and functional space designed for your family. Step inside the open concept 9-foot ceilings with gleaming LVP floorings flowing through the Main and Upper Level. A generous Den provides the perfect home office or flexible space near the entrance. The gourmet Kitchen and Dining area seamlessly connected. Kitchen features a centre island, granite countertops, stainless steel appliances, full-height cabinetry, a walk-through pantry provides ample storage space. Patio door from Dinning Room leads to your rear patio in the fenced private yard. On the upper level, a large Bonus room with impressive, vaulted ceiling providing excellent space for family gatherings or entertainment. Primary bedroom featuring a luxurious 5-pcs ensuite with two separate vanities and granite countertops plus a well designed m
$ 869,800
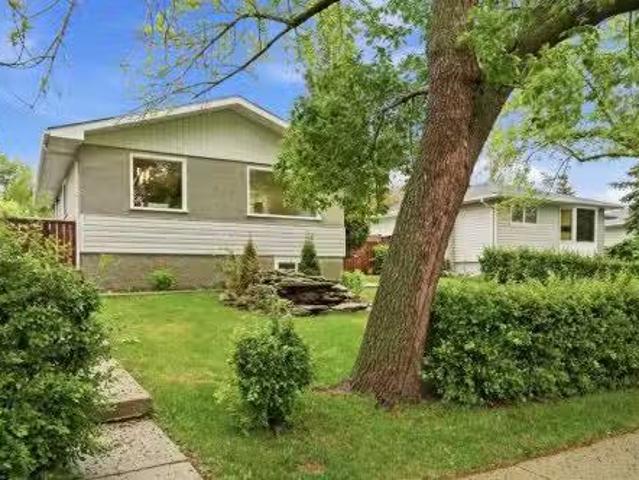
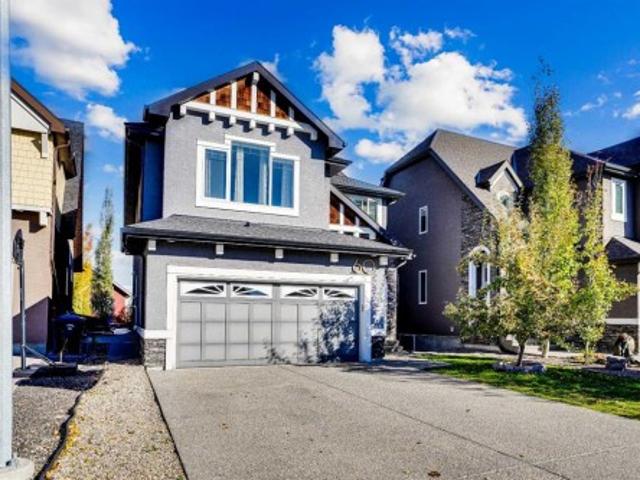
141 Panamount Green Nw, Calgary, AB, T3K 5R7 house for sale.
View photo
House · for sale
$ 839,900
$ 378/sq.ft
141 Panamount Green Nw, Calgary, AB, T3K 5R7 house for sale.
Signal Hill
· 2,217 sq.ft · 4 Bedrooms · 4 Baths · House
· Fireplace · Equipped kitchen
Signal Hill · 2,217 sq.ft · 4 Bedrooms · 4 Baths · House · Fireplace · Equipped kitchen
Welcome to this beautifully maintained custom-built home offering over 3,000 sq. ft. of developed living space, thoughtfully designed for comfort, functionality, and family living. With four bedrooms, 3.5 bathrooms, and extensive recent upgrades, this move-in-ready home is sure to impress. The spacious primary retreat is a true sanctuary, featuring a charming bay window and a stunning newly renovated ensuite complete with in-floor heating, custom tile work, dual sinks, quartz countertops, new fixtures, and modern finishes throughout. Additional updates upstairsinclude new carpet in three bedrooms, the staircase, and landing, along with a beautifully renovated main bathroom featuring new flooring, quartz countertops, updated faucets, and a new shower valve and fixtures. The main floor offers a warm and inviting layout centered around a custom stone fireplace in the family room. The well-appointed kitchen showcases a custom stone backsplash, a new dishwasher, ample cabinetry, and a conve
$ 839,900
180 Parkridge Place Se, Calgary, AB, T2J 4V9 house for sale.
View photo
House · for sale
$ 825,000
$ 649/sq.ft
180 Parkridge Place Se, Calgary, AB, T2J 4V9 house for sale.
Signal Hill
· 1,270 sq.ft · 30 Bedrooms · 3 Baths · House
· Garden · Fireplace · Parking · Deck · Air conditioning
Signal Hill · 1,270 sq.ft · 30 Bedrooms · 3 Baths · House · Garden · Fireplace · Parking · Deck · Air conditioning
Welcome to this meticulously maintained 4-level split in the highly sought-after community of Parkland, offering over 2,000 sq. ft. of developed living space on a beautifully landscaped reverse pie-shaped lot. Designed for elevated everyday living, this move-in-ready residence showcases 3 bedrooms, 3 bathrooms, central air conditioning, Low-E windows, a premium 7.1 surround sound system with in-wall and in-ceiling speakers, underground sprinklers, RV parking, a double detached garage, and exceptional storage throughout. The main level is perfectly tailored for both refined entertaining and comfortable family living, featuring a spacious living room anchored by a striking simulated stone-surround fireplace with custom mantle, a generous dining area, and a thoughtfully designed kitchen appointed with granite countertops, rich maple cabinetry, a central island, and seamless access to the deck and backyard. A functional mudroom enhances convenience while providing additional outdoor access
$ 825,000
30 Douglasdale Point Se, Calgary, AB, T2Z 3A1 house for sale.
View photo
House · for sale
$ 729,900
$ 372/sq.ft
30 Douglasdale Point Se, Calgary, AB, T2Z 3A1 house for sale.
Signal Hill
· 1,959 sq.ft · 30 Bedrooms · 3 Baths · House
Signal Hill · 1,959 sq.ft · 30 Bedrooms · 3 Baths · House
MORE FOR YOUR COMFORT, CONVENIENCE & MONEY! This beautifully updated Jayman BUILT two-storey home has been meticulously maintained and lovingly cared for over the years. Offering over 1,966 sq. ft. of air-conditioned living space, this home is an outstanding example of quality craftsmanship, thoughtful design, and exceptional value in one of Calgary’s most family-friendly communities.Step inside and be welcomed by a bright, open-concept main floor featuring soaring 9-foot ceilings, luxury vinyl plank flooring, large windows that flood the space with natural light, modern white trim and doors, contemporary lighting, and a fresh neutral colour palette. The recently professionally remodeled kitchen is both stylish and functional, showcasing crisp white cabinetry, quartz countertops, an undermount black granite sink, abundant storage, and upgraded stainless steel appliances, including a premium refrigerator and gas stove. The adjoining dining nook offers plenty of space for family gatherin
$ 729,900
1399 Sunwood Road Se, Calgary, AB, T2X 2L5 house for sale L.
View photo
House · for sale
$ 820,000
$ 373/sq.ft
1399 Sunwood Road Se, Calgary, AB, T2X 2L5 house for sale L.
Signal Hill
· 2,196 sq.ft · 41 Bedrooms · 3 Baths · House
· Garden · Parking
Signal Hill · 2,196 sq.ft · 41 Bedrooms · 3 Baths · House · Garden · Parking
Exceptional family home located on a quiet street in the highly sought-after lake community of Lake Sundance!Just a short walk to the school and lake, this well-maintained property offers the perfect combination ofspace, comfort, and lifestyle.The bright and functional floor plan features vaulted ceilings, 5 bedrooms (including one with a non-egresswindow), and 3 full bathrooms, providing plenty of room for growing families. Recent updates include newerwindows, a newer furnace, an on-demand hot water for added comfort and efficiency, and updated ensuite bath.Step outside to enjoy the beautifully landscaped, park-like backyard, an ideal setting for relaxing, entertaining,or spending time with family. A paved RV pad provides valuable additional parking and storage options.As a resident of Lake Sundance, youll enjoy year-round lake access and amenities, including swimming,boating, fishing, skating, tennis, and more. With excellent schools, parks, shopping, and transit nearby, this is arar
$ 820,000
16 Nolancrest Circle Nw, Calgary, AB, T3R 0T8 house for sale.
View photo
House · for sale
$ 709,900
$ 370/sq.ft
16 Nolancrest Circle Nw, Calgary, AB, T3R 0T8 house for sale.
Signal Hill
· 1,916 sq.ft · 4 Bedrooms · 4 Baths · House
· Fireplace · Parking · Cellar
Signal Hill · 1,916 sq.ft · 4 Bedrooms · 4 Baths · House · Fireplace · Parking · Cellar
CORNER LOT IN NOLAN HILL! DOUBLE ATTACHED GARAGE! 2,599+ SQFT OF LIVING SPACE! 4 BED 3.5 BATH! Welcome to this spacious and beautifully designed home in the sought-after community of Nolan Hill! Sitting on a prime CORNER LOT, this property offers extra light, added privacy, and incredible curb appeal. Step inside to a bright main floor featuring a generous dining area and a cozy living room with a fireplace. The kitchen is thoughtfully designed with built-in features, a large island, HUGE CABINETRY, a dedicated coffee corner, and a walk-in pantry. A convenient 2PC BATH completes this level. Upstairs you’ll find 3 spacious bedrooms, including a stunning PRIMARY BEDROOM with a 5PC ENSUITE. The other two bedrooms share a 4PC bath. There’s also a comfortable family area and laundry on the upper floor for added convenience. The fully developed basement offers even more living space with 1 bedroom, a 4PC bath, a large rec room, and a WET BAR — perfect for entertaining guests or creating a pr
$ 709,900
26 Sage Meadows Way Nw, Calgary, AB, T3P 0E7 house for sale.
View photo
House · for sale
$ 830,000
$ 344/sq.ft
26 Sage Meadows Way Nw, Calgary, AB, T3P 0E7 house for sale.
Signal Hill
· 2,411 sq.ft · 31 Bedrooms · 4 Baths · House
· Garden · Office room · Cellar
Signal Hill · 2,411 sq.ft · 31 Bedrooms · 4 Baths · House · Garden · Office room · Cellar
OPEN HOUSE SATURDAY & SUNDAY FROM 12:00 PM-2:00 PM. Welcome to this exceptional two-storey family home nestled on a quiet cul-de-sac in the sought-after community of Sage Hill. Offering an impressive 3,483 sq. ft. of fully developed living space with 9-foot ceilings on both the main floor and basement, this beautifully maintained home combines comfort, functionality, and style for modern family living.The bright and spacious main floor features an open-concept design with rich hardwood flooring, a dedicated home office, and a well-appointed kitchen complete with granite countertops, a large walk-in pantry, and ample cabinetry, perfect for everyday living and entertaining. Expansive windows fill the home with natural light and overlook the sunny backyard.Upstairs, the generous primary retreat offers a walk-in closet and a luxurious 5-piece ensuite. Two additional bedrooms, a full bathroom, and a spacious bonus room provide plenty of room for family gatherings, movie nights, or a childre
$ 830,000
231 Mt Victoria Place Se, Calgary, AB, T2Z 1P4 house for sal.
View photo
House · for sale
$ 749,900
$ 330/sq.ft
231 Mt Victoria Place Se, Calgary, AB, T2Z 1P4 house for sal.
Signal Hill
· 2,271 sq.ft · 40 Bedrooms · 4 Baths · House
· Garden · Fireplace · Deck · Cellar
Signal Hill · 2,271 sq.ft · 40 Bedrooms · 4 Baths · House · Garden · Fireplace · Deck · Cellar
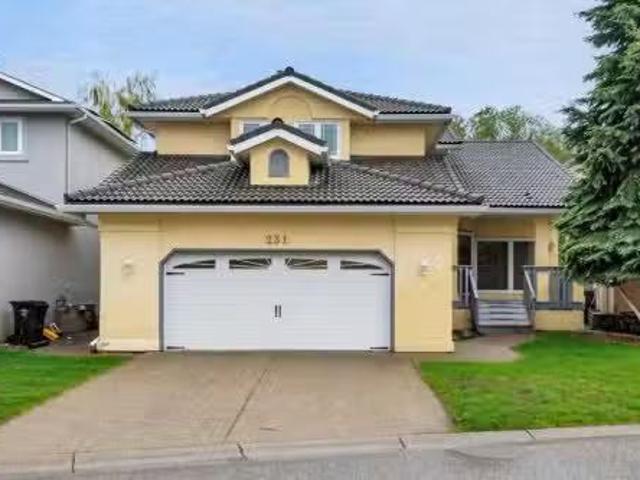
Welcome to McKenzie Lake living, where space, location, and lifestyle come together. Tucked away on a quiet cul-de-sac and just steps from the Bow River pathway, parks, and playgrounds, this spacious two-storey home offers over 2,200 sq. ft. above grade with room for the whole family.The main floor features an open-plan front living and dining area, offering flexible space to suit your needs. The functional kitchen includes a gas range, loads of cabinetry and counter space, and a bright breakfast nook. The kitchen opens to the cozy family room, complete with vaulted ceiling, skylights, and a gas fireplace. From the family room, step outside to the covered deck and sunny south-facing backyard, offering a great outdoor space to relax, entertain, and enjoy the warmer months. A convenient mudroomlaundry room and 2-piece bathroom complete the main floor.Upstairs, you’ll find four bedrooms, including a generous primary suite with walk-in closet and ensuite. The developed basement adds even m
$ 749,900
112 Kincora Glen Road Nw, Calgary, AB, T3R 0C4 house for sal.
View photo
House · for sale
$ 685,000
$ 357/sq.ft
112 Kincora Glen Road Nw, Calgary, AB, T3R 0C4 house for sal.
Signal Hill
· 1,916 sq.ft · 4 Bedrooms · 4 Baths · House
· Garden · Fireplace · Cellar
Signal Hill · 1,916 sq.ft · 4 Bedrooms · 4 Baths · House · Garden · Fireplace · Cellar
Welcome to this beautifully maintained, move-in ready home offering over 2,500 sq.ft. of developed living space, 4 bedrooms, 3.5 bathrooms, and a fully finished basement in the desirable community of Kincora. With a sunny south-facing fenced backyard, a large bonus room, and major recent exterior updates, this home offers plenty of space for a growing family.The bright main floor features hardwood flooring, an open layout, and a spacious living room with a cozy gas fireplace. The kitchen offers ample cabinetry, a corner pantry, centre island with eating bar, and a dining area overlooking the backyard—perfect for everyday living and entertaining.Upstairs, the large bonus room is filled with natural light from oversized windows, creating a comfortable space for family movie nights or relaxing at the end of the day. The upper level also includes three generous bedrooms, a convenient laundry room, and a spacious primary retreat complete with a walk-in closet and a 5-piece ensuite featuring
$ 685,000
129 Evansbrooke Park Nw, Calgary, AB, T3P 1C6 house for sale.
View photo
House · for sale
$ 685,000
$ 457/sq.ft
129 Evansbrooke Park Nw, Calgary, AB, T3P 1C6 house for sale.
Signal Hill
· 1,496 sq.ft · 4 Bedrooms · 3 Baths · House
· Fireplace · Deck · Cellar
Signal Hill · 1,496 sq.ft · 4 Bedrooms · 3 Baths · House · Fireplace · Deck · Cellar
Welcome to this beautifully maintained, MOVE-IN READY bi-level home offering 4 bedrooms, 3 full bathrooms, and a FULLY FINISHED, WALK-OUT BASEMENT, all backing onto a TREED PLAYGROUND for added privacy and peaceful views. The main floor features a bright and inviting layout with vaulted ceilings, built-in speakers, and a cozy fireplace that creates the perfect gathering space for family and friends. The kitchen is designed with both function and style in mind, showcasing QUARTZ COUNTERTOPS, stainless steel appliances, a large island, and plenty of workspace for everyday living and entertaining. Step out onto the deck just off the kitchen—an ideal spot for summer BBQs, morning coffee, or simply unwinding after a long day. The fully finished walkout basement offers incredible flexibility with a second kitchen, two additional bedrooms, a full bathroom, and a spacious living area. Whether youre accommodating extended family, guests, or simply looking for extra living space, this lower leve
$ 685,000
115 Rockledge Terrace Nw, Calgary, AB, T3G 5R9 house for sal.
View photo
House · for sale
$ 579,900
$ 272/sq.ft
115 Rockledge Terrace Nw, Calgary, AB, T3G 5R9 house for sal.
Signal Hill
· 2,131 sq.ft · 31 Bedrooms · 4 Baths · House
· Garden · Terrace · Fireplace · Deck · Parking · Cellar
Signal Hill · 2,131 sq.ft · 31 Bedrooms · 4 Baths · House · Garden · Terrace · Fireplace · Deck · Parking · Cellar
4 BEDS 3.5 BATHS DOUBLE ATTACHED GARAGE Convenient Location! Welcome to this beautifully maintained 2-storey duplex located on a quiet cul-de-sac in the desirable community of Rocky Ridge. Bright and inviting, the main level features 9-foot ceilings, hardwood flooring, and large windows that fill the home with natural light. The kitchen offers ample cabinetry, a pantry, stainless steel appliances, and a gas stove, opening to the dining area and living room highlighted by a stunning three-sided fireplace. Sliding doors lead to the deck outside, making it easy to enjoy the backyard. A 2-piece bathroom completes the main level. Upstairs, youll find 3 good-sized bedrooms, a spacious bonus room, convenient upper-level laundry, and a 4-piece bathroom. The primary bedroom includes a walk-in closet and a private 4-piece ensuite with a separate shower. The fully finished basement features a comfortable living area, a fourth bedroom, and a 4-piece bathroom. Step outside to enjoy the beautifully
$ 579,900
1040 16 Street Ne, Calgary, AB, T2E 4S8 house for sale List.
View photo
House · for sale
$ 629,900
$ 603/sq.ft
1040 16 Street Ne, Calgary, AB, T2E 4S8 house for sale List.
Signal Hill
· 1,044 sq.ft · 5 Bedrooms · 2 Baths · House
· Garden · Parking · Cellar
Signal Hill · 1,044 sq.ft · 5 Bedrooms · 2 Baths · House · Garden · Parking · Cellar
Welcome to this well-maintained bungalow on a beautiful tree-lined street in Mayland Heights. Just minutes from downtown, this home offers original hardwood floors, a bright living room with partial downtown views, an updated kitchen with quartz countertops and newer appliances, three bedrooms, and a nicely updated bathroom on the main level.The separate-entry basement features a large recreation room, denoffice, additional bedroom (non-egress), full bathroom, and ample storage. Outside, enjoy a beautifully landscaped yard with mature trees, gardens, and a pond. The HEATED OVERSIZED DOUBLE GARAGE provides excellent workspace and storage.Situated on a 50’ x 120’ R-CG zoned lot, this property offers both immediate enjoyment and future redevelopment potential. Close to schools, parks, shopping, transit, and Deerfoot Trail. A fantastic opportunity in a prime inner-city location. Still available at ListedBuy!
$ 629,900
215 Penbrooke Way Se, Calgary, AB, T2A 3S7 house for sale L.
View photo
House · for sale
$ 569,000
$ 587/sq.ft
215 Penbrooke Way Se, Calgary, AB, T2A 3S7 house for sale L.
Signal Hill
· 969 sq.ft · 22 Bedrooms · 2 Baths · House
· Parking · Deck · Cellar
Signal Hill · 969 sq.ft · 22 Bedrooms · 2 Baths · House · Parking · Deck · Cellar
NEWLY RENOVATED TOP TO BOTTOM BI-LEVEL wAPPROX 1800SQFT OF LIVING SPACE OVERSIZED INSULATED & DRYWALLED GARAGE NEW KITCHEN WITH QUARTZ COUNTERTOPS NEW BATHROOMS NEW ROOF NEW HOT WATER TANK FRESH PAINT NEW FLOORING NEW LIGHT FIXTURES NEW DECK ELEMENTARY TO HIGH SCHOOL WITHIN WALKING DISTANCE Welcome to Penbrooke Meadows, well-established community close to schools, parks, playgrounds, shopping, transit, and Memorial Drive. Main floor features brand new luxury vinyl plank flooring, open staircase, modern lighting, open-concept design kitchen with quartz countertops, and stainless steel appliances, making it perfect for everyday living and entertaining. The fully developed basement adds valuable living space with a large recreation room, two additional bedrooms, and a convenient 2-piece bathroom. Enjoy the oversized 26 x 24 detached double garage with extra ceiling height and a taller overhead door, ideal for trucks, storage, or workshop use. The garage is insulated, drywalled, and preppe
$ 569,000
268 99 Arbour Lake Road Nw, Calgary, AB, T3G 4E4 house for s.
View photo
House · for sale
$ 210,000
$ 174/sq.ft
268 99 Arbour Lake Road Nw, Calgary, AB, T3G 4E4 house for s.
Signal Hill
· 1,206 sq.ft · 30 Bedrooms · 2 Baths · House
· Garden · Deck · Parking
Signal Hill · 1,206 sq.ft · 30 Bedrooms · 2 Baths · House · Garden · Deck · Parking
Open House 12-2pm Saturday May 6th Welcome to this beautifully maintained 3-bedroom, 2-bathroom home in the sought-after adult community of Arbour Lake. Featuring warm exterior colours, excellent curb appeal, and a thoughtfully designed layout, this well-kept home offers two spacious bedrooms and a full bathroom at one end, while the private primary retreat is tucked away at the opposite end with its own ensuite and walk-in closet. The bright and functional kitchen is the heart of the home, complete with updated appliances, a large island, abundant cabinetry, and plenty of workspace. Two skylights fill the living area with natural light, creating a warm and inviting atmosphere throughout. The dining area opens directly onto the spacious side deck, creating the perfect setup for outdoor dining, entertaining, or simply relaxing. Outside, youll appreciate parking for up to three vehicles, including a covered carport, a spacious backyard, a large storage shed, and both a side deck and rear
$ 210,000
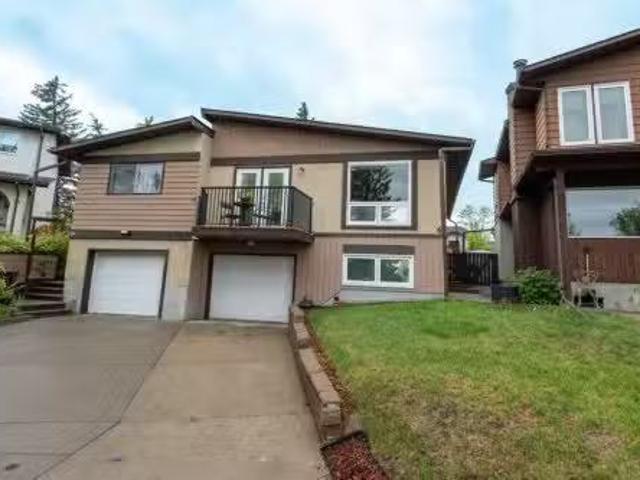
755 Whitemont Drive Ne, Calgary, AB, T1Y 3H1 house for sale.
View photo
House · for sale
$ 589,900
$ 480/sq.ft
755 Whitemont Drive Ne, Calgary, AB, T1Y 3H1 house for sale.
Signal Hill
· 1,227 sq.ft · 5 Bedrooms · 3 Baths · House
· Patio · Cellar
Signal Hill · 1,227 sq.ft · 5 Bedrooms · 3 Baths · House · Patio · Cellar
LIVE UP & RENT DOWN! This charming bi-level offers an excellent opportunity for homeowners and investors, featuring an illegal basement suite and an affordable price point. From the moment you arrive, youll appreciate the outstanding curb appeal and pride of ownership. Situated on a meticulously maintained corner lot siding onto a paved alley, youll enjoy added privacy with no neighbour directly beside you on one side. The exterior showcases durable vinyl siding, updated vinyl windows, attractive brick and tile accents that create timeless character. Main level unit is accessed via back patio doors. 3 bedrooms + 1.5 bathrooms, including a convenient 2 pc ensuite in the primary bedroom. The updated kitchen features granite countertops, tiled backsplash. Functional layout includes both a breakfast nook and a formal dining area. Spacious living room with oversized windows fills the home with natural light, and laminate flooring runs throughout the main level. Laundry is conveniently locat
$ 589,900
67 Huxland Road, Calgary, AB, T2A 6Z7 house for sale | Listing ID A2318 | Royal LePage
View photo
House · for sale
$ 555,000
67 Huxland Road, Calgary, AB, T2A 6Z7 house for sale | Listing ID A2318 | Royal LePage
Signal Hill
· House
· Parking
Signal Hill · House · Parking
Brand New | Detached | Built by Broadview Homes | 1,574+ SqFt | 3 Bedrooms Upstairs | Side Entrance | High-End Finishes | Rear Parking Pad | Prime Location! Eligible first time homebuyers save 5% of gst. Welcome to the beautifully designed Home by Broadview Homes — a brand new, never-livedin detached home offering 1,574+ SqFt of thoughtfully crafted living space with modern finishes and incredible future potential. Perfectly combining style, functionality, and convenience, this home is ideal for growing families, professionals, and investors alike. Step inside to discover an open-concept main floor featuring soaring ceilings, luxury vinyl plank flooring, and an abundance of natural light throughout. The spacious living and dining areas seamlessly connect for effortless everyday living and entertaining. The stunning rear kitchen is designed to impress with full-height 42” upper cabinets with crown molding, granite countertops with waterfall island, black hardware, upgraded lighting pack
$ 555,000
62 Berkley Close Nw, Calgary, AB, T3K 1B3 house for sale Li.
View photo
House · for sale
$ 469,900
$ 496/sq.ft
62 Berkley Close Nw, Calgary, AB, T3K 1B3 house for sale Li.
Signal Hill
· 947 sq.ft · 4 Bedrooms · 2 Baths · House
· Balcony · Fireplace · Deck · Parking
Signal Hill · 947 sq.ft · 4 Bedrooms · 2 Baths · House · Balcony · Fireplace · Deck · Parking
Welcome to this charming, move-in ready family home located on a quiet cul-de-sac, offering a peaceful setting with minimal traffic while remaining close to everyday amenities. This property features attractive curb appeal with a front driveway, attached single-car garage, and a brand-new front deck completed this year, providing the perfect spot to relax and enjoy the neighbourhood. Inside, youll find a bright and functional layout designed for everyday living. The kitchen showcases timeless white cabinetry, generous storage, and plenty of workspace for meal preparation. Adjacent to the kitchen is a sunny eating nook, ideal for morning coffee or casual family meals. Large windows throughout the main living area fill the home with natural light, while direct access to the front balcony extends your living space outdoors. The welcoming living room serves as the heart of the home and features a cozy fireplace with a tile surround and mantle, creating a warm and inviting atmosphere for re
$ 469,900
217 26 Avenue Ne, Calgary, AB, T2E 1Z1 house for sale Listi.
View photo
House · for sale
$ 615,000
$ 641/sq.ft
217 26 Avenue Ne, Calgary, AB, T2E 1Z1 house for sale Listi.
Signal Hill
· 958 sq.ft · 22 Bedrooms · 2 Baths · House
Signal Hill · 958 sq.ft · 22 Bedrooms · 2 Baths · House
Are you looking for your new home, somewhere that comfort and personality flow together simultaneously? Then this stunning home is for you, with character and vibrance all wrapped up in welcoming warmth and located in a prime location close to the heart of the City. Upon entering you will appreciate the main floor layout, with a massive living room and gleaming oak hardwood floors, a fully appointed kitchen to inspire the chef in the home, a separate dining area with beautiful built ins. Tucked privately at the back of the home, you will find two good sized bedrooms, and the primary even fits your king-sized bed. This level is finished off with a recently updated bathroom complete with schluter board for water proofing. Downstairs offers even more space with an additional massive family room, kitchenette, another full bathroom and two additional bedrooms. Outside is your very own private oasis in the middle of the hustle of inner City living you step outside into a sanctuary of relaxat
$ 615,000
806 23 Avenue Se, Calgary, AB, T2G 1N8 house for sale Listi.
View photo
House · for sale
$ 1,249,000
$ 716/sq.ft
806 23 Avenue Se, Calgary, AB, T2G 1N8 house for sale Listi.
Signal Hill
· 1,744 sq.ft · 4 Bedrooms · 4 Baths · House
· Fireplace
Signal Hill · 1,744 sq.ft · 4 Bedrooms · 4 Baths · House · Fireplace
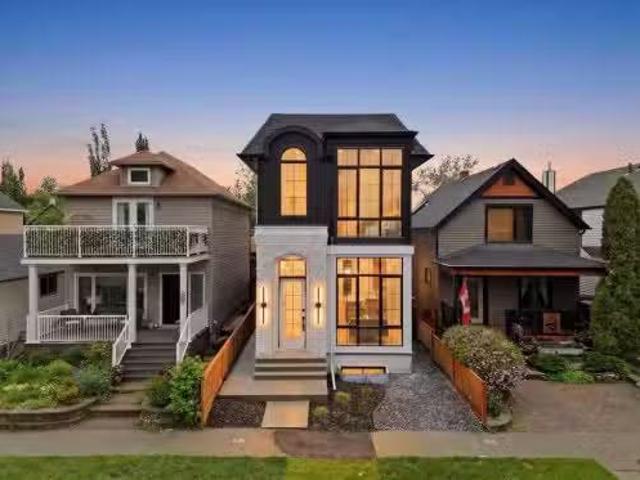
BRAND NEW HOME with New Home Warranty Discover modern luxury in the heart of Ramsay on picturesque 23 Ave SE. From the street, this exceptional new infill captivates with its timeless curb appeal, blending a unique triple-arch front elevation and detailed masonry with durable Hardie Board siding and crisp, low-maintenance landscaping. Step inside and you will immediately notice the scale and craftsmanship that make this home stand out. The main floor features impressive 11-foot ceilings, a striking archway custom entry, and 10-foot Lux windows that fill the space with natural light. The open-concept layout is centered around a stunning 14-foot quartz waterfall island and micro-shaker cabinetry, creating the perfect space for both everyday living and entertaining. A cozy gas fireplace and a beautifully designed powder room add character, while continuous site-finished engineered hardwood flooring ties the entire level together. Upstairs you will find three bright and spacious bedrooms,
$ 1,249,000
121 Harvest Park Way Ne, Calgary, AB, T3K 4K7 house for sale.
View photo
House · for sale
$ 649,000
$ 358/sq.ft
121 Harvest Park Way Ne, Calgary, AB, T3K 4K7 house for sale.
Signal Hill
· 1,808 sq.ft · 3 Bedrooms · 3 Baths · House
· Garden · Deck
Signal Hill · 1,808 sq.ft · 3 Bedrooms · 3 Baths · House · Garden · Deck
WELCOME to this BEAUTIFULLY MAINTAINED HOME with OVER 2500 SQ.FT of DEVELOPED LIVING SPACE, ideally situated on a QUIET, FAMILY FRIENDLY STREET in the DESIRABLE COMMUNITY of HARVEST HILLS, just minutes from the LAKE, SCHOOLS, PARKS, SHOPPING, restaurants, and major amenities. Set on a GOOD SIZED PIE SHAPED LOT, this impressive property offers a rare combination of indoor comfort and outdoor tranquility with a spectacular, professionally landscaped backyard designed for both relaxation and entertaining. The private backyard oasis FEATURES MATURE TREES, gardens, a TRANQUIL POND with an upgraded WATERFALL and new color changing LED LIGHTING, a brick FIRE PIT, and a spacious deck complete with a GAZEBO and GAS HEATER, creating the perfect setting to enjoy warm summer evenings with family and friends. Inside, the bright and inviting main floor showcases an OPEN CONCEPT LAYOUT with FORMAL LIVING and DINING areas, a convenient guest bathroom, and a beautifully appointed kitchen featuring an I
$ 649,000
161 Panamount Green Nw, Calgary, AB, T3K 5R6 house for sale.
View photo
House · for sale
$ 749,900
$ 357/sq.ft
161 Panamount Green Nw, Calgary, AB, T3K 5R6 house for sale.
Signal Hill
· 2,099 sq.ft · 3 Bedrooms · 2 Baths · House
· Garden · Office room · Fireplace · Swimming pool
Signal Hill · 2,099 sq.ft · 3 Bedrooms · 2 Baths · House · Garden · Office room · Fireplace · Swimming pool
3 BED + OFFICE HOT TUB FULLY UPGRADED. Welcome to 161 Panamount Green in the beautiful neighbourhood of Panorama Hills in Calgary. This well-maintained home is close to green spaces, walkways, schools, playgrounds, and grocery stores. Inside, it immediately feels like HOME-SWEET-HOME. The main-floor room is ideal for a home office, featuring double glass doors, shelving, and a window overlooking the front yard. The living room boasts a gas fireplace, perfect for cozy winter days or sunshine summer days. The fully upgraded gourmet kitchen includes upgraded appliances, granite countertops, maple cabinets, pot-and-pan drawers, and a gas range, creating a chefs dream. The bright dining room with 3-way windows lets in plenty of sunlight. A 2-piece bathroom and a mudroom laundry complete the main level. Stairs with an elegant railing lead to a spacious bonus room filled with windows, and a sitting area by the window is perfect for book reading or relaxing time. A few more steps up bring you
$ 749,900
1625 Copperfield Boulevard Se, Calgary, AB, T2Z 0L2 house fo.
View photo
House · for sale
$ 672,000
$ 378/sq.ft
1625 Copperfield Boulevard Se, Calgary, AB, T2Z 0L2 house fo.
Signal Hill
· 1,776 sq.ft · 31 Bedrooms · 4 Baths · House
· Garden · Parking
Signal Hill · 1,776 sq.ft · 31 Bedrooms · 4 Baths · House · Garden · Parking
Just what you have been searching for, the ultimate family home. With laundry on two levels, and a kitchenette, live-in family members will have all the comforts and convenience they will appreciate. This 4 (3+1) bedroom, 3.5 bathroom home has a place for everyone. With air conditioning and a comfortable retreat downstairs, your large or extended family has room to luxuriate. With a fenced back yard, gas line for summer BBQs, a custom garden shed, double attached, front drive garage, and two separate laundry rooms, you can have it all in this lovely family home. Copperfield has many parks, soccer fields, baseball diamonds, tennis courts, walking paths, green spaces, a beautiful pond, great schools with convenient shopping and services nearby. Check out this charming home and move in before the new school year begins! Still available at ListedBuy!
$ 672,000
864 Queensland Drive Se, Calgary, AB, T2J 6E6 house for sale.
View photo
House · for sale
$ 599,900
$ 497/sq.ft
864 Queensland Drive Se, Calgary, AB, T2J 6E6 house for sale.
Signal Hill
· 1,206 sq.ft · 31 Bedrooms · 2 Baths · House
· Office room · Cellar
Signal Hill · 1,206 sq.ft · 31 Bedrooms · 2 Baths · House · Office room · Cellar
Welcome to this fantastic two-storey home in the established community of Queensland, offering incredible value for first-time buyers, young families, or anyone looking for more space at an affordable price.With three bedrooms on the upper level and a very large fourth bedroom in the fully developed basement, this home provides a functional layout with plenty of room for a growing family, guests, a home office, or a recreation space. The bright main floor offers comfortable living and dining areas that are perfect for everyday living and entertaining.Recent updates include a new roof completed last year, a new hot water tank this year, newer washerdryer and fridge, and new paint, helping to make this home move-in ready and easy to enjoy.One of the biggest advantages of this property is its location. Queensland is a welcoming, family oriented community known for its mature trees, parks, playgrounds, and schools. Residents enjoy quick access to Fish Creek Provincial Park, offering endles
$ 599,900

Get email alerts

Don't miss out: be the first to know about new properties

The alert was correctly created

On subscribing you accept the conditions of use and the privacy policy
Alert
Receive new ads in your inbox
Save this search
Receive alerts for new listings

We'll send you an email when we have new properties for: "Properties for sale in Signal Hill"

The alert was correctly created

Get email alerts and be the first to see new listings
Required field
On subscribing I accept the terms of the privacy policy
Perfect! You'll soon start receiving new listings via email
Alert
Receive an email when we have new ads for Properties for sale in Signal Hill
Save this search
Filters

Bedrooms

Area (sq.ft)

sq.ft
sq.ft

Price

$
$

Filter by property type

Bathrooms

Clear all filters
Receive notifications when new entries are published.