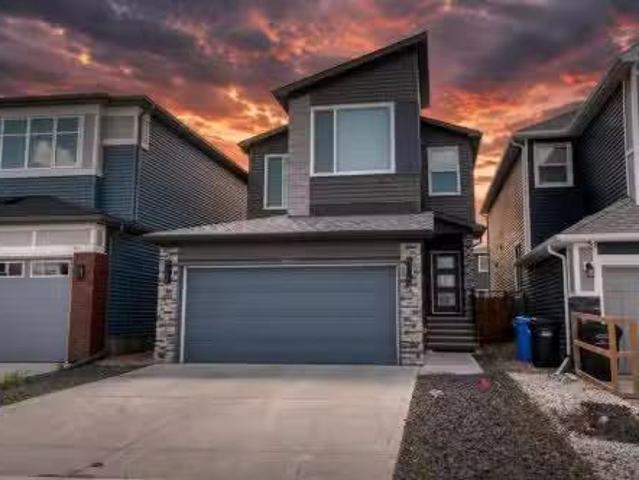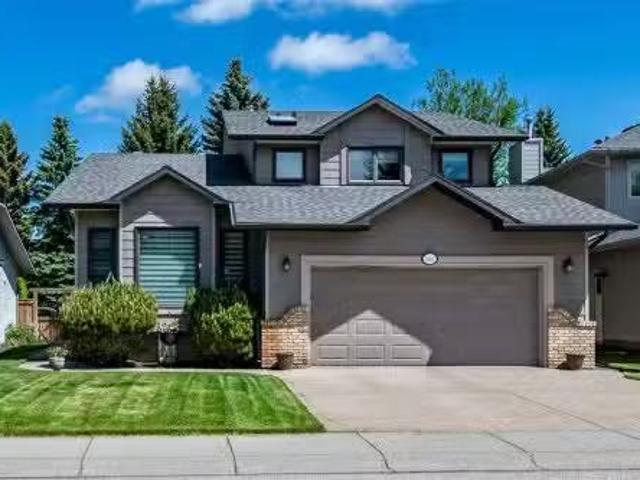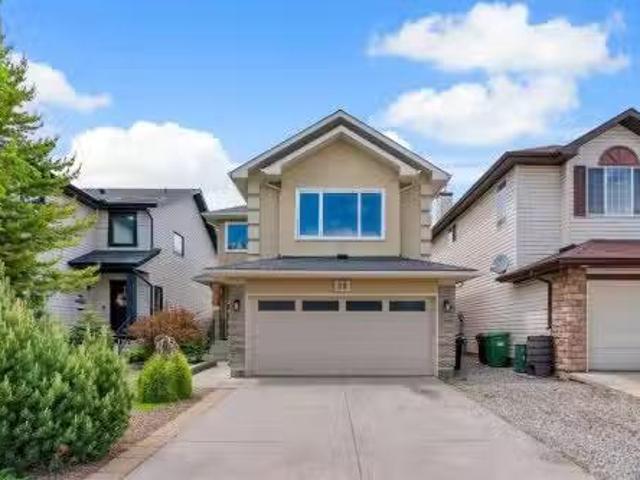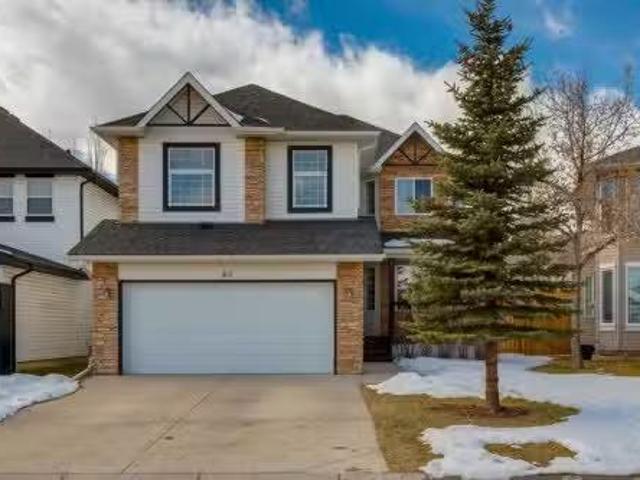
3,042 properties for sale in Signal Hill

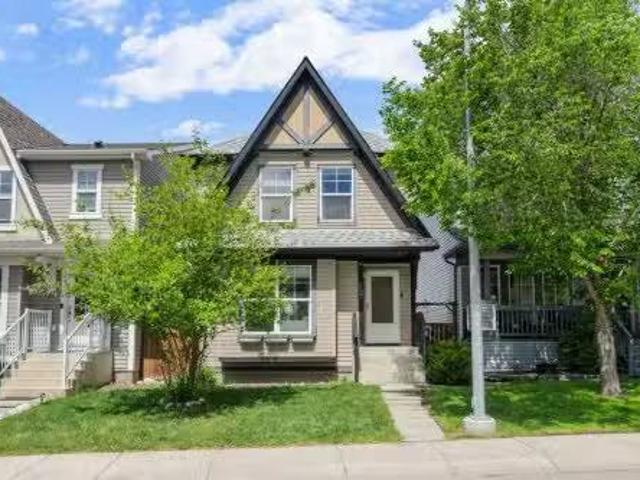
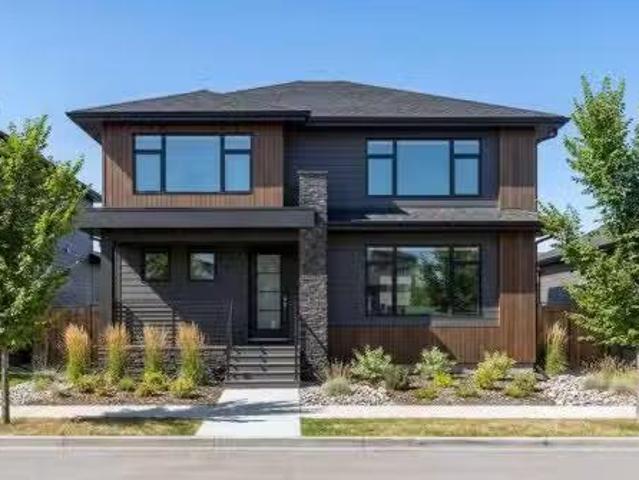
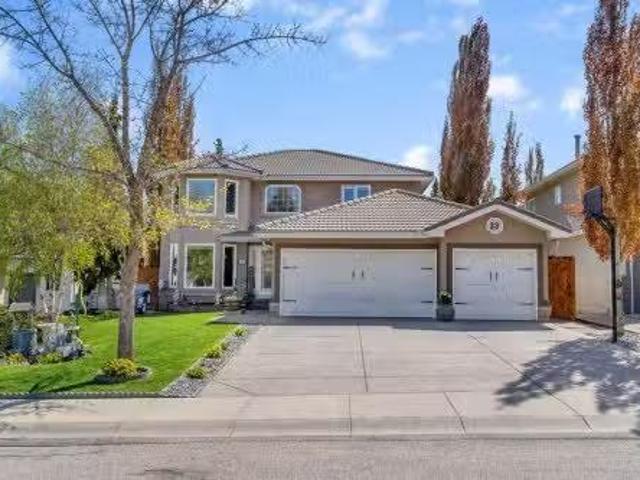
82 Hidden Ridge View Nw, Calgary, AB, T3A 5V8 house for sale.
View photo
House · for sale
$ 749,900
$ 359/sq.ft
82 Hidden Ridge View Nw, Calgary, AB, T3A 5V8 house for sale.
Signal Hill
· 2,088 sq.ft · 31 Bedrooms · 4 Baths · House
· Garden · Fireplace
Signal Hill · 2,088 sq.ft · 31 Bedrooms · 4 Baths · House · Garden · Fireplace
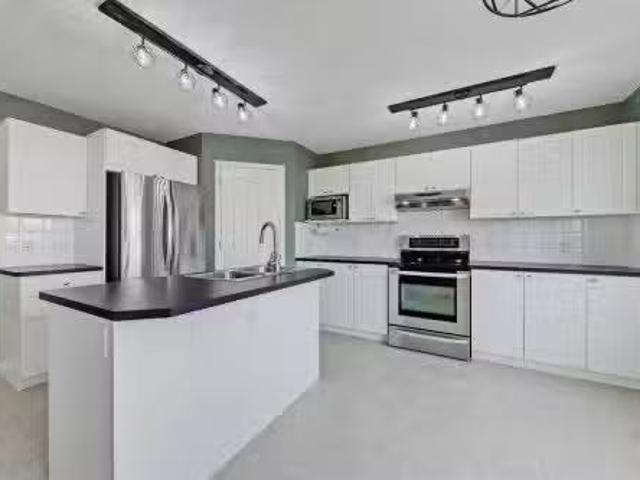
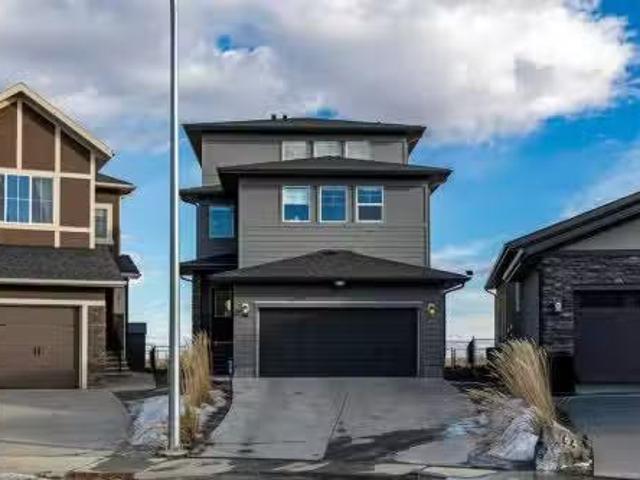
Located on a quiet cul-de-sac in the sought-after community of Hidden Valley this four-bedroom home offers an exceptional blend of privacy, family-friendly living, and tasteful updates. Tucked away from busy traffic, the home provides an unbeatable, peaceful setting where kids can safely play, walk to all levels of schooling, and neighbours connect in a true community atmosphere. As you enter, you are greeted by a spacious entryway with soaring open ceilings, and a beautifully finished metal spindle railing. The open-concept main floor layout provides the perfect place to gather with family and friends and is flooded with natural light through multiple large west facing windows. The large kitchen showcases stainless steel appliances, a gas stove, large kitchen island with bar seating, and a large corner pantry. The kitchen opens to your bright and cheerful living room, which overlooks your enormous backyard, and boasts a cozy two-sided fireplace that is shared with a main floor office.
$ 749,900

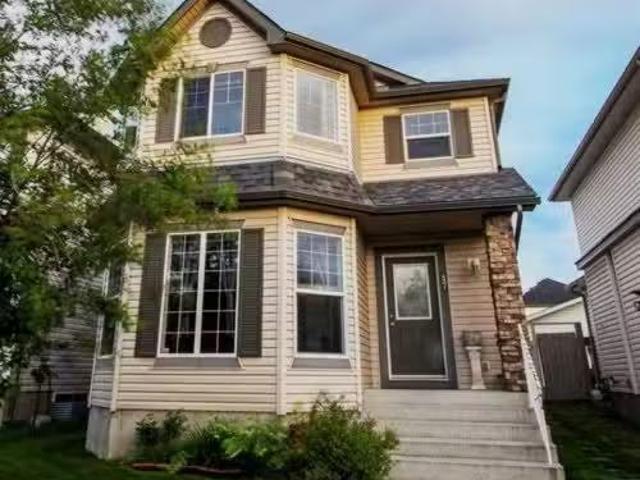
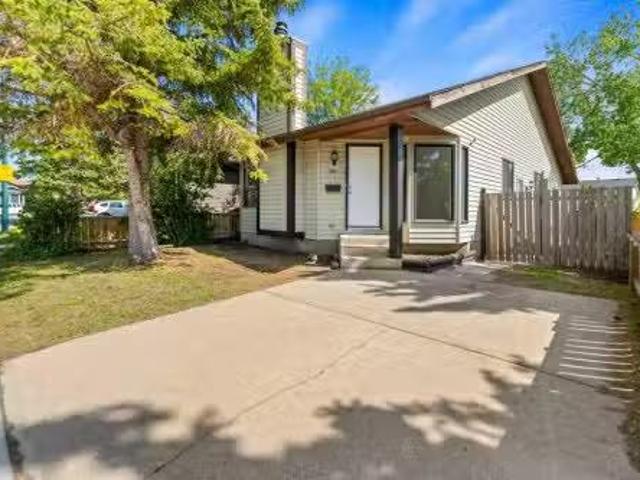
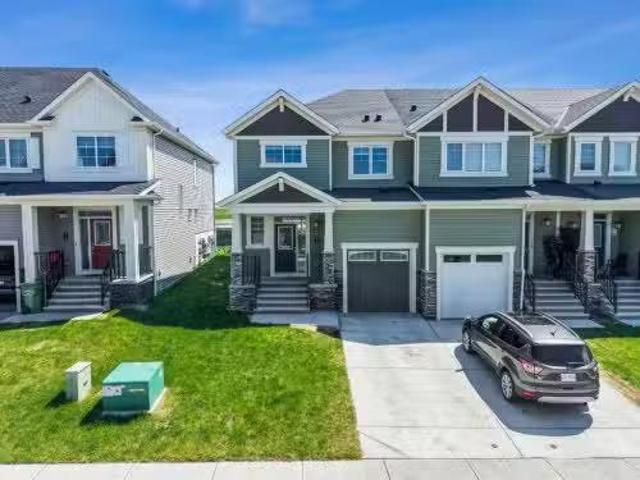
10820 24 Se, Calgary, AB, T2Z 4C9 commercial for sale Listi.
View photo
House · for sale
$ 1,100,000
$ 420/sq.ft
10820 24 Se, Calgary, AB, T2Z 4C9 commercial for sale Listi.
Signal Hill
· 2,616 sq.ft · House
· Office room · Access for people with disabilities · Equipped kitchen
Signal Hill · 2,616 sq.ft · House · Office room · Access for people with disabilities · Equipped kitchen
This impressive 2,619 sq. ft. main-floor, end-unit office condominium in the Douglasdale Professional Building presents a standout opportunity for businesses seeking strong visibility along Calgarys busy 24th Street corridor. Fully renovated in 2018 with a $200,000 investment, the Space was originally tailored for a boutique law firm and now offers a polished, efficient layout beginning with a finished shared foyer that leads into a warm reception area accented by exposed brick and an adjacent client seating zone. The interior includes six well-planned private offices, two 2-piece washrooms, dedicated copy and file rooms, and a generous staff kitchenlunchroom outfitted with quality cabinetry, an inset double sink, tiled backsplash, built-in microwave, dishwasher, and refrigerator. High-end touches such as etched concrete flooring with carpet inlays, 9-foot ceilings, full-height doors, and full wheelchair accessibility contribute to a refined and professional atmosphere. The property pr
$ 1,100,000
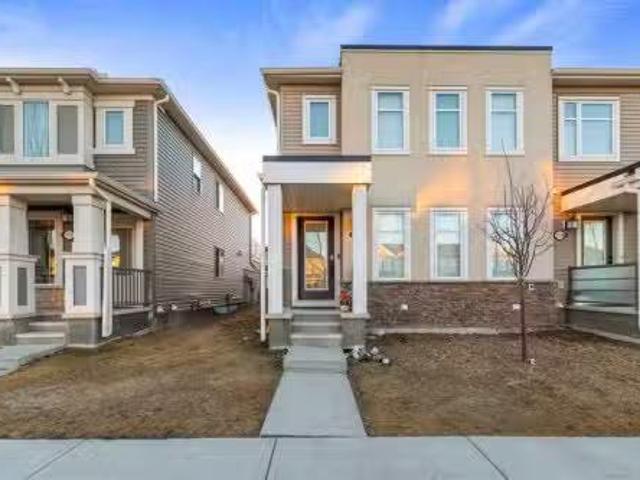
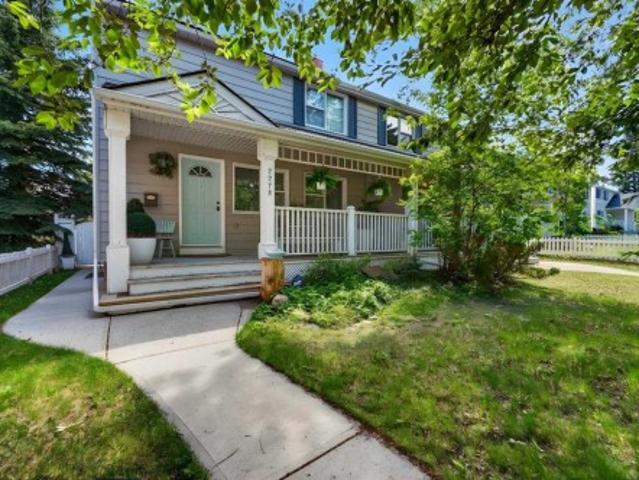
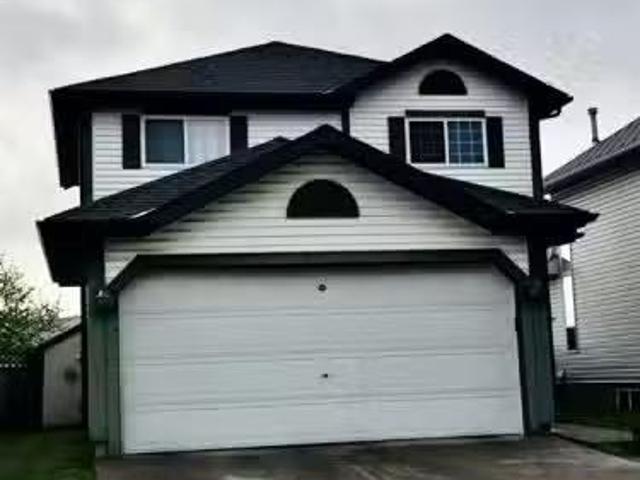
72 New Brighton Common Se, Calgary, AB, T2Z 0T9 house for sa.
View photo
House · for sale
$ 499,900
$ 446/sq.ft
72 New Brighton Common Se, Calgary, AB, T2Z 0T9 house for sa.
Signal Hill
· 1,119 sq.ft · 30 Bedrooms · 2 Baths · House
· Garden · Office room · Cellar
Signal Hill · 1,119 sq.ft · 30 Bedrooms · 2 Baths · House · Garden · Office room · Cellar
A house in New Brighton for less than $500k? Yes, it is still possible! Offering 1,124 sq. ft. of thoughtfully designed living space, this charming home combines comfort, functionality, and exceptional value. The bright and inviting main floor features an open-concept layout with large windows that fill the home with natural light. The spacious living room flows seamlessly into the dining area and well-appointed kitchen, making it perfect for both everyday living and entertaining.Upstairs, youll find three generously sized bedrooms, including a comfortable primary retreat with walk in closet, along, a full bathroom designed for family convenience. The unfinished basement provides excellent potential for future development, whether youre looking to add a recreation room, home office, or additional living space. Step outside to enjoy the private backyard including many fruit trees, berry bushes and is ideal for summer barbecues, gardening, or relaxing with family and friends. With ample
$ 499,900
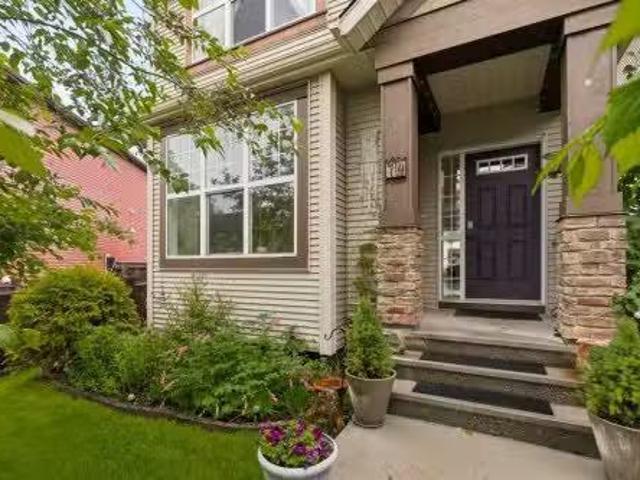
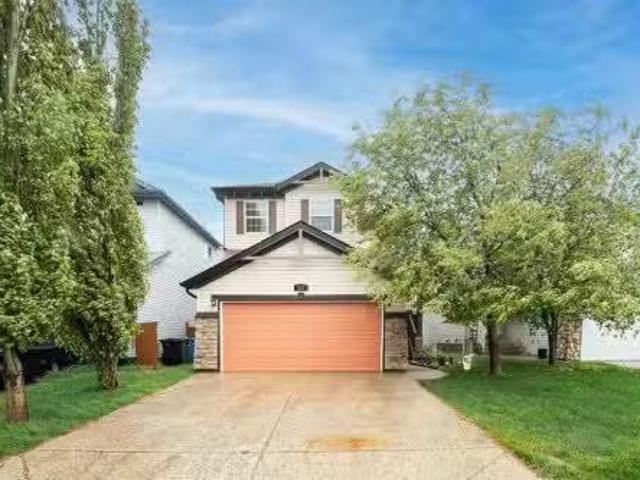
47 Taralea Gardens Ne, Calgary, AB, T3J 4W4 house for sale.
View photo
House · for sale
$ 499,990
$ 354/sq.ft
47 Taralea Gardens Ne, Calgary, AB, T3J 4W4 house for sale.
Signal Hill
· 1,410 sq.ft · 31 Bedrooms · 4 Baths · House
· Garden · Parking · Deck · Cellar
Signal Hill · 1,410 sq.ft · 31 Bedrooms · 4 Baths · House · Garden · Parking · Deck · Cellar
LEGAL 1 Bedroom Basement Suite 1,411 SqFt 2-Storey Family Home Total of 4 Bedrooms 3.5 Bathrooms Open Floor Plan Bay Windows Kitchen Island with Storage Corner Pantry Ample Cabinet Storage Dining Room Overlooks Backyard Main Level Washer & Dryer 3 Upper Level Bedrooms & 2 Bathrooms Primary Bedroom Ensuite & Walk-in Closet Jack & Jill Bathroom Separate Side Entry to Legal Basement Suite Open Floor Plan Basement Rec Room Sizeable Bedroom Storybook Backyard Deck Great Lawn Rear Double Detached Garage Rear Lane Blocks from Our Lady Fatima CBE School Amenity Rich Neighbourhood Great Transit Options. Welcome to this beautifully maintained family home offering 1,411 SqFt above grade, a legal 1 bedroom basement suite and an incredible location close to schools, parks, transit and everyday amenities. With a functional layout, income potential and a charming backyard retreat, this home is ideal for families, investors or those seeking multigenerational living options.The main level features a br
$ 499,990
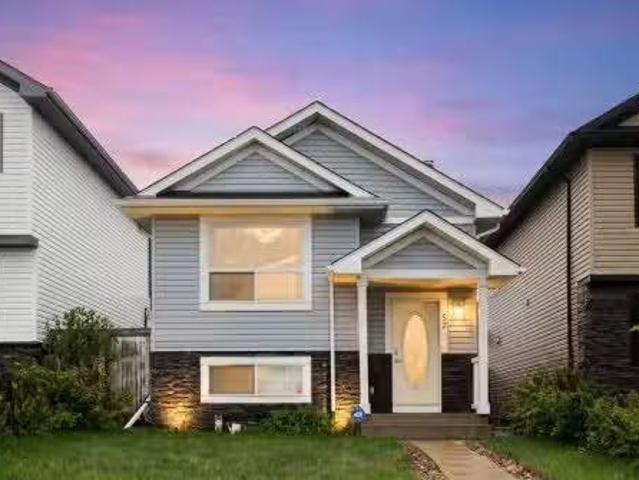
57 Saddlemont Grove Ne, Calgary, AB, T3J 4Z9 house for sale.
View photo
House · for sale
$ 499,800
$ 595/sq.ft
57 Saddlemont Grove Ne, Calgary, AB, T3J 4Z9 house for sale.
Signal Hill
· 840 sq.ft · 3 Bedrooms · 2 Baths · House
· Parking
Signal Hill · 840 sq.ft · 3 Bedrooms · 2 Baths · House · Parking
Welcome to 57 Saddlemont Grove NE – a beautifully maintained 3-bedroom home offering an exceptional open-concept layout and soaring vaulted ceilings that create a bright, spacious feel throughout the main floor. The heart of the home features a seamless flow between the living, dining, and kitchen areas, making it ideal for both everyday living and entertaining.The vaulted main level is filled with natural light and offers an airy, inviting atmosphere rarely found at this price point. Outside, enjoy a sunny south-facing outdoor space perfect for relaxing, BBQs, or spending time with family and friends. Car enthusiasts, hobbyists, or those needing extra storage will appreciate the oversized garage offering excellent functionality.Ideally located just steps from a nearby park and close to schools, shopping, transit, and everyday amenities, this is an outstanding opportunity for first-time buyers, families, or investors looking for a move-in ready home in the heart of Saddle Ridge. Still
$ 499,800
10532 Cityscape Drive Ne, Calgary, AB, T3N 0P3 house for sal.
View photo
House · for sale
$ 479,900
$ 351/sq.ft
10532 Cityscape Drive Ne, Calgary, AB, T3N 0P3 house for sal.
Signal Hill
· 1,367 sq.ft · 30 Bedrooms · 4 Baths · House
· Parking · Cellar
Signal Hill · 1,367 sq.ft · 30 Bedrooms · 4 Baths · House · Parking · Cellar
END UNIT with NO CONDO FEES! Rare finding FREE- HOLD TOWNHOUSE! Welcome to this stunning, fully upgraded 3-bedroom,3.5-bath walk-in closet with master bedroom 4 pc en-suite bath, bare land townhouse in the dynamic and growing community of Cityscape NECalgary. Stylish and sun-filled, this beautifully maintained 3-bedroom end unit offers exceptional value with a double attached garage. Oversizeddouble attached garage, this home offers everything a growing family or young couple needs. open-concept main floor is drenched in natural lightand designed for seamless entertaining, a bright and open floor plan, main floor with dedicated dining space, spacious living area, and a sleek kitchenwith island featuring QUARTZ COUNTERS, STAINLESS STEEL UPGRADED APPLIANCES, and TONS of cabinet space. Centralized AIR CONDITIONINGprovides refreshing comfort during Calgary’s warm summer months, upgraded with vinyl floor throughout the house, upgraded light fixture, fullyfinished basement with 2nd family ro
$ 479,900
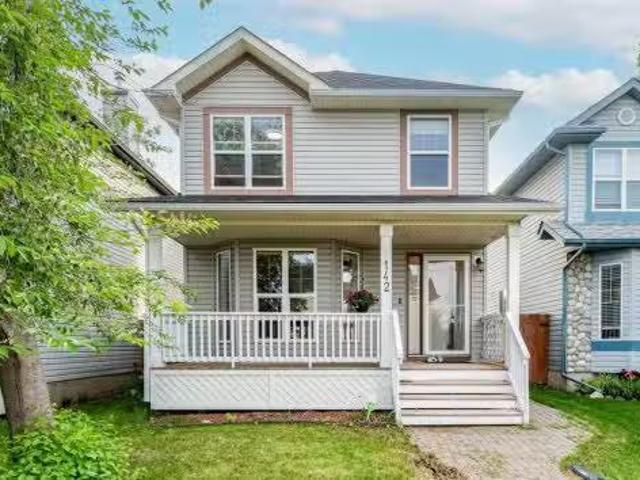
142 Bridlewood Manor Sw, Calgary, AB, T2Y 3T5 house for sale.
View photo
House · for sale
$ 560,000
$ 437/sq.ft
142 Bridlewood Manor Sw, Calgary, AB, T2Y 3T5 house for sale.
Signal Hill
· 1,281 sq.ft · 30 Bedrooms · 4 Baths · House
· Garden · Cellar
Signal Hill · 1,281 sq.ft · 30 Bedrooms · 4 Baths · House · Garden · Cellar
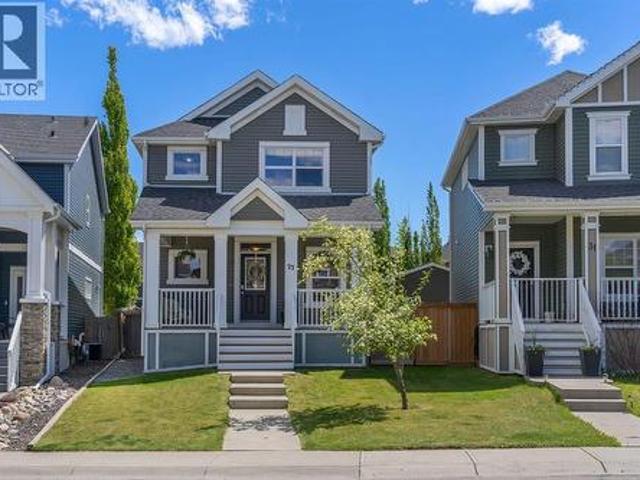
This well-maintained property welcomes you with a covered front porch and a large mature tree in the front yard. The main floor features a bright living room with a bay window and neutral paint, and a functional kitchen with a central island with wine storage, stainless steel appliances, a farmhouse faucet, and a window over the sink. A separate dining room and a convenient powder room complete the main level. The upper floor offers two good-sized bedrooms, a 4-piece main bathroom, and a spacious primary suite with a private 4-piece ensuite. The laundry is also conveniently located upstairs. The basement contains a one-bedroom illegal suite with a separate entrance and a full kitchen with a fridge, stove, and hood fan. Washer and dryer rough-ins are also in place. The backyard features attractive tiered landscaping, a storage shed, and alley access, providing practical outdoor space. Situated near James McKevitt Road, Stoney Trail, and MacLeod Trail, the location offers straightforward
$ 560,000
334 Legacy Village Way Se, Calgary, AB, T2X 0Y9 house for sa.
View photo
House · for sale
$ 505,000
$ 347/sq.ft
334 Legacy Village Way Se, Calgary, AB, T2X 0Y9 house for sa.
Signal Hill
· 1,453 sq.ft · 3 Bedrooms · 3 Baths · House
Signal Hill · 1,453 sq.ft · 3 Bedrooms · 3 Baths · House
Proud to present this exceptional, move-in-ready (NO CONDO FEES) Townhouse in the award-winning south Calgary community of Legacy. Built in 2016, this beautifully maintained, two-storey home offers 1,454 square feet of fully CENTRAL Air-Conditioned living space with zero condo fees, making it an incredible opportunity for families and professionals alike. The main level features a SPACIOUS OPEN FLOORPLAN including LARGE LIVING ROOM, Dedicated Dining Area, illuminated by bright vinyl windows and elevated by elegant SPACIOUS KITCHEN with Tons of Counter Space and crown molding. The heart of the home boasts a modern kitchen with QUARTZ COUNTERS, a functional breakfast bar, and a premium SS appliance package. The well-designed top floor holds THREE UPPER-LEVEL BEDROOMS and two full bathrooms, including a private ensuite attached to the primary bedroom. Kept in pristine condition, this IMPECCABLE NO-ANIMAL, NO-SMOKING HOME preserves high-quality flooring including plush carpet, ceramic tile
$ 505,000
5 Taralake Terrace Ne, Calgary, AB, T3J 0A8 house for sale.
View photo
House · for sale
$ 519,900
$ 389/sq.ft
5 Taralake Terrace Ne, Calgary, AB, T3J 0A8 house for sale.
Signal Hill
· 1,335 sq.ft · 30 Bedrooms · 3 Baths · House
· Garden · Office room · Terrace · Gym · Parking · Cellar
Signal Hill · 1,335 sq.ft · 30 Bedrooms · 3 Baths · House · Garden · Office room · Terrace · Gym · Parking · Cellar
Freshly painted and move-in ready! This bright and welcoming home offers an open-concept floor plan with beautiful views of the park and playground directly across the street. The main level features a spacious kitchen with maple cabinetry, a walk-in pantry, and a seamless flow into the living and dining areas, making it perfect for everyday living and entertaining.Upstairs, youll find three bedrooms, including a generous primary retreat complete with a walk-in closet and private ensuite. The partially developed basement provides additional space for a family room, home office, gym, or future development. Enjoy the west-facing backyard, ideal for afternoon sunshine, evening relaxation, and extra outdoor space for children to play. The basement is partially finished and would be perfect for a home-gym or play room. A standout feature is the oversized yard access and garage setup, with double doors from both the alley and backyard side, providing convenient access, added flexibility, and
$ 519,900
122 Auburn Bay Heights Se, Calgary, AB, T3M 0A7 house for sa.
View photo
House · for sale
$ 589,900
$ 391/sq.ft
122 Auburn Bay Heights Se, Calgary, AB, T3M 0A7 house for sa.
Signal Hill
· 1,507 sq.ft · 3 Bedrooms · 3 Baths · House
· Fireplace
Signal Hill · 1,507 sq.ft · 3 Bedrooms · 3 Baths · House · Fireplace
OPEN HOUSE ON SUNDAY, JUNE 7, from 11 AM - 2 PM. Welcome to this beautifully maintained two-storey detached home in the highly sought-after lake community of Auburn Bay, offering year-round recreation and exclusive lake access. Minutes to the main beach from the house. Residents enjoy private beach access, swimming, tennis courts, and a variety of seasonal activities for the whole family.Step inside to a bright and inviting main floor featuring wide-plank laminate flooring throughout and a spacious front living room with 9-foot ceilings and a cozy gas fireplace, and air conditioning for year-round comfort. The raised kitchen and dining area overlook the living room and open to soaring high part ceilings, creating an airy and open feel. The well-appointed kitchen is perfect for everyday living and entertaining, featuring a large island with bar seating, abundant maple cabinetry, generous counter space, and stainless steel appliances. The dining area is filled with natural light from ove
$ 589,900
236 Bluerock Street Sw, Calgary, AB, T2Y 0V5 house for sale.
View photo
House · for sale
$ 980,200
$ 406/sq.ft
236 Bluerock Street Sw, Calgary, AB, T2Y 0V5 house for sale.
Signal Hill
· 2,411 sq.ft · 30 Bedrooms · 2 Baths · House
Signal Hill · 2,411 sq.ft · 30 Bedrooms · 2 Baths · House
The Greenwood is a refined take on minimalist, open-concept living, defined by streamlined architecture, clean lines, and a thoughtful emphasis on hidden, functional design elements. The open-concept main living area is ideal for everyday living and entertaining alike, complemented by thoughtfully designed indoor and outdoor dining spaces that extend your lifestyle beyond the walls of the home. A galley-style kitchen offers sleek efficiency, enhanced by a walk-in pantry that keeps essentials discreetly out of sight while maintaining a polished aesthetic.The primary bedroom serves as a private retreat, complete with a spacious 5-piece ensuite designed for comfort and relaxation. At the front of the home, a large porch adds charm and curb appeal while providing the perfect spot to unwind and connect with the neighbourhood.Please note: Photos are for illustrative purposes only and are representative. Still available at ListedBuy!
$ 980,200
199 Templevale Road Ne, Calgary, AB, T1Y 4V9 house for sale.
View photo
House · for sale
$ 469,000
$ 435/sq.ft
199 Templevale Road Ne, Calgary, AB, T1Y 4V9 house for sale.
Signal Hill
· 1,076 sq.ft · 31 Bedrooms · 3 Baths · House
· Garden · Fireplace
Signal Hill · 1,076 sq.ft · 31 Bedrooms · 3 Baths · House · Garden · Fireplace
Exceptional Location, Exceptional Home! This beautifully maintained 3-bedroom bungalow offers a bright and spacious layout highlighted by vaulted ceilings and a cozy corner fireplace in the living room. The home features three bathrooms.The fully developed lower level provides additional living space with a fourth bedroom, games room, and a large family room, making it ideal for entertaining or accommodating guests. Outside, youll find a stunning south-facing backyard perfect for enjoying warm evenings. Situated in a highly desirable location adjacent to a park, this property combines comfort, privacy, and an unbeatable setting. Still available at ListedBuy!
$ 469,000
2275 Flanders Avenue Sw, Calgary, AB, T2T 5K9 house for sale | Listing ID A2313 | Royal LePage
View photo
House · for sale
$ 795,000
2275 Flanders Avenue Sw, Calgary, AB, T2T 5K9 house for sale | Listing ID A2313 | Royal LePage
Signal Hill
· House
· Fireplace · Deck
Signal Hill · House · Fireplace · Deck
Rare opportunity to own this immaculate 3-bedroom half-duplex in the sought-after community of garrison woods! No condo fees. Separate entrance. Live up & rent down! This MODERN and ELEGANT 2-storey HOME boasting over 1600 SQFT of living space, nestled among mature trees and a multitude of green spaces, is a HIDDEN GEM you don't want to miss! Upon entering, the main level welcomes you to a BRIGHT OPEN layout filled with NATURAL DAYLIGHT through its expansive windows. The BEAUTIFULLY DESIGNED chef's kitchen features a large island with seating area, a coffee bar area, stainless steel appliances, ample storage with pantry, and a dining area with access to the outside deck, making al fresco dining a breeze! The open floor plan effortlessly unites the dining area with the living room creating a versatile space for both entertaining, and daily living. Cozy up by the fireplace and enjoy memorable evenings with family and friends. A convenient 2-piece bathroom and main-floor laundry complete
$ 795,000
74 Autumn Crescent Se, Calgary, AB, T3M 0P5 house for sale.
View photo
House · for sale
$ 550,000
$ 393/sq.ft
74 Autumn Crescent Se, Calgary, AB, T3M 0P5 house for sale.
Signal Hill
· 1,399 sq.ft · 3 Bedrooms · 3 Baths · House
· Garden
Signal Hill · 1,399 sq.ft · 3 Bedrooms · 3 Baths · House · Garden
Life in this charming lakeside community begins with a thoughtfully upgraded home where solar panels help reduce utility costs while supporting a more energy-conscious lifestyle. Beautifully styled and move-in ready, this property enjoys a coveted position beside a walking path that winds throughout the neighbourhood, placing outdoor recreation right outside your door while keeping the lake only a 5-minute drive away. Hardwood flooring anchors the open-concept main level designed for both everyday living and entertaining. Gather around the breakfast bar island while preparing meals in the kitchen featuring stainless steel appliances, granite countertops, rich cabinetry, a water filtration system and a pantry for added storage. Family meals and celebrations easily come together in the adjacent dining area. Natural light fills the living room where backyard views create a relaxing backdrop for daily life. Tucked away from the main living areas, a private den accommodates remote work, stu
$ 550,000
33 Edgevalley Way Nw, Calgary, AB, T3A 4X7 house for sale L.
View photo
House · for sale
$ 1,149,000
$ 480/sq.ft
33 Edgevalley Way Nw, Calgary, AB, T3A 4X7 house for sale L.
Signal Hill
· 2,390 sq.ft · 4 Baths · House
· Garden · Fireplace · Parking · Cellar
Signal Hill · 2,390 sq.ft · 4 Baths · House · Garden · Fireplace · Parking · Cellar
Very beautiful recently fully renovated house New cabinets and countertops, flooring, paint, new window covering, baseboard, crown mouldings, all new Lux windows few years ago and much more. Has clay tile roof, Exterior brick and stucco. Triple front attached Garage. Walk to Elementary school and more. Main floor Living, Formal Dining room. Family room with Fireplace, Kitchen with nook, BedroomDen, Laundry and Full bath. Upper floor 4 bedrooms, 5pc Ensuite and an other full bath. Fully finished basement with Great room with built in book cases, Large bedroom with fireplace and built in cabinets, second bedroom with walk in closets and 4 pc bath. Triple attached Garage and fully fenced backyard with fire pit. Still available at ListedBuy!
$ 1,149,000
116 Cityline Square Ne, Calgary, AB, T3N 2H5 house for sale.
View photo
House · for sale
$ 499,000
$ 275/sq.ft
116 Cityline Square Ne, Calgary, AB, T3N 2H5 house for sale.
Signal Hill
· 1,808 sq.ft · 3 Bedrooms · 3 Baths · House
Signal Hill · 1,808 sq.ft · 3 Bedrooms · 3 Baths · House
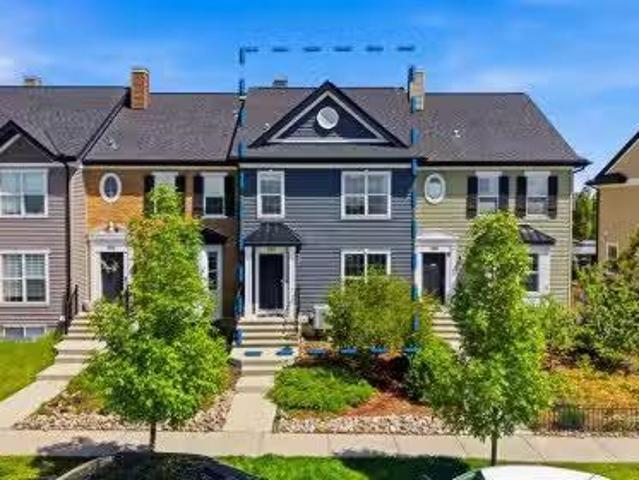
Welcome to this beautifully maintained townhouse in the vibrant community of Cityscape! Offering 1,808 sq. ft. of thoughtfully designed living space, this home features 3 spacious bedrooms, 2.5 bathrooms, and an open-concept layout perfect for modern living.The bright and inviting main floor is filled with natural light and showcases a stylish kitchen complete with stainless steel appliances, ample cabinetry, generous counter space, and an oversized island—a rare feature for a townhouse that provides exceptional prep space, storage, and room for gathering with family and friends. The spacious living and dining areas create the perfect setting for both everyday living and entertaining.Upstairs, youll find a truly impressive primary retreat that stands out from the typical townhouse layout. The oversized primary bedroom offers an abundance of space for a king-sized bedroom suite, additional seating, or a home workspace, along with a private ensuite bath and ample closet space. Two additi
$ 499,000
69 Applemont Place Se, Calgary, AB, T2A 7S3 house for sale.
View photo
House · for sale
$ 529,900
$ 367/sq.ft
69 Applemont Place Se, Calgary, AB, T2A 7S3 house for sale.
Signal Hill
· 1,442 sq.ft · 31 Bedrooms · 4 Baths · House
· Garden · Office room · Gym · Deck · Cellar
Signal Hill · 1,442 sq.ft · 31 Bedrooms · 4 Baths · House · Garden · Office room · Gym · Deck · Cellar
Welcome to this beautifully maintained 2-storey family home nestled on a quiet cul-de-sac in the heart of Applewood! Offering a spacious and functional layout, generous living areas, and an incredible backyard retreat, this home is perfectly designed for growing families and those who love to entertain.The bright, open-concept main floor creates a warm and inviting atmosphere, seamlessly connecting the living, dining, and kitchen spaces for comfortable everyday living. Upstairs, youll find well-sized bedrooms that provide plenty of room for the whole family, while the fully finished basement adds valuable additional space for a recreation room, home office, gym, or guest accommodations.Step outside to your own private oasis featuring a huge backyard and an expansive covered deck—ideal for summer barbecues, outdoor dining, morning coffee, or relaxing with family and friends. Combining exceptional space, functionality, and outdoor living, this is a fantastic opportunity to own a family h
$ 529,900
427 Tuscany Ridge Heights Nw, Calgary, AB, T3L 3B6 house for.
View photo
House · for sale
$ 725,000
$ 446/sq.ft
427 Tuscany Ridge Heights Nw, Calgary, AB, T3L 3B6 house for.
Signal Hill
· 1,625 sq.ft · 42 Bedrooms · 4 Baths · House
· Fireplace · Parking · Air conditioning · Cellar
Signal Hill · 1,625 sq.ft · 42 Bedrooms · 4 Baths · House · Fireplace · Parking · Air conditioning · Cellar
Welcome to a beautifully maintained family home with WALK OUT BASEMENT and MOUNTAIN VIEWS, situated on a quiet street located in one of NW Calgary’s most desirable communities. It offers an exceptional combination of comfort, functionality, and lifestyle for a growing family – with 4 bedrooms up and an addition 2 in the basement! Inside, you are welcomed by warm toned hardwood flooring and an open-concept main floor filled with natural light from large south facing windows. The inviting living room features a cozy stone front gas fireplace, while the kitchen is equipped with centre island with built in eating area and an expanded counterbuffet with amazing extra cabinets for storage, plus there’s a convenient corner pantry for even more storage capacity. The mud room off the garage entrance is where the laundry is located, and 2 pc bath completes the floor. Stay comfortable year-round with central air conditioning (2023), keeping the home cool during Calgary’s warm summer months. The s
$ 725,000
123 Arbour Butte Road Nw, Calgary, AB, T3G 4L9 house for sal.
View photo
House · for sale
$ 649,000
$ 456/sq.ft
123 Arbour Butte Road Nw, Calgary, AB, T3G 4L9 house for sal.
Signal Hill
· 1,421 sq.ft · 31 Bedrooms · 4 Baths · House
· Fireplace · Parking · Cellar
Signal Hill · 1,421 sq.ft · 31 Bedrooms · 4 Baths · House · Fireplace · Parking · Cellar
OPEN HOUSE SUN 2-4PM Located in Calgary’s only NW lake community of Arbour Lake, this well-maintained 2-storey home offers a functional layout, a double attached garage, and a fully developed basement. With 4 bedrooms and 3.5 bathrooms, this property is ideal for families, first-time buyers, or investors seeking a practical home in a highly convenient location. The main floor features a bright, open-concept layout that maintains separation between living and dining spaces through a partial wall. The living room features a gas fireplace, while the kitchen offers a central island with a sink and a walk-through pantry that connects to the mudroom and laundry area, providing direct access to the garage. Upstairs offers 3 bedrooms and 2 full bathrooms. The spacious primary bedroom features an electric fireplace, a walk-in closet and a private ensuite with a barn door. Two additional bedrooms are well-sized and share a full 4-pc bathroom. The fully finished basement expands the home’s living
$ 649,000
68 Walcrest View Se, Calgary, AB, T2X 4G3 house for sale Li.
View photo
House · for sale
$ 1,049,900
$ 380/sq.ft
68 Walcrest View Se, Calgary, AB, T2X 4G3 house for sale Li.
Signal Hill
· 2,756 sq.ft · 41 Bedrooms · 5 Baths · House
· Garden · Balcony · Fireplace · Deck
Signal Hill · 2,756 sq.ft · 41 Bedrooms · 5 Baths · House · Garden · Balcony · Fireplace · Deck
WELCOME TO THIS STUNNING MODERN ELEGANCE! Welcome to this meticulously designed 3-story sanctuary in the heart of Walden. This home commands attention with its modern curb appeal and a backyard that opens directly onto the ravine and serene walking paths—offering the ultimate privacy with no neighbours behind just views.The main level open-concept living, featuring soaring ceilings and a chef-inspired kitchen outfitted with premium quartz countertops, full-height cabinetry, and a social island. Relax in the sun-drenched living room, anchored by a stone fireplace, or step out to the rear deck for sunset views over the river and greenspace. Upstairs, on the second floor, find a versatile bonus room and three bedrooms with one shared bathroom and one ensuite. The third floor is the primary retreat that defines spa-like, with a private balcony offering breathtaking views, a retreat space, and a deep soaking tub and dual vanities. With a separate side entry and a walk-out, fully finished ba
$ 1,049,900
43 Homestead Close Ne, Calgary, AB, T3J 2H2 house for sale.
View photo
House · for sale
$ 978,000
$ 367/sq.ft
43 Homestead Close Ne, Calgary, AB, T3J 2H2 house for sale.
Signal Hill
· 2,659 sq.ft · 5 Baths · House
Signal Hill · 2,659 sq.ft · 5 Baths · House
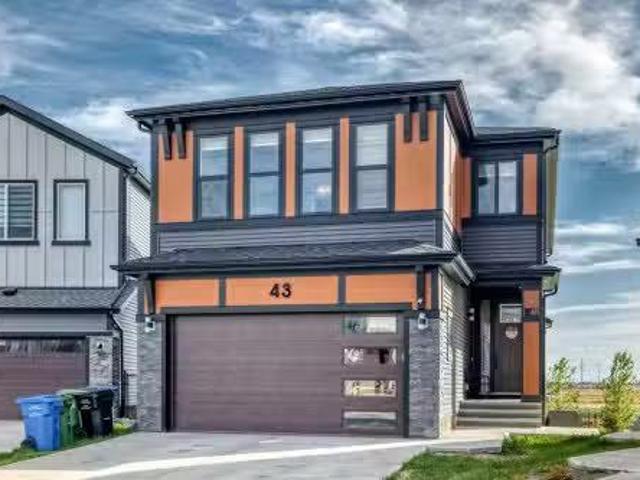
Welcome to one of Homesteads most desirable homes, perfectly positioned on a premium walkout lot backing directly onto a tranquil pond and scenic pathway system. Offering breathtaking views, exceptional privacy, and 2667 sq.ft. of thoughtfully designed living space, this home combines luxury, functionality, and income potential under one roof.Step inside to discover soaring ceilings, oversized windows, elegant finishes, and a bright open-concept layout designed for modern family living. The main level features a spacious bedroom and full 4-piece bathroom, ideal for guests, aging parents, or multi-generational families.The heart of the home is a beautifully appointed chefs kitchen featuring granite countertops, built-in stainless steel appliances, abundant cabinetry, a large centre island, and a separate spice kitchen equipped with a gas stove and additional prep space. Whether youre entertaining guests or preparing everyday meals, this kitchen is designed to impress.The spacious living
$ 978,000
27 River Heights Crescent, Cochrane, AB, T4C 0J3 house for sale | Listing ID A2318 | Royal LePage
View photo
House · for sale
$ 600,000
27 River Heights Crescent, Cochrane, AB, T4C 0J3 house for sale | Listing ID A2318 | Royal LePage
Signal Hill
· House
· Gym · Cellar
Signal Hill · House · Gym · Cellar
Open house sunday july 12 1pm until 3pm*. Welcome to this beautifully maintained two-storey home offering the perfect blend of comfort, functionality, and outdoor enjoyment. The main floor features a bright and inviting open-concept layout designed for both everyday living and entertaining. The spacious living room flows seamlessly into the dining area and well-appointed kitchen, creating a warm and welcoming atmosphere for family and friends. A dedicated main-floor office provides the ideal space for working from home, studying, or managing household tasks, while a convenient two-piece bathroom completes the level. Upstairs, you'll find three generously sized bedrooms, including a spacious primary retreat complete with its own private ensuite. Two additional bedrooms and a full four-piece bathroom provide plenty of space for growing families or guests. The fully finished basement expands your living space with a large recreation room perfect for movie nights, games, or a home gym. An
$ 600,000
125 Belmont Villas Sw, Calgary, AB, T2X 4N5 house for sale.
View photo
House · for sale
$ 719,999
$ 339/sq.ft
125 Belmont Villas Sw, Calgary, AB, T2X 4N5 house for sale.
Signal Hill
· 2,120 sq.ft · 40 Bedrooms · 3 Baths · House
· Office room · Air conditioning
Signal Hill · 2,120 sq.ft · 40 Bedrooms · 3 Baths · House · Office room · Air conditioning
Welcome to this beautifully designed 2-storey home in the sought-after community of Belmont, offering the perfect blend of style, space, and functionality for modern family living! Featuring 4 BEDROOMS and 3 FULL BATHROOMS, this thoughtfully laid out home includes a MAIN FLOOR BEDROOM and FULL BATHROOM— ideal for multi-generational living, guests, or a private home office setup. PLUS Central Air Conditioning to keep you comfortable throughout the Summer months. The heart of the home is the stunning kitchen space, complete with a large central island with QUARTZ counters, making it perfect for gathering with family and friends, plus a large pantry and dedicated spice kitchen for cooking and entertaining with ease. A UNIQUE BONUS — the main kitchen Electric Cook-Top has never been used, as all cooking has been done in the spice kitchen! The bright and open main floor is completed by a spacious dining area and an inviting living room designed for everyday comfort and entertaining alike. L
$ 719,999
1483 Sunwood Road Se, Calgary, AB, T2X 2K5 house for sale L.
View photo
House · for sale
$ 849,900
$ 404/sq.ft
1483 Sunwood Road Se, Calgary, AB, T2X 2K5 house for sale L.
Signal Hill
· 2,099 sq.ft · 31 Bedrooms · 4 Baths · House
· Office room
Signal Hill · 2,099 sq.ft · 31 Bedrooms · 4 Baths · House · Office room
Welcome to 1483 Sunwood Road SE, a rare opportunity to own an immaculately maintained, original owner home in one of Calgary’s most sought after lake communities, complete with year-round lake access. Pride of ownership is evident throughout this thoughtfully updated residence, offering an exceptional location with schools just steps away, the lake nearby, and easy access to parks, pathways, and everyday amenities. From the moment you enter, you’re greeted by a bright, inviting layout highlighted by vaulted ceilings and expansive living spaces designed for modern family living. The beautifully updated kitchen, renovated in 2019, showcases quartz countertops, sleek finishes, and abundant workspace, perfect for both cooking and entertaining. The upper level features three generous bedrooms, including a spacious primary suite with a renovated ensuite, along with a second full bathroom. On the main level, a versatile office provides an ideal work-from-home space and can easily function as
$ 849,900
28 Cranwell Crescent Se, Calgary, AB, T3M 1E9 house for sale.
View photo
House · for sale
$ 739,900
$ 404/sq.ft
28 Cranwell Crescent Se, Calgary, AB, T3M 1E9 house for sale.
Signal Hill
· 1,830 sq.ft · 31 Bedrooms · 4 Baths · House
· Patio · Garden · Fireplace · Deck · Air conditioning
Signal Hill · 1,830 sq.ft · 31 Bedrooms · 4 Baths · House · Patio · Garden · Fireplace · Deck · Air conditioning
Welcome to this beautiful 4-bedroom family home offering over 2,500 sq. ft. of developed living space, ideally situated on a quiet crescent and backing west onto greenspace and a school for added privacy and sun filled evenings. This well-maintained home has seen numerous valuable upgrades over the years, including newer shingles, triple-pane argon-filled windows throughout, an upgraded stucco exterior with additional foam insulation, central air conditioning, updated entry doors, and an attractive side patio walkway leading to a spacious two-tier deck with a pergola. The main floor features rich hardwood flooring and a thoughtfully designed kitchen complete with granite countertops, a corner pantry, abundant cabinetry, a central island with eating bar, and stainless steel appliances including a newer slide-in stove and microwave hood fan (2024). The kitchen overlooks the bright dining area, inviting great room with gas fireplace, and the beautifully landscaped west-facing backyard. Up
$ 739,900

Get email alerts

Don't miss out: be the first to know about new properties

The alert was correctly created

On subscribing you accept the conditions of use and the privacy policy
Alert
Receive new ads in your inbox
Save this search
Receive alerts for new listings

We'll send you an email when we have new properties for: "Properties for sale in Signal Hill"

The alert was correctly created

Get email alerts and be the first to see new listings
Required field
On subscribing I accept the terms of the privacy policy
Perfect! You'll soon start receiving new listings via email
Alert
Receive an email when we have new ads for Properties for sale in Signal Hill
Save this search
Filters

Bedrooms

Area (sq.ft)

sq.ft
sq.ft

Price

$
$

Filter by property type

Bathrooms

Clear all filters
Receive notifications when new entries are published.