3,157 properties for sale in Signal Hill

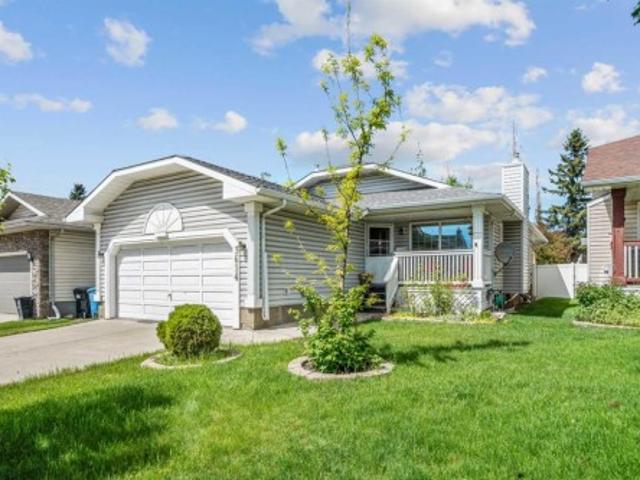
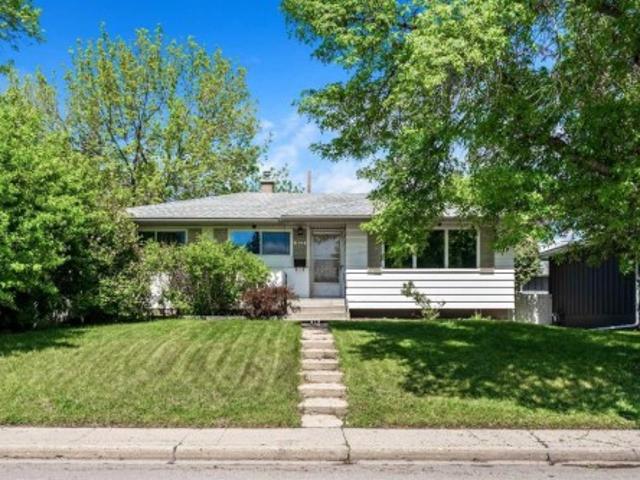
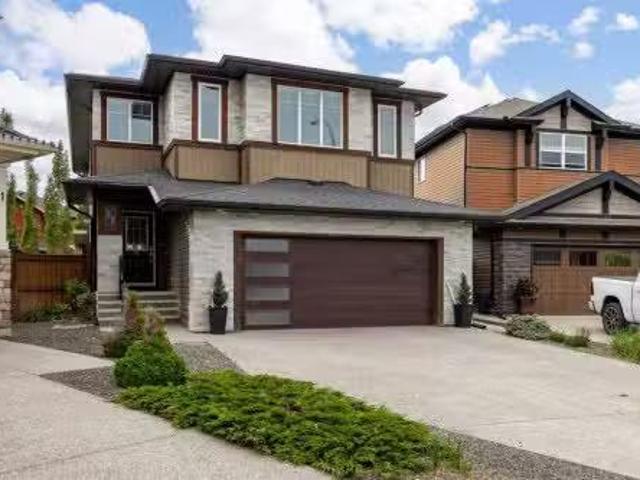
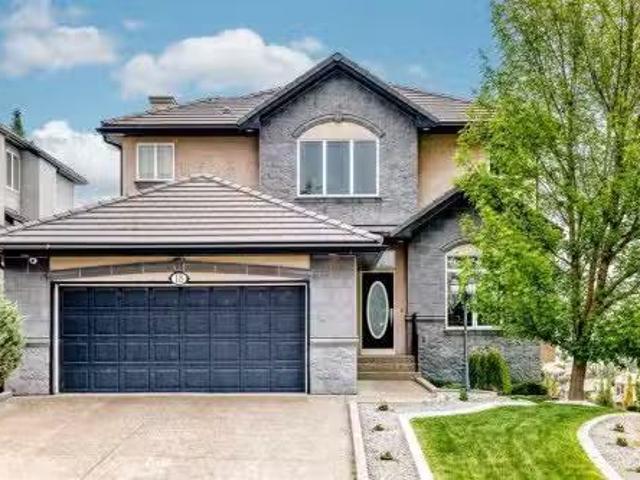
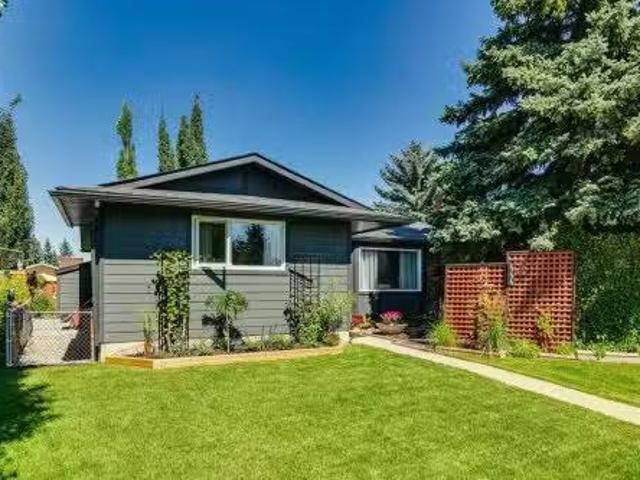
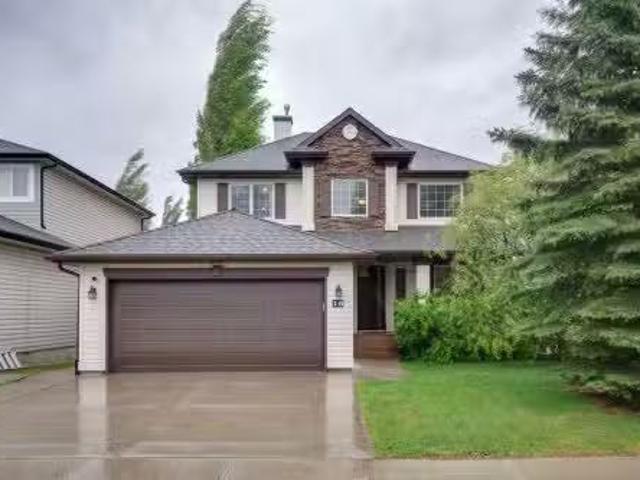
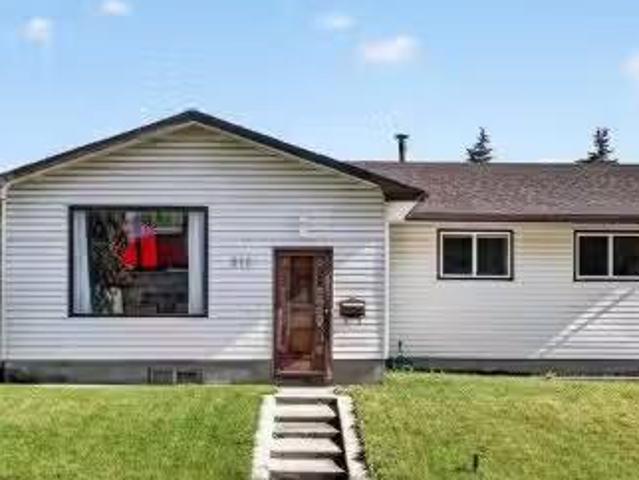
912 Stonehaven Road Sw, Calgary, AB, T2W 0P6 house for sale.
View photo
House · for sale
$ 639,000
$ 516/sq.ft
912 Stonehaven Road Sw, Calgary, AB, T2W 0P6 house for sale.
Signal Hill
· 1,238 sq.ft · 31 Bedrooms · 2 Baths · House
· Parking · Cellar
Signal Hill · 1,238 sq.ft · 31 Bedrooms · 2 Baths · House · Parking · Cellar
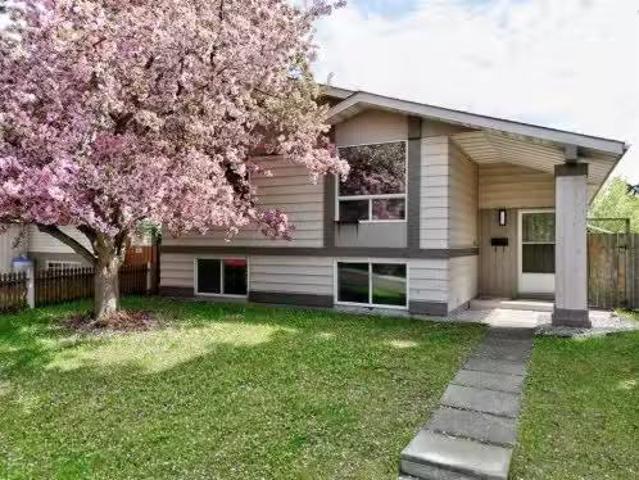
Welcome to this fantastic bungalow that has never been offered on MLS. Offering just under 2500 sq feet of developed living space with an updated main floor. Very hard to find a bungalow with this much square footage. 3 good sized bedrooms on the main level along with an updated 4 piece bathroom. The Living room offers ample space for all your furniture and TV, and additional room for a large formal dining table. Tons of light fill this room with the south facing front windows. The kitchen is bright and spacious with room for another dining area. The basement is fully finished with a 4th bedroom along with a flex room that can be converted into a 5th bedroom. This space also includes a Murphy bed, 4 piece bath, wet bar, cold storage room, laundry and big family room. This space awaits your creativity to transform into your own style. Incredible space to update and renovate with room for 2 full sized bedrooms. SHOP AND CAR COLLECTORS NEEDING SOME SPACE, THIS IS THE ONE! Parking for 3 or
$ 639,000
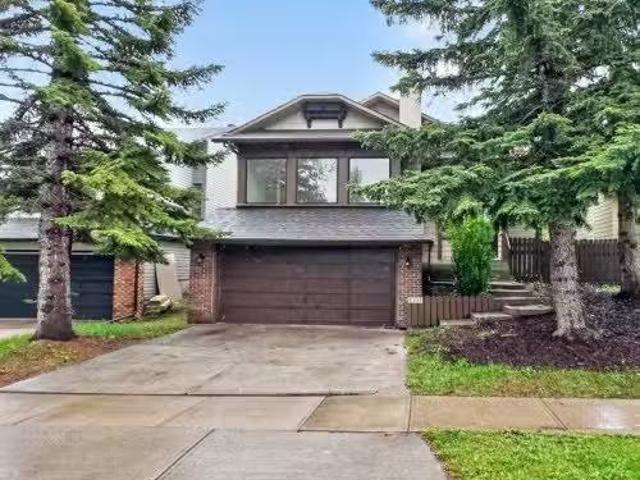
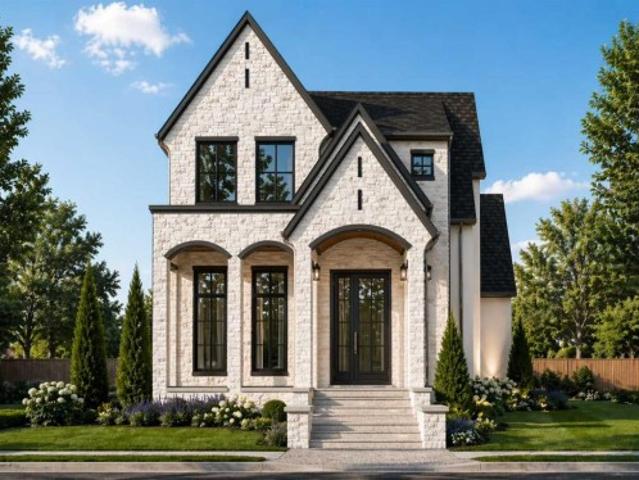
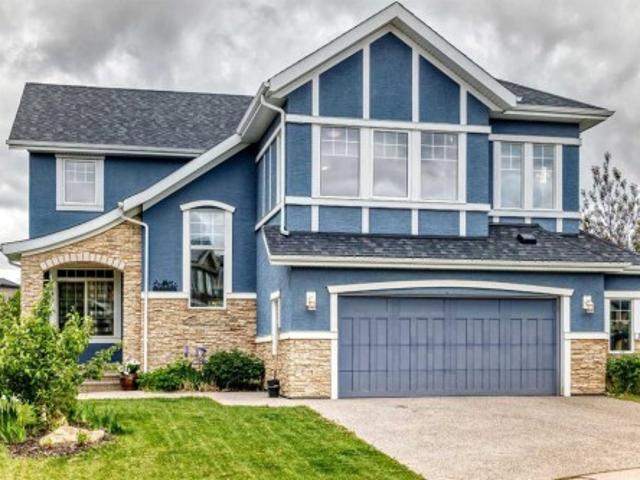
2416 38 Street Sw, Calgary, AB, T3E 3E5 house for sale List.
View photo
House · for sale
$ 600,000
$ 612/sq.ft
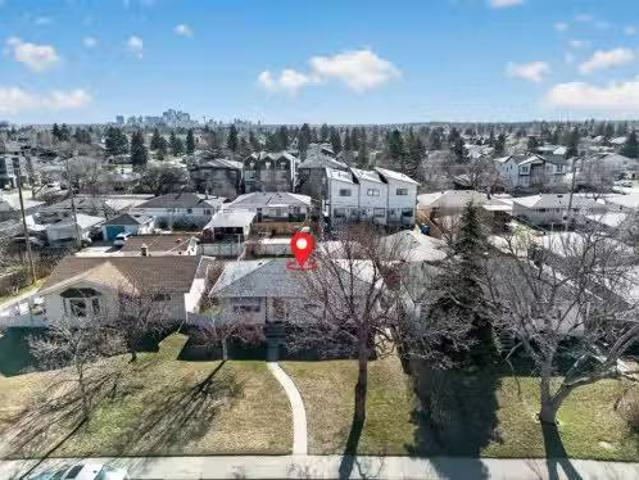
2416 38 Street Sw, Calgary, AB, T3E 3E5 house for sale List.
Signal Hill
· 980 sq.ft · 4 Bedrooms · 2 Baths · House
Signal Hill · 980 sq.ft · 4 Bedrooms · 2 Baths · House
Opportunities like this are what continue to draw attention to Glendale. As redevelopment steadily reshapes the neighbourhood, buyers are recognizing the long-term value of securing well-located land in an established inner-city community known for its tree-lined streets, strong sense of community, and ongoing transformation. Situated on a 50 x 100 flat lot with rear alley access, this property offers a clean, functional footprint that’s becoming increasingly difficult to find. Tucked away on a quiet street just off 37th Street, you’ll appreciate the balance of privacy and accessibility, minimal traffic at your doorstep, while still being minutes to major routes, shopping, transit, and a quick commute to the city center. The existing almost 1000 sqft bungalow provides immediate flexibility depending on your goals. Investors can generate saleal income while planning future improvements. First-time buyers have the opportunity to enter a desirable neighbourhood and gradually renovate or p
$ 600,000
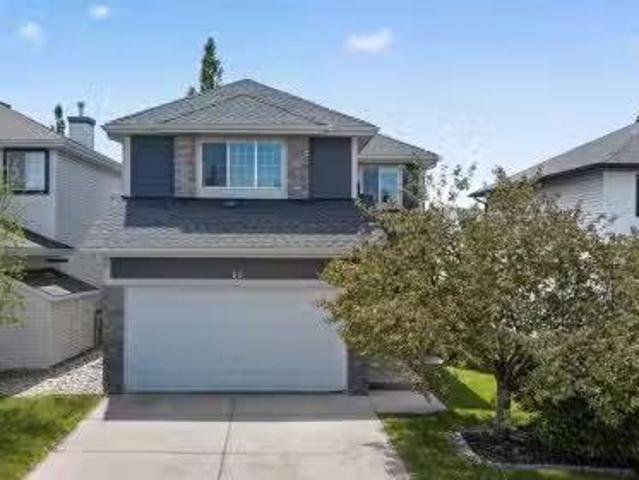
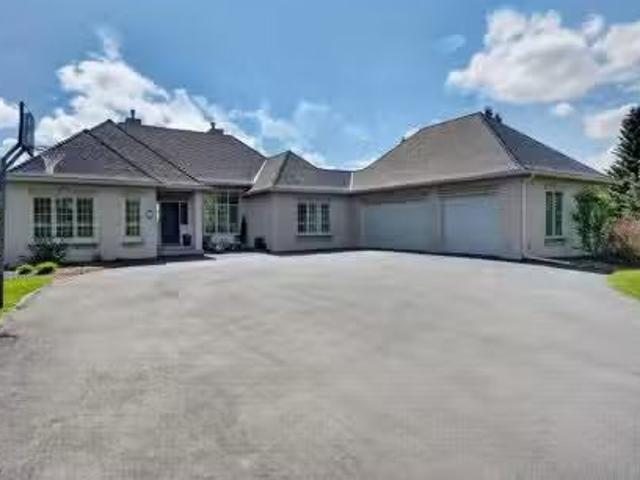
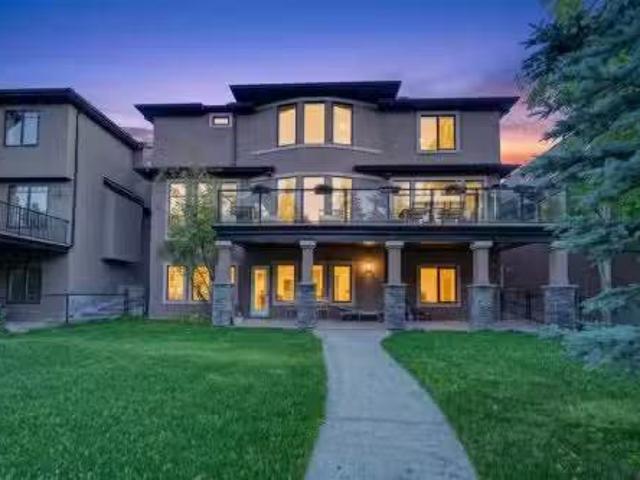
3614 Douglas Woods Heights Se, Calgary, AB, T2Z 2G4 house for sale | Listing ID A2319 | Royal LePage
View photo
House · for sale
$ 575,000
3614 Douglas Woods Heights Se, Calgary, AB, T2Z 2G4 house for sale | Listing ID A2319 | Royal LePage
Signal Hill
· House
· Garden · Parking · Fireplace
Signal Hill · House · Garden · Parking · Fireplace
This spacious bungalow located in the established community of Douglasdale is ready to welcome you home! Offering over 2,500 sq. Ft. of developed living space, this home features 4 bedrooms, 3 full bathrooms, and a front-attached double garage, making it an excellent fit for families, first-time buyers, or those seeking easy one-level living. Originally built as a show home, the bright and functional main level showcases vaulted ceilings, an attractive oak trim package, slate tile flooring throughout the main floor, along with triple pane windows. Walking up to the front door a cozy covered front porch and rose garden welcome you in. Upon entering, enjoy the openness of the living and dining areas enhanced by the vaulted ceilings and architectural accents. A focal point in the space is the beautiful fireplace with a raised hearth and oak mantle. The spacious kitchen is designed for everyday living and entertaining, featuring a large island, pantry closet, and direct access to the backy
$ 575,000
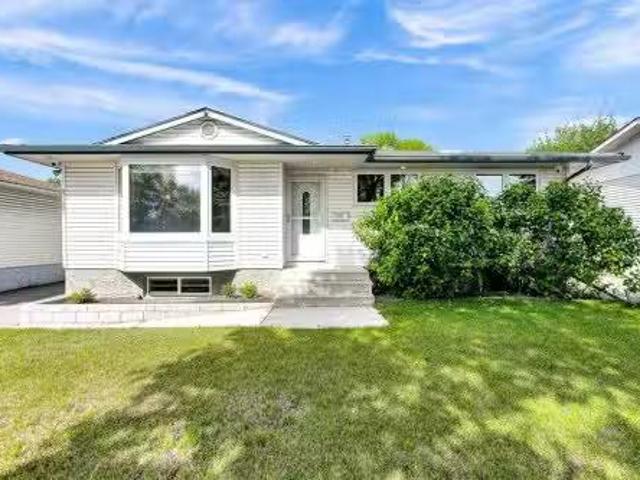
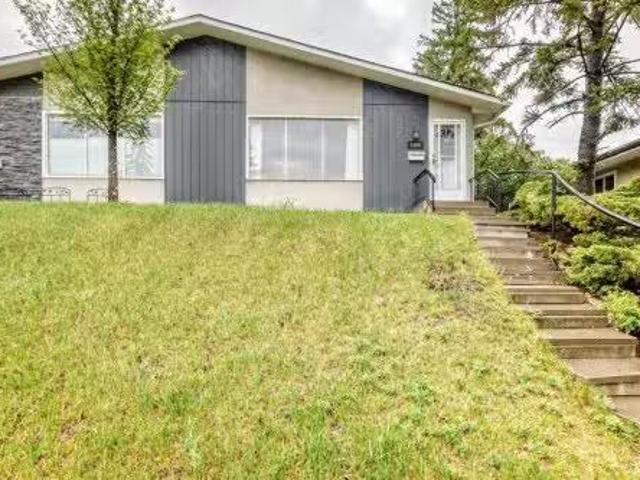
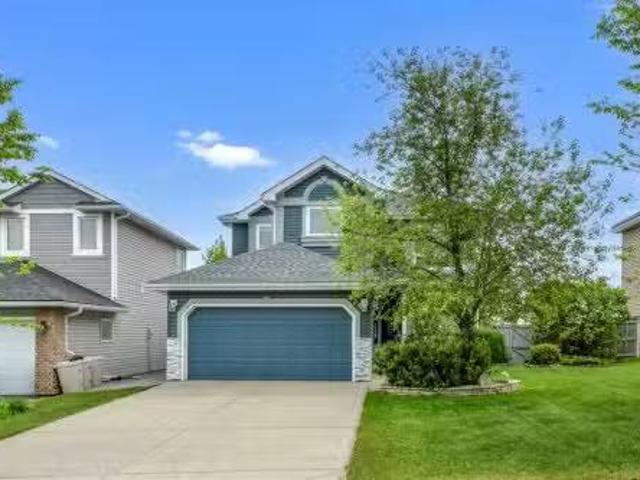
1091 Berkley Drive Nw, Calgary, AB, T3K 1S6 house for sale.
View photo
House · for sale
$ 685,000
$ 493/sq.ft
1091 Berkley Drive Nw, Calgary, AB, T3K 1S6 house for sale.
Signal Hill
· 1,389 sq.ft · 3 Bedrooms · 3 Baths · House
· Garden · Parking
Signal Hill · 1,389 sq.ft · 3 Bedrooms · 3 Baths · House · Garden · Parking
OPEN HOUSE 12-4 SAT & SUN Location, Location, Location! Welcome to The Berkley, located in the heart of Beddington Heights. This impressively renovated bi-level detached home offers outstanding curb appeal with a double attached garage and ample storage. Sitting on a massive lot, the property features a huge fully enclosed South Facing backyard with mature trees and the rare bonus of a fence opening for additional parking, allowing space for a third vehicle. Offering exceptional versatility, this spacious 3-bedroom home can easily be converted into a 5-bedroom layout—perfect for large or growing families.Completely updated throughout, the home features a BRAND NEW ROOF with a transferable warranty, LVP flooring throughout, refreshed LED lighting, and an abundance of windows that flood every space with natural light.The designer chef’s kitchen is a true showpiece, featuring moody black cabinetry with gold hardware, marbled quartz countertops, an undermount sink, a gold faucet, and a ful
$ 685,000
21 Citadel Crest Link Nw, Calgary, AB, T3G 4W2 house for sal.
View photo
House · for sale
$ 649,900
$ 363/sq.ft
21 Citadel Crest Link Nw, Calgary, AB, T3G 4W2 house for sal.
Signal Hill
· 1,787 sq.ft · 4 Bedrooms · 4 Baths · House
· Patio · Garden · Fireplace · Deck · Parking · Equipped kitchen
Signal Hill · 1,787 sq.ft · 4 Bedrooms · 4 Baths · House · Patio · Garden · Fireplace · Deck · Parking · Equipped kitchen
Only steps to a playground & park is this lovely family home here in the popular Northwest Calgary community of Citadel. Offering a total of 4 bedrooms, this fully finished two storey enjoys upgraded vinyl plank floors, white kitchen with tile floors, 3.5 bathrooms, solar panels & fenced backyard with deck & patio. Bathed in warm natural light, you’ll love the open concept flow of the main floor with its expansive living room with views of the backyard, spacious dining room with sliding doors to the deck & bright kitchen with 2 pantries (1 a walk-in), centre island & whitestainless steel appliances including Bosch dishwasher. The vinyl plank floors continue up to the upper level into the 3 bedrooms & 2 bathrooms; the primary bedroom has a walk-in closet & ensuite with showertub combo. Above the garage is the fantastic bonus room complete with 9ft ceilings, gas fireplace & wall of cabinets (included). The lower level is finished with a 4th bedroom, bathroom with heated tile floors & wal
$ 649,900
7127 18 Street Se, Calgary, AB, T2C 1K2 house for sale List.
View photo
House · for sale
$ 550,000
$ 532/sq.ft
7127 18 Street Se, Calgary, AB, T2C 1K2 house for sale List.
Signal Hill
· 1,033 sq.ft · 31 Bedrooms · 2 Baths · House
· Garden · Parking · Air conditioning · Cellar
Signal Hill · 1,033 sq.ft · 31 Bedrooms · 2 Baths · House · Garden · Parking · Air conditioning · Cellar
Welcome to this exceptionally well-maintained bungalow in the desirable community of LynwoodOgden. Pride of ownership is evident throughout this charming 4-bedroom home, offering a functional layout, quality updates, and outstanding outdoor space.The main floor features beautiful hardwood flooring, ceramic tile, and three spacious bedrooms, creating a warm and inviting atmosphere for family living. The bright and functional kitchen flows seamlessly into the living and dining areas, making it ideal for both everyday living and entertaining.The fully developed basement adds valuable living space with a fourth bedroom, generous recreation area, and plenty of storage options.Comfort is assured year-round with central air conditioning, while the heated double detached garage provides the perfect space for vehicles, hobbies, or a workshop.Situated on a large, beautifully maintained yard, this property offers plenty of room for children, pets, gardening, and outdoor entertaining. Whether your
$ 550,000
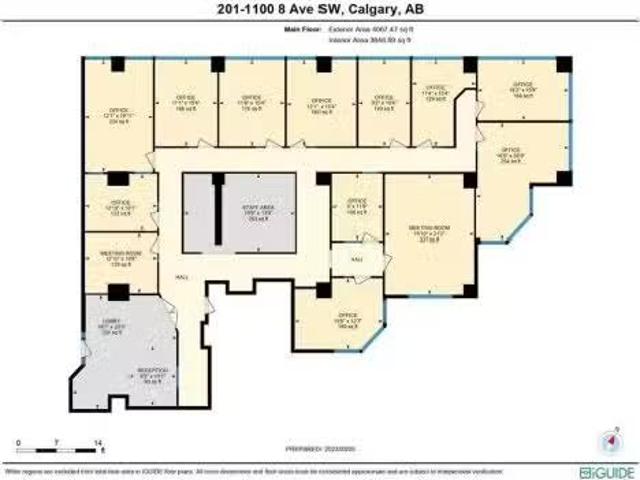
Avenue Sw, Calgary, AB, T2P 3T8 commercial for sale Listin.
View photo
House · for sale
$ 950,000
$ 247/sq.ft
Avenue Sw, Calgary, AB, T2P 3T8 commercial for sale Listin.
Signal Hill
· 3,843 sq.ft · House
· Office room · Swimming pool · Gym · Security
Signal Hill · 3,843 sq.ft · House · Office room · Swimming pool · Gym · Security
Rare Opportunity: Own Your Office Condo in the Heart of Downtowns West End! Imagine owning your office space in the prestigious WESTMOUNT PLACE SW, a landmark property boasting luxury residential units and four floors of commercial office condos. This exceptional property features 12 offices, an executive boardroom with expansive windows, a welcoming reception area, a comfortable waiting room, and convenient coffee and utility spaces. Enjoy access to outstanding building amenities, including a swimming pool, gym, squashracquetball courts, hot tub, and 24-hour concierge service. Located close to coffee shops, banks, restaurants, shopping malls, bike paths, Princess Island Park, and riverfront trails, this is the ideal location for any professional seeking a downtown workspace. Perfectly suited for law firms, accounting practices, engineering consultants, tech startups, and more, this unit is a must-see for professionals seeking a premier downtown location. With its proximity to the 7th
$ 950,000
1032 89 Avenue Sw, Calgary, AB, T2V 0W4 house for sale | Listing ID A2318 | Royal LePage
View photo
House · for sale
$ 683,000
1032 89 Avenue Sw, Calgary, AB, T2V 0W4 house for sale | Listing ID A2318 | Royal LePage
Signal Hill
· House
Signal Hill · House
Open house: Saturday, July 25 | 11:00. 1:00 p. M. Location, Location, Location! Attention investors, builders, and developers: this is your opportunity to secure a prime redevelopment property in the highly desirable community of Haysboro. Ideally situated on the west side of the community, this generous 55' x 120' lot is directly adjacent to Haysboro Community Park and expansive green space. This rare offering combines redevelopment potential with an exceptional setting that is seldom found. Imagine stepping outside your door to open green space, mature trees, and a playground just steps away. This is an ideal location for families today and a tremendous opportunity for the future. Lovingly maintained by the same family for many years, this charming bungalow offers over 1,800 sq. Ft. of developed living space. Step inside to discover a bright and welcoming living room highlighted by a bank of picture windows that flood the home with natural morning sunlight. Original oak hardwood floo
$ 683,000
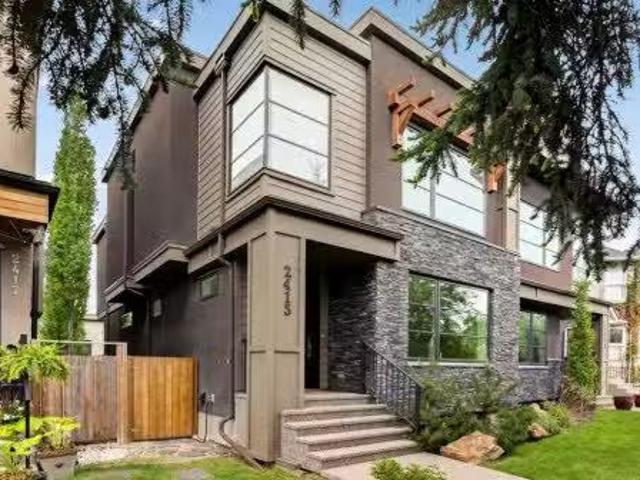
2415 25 Street Sw, Calgary, AB, T3E 1X5 house for sale List.
View photo
House · for sale
$ 989,900
$ 513/sq.ft
2415 25 Street Sw, Calgary, AB, T3E 1X5 house for sale List.
Signal Hill
· 1,927 sq.ft · 4 Bedrooms · 4 Baths · House
· Equipped kitchen · Cellar
Signal Hill · 1,927 sq.ft · 4 Bedrooms · 4 Baths · House · Equipped kitchen · Cellar
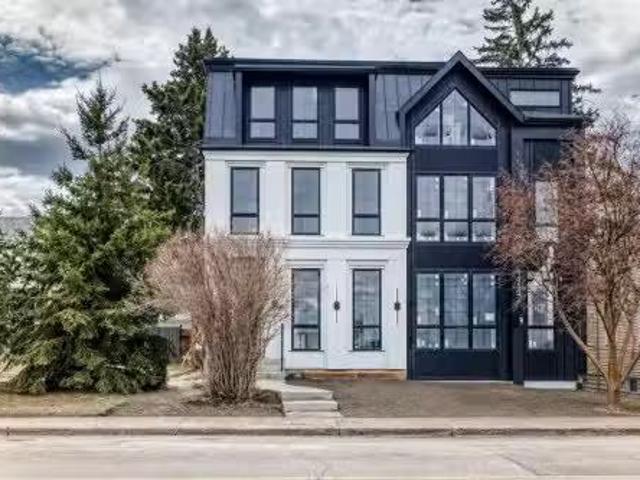
Modern design and exceptional craftsmanship come together in this meticulously maintained luxury home, where quality behind the walls is just as impressive as the finishes, featuring advanced insulated panel construction and a substantial concrete party wall that deliver outstanding energy efficiency, exceptional sound dampening, and long-term durability. Offering over 1,950 sq ft above grade plus a fully developed basement, this home balances architectural style with everyday comfort. Rich hardwood flooring flows throughout the main level while an OPEN-RISER HARDWOOD STAIRCASE creates a striking focal point. Gather in the dining area where a designer wallpaper feature wall, statement lighting, and floor-to-ceiling drapery establish an elegant setting for entertaining. Anchoring the home, the stunning kitchen showcases EUROPEAN-INSPIRED CABINETRY, high-end appliances, integrated panelled refrigeration and dishwasher, extensive pullout storage, a dedicated enclosed pantry, and an expans
$ 989,900
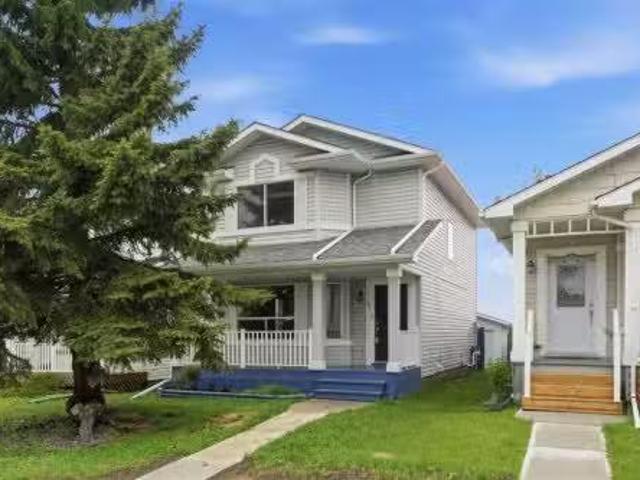
109 Arbour Wood Mews Nw, Calgary, AB, T3G 4B5 house for sale.
View photo
House · for sale
$ 595,000
$ 409/sq.ft
109 Arbour Wood Mews Nw, Calgary, AB, T3G 4B5 house for sale.
Signal Hill
· 1,453 sq.ft · 30 Bedrooms · 3 Baths · House
· Office room · Parking · Cellar
Signal Hill · 1,453 sq.ft · 30 Bedrooms · 3 Baths · House · Office room · Parking · Cellar
Welcome to 109 Arbour Wood Mews NW! Nestled on a quiet street in the sought-after community of Arbour Lake, this well-maintained 3-bedroom, 2.5-bathroom home offers the perfect combination of comfort, functionality, and location. With almost 2,000 sq. ft. of developed living space, a fully finished basement, and a new detached garage, this is a home designed to grow with your family. Step inside to a bright and welcoming main floor featuring new luxury vinyl plank flooring, creating a fresh and modern feel throughout the main living areas. The spacious front living room is filled with natural light, while the kitchen offers plenty of workspace, storage, and room for casual dining. A versatile family room at the rear of the home provides additional living space and can easily serve as a cozy gathering area, dining room, playroom, or home office depending on your needs. Upstairs, the primary bedroom offers a peaceful retreat complete with a vaulted ceiling and private ensuite, while two
$ 595,000
2006 30 Avenue Sw, Calgary, AB, T2T 1R2 house for sale List.
View photo
House · for sale
$ 829,900
$ 838/sq.ft
2006 30 Avenue Sw, Calgary, AB, T2T 1R2 house for sale List.
Signal Hill
· 990 sq.ft · 21 Bedrooms · 2 Baths · House
· Garden · Parking
Signal Hill · 990 sq.ft · 21 Bedrooms · 2 Baths · House · Garden · Parking
In South Calgary, a 43 × 128 R-CG lot two blocks from Marda Loop is the kind of find that doesnt need much explaining.The lot dimensions support a two- or three-storey detached build with room for a spacious backyard and a triple detached garage. Upper-floor mountain views are the kind of finish that commands a premium in the resale market and sets the end product apart. R-CG zoning supports a range of configurations worth exploring with your designer.Marda Loop is one of Calgarys highest-demand inner-city corridors — strong end-buyer demand, walkable amenities, a neighbourhood that continues to appreciate. Immediate possession means the timeline starts when youre ready.For a developer or builder who moves fast and closes clean, the lot is ready. Still available at ListedBuy!
$ 829,900
77 Cougar Ridge Cove Sw, Calgary, AB, T3H 0S5 house for sale.
View photo
House · for sale
$ 1,100,000
$ 448/sq.ft
77 Cougar Ridge Cove Sw, Calgary, AB, T3H 0S5 house for sale.
Signal Hill
· 2,454 sq.ft · 31 Bedrooms · 4 Baths · House
· Fireplace
Signal Hill · 2,454 sq.ft · 31 Bedrooms · 4 Baths · House · Fireplace
Welcome to this beautiful Certified Built Green home in the heart of Paskapoo, in Cougar Ridge.From the moment you walk through the striking double-height entryway, this home feels warm, inviting, and well cared for. Rich hardwood flooring, recessed lighting, and an open-concept layout set the tone for a space that works just as well for everyday living as it does for entertaining.At the centre of the home, you’ll find a layout designed for connection. A two-way gas fireplace anchors both the living and dining areas, creating a cozy focal point throughout. The main floor also features built-in audio visual and surround sound, making movie nights or entertaining at home feel effortless. The kitchen offers plenty of space and function, complete with a walk-through pantry with custom built-ins, while the dining area adds additional cabinetry and storage that is as practical as it is well thought out.Upstairs, the home continues to deliver with a spacious bonus room featuring custom built-
$ 1,100,000
5409 Ladbrooke Drive Sw, Calgary, AB, T3E 5X9 house for sale | Listing ID A2313 | Royal LePage
View photo
House · for sale
$ 1,790,000
5409 Ladbrooke Drive Sw, Calgary, AB, T3E 5X9 house for sale | Listing ID A2313 | Royal LePage
Signal Hill
· House
· Garden · Office room · Parking · Fireplace
Signal Hill · House · Garden · Office room · Parking · Fireplace
Platinum Build Homes presents a brand-new luxury family residence tucked away on a quiet cul-de-sac in the highly sought-after community of Lakeview. Offering an exceptional location and refined finishings throughout, this home is scheduled for completion in September 2026. Spanning 2,425 sq. ft. Above grade and 3,446 sq. Ft. of total developed living space, the home features 4 bedrooms, 5 bathrooms, and a sunny backyard with a rear-attached double garage. Interior design by Maxime Chin showcases custom site-built natural white oak cabinetry paired with thoughtful architectural details and beautiful craftsmanship throughout. The main floor features 10 ft ceilings and includes a spacious dining room, private office/flex room, and a stunning barrel-vaulted gallery hallway leading into the welcoming living room with a gas fireplace and sliding doors opening to a central courtyard. The chef-inspired kitchen is appointed with a premium JennAir appliance package, custom cabinetry, wet bar, w
$ 1,790,000
27 Hillcrest Estates, Rural Rocky View County, AB, T3Z 2B9 h.
View photo
House · for sale
$ 1,825,000
$ 777/sq.ft
27 Hillcrest Estates, Rural Rocky View County, AB, T3Z 2B9 h.
Signal Hill
· 2,347 sq.ft · 13 Bedrooms · 4 Baths · House
· Office room · Parking
Signal Hill · 2,347 sq.ft · 13 Bedrooms · 4 Baths · House · Office room · Parking
Tucked away on a quiet cul-de-sac in the prestigious Hill Crest Estates, this exceptional walkout bungalow offers a rare opportunity to own 2 acres of natural beauty backing directly onto a reserve with breathtaking, unobstructed mountain views. With no neighbors behind and no road noise, nature takes center stage here. Wake up to the sounds of birds singing, enjoy the gentle flow of the creek behind the property, and take in panoramic views of the Rockies from nearly every principal room. From the moment you arrive, the triple attached garage, sprawling acreage, and peaceful setting create an impressive first impression. Step inside the spacious foyer and discover a thoughtfully designed floor plan highlighted by soaring 11-foot ceilings and rich hardwood flooring throughout the main level. To the left of the entrance, a large private office provides the perfect space for working from home while enjoying the tranquil surroundings. The heart of the home is the open-concept living area,
$ 1,825,000
1106 Ninga Road Nw, Calgary, AB, T2K 2P1 house for sale Lis.
View photo
House · for sale
$ 499,000
$ 487/sq.ft
1106 Ninga Road Nw, Calgary, AB, T2K 2P1 house for sale Lis.
Signal Hill
· 1,023 sq.ft · 30 Bedrooms · 1 Bath · House
· Office room · Parking · Cellar
Signal Hill · 1,023 sq.ft · 30 Bedrooms · 1 Bath · House · Office room · Parking · Cellar
Welcome to this lovingly maintained single-level duplex located on a peaceful dead-end street in the highly sought-after community of North Haven. Offering 3 bedrooms, 1 bathroom, and an oversized detached single garage, this property presents an exceptional opportunity for first-time buyers, downsizers, investors, or those looking to add their own personal touches.The home has been carefully cared for over the years and features numerous important updates, including a newer roof (within the last 10 years), furnace, hot water tank (new in 2021), and updated fridge, providing peace of mind for years to come.Inside, youll find a bright and functional layout with comfortable living spaces and three well-sized bedrooms. No carpet to worry about, you will only find hardwood and tile here. The separate side entrance opens the door to a variety of future basement development possibilities, whether youre envisioning additional living space, a recreation area, home office, or revenue-generating
$ 499,000
26 Rodelle Common Nw, Calgary, AB, T3L 0N2 house for sale L.
View photo
House · for sale
$ 924,900
$ 425/sq.ft
26 Rodelle Common Nw, Calgary, AB, T3L 0N2 house for sale L.
Signal Hill
· 2,174 sq.ft · 30 Bedrooms · 3 Baths · House
· Garden · Fireplace
Signal Hill · 2,174 sq.ft · 30 Bedrooms · 3 Baths · House · Garden · Fireplace
The Homes by Avi Hawthorne model brings serious presence to Rockland Park, starting with its striking modern Hardie Board exterior and continuing into a layout that feels bright, grand, and beautifully intentional. Set on a conventional lot with a fabulous backyard — a hard to find luxury in new construction — this home already has the rear fence completed, giving you a head start on the outdoor space everyone wants. Inside, the main floor is designed to feel open, elevated, and wonderfully livable. The kitchen is a showpiece without being overbearing - anchored by a massive 9’ island, built in appliances, a walk through pantry, and a mudroom that understands real life happens somewhere between groceries, backpacks, sports bags, and “where are my keys?” The two storey great room is the statement moment: soaring ceilings, a beautiful fireplace, walls of windows, and natural light that pours through the home from morning to night. A main floor flex room adds the versatility every modern
$ 924,900
1119 Regal Crescent Ne, Calgary, AB, T2E 5H2 house for sale.
View photo
House · for sale
$ 1,219,000
$ 519/sq.ft
1119 Regal Crescent Ne, Calgary, AB, T2E 5H2 house for sale.
Signal Hill
· 2,347 sq.ft · 32 Bedrooms · 5 Baths · House
· Fireplace · Cellar
Signal Hill · 2,347 sq.ft · 32 Bedrooms · 5 Baths · House · Fireplace · Cellar
Welcome to this brand-new 3-storey duplex infill with spectacular downtown views and 2 bedroom legal basement suite in sought-after Renfrew, crafted with quality finishes including engineered hardwood and tile flooring throughout the top 3 floors, and LVP in the basement.The main floor showcases a bright and open floor plan with 10ft ceilings, complete with cozy gas fireplace with a custom mantel and built-in accents—a true statement space for entertaining or relaxing. The heart of the home is the gourmet kitchen, featuring a stainless steel appliance package, oversized waterfall island with seating, and a stylish powder room.The upper levels are where this home truly shines. On the second floor, enjoy a highly functional layout with a flexible bonus room, two spacious bedrooms and its own 4-piece ensuite bathrooms, and a dedicated laundry room—perfect for busy families and everyday convenience. The third level is a private retreat: a full-floor primary suite offering a luxurious 5-pie
$ 1,219,000
40 Wood Crescent Sw, Calgary, AB, T2W 4B6 house for sale Li.
View photo
House · for sale
$ 1,299,000
$ 496/sq.ft
40 Wood Crescent Sw, Calgary, AB, T2W 4B6 house for sale Li.
Signal Hill
· 2,616 sq.ft · 42 Bedrooms · 6 Baths · House
· Fireplace · Parking · Cellar
Signal Hill · 2,616 sq.ft · 42 Bedrooms · 6 Baths · House · Fireplace · Parking · Cellar
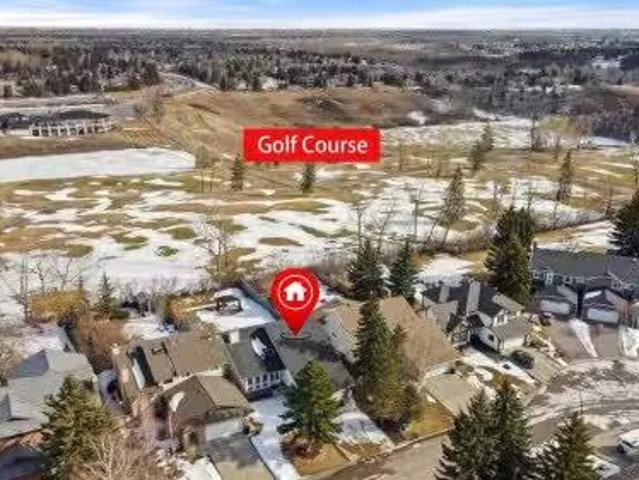
Beautifully renovated two-storey split backing directly onto Canyon Meadows Golf Course, situated on a large private lot over 10,000 sq ft. This spacious home offers an impressive layout with 5½ bathrooms, 5 bedrooms plus a denoffice, a heated garage studio (illegal suite) with kitchenette and bathroom, and a side entrance to a fully finished basement with kitchenette (illegal suite), one bedroom and a den.The front living room features soaring ceilings and a dramatic fireplace feature wall, creating a bright and inviting space filled with natural light. The main level also includes a formal dining area and a comfortable family room, ideal for everyday living and entertaining.The renovated kitchen is a standout feature, showcasing rich cabinetry, stainless steel appliances, tile backsplash, and a large central island with granite countertops and seating. The kitchen provides excellent storage and workspace while overlooking the main living areas.Upstairs you will find three spacious be
$ 1,299,000
27 Dovely Way Se, Calgary, AB, T2B 2K7 house for sale Listi.
View photo
House · for sale
$ 499,900
$ 566/sq.ft
27 Dovely Way Se, Calgary, AB, T2B 2K7 house for sale Listi.
Signal Hill
· 883 sq.ft · 4 Bedrooms · 2 Baths · House
· Garden · Parking
Signal Hill · 883 sq.ft · 4 Bedrooms · 2 Baths · House · Garden · Parking
Welcome to this inviting 4-bedroom, 2-bathroom bi-level home located on a quiet street in the family-friendly community of Dover. With over 1,700 sq ft of living space, this home offers both comfort and versatility for families, first-time buyers, or investors.The main floor features a bright and spacious living area with large windows, a functional kitchen with ample cabinetry, and a generous dining space. Youll also find 2 bedrooms and a full 4-piece bathroom on this level.The fully developed lower level includes 2 additional bedrooms, another full bathroom, and a large family room—perfect for relaxing or entertaining.Enjoy recent updates throughout the home including fresh paint, new carpet, and updated lighting. The south-facing backyard is fully fenced and offers plenty of room to play, garden, or build a future garage.Conveniently located near schools, parks, shopping, and transit—this is an excellent opportunity to own a move-in-ready home in a well-established neighborhood! Sti
$ 499,900
18 Royal Ridge Link Nw, Calgary, AB, T3G 5Z3 house for sale.
View photo
House · for sale
$ 925,000
$ 457/sq.ft
18 Royal Ridge Link Nw, Calgary, AB, T3G 5Z3 house for sale.
Signal Hill
· 2,024 sq.ft · 30 Bedrooms · 3 Baths · House
· Cellar
Signal Hill · 2,024 sq.ft · 30 Bedrooms · 3 Baths · House · Cellar
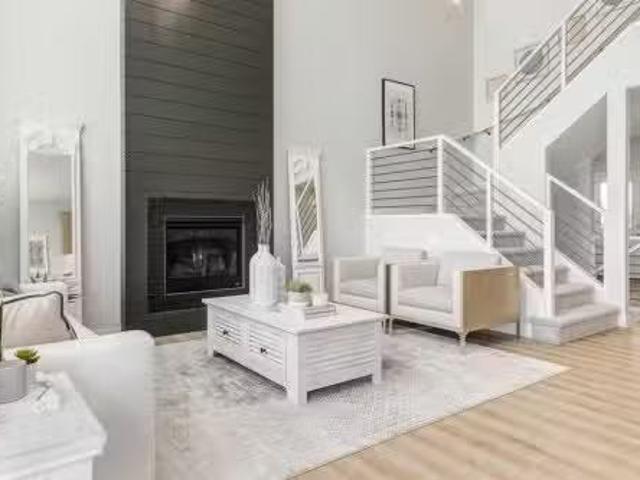
Click brochure link for more details Welcome to this wonderful custom executive home in the desirable neighbourhood of Royal Oak Estates. This home has an expansive 10 foot high ceiling on the main floor with 8 foot high doorways making the area feel expansive and roomy. The kitchen nook has a vaulted ceiling adding to the feeling of expanse. The kitchen comes complete with a gourmet layout, a massive central island with a raised eating bar. Granite in the kitchen is one inch thick with a beveled edge. There is also a gas line to the stove for a future gas stove if desired. The custom maple cabinetry is to the ceiling adding lots of storage space including above and below lighting. The area is completed by a walk through pantry to the mud room. Custom tile is added through out the house including tile on the ceiling of the main shower area. The ensuite has a massive 5 piece bathroom and enjoys a vaulted ceiling which extends the feeling of spaciousness throughout. The basement is unspo
$ 925,000
136 Stonemere Close, Chestermere, AB, T1X 0C4 house for sale | Listing ID A2319 | Royal LePage
View photo
House · for sale
$ 940,000
136 Stonemere Close, Chestermere, AB, T1X 0C4 house for sale | Listing ID A2319 | Royal LePage
Signal Hill
· House
· Garden · Office room
Signal Hill · House · Garden · Office room
If you are looking for a huge 3000 sq ft up, 1200sq ft down, 4 bdrms up, beautiful home, on a huge sunny pie shaped lot, backing onto a park and just steps away from the beach, then look no further. You will fall in love when you see this home. Nestled in a great neighborhood of luxury homes, you'll never want to leave. You'll walk into a vaulted entrance with room for a seat, a metal and wood custom staircase. Then keep going; there are hardwood floors, 9 ft ceilings, and you'll get to the very large office, with a large window, which could be converted to a main-floor bdrm if desired. Then you will be wowed with the open floor plan and large elegant windows everywhere. The chef-inspired square kitchen has an extra-wide island, granite counters, custom cabinetry with built-ins and open spaces for sharing treasures. There's a desk area, a pantry, and a big window in the kitchen with views out to the landscaped yard and the large green space with walking path on the other side. It's alm
$ 940,000
2646 Evercreek Bluffs Way Sw, Calgary, AB, T2Y 4V7 house for.
View photo
House · for sale
$ 1,699,000
$ 452/sq.ft
2646 Evercreek Bluffs Way Sw, Calgary, AB, T2Y 4V7 house for.
Signal Hill
· 3,757 sq.ft · 32 Bedrooms · 4 Baths · House
· Parking
Signal Hill · 3,757 sq.ft · 32 Bedrooms · 4 Baths · House · Parking
There are luxury homes, and then there are properties that redefine what estate living can be. Tucked into one of the most best locations in Calgary & Evergreen Estates and backing directly onto the endless natural beauty of Fish Creek Park, this stunning home offers a level of privacy and setting that is virtually impossible to replicate. With over 5,400 square feet of developed living space, every inch of this custom-built home was designed with intention. From the moment you arrive, the aggregate driveway, heated 3 car garage, and striking stone-accented exterior set the tone for the interior. Inside, a spectacular curved staircase rises through soaring open-to-above spaces, highlighting the elegance found throughout. Rich walnut hardwood floors, substantial wood beams, custom millwork, and extensive stonework create warmth and character rarely found in newer luxury homes. Walls of windows frame breathtaking views of mature trees and endless greenspace, bringing the beauty of Fish C
$ 1,699,000
191 Edgebrook Rise Nw, Calgary, AB, T3A 5J6 house for sale.
View photo
House · for sale
$ 799,900
$ 408/sq.ft
191 Edgebrook Rise Nw, Calgary, AB, T3A 5J6 house for sale.
Signal Hill
· 1,959 sq.ft · 5 Bedrooms · 4 Baths · House
· Cellar
Signal Hill · 1,959 sq.ft · 5 Bedrooms · 4 Baths · House · Cellar
OPEN HOUSE SATURDAY JUNE pm - Welcome to this beautifully maintained home on a scenic street in the prestigious community of Edgemont. Perched up, this property offers panoramic views of Nose Hill Park, the city, and the airport, creating a truly impressive backdrop for everyday living. Thoughtfully updated and renovated over the years, the home has many wonderful features including beautiful hardwood flooring throughout, updated kitchen, bathrooms and a developed walk-out basement, all within a functional layout designed for families. A rare highlight is the four bedrooms on the upper level, providing ample space for growing families. The spacious primary retreat includes a walk-in closet and a well-appointed ensuite bath. The main floor offers a large kitchen that flows into the bright living area, while the formal dining room provides flexibility as either an elegant entertaining space or a formal sitting room. The fully developed basement adds exceptional versatility with a fifth b
$ 799,900
444 Bracewood Crescent Sw, Calgary, AB, T2W 3B8 house for sa.
View photo
House · for sale
$ 779,900
$ 557/sq.ft
444 Bracewood Crescent Sw, Calgary, AB, T2W 3B8 house for sa.
Signal Hill
· 1,399 sq.ft · 32 Bedrooms · 3 Baths · House
· Patio · Garden · Fireplace · Deck
Signal Hill · 1,399 sq.ft · 32 Bedrooms · 3 Baths · House · Patio · Garden · Fireplace · Deck
This tastefully updated 5-bedroom, 3-bathroom, 1,400 sq. ft. bungalow sits on a large pie-shaped lot surrounded by mature trees on a quiet crescent in Braeside. Blending modern comfort with the feel of a country retreat, this home offers over 2,676 sq. ft. of developed living space. The main floor features a spacious living room with a cozy fireplace and a massive beautifully updated kitchen and dining area complete with modern shaker cabinetry, granite countertops, Italian tile backsplash, farmhouse sink, and stainless steel appliances. The primary bedroom includes double closets and an updated 3 piece ensuite. Two additional bedrooms and a 4 piece bathroom complete the main level. The fully developed lower level is designed for entertaining and everyday living, offering a large family room exercise area, two additional bedrooms, a 4 piece bathroom, laundry room, and utility room. The park-like backyard is fully fenced and exceptionally private, featuring a two-tier deck, lower patio
$ 779,900
18 Tuscany Hills Crescent Nw, Calgary, AB, T3L 1Z8 house for.
View photo
House · for sale
$ 849,900
$ 411/sq.ft
18 Tuscany Hills Crescent Nw, Calgary, AB, T3L 1Z8 house for.
Signal Hill
· 2,067 sq.ft · 31 Bedrooms · 4 Baths · House
· Fireplace
Signal Hill · 2,067 sq.ft · 31 Bedrooms · 4 Baths · House · Fireplace
Nestled in the highly sought-after, family-oriented community of Tuscany, just moments from top-rated schools and the community clubhouse, this beautifully maintained walkout residence blends timeless elegance with everyday comfort. Soaring 9’ ceilings, rich hardwood flooring, and a striking spiral staircase create an impressive first impression, while the dramatic open-to-above living room is bathed in natural light and seamlessly connects to an inviting dining area and a spacious family room anchored by a cozy fireplace. The well-appointed kitchen showcases granite countertops, stainless steel appliances, and generous workspace for both entertaining and daily living. Upstairs, the luxurious primary retreat features an upgraded spa-inspired ensuite, complemented by two additional generously sized bedrooms and a beautifully updated 4-piece bathroom. The fully finished walkout lower level expands the living space with an additional bedroom and a 4-piece bath, ideal for guests, extended
$ 849,900

Get email alerts

Don't miss out: be the first to know about new properties

The alert was correctly created

On subscribing you accept the conditions of use and the privacy policy
Alert
Receive new ads in your inbox
Save this search
Receive alerts for new listings

We'll send you an email when we have new properties for: "Properties for sale in Signal Hill"

The alert was correctly created

Get email alerts and be the first to see new listings
Required field
On subscribing I accept the terms of the privacy policy
Perfect! You'll soon start receiving new listings via email
Alert
Receive an email when we have new ads for Properties for sale in Signal Hill
Save this search
Filters

Bedrooms

Area (sq.ft)

sq.ft
sq.ft

Price

$
$

Filter by property type

Bathrooms

Clear all filters
Receive notifications when new entries are published.