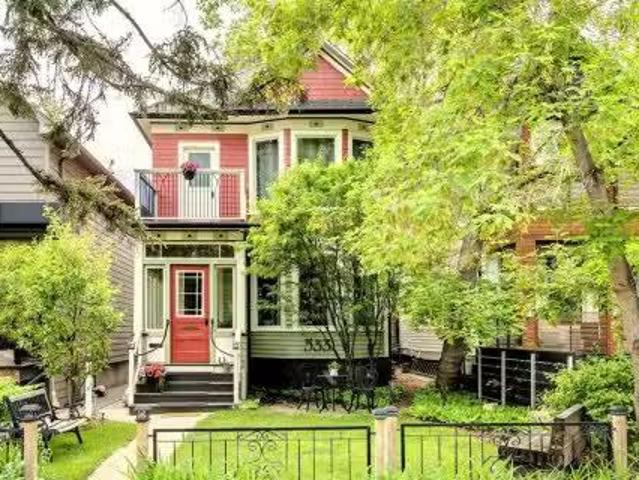
3,157 properties for sale in Signal Hill

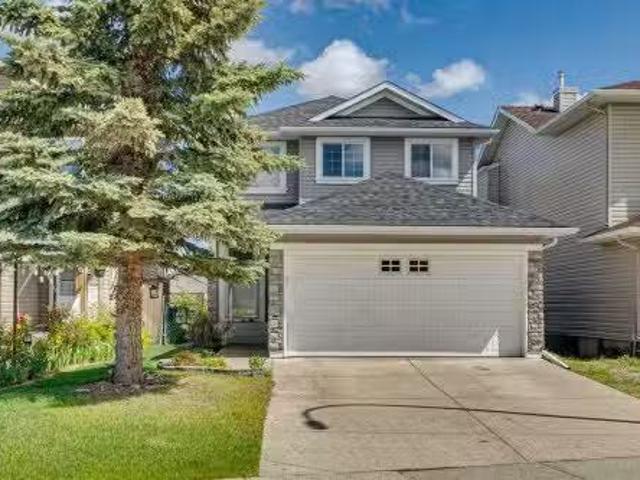
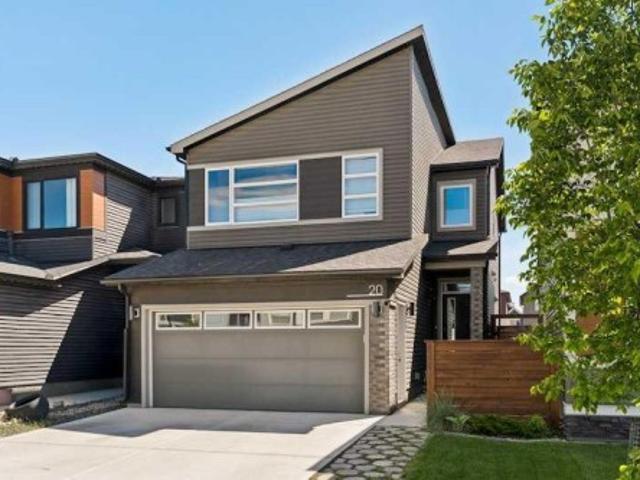
20 Wolf Creek Street Se, Calgary, AB, T2X 4V2 house for sale | Listing ID A2319 | Royal LePage
View photo
House · for sale
$ 698,880
20 Wolf Creek Street Se, Calgary, AB, T2X 4V2 house for sale | Listing ID A2319 | Royal LePage
Signal Hill
· House
· Garden · Deck · Parking
Signal Hill · House · Garden · Deck · Parking
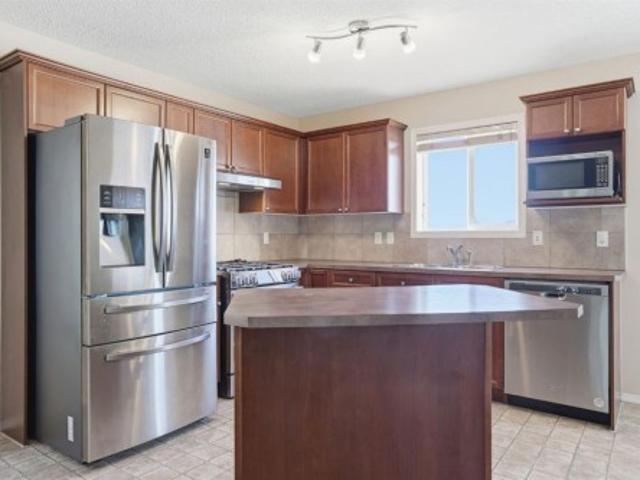
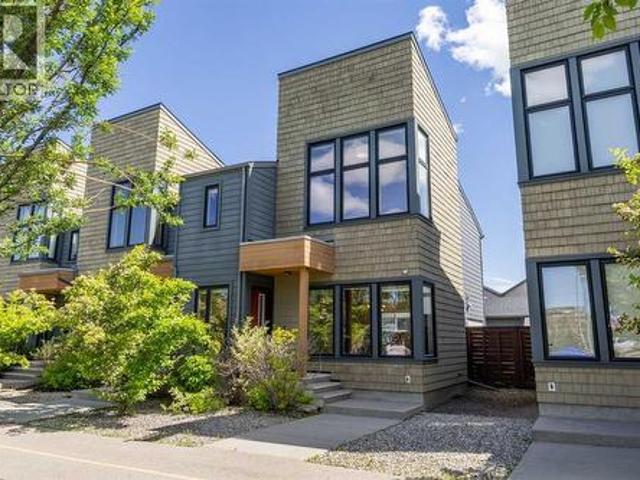
Welcome to this former show home, that’s been UPGRADED far beyond builder grade with designer inspired touches that give it a warm, polished feel. The heart of the home is the stunning kitchen, featuring UPGRADED full-height cabinetry, quartz countertops, an UGRADED built-in pantry, and stylish finishes that blend beauty with practicality. CUSTOM built-ins in the mudroom provide added organization and convenience as you enter from the garage. The bright, open concept main floor is flooded with natural light from oversized windows overlooking the beautifully landscaped backyard, creating an inviting space for both everyday living and entertaining. Featuring a large deck, lots of space for kids or pets to play and a rear back lane. Upstairs, a large bonus room provides the perfect space for the family to spend time together and separates the primary bedroom and the two additional bedrooms. The primary suite is a true escape, complete with a spa-inspired ensuite featuring dual sinks, soak
$ 698,880
5023 Marlborough Drive Ne, Calgary, AB, T2A 2Z7 house for sa.
View photo
House · for sale
$ 585,000
$ 554/sq.ft
5023 Marlborough Drive Ne, Calgary, AB, T2A 2Z7 house for sa.
Signal Hill
· 1,055 sq.ft · 5 Bedrooms · 2 Baths · House
· Garden · Cellar
Signal Hill · 1,055 sq.ft · 5 Bedrooms · 2 Baths · House · Garden · Cellar
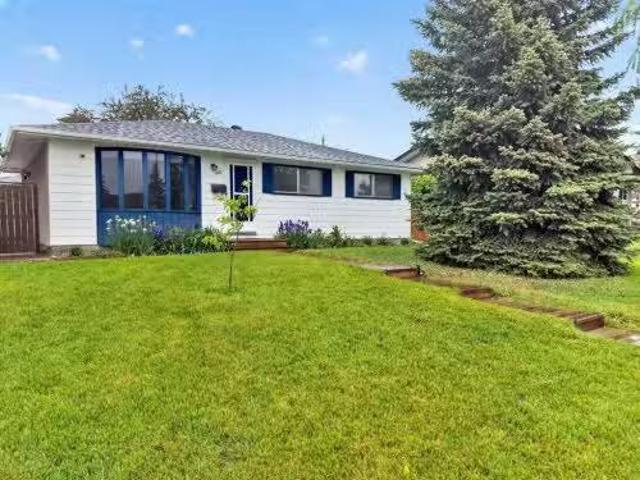
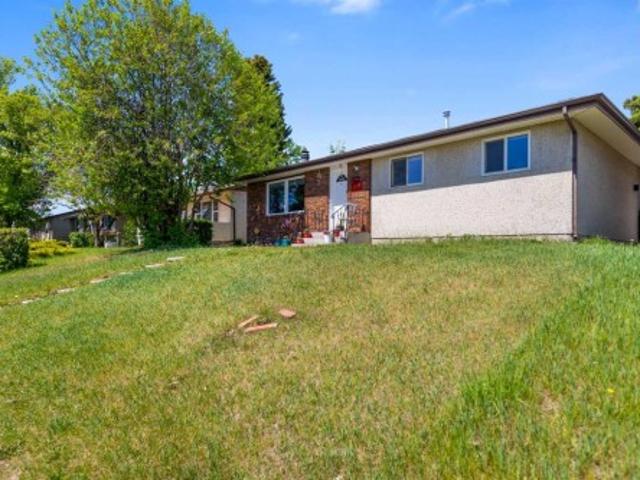
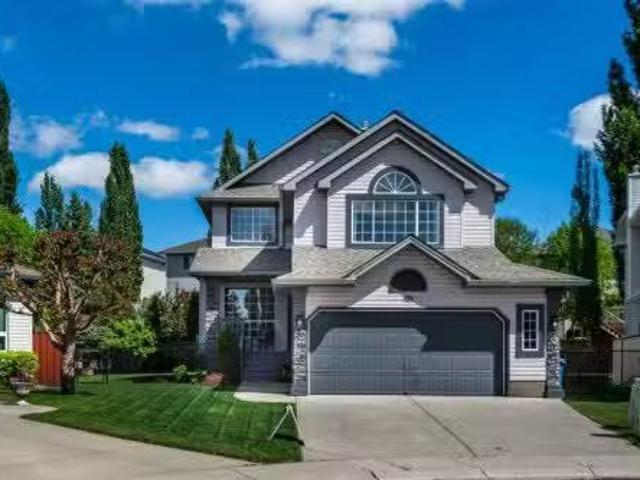
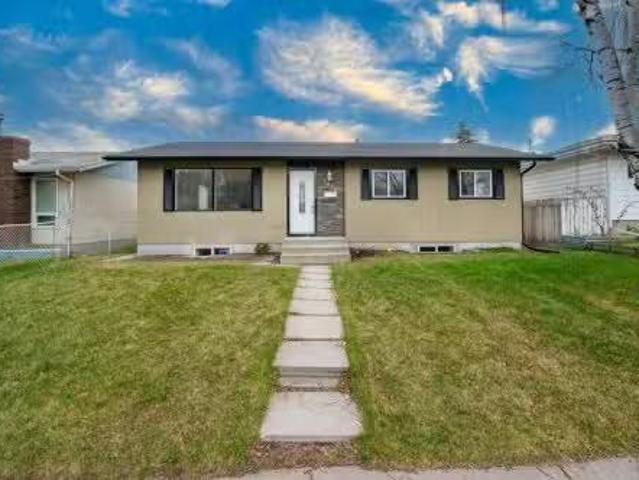
Move-in ready and thoughtfully maintained, this illegally suited bungalow features a NEW ROOF and sits on a massive 50 x 100 lot with a sunny south-facing backyard. Mature surroundings and an established northeast setting create a welcoming first impression while offering exceptional long-term value. Natural light pours through a large picture window in the living room and durable vinyl flooring ensures easy maintenance for everyday life. Gather comfortably in the adjacent dining room, where conversation flows effortlessly between spaces. Stainless steel appliances, quartz counter tops with brand new kitchens, separate laundry.Three well-sized bedrooms provide functional accommodation on the main level and a 4-piece bathroom supports daily routines with practicality. Added flexibility comes from the basement, making this home well suited for extended family living or potential mortgage support. A spacious lower-level with illegal suite living area allows room to unwind, while the full
$ 585,000
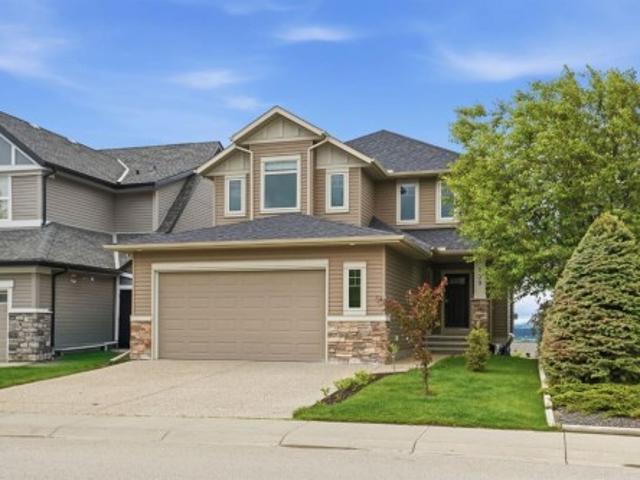
139 Sunset View, Cochrane, AB, T4C 0E8 house for sale | Listing ID A2320 | Royal LePage
View photo
House · for sale
$ 849,000
139 Sunset View, Cochrane, AB, T4C 0E8 house for sale | Listing ID A2320 | Royal LePage
Signal Hill
· House
· Fireplace · Cellar
Signal Hill · House · Fireplace · Cellar
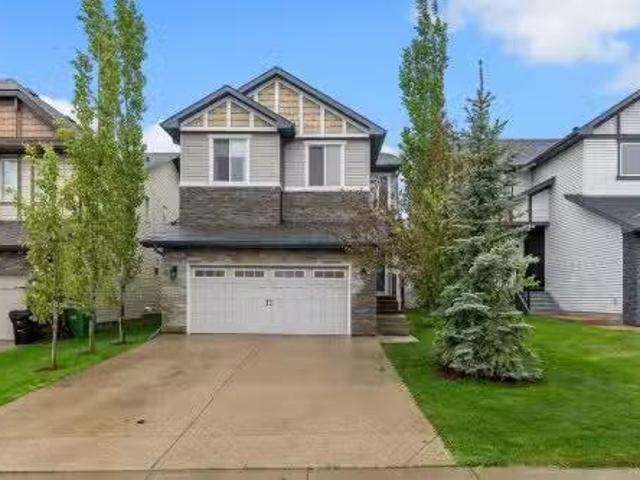
Located in the established community of Sunset Ridge, this fully finished walkout home offers over 3,400 sq ft of developed living space, five bedrooms, a main floor office, and panoramic mountain views that set it apart. The main floor connects the kitchen, dining area, and living room across the back of the home, taking full advantage of the natural light and views beyond. Stone countertops, a central island, and plenty of storage make the kitchen both functional and inviting, while the gas fireplace anchors the living room. A dedicated office near the front of the home provides a separate workspace when needed. Upstairs, all four bedrooms are located on the same level, a feature many buyers continue to search for. The primary suite includes a walk-in closet and ensuite, while the additional bedrooms are generously sized and share a full bathroom. The fully finished walkout basement adds a fifth bedroom, full bathroom, and additional living space that works well for guests, older chi
$ 849,000
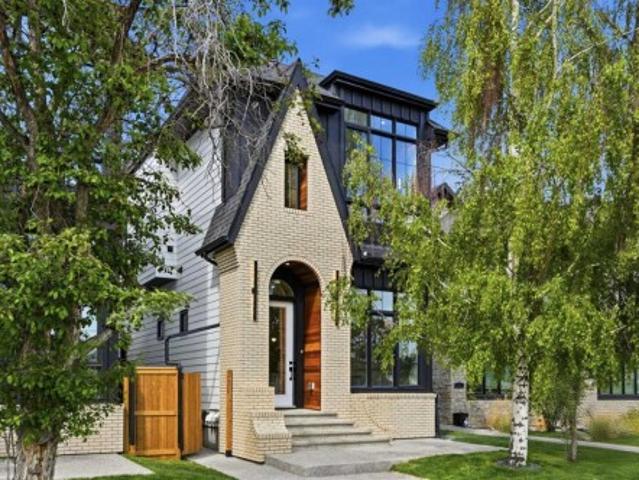
510 54 Avenue Sw, Calgary, AB, T2V 0C7 house for sale | Listing ID A2316 | Royal LePage
View photo
House · for sale
$ 1,175,000
510 54 Avenue Sw, Calgary, AB, T2V 0C7 house for sale | Listing ID A2316 | Royal LePage
Signal Hill
· House
· Fireplace · Cellar
Signal Hill · House · Fireplace · Cellar
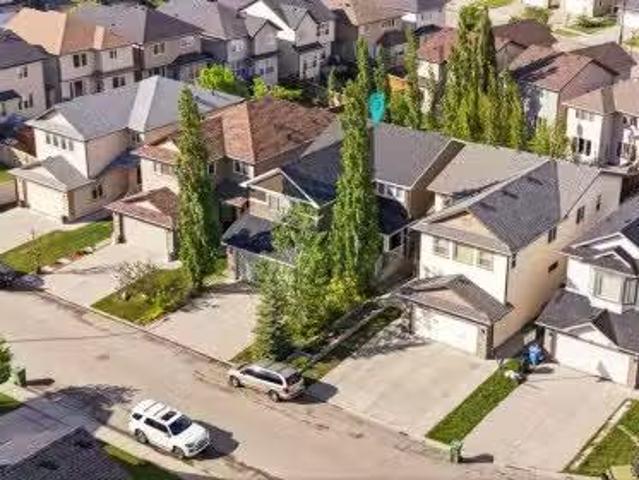
This stunning new home in Windsor Park offers modern design, thoughtful layout, and premium finishes. Designed by John Trinh & Associates Inc. This residence features over 2,751 SQFT of living space, including a legal basement suite with a separate side entrance and dedicated laundry facilities, making it ideal for additional income or extended family. Upon entering, a grand foyer welcomes you into an open-concept main floor with 11-ft ceilings and engineered hardwood flooring throughout. The formal dining area, highlighted by large windows, provides an elegant space for gatherings. The chef’s kitchen is a true centerpiece, featuring a oversized island, high-end appliances, and under-cabinet lighting with quartz countertops. The great room boasts a custom three sided gas fireplace with a luxury finish, built-in shelving, and a spacious mudroom with built-ins, ensuring both style and functionality. Upstairs, the 9-ft ceilings create a bright and airy atmosphere. The primary bedroom is a
$ 1,175,000
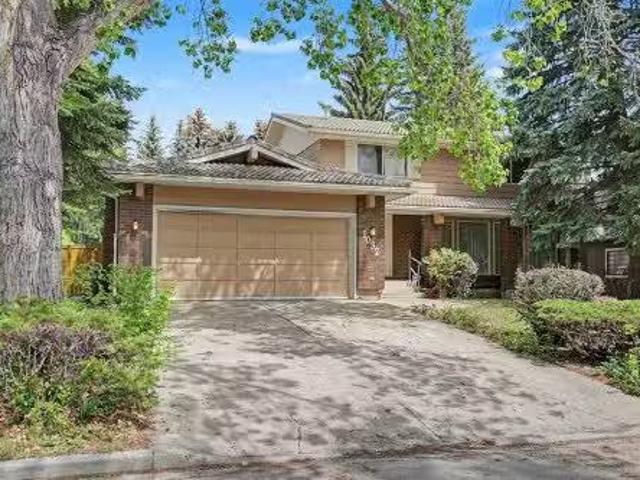
1032 Varsity Estates Drive Nw, Calgary, AB, T3B 3B2 house fo.
View photo
House · for sale
$ 988,000
$ 488/sq.ft
1032 Varsity Estates Drive Nw, Calgary, AB, T3B 3B2 house fo.
Signal Hill
· 2,024 sq.ft · 4 Bedrooms · 3 Baths · House
· Patio · Garden · Fireplace · Deck
Signal Hill · 2,024 sq.ft · 4 Bedrooms · 3 Baths · House · Patio · Garden · Fireplace · Deck
Welcome to Varsity Estates, one of Northwest Calgary’s most sought-after premier neighbourhoods. This charming two-storey family home offers a wonderful opportunity to own in an established community while adding your own personal updates and design vision. Priced to reflect its current condition, the property features a generous 60 x 120-foot lot and 2,027 square feet above grade. Spacious backyard with large deck area, storage shed and very private with no rear back lane. The exterior showcases a timeless combination of cedar and brick, complemented by a durable 5075-year concrete roof system. Inside, the main floor offers an excellent layout with five spacious principal rooms, including the kitchen, a breakfast nook overlooking the backyard, a very large living room, and a welcoming family room highlighted by a beautiful stone fireplace and patio doors leading to the expansive backyard and deck. A semi-formal dining room with elegant French doors adds further character and functiona
$ 988,000
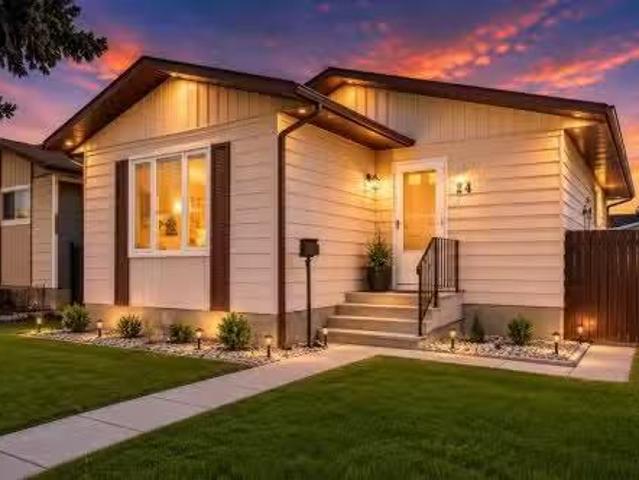
24 Bedford Road Ne, Calgary, AB, T3K 2K8 house for sale Lis.
View photo
House · for sale
$ 534,990
$ 552/sq.ft
24 Bedford Road Ne, Calgary, AB, T3K 2K8 house for sale Lis.
Signal Hill
· 969 sq.ft · 32 Bedrooms · 3 Baths · House
· Garden · Parking
Signal Hill · 969 sq.ft · 32 Bedrooms · 3 Baths · House · Garden · Parking
Beautifully maintained and thoughtfully designed bungalow offering exceptional flexibility and comfort in a highly convenient location. This welcoming home features 5 bedrooms and 3 full bathrooms, ideal for families, multi-generational living, or those seeking additional space with privacy.The main level offers three bright bedrooms, a spacious living area, and hard-surface flooring throughout with absolutely no carpet, creating a clean, modern, and low-maintenance environment. The home has been meticulously cared for by the owner, with pride of ownership evident in every detail.The fully finished lower level includes a private separate entrance and a secondary kitchen, providing outstanding versatility. Both lower-level bedrooms are paired with their own full bathrooms, offering rare comfort and privacy for extended family, guests, or independent living arrangements.Enjoy a fully fenced backyard perfect for relaxing or entertaining, along with an oversized detached garage and additio
$ 534,990
9715 Palishall Road Sw, Calgary, AB, T2V 3T4 house for sale.
View photo
House · for sale
$ 799,900
$ 604/sq.ft
9715 Palishall Road Sw, Calgary, AB, T2V 3T4 house for sale.
Signal Hill
· 1,324 sq.ft · 3 Bedrooms · 2 Baths · House
· Patio · Garden · Fireplace
Signal Hill · 1,324 sq.ft · 3 Bedrooms · 2 Baths · House · Patio · Garden · Fireplace
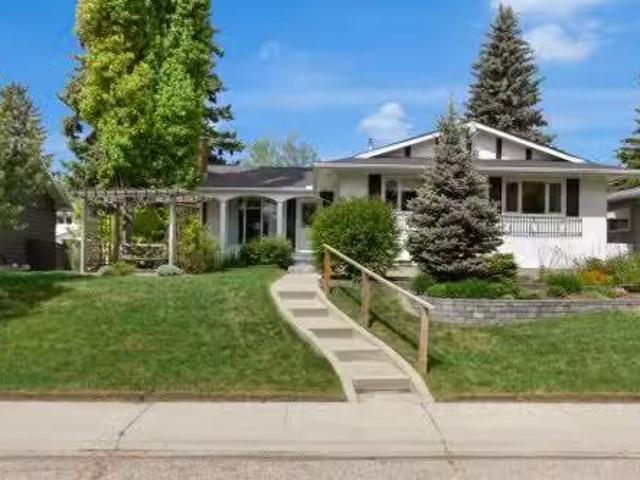
Enjoy a setting where mature trees, beautifully landscaped grounds and a charming pergola patio create an inviting introduction to this well-maintained home in the heart of Palliser. Set on an oversized 65 x 110 lot with over 2,600 sq ft of developed living space, this property balances move-in-ready comfort with exciting opportunities to customize and make it your own over time. Paver stone garden beds enhance the exceptional curb appeal while a peaceful front patio provides the perfect place to savour a morning coffee surrounded by greenery. Hardwood and tile flooring extend throughout the main level, offering timeless appeal and easy maintenance with no carpet underfoot. Gather with family and friends in the bright living room where oversized windows draw in natural light and a fireplace adds warmth for cozy evenings at home. Just beyond, the dining area accommodates larger gatherings with ease while a garden door encourages seamless indoor and outdoor entertaining. Meal preparation
$ 799,900
23 31 Avenue Sw, Calgary, AB, T2S 2Y7 house for sale Listin.
View photo
House · for sale
$ 1,100,000
$ 851/sq.ft
23 31 Avenue Sw, Calgary, AB, T2S 2Y7 house for sale Listin.
Signal Hill
· 1,292 sq.ft · 22 Bedrooms · 3 Baths · House
· Office room
Signal Hill · 1,292 sq.ft · 22 Bedrooms · 3 Baths · House · Office room
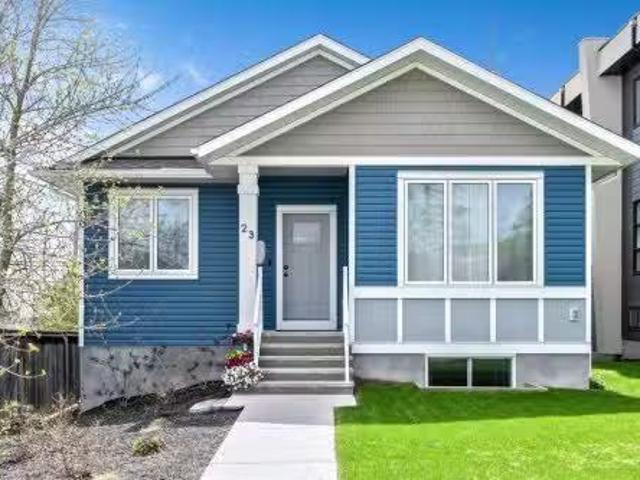
Nestled in the heart of Erlton, one of Calgary’s most sought-after inner-city communities, this architecturally designed bungalow with a legal lower suite offers a rare blend of contemporary design, refined finishes, and exceptional urban convenience. Just steps from Mission, downtown, the C-Train, and the Elbow River pathways, this property delivers over 2,580 sq. ft. of developed living space across two beautifully finished self-contained suites. Designed with modern living in mind, the home features clean architectural lines, high ceilings, triple-glazed windows, and an abundance of natural light throughout. Upscale finishes and thoughtful design details extend seamlessly through both levels, including quartz countertops, high-end appliances, heated tile flooring, walk-in closets, built-in organizers, dedicated laundry areas, water softener, and hot water on demand. The upper suite welcomes you with a versatile front den and a spacious home office or guest bedroom featuring striking
$ 1,100,000
1203 34 Street Se, Calgary, AB, T2A 0Z7 house for sale List.
View photo
House · for sale
$ 550,000
$ 500/sq.ft
1203 34 Street Se, Calgary, AB, T2A 0Z7 house for sale List.
Signal Hill
· 1,098 sq.ft · 5 Bedrooms · 2 Baths · House
· Garden · Cellar
Signal Hill · 1,098 sq.ft · 5 Bedrooms · 2 Baths · House · Garden · Cellar
Welcome to this charming 5-bedroom bungalow (3 up, 2 down) with an illegal basement suite and a separate entrance, offering the perfect blend of comfort, character, and versatility. Situated on a quiet, tree-lined street just a 12-minute drive to downtown, this home is ideal for first-time buyers, growing families, or investors seeking a flexible property in a highly convenient location.The main floor showcases a highly desirable layout with an effortless flow and windows placed throughout, creating a bright, airy feel in every room. Freshly painted from top to bottom, the space feels clean, refreshed, and move-in ready. A thoughtfully updated 4-piece bathroom features stone countertops, refreshed lighting, and a bidet for added comfort and convenience.The inviting living spaces are anchored by beautiful bay windows at both the front and rear of the home. The front living room enjoys peaceful street views, while the rear bay window perfectly frames the private backyard retreat. The upd
$ 550,000
167 Erin Mount Place Se, Calgary, AB, T2B 2T3 house for sale | Listing ID A2313 | Royal LePage
View photo
House · for sale
$ 389,900
167 Erin Mount Place Se, Calgary, AB, T2B 2T3 house for sale | Listing ID A2313 | Royal LePage
Signal Hill
· House
· Patio · Garden · Deck · Parking · Cellar
Signal Hill · House · Patio · Garden · Deck · Parking · Cellar
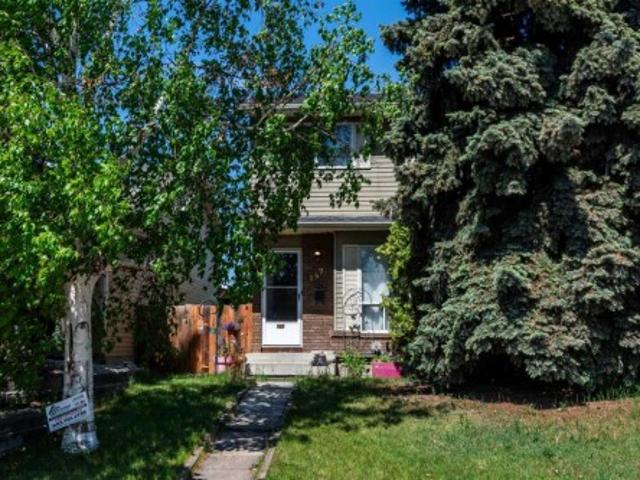
Investor, renovator, or handyman special! This 2-storey home in Erin Woods offers an excellent opportunity to build equity and bring your vision to life. Featuring a functional layout with a bright living room, spacious kitchen, and convenient 2-piece bathroom on the main floor. Upstairs, you'll find 3 bedrooms, including an oversized primary bedroom, along with a full bathroom. The undeveloped basement offers plenty of potential for future development and currently houses the laundry area. Outside, enjoy a private backyard complete with a deck and patio, providing a great foundation for creating your own outdoor retreat. A rear parking pad offers off-street parking convenience. Located close to schools, parks, shopping, transit, and major roadways, this property presents a fantastic opportunity for those looking to renovate, invest, or customize a home to their own tastes. Bring your ideas and unlock the potential this property has to offer!
$ 389,900
533 22 Avenue Sw, Calgary, AB, T2S 0H5 house for sale Listi.
View photo
House · for sale
$ 979,800
$ 778/sq.ft
533 22 Avenue Sw, Calgary, AB, T2S 0H5 house for sale Listi.
Signal Hill
· 1,259 sq.ft · 21 Bedrooms · 3 Baths · House
· Balcony
Signal Hill · 1,259 sq.ft · 21 Bedrooms · 3 Baths · House · Balcony
OPEN HOUSE SATURDAY JUNE 6th 1-3pm. Exceptionally charming home in a great location. Nearly 1850 square feet of developed living space with a perfect blend of preserved vintage character together with extensive renovations…a truly special residence. The main level has a glassed-in front porch leading into a bright living room, spacious dining room and a newer kitchen with great storage and workspace, stainless appliances and granite counters. A 2-piece powder room and a rear sun porch-mud room complete the main. The upper level holds a generous primary bedroom with private balcony, 2nd bedroom, renovated 4-piece bath with laundry and storage and an open flex-office space with access to a 2nd balcony with sunny south exposure. The lower level can function as part of the house (adding a family room, 3rd bedroom and full bath) or as an illegal one-bedroom suite with separate side entry. All mechanical has been upgraded (new plumbing, electrical and heating), new solid-maple hardwood floor
$ 979,800
18 Bridlewood Way Sw, Calgary, AB, T2Y 3R5 house for sale L.
View photo
House · for sale
$ 575,000
$ 420/sq.ft
18 Bridlewood Way Sw, Calgary, AB, T2Y 3R5 house for sale L.
Signal Hill
· 1,367 sq.ft · 31 Bedrooms · 4 Baths · House
· Fireplace · Cellar
Signal Hill · 1,367 sq.ft · 31 Bedrooms · 4 Baths · House · Fireplace · Cellar
Welcome to this solid family home in the desirable community of Bridlewood, offering a total of nearly 2,000 sq. ft. of comfortable living space. Perfectly situated on a quiet street and backing onto Monsignor J.J. O’Brien School, this home is ideal for families seeking both convenience and tranquility. The main floor features a bright, open-concept layout with an abundance of natural light. The spacious kitchen is equipped with white cabinetry, granite countertops, and ample storage, all overlooking the dining area—perfect for both everyday living and entertaining. The inviting living room, complete with a gas fireplace, creates a warm and comfortable space to unwind. A convenient main floor laundry area and a half bath complete the main floor. Upstairs, the generous primary bedroom offers a walk-in closet and a private 3-piece ensuite. Two additional bedrooms and a full bathroom provide comfortable space for the entire family. The fully finished basement offers excellent versatility,
$ 575,000
Drive West, Rural Foothills County, AB, T0L 0X0 house for s.
View photo
House · for sale
$ 3,500,000
$ 1,003/sq.ft
Drive West, Rural Foothills County, AB, T0L 0X0 house for s.
Signal Hill
· 3,488 sq.ft · 43 Bedrooms · 7 Baths · House
· Fireplace
Signal Hill · 3,488 sq.ft · 43 Bedrooms · 7 Baths · House · Fireplace
Welcome to a truly extraordinary Foothills estate where luxury, lifestyle, and location come together on 3.9 private acres just minutes south of Calgary. More than a home, this is a one-of-a-kind retreat designed for gathering, entertaining, and creating unforgettable memories. At the heart of the property is a spectacular 900,000-gallon freshwater pond with sandy beach, waterfall, diving board, ambient lighting, and windmill aeration system offering summer days filled with swimming, paddleboarding, beach volleyball, and winter afternoons skating right outside your door.Thoughtfully reimagined and extensively rebuilt with a major addition completed in 2023, this estate combines established acreage character with the luxury, efficiency, and design expected in a modern custom home. Every detail has been carefully considered with a focus on quality, comfort, and connection — featuring breathtaking views, multiple fireplaces, heated bathroom floors, Italian tile, quartz finishes, smart hom
$ 3,500,000
4140 Maryvale Drive Ne, Calgary, AB, T2A 2T1 house for sale | Listing ID A2318 | Royal LePage
View photo
House · for sale
$ 605,000
4140 Maryvale Drive Ne, Calgary, AB, T2A 2T1 house for sale | Listing ID A2318 | Royal LePage
Signal Hill
· House
· Cellar
Signal Hill · House · Cellar
This home is well maintained and renovated, situated right behind the Marlborough mall. This Home has separate entrance to the two bedroom basement and currently is rented out. The house has separate laundry. It has three bedrooms upstairs with one and a half washrooms, spacious living room with and the upgraded kitchen with quartz countertop, good sized island with roof panel designed with multi coloured Govee lights. The kitchen has stainless steel appliances. The pot lights in the main living room and dining area are remote control operated which has warm & warm white shades. 75 inch Sony TV installed with colour changing lights behind it on designed wall is Included in the price. This property is near to schools, Mall, LRT, Memorial drive and 10 minutes from Downtown. There was former Grow-up which was remediated in or around the year 2005-2006
$ 605,000
260 Covemeadow Road Ne, Calgary, AB, T3K 6E6 house for sale | Listing ID A2318 | Royal LePage
View photo
House · for sale
$ 499,900
260 Covemeadow Road Ne, Calgary, AB, T3K 6E6 house for sale | Listing ID A2318 | Royal LePage
Signal Hill
· House
· Garden · Fireplace · Deck · Cellar
Signal Hill · House · Garden · Fireplace · Deck · Cellar
First Time on the Market! Discover this immaculate, well-maintained 2-storey home in one of the most desirable central pockets of Coventry Hills. Situated on a quiet street with stunning views of Downtown, just steps away from a park, and featuring a walkout basement, this property is perfect for a first-time buyer, investor, or a family. As you approach, you’ll be greeted by a charming front porch. The thoughtfully designed layout includes a bright front living room, accentuated by a cozy corner fireplace that adds warmth and character to the space. The spacious kitchen boasts solid wood cabinetry, a tile backsplash, and upgraded stainless steel appliances, including a gas range. A large island opens to the dining room, creating an ideal space for entertaining. From the kitchen sink, you can admire your sunny south-facing yard, complete with a full-width deck perfect for soaking in the views and enjoying the outdoors. A conveniently located powder room is tucked away for added privacy
$ 499,900
605 Hamptons Drive Nw, Calgary, AB, T3A 6A2 house for sale.
View photo
House · for sale
$ 1,029,900
$ 419/sq.ft
605 Hamptons Drive Nw, Calgary, AB, T3A 6A2 house for sale.
Signal Hill
· 2,454 sq.ft · 42 Bedrooms · 4 Baths · House
· Air conditioning · Cellar
Signal Hill · 2,454 sq.ft · 42 Bedrooms · 4 Baths · House · Air conditioning · Cellar
OPEN HOUSE Canceled, property is pending now An exceptional opportunity in the prestigious golf course community of The Hamptons, this elegant walkout estate home offers impressive scale, timeless craftsmanship, beautiful natural light, and a highly functional family layout. Welcome to 605 Hamptons Drive NW, a beautifully maintained 6-bedroom, 3.5-bathroom home with 4 bedrooms upstairs, a fully developed walkout basement, southwest exposure, and central air conditioning. From the moment you step inside, the grand two-storey foyer, soaring ceiling height, and stunning Australian crystal chandelier valued at approximately $10,000 create a memorable first impression. The main level features 9-foot ceilings, hardwood flooring, crown mouldings, substantial casings, 6” baseboards, pot lighting, and a bright, functional floor plan with excellent flow between the formal living room, dining area, family room, kitchen, breakfast nook, and main floor den. The gourmet kitchen offers granite counte
$ 1,029,900
86 Nolanshire Crescent Nw, Calgary, AB, T3R 0P8 house for sa.
View photo
House · for sale
$ 899,900
$ 354/sq.ft
86 Nolanshire Crescent Nw, Calgary, AB, T3R 0P8 house for sa.
Signal Hill
· 2,540 sq.ft · 3 Bedrooms · 3 Baths · House
· Office room · Equipped kitchen · Cellar
Signal Hill · 2,540 sq.ft · 3 Bedrooms · 3 Baths · House · Office room · Equipped kitchen · Cellar
OPEN HOUSE this SAT, June 6th at 2-4PM First time on market—original owner pride! Welcome to this beautifully maintained 3-bedroom, 2.5-bath home in the sought-after community of Nolan Hill, offering 2,543 sq ft of comfortable living space with a walkout basement and exceptionally backing onto greenspace with direct walking path access to soccer fields—perfect for active families.Step inside and discover 9-foot ceilings with gleaming hardwood flooring flowing through the Den, Dining Room, and Living Room. A generous Den with French doors provides the perfect home office or flexible space near the entrance. The heart of the home showcases a gourmet Kitchen and Dining area seamlessly connected. The well-appointed Kitchen features a centre island with extended breakfast bar, granite countertops, premium stainless steel appliances including KitchenAid cooktop, built-in oven and dishwasher, full-height cabinetry, ample storage, and a walk-through pantry with extra counter space.The true hig
$ 899,900
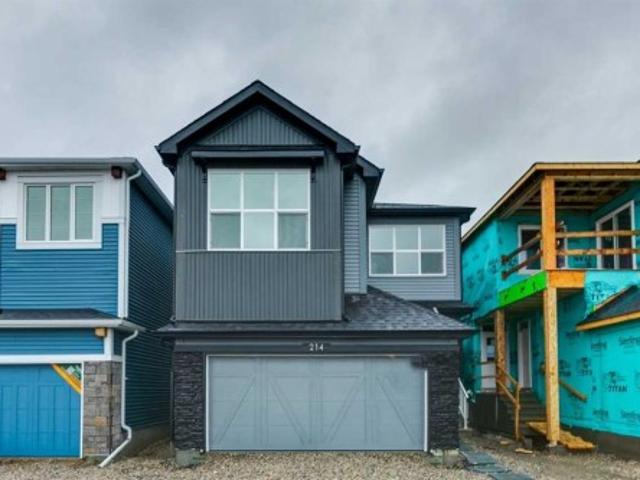
214 Sora Way Se, Calgary, AB, T3S 0V5 house for sale | Listing ID A2320 | Royal LePage
View photo
House · for sale
$ 738,710
214 Sora Way Se, Calgary, AB, T3S 0V5 house for sale | Listing ID A2320 | Royal LePage
Signal Hill
· House
· Fireplace · Deck · Cellar
Signal Hill · House · Fireplace · Deck · Cellar
This beautifully finished home offers style, comfort, and function throughout. The executive kitchen features built-in stainless steel appliances, gas cooktop, fridge with water/ice dispenser, Silgranit sink, pots & pans drawers, quartz countertops, and a walk-in pantry with French door. Enjoy LVP flooring on the main, electric fireplace with mantle and tile detail, paint-grade railing with iron spindles, and added natural light from added triple-pane windows. Upstairs includes a vaulted bonus room and vaulted primary bedroom with 5-piece ensuite, tiled shower, dual sinks, and drawer storage. Side entrance, 9' basement walls, rear deck with BBQ gasline rough-in, and tiled laundry complete the package. This energy-efficient home is Built Green certified and includes triple-pane windows, a high-efficiency furnace, and a solar chase for a solar-ready setup. With blower door testing, plus an electric car charger rough-in, it’s designed for sustainable, future-forward living. Featuring a fu
$ 738,710
43 Lake Wapta Rise Se, Calgary, AB, T2J 2N1 house for sale.
View photo
House · for sale
$ 2,474,700
$ 1,138/sq.ft
43 Lake Wapta Rise Se, Calgary, AB, T2J 2N1 house for sale.
Signal Hill
· 2,174 sq.ft · 5 Bedrooms · 4 Baths · House
Signal Hill · 2,174 sq.ft · 5 Bedrooms · 4 Baths · House
Introducing a rare opportunity to own a brand-new 2026 custom bungalow in the heart of prestigious Lake Bonavista. Offering over 4,200 square feet of professionally developed living space and backed by new home warranty coverage, this exceptional residence represents a truly unique offering within one of Calgarys most sought-after lake communities. Opportunities to acquire a newly constructed luxury bungalow in Lake Bonavista are exceptionally rare.A striking stone-accented exterior and impressive 186 foyer create an unforgettable first impression, while soaring 12-foot ceilings, premium triple-pane windows, custom millwork, designer lighting, and carefully curated finishes establish an atmosphere of refined sophistication throughout. Thoughtfully designed for both everyday living and elegant entertaining, the main level features expansive open-concept living and dining areas, a chef-inspired kitchen with walk-through pantry, a luxurious primary retreat with a spa-inspired 5-piece ensu
$ 2,474,700
140 Walden Gate Se, Calgary, AB, T2X 0P3 townhouse for sale | Listing ID A2319 | Royal LePage
View photo
Townhouse · for sale
$ 464,900
140 Walden Gate Se, Calgary, AB, T2X 0P3 townhouse for sale | Listing ID A2319 | Royal LePage
Signal Hill
· Townhouse
· Parking · Air conditioning
Signal Hill · Townhouse · Parking · Air conditioning
Welcome to this beautifully maintained home, ideally located directly across from Walden Plaza and just steps away from Shoppers Drug Mart, with convenient access to transit and a wide range of amenities. This move-in-ready property features a double detached garage at the rear and numerous valuable upgrades throughout. The main floor showcases elegant hardwood flooring, while durable linoleum tile flooring enhances the front entry area. The kitchen is equipped with appliances replaced in 2023, offering modern convenience and peace of mind. Enjoy year-round comfort with central air conditioning, a water softener, and an updated humidifier. Major mechanical improvements include a furnace, hot water tank, and humidifier replaced in 2022. New blinds installed in 2025 add a fresh, contemporary touch throughout the home. Freshly painted in April 2026, the home offers a clean, updated feel and is truly move-in ready. Upstairs, you’ll find three spacious bedrooms, including a primary retreat
$ 464,900
74 Douglasview Circle Se, Calgary, AB, T2Z 2P4 house for sal.
View photo
House · for sale
$ 734,900
$ 404/sq.ft
74 Douglasview Circle Se, Calgary, AB, T2Z 2P4 house for sal.
Signal Hill
· 1,819 sq.ft · 31 Bedrooms · 4 Baths · House
· Garden · Office room · Fireplace · Deck
Signal Hill · 1,819 sq.ft · 31 Bedrooms · 4 Baths · House · Garden · Office room · Fireplace · Deck
Welcome to 74 Douglasview Circle a very well cared for 4 bedroom 3.5 bathroom home on massive pie lot tucked away on a quiet street in Douglasdale. This spacious home is very welcoming - main level is very bright and functional with hardwood through out - the open kitchen with walk in pantry & island is over looking the family room and breakfast nook, front separate dining area (flexible room for a spacious home office) and a step down to the powder room with full sized laundry. The upper level features a huge vaulted bonus room anchored with a mantled mosaic tiled corner fireplace, a great spot for all your media and the whole family to hang out. The primary bedroom features a 3 piece ensuite and walk in closet and the addition 2 bedrooms and 4 piece bathroom complete the upper level. Lower level is finished with a large recreation room, additional 4th bedroom and full bath. The massive back yard is an oasis for the family and furry friends with a tiered deck and enough space for mult
$ 734,900
25 Silverado Skies Drive Sw, Calgary, AB, T2X 0J3 house for.
View photo
House · for sale
$ 769,900
$ 331/sq.ft
25 Silverado Skies Drive Sw, Calgary, AB, T2X 0J3 house for.
Signal Hill
· 2,325 sq.ft · 42 Bedrooms · 4 Baths · House
· Garden · Office room · Fireplace · Cellar
Signal Hill · 2,325 sq.ft · 42 Bedrooms · 4 Baths · House · Garden · Office room · Fireplace · Cellar
Welcome to this beautifully maintained, fully developed family home in the sought-after Silverado community! Offering a bright, functional layout, this spacious home features 4 bedrooms upstairs, 2 additional bedrooms in the fully developed basement, and a large bonus room, making it ideal for growing families or multi-generational living.The main floor features elegant hardwood flooring, a spacious front flex room ideal for a home office, and an inviting living room centred on a beautiful decorative stone-faced fireplace. Large windows throughout the home flood the space with natural light, creating a warm and welcoming atmosphere. The chef-inspired kitchen features full-height white cabinetry, granite countertops, brand-new stainless steel appliances, a stylish mosaic backsplash, a corner pantry, and a large island perfect for entertaining. The adjoining dining area overlooks the beautifully landscaped green backyard with rear lane access, offering seamless indoor-outdoor living.Upst
$ 769,900
172 Sherwood Mews Nw, Calgary, AB, T3R 0G1 house for sale L.
View photo
House · for sale
$ 879,900
$ 337/sq.ft
172 Sherwood Mews Nw, Calgary, AB, T3R 0G1 house for sale L.
Signal Hill
· 2,605 sq.ft · 5 Bedrooms · 4 Baths · House
· Patio · Fireplace · Deck · Parking · Cellar
Signal Hill · 2,605 sq.ft · 5 Bedrooms · 4 Baths · House · Patio · Fireplace · Deck · Parking · Cellar
Open House Sunday 2 pm to 4 pm Welcome to this exceptional, fully upgraded home in the highly sought-after community of Sherwood, offering over 3,600 sq. ft. of beautifully developed living space, including a fully finished walkout basement. Thoughtfully designed with both luxury and functionality in mind, this impressive residence is perfect for growing families, multi-generational living, or those who love to entertain.Upon entering, you are greeted by rich hardwood flooring, 9-foot ceilings, and a spacious front officeden, ideal for working from home. The heart of the home is the stunning chef-inspired kitchen, featuring stainless steel appliances, granite countertops, elegant light cabinetry, a large pantry, and a convenient walk-through connection to the garage. The open-concept layout flows seamlessly into the inviting living room, highlighted by a beautiful stone-surround fireplace. Patio doors lead to an oversized deck, creating the perfect setting for outdoor dining, entertain
$ 879,900
732 Crescent Road Nw, Calgary, AB, T2M 4A6 house for sale | Listing ID A2220 | Royal LePage
View photo
House · for sale
$ 10,750,000
732 Crescent Road Nw, Calgary, AB, T2M 4A6 house for sale | Listing ID A2220 | Royal LePage
Signal Hill
· House
· Office room · Lift
Signal Hill · House · Office room · Lift
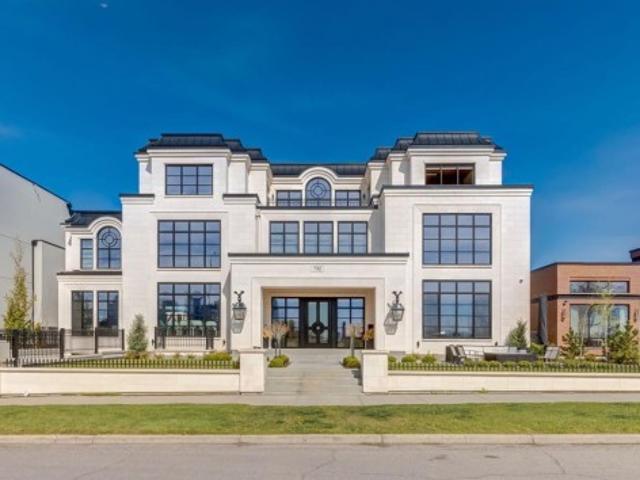
Stunning legacy estate situated on 100 feet of frontage on Calgary’s most coveted street—Crescent Road—offering unparalleled views of the downtown skyline and river valley. This architectural masterpiece boasts over 11,400 sq ft of living space, crafted by boutique luxury builder Maillot Homes in collaboration with Paul Lavoie Interior Design, who drew inspiration from Alice in Wonderland to create a whimsical yet refined family retreat. Built as a forever home and completed in 2022, no expense was spared. The exterior is clad in full-bed Turkish limestone, and the home features high-velocity heating and cooling, an elevator, a roof-mounted solar array, and premium designer finishes throughout. The chef’s kitchen is equipped with a Sub-Zero/Wolf appliance package, steam oven, warming drawers, heated floors, custom millwork with liquid metal finishes, a pot filler, and a fully outfitted butler’s pantry. A highlight of the home is the two-storey library, inspired by Dumbledore’s office i
$ 10,750,000
21 Royal Ridge Hill Nw, Calgary, AB, T3G 4T9 house for sale.
View photo
House · for sale
$ 1,065,000
$ 412/sq.ft
21 Royal Ridge Hill Nw, Calgary, AB, T3G 4T9 house for sale.
Signal Hill
· 2,583 sq.ft · 32 Bedrooms · 4 Baths · House
· Garden · Cellar
Signal Hill · 2,583 sq.ft · 32 Bedrooms · 4 Baths · House · Garden · Cellar
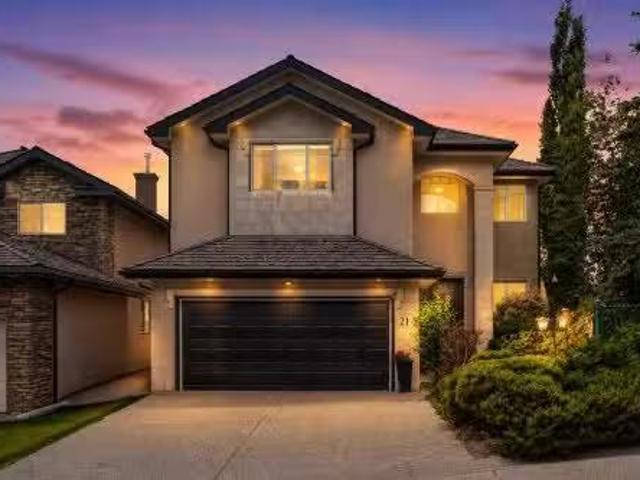
Watch Video Open House June 7th, 1-3 pm Luxury and affordability rarely come together this seamlessly. Welcome to 21 Royal Ridge Hill NW, a custom-built executive home offering nearly 3,700 sq. ft. of developed living space, including 2,592 sq. ft. above grade and a fully legal 2-bedroom basement suite.This impressive 3+2 bedroom, 3.5 bathroom residence is designed for both comfortable family living and exceptional value. The legal basement suite offers over 1,100 sq. ft. of additional living space and is generating $1,800 per month in saleal income, making it an attractive mortgage helper or multi-generational living option.From the moment you enter, youll appreciate the soaring vaulted ceilings, open-concept design, dedicated main-floor office, oversized windows, and abundant natural light. The southwest-facing backyard and upper-level mountain views create a bright and inviting atmosphere throughout the home.The spacious primary retreat features a stunning cathedral ceiling, dual wa
$ 1,065,000

Get email alerts

Don't miss out: be the first to know about new properties

The alert was correctly created

On subscribing you accept the conditions of use and the privacy policy
Alert
Receive new ads in your inbox
Save this search
Receive alerts for new listings

We'll send you an email when we have new properties for: "Properties for sale in Signal Hill"

The alert was correctly created

Get email alerts and be the first to see new listings
Required field
On subscribing I accept the terms of the privacy policy
Perfect! You'll soon start receiving new listings via email
Alert
Receive an email when we have new ads for Properties for sale in Signal Hill
Save this search
Filters

Bedrooms

Area (sq.ft)

sq.ft
sq.ft

Price

$
$

Filter by property type

Bathrooms

Clear all filters
Receive notifications when new entries are published.