3,157 properties for sale in Signal Hill

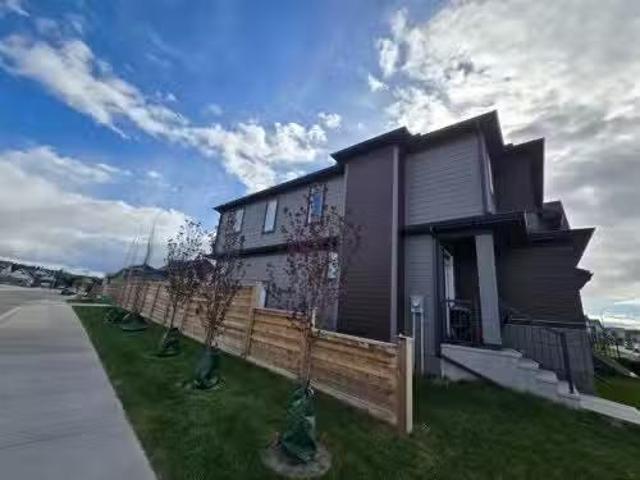
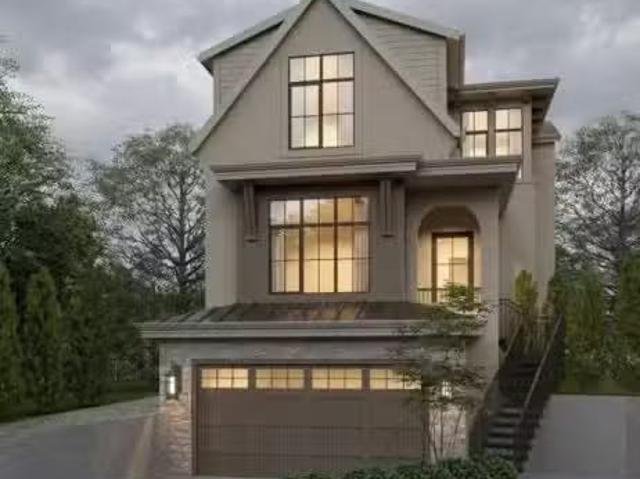
296 Ambledale Drive Nw, Calgary, AB, T3P 2Z2 house for sale | Listing ID A2320 | Royal LePage
View photo
House · for sale
$ 750,000
296 Ambledale Drive Nw, Calgary, AB, T3P 2Z2 house for sale | Listing ID A2320 | Royal LePage
Signal Hill
· House
· Office room
Signal Hill · House · Office room
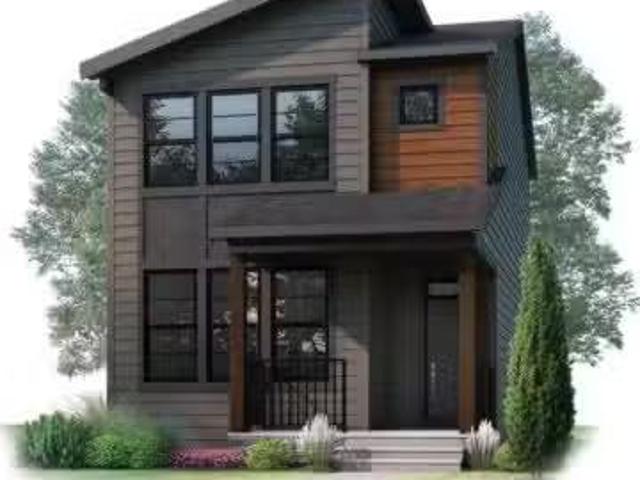
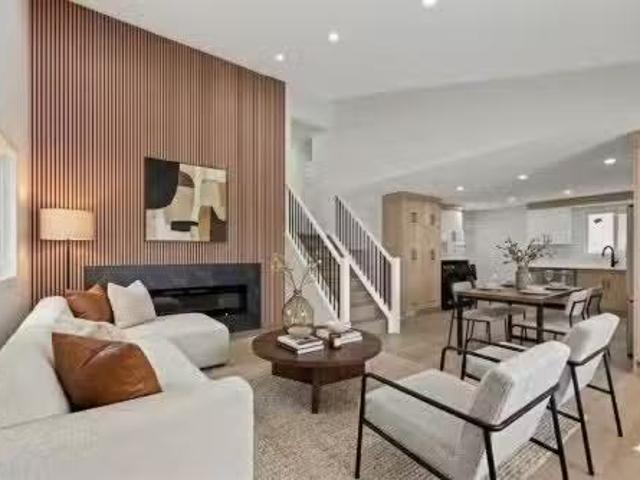
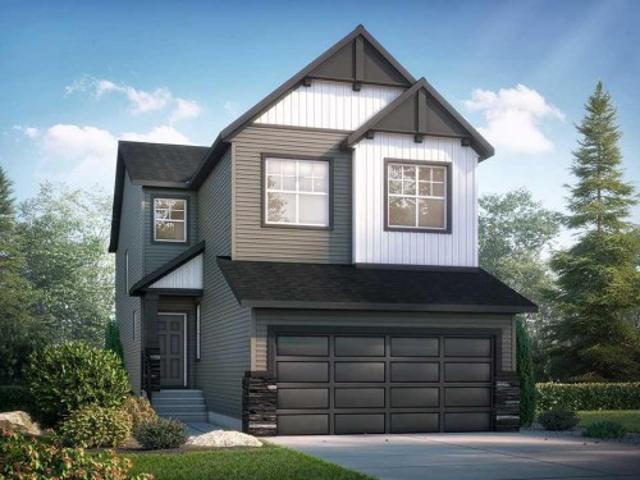
Welcome to the Emerald, a Pre Construction build by Shane Homes nestled in the vibrant community of Ambleton in northwest Calgary. This beautifully designed 4-bedroom, 2.5-bathroom detached home offers the perfect blend of modern style and everyday functionality. From the moment you step inside, you will appreciate the thoughtful layout and quality craftsmanship that Shane Homes is known for. The open-concept main floor is ideal for both entertaining and family living, featuring a bright and spacious kitchen, generous dining area, and a welcoming great room. Upstairs, the primary bedroom provides a private retreat complete with a well-appointed ensuite, while three additional bedrooms offer flexibility for family, guests, or a home office. Located in Ambleton, one of Calgary's newest northwest communities, you will enjoy easy access to parks, pathways, schools, and major roadways, all within a growing neighbourhood designed with connection in mind. Photos for illustrative Purposes
$ 750,000
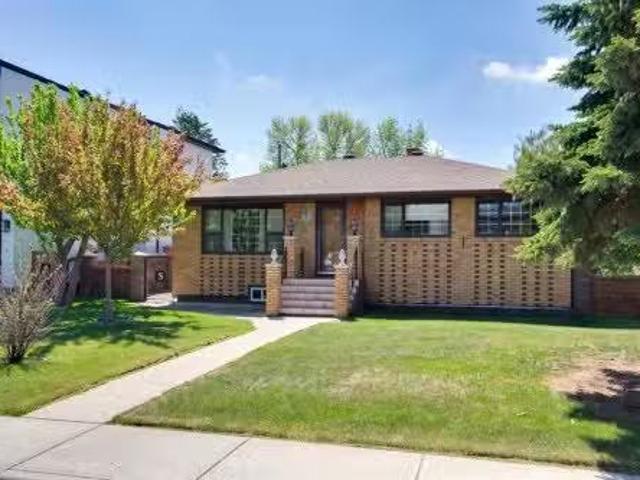
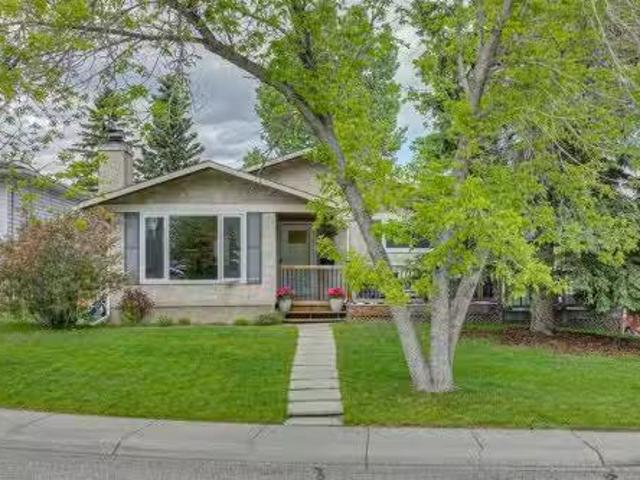
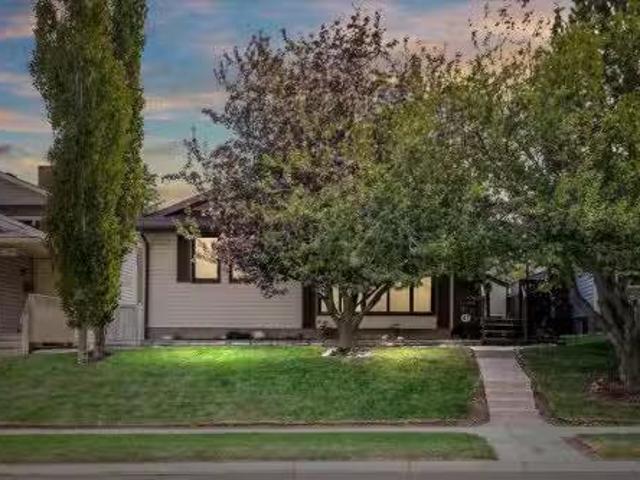
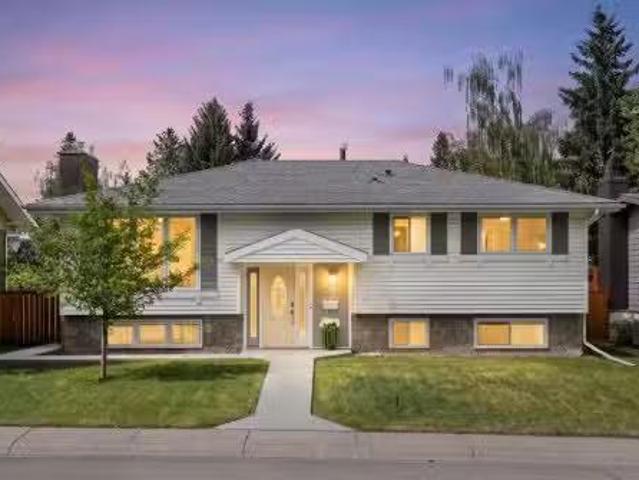
47 Montrose Crescent Ne, Calgary, AB, T3E 5P3 house for sale.
View photo
House · for sale
$ 749,500
$ 580/sq.ft
47 Montrose Crescent Ne, Calgary, AB, T3E 5P3 house for sale.
Signal Hill
· 1,292 sq.ft · 31 Bedrooms · 2 Baths · House
Signal Hill · 1,292 sq.ft · 31 Bedrooms · 2 Baths · House
ATTENTION BUILDERS, INVESTORS, AND INNER-CITY BUYERS! This is where CHARACTER meets FUTURE DEVELOPMENT POTENTIAL in the highly sought-after community of WINSTON HEIGHTSMOUNTVIEW! Situated on a LARGE 5,997 sq ft R-CG ZONED LOT, this property offers EXCEPTIONAL REDEVELOPMENT POTENTIAL while also featuring a charming 1,300+ SQ ft bungalow! The home itself offers 4 BEDROOMS and 2 BATHROOMS, making it a great option for FAMILIES, RENTAL INCOME, or HOLDING PROPERTY while you plan future development. Inside youll find ORIGINAL HARDWOOD FLOORING, WARM WOOD ACCENTS, and character details that give this home a timeless feel. With nearly 1,300 SQ FT ABOVE GRADE, this is a FULL-SIZED BUNGALOW rarely found on redevelopment lots! With R-CG zoning, buyers have the flexibility to explore MULTI-UNIT DEVELOPMENT, FUTURE INFILL POTENTIAL, or ADDING A LEGAL SUITE (subject to city approval). Located in WINSTON HEIGHTSMOUNTVIEW, this home places you just MINUTES TO DOWNTOWN, with quick access to DEERFOOT TR
$ 749,500
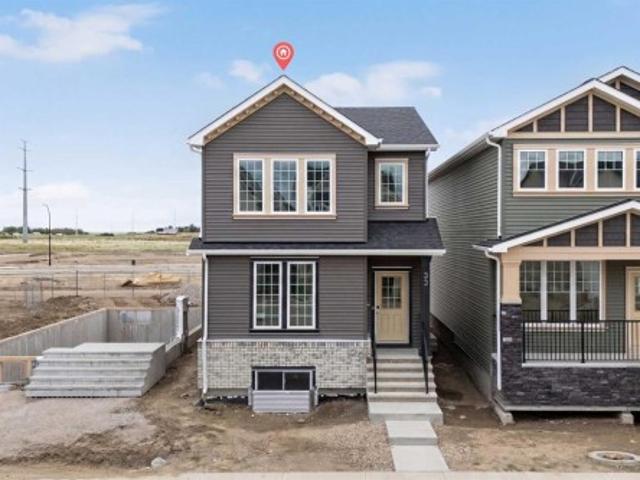
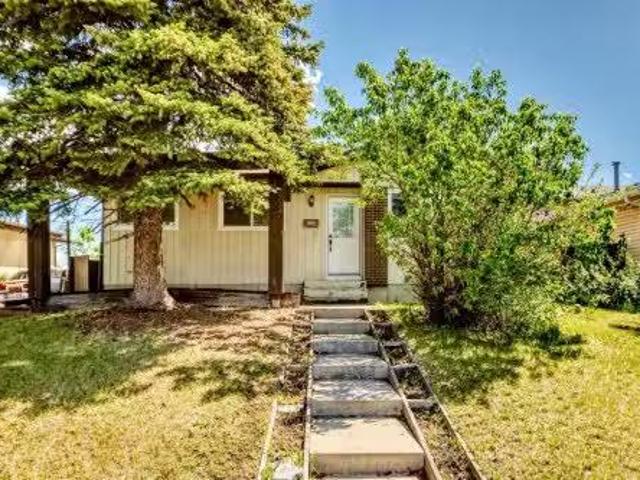
33 Hotchkiss Gardens Se, Calgary, AB, T3S 0T7 house for sale | Listing ID A2320 | Royal LePage
View photo
House · for sale
$ 586,800
33 Hotchkiss Gardens Se, Calgary, AB, T3S 0T7 house for sale | Listing ID A2320 | Royal LePage
Signal Hill
· House
· Garden · Office room
Signal Hill · House · Garden · Office room
Welcome to the Concord II by Broadview Homes, a brand new detached home in the southeast Calgary community of Hotchkiss offering 1,779 square feet of thoughtfully designed living space, 3 bedrooms, 2.5 bathrooms, a central upper-level loft, enclosed main floor flex room, and a separate side entrance. Combining functional design, modern finishes, and future flexibility, this home is an excellent opportunity for families, professionals, and buyers looking to own a new construction home in one of Calgary's growing southeast communities. The main floor is designed for both everyday living and entertaining. At the front of the home, the enclosed flex room provides a private and versatile space ideal for a home office, study, playroom, or quiet retreat. The kitchen anchors the open-concept living area and features a central island, built-in pantry cabinetry, and a stainless steel appliance package including a gas range, refrigerator, built-in microwave, and hood fan. The dining area flows se
$ 586,800
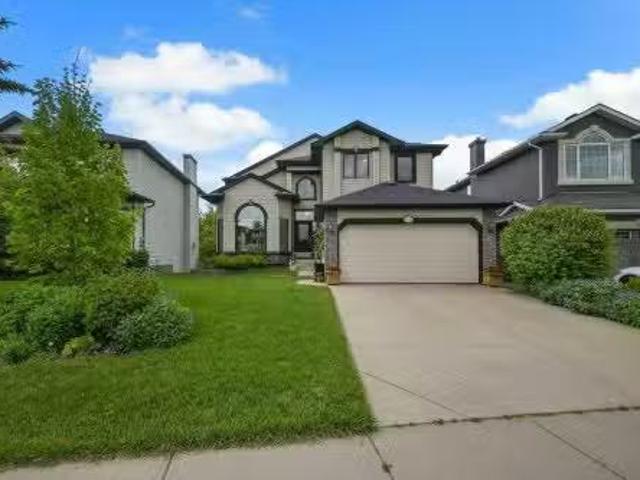
158 Valley Glen Heights Nw, Calgary, AB, T3B 5P9 house for s.
View photo
House · for sale
$ 1,135,000
$ 452/sq.ft
158 Valley Glen Heights Nw, Calgary, AB, T3B 5P9 house for s.
Signal Hill
· 2,508 sq.ft · 3 Bedrooms · 3 Baths · House
· Garden · Fireplace
Signal Hill · 2,508 sq.ft · 3 Bedrooms · 3 Baths · House · Garden · Fireplace
Welcome to this fully developed 2-storey walkout offering 3,707 sq ft of finished living space, backing directly onto the Valley Ridge pathway system and environmental reserve. Located on a quiet street just a few homes from the community’s extensive walking trails leading to Bowness Park, this property provides a private, treed setting with views of the river valley. The main floor features a formal living room and dining room, ideal for hosting. The family room, kitchen, and breakfast nook are open and bright, with floor-to-ceiling windows along the back of the home bringing in natural light. The family room is anchored by a gas fireplace framed by built-in bookcases. The kitchen offers abundant counter space and cabinetry, a walk-in pantry, and direct access to the large upper deck overlooking the yard and reserve. A main-floor office, laundry room, and 2-piece bath complete this level. The upper floor includes a spacious primary suite with a 5-piece ensuite and walk-in closet. Two
$ 1,135,000
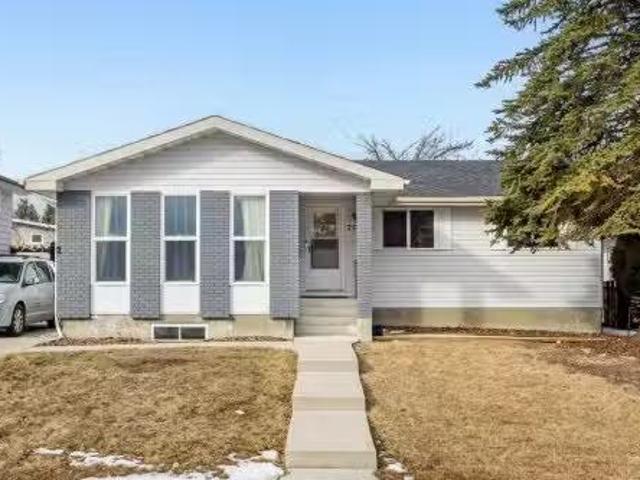
12019 Canfield Green Sw, Calgary, AB, T2W 1V3 house for sale.
View photo
House · for sale
$ 699,900
$ 643/sq.ft
12019 Canfield Green Sw, Calgary, AB, T2W 1V3 house for sale.
Signal Hill
· 1,087 sq.ft · 31 Bedrooms · 2 Baths · House
Signal Hill · 1,087 sq.ft · 31 Bedrooms · 2 Baths · House
OPEN HOUSE Saturday June 6th 12:00-2:00 In real estate, location is everything—and its hard to imagine a better setting for family life than this beautifully updated home in the heart of Canyon Meadows. Positioned across from a green space where kids can play and neighbours connect, and just minutes from Fish Creek Park, schools, transit, shopping, and recreation, this is the kind of location buyers wait for. ~ Behind its welcoming exterior lies a home that has undergone significant recent improvements, allowing the next owners to simply move in and enjoy. The centerpiece is a stunning CUSTOM-DESIGNED KITCHEN completed in 2021, featuring timeless white cabinetry, elegant QUARTZ COUNTERTOPS, stainless steel appliances, and a striking subway tile backsplash that brings both style and sophistication to the space. Thoughtfully designed with functionality in mind, the kitchen offers generous prep areas, abundant storage, and a seamless connection to the dining and living spaces. ~ Natural l
$ 699,900
431 Rowmont Boulevard Nw, Calgary, AB, T3L 0L3 house for sal.
View photo
House · for sale
$ 719,900
$ 410/sq.ft
431 Rowmont Boulevard Nw, Calgary, AB, T3L 0L3 house for sal.
Signal Hill
· 1,755 sq.ft · 40 Bedrooms · 3 Baths · House
· Swimming pool · Cellar
Signal Hill · 1,755 sq.ft · 40 Bedrooms · 3 Baths · House · Swimming pool · Cellar
Welcome to 431 Rowmont Boulevard NW in the highly sought-after community of Rockland Park. A premium corner lot 2-storey detached home built by Morrison Homes, offering 1,756 sq. ft. of thoughtfully designed living space.This beautiful home features 3 spacious bedrooms, 3 full bathrooms, and a versatile flex room that can easily be used as a 4th bedroom, perfect for families or guests. It also showcases numerous upgrades, including enhanced cabinet and tile selections, adding a modern and stylish touch throughout.Enjoy the added convenience of a separate side entrance, 9-ft basement ceilings, and full basement plumbing rough-ins ready for your custom development.Located in one of NW Calgary’s most exciting master-planned communities, you’ll have access to parks, scenic pathways, and exclusive HOA amenities, including a pool, hot tub, and clubhouse. Set above the Bow River on a scenic escarpment, Rockland Park is designed for outdoor living and everyday convenience, with easy access to
$ 719,900
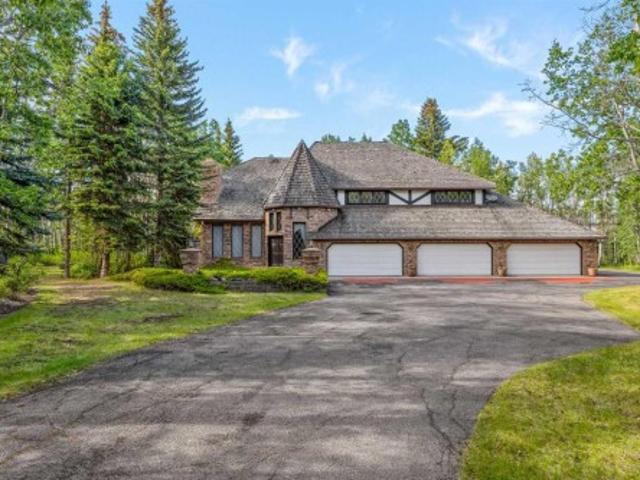
7 Biggar Heights Bay, Rural Rocky View County, AB, T3R 1H4 house for sale | Listing ID A2319 | Royal LePage
View photo
House · for sale
$ 1,998,500
7 Biggar Heights Bay, Rural Rocky View County, AB, T3R 1H4 house for sale | Listing ID A2319 | Royal LePage
Signal Hill
· House
· Parking
Signal Hill · House · Parking
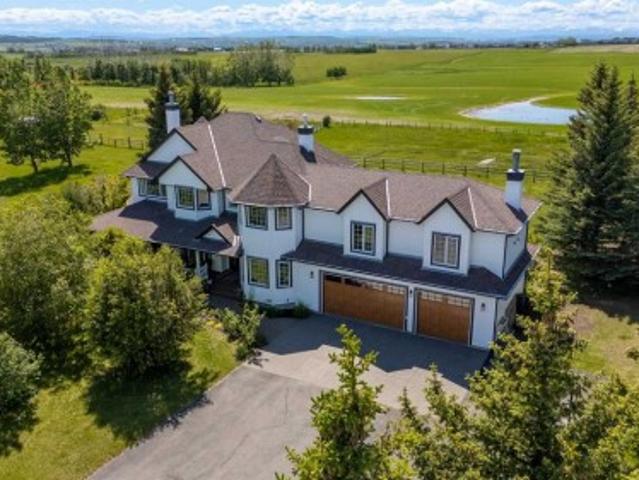
Four acres. Thirty-five years. Built exactly as it was designed. Without compromise, and never a single corner cut. Tucked into the tree canopy of Bearspaw just ten minutes west of Calgary. And set on an extraordinary lot on a quiet cul-de-sac with almost no passing traffic. This is the kind of acreage that surfaces once in a generation. Not because properties like this don't exist, but because the people who build them rarely let them go. When they do, what they leave behind is something remarkable. The approach sets the tone. A tree-lined driveway opens to a fully heated six-car garage, a 24x24 workshop with 220 wiring, and a pump house with genuine conversion potential. The infrastructure acreage buyers spend years searching for. Inside, craftsmanship announces itself before you've taken three steps. Solid wood millwork with brass inlays, solid interior doors, custom trim detail, and joinery that tells you immediately this home was built to a standard, not a budget. Every casing, ev
$ 1,998,500
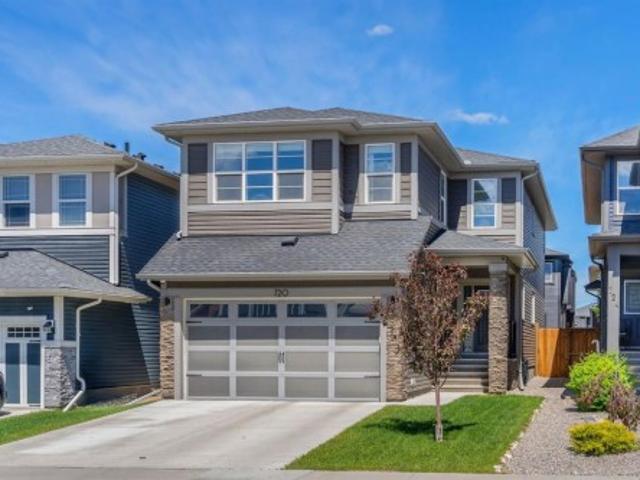
120 Woodbrook Close Sw, Calgary, AB, T2W 4E9 house for sale.
View photo
House · for sale
$ 850,000
$ 572/sq.ft
120 Woodbrook Close Sw, Calgary, AB, T2W 4E9 house for sale.
Signal Hill
· 1,485 sq.ft · 31 Bedrooms · 3 Baths · House
· Cellar
Signal Hill · 1,485 sq.ft · 31 Bedrooms · 3 Baths · House · Cellar
Welcome to this extensively renovated and move in ready home featuring a fully legal basement suite with a separate walk down entrance, an exceptional opportunity for homeowners and investors alike. Thoughtfully updated from top to bottom, this property offers modern finishes, functional design, and long term peace of mind with major system upgrades already complete. The main floor showcases a stunning new kitchen completed in 2024, equipped with an induction range, stainless steel appliances, and contemporary finishes, complemented by a freshly updated knockdown ceiling for a clean, modern look. The ensuite bathroom has been fully redesigned in 2024, bringing a spa like feel to your daily routine. Additional upgrades include all new main floor windows in 2021, Hardie board siding in 2021, and added 2 inch rigid insulation for improved energy efficiency. Downstairs, the fully legal suite completed in 2024 is bright and well appointed, featuring its own updated kitchen with a new range
$ 850,000
720 Midtown Drive Sw, Airdrie, AB, T4B 4K5 house for sale | Listing ID A2319 | Royal LePage
View photo
House · for sale
$ 699,000
720 Midtown Drive Sw, Airdrie, AB, T4B 4K5 house for sale | Listing ID A2319 | Royal LePage
Signal Hill
· House
· Parking
Signal Hill · House · Parking
Welcome to 720 Midtown Drive SW, a stunning, fully UPGRADED home built by Shane Homes offering over 2,440 sq. Ft. rare four bedrooms upstairs, a main floor office and a dream garage. Step inside to discover a bright and spacious open-concept floor plan featuring luxury vinyl flooring, elegant tile finishes, and large triple-pane windows that flood the home with natural light while maximizing energy efficiency. The main floor offers a private office, perfect for working from home, along with a spacious living room, generous dining area, and an impressive chef-inspired'Super Kitchen' designed for entertaining. The kitchen boasts premium cabinetry, quartz countertops, a sleek stainless steel appliance package with an upgraded induction cooktop and built-in oven, and ample prep and storage space to impress even the most discerning home chef. Upstairs, you'll find a spacious bonus room ideal for movie nights or family gatherings, a convenient upper-floor laundry, four generously sized bedro
$ 699,000
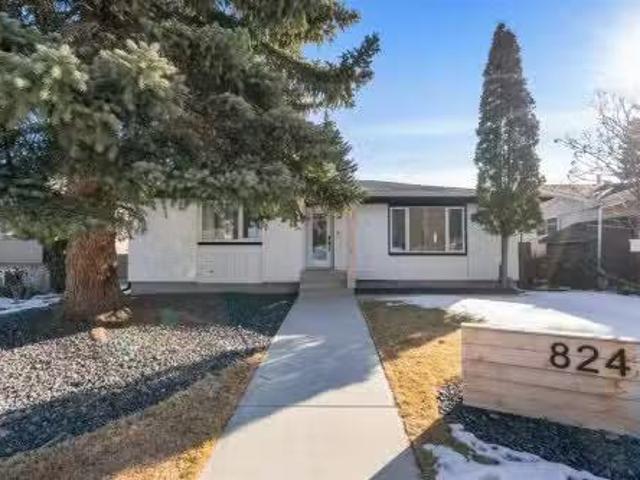
824 Canna Crescent Sw, Calgary, AB, T2W 1N9 house for sale.
View photo
House · for sale
$ 839,900
$ 690/sq.ft
824 Canna Crescent Sw, Calgary, AB, T2W 1N9 house for sale.
Signal Hill
· 1,216 sq.ft · 4 Bedrooms · 3 Baths · House
Signal Hill · 1,216 sq.ft · 4 Bedrooms · 3 Baths · House
Discover this beautifully reimagined bungalow that blends timeless character with elevated modern design. Thoughtfully updated with a warm, refined palette and carefully selected finishes, this home stands apart from the ordinary. This home embraces a sophisticated and inviting aesthetic that feels both stylish and comfortable from the moment you enter. The bright and open main floor seamlessly connects the kitchen, dining area, and living room, creating an ideal setting for both everyday living and entertaining. At the heart of the home is a beautifully designed kitchen featuring a large kitchen island with quartz countertops intentionally free of sinks or cooktops, allowing the premium surface to shine as both a functional workspace and gathering place. Natural wood grain cabinetry adds warmth and contrast to the elegant off-white upper cabinets, while the farmhouse sink and backyard-facing window enhance both style and practicality. The spacious dining area flows effortlessly into t
$ 839,900
216 Cannington Place Sw, Calgary, AB, T2W 1Z8 house for sale.
View photo
House · for sale
$ 725,000
$ 565/sq.ft
216 Cannington Place Sw, Calgary, AB, T2W 1Z8 house for sale.
Signal Hill
· 1,281 sq.ft · 4 Bedrooms · 3 Baths · House
· Fireplace · Deck · Parking · Cellar
Signal Hill · 1,281 sq.ft · 4 Bedrooms · 3 Baths · House · Fireplace · Deck · Parking · Cellar
Welcome to Canterbury Estates in the heart of Canyon Meadows, a rare opportunity to own a pristine bilevel home that has been lovingly maintained by the same family for over 30 years and is now available for the first time in a generation. Nestled on a quiet cul-de-sac in one of Calgary’s most established and sought after communities, this home offers the kind of quality, character, and location that simply cannot be replicated. With 2,022 square feet of fully finished living space, 1,288 sq ft on the main level, this front drive garage home features four bedrooms, three on the main floor and one in the basement, plus a separate entrance to the basement offering excellent potential for extended family living. Two cozy fireplaces add warmth and charm, one in the main floor family room and one in the basement, perfect for Alberta’s winter evenings. One of the finest features of this home is the outdoor living experience. A full-width deck spans the entire back of the home, facing southwe
$ 725,000
57 Bluerock Hill Sw, Calgary, AB, T2Y 0V7 house for sale Li.
View photo
House · for sale
$ 724,900
$ 446/sq.ft
57 Bluerock Hill Sw, Calgary, AB, T2Y 0V7 house for sale Li.
Signal Hill
· 1,625 sq.ft · 30 Bedrooms · 3 Baths · House
· Garden · Parking · Deck
Signal Hill · 1,625 sq.ft · 30 Bedrooms · 3 Baths · House · Garden · Parking · Deck
The Robson by Cardel Homes — a premium laned home in Alpine Park. Another example of Cardel’s consistent brand value of better design and quality that uniquely stands out in the marketplace. This 1,618 sq. ft. single family home is designed for the buyer that values premium architectural style, a professional designed curated interior, a functional layout, thoughtful finishes, light-filled living spaces, a fantastic floor plan that features upgraded kitchen and bathroom designs, including premium appliances with gas range and chimney hood fan, front yard landscaping, rear deck and double detached GARAGE. Photos are representative. Still available at ListedBuy!
$ 724,900
100 35401 Street East, Rural Foothills County, AB, T1S 1B5 house for sale | Listing ID A2321 | Royal LePage
View photo
House · for sale
$ 2,199,000
100 35401 Street East, Rural Foothills County, AB, T1S 1B5 house for sale | Listing ID A2321 | Royal LePage
Signal Hill
· House
· Fireplace
Signal Hill · House · Fireplace
Beautifully renovated and custom built, this exceptional 10-acre estate offers over 3,600 sq. Ft. of above-grade living space, a rare combination of breathtaking mountain views, complete privacy, income opportunity, hobby farm and an unbeatable location just 2 minutes from Okotoks and 15 minutes from Calgary. Fully fenced with an electric security gate, a picturesque tree-lined driveway, and mature trees surrounding the home, the property offers the perfect balance of privacy, security, and natural beauty. An abundance of thoughtfully placed windows fills every room with natural light while perfectly framing the surrounding landscape. Designed for entertaining and everyday family living, the heart of the home features a bright, sunny kitchen with a 7-foot island, large eat-in kitchen, and a spacious formal dining area for eight. Two wood-burning fireplaces, a huge bonus room, and natural light throughout create warm, inviting spaces for holiday celebrations, family movie nights, and ev
$ 2,199,000
9716 Fairmount Drive Se, Calgary, AB, T2J 0S1 house for sale.
View photo
House · for sale
$ 625,000
$ 553/sq.ft
9716 Fairmount Drive Se, Calgary, AB, T2J 0S1 house for sale.
Signal Hill
· 1,130 sq.ft · 3 Bedrooms · 2 Baths · House
· Garden
Signal Hill · 1,130 sq.ft · 3 Bedrooms · 2 Baths · House · Garden
This home is full of personality and offers 3-beds, 2-baths and over 1600 total sq ft. Its the perfect blend of character, comfort and functionality. Its excellently situated on a spacious 6,000+ sq ft lot with an awesome yard youll actually use. Mature trees, ornamental grasses, and a sunsoaked front yard add to this homes welcoming curb appeal. Vaulted ceilings, and many windows allow natural light to stream in and create a bright, airy vibe that will make you feel instantly at home. The open-concept main floor has great flow between the living, dining, and kitchen areas with hardwood flooring running throughout. It’s an ideal layout for entertainers regardless of the season. The functional kitchen features ss appliances (microwave 2026), a central island, plenty of cabinetcounter space and a window above the sink overlooking the yard. A dedicated dining area offers plenty of room for your table and is anchored by a corner gas FP creating a cozy backdrop for holiday celebrations to c
$ 625,000
43 Scenic Acres Drive Nw, Calgary, AB, T3L 1A2 house for sal.
View photo
House · for sale
$ 698,000
$ 522/sq.ft
43 Scenic Acres Drive Nw, Calgary, AB, T3L 1A2 house for sal.
Signal Hill
· 1,335 sq.ft · 30 Bedrooms · 3 Baths · House
· Garden · Parking
Signal Hill · 1,335 sq.ft · 30 Bedrooms · 3 Baths · House · Garden · Parking
Welcome to 43 Scenic Acres Drive NW, a beautifully maintained bungalow offering over 2,700 sq. ft. of developed living space in one of Northwest Calgarys most sought-after communities. Situated on a mature, tree-lined street, this home combines extensive upgrades, exceptional pride of ownership, and a rare oversized garage with excellent RV accessibility.The inviting front entry opens to a bright and spacious living room featuring hardwood flooring and a large bay window overlooking the beautifully landscaped front yard. The adjoining dining area is bright and flows seamlessly into the renovated kitchen, completed in 2009 with rich maple cabinetry in a cherry stain finish, granite countertops, under-cabinet lighting, stainless steel appliances, and matching custom blinds.The main floor offers three bedrooms, including a generous primary retreat with a walk-in closet and a renovated 3-piece ensuite featuring updated cabinetry, stone countertops, and modern fixtures. A second renovated f
$ 698,000
512 Hunterplain Hill Nw, Calgary, AB, T2K 4L7 house for sale.
View photo
House · for sale
$ 649,880
$ 597/sq.ft
512 Hunterplain Hill Nw, Calgary, AB, T2K 4L7 house for sale.
Signal Hill
· 1,087 sq.ft · 33 Bedrooms · 3 Baths · House
· Garden · Parking · Deck · Air conditioning · Cellar
Signal Hill · 1,087 sq.ft · 33 Bedrooms · 3 Baths · House · Garden · Parking · Deck · Air conditioning · Cellar
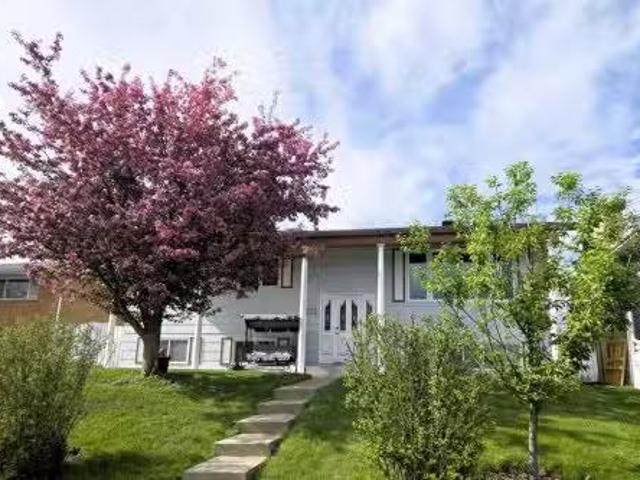
Welcome to this charming bi-level in the heart of Huntington Hills, where a stunning flowering crabapple tree greets you at the curb and sets the tone for everything this home delivers. Sitting on a south-facing lot, the open-concept main floor offers 3 bedrooms, an updated kitchen with S.S appliances, island, and new VLP flooring throughout. Step out to the enclosed back deck — your private three-season retreat — overlooking a spacious backyard thats a gardeners dream, with plenty of room to grow and entertain. The fully finished basement features a separate entrance, kitchen area (illegal), dedicated laundry room, and 3 additional bedrooms. — ideal for extended family or a mortgage helper setup. Major upgrades include a new roof, newer windows, central AC, and a detached double garage off the back lane. All of this in an unbeatable location — walking distance to schools, close to transit and shopping, in one of Calgarys most established NW communities. A true turn-key opportunity tha
$ 649,880
5806 Dalgleish Road Nw, Calgary, AB, T3A 1K5 house for sale.
View photo
House · for sale
$ 699,000
$ 698/sq.ft
5806 Dalgleish Road Nw, Calgary, AB, T3A 1K5 house for sale.
Signal Hill
· 1,001 sq.ft · 3 Baths · House
Signal Hill · 1,001 sq.ft · 3 Baths · House
Unlock Exceptional Saleal Income property in the premier NW community Dalhousie! 10-Bedroom3 Full Bathrooms Investment gem with high cash Flow & great potential! Massive 10-bedroom layout ideal for multi-tenant or hybrid saleal models. Dual Saleal Strategies – Choose between long-term stability(Legal Secondary Suite or Lodging House) or short-term higher gains (new owner can apply for a lucrative short-term saleal Airbnb license—building permit doesn’t need to be applied again). Turnkey Flexibility – Lodging House license(all the city required construction works have been completed and await only final inspection). Higher Efficiency Furnace, 2 hot water tanks and roof shingles were replace in 2017. Newer windows (facing West, South or East) and window wells. Upgraded glass sliding door shower stalls, newer vanity, newer toilet, newer faucets, newer white tiles on both floor and wall of kitchen and bathroom and living rooms, sound-proofing doors, and sound-proofing walls and ceilings, t
$ 699,000
2031 24 Avenue Ne, Calgary, AB, T2E 8H4 house for sale List.
View photo
House · for sale
$ 599,000
$ 368/sq.ft
2031 24 Avenue Ne, Calgary, AB, T2E 8H4 house for sale List.
Signal Hill
· 1,625 sq.ft · 32 Bedrooms · 2 Baths · House
· Patio · Garden · Fireplace · Parking
Signal Hill · 1,625 sq.ft · 32 Bedrooms · 2 Baths · House · Patio · Garden · Fireplace · Parking
FULLY RENOVATED OPEN-CONCEPT 4 LEVEL SPLIT DUAL KITCHENS & LAUNDRY FULL WALK OUT WITH SEPERATE ENTRANCE FACES GREENBELT DOUBLE ATTACHED GARAGE 1626 SqFt above grade, and almost 2200sqft of total living space - This 5 bedroom 2 Full bath home offers unmatched versatility with a fully developed walk-out lower level featuring a private entrance, its own brand-new kitchen, and a separate laundry—ideal for multi-generational families or a premium mortgage helper. The main floor defines open-concept living with quartz countertops, Luxury vinyl plank flooring all through out, new custom cabinetry, and a designer fireplace accent wall. Enjoy total mechanical peace of mind with a NEW roof, NEW furnace, and NEW windows on main floor. a quiet backyard with patio. Centrally located with rapid access to Downtown and major routes—luxury, privacy, and function finally meet. book a showing. Still available at ListedBuy!
$ 599,000
1016 Cannock Place Sw, Calgary, AB, T2W 1M7 house for sale.
View photo
House · for sale
$ 715,000
$ 598/sq.ft
1016 Cannock Place Sw, Calgary, AB, T2W 1M7 house for sale.
Signal Hill
· 1,195 sq.ft · 31 Bedrooms · 3 Baths · House
· Garden · Office room · Fireplace · Gym
Signal Hill · 1,195 sq.ft · 31 Bedrooms · 3 Baths · House · Garden · Office room · Fireplace · Gym
OPEN HOUSE! SAT June 6 from 12:30 pm to 2:30 pm! 3D Tour available! Welcome to 1016 Cannock Place SW, a beautifully updated bi-level tucked away on a quiet street in the established community of Canyon Meadows. This bright and inviting home offers a functional layout with 3 bedrooms on the main floor, a spacious living room with large front windows, and a renovated kitchen featuring rich cabinetry, granite countertops, stainless steel appliances, a stylish tile backsplash, and a large central island ideal for everyday living and entertaining. The main level also includes a full 4-piece bathroom and a convenient 2-piece ensuite off the primary bedroom.The developed lower level provides excellent additional living space with a large recreation room, fireplace feature wall, an additional bedroom, a 3-piece bathroom, laundry area, utilitystorage space, and plenty of flexibility for guests, a home office, gym, or media room. Outside, enjoy a private fenced backyard with a large concrete pat
$ 715,000
208 Woodpark Place Sw, Calgary, AB, T2M 2S5 house for sale.
View photo
House · for sale
$ 699,900
$ 537/sq.ft
208 Woodpark Place Sw, Calgary, AB, T2M 2S5 house for sale.
Signal Hill
· 1,302 sq.ft · 32 Bedrooms · 3 Baths · House
· Parking · Fireplace · Cellar
Signal Hill · 1,302 sq.ft · 32 Bedrooms · 3 Baths · House · Parking · Fireplace · Cellar
Renovated bungalow on a quiet cul-de-sac with a fully finished basement and an oversized double garage with 220 power. This move-in ready home offers 3 bedrooms up and 2 bedrooms down (non-egress windows) along with 3 full bathrooms, all situated on a large lot surrounded by mature trees.The main floor features hardwood flooring and a bright open living space with large windows that bring in plenty of natural light. The updated kitchen includes granite countertops, stainless steel appliances, modern lighting, and a raised eating bar that opens to the dining area. A wood-burning fireplace adds warmth and character, creating a comfortable space for everyday living or entertaining.The spacious primary bedroom includes a private 3-piece ensuite. Two additional bedrooms and a full bathroom complete the main level.The finished basement adds excellent living space with a large recreation room, two additional bedrooms with non-egress windows, and an updated 3-piece bathroom and a kitchennette
$ 699,900
421 18 Street Nw, Calgary, AB, T2N 2G6 house for sale Listi.
View photo
House · for sale
$ 2,150,000
$ 808/sq.ft
421 18 Street Nw, Calgary, AB, T2N 2G6 house for sale Listi.
Signal Hill
· 2,659 sq.ft · 31 Bedrooms · 5 Baths · House
· Fireplace
Signal Hill · 2,659 sq.ft · 31 Bedrooms · 5 Baths · House · Fireplace
Experience refined living in this beautifully designed new build by William Blake Homes, anticipated to be move in ready in Spring 2027. Situated on a cul-de-sac in the highly sought after community of West Hillhurst, this residence offers 3700 sq ft of thoughtfully developed living space. Blending timeless design with modern comfort, it delivers exceptional style, function and quality in one of Calgarys premier inner-city locations. The main floor features 10 foot ceilings and an open-concept layout designed for both everyday living and entertaining. The kitchen is complete with custom built-in cabinetry, a large island and a hidden scullery for all your preparation needs. The dining and living room areas flow seamlessly together with the living room anchored by a Venetian plaster gas fireplace creating a warm and inviting focal point. A private main floor office adds valuable flexibility for work or study. Upstairs, the primary retreat offers a spacious walk-in closet and a spa-inspi
$ 2,150,000
3224 Rundlelawn Road Ne, Calgary, AB, T1Y 3H5 house for sale.
View photo
House · for sale
$ 574,900
$ 651/sq.ft
3224 Rundlelawn Road Ne, Calgary, AB, T1Y 3H5 house for sale.
Signal Hill
· 883 sq.ft · 31 Bedrooms · 2 Baths · House
· Garden · Cellar
Signal Hill · 883 sq.ft · 31 Bedrooms · 2 Baths · House · Garden · Cellar
Welcome to this beautifully renovated 885 sq. ft. bungalow, offering exceptional value and future potential. The home has recently undergone a full interior renovation featuring new flooring, fresh paint, updated cabinetry, modern light fixtures, plumbing fixtures, and a stylish new backsplash.The main floor offers a functional layout with 3 bedrooms, a full bathroom, a bright eat-in kitchen, and a spacious living room perfect for everyday living and entertaining.The basement provides excellent flexibility with an additional bedroom, full bathroom, laundry area, and a large open living space. For buyers seeking additional living arrangements, the basement offers the potential to be reconfigured into a 2-bedroom layout with space for a future kitchen, subject to any required approvals.At the front of the home, youll find a welcoming wooden porchpatio area, providing the perfect space to enjoy your morning coffee or relax outdoors. The backyard is designed for both functionality and outd
$ 574,900
3731 37 Street Nw, Calgary, AB, T2L 2J2 house for sale List.
View photo
House · for sale
$ 2,380,000
$ 729/sq.ft
3731 37 Street Nw, Calgary, AB, T2L 2J2 house for sale List.
Signal Hill
· 3,261 sq.ft · 4 Bedrooms · 5 Baths · House
Signal Hill · 3,261 sq.ft · 4 Bedrooms · 5 Baths · House
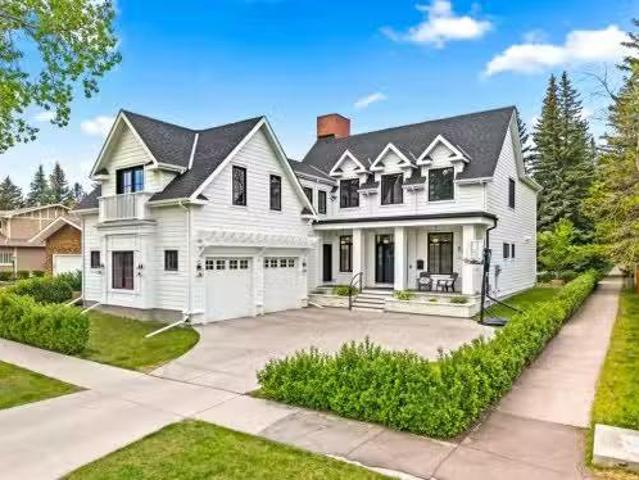
Welcome to this custom-built family home in Varsity, one of Calgary’s most exclusive NW neighbourhoods, offering the rare combination of prestige, privacy, and convenience. This remarkable residence was created with purpose from the very beginning, starting with the careful selection of a premium lot. Thoughtful planning went into designing building plans that perfectly accommodate an active modern family while also welcoming aging parents comfortably for years to come. From the moment you set eyes on the property, you’ll appreciate the modern colonial revival design with contemporary touches. Notice the extensive millwork and high-end, quality finishes throughout. Every detail - down to the operating systems, appliances, plumbing, lighting, and the components that matter most, has been carefully chosen for a timeless look and long-lasting performance, resulting in a home built not just to impress, but to endure. At the heart of the home is an open-concept chef’s kitchen designed for e
$ 2,380,000
42 Douglasbank Gardens Se, Calgary, AB, T2Z 2C9 semi detache.
View photo
House · for sale
$ 698,000
$ 487/sq.ft
42 Douglasbank Gardens Se, Calgary, AB, T2Z 2C9 semi detache.
Signal Hill
· 1,432 sq.ft · 4 Bedrooms · 3 Baths · House
· Garden · Fireplace · Cellar
Signal Hill · 1,432 sq.ft · 4 Bedrooms · 3 Baths · House · Garden · Fireplace · Cellar
In the quiet, adult-oriented enclave of Douglasbank Gardens, this beautifully maintained bungalow-style villa is the perfect next chapter for a simpler life without compromise. On the 1,437-square-foot main level, everyday comfort is effortless. The heart of the floor is a bright, open dining room and a spacious living area with a cozy brick fireplace. Nearby, the functional kitchen features a dedicated coffee station for peaceful morning routines.Privacy and convenience define the rest of this level, home to three bedrooms and two full bathrooms. The generous primary suite features a luxurious five-piece ensuite and a deep soaker tub for ultimate relaxation. Whether transitioning from a large family home or choosing easy main-floor living, everything for your daily routine is within easy reach.Downstairs, the 1,358-square-foot walk-out basement is a remarkably bright extension of your primary living space, complete with brand-new 2025 carpet. Built for entertainment and guests, this l
$ 698,000
19 Covemeadow Crescent Ne, Calgary, AB, T3K 6A8 house for sale | Listing ID A2319 | Royal LePage
View photo
House · for sale
$ 610,000
19 Covemeadow Crescent Ne, Calgary, AB, T3K 6A8 house for sale | Listing ID A2319 | Royal LePage
Signal Hill
· House
· Deck · Cellar
Signal Hill · House · Deck · Cellar
Welcome to this beautiful FULLY FINISHED and air-conditioned home offering over 2,260 SQ. FT. of developed living space in the heart of Coventry Hills! Ideally located just a 2-minute WALK TO TWO SCHOOLS and steps from a playground, this home combines space, comfort, and convenience. The main floor features HARDWOOD flooring & flat ceilings, a spacious foyer, and an impressive chef’s kitchen with gorgeous cabinetry, stainless steel appliances, a large island, ample counter space, and abundant storage. The bright dining area and inviting family room lead out to an OVERSIZED DECK with downtown views — perfect for summer BBQs and entertaining. Main floor laundry and a 2-piece bath complete this level. Upstairs offers a bright BONUS ROOM, a spacious primary retreat with RENOVATED ensuite and walk-in closet, plus two additional bedrooms and a full bathroom. The fully finished basement features large windows, a 4th bedroom, flex/den space, kitchenette, and an additional living area. Complete
$ 610,000

Get email alerts

Don't miss out: be the first to know about new properties

The alert was correctly created

On subscribing you accept the conditions of use and the privacy policy
Alert
Receive new ads in your inbox
Save this search
Receive alerts for new listings

We'll send you an email when we have new properties for: "Properties for sale in Signal Hill"

The alert was correctly created

Get email alerts and be the first to see new listings
Required field
On subscribing I accept the terms of the privacy policy
Perfect! You'll soon start receiving new listings via email
Alert
Receive an email when we have new ads for Properties for sale in Signal Hill
Save this search
Filters

Bedrooms

Area (sq.ft)

sq.ft
sq.ft

Price

$
$

Filter by property type

Bathrooms

Clear all filters
Receive notifications when new entries are published.