8,848 houses for sale in Silver Creek, Halton Hills

5444 Sundial Road, Burlington, ON, L7L 7N1 house for sale | Listing ID W13663 | Royal LePage
View photo
House · for sale
$ 1,599,000
New
5444 Sundial Road, Burlington, ON, L7L 7N1 house for sale | Listing ID W13663 | Royal LePage
Silver Creek, Halton Hills
· House
· Office room · Fireplace · Swimming pool
Silver Creek, Halton Hills · House · Office room · Fireplace · Swimming pool
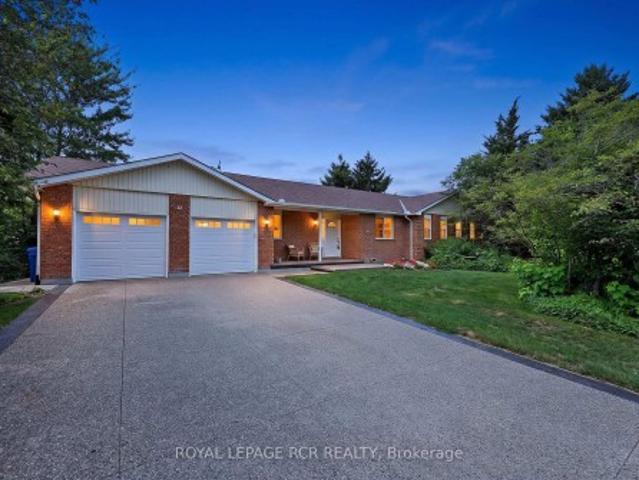
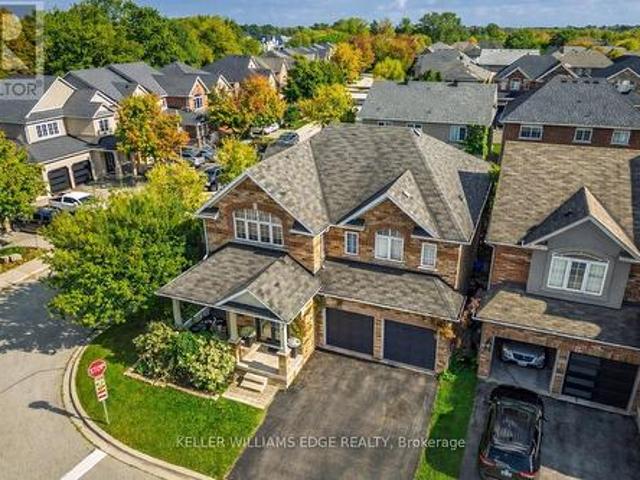
Discover luxury living in The Orchard! 5444 Sundial Road is a stunning 4+1 bedroom executive residence blending modern sophistication withfamily warmth. Situated on a premium lot with no neighbors on one side and across from Twelve Mile Trail, this property offers rare privacy and abackyard oasis with a shimmering saltwater inground pool and tranquil waterfall feature. With the prestigious R-2000 designation, this homeoffers exceptional energy efficiency, superior air quality, and year-round comfort. Step inside and your eyes are drawn to spectacular 20 ftvaulted ceilings in the formal living room, creating an airy, sun-drenched first impression. The seamless main floor layout offers a separate familyroom with a cozy gas fireplace and a versatile flex room, ideal for a sophisticated home office or custom bar area. The chef's kitchen is ashowstopper, featuring premium finishes and flowing effortlessly into the formal dining room-perfect for hosting family and friends. The mainfloor laun
$ 1,599,000
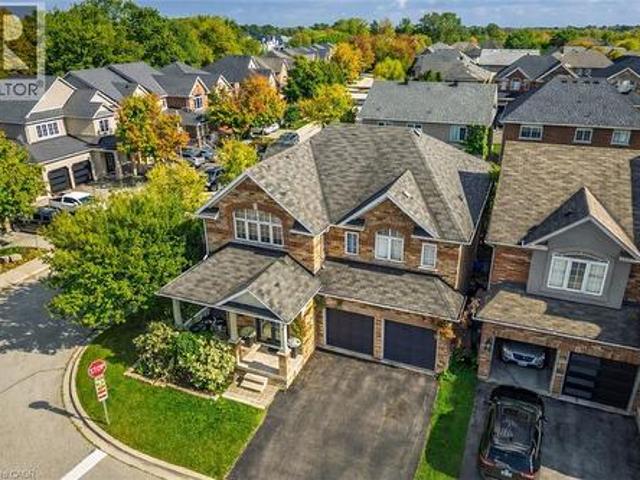
5444 Sundial Road, Burlington, ON, L7L 7N1 house for sale | Listing ID 40854 | Royal LePage
View photo
House · for sale
$ 1,599,000
New
5444 Sundial Road, Burlington, ON, L7L 7N1 house for sale | Listing ID 40854 | Royal LePage
Silver Creek, Halton Hills
· House
· Garden · Office room · Fireplace · Swimming pool
Silver Creek, Halton Hills · House · Garden · Office room · Fireplace · Swimming pool
Discover luxury living in The Orchard! 5444 Sundial Road is a stunning 4+1 bedroom executive residence blending modern sophistication with family warmth. Situated on a premium lot with no neighbors on one side and across from Twelve Mile Trail, this property offers rare privacy and a backyard oasis with a shimmering saltwater inground pool and tranquil waterfall feature. With the prestigious R-2000 designation, this home offers exceptional energy efficiency, superior air quality, and year-round comfort. Step inside and your eyes are drawn to spectacular 20 ft vaulted ceilings in the formal living room, creating an airy, sun-drenched first impression. The seamless main floor layout offers a separate family room with a cozy gas fireplace and a versatile flex room, ideal for a sophisticated home office or custom bar area. The chef’s kitchen is a showstopper, featuring premium finishes and flowing effortlessly into the formal dining room—perfect for hosting family and friends. The main flo
$ 1,599,000
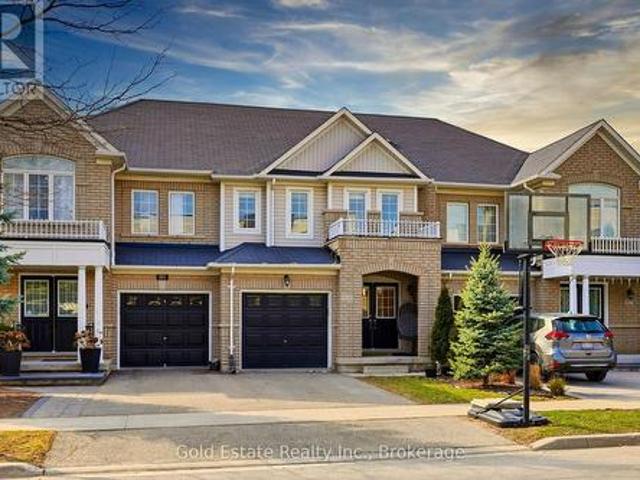
4875 Valera Road, Burlington, ON, L7M 0H4 house for sale | Listing ID W13660 | Royal LePage
View photo
House · for sale
$ 889,000
New
4875 Valera Road, Burlington, ON, L7M 0H4 house for sale | Listing ID W13660 | Royal LePage
Silver Creek, Halton Hills
· House
· Office room · Cellar
Silver Creek, Halton Hills · House · Office room · Cellar
Welcome to 4875 Valera Road, a fully updated townhouse in the heart of Alton Village that blends modern sophistication with functional design. This bright, east-facing home offers nearly 1,500 sq ft of above-grade living space, complemented by a 500 sq ft of professionally finished basement (2022). The interior features premium hardwood flooring throughout (2021) and a striking oak staircase (2025). Updates include vanities (2024), new window glass (2026), and a refreshed kitchen featuring a quartz countertop (2021). Basement is professionally finished with a 3pc bathroom making it ideal for hosting or additional office space. This home has an exceptionally deep backyard-a rare find for the area-featuring a large, custom-built gazebo (2022) perfect for entertaining. The property is located near highly regarded schools, shopping, parks, and everyday conveniences. A Move In Ready Home In One Of Burlington's Most Sought After Neighborhoods! A Must See! (Id: 27)
$ 889,000
12 Peter Street, Amaranth, ON, L9W 5Z1 house for sale | Listing ID X13664 | Royal LePage
View photo
House · for sale
$ 949,000
New
12 Peter Street, Amaranth, ON, L9W 5Z1 house for sale | Listing ID X13664 | Royal LePage
Silver Creek, Halton Hills
· House
· Garden · Deck · Parking · Cellar
Silver Creek, Halton Hills · House · Garden · Deck · Parking · Cellar
Welcome to 12 Peter Street, a bright and spacious true bungalow situated on a beautiful 0.67-acre lot in the charming hamlet of Waldemar, just 12 minutes west of Orangeville! Lovingly maintained by its original owners, this inviting home offers comfortable one-level living with three bedrooms and two full bathrooms. The sun-filled eat-in kitchen provides plenty of room for family meals and features a walkout to the deck, where you can relax and enjoy the privacy of the backyard. A separate dining room is ideal for hosting family and friends, while the cozy living room just off the kitchen offers a comfortable place to unwind. The primary bedroom features a walk-in closet and private ensuite bathroom. The convenient main-floor laundry and mudroom provides direct access to the double-car garage, which also has a separate exterior door leading to the deck. Downstairs, the expansive finished walkout basement adds an impressive amount of living space and includes a rough-in for an additiona
$ 949,000
61 Donnacona Drive, Vaughan, ON, L4H 0Y6 house for sale | Listing ID N13662 | Royal LePage
View photo
House · for sale
$ 1,325,990
New
61 Donnacona Drive, Vaughan, ON, L4H 0Y6 house for sale | Listing ID N13662 | Royal LePage
Silver Creek, Halton Hills
· House
· Garden · Parking · Equipped kitchen
Silver Creek, Halton Hills · House · Garden · Parking · Equipped kitchen
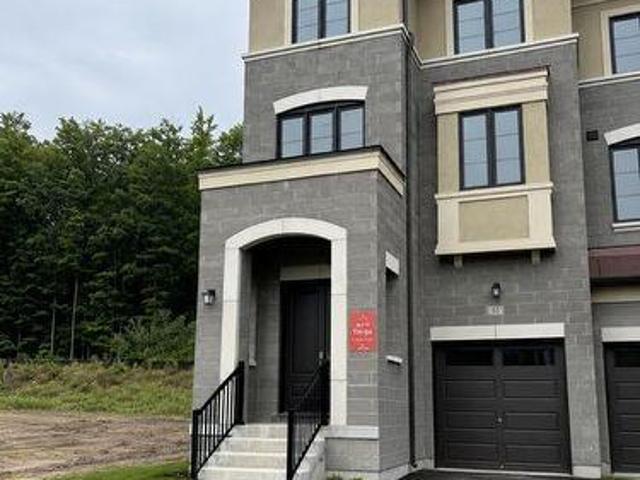
End Unit Luxury. Ravine Backyard Oasis, 2527 sq ft of Luxury, Over $200,000 in Upgrades. Dont Miss this Opportunity to live in Peace and Nature. Brand New Country Wide Homes, the best of all life has to offer. Luxury freehold townhome featuring premium finishes throughout. Enjoy 9' ceilings on all levels smooth ceilings, 8' two-panel interior doors on the main floor, upgraded 5%' baseboards and 3' casings, 4' stained engineered hardwood flooring, and imported 12' x 24' porcelain tile. Designer kitchen with extended-height cabinetry, crown moulding, valance lighting, quartz countertops, and an integrated appliance package including fridge, gas range, dishwasher, hood fan, washer, and dryer. Elegant primary ensuite with frameless glass shower, rain shower and handheld fixture, mosaic tile floor, freestanding soaker tub, quartz vanity, and premium chrome fixtures. Additional features include a capped gas line for BBQ, 10 LED pot lights, EV charger rough-in from the garage to the electrica
$ 1,325,990
53 Donnacona Drive, Vaughan, ON, L4H 0Y6 house for sale | Listing ID N13660 | Royal LePage
View photo
House · for sale
$ 1,150,990
New
53 Donnacona Drive, Vaughan, ON, L4H 0Y6 house for sale | Listing ID N13660 | Royal LePage
Silver Creek, Halton Hills
· House
· Garden · Parking · Equipped kitchen
Silver Creek, Halton Hills · House · Garden · Parking · Equipped kitchen
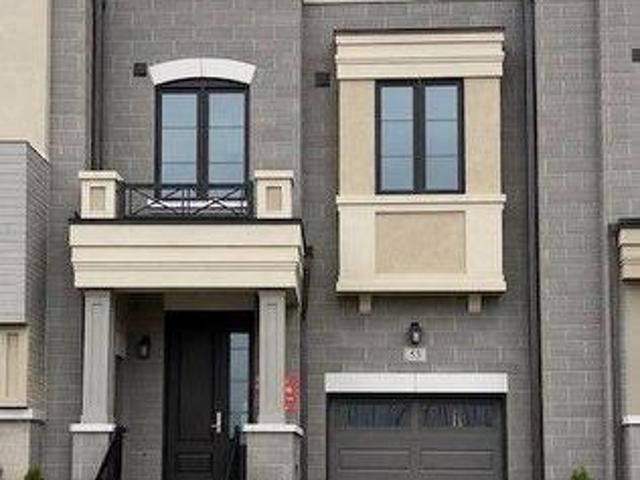
Ravine Backyard Oasis, 1983 sq ft of Luxury, Over $200,000 in Upgrades. Don't Miss this Opportunity to live in Peace and Nature. Brand New Country Wide Homes, the best of all life has to offer. Luxury freehold town home featuring premium finishes throughout. Enjoy 9' ceilings on all levels smooth ceilings, 8' two-panel interior doors on the main floor, upgraded 5%' baseboards and 3' casings, 4' stained engineered hardwood flooring, and imported 12' x 24' porcelain tile. Designer kitchen with extended-height cabinetry, crown moulding, valance lighting, quartz countertops, and an integrated appliance package including fridge, gas range, dishwasher, hood fan, washer, and dryer. Elegant primary ensuite with frameless glass shower, rain shower and handheld fixture, mosaic tile floor, freestanding soaker tub, quartz vanity, and premium chrome fixtures. Additional features include a capped gas line for BBQ, 10 LED pot lights, EV charger rough-in from the garage to the electrical panel, and a
$ 1,150,990
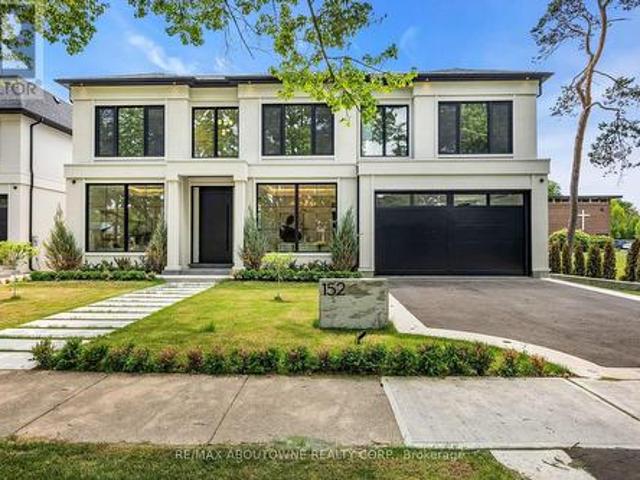
152 Third Line, Oakville, ON, L6L 3Z8 house for sale | Listing ID W13417 | Royal LePage
View photo
House · for sale
$ 3,895,000
Updated
152 Third Line, Oakville, ON, L6L 3Z8 house for sale | Listing ID W13417 | Royal LePage
Silver Creek, Halton Hills
· House
· Garden
Silver Creek, Halton Hills · House · Garden
Why are some homes comfortable from the moment you walk through the door? Why does movement seem effortless, light arrives exactly where it should and every room connects naturally to the next? The answer is rarely found in a list of finishes. It comes from design. Every detail has been thoughtfully considered. From the moment you enter 152 Third Line, sightlines extend through the home toward the rear gardens, creating an immediate sense of openness and calm. Natural light, thoughtful proportions and carefully selected materials work together to create a residence that feels both sophisticated and remarkably comfortable. Newly built by a Tarion Registered builder and meticulously executed, this custom home offers over 5,500 square feet of finished living space on a premium 75 x 140 foot lot steps to the lake in Bronte. What distinguishes the home is not simply the quality of its finishes, but the way it has been conceived. Not just a collection of luxury features, it is a residence wh
$ 3,895,000
14 10 Maple Grove Drive, Oakville Mo Morrison, ON, L6J 0E1 townhouse for sale | Listing ID W13660 | Royal LePage
View photo
Townhouse · for sale
$ 3,099,000
New
14 10 Maple Grove Drive, Oakville Mo Morrison, ON, L6J 0E1 townhouse for sale | Listing ID W13660 | Royal LePage
Silver Creek, Halton Hills
· Townhouse
· Garden · Terrace
Silver Creek, Halton Hills · Townhouse · Garden · Terrace
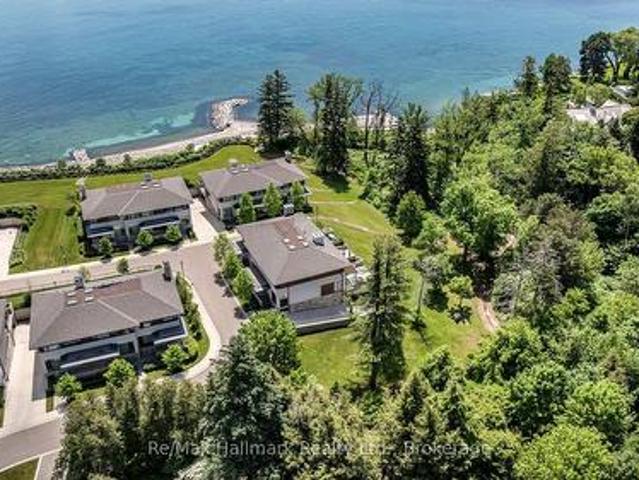
Experience exclusive lakefront luxury living at The Gardens of Edgemere, one of South East Oakville's most prestigious private enclaves. This rare'lock-and-leave' Ivy TownManor blends the timeless character of Oakville's historic lakefront estates with refined contemporary design, offering approximately 2,318 sq ft above grade and nearly 2,800 sq ft of total luxury living space. Surrounded by professionally landscaped grounds, residents enjoy access to a lakefront promenade, historic Japanese Teahouse, pergola, rose garden, greenhouse, conservatory, and beautifully maintained gardens-all in a serene estate-like setting. Inside, soaring 10-foot main-floor ceilings, floor-to-ceiling windows, and two bright skylights fill the home with natural light. Enjoy lake views from all bedrooms, plus lush ravine views from the private rear terrace and primary ensuite. The showpiece kitchen features upgraded full-height cabinetry and premium Wolf, Sub-Zero, and Miele appliances, while built-in speak
$ 3,099,000
8 Cumberland Drive, Mississauga, ON, L5G 3M6 house for sale | Listing ID W13664 | Royal LePage
View photo
House · for sale
$ 2,749,000
New
8 Cumberland Drive, Mississauga, ON, L5G 3M6 house for sale | Listing ID W13664 | Royal LePage
Silver Creek, Halton Hills
· House
Silver Creek, Halton Hills · House
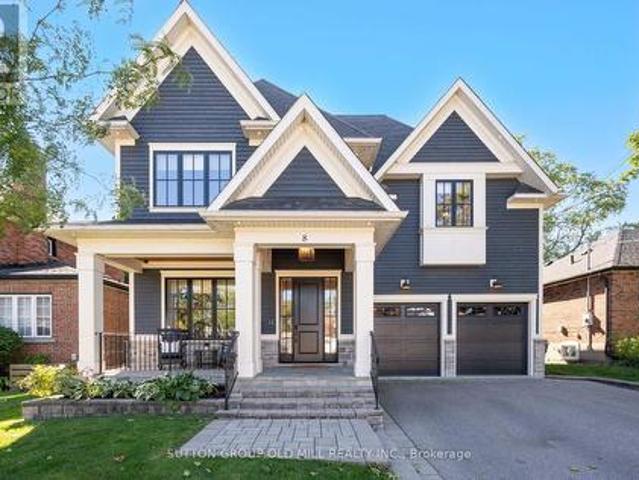
Welcome to Port Credit Village! Nestled in the heart of this vibrant community, this stunning designer home offers the perfect blend of elegance and convenience. Just a short stroll from the lakefront, parks, shopping restaurants and Mentor College. Downtown is easily accessible with a 10 minute walk to the GO station and close proximity to the QEW, making this an ideal location for commuters. Boasting over 5,000 square feet of elegantly finished living space, this home exudes coastal charm with high end upgrades throughout. Every detail has been crafted with exceptional design consultation, ensuring no expense was spared in creating a luxurious living experience. The main floor office has been thoughtfully renovated to make working from home a pleasure. With ample windows, custom built-ins, and custom doors, it I the perfect space for remote work. The custom kitchen is a chefs dream, featuring a gas range, oversized fridge, and a spacious walk-in pantry equipped with extra drinks frid
$ 2,749,000
1397 Charles Drive, Burlington, ON, L7P 2C8 house for sale | Listing ID W13660 | Royal LePage
View photo
House · for sale
$ 939,000
New
1397 Charles Drive, Burlington, ON, L7P 2C8 house for sale | Listing ID W13660 | Royal LePage
Silver Creek, Halton Hills
· House
· Garden · Office room · Parking · Cellar
Silver Creek, Halton Hills · House · Garden · Office room · Parking · Cellar
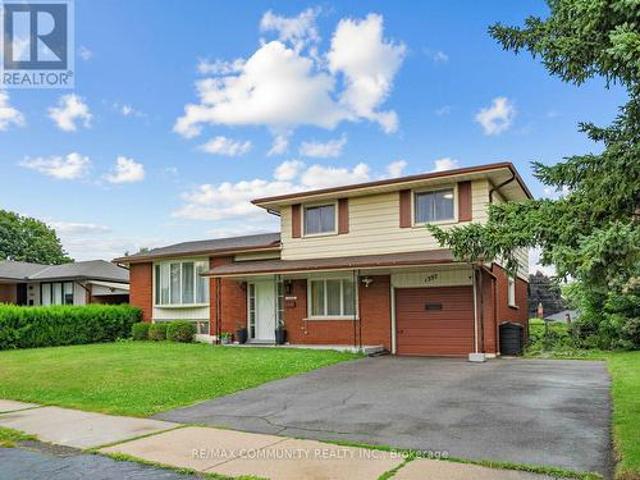
Discover the space, flexibility, and location offered by this well-cared-for 4-level side. Split in Burlington's desirable Mountainside community. Set on an impressive 60' x 120' lot, this detached home features 3+1 bedrooms, 2 full bathrooms, an attached garage, and parking for 3 vehicles. The bright multi-level design provides excellent separation between living areas, including a spacious lower-level family room with a walkout to the private backyard. The finished basement adds another bedroom and full bathroom, making it ideal for extended family, guests, a home office, or additional living space. Buyers may also explore its potential for a future secondary suite, subject to independent verification of zoning, permits, retrofit requirements, and municipal approvals. Conveniently located near Burlington GO Station, public transit, highways 403, 407 and QEW, schools, parks, recreation facilities, shopping, restaurants, Costco and Mapleview Shopping Centre. A wonderful opportunity to
$ 939,000
111 Shoreham Drive, Toronto, ON, M3N 1S8 house for sale | Listing ID W13664 | Royal LePage
View photo
House · for sale
$ 859,900
New
111 Shoreham Drive, Toronto, ON, M3N 1S8 house for sale | Listing ID W13664 | Royal LePage
Silver Creek, Halton Hills
· House
· Fireplace · Air conditioning · Cellar
Silver Creek, Halton Hills · House · Fireplace · Air conditioning · Cellar
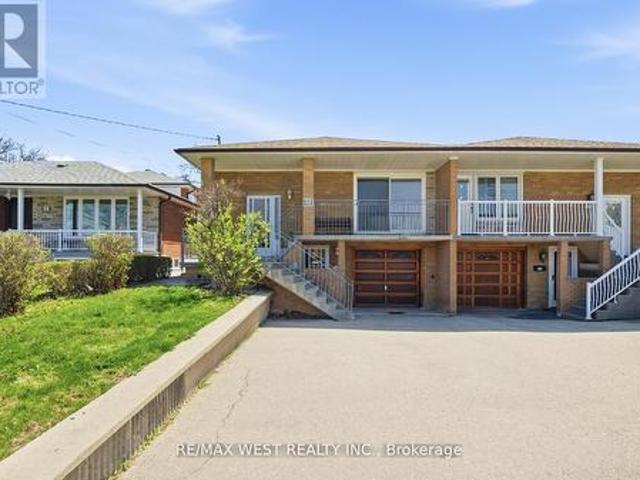
Charming 3-Bedroom, Semi-Detached Raised Bungalow Nestled In Well Established Neighbourhood. Extremely Well Maintained Sun-Filled Main Floor Features Strip Hardwood Flooring, Open Dining And Living Area With Large W-Out To Porch/Veranda At Front, Large Eat-In Kitchen W Backsplash, Large Windows, And Tons Of Prep Space And Great For Entertaining. Main Floor Includes Three Good Sized Bedrooms With Large Windows And Separate Closest, Bathroom And Tons Of Handy Storage Throughout. Great Basement Setup With Separate Entrance That Includes Appliances, Good Sized Eat-In Kitchen, Custom Backsplash, Tall Uppers, And Large Windows. Large Rec Area That Can Easily Be Customized To Your Needs, Gas Fireplace, Plenty Of Large Above Grade Windows And Recently Renovated Custom Bathroom And Tons Of Handy Storage. Major System Upgrades Include Furnace, A/C, And Water Heater. Located Close To York University, Good Schools, TTC, Shopping, Parks, And Grocery, All Within Walking Distance, With Easy Access To
$ 859,900
86 Stillwater Crescent, Hamilton, ON, L0R 2H8 house for sale | Listing ID X13663 | Royal LePage
View photo
House · for sale
$ 1,090,000
New
86 Stillwater Crescent, Hamilton, ON, L0R 2H8 house for sale | Listing ID X13663 | Royal LePage
Silver Creek, Halton Hills
· House
Silver Creek, Halton Hills · House
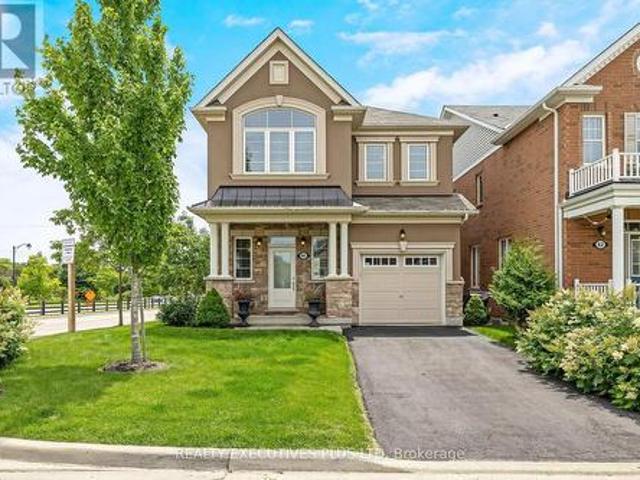
Exceptional detached home in the highly sought-after community of Waterdown, offering nearly 3,000 sq. Ft. of beautifully finished living space designed for modern family life and elegant entertaining. Situated on a premium corner lot, this impressive 4-bedroom, 4-bathroom residence showcases timeless finishes and meticulous attention to detail throughout. Step inside to discover 9-foot smooth ceilings, rich oak hardwood flooring, and elegant crown moulding that create a sophisticated and inviting atmosphere. At the heart of the home is the chef-inspired kitchen, featuring high-end cabinetry, a large centre island, stainless steel appliances, and an ideal layout for both everyday living and hosting family and friends. Spacious principal rooms provide plenty of room to gather, while large windows fill the home with natural light. Upstairs, you'll find four generously sized bedrooms, including a luxurious primary retreat complete with a spa-inspired 5 pc ensuite and 2 walk-in closets! Th
$ 1,090,000
112 Anthia Drive W, Toronto, ON, M9L 1K8 house for sale | Listing ID W13660 | Royal LePage
View photo
House · for sale
$ 896,000
New
112 Anthia Drive W, Toronto, ON, M9L 1K8 house for sale | Listing ID W13660 | Royal LePage
Silver Creek, Halton Hills
· House
· Garden · Balcony
Silver Creek, Halton Hills · House · Garden · Balcony
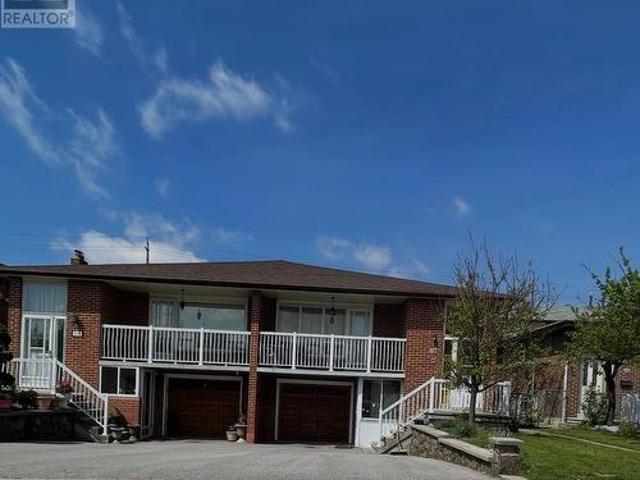
Very good opportunity for first time buyers or investors to own 5 level backsplit house with lots of potential for extra income in very quit neighbourhood. This house has 2 large kitchens with 3 separate entrances, 3, baths, Large living rooms with walk out to Balcony, Two Fire places and Huge Backyard. Close to all Amenities, Buses, schools. Parks, Highways. This home Requires some tender care and is being sols as is. Seller is willing to leave all house hold items with potential buyer. (Id: 27)
$ 896,000
2141 Meadowbrook Road, Burlington, ON, L7P 2A6 house for sale | Listing ID W13663 | Royal LePage
View photo
House · for sale
$ 895,000
New
2141 Meadowbrook Road, Burlington, ON, L7P 2A6 house for sale | Listing ID W13663 | Royal LePage
Silver Creek, Halton Hills
· House
· Garden · Swimming pool · Cellar
Silver Creek, Halton Hills · House · Garden · Swimming pool · Cellar
Welcome To These Good Sized 3 Bedroom / 2 Bathrooms Dethatched Bungalow Located In a Highly desirable Burlington Mountainside neighborhood. Located in family-friendly, Quiet, Peaceful Neighborhood. The main floor features a bright, sun-filled, open-concept layout with hardwood flooring, large windows, and a functional flow for everyday living. The Open kitchen offers ample cabinetry and prep space that seamlessly flow into the large open concept living room. Freshly painted House. Exceptionally large and well maintained backyard, Lots Of Trees With No Neighbor Behind (Giving You The Complete Privacy You Are Looking For). The Backyard Feels Like You On A Retreat Camp. This private backyard offers endless possibilities for a pool, garden suite or extension of the house. It Has A Basement With Washroom Already & Open Rec. Room Which Can Be Converted As Another Bedroom With Your Touch. Conveniently Close to All Amenities Especially Burlington Power Centre. Shopping Mall, Costco, Hwy 403 &
$ 895,000
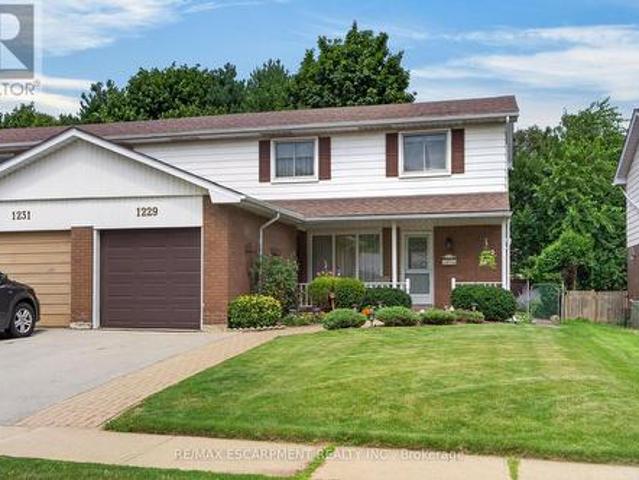
1229 Nottingham Avenue, Burlington, ON, L7P 2R5 house for sale | Listing ID W13662 | Royal LePage
View photo
House · for sale
$ 799,900
New
1229 Nottingham Avenue, Burlington, ON, L7P 2R5 house for sale | Listing ID W13662 | Royal LePage
Silver Creek, Halton Hills
· House
· Cellar
Silver Creek, Halton Hills · House · Cellar
Welcome to this rare and well-maintained 4-bedroom semi-detached home, nestled on a quiet street in the highly sought-after Mountainside community. This inviting home features an updated eat-in kitchen with a walkout to a private, fully fenced backyard-perfect for entertaining or relaxing with family. The spacious living and dining rooms showcase beautiful hardwood flooring, creating a warm and welcoming atmosphere. Recent updates include replaced windows and an updated roof, providing added peace of mind. A convenient side entrance offers additional flexibility and potential. Upstairs, you'll find four generously sized bedrooms and a 4-piece bathroom, making this an ideal home for growing families. The finished basement adds valuable living space with a comfortable recreation room, laundry area, and ample storage. Ideally located close to schools, parks, recreation centres, shopping, public transit, and major highways, this home combines comfort, convenience, and exceptional value in
$ 799,900
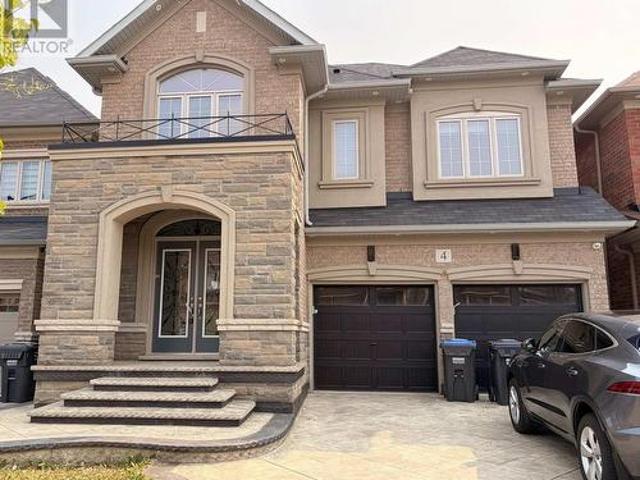
4 Action Drive, Brampton, ON, L7A 4X8 house for sale | Listing ID W13656 | Royal LePage
View photo
House · for sale
$ 1,350,000
New
4 Action Drive, Brampton, ON, L7A 4X8 house for sale | Listing ID W13656 | Royal LePage
Silver Creek, Halton Hills
· House
· Garden · Parking · Deck · Cellar
Silver Creek, Halton Hills · House · Garden · Parking · Deck · Cellar
Great location in Brampton, Luxurious 5+2 bedroom with Finished Basement, Stone and Brick Elevation, double car garage, and premium ravine lot Stamp conc. The fully functional layout includes a gourmet kitchen with center island, separate living and family rooms with the family room, main floor office/library, Every bedroom comes with an attached washroom. Quality finishes such as the oak staircase, upgraded lighting fixtures, interior & exterior pot lights, 9 ft main floor ceiling, wooden deck in the backyard. Owned and maintained very well maintained. Close to all amenities. (Id: 27)
$ 1,350,000
69 Hungerford Road, Cambridge, ON, N3C 2P7 house for sale | Listing ID 40854 | Royal LePage
View photo
House · for sale
$ 698,000
New
69 Hungerford Road, Cambridge, ON, N3C 2P7 house for sale | Listing ID 40854 | Royal LePage
Silver Creek, Halton Hills
· House
Silver Creek, Halton Hills · House
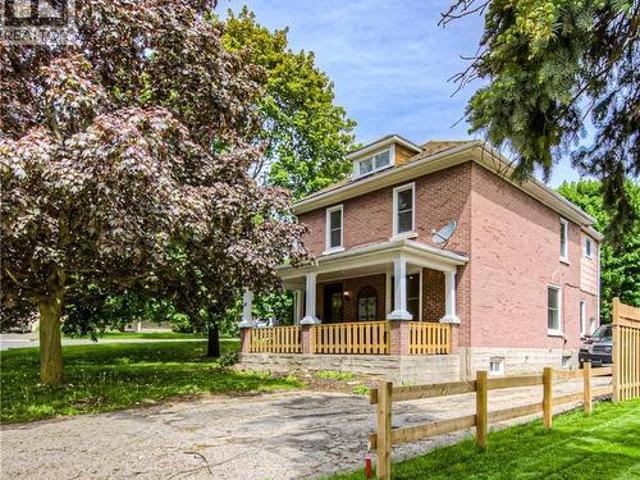
Welcome to 69 Hungerford Road in the heart of Hespeler, Cambridge. This stunning 2.5 storey detached home offers 4 bedrooms, 2 full bathrooms, and a layout designed for both living and earning. Here are 5 reasons this property deserves your attention. 1. A COMMUTER'S DREAM LOCATION Minutes from Highway 401 via Hespeler Road, this location connects you to Toronto, Guelph, Kitchener-Waterloo, and the broader GTA with ease. Public transit, Cambridge Centre, and major retail along the Hespeler Road corridor are all at your doorstep. 2. STEPS TO HESPELER VILLAGE Walk to the boutique shops, restaurants, breweries, and the weekly Hespeler Village Market along the Speed River. Forbes Park, local trails, and the Cambridge Public Library Hespeler branch are all within reach, making this one of Cambridge's most vibrant and walkable neighbourhoods. 3. A character home on a generous lot the 2.5 storey layout and oversized lot set this home apart from the standard suburban build. Architectural detai
$ 698,000
5141 Nd Line, Amaranth, ON, L9W 0S5 house for sale | Listing ID X13662 | Royal LePage
View photo
House · for sale
$ 1,399,000
New
5141 Nd Line, Amaranth, ON, L9W 0S5 house for sale | Listing ID X13662 | Royal LePage
Silver Creek, Halton Hills
· House
· Parking · Fireplace · Deck
Silver Creek, Halton Hills · House · Parking · Fireplace · Deck
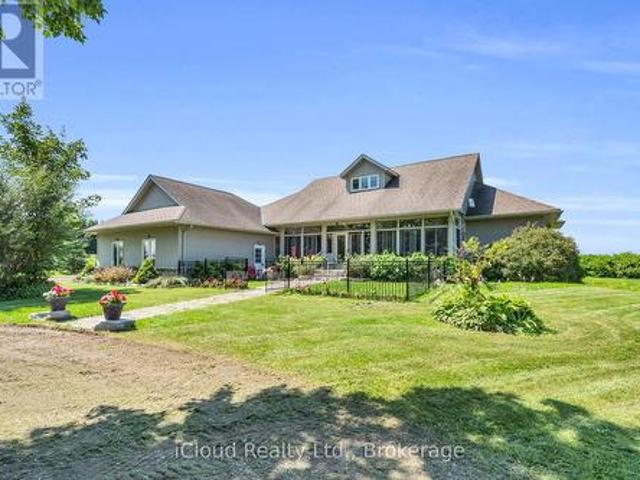
Welcome to 5141- -nd Line Amaranth! This beautiful and well-maintained country home is situated on 1.3 scenic private acres just minutes from Orangeville and Shelburne. Arriving at the property you will find mature trees lining the expansive circular driveway and evergreens adorning the front lawn with beautiful flower beds and a large parking area located in front of a three car garage. The front entrance contains a stone walkway and steps leading through French doors to a fully enclosed porch with a three season sunroom featuring large windows and ceramic flooring. Entering the front door there is a generous front hall closet and entrance to the formal dining room. The open concept great room has a spectacular cultured stone wall with gas fireplace, entertainment centre, soaring cathedral ceilings and gleaming hardwood floors, which connects seamlessly to a large Kitchen featuring stainless steel appliances, custom cabinetry, breakfast nook with walkout to covered back deck and a lar
$ 1,399,000
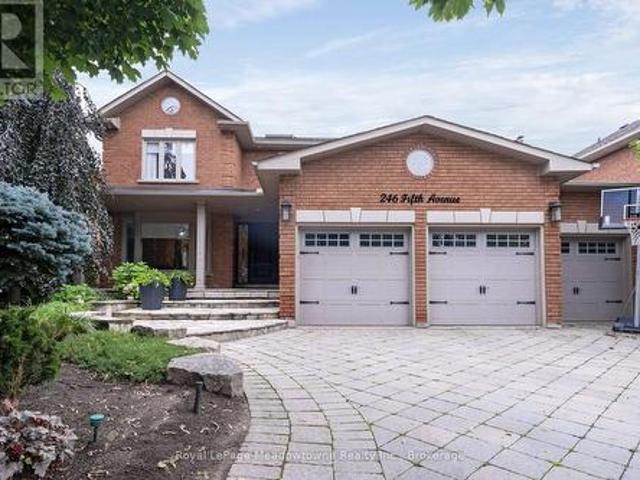
246 Fifth Avenue, Vaughan East Woodbridge, ON, L4L 7A3 Luxury House for sale | Listing ID N13664 | Royal LePage Carriage Trade Luxury Properties
View photo
House · for sale
$ 2,089,000
New
246 Fifth Avenue, Vaughan East Woodbridge, ON, L4L 7A3 Luxury House for sale | Listing ID N13664 | Royal LePage Carriage Trade Luxury Properties
Silver Creek, Halton Hills
· House
· Garden · Parking
Silver Creek, Halton Hills · House · Garden · Parking
A remarkable expression of luxury, elegance & resort-style living in prestigious Weston Downs. Completely renovated & extensively upgraded, this exceptional executive residence sits on a spectacular 59' x 141' premium lot backing directly onto Rose Mandarino Park. Featuring a 3-car garage & parking for up to 8 vehicles, this distinguished home showcases quality craftsmanship & refined finishes t/o, including beautiful marble flooring, rich hardwood flrs, elegant crown molding, custom wall paneling & extensive pot lighting. A skylight in the upper hallway fills the home w/natural light. Custom gourmet kit features extensive cabinetry, large pantry, granite countertops, marble flooring, breakfast bar & premium s/s appliances including a gas range, French-door refrigerator, b/i micro, warming drawer & wine/beverage fridge. French drs provide seamless access to the backyard. Elegant formal liv & din rms, sophisticated main-floor office w/French ds & custom b/i desk/bookcase. Inviting fam r
$ 2,089,000
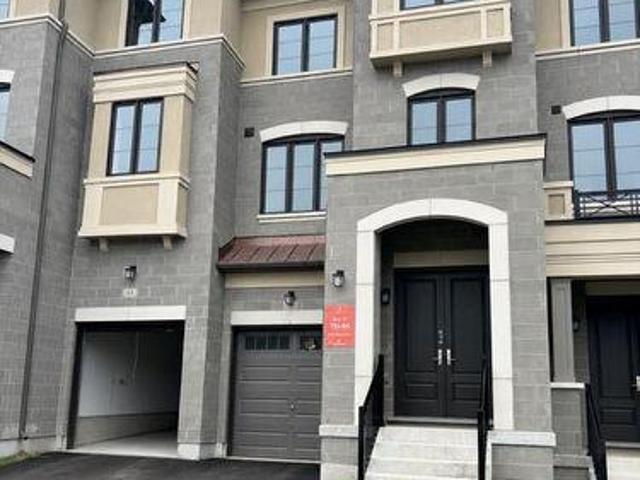
57 Donnacona Drive, Vaughan, ON, L4H 0Y6 house for sale | Listing ID N13661 | Royal LePage
View photo
House · for sale
$ 1,299,990
New
57 Donnacona Drive, Vaughan, ON, L4H 0Y6 house for sale | Listing ID N13661 | Royal LePage
Silver Creek, Halton Hills
· House
· Garden · Parking · Equipped kitchen
Silver Creek, Halton Hills · House · Garden · Parking · Equipped kitchen
Ravine Backyard Oasis, 2283 sq ft of Luxury, Over $200,000 in Upgrades. Dont Miss this Opportunity to live in Peace and Nature. Brand New Country Wide Homes, the best of all life has to offer. Luxury freehold townhome featuring premium finishes throughout. Enjoy 9' ceilings on all levels smooth ceilings, 8' two-panel interior doors on the main floor, upgraded 54' baseboards and 3' casings, 4' stained engineered hardwood flooring, and imported 12' x 24' porcelain tile. Designer kitchen with extended-height cabinetry, crown moulding, valance lighting, quartz countertops, and an integrated appliance package including fridge, gas range, dishwasher, hood fan, washer, and dryer. Elegant primary ensuite with frameless glass shower, rain shower and handheld fixture, mosaic tile floor, freestanding soaker tub, quartz vanity, and premium chrome fixtures. Additional features include a capped gas line for BBQ, 10 LED pot lights, EV charger rough-in from the garage to the electrical panel, and a Sm
$ 1,299,990
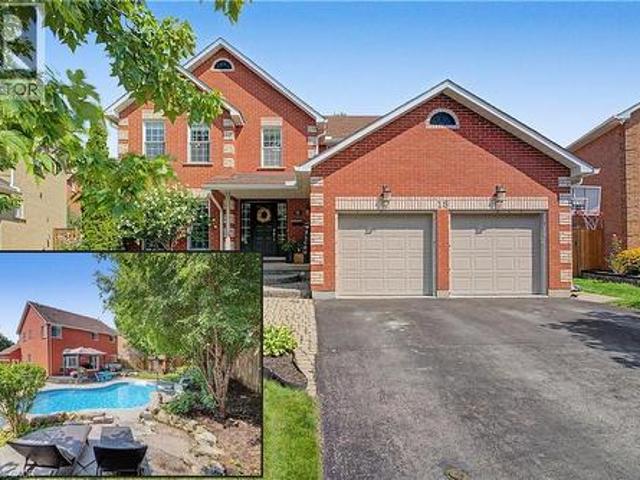
18 Gowinlock Court, Cambridge, ON, N1T 1N2 house for sale | Listing ID 40854 | Royal LePage
View photo
House · for sale
$ 11,000,000
New
18 Gowinlock Court, Cambridge, ON, N1T 1N2 house for sale | Listing ID 40854 | Royal LePage
Silver Creek, Halton Hills
· House
· Patio · Garden · Swimming pool · Deck
Silver Creek, Halton Hills · House · Patio · Garden · Swimming pool · Deck
Your own summer escape at the end of a quiet cul-de-sac! Welcome to 18 Gowinlock Court, a spacious family home where the backyard is every bit as impressive as the interior. Tucked into a desirable Cambridge court just minutes from Shade’s Mill Conservation Area, this home offers the kind of outdoor space made for long summer days. The private, tree-lined yard is centred around a beautiful freeform in-ground pool—complete with a new pool heater (2025), sand filter (2026), liner (2021), and pump (2018) —surrounded by generous patio space for lounging and entertaining, plus a deck with gazebo and a hot tub (2022) for evenings under the stars. Inside, the home offers plenty of room for a growing or multigenerational family. Hardwood flooring carries through the bright main living spaces, while the updated kitchen features crisp white cabinetry, quartz countertops, subway tile backsplash, stainless steel appliances and a large island with seating, opening naturally into the family room wit
$ 11,000,000
7443 Russian Olive Close, Mississauga, ON, L5N 8N7 house for sale | Listing ID W13656 | Royal LePage
View photo
House · for sale
$ 989,900
New
7443 Russian Olive Close, Mississauga, ON, L5N 8N7 house for sale | Listing ID W13656 | Royal LePage
Silver Creek, Halton Hills
· House
· Parking · Cellar
Silver Creek, Halton Hills · House · Parking · Cellar
Welcome to this beautifully maintained, move-in-ready home located in one of the area's most desirable family-friendly communities. Featuring 9-foot ceilings on the main floor, this home offers a bright and spacious layout with elegant wood flooring throughout, stylish pot lights, and an updated modern kitchen perfect for everyday living and entertaining. This home is ready for you to move in and enjoy. The fully finished 2-bedroom basement apartment features a separate entrance through the garage, making it ideal for extended family, guests, or potential rental income. The extended driveway accommodates two vehicles, while major mechanical updates provide peace of mind, including a furnace and air conditioner (2019) and an owned water heater (2022). Perfectly situated within 1 mins walking distance to park and 4 mins walk to school, and just minutes from Lisgar GO Station. Easy Access Highways 401 and 407, Walmart, Costco Business Centre, restaurants, and shopping, this home combines
$ 989,900
11 210 Manitoba Street, Toronto, ON, M8Y 4G7 townhouse for sale | Listing ID W13660 | Royal LePage
View photo
Townhouse · for sale
$ 909,999
New
11 210 Manitoba Street, Toronto, ON, M8Y 4G7 townhouse for sale | Listing ID W13660 | Royal LePage
Silver Creek, Halton Hills
· Townhouse
· Parking · Security
Silver Creek, Halton Hills · Townhouse · Parking · Security
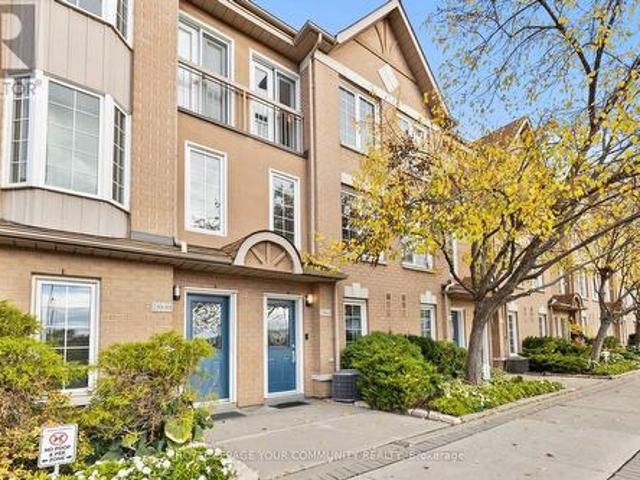
If you've been craving more space without giving up the benefits of condo living, this spacious and sun-filled condo townhouse could be exactly what you're looking for. Located in desirable Mimico, you're minutes from the GO Station, Metro, Shoppers, and LCBO. The interior features afresh newly renovated kitchen (2026), painted main level, new floors (2025), and a bright, functional layout. Commuters will appreciate nearby TTC access and quick connections to the Gardiner, putting downtown Toronto just 15 minutes by car or two short GO stops away. Enjoy added peace of mind with gated entry, 24-hour concierge, and an in-home security system. Exterior maintenance is fully covered, including snow removal, landscaping, gardening, and annual garage and window cleaning. Complete the lifestyle with nearby favourites like San Remo Bakery and the waterfront trails, cafés, and restaurants of Humber Bay Shores. (Id: 27)
$ 909,999
27 Villata Gardens, Toronto, ON, M3J 1J7 house for sale | Listing ID W13663 | Royal LePage
View photo
House · for sale
$ 949,900
New
27 Villata Gardens, Toronto, ON, M3J 1J7 house for sale | Listing ID W13663 | Royal LePage
Silver Creek, Halton Hills
· House
· Garden · Office room
Silver Creek, Halton Hills · House · Garden · Office room
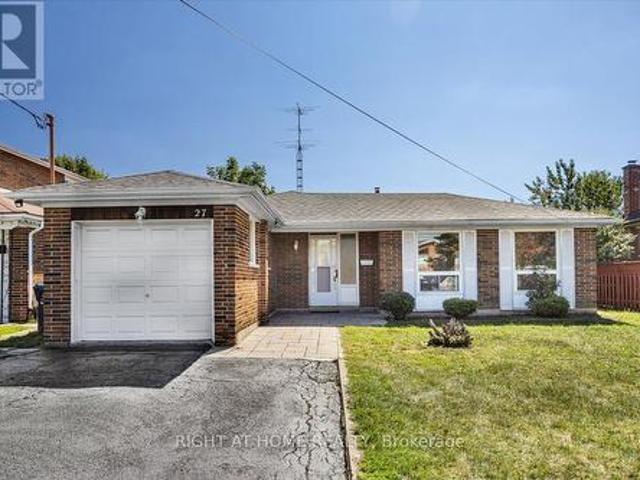
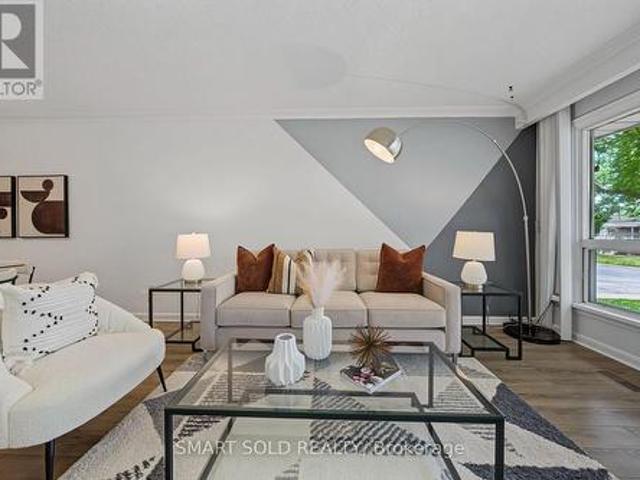
Welcome to this stunningly renovated 3+1 bedroom, 3-level backsplit nestled in the highly sought-after University Heights neighbourhood. Perfectly positioned near Keele & Finch, this exceptional home is just steps from the Finch LRT, within walking distance to York University, and offers seamless access to major transit routes-an ideal location for families, professionals, and savvy investors alike. Designed with versatility in mind, the spacious main-level bonus room can easily function as a fourth bedroom, family room, home office, or guest suite. A separate side entrance adds flexibility for multi-generational living and future income potential. Thoughtfully updated throughout, the home showcases brand-new laminate flooring, fresh contemporary paint, elegant granite countertops in the kitchen and bathrooms, and new bedroom and closet doors. Major capital improvements provide added peace of mind, including a new roof (2024), heat pump (2024), and furnace (2020). Set on a rare premium
$ 949,900
1 Cameo Crescent, Toronto, ON, M6N 2K4 house for sale | Listing ID W13596 | Royal LePage
View photo
House · for sale
$ 858,000
Updated
1 Cameo Crescent, Toronto, ON, M6N 2K4 house for sale | Listing ID W13596 | Royal LePage
Silver Creek, Halton Hills
· House
· Air conditioning
Silver Creek, Halton Hills · House · Air conditioning
Welcome to 1 Cameo Crescent, a beautifully updated corner bungalow nestled in a family-friendly neighbourhood. This bright and inviting home features a renovated main floor with stylish laminate flooring throughout and an upgraded kitchen complete with granite countertops, offering the perfect blend of comfort and functionality. Enjoy peace of mind with numerous recent upgrades, including a heat pump (2022), central air conditioning (2023), and a new roof (2025). Situated on a premium corner lot, the home offers added privacy and curb appeal, with Smythe Park and Dalrymple Park just steps away, providing walking trails, playgrounds, and abundant green space for families and outdoor enthusiasts. Ideally located close to schools, shopping, TTC, and everyday amenities, this home also offers convenient access to the prestigious Lambton Golf & Country Club. Whether you're a first-time buyer, downsizer, or investor, this move-in-ready home presents an exceptional opportunity to own in a well
$ 858,000

Get email alerts

Don't miss out: be the first to know about new properties

The alert was correctly created

On subscribing you accept the conditions of use and the privacy policy
Alert
Receive new ads in your inbox
Save this search
Receive alerts for new listings

We'll send you an email when we have new properties for: "Houses for sale in Silver Creek, Halton Hills"

The alert was correctly created

Get email alerts and be the first to see new listings
Required field
On subscribing I accept the terms of the privacy policy
Perfect! You'll soon start receiving new listings via email
Alert
Receive an email when we have new ads for Houses for sale in Silver Creek, Halton Hills
Save this search
Filters

Bedrooms

Area (sq.ft)

sq.ft
sq.ft

Price

$
$

Filter by property type

Bathrooms

Clear all filters
Receive notifications when new entries are published.