8,848 houses for sale in Silver Creek, Halton Hills

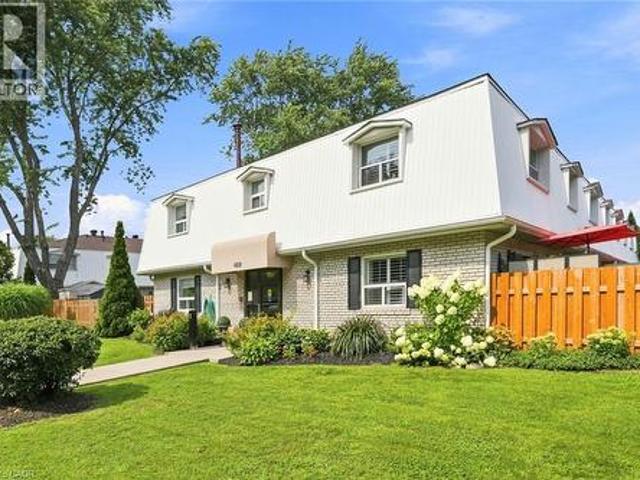
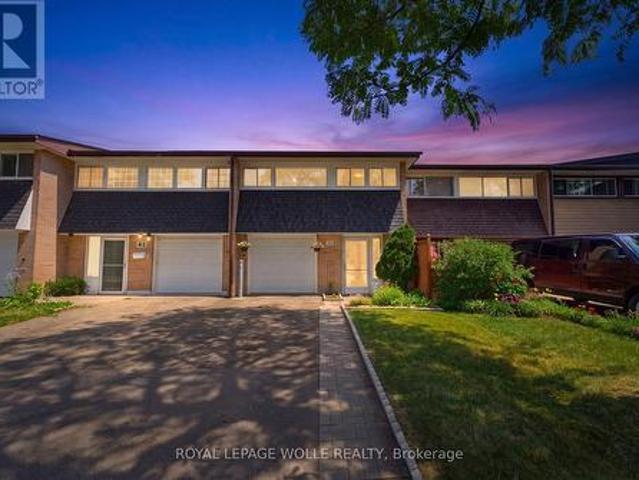
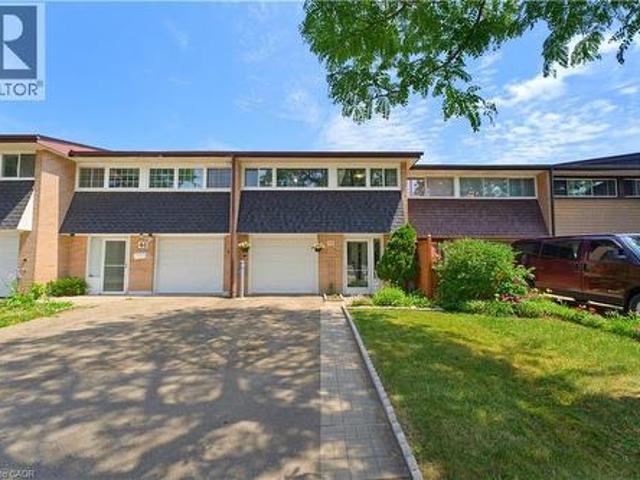
3 85 Albani Street, Toronto, ON, M8V 1X3 townhouse for sale | Listing ID W13661 | Royal LePage
View photo
Townhouse · for sale
$ 839,000
New
3 85 Albani Street, Toronto, ON, M8V 1X3 townhouse for sale | Listing ID W13661 | Royal LePage
Silver Creek, Halton Hills
· Townhouse
· Parking · Balcony
Silver Creek, Halton Hills · Townhouse · Parking · Balcony
Incredible location! Royal York & Lakeshore. Walk to the lake, parks, and trails. Enjoy restaurants, shopping in the area or jump on the 24 hr. Streetcar and go where you please. Bright & Spacious 2 Level Townhouse with Over 1215 Sq. Ft. Of Finished Space! LED lighting. Open Concept With 9 Ft Ceilings & Engineered Hardwood. Living and Dining Room have a Walk Out to the Balcony (Natural Gas Line For BBQ) Primary Bedroom Has A Large W/I Closet. Laundry on third Level, One Car Garage with B/I shelving. Go Train Stations and TTC Transit close by, Schools. Roof is being redone by Condo Corp. Starting Aug 11th for 2 weeks. Visitor Parking by garages. Home Inspection Available. (Id: 27)
$ 839,000
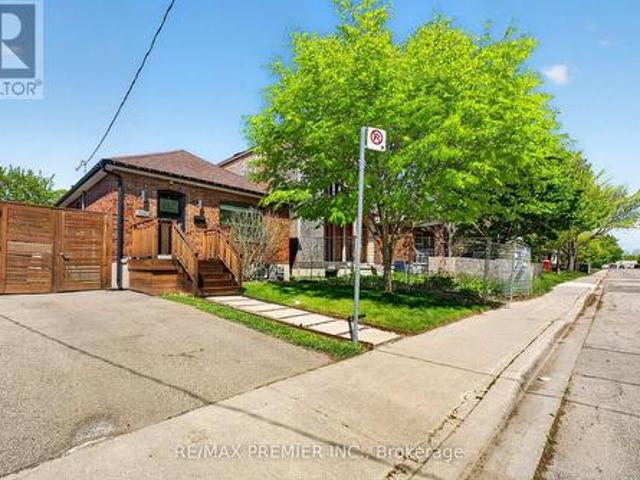
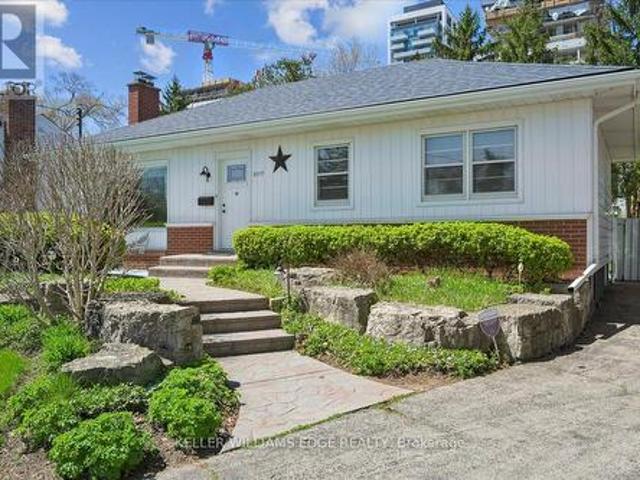
154 Fifth Street, Toronto, ON, M8V 2C7 house for sale | Listing ID W13661 | Royal LePage
View photo
House · for sale
$ 999,000
New
154 Fifth Street, Toronto, ON, M8V 2C7 house for sale | Listing ID W13661 | Royal LePage
Silver Creek, Halton Hills
· House
· Patio · Garden · Swimming pool · Cellar
Silver Creek, Halton Hills · House · Patio · Garden · Swimming pool · Cellar
Welcome To This Stunning Bungalow, The Perfect Mix Of Modern Living And Comfort, Move-In-Ready Convenience-Ideal For First-Time Buyers, Small Families, Down-Sizers Or Anyone Looking For Stylish, Low-Maintenance Living By The Lake. Steps Away From Toronto's Waterfront With Amazing Parks, Trails, Excellent Schools, Access To Public Transit, Endless Shops On Lake Shore Blvd And A Short Drive To Downtown Toronto. The Interior Boasts A Bright, Spacious And Modern Open Concept Living Main Floor, With Lots Of Natural Light And Separate Living And Dining Space. With A Completely Finished Basement And Side Entrance, This Property Comes With A Move-In-Ready Rental Opportunity For First-Time Home Buyers And/Or Investors Who Are Looking For Income As Well As A Personal Living Space. With A Private Gated Backyard And An Expansive Lot, This Home Is Perfect For Outdoor Entertaining And Growing Families. The Lot Features A Large Patio, Hot Tub, Retractable Awning, Shed And Ample Green Space. This Amaz
$ 999,000
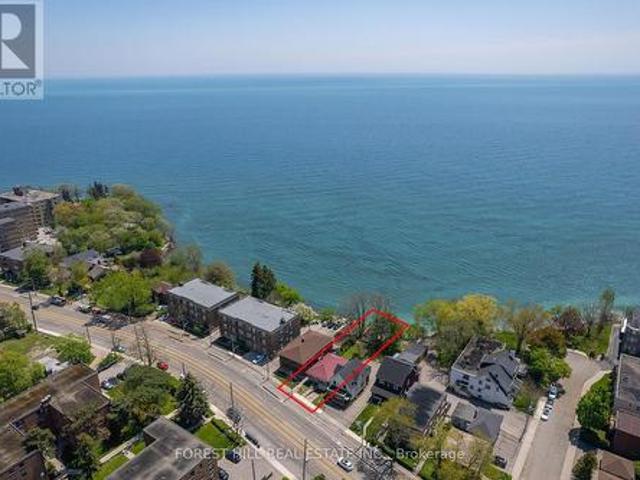
2703 Lake Shore Boulevard W, Toronto, ON, M8V 1G6 house for sale | Listing ID W13194 | Royal LePage
View photo
House · for sale
$ 2,350,000
New
2703 Lake Shore Boulevard W, Toronto, ON, M8V 1G6 house for sale | Listing ID W13194 | Royal LePage
Silver Creek, Halton Hills
· House
· Deck
Silver Creek, Halton Hills · House · Deck
Your Private Waterfront Oasis in the Heart of Toronto. Experience the rare pleasure of a Muskoka lifestyle without the gruelling commute. This magnificent Mimico waterfront residence offers the crown jewel of urban living: your very own private beach. Spend your summers on a pristine, three-year-old deck, soaking in breathtaking, unobstructed views of Lake Ontario that make'driving to the cottage' a thing of the past. This property is a versatile gem brimming with potential. Whether you choose to move in and revitalize the existing charm with your personal touch, secure a high-demand rental, or clear the canvas to build your custom architectural masterpiece, the value of this lakeside lot is unmatched. The home is offering a golden opportunity for visionaries to claim one of Toronto's most coveted shorelines. The location perfectly balances tranquility with urban energy. You are steps away from vibrant parks, tennis courts, and local marinas, with Mimico's best shops and dining right a
$ 2,350,000
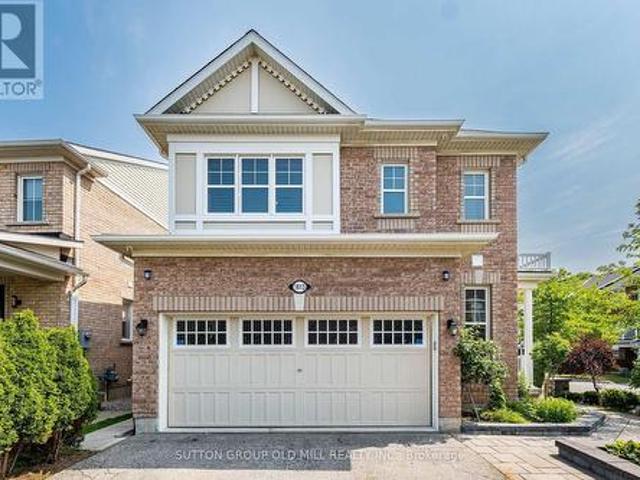
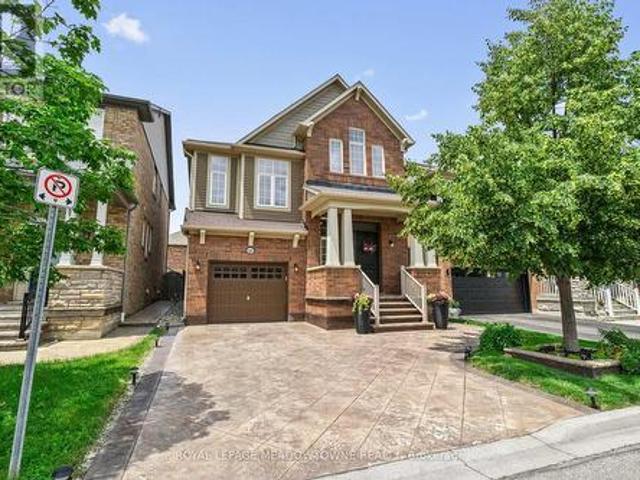
1613 Copeland Circle, Milton, ON, L9T 8X8 house for sale | Listing ID W13659 | Royal LePage
View photo
House · for sale
$ 1,049,900
New
1613 Copeland Circle, Milton, ON, L9T 8X8 house for sale | Listing ID W13659 | Royal LePage
Silver Creek, Halton Hills
· House
· Patio · Garden · Parking · Fireplace · Deck · Cellar
Silver Creek, Halton Hills · House · Patio · Garden · Parking · Fireplace · Deck · Cellar
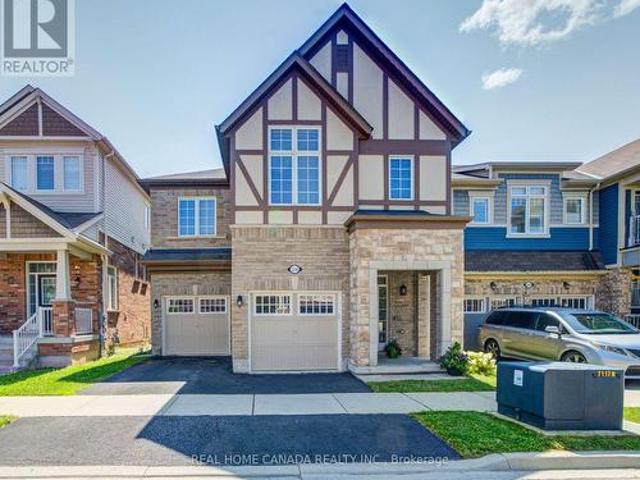
Welcome to 1613 Copeland Circle. Clean as a whistle, freshly painted, lovingly cared for and maintained. Open concept layout with multiple walkouts. Family sized kitchen with stainless steel appliances, breakfast bar & pot drawers. Main floor living room has tons of windows, natural light & a gas fireplace. Large second floor family room. Primary bedroom equipped with his/hers walk-in closets & 4pc ensuite bathroom. Private double car driveway easily fits 4 vehicles, double car garage with direct entry to home plus a separate side door entrance to basement which includes over sized windows and roughed in bathroom. Premium corner lot! Thousands spent on quality landscaping, interlocked walkway & patio, large covered front porch, garden shed & walkout to deck. California shutters throughout, natural gas line for BBQ, exterior of home is hard wired for security cameras. Easy access to Hwy 401, GO station, public transit, schools, parks, shopping & restaurants. (Id: 27)
$ 1,049,900
2117 Edinburgh Drive, Burlington, ON, L7R 2C8 house for sale | Listing ID W13068 | Royal LePage
View photo
House · for sale
$ 999,800
2117 Edinburgh Drive, Burlington, ON, L7R 2C8 house for sale | Listing ID W13068 | Royal LePage
Silver Creek, Halton Hills
· House
· Fireplace · Cellar
Silver Creek, Halton Hills · House · Fireplace · Cellar
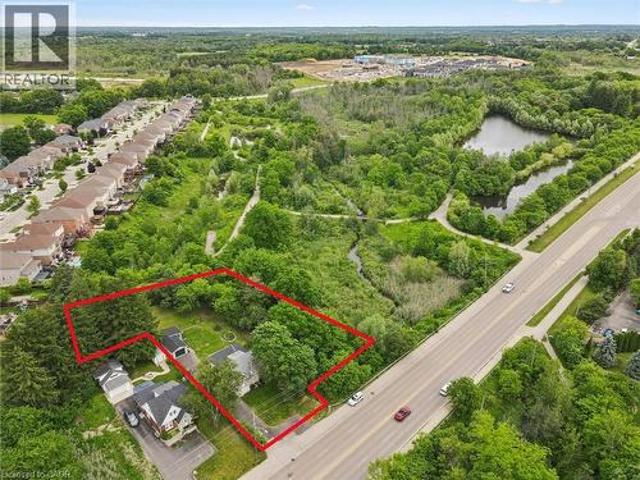
Welcome to this exceptional property in a highly desirable downtown location, set on a rare pie-shaped lot backing onto a canal runoff. Spanning approximately acre, the beautifully treed grounds offer privacy and a tranquil, nature-filled setting-perfect for enjoying the many birds and peaceful surroundings. This charming home features 3 +1 bedrooms and a spacious four-season family room addition, complete with a cozy gas fireplace and an abundance of windows that fill the space with natural light year-round. The versatile basement offers excellent in-law potential, including a kitchen, a three-piece rough-in, and recent plumbing upgrades with a new lateral pipe connection to the street. Additional highlights include a high-efficiency furnace and air conditioning for year-round comfort, along with two convenient storage sheds. Ideally located within walking distance to schools, shopping, church, and the lake, this property combines an unbeatable setting with outstanding potential-perfe
$ 999,800
469 Claridge Road Unit# 6, Burlington, ON, L7N 2S1 house for sale | Listing ID 40855 | Royal LePage
View photo
House · for sale
$ 529,900
New
469 Claridge Road Unit# 6, Burlington, ON, L7N 2S1 house for sale | Listing ID 40855 | Royal LePage
Silver Creek, Halton Hills
· House
· Garden · Office room · Fireplace · Parking
Silver Creek, Halton Hills · House · Garden · Office room · Fireplace · Parking
Welcome home to this beautifully updated two-bedroom townhome in sought-after south Burlington—the perfect place to start your homeownership journey. Renovated in 2017, the bright main floor showcases a striking brick accent wall with electric fireplace and beam mantel, pot lights and warm laminate flooring. The stylish kitchen shines with quartz counters, updated cabinetry and stainless steel appliances, while a clever finished nook under the stairs makes an ideal home office or reading spot. Walk out from the dining area to your own private, fenced backyard—made for morning coffee, summer BBQs, and entertaining. Upstairs offers two generous, light-filled bedrooms, an updated four-piece bathroom, and a separate laundry room with brand-new washer and dryer (2026). Additional 2017 upgrades include the furnace, shingles, fences, and parking. Low-maintenance living made easy: condo fees cover water, landscaping, snow removal, and insurance, and exclusive parking. Unbeatable location minut
$ 529,900
35 Mancroft Crescent, Brampton, ON, L6S 2V2 house for sale | Listing ID W13656 | Royal LePage
View photo
House · for sale
$ 769,000
New
35 Mancroft Crescent, Brampton, ON, L6S 2V2 house for sale | Listing ID W13656 | Royal LePage
Silver Creek, Halton Hills
· House
· Patio · Garden · Office room · Cellar
Silver Creek, Halton Hills · House · Patio · Garden · Office room · Cellar
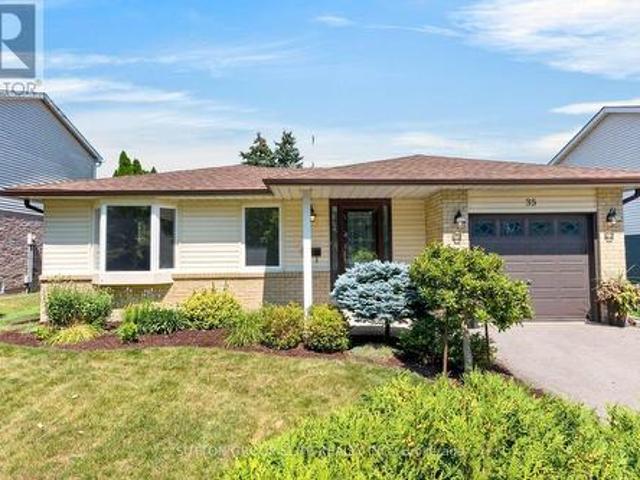
Welcome to this beautifully updated bungalow situated on a stunning landscaped lot in a highly desirable neighbourhood just moments from Professor's Lake Park. The completely renovated main floor offers true move-in-ready living, featuring fresh paint throughout, new flooring, trim, baseboards, interior doors and hardware, smooth ceilings, light fixtures, an updated bathroom vanity, and a beautifully redesigned kitchen with new cabinetry and countertops. Step outside to enjoy the meticulously maintained front and rear gardens along with a gorgeous interlock patio, creating the perfect outdoor space for relaxing or entertaining. Offering exceptional long-term value, the home also features a newer furnace and air conditioner (2023) and a new roof (2021). The unfinished basement provides an outstanding opportunity to customize the space to suit your lifestyle, whether you envision additional living space, a recreation room, or home office. Conveniently located with quick access to William
$ 769,000
10 Torino Place, Vaughan, ON, L4K 2L4 house for sale | Listing ID N13664 | Royal LePage
View photo
House · for sale
$ 1,189,000
New
10 Torino Place, Vaughan, ON, L4K 2L4 house for sale | Listing ID N13664 | Royal LePage
Silver Creek, Halton Hills
· House
· Fireplace · Deck
Silver Creek, Halton Hills · House · Fireplace · Deck
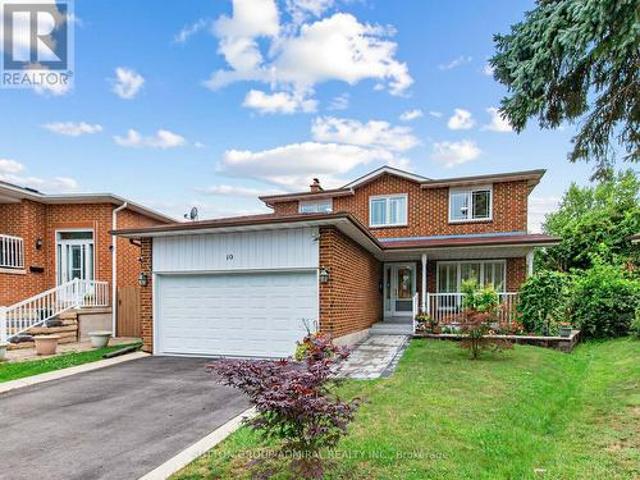
Welcome To This Beautiful Renovated 4 Bedroom Detached Home In One Of The Vaughan's Most Desirable Family Neighborhoods! Located On A Premium Quiet Cul-De-Sac Street On A Premium Pie Shaped Lot That Widens To 75 Feet At The Back! The Main Street Has Direct Access To The Park, Playgrounds, Tennis Courts, High Rated Schools! Brand New Upgraded Kitchen (2023) With Quartz Countertops, Premium Quartz Backsplash, Pot Lights, Stainless Steel Appliances. Upgraded Tiles (2023) In Front Hallway & Kitchen. Pot Lights All Over The Main Floor. Upgraded 3 Piece Bathroom (2025) On Main Floor. Main Floor Freshly Painted (2025). Upgraded Hardwood Floors In Living, Dining, Family Rooms. Good Size Family Room With Wood Burning Fireplace And W/O To The Wooden Deck, Great For Summer Barbeques & Entertaining. Solid Oak Staircase From Main Level To The 2nd. 4 Spacious Bedrooms On Upper Level. Primary Bedroom Comes With 3 Piece En-Suite & Walk In Closet. Both Bathrooms On 2nd Level Were Recently Upgraded With
$ 1,189,000
42705 Side Road, Mono, ON, L9V 1E5 house for sale | Listing ID X13223 | Royal LePage
View photo
House · for sale
$ 1,474,900
Updated
42705 Side Road, Mono, ON, L9V 1E5 house for sale | Listing ID X13223 | Royal LePage
Silver Creek, Halton Hills
· House
· Garden · Fireplace
Silver Creek, Halton Hills · House · Garden · Fireplace
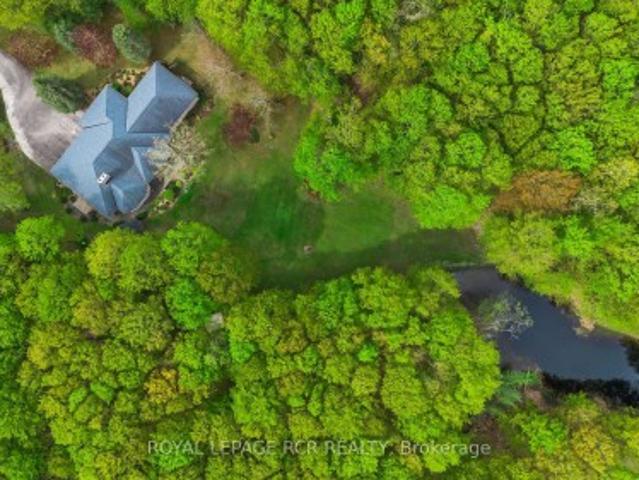
Hidden within the hills of Mono, this custom stone bungalow offers the kind of privacy and natural beauty that's increasingly hard to find. Set on 7.81 acres surrounded by mature trees, walking trails, perennial gardens, and a pond, the property feels more like a retreat than a residence while still remaining within easy reach of Shelburne, Orangeville and commuter routes. Offering 5000+ sqft of total living space and 114 in ceilings on the main floor, the home was designed to feel spacious without losing its warmth. Oversized windows throughout constantly pull in views of the surrounding landscape, while cherry hardwood floors and a stone fireplace add a grounded, inviting feel. The kitchen was designed for both gathering and everyday living with built-in JennAir appliances, a Sub-Zero refrigerator, walk-in pantry, motion-sensor under-cabinet lighting, and a bright breakfast area overlooking the property. Nearby, the living room becomes a natural place to unwind with its wood-burning
$ 1,474,900
255 Franklin Avenue, Toronto, ON, M6P 3Z4 house for sale | Listing ID W13663 | Royal LePage
View photo
House · for sale
$ 899,000
New
255 Franklin Avenue, Toronto, ON, M6P 3Z4 house for sale | Listing ID W13663 | Royal LePage
Silver Creek, Halton Hills
· House
· Office room · Parking · Cellar
Silver Creek, Halton Hills · House · Office room · Parking · Cellar
Well-maintained and full of opportunity in the Dundas & Dupont area. Set on a charming, treelined street, this spacious west-end home offers character, flexible living space, and excellent income potential. 2 kitchens and a kitchen rough-in in the basement, as well as a walkout, add to income potential. Detached garage. Natural flow between the living and dining areas, well suited to both everyday living and entertaining. The newer main kitchen offers ample cabinetry, practical workspace, and plenty of storage. Multiple levels provide comfortable bedrooms, full bathrooms, and flexible space to suit a range of needs. The lower level offers valuable additional living space with direct exterior access ideal for extended family, a home office, recreation space, or future income potential. Steps to neighbourhood cafés, shops, parks, transit, and all the energy of Toronto's west end. (Id: 27)
$ 899,000
558 Bartleman Terrace, Milton, ON, L9T 6Z4 house for sale | Listing ID W13657 | Royal LePage
View photo
House · for sale
$ 1,399,000
New
558 Bartleman Terrace, Milton, ON, L9T 6Z4 house for sale | Listing ID W13657 | Royal LePage
Silver Creek, Halton Hills
· House
· Terrace · Parking
Silver Creek, Halton Hills · House · Terrace · Parking
Stunning 4 Bedrooms 4 Washrooms Detached Home in Highly Desirable Coates Community! First Time On Market From A Happy Family. With Carpet-Free Hardwood Flooring And 9' Ceilings On The Main Floor, This Bright & Spacious Home Offers The Perfect Blend Of Modern Elegance, Exceptional Functionality & Family-Friendly Living. The Sun-Filled Open-Concept Layout Seamlessly Connects The Living, Dining, Family & Kitchen Areas-Ideal For Both Everyday Living & Entertaining. The Modern Eat-In Kitchen Features A Large Centre Island, Granite Countertops, Stainless Steel Appliances, Stylish Backsplash & Spacious Breakfast Area. Direct Interior Garage Access Adds Everyday Convenience. Upstairs, 3 Washrooms. The Impressive Primary Bedroom Boasts His And Her Separate Walk-in Closets And A Luxurious 5-Piece Ensuite Featuring An Appealing Glass-enclosed Shower And His And Her Sinks. The Exceptionally Bright Second Bedroom Features A Vaulted Ceiling And Oversized Windows, Creating An Airy And Sunny Living Sp
$ 1,399,000
230 Sunset Boulevard, Cambridge, ON, N1S 4M5 house for sale | Listing ID 40855 | Royal LePage
View photo
House · for sale
$ 539,000
New
230 Sunset Boulevard, Cambridge, ON, N1S 4M5 house for sale | Listing ID 40855 | Royal LePage
Silver Creek, Halton Hills
· House
· Garden · Deck · Cellar
Silver Creek, Halton Hills · House · Garden · Deck · Cellar
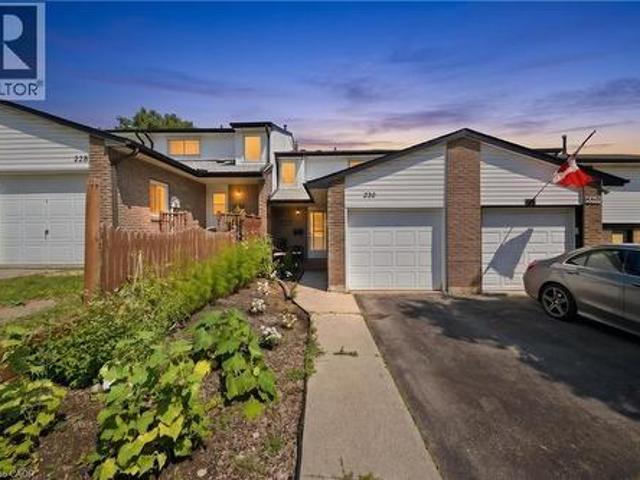
Freehold living with no condo fees in sought-after West Galt! This 3-bedroom townhome is freshly painted and features a bright, functional layout with hardwood floors, a spacious kitchen with ample storage, and a large backyard with an oversized deck. The fully finished basement offers additional living space, laundry, and storage. Steps from the Grand River, walking and biking trails, and minutes to Downtown Galt, Cambridge Mill, shops, restaurants, schools, and commuter routes. A great opportunity for first-time buyers, families, or anyone looking for more space in a well-established Cambridge neighbourhood. (Id: 27)
$ 539,000
651 Dundas Street S, Cambridge, ON, N1R 5S2 house for sale | Listing ID 40854 | Royal LePage
View photo
House · for sale
$ 799,000
New
651 Dundas Street S, Cambridge, ON, N1R 5S2 house for sale | Listing ID 40854 | Royal LePage
Silver Creek, Halton Hills
· House
· Garden · Fireplace · Parking · Cellar
Silver Creek, Halton Hills · House · Garden · Fireplace · Parking · Cellar
Charming home on a spectacular 0.75 Acre Lot! Experience country-style living in the city with this beautifully upgraded move-in ready home, nestled among mature trees, walking trails and siding onto scenic Moffat Creek. Rich in character and timeless appeal, the home features a formal living room highlighted by a stunning stone wood-burning fireplace, a formal dining room, and a brand new kitchen with quartz countertops. The spacious family room overlooks the massive private backyard with lots of windows and natural light, offering the perfect setting for everyday living and entertaining. Two bedrooms and bathroom on the second floor. A newly finished basement with bedroom, rec room, bathroom and laundry. Completing the property, an oversized detached garage, ideal for hobbyists, workshop space, or extra storage. Recent upgrades are abundant: premium kitchen with quartz counters, sleek hardwood flooring on main and second, oak staircase, modern bathrooms, newly finished basement, upgr
$ 799,000
119 Blackthorn Drive, Vaughan, ON, L6A 3N2 house for sale | Listing ID N13661 | Royal LePage
View photo
House · for sale
$ 1,248,000
New
119 Blackthorn Drive, Vaughan, ON, L6A 3N2 house for sale | Listing ID N13661 | Royal LePage
Silver Creek, Halton Hills
· House
· Balcony
Silver Creek, Halton Hills · House · Balcony
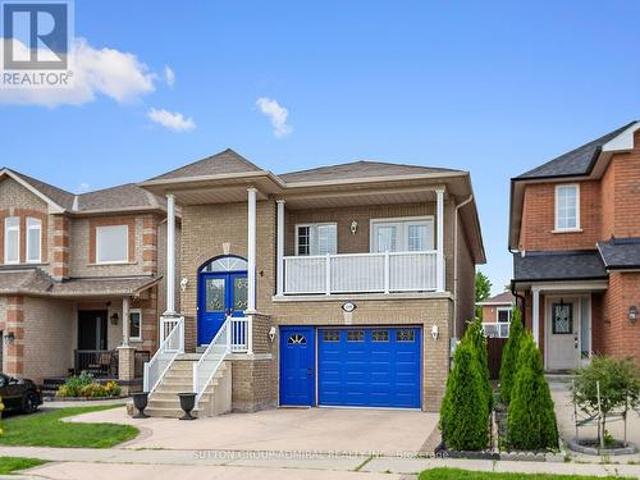
Thoughtfully updated & meticulously maintained, this raised bungalow delivers modern finishes, a bright walk-out lower level, and nearly $50k in recent improvements. All set within one of Maple's most sought-after neighbourhoods. The main level features a sun-filled open-concept layout w/ 9' ceilings, rich engineered hardwood flooring, elegant crown moulding, wrought-iron pickets, dedicated laundry & a seamless flow throughout. The modern kitchen impresses w/ newer S/S appliances ('22), sleek white cabinetry, granite counters w/ matching backsplash, under-valence lighting, pot lights & a contoured composite single-bowl sink w/ pullout faucet. The living/dining area offers abundant natural light & a walkout to a private balcony. Ideal for morning coffee or evening relaxation. 2 spacious bedrooms on the main level include a generous primary suite w/ closet organizers & a designer 6-pc ensuite featuring tempered glass amber sinks, gold accents, tiled walls, a rainshower head, built-in nic
$ 1,248,000
589 Bartleman Terrace, Milton, ON, L9T 6Z4 house for sale | Listing ID W13658 | Royal LePage
View photo
House · for sale
$ 1,075,000
New
589 Bartleman Terrace, Milton, ON, L9T 6Z4 house for sale | Listing ID W13658 | Royal LePage
Silver Creek, Halton Hills
· House
· Terrace · Parking · Cellar
Silver Creek, Halton Hills · House · Terrace · Parking · Cellar
Welcome to 589 Bartleman Terrace, a MAttamy White Pine model (2,302 sq. Ft) in Milton's sought-after Coates neighbourhood. This is one of Mattamy's largest single-garage floor plans, with a smart 5-level split layout, family room above the garage, and comfortable space that feels big without feeling oversized. The oversized single garage is approximately 30% wider than standard, with extra storage, plus a concrete driveway with side-by-side parking. Inside, you'll find warm finishes, creamy kitchen cabinetry, hardwood flooring, pot lights, a dining room accent wall, spacious bedrooms, and a huge primary closet the size of some bedrooms. Additional highlights include a premium Master Grain front entry door with a secure 3-point locking system, a convenient basement entrance connected through the garage entry, and a 2.5-ton Carrier air conditioner backed by a 10-year parts and labour warranty. The open unfinished basement offers large windows and excellent future potential. Outside, enjo
$ 1,075,000
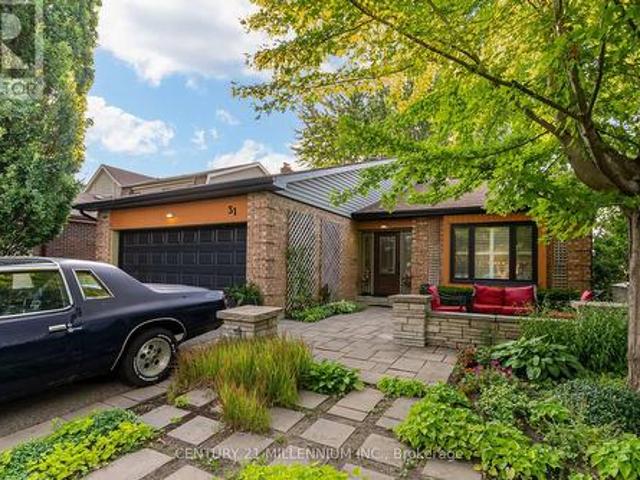
31 Mansfield Street, Brampton, ON, L6S 2X8 house for sale | Listing ID W13657 | Royal LePage
View photo
House · for sale
$ 1,075,000
New
31 Mansfield Street, Brampton, ON, L6S 2X8 house for sale | Listing ID W13657 | Royal LePage
Silver Creek, Halton Hills
· House
Silver Creek, Halton Hills · House
Rarely offered executive backsplit in Brampton's highly sought-after'M' Section offering approx 2,310 sq. Ft. (As per MPAC), 5 bdrms (as per MPAC), 4 full baths, & a thoughtfully designed layout ideal for growing & multi-generational families. From the moment you arrive, pride of ownership is evident. This beautifully maintained home showcases expansive principal rooms, oversized windows that fill the home with natural light, & a functional multi-level design that provides the perfect balance of open gathering spaces & private retreats. Whether you're hosting family celebrations, working from home, or simply enjoying everyday life, this home offers exceptional flexibility for every stage of life. One of the home's standout features is its remarkable versatility. Currently enjoyed as a spacious billiards/games room, this area was originally configured as a private 5th bdrm & includes a walk-in closet w/ an adjacent full bath. Whether you continue to enjoy it as the ultimate entertainmen
$ 1,075,000
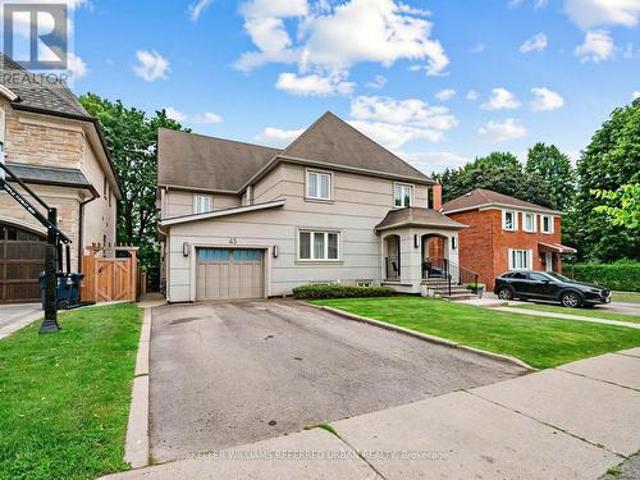
45 Fairholme Avenue, Toronto, ON, M6B 2W7 house for sale | Listing ID C13661 | Royal LePage
View photo
House · for sale
$ 2,399,000
New
45 Fairholme Avenue, Toronto, ON, M6B 2W7 house for sale | Listing ID C13661 | Royal LePage
Silver Creek, Halton Hills
· House
· Garden · Office room · Deck · Cellar
Silver Creek, Halton Hills · House · Garden · Office room · Deck · Cellar
Welcome to this spacious and well-appointed home, in the coveted Bathurst-Lawrence corridor, offering 5+2 generous bedrooms plus a separate 1-bedroom in-law suite! Situated on a premium 50x103 Ft lot, this exceptional home offers approximately 4900 sq ft. Of thoughtfully designed living space. This main level features a large gourmet eat-in kitchen, boasting granite countertops, and equipped with high-end appliances. A Walk-out to the backyard deck, and a seamless entry into the warm and inviting family room, create the perfect space for everyday living and entertaining. The bright and expensive living and dining area offers plenty of room for hosting family gatherings and special occasions! Make use of this versatile basement space with a comfortable rec room, additional bedroom and bathroom, and a dedicated office room; ideal for work, relaxation or extra living space. Don't miss an opportunity to own a spacious home in this highly desirable neighborhood, on a family-friendly, tree-l
$ 2,399,000
128 Macatee Place, Cambridge, ON, N1R 6Z8 house for sale | Listing ID 40854 | Royal LePage
View photo
House · for sale
$ 699,999
New
128 Macatee Place, Cambridge, ON, N1R 6Z8 house for sale | Listing ID 40854 | Royal LePage
Silver Creek, Halton Hills
· House
· Garden
Silver Creek, Halton Hills · House · Garden
Welcome to 128 Macatee Place! The perfect family home in a sought after neighborhood backing onto greenspace with fence door to parks, playgrounds, walking trails, and schools all steps away. Plenty of living space for a growing family. Pot lights, Newer windows and French doors to the backyard add to the appeal of this well maintained move-in ready home. The tiered armor stone landscaping and recently repaved driveway adds to the curb appeal of this charming property. (Id: 27)
$ 699,999
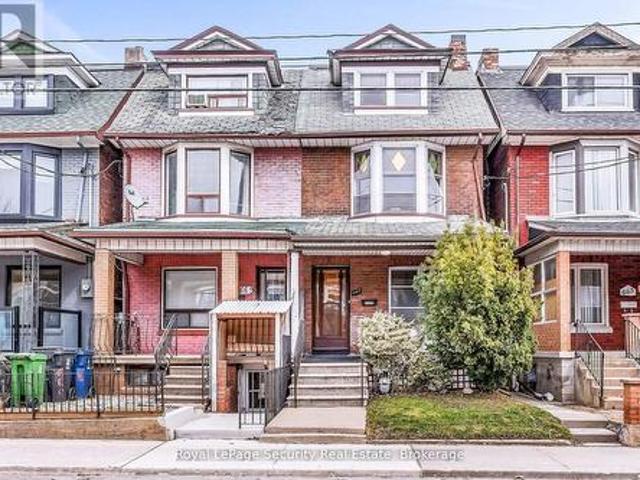
667 Ossington Avenue, Toronto, ON, M6G 3T6 house for sale | Listing ID C13664 | Royal LePage
View photo
House · for sale
$ 1,129,000
New
667 Ossington Avenue, Toronto, ON, M6G 3T6 house for sale | Listing ID C13664 | Royal LePage
Silver Creek, Halton Hills
· House
· Garden
Silver Creek, Halton Hills · House · Garden
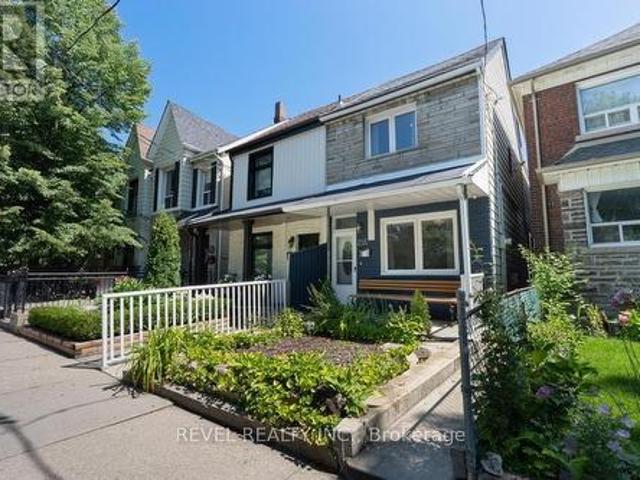
Welcome to 667 Ossington Avenue, a spacious and charming 2.5-storey semi-detached home in the heart of Toronto. Featuring 4 generously sized bedrooms, this residence offers the perfect blend of comfort, functionality, and urban convenience-ideal for growing families or savvy investors. The main floor boasts a bright and inviting layout with a formal living room and dining room, perfect for both everyday living and entertaining. The eat-in kitchen provides ample space for family meals and gatherings, with great potential to customize to your taste. A second kitchen on the upper level adds exceptional convenience and offers excellent potential for extended family living or rental income. Step outside to a generously sized backyard offering plenty of room to host family and friends for summer BBQs, outdoor dining, and relaxing evenings-your own private outdoor retreat in the city. Situated just steps from Ossington Station and the vibrant Bloor Street corridor, you'll enjoy easy access to
$ 1,129,000
48 Guerin Avenue, Kitchener, ON, N2A 1S8 house for sale | Listing ID X13662 | Royal LePage
View photo
House · for sale
$ 599,888
New
48 Guerin Avenue, Kitchener, ON, N2A 1S8 house for sale | Listing ID X13662 | Royal LePage
Silver Creek, Halton Hills
· House
· Patio · Garden · Parking
Silver Creek, Halton Hills · House · Patio · Garden · Parking
Freehold townhome backing onto oaten park! Situated in the highly sought-after Stanley Park/Centerville-Chicopee neighbourhood, this beautifully maintained 4-bedroom, 2.5-bathroom home has been extensively updated, is fully finished, and completely move-in ready. A covered front porch and ENCLOSED MUDROOM with new flooring, built-in seating, and garage access provide a warm welcome. Inside, a spacious tiled foyer leads to the BRIGHT OPEN-CONCEPT MAIN LEVEL featuring laminate flooring, a stylish feature wall, newer windows, and a newer patio door overlooking the incredible backyard. The renovated kitchen is designed for modern living with white shaker cabinetry, glass inserts, custom wine rack shelving, mosaic tile backsplash, updated countertops, newer stainless steel fridge & stove (2024), and an impressive 5' x 4' centre island with abundant storage overlooking the living and dining areas. Upstairs offers four generous carpet-free bedrooms, including a PRIMARY SUITE WITH A PRIVATE 2-
$ 599,888
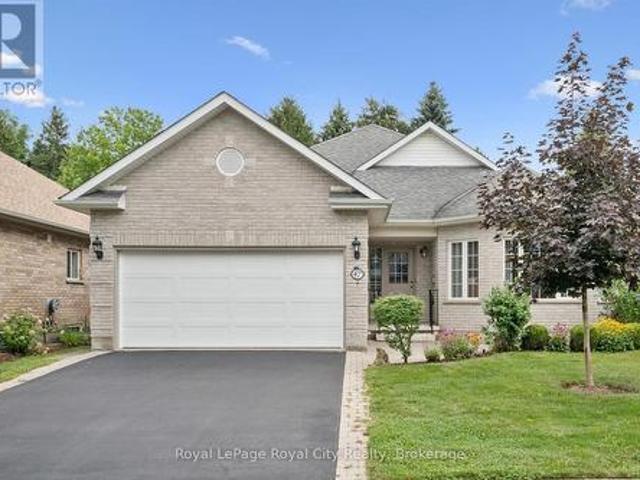
47 White Pine Way, Guelph Village By The Arboretum, ON, N1G 4X7 house for sale | Listing ID X13659 | Royal LePage
View photo
House · for sale
$ 998,400
New
47 White Pine Way, Guelph Village By The Arboretum, ON, N1G 4X7 house for sale | Listing ID X13659 | Royal LePage
Silver Creek, Halton Hills
· House
· Fireplace · Deck · Parking · Cellar
Silver Creek, Halton Hills · House · Fireplace · Deck · Parking · Cellar
Welcome to the Village by the Arboretum, Guelph's premier 55+ community! Tucked away in a quiet location, this beautifully updated bungalow offers approximately 2,000 sq. Ft. of main-floor living, a fully finished basement and the rare bonus of an attached double-car garage. Extensive renovations include hardwood flooring and an updated kitchen featuring granite countertops, tiled backsplash, stainless steel appliances and a large centre island overlooking the bright living room with corner gas fireplace. The main floor also offers a formal dining room, family room currently used as an office, 3-piece bath with granite counters and convenient main-floor laundry. There are two bedrooms, including a spacious primary suite with an updated ensuite and walk-in closet. New railings lead to the fully finished basement featuring a large recreation room, 2-piece bath, third bedroom, second office and an impressive workshop/craft area with plenty of storage. A lovely deck off the eat-in kitchen
$ 998,400
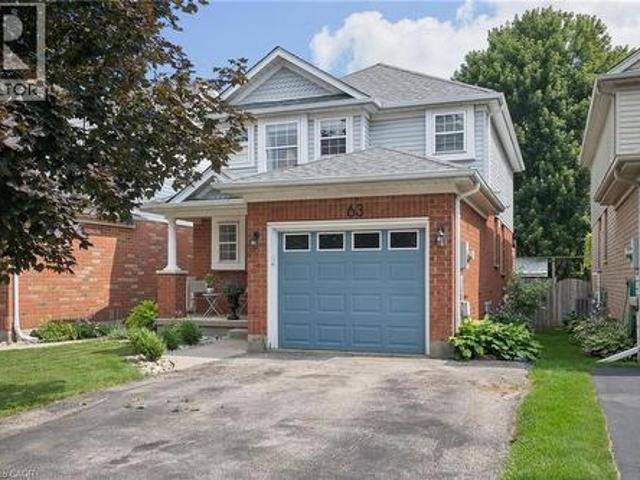
63 Starview Crescent, Guelph, ON, N1E 6Z8 house for sale | Listing ID 40854 | Royal LePage
View photo
House · for sale
$ 799,900
New
63 Starview Crescent, Guelph, ON, N1E 6Z8 house for sale | Listing ID 40854 | Royal LePage
Silver Creek, Halton Hills
· House
· Garden · Office room · Parking · Air conditioning · Cellar
Silver Creek, Halton Hills · House · Garden · Office room · Parking · Air conditioning · Cellar
Ideally located directly across from Starview Crescent Park, this beautifully updated family home offers a fantastic setting close to green space, recreation and great schools. With 1,464 sq. ft. Above grade plus 536 sq. Ft. of finished basement space, there's plenty of room for the whole family. The main floor features an updated kitchen with quartz countertops, stainless steel appliances and a professional-grade KitchenAid gas range, along with a formal dining area, living room, and a convenient 2-piece bath. Upstairs are three spacious bedrooms, including a generous primary bedroom with a rough-in for a future ensuite. The basement was renovated approximately two years ago and offers a large rec room plus a separate den, perfect for a home office or additional living space. Outside, enjoy a fully fenced backyard ideal for kids, pets and entertaining. Additional updates include a new washer and dryer (2025), A/C(approx 3 yrs old) and a replaced garage door. A move-in-ready home in a
$ 799,900
48 Guerin Avenue, Kitchener, ON, N2A 1S8 house for sale | Listing ID 40854 | Royal LePage
View photo
House · for sale
$ 599,888
New
48 Guerin Avenue, Kitchener, ON, N2A 1S8 house for sale | Listing ID 40854 | Royal LePage
Silver Creek, Halton Hills
· House
· Patio · Garden · Parking
Silver Creek, Halton Hills · House · Patio · Garden · Parking
Freehold townhome backing onto oaten park! Situated in the highly sought-after Stanley Park/Centerville-Chicopee neighbourhood, this beautifully maintained 4-bedroom, 2.5-bathroom home has been extensively updated, is fully finished, and completely move-in ready. A covered front porch and ENCLOSED MUDROOM with new flooring, built-in seating, and garage access provide a warm welcome. Inside, a spacious tiled foyer leads to the BRIGHT OPEN-CONCEPT MAIN LEVEL featuring laminate flooring, a stylish feature wall, newer windows, and a newer patio door overlooking the incredible backyard. The renovated kitchen is designed for modern living with white shaker cabinetry, glass inserts, custom wine rack shelving, mosaic tile backsplash, updated countertops, newer stainless steel fridge & stove (2024), and an impressive 5' x 4' centre island with abundant storage overlooking the living and dining areas. Upstairs offers four generous carpet-free bedrooms, including a PRIMARY SUITE WITH A PRIVATE 2-
$ 599,888
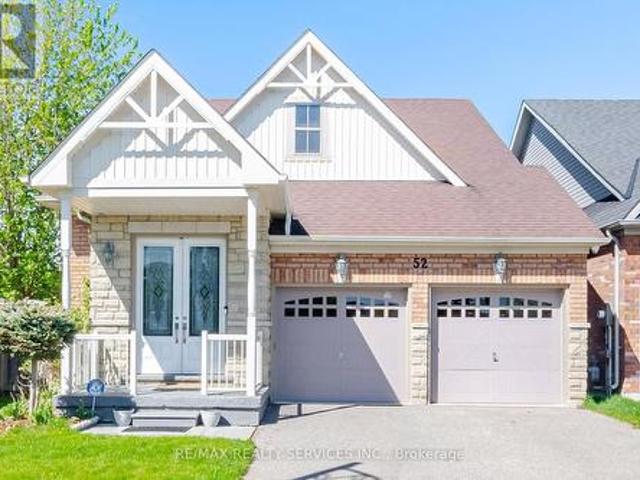
52 Atchison Drive, Caledon, ON, L7C 3R5 house for sale | Listing ID W13656 | Royal LePage
View photo
House · for sale
$ 1,189,900
New
52 Atchison Drive, Caledon, ON, L7C 3R5 house for sale | Listing ID W13656 | Royal LePage
Silver Creek, Halton Hills
· House
· Fireplace
Silver Creek, Halton Hills · House · Fireplace
Watch the video and imagine the lifestyle. Bright open spaces, peaceful parkette views, family gatherings, movie nights, and effortless bungalow living surrounded by nature and convenience. Experience The Perfect Harmony Of Sophisticated Living In This Stunning Bungalow Offering Over 3,000 Sq. Ft. Of Bright, Thoughtfully Designed Space. Less Than 15 Years Old And Meticulously Maintained, This Move-In-Ready Home Blends Modern Comfort, Low-Maintenance Living, And A Warm Family-Friendly Lifestyle. Perfectly Positioned On A Spacious Road Facing A Charming Parkette, With School, School Bus Pickup, And Mailbox Just Steps Away, This Home Offers A Rare Balance Of Openness, Safety, And Everyday Convenience. Natural Light Pours Through Expansive Windows Into Generous Living Spaces Featuring A Cozy Fireplace, Spacious Bedrooms, And An Upgraded Open-Concept Kitchen With Quartz Finishes, Premium Appliances, And A Central Island Designed For Gathering And Entertaining. Double-Glazed Windows Create A
$ 1,189,900
5578 Waterwind Crescent, Mississauga, ON, L5M 0G2 house for sale | Listing ID W13659 | Royal LePage
View photo
House · for sale
$ 1,099,000
New
5578 Waterwind Crescent, Mississauga, ON, L5M 0G2 house for sale | Listing ID W13659 | Royal LePage
Silver Creek, Halton Hills
· House
· Garden · Office room · Parking · Cellar
Silver Creek, Halton Hills · House · Garden · Office room · Parking · Cellar
Welcome to 5578 Waterwind Crescent, Mississauga. A magnificent home in a desirable neighborhood! This exceptional property offers over 2,000 sq. Ft. of beautifully finished living space, showcasing an incredible layout, extensive upgrades, and outstanding indoor and outdoor living. The spacious backyard provides a peaceful and picturesque setting, creating the perfect backdrop for unforgettable summer gatherings, family celebrations, and outdoor entertaining. The fully finished basement offers even more living space, featuring a bedroom, recreation room, and a three-piece bathroom. It is ideal for guests, extended family, a home office, or additional recreational space. Perfectly located close to well-known schools, shopping, fitness facilities, community centers, and a wide range of everyday amenities, this exceptional home offers the perfect combination of luxury, comfort, privacy, and convenience. The home also features direct access to the garage, providing exceptional parking conv
$ 1,099,000

Get email alerts

Don't miss out: be the first to know about new properties

The alert was correctly created

On subscribing you accept the conditions of use and the privacy policy
Alert
Receive new ads in your inbox
Save this search
Receive alerts for new listings

We'll send you an email when we have new properties for: "Houses for sale in Silver Creek, Halton Hills"

The alert was correctly created

Get email alerts and be the first to see new listings
Required field
On subscribing I accept the terms of the privacy policy
Perfect! You'll soon start receiving new listings via email
Alert
Receive an email when we have new ads for Houses for sale in Silver Creek, Halton Hills
Save this search
Filters

Bedrooms

Area (sq.ft)

sq.ft
sq.ft

Price

$
$

Filter by property type

Bathrooms

Clear all filters
Receive notifications when new entries are published.