5,226 houses for sale in Smithville

6773 Smithville Road, Smithville, ON, L0R 2A0 house for sale | Listing ID 40851 | Royal LePage
View photo
House · for sale
$ 799,900
6773 Smithville Road, Smithville, ON, L0R 2A0 house for sale | Listing ID 40851 | Royal LePage
Smithville
· House
· Office room · Gym
Smithville · House · Office room · Gym
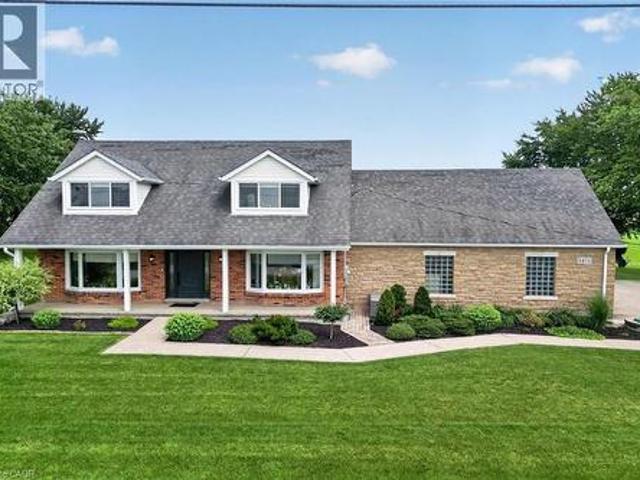
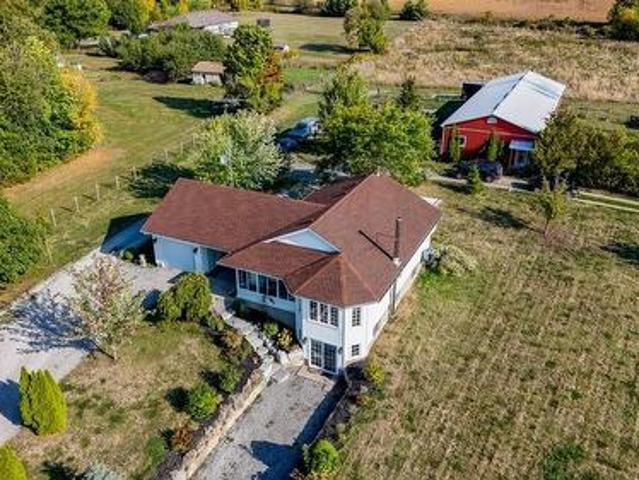
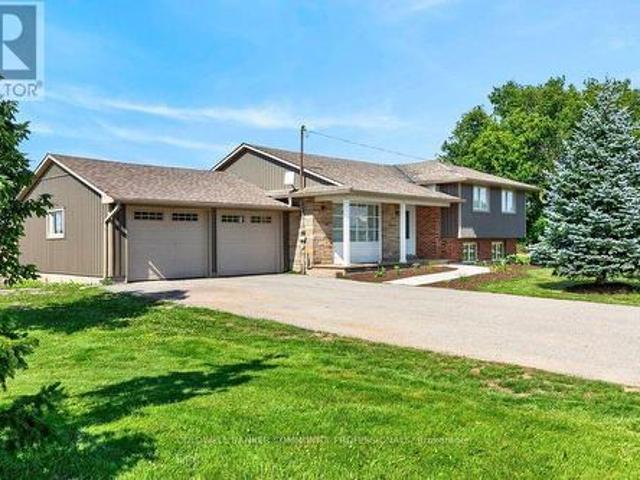
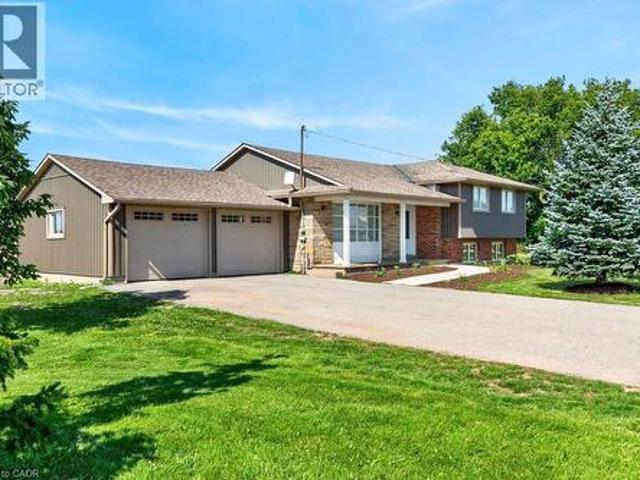
Escape to the peace and privacy of country living on this beautiful 1.99-acre property surrounded by picturesque farmland, this home is the perfect retreat. Step inside to a bright, open-concept main floor designed for comfortable everyday living and effortless entertaining. The kitchen, dining, and living areas flow seamlessly together and feature durable tile flooring with the added luxury of heated floors. The home offers three spacious bedrooms and a stunning 5-piece bathroom, also complete with heated floors for year-round comfort. The unfinished lower levels present incredible potential to make it your own, with a rec room and den already framed out and ready for your personal vision—whether it's a home office, gym, additional living space, or guest accommodations. Enjoy peaceful mornings, star-filled evenings, and the charm of small-town living while being surrounded by local farms, seasonal produce stands, farmers' markets, and beloved small businesses. If you've been dreaming
$ 799,900
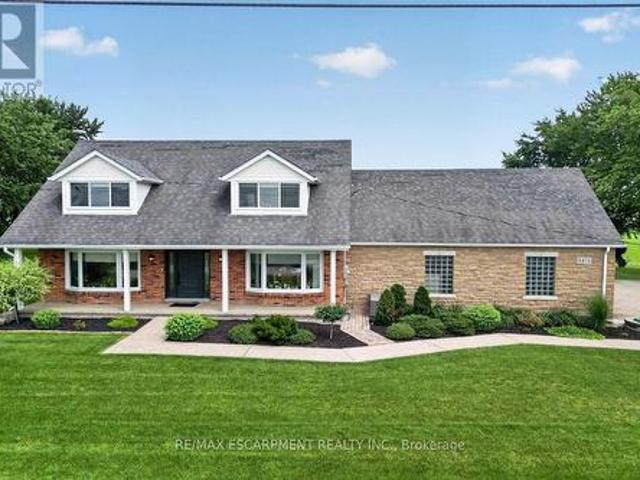
2471 2 Port Davidson Road, West Lincoln, ON, L0R 2A0 house for sale | Listing ID X13594 | Royal LePage
View photo
House · for sale
$ 1,199,000
2471 2 Port Davidson Road, West Lincoln, ON, L0R 2A0 house for sale | Listing ID X13594 | Royal LePage
Smithville
· House
· Garden · Fireplace · Deck · Swimming pool · Parking
Smithville · House · Garden · Fireplace · Deck · Swimming pool · Parking
Your private backyard vacation begins here. Escape the ordinary and discover the perfect blend of privacy, comfort and outdoor living on this beautifully maintained 1.07-acre country property at 2471 Port Davidson Rd in Smithville, just minutes to town & all amenities. Set on an impressive 310'x150' lot w/NO REAR NEIGHBOURS, this inviting 2,700+ SF home is where summer memories are made. From afternoons spent around the stunning 17' x 38' INGROUND POOL to evenings gathered under the pergolas, relaxing by the portable chimney woodburning fireplace at the poolside, or entertaining on the 3-tier deck. Inside, 5 bedRms & 2 beautifully updated baths provide warm, functional living space for family and friends, while the cozy gas fireplace creates the perfect place to unwind after a day outdoors. Attached 2-car garage adds everyday convenience while the XL CONCRETE DRIVEWAY can accommodate parking for 15+ cars, leaving room for vehicles, boats & trailers! Two versatile 40'x100', 3-storey bar
$ 1,199,000
82 Dennis Drive, West Lincoln Smithville, ON, L0R 2A0 house for sale | Listing ID X13603 | Royal LePage
View photo
House · for sale
$ 689,900
82 Dennis Drive, West Lincoln Smithville, ON, L0R 2A0 house for sale | Listing ID X13603 | Royal LePage
Smithville
· House
· Fireplace
Smithville · House · Fireplace
This is not your average townhome. It is one of the most beautifully finished homes in the neighbourhood and truly deserves to be seen. Virtually every builder-grade finish has been thoughtfully elevated to create a townhome that feels warm, sophisticated and completely one of a kind. Priced to sell and unlike anything else currently available in the area, this exceptional home offers just over 2,000 sq. Ft of above grade and lower-level living space, all beautifully designed and truly move-in ready. The open-concept main floor makes an immediate impression with rich wide-plank flooring, designer lighting and a bright white kitchen featuring quartz countertops, stainless steel appliances, upgraded tile backsplash, elevated cabinetry and an oversized island ideal for gathering and entertaining. The adjoining family room is equally striking, anchored by a dramatic black feature wall, custom fireplace surround and natural gas fireplace that brings warmth and character to the entire space.
$ 689,900
2471 2 Port Davidson Road, Smithville, ON, L0R 2A0 house for sale | Listing ID 40847 | Royal LePage
View photo
House · for sale
$ 1,199,000
2471 2 Port Davidson Road, Smithville, ON, L0R 2A0 house for sale | Listing ID 40847 | Royal LePage
Smithville
· House
· Garden · Fireplace · Deck · Swimming pool · Parking
Smithville · House · Garden · Fireplace · Deck · Swimming pool · Parking
YOUR PRIVATE BACKYARD VACATION BEGINS HERE … Escape the ordinary and discover the perfect blend of privacy, comfort and outdoor living on this beautifully maintained 1.07-acre country property at 2471 Port Davidson Rd in Smithville, just minutes to town & all amenities. Set on an impressive 310'x150' lot w/NO REAR NEIGHBOURS, this inviting 2,700+ SF home is where summer memories are made. From afternoons spent around the stunning 17' x 38' INGROUND POOL to evenings gathered under the pergolas, relaxing by the portable chimney woodburning fireplace at the poolside, or entertaining on the 3-tier deck. Inside, 5 bedRms & 2 beautifully updated baths provide warm, functional living space for family and friends, while the cozy gas fireplace creates the perfect place to unwind after a day outdoors. Attached 2-car garage adds everyday convenience while the XL CONCRETE DRIVEWAY can accommodate parking for 15+ cars, leaving room for vehicles, boats & trailers! Two versatile 40’x100’, 3-storey ba
$ 1,199,000
18 Gateway Avenue, West Lincoln, ON, L0R 2A0 house for sale | Listing ID X13485 | Royal LePage
View photo
House · for sale
$ 989,000
18 Gateway Avenue, West Lincoln, ON, L0R 2A0 house for sale | Listing ID X13485 | Royal LePage
Smithville
· House
· Office room · Fireplace · Parking
Smithville · House · Office room · Fireplace · Parking
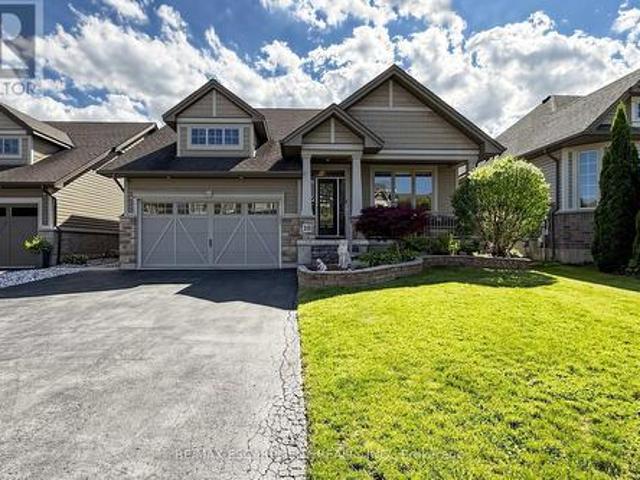
Welcome to 18 Gateway Avenue, a beautifully maintained custom-built bungalow offering the perfect blend of main-floor living, family functionality, and exceptional entertaining space in one of Smithville's most sought-after family-friendly neighbourhoods. Featuring a fully finished lower level, and an oversized 3-car garage with hoist, this move-in ready home offers a thoughtfully designed layout ideal for growing families, downsizers, and multi-generational living. Step inside to a spacious foyer and bright open-concept living areas designed for comfortable everyday living and effortless entertaining. The inviting living room is anchored by a cozy gas fireplace and flows seamlessly into the kitchen and dining area, creating the perfect gathering space for family and friends. The spacious primary bedroom retreat features a walk-in closet and private ensuite bathroom, while a second main-floor bedroom offers flexibility for guests, a nursery, or home office. With no carpet throughout, t
$ 989,000
303 Canborough Street, Smithville, ON, L0R 2A0 house for sale | Listing ID 40838 | Royal LePage
View photo
House · for sale
$ 989,900
303 Canborough Street, Smithville, ON, L0R 2A0 house for sale | Listing ID 40838 | Royal LePage
Smithville
· House
· Garden · Office room · Swimming pool
Smithville · House · Garden · Office room · Swimming pool
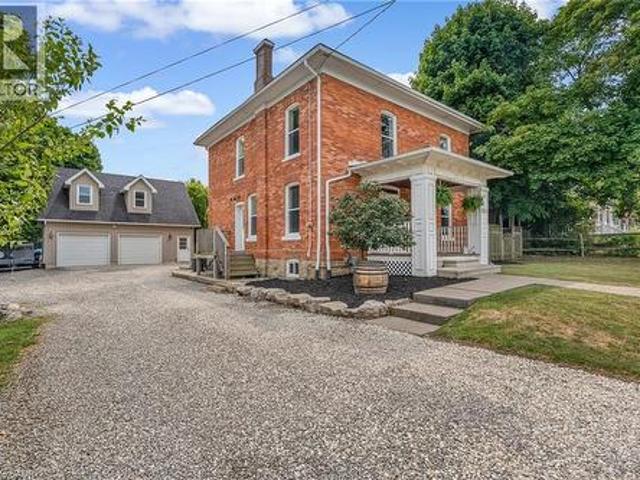
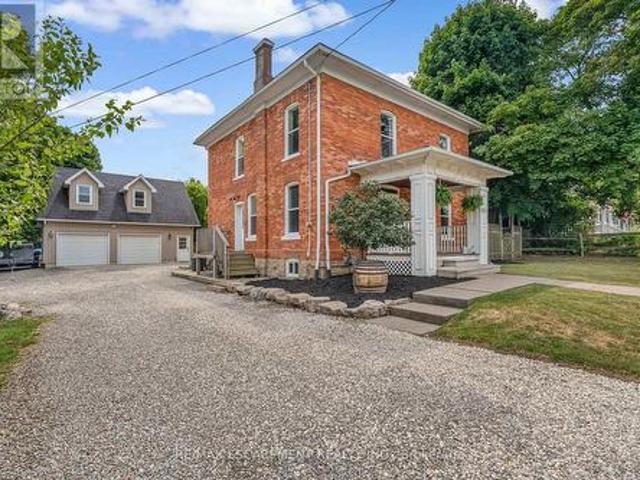
Step into the timeless charm of this classic American Foursquare home, thoughtfully blending early 1900s character with modern-day functionality. Known for its solid construction, spacious layout, and distinctive architectural style, this home offers the warmth and craftsmanship of a bygone era while providing the flexibility today's buyers are looking for. Inside, you'll find generously sized principal rooms, a functional floor plan, and updated features that enhance everyday living while preserving the home's historic appeal. The upper level offers three bedrooms plus a versatile bonus space, ideal for a home office, reading nook, playroom, or additional living area. Set on an impressive 205-foot deep lot, the outdoor space presents endless possibilities. Whether you envision creating a backyard oasis with a pool, outdoor kitchen, gardens, and entertaining areas, or simply want plenty of room for children and pets to play, this property provides the space to bring your ideas to life.
$ 989,900
149 Dennis Drive, West Lincoln, ON, L0R 2A0 house for sale | Listing ID X13627 | Royal LePage
View photo
House · for sale
$ 899,900
149 Dennis Drive, West Lincoln, ON, L0R 2A0 house for sale | Listing ID X13627 | Royal LePage
Smithville
· House
· Patio · Garden · Parking · Fireplace · Deck · Cellar
Smithville · House · Patio · Garden · Parking · Fireplace · Deck · Cellar
Space, style and a 2019 build in the heart of Smithville. This 4-bedroom, 2.5-bath two-storey home sits on a private lot, with solid brick and stone construction and 2,266 square feet of finished living space above grade. A soaring foyer with ceilings open to the second level sets the tone, leading into a kitchen finished with ceramic tile flooring, stainless steel appliances and a walk-in pantry. The dining room features oak hardwood flooring and a patio door to the rear yard, while the adjoining living room presents oak hardwood and an electric fireplace. A main-floor mud/laundry room with direct garage entry adds everyday convenience. Upstairs, the primary bedroom impresses with a walk-in closet and a 5-piece ensuite featuring a corner shower, double sinks and a soaker tub, while three additional bedrooms have carpet flooring and double closets. Outside, enjoy a private deck, an attached double garage and driveway parking for four vehicles total. The full basement is unfinished and
$ 899,900
343 Canborough Street, Smithville, ON, L0R 2A0 house for sale | Listing ID 40850 | Royal LePage
View photo
House · for sale
$ 949,900
343 Canborough Street, Smithville, ON, L0R 2A0 house for sale | Listing ID 40850 | Royal LePage
Smithville
· House
· Patio · Parking · Cellar
Smithville · House · Patio · Parking · Cellar
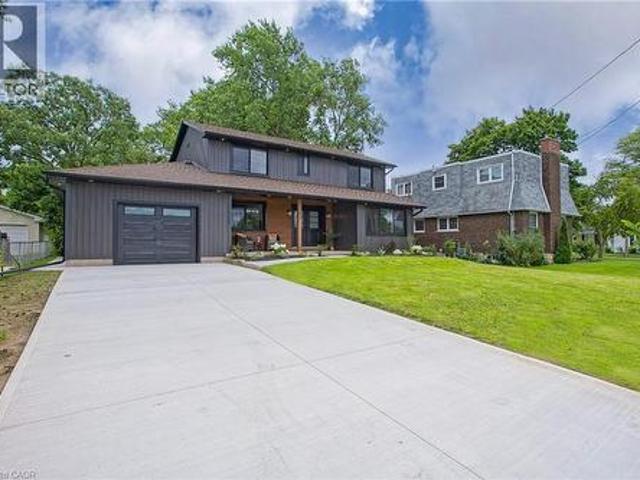
Welcome to 343 Canborough St, Smithville. A fully renovated home offering modern comfort, quality upgrades, and exceptional versatility. Thoughtfully updated from top to bottom, this move in ready property features all new electrical and plumbing, new windows, doors, trim, flooring, siding, soffit, and fascia. Enjoy a new furnace and air conditioning, a beautifully renovated kitchen and bathrooms with in-floor heating, and all new appliances. Outside, the home is enhanced by a new concrete driveway and a back patio. The insulated, heated garage adds year round convenience, while the new staircase to the basement provides a refreshed connection to the lower level. The waterproofed basement offers excellent in-law potential, complete with a full walkout for added privacy and flexibility. Whether you’re looking for space for extended family, guests, or a versatile lower level living area, this home delivers. A beautifully renewed home with major systems already taken care of. Simply move
$ 949,900
38 Jayla Lane, Smithville, ON, L0R 2A0 house for sale | Listing ID 40853 | Royal LePage
View photo
House · for sale
$ 639,990
38 Jayla Lane, Smithville, ON, L0R 2A0 house for sale | Listing ID 40853 | Royal LePage
Smithville
· House
Smithville · House
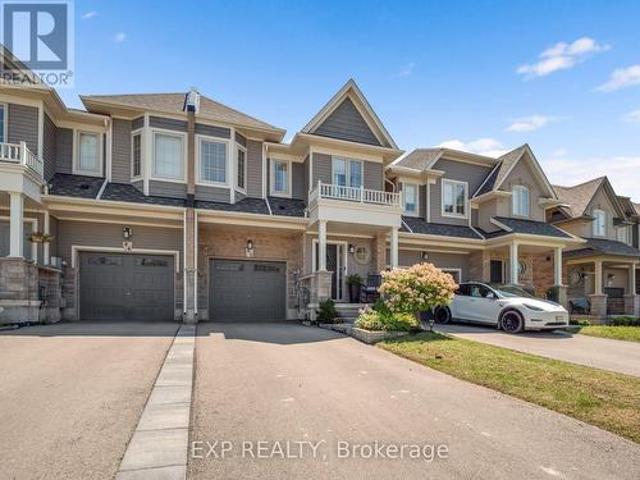
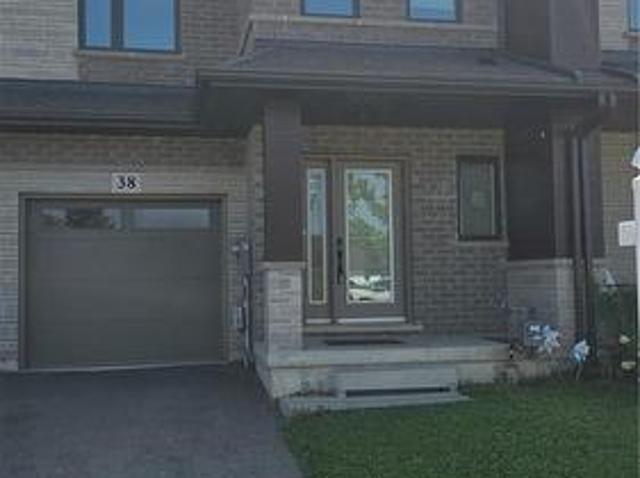
Welcome to this exceptional nearly-new executive freehold townhome, ideally situated in one of Smithville's most sought-after newer communities. Built in 2021 by Rosemont Homes, this beautifully appointed 4-bedroom, 2.5-bath residence offers approximately 1,700 square feet of thoughtfully designed living space, complemented by modern finishes throughout. Upon entering, you are greeted by a bright and inviting open-concept main floor featuring soaring 9-foot ceilings and well-proportioned principal rooms, perfectly suited for both everyday living and stylish entertaining. The gourmet kitchen serves as the heart of the home, complete with a large centre island, ample cabinetry, and generous counter space to meet the needs of any home chef. The upper level offers a spacious primary suite designed for comfort and privacy, featuring a large walk-in closet and a well-appointed ensuite bath. Four additional generously sized bedrooms, provide flexibility for growing families, guests, or home o
$ 639,990
6737 Highway 20, Smithville, ON, L0R 2A0 house for sale | Listing ID 40770 | Royal LePage
View photo
House · for sale
$ 5,799,900
6737 Highway 20, Smithville, ON, L0R 2A0 house for sale | Listing ID 40770 | Royal LePage
Smithville
· House
· Parking · Cellar
Smithville · House · Parking · Cellar
10-acre property inside the urban boundary, marked as commercial on the city block plan. The site includes a bungalow with 3 bedrooms, 2 bathrooms, a walkout basement, and kitchens on both levels. The home also features hardwood floors, a garage, and a carport. A 2,500 sq. ft. Shop with a furnace provides heated workspace or storage. A cell tower lease is in place, starting June 1, 2023, for a five-year term with three additional five-year renewal options. Rent begins at $12,000 per year and increases with each extension. The property owner has the option to cancel the lease at each renewal, providing flexibility for future development while maintaining income until that time. (Id: 27)
$ 5,799,900
33 Jane Street, Smithville, ON, L0R 2A0 house for sale | Listing ID 40852 | Royal LePage
View photo
House · for sale
$ 740,000
33 Jane Street, Smithville, ON, L0R 2A0 house for sale | Listing ID 40852 | Royal LePage
Smithville
· House
· Patio
Smithville · House · Patio
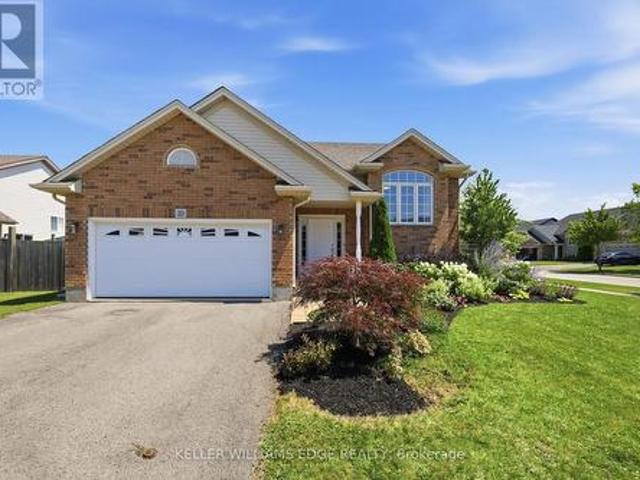
Set on a generous corner lot in a family-friendly neighbourhood close to parks and everyday amenities, 33 Jane St. Offers beautifully landscaped gardens, covered patio, a gazebo surrounded by gardens and lots of room to play or host a great summer BBQ. Inside, just over 2,300 square feet of finished living space unfolds across two levels. The main floor features an open concept kitchen and dining area, complete with a large pantry, as well as a spacious living room. The primary bedroom with a walk in closet, along with a second bedroom, complete the upper level. Both bedrooms are sized generously for a growing family, and a full main bath rounds out the floor. The lower level adds real flexibility. A separate entrance opens into a fully finished lower level, including a large recreation room stretching across the entire rear of the home, along with a third bedroom, a full bath, and a dedicated utility room. This layout works equally well as a teen's private retreat, a guest suite for e
$ 740,000
6773 Smithville Road, Grimsby, ON, L0R 2A0 house for sale | Listing ID X13613 | Royal LePage
View photo
House · for sale
$ 799,900
6773 Smithville Road, Grimsby, ON, L0R 2A0 house for sale | Listing ID X13613 | Royal LePage
Smithville
· House
· Office room · Gym
Smithville · House · Office room · Gym
Escape to the peace and privacy of country living on this beautiful 1.99-acre property surrounded by picturesque farmland, this home is the perfect retreat. Step inside to a bright, open-concept main floor designed for comfortable everyday living and effortless entertaining. The kitchen, dining, and living areas flow seamlessly together and feature durable tile flooring with the added luxury of heated floors. The home offers three spacious bedrooms and a stunning 5-piecebathroom, also complete with heated floors for year-round comfort. The unfinished lower levels present incredible potential to make it your own, with a rec room and den already framed out and ready for your personal vision-whether it's a home office, gym, additional living space, or guest accommodations. Enjoy peaceful mornings, star-filled evenings, and the charm of small-town living while being surrounded by local farms, seasonal produce stands, farmers markets, and beloved small businesses. If you've been dreaming of
$ 799,900
25 Richard Crescent, Smithville, ON, L0R 2A0 house for sale | Listing ID 40850 | Royal LePage
View photo
House · for sale
$ 699,900
25 Richard Crescent, Smithville, ON, L0R 2A0 house for sale | Listing ID 40850 | Royal LePage
Smithville
· House
· Fireplace
Smithville · House · Fireplace
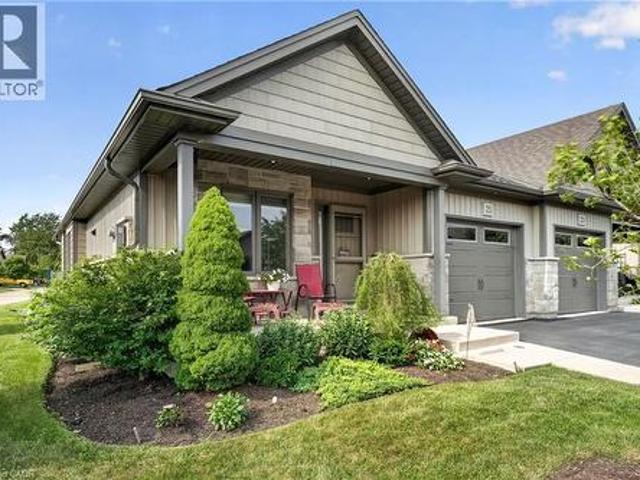
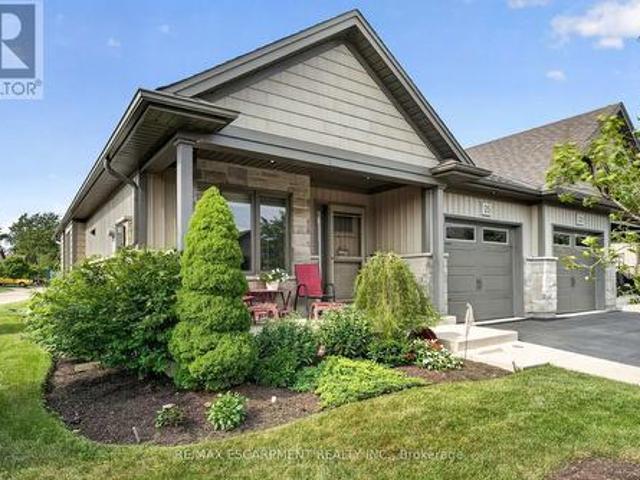
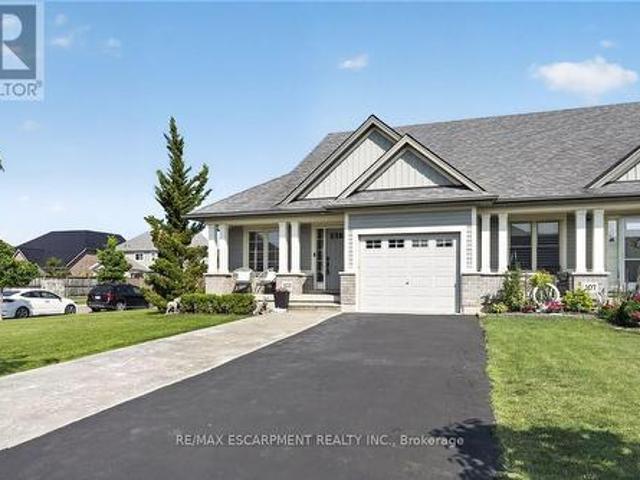
Welcome to 25 Richard Crescent, a beautifully maintained end-unit bungalow designed for comfortable, low-maintenance living in the heart of Smithville. The bright, open-concept main floor features vaulted ceilings, hardwood flooring and an abundance of natural light. The spacious kitchen includes quartz countertops, generous cabinetry and plenty of workspace for all your cooking and baking dreams. It flows seamlessly into the dining and living areas, creating an inviting space for everyday living and entertaining. The living room features a gas fireplace, creating a welcoming place to relax. Custom window coverings add a polished finishing touch. The spacious primary bedroom features plenty of natural light and a double closet. The main bathroom includes a beautifully installed walk-in jetted tub and shower, a relaxing, spa-like experience with added comfort and ease of access. A second bedroom, currently used as an office, is located at the front of the home. Relax in the three-season
$ 699,900
23 Richard Crescent, Smithville, ON, L0R 2A0 house for sale | Listing ID 40844 | Royal LePage
View photo
House · for sale
$ 649,000
23 Richard Crescent, Smithville, ON, L0R 2A0 house for sale | Listing ID 40844 | Royal LePage
Smithville
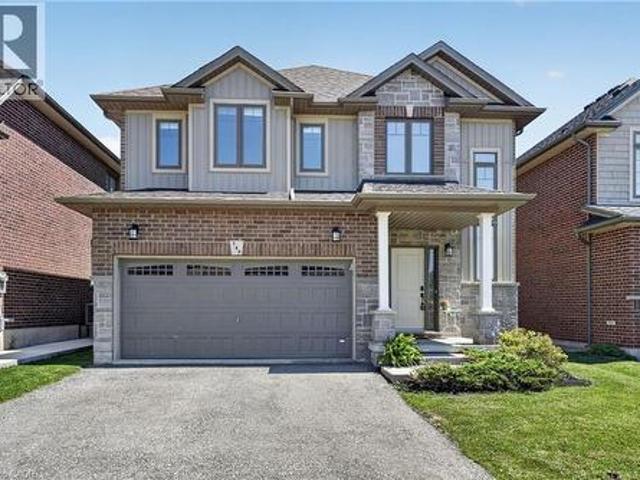
· House
· Patio · Garden · Fireplace · Cellar
Smithville · House · Patio · Garden · Fireplace · Cellar
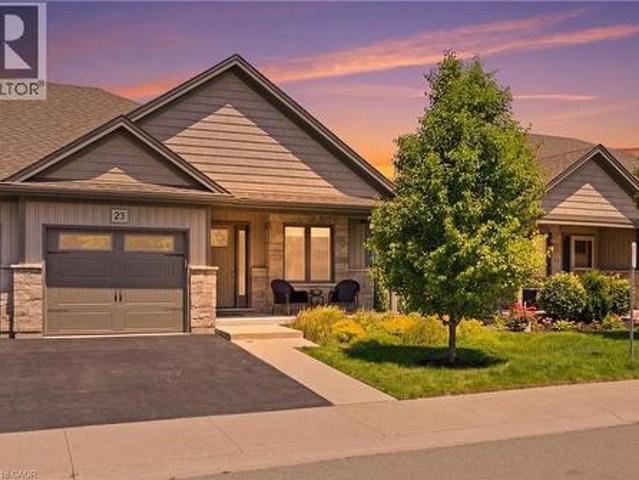
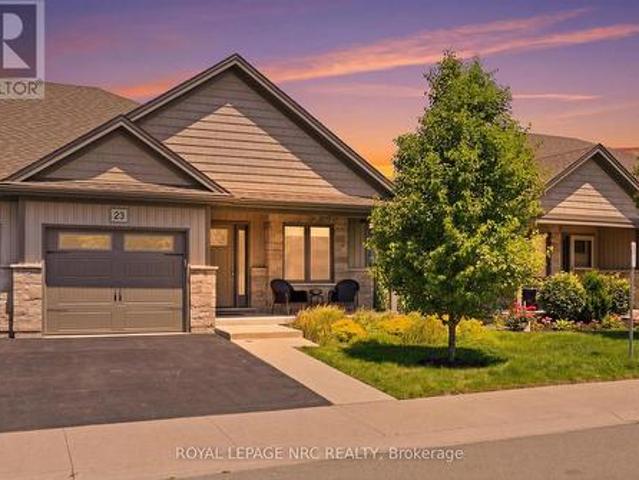
Pride of ownership is evident the moment you step into this beautifully maintained SEMI-DETACHED home located in a quiet Smithville enclave. Built in 2018, this home offers 1,093 sq ft of thoughtfully designed living space perfect for low-maintenance living. The light-filled main floor boasts an open-concept layout featuring engineered hardwood flooring throughout the main living areas and a cozy gas fireplace in the living room. The well-appointed kitchen features rich granite countertops, ample cabinetry, and seamless flow into the dining space—ideal for entertaining! A convenient main floor laundry room and powder room complete this level. Up, the generous primary bedroom serves as a comfortable retreat with its own private 3-piece ensuite. Outside, step out to a private backyard with a 2-tiered patio and modern glass railings. The unfinished basement offers endless potential to build your dream space. Enjoy hassle-free living with extremely low monthly fees covering grass cutting,
$ 649,000
149 Dennis Drive, Smithville, ON, L0R 2A0 house for sale | Listing ID 40851 | Royal LePage
View photo
House · for sale
$ 899,900
149 Dennis Drive, Smithville, ON, L0R 2A0 house for sale | Listing ID 40851 | Royal LePage
Smithville
· House
· Patio · Garden · Parking · Fireplace · Deck · Cellar
Smithville · House · Patio · Garden · Parking · Fireplace · Deck · Cellar
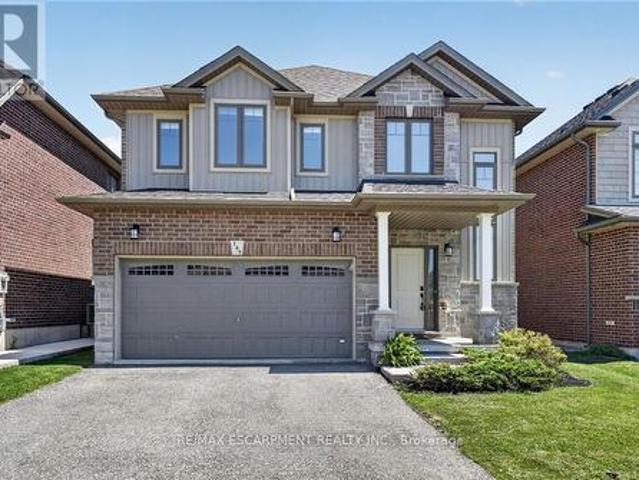
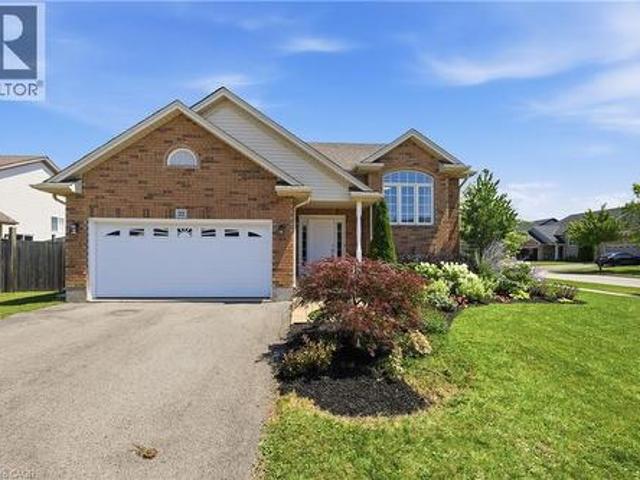
Space, style and a 2019 build in the heart of Smithville. This 4-bedroom, 2.5-bath two-storey home sits on a private lot, with solid brick and stone construction and 2,266 square feet of finished living space above grade. A soaring foyer with ceilings open to the second level sets the tone, leading into a kitchen finished with ceramic tile flooring, stainless steel appliances and a walk-in pantry. The dining room features oak hardwood flooring and a patio door to the rear yard, while the adjoining living room presents oak hardwood and an electric fireplace. A main-floor mud/laundry room with direct garage entry adds everyday convenience. Upstairs, the primary bedroom impresses with a walk-in closet and a 5-piece ensuite featuring a corner shower, double sinks and a soaker tub, while three additional bedrooms have carpet flooring and double closets. Outside, enjoy a private deck, an attached double garage and driveway parking for four vehicles total. The full basement is unfinished and
$ 899,900
104 Anastasia Boulevard, West Lincoln, ON, L0R 2A0 house for sale | Listing ID 40850 | Royal LePage
View photo
House · for sale
$ 894,900
104 Anastasia Boulevard, West Lincoln, ON, L0R 2A0 house for sale | Listing ID 40850 | Royal LePage
Smithville
· House
Smithville · House
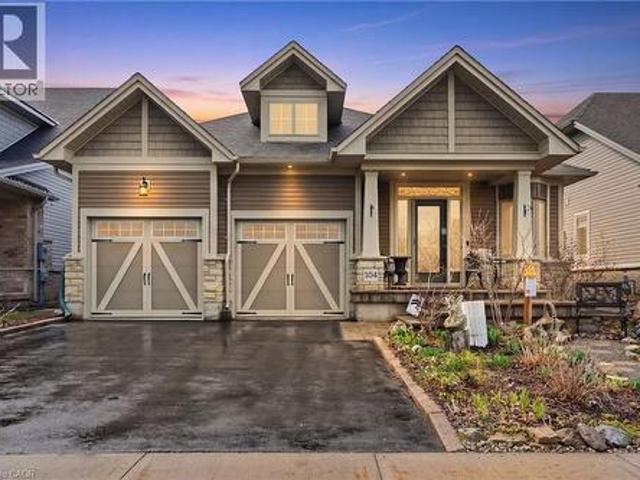
Experience refined modern living at 104 Anastasia Boulevard in Smithville. Constructed in 2017 and thoughtfully enhanced with over $120,000 in premium upgrades since its acquisition in December of that year, this exceptional bungalow offers a seamless blend of contemporary design and everyday functionality. The expansive 1,727 sqft. Main level is distinguished by 9-foot ceilings, creating a bright and welcoming atmosphere throughout. At its heart lies an open-concept living space anchored by a chef-inspired kitchen, complete with Cambria quartz countertops, floor-to-ceiling cabinetry with elegant decorative detailing, a central island, pantry, and soft-close drawers and cupboards. Sophisticated ceramic plank flooring extends across the entire main floor, ensuring a carpet-free interior, while both main-floor bathrooms-including the luxurious five-piece ensuite off the primary bedroom-feature matching Cambria quartz finishes. The professionally finished lower level offers approximately
$ 894,900
33 Jane Street, West Lincoln, ON, L0R 2A0 house for sale | Listing ID X13623 | Royal LePage
View photo
House · for sale
$ 740,000
33 Jane Street, West Lincoln, ON, L0R 2A0 house for sale | Listing ID X13623 | Royal LePage
Smithville
· House
· Patio
Smithville · House · Patio
Set on a generous corner lot in a family-friendly neighbourhood close to parks and everyday amenities, 33 Jane St. Offers beautifully landscaped gardens, covered patio, a gazebo surrounded by gardens and lots of room to play or host a great summer BBQ. Inside, just over 2,300 square feet of finished living space unfolds across two levels. The main floor features an open concept kitchen and dining area, complete with a large pantry, as well as a spacious living room. The primary bedroom with a walk in closet, along with a second bedroom, complete the upper level. Both bedrooms are sized generously for a growing family, and a full main bath rounds out the floor. The lower level adds real flexibility. A separate entrance opens into a fully finished lower level, including a large recreation room stretching across the entire rear of the home, along with a third bedroom, a full bath, and a dedicated utility room. This layout works equally well as a teen's private retreat, a guest suite for e
$ 740,000
303 Canborough Street, West Lincoln, ON, L0R 2A0 house for sale | Listing ID X13432 | Royal LePage
View photo
House · for sale
$ 989,900
303 Canborough Street, West Lincoln, ON, L0R 2A0 house for sale | Listing ID X13432 | Royal LePage
Smithville
· House
· Garden · Office room · Swimming pool
Smithville · House · Garden · Office room · Swimming pool
Step into the timeless charm of this classic American Foursquare home, thoughtfully blending early 1900s character with modern-day functionality. Known for its solid construction, spacious layout, and distinctive architectural style, this home offers the warmth and craftsmanship of a bygone era while providing the flexibility today's buyers are looking for. Inside, you'll find generously sized principal rooms, a functional floor plan, and updated features that enhance everyday living while preserving the home's historic appeal. The upper level offers three bedrooms plus a versatile bonus space, ideal for a home office, reading nook, playroom, or additional living area. Set on an impressive 205-foot deep lot, the outdoor space presents endless possibilities. Whether you envision creating a backyard oasis with a pool, outdoor kitchen, gardens, and entertaining areas, or simply want plenty of room for children and pets to play, this property provides the space to bring your ideas to life.
$ 989,900
88 Severino Circle, Smithville, ON, L0R 2A0 house for sale | Listing ID 40811 | Royal LePage
View photo
House · for sale
$ 649,999
88 Severino Circle, Smithville, ON, L0R 2A0 house for sale | Listing ID 40811 | Royal LePage
Smithville
· House
· Garden · Cellar
Smithville · House · Garden · Cellar
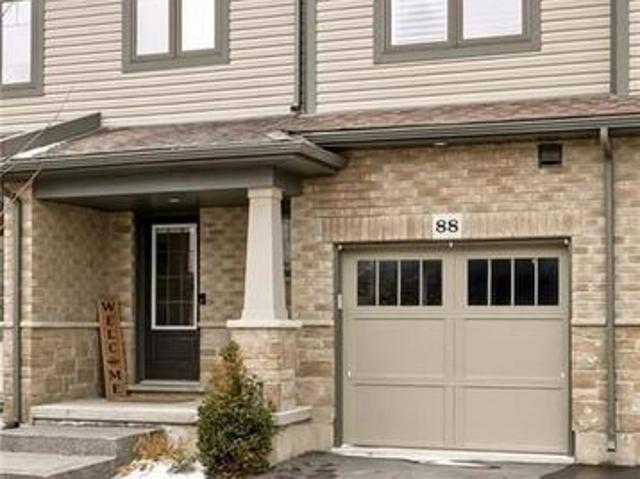
Discover your dream sanctuary at 88 Severino Circle, nestled in the heart of beautiful Smithville, Ontario. With a $140 maintenance fee, its truly care free living. This elegant 4 bedroom, 3.5 bathroom home exudes timeless charm and modern comfort, offering the perfect home for families who cherish both style and serenity. Step inside to soaring ceilings, abundant natural light, and thoughtfully designed living spaces that flow effortlessly from room to room. The gourmet inspired kitchen opens to a bright dining area and a spacious great room ideal for lively gatherings or quiet evenings. Upstairs, the generous primary suite features a luxurious ensuite and walk in closet, while the two additional bedrooms provide ample space and flexibility. The highlight of this exceptional property is the fully finished walk out basement, currently set up as a spacious 4th bedroom, bathed in natural light and stepping directly onto your private backyard oasis. This beautiful lower level suite offers
$ 649,999
7 Wallis Avenue, Smithville, ON, L0R 2A0 house for sale | Listing ID 40829 | Royal LePage
View photo
House · for sale
$ 759,900
7 Wallis Avenue, Smithville, ON, L0R 2A0 house for sale | Listing ID 40829 | Royal LePage
Smithville
· House
· Garden · Cellar
Smithville · House · Garden · Cellar
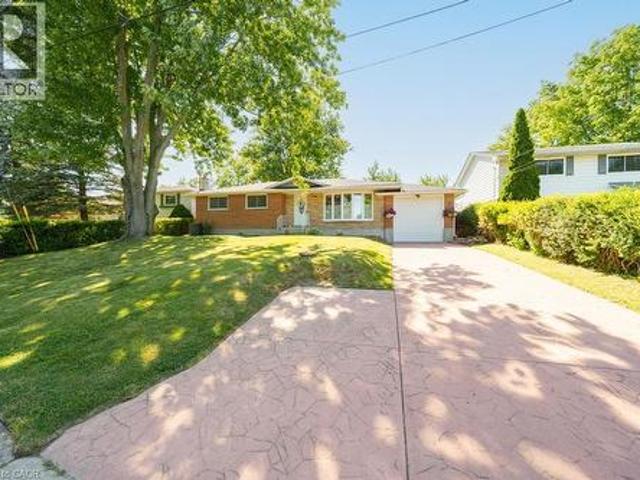
Welcome to 7 Wallis Avenue in the heart of Smithville, a beautifully renovated bungalow offering exceptional flexibility for families, multi-generational living, or those seeking additional living space. Situated on a private 65 x 113 ft treed lot in a quiet, family-friendly neighbourhood, this move-in ready home features 3+1 bedrooms, 2 full bathrooms, and 2 full kitchens. The bright main floor was fully renovated in 2025 and offers an open concept layout with a stunning white kitchen complete with stainless steel appliances, spacious living and dining areas, three generous bedrooms, a 4-piece bathroom, and a sunroom overlooking the backyard. The fully finished basement, renovated in 2020, includes a second kitchen, large recreation area, one bedroom, a full bathroom, and a separate laundry room, providing incredible versatility for extended family or guests. Major updates include the roof (2021), eavestroughs (2025), basement windows (2025), air conditioning (2016), basement renovati
$ 759,900
25 Richard Crescent, West Lincoln, ON, L0R 2A0 house for sale | Listing ID X13606 | Royal LePage
View photo
House · for sale
$ 699,900
25 Richard Crescent, West Lincoln, ON, L0R 2A0 house for sale | Listing ID X13606 | Royal LePage
Smithville
· House
· Fireplace
Smithville · House · Fireplace
Welcome to 25 Richard Crescent, a beautifully maintained end-unit bungalow designed for comfortable, low-maintenance living in the heart of Smithville. The bright, open-concept main floor features vaulted ceilings, hardwood flooring and an abundance of natural light. The spacious kitchen includes quartz countertops, generous cabinetry and plenty of workspace for all your cooking and baking dreams. It flows seamlessly into the dining and living areas, creating an inviting space for everyday living and entertaining. The living room features a gas fireplace, creating a welcoming place to relax. Custom window coverings add a polished finishing touch. The spacious primary bedroom features plenty of natural light and a double closet. The main bathroom includes a beautifully installed walk-in jetted tub and shower, a relaxing, spa-like experience with added comfort and ease of access. A second bedroom, currently used as an office, is located at the front of the home. Relax in the three-season
$ 699,900
6 Jayla Lane, Smithville, ON, L0R 2A0 house for sale | Listing ID 40846 | Royal LePage
View photo
House · for sale
$ 599,900
6 Jayla Lane, Smithville, ON, L0R 2A0 house for sale | Listing ID 40846 | Royal LePage
Smithville
· House
· Garden · Gym · Deck · Parking · Cellar
Smithville · House · Garden · Gym · Deck · Parking · Cellar
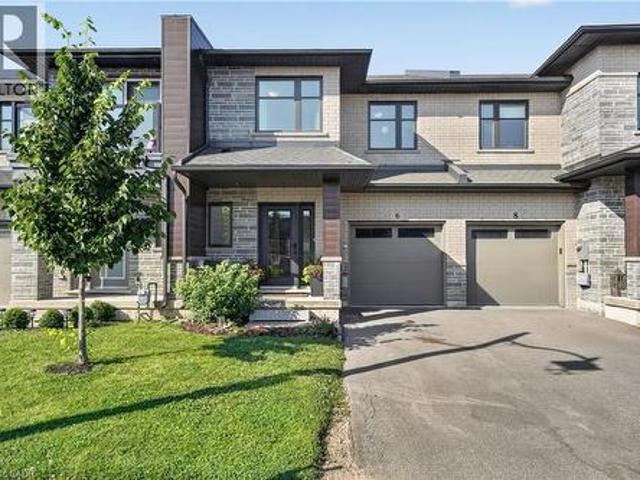
Built in 2021, this 3 bedroom, 2.5 bathroom Smithville townhome is turnkey from top to bottom. 6 Jayla Lane sits close to downtown amenities and everyday conveniences. Step inside to an open-concept main floor with dark flooring, a bright kitchen featuring two-tone cabinetry, quartz-style countertops, a large centre island, and a full stainless steel appliance package. The dining area flows out to the rear yard with a deck, and the adjoining living room offers a spacious layout for family living and entertaining. A powder room off the main foyer adds everyday convenience. Upstairs, the primary suite includes a walk-in closet and a private ensuite bathroom with a modern vanity. Two additional bedrooms, a full main bathroom, and upper-level laundry complete the second floor. The unfinished basement offers a blank canvas for future living space, storage, or a home gym. Outside, an attached single-car garage and private driveway provide parking, with municipal water and sewer, forced air g
$ 599,900
23 Richard Crescent, West Lincoln, ON, L0R 2A0 house for sale | Listing ID X13533 | Royal LePage
View photo
House · for sale
$ 649,000
23 Richard Crescent, West Lincoln, ON, L0R 2A0 house for sale | Listing ID X13533 | Royal LePage
Smithville
· House
· Patio · Garden · Office room · Fireplace · Cellar
Smithville · House · Patio · Garden · Office room · Fireplace · Cellar
Beautifully maintained 2 bedroom, 1.5 bathroom semi-detached home located in a quiet enclave of Smithville. Built in 2018, this modern home offers 1,093 sq ft of thoughtfully designed living space, perfect for anyone seeking low-maintenance living in a growing community. Open concept main floor boasts a spacious living and dining area highlighted by a cozy gas fireplace. The kitchen flows seamlessly into the main living space, making entertaining effortless. A convenient powder room completes the main level. The generous primary bedroom includes a full 3 pc bathroom, offering comfortable and practical living space. Step outside to enjoy the private backyard featuring a walk-out to a 2 tiered patio with modern glass railings. Ideal space for summer barbecues or morning coffee. The unfinished basement with rough in for a 3 pc bath is a blank canvas for design, whether you envision a rec room, home office, or additional bedroom space. Low monthly fees that cover roads, lawn maintenance, s
$ 649,000
17 Sarah Crescent, West Lincoln Smithville, ON, L0R 2A0 ho.
View photo
House · for sale
$ 974,900
17 Sarah Crescent, West Lincoln Smithville, ON, L0R 2A0 ho.
Smithville
· 3 Bedrooms · 3 Baths · House
· Patio · Fireplace · Deck · Swimming pool
Smithville · 3 Bedrooms · 3 Baths · House · Patio · Fireplace · Deck · Swimming pool
Spectacular family home located in sought after area in Smithville. Over 3400 sq. feet of finished living space. Tucked away in a gorgeous neighbourhood this 3 bedroom, 2.5 bath home has only known 1 owner. Lovingly maintained, this home sits on an expansive pie shaped lot with park like setting. Truly must be seen to be appreciated. Impeccably landscaped, its beauty will wow you!. It boasts an exceptional inground pool with concrete surround, covered patio and deck for true family enjoyment. The home is expansive with soaring ceilings, pot lights, California shutters throughout and open floor plan. The main living area has gas fireplace, main floor dining room and den and eat in kitchen. The upper level has a primary bedroom with 5 pc ensuite, double closets and loads of natural light. The additional two bedrooms have generous closets and share an additional 4 pc bath. The upper level has large linen closet, tons of storage and laundry shute. The lower level is finished with family ro
$ 974,900
105 Anastasia Boulevard, West Lincoln, ON, L0R 2A0 house for sale | Listing ID X13635 | Royal LePage
View photo
House · for sale
$ 649,900
105 Anastasia Boulevard, West Lincoln, ON, L0R 2A0 house for sale | Listing ID X13635 | Royal LePage
Smithville
· House
· Patio · Deck · Cellar
Smithville · House · Patio · Deck · Cellar
Welcome to 105 Anastasia Boulevard, a beautifully finished semi-detached bungalow situated on a generous corner lot in Smithville. Step inside to an inviting open-concept kitchen, dining and living area designed for comfortable everyday living and entertaining. The kitchen features granite countertops, an extra-large island with plenty of workspace and seating, and an abundance of cabinetry. Patio doors lead to a spacious two-tiered deck overlooking the fully fenced backyard-an ideal setting for outdoor dining, entertaining or simply relaxing at home. The beautiful primary bedroom offers a peaceful retreat filled with natural light and features its own four-piece ensuite. Main-floor laundry and an additional two-piece bathroom provide even more everyday convenience. The fully finished basement provides plenty of additional living and entertaining space, including a spacious family room and wet bar equipped with two bar fridges-the perfect place to gather with family and friends or enjo
$ 649,900

Get email alerts

Don't miss out: be the first to know about new properties

The alert was correctly created

On subscribing you accept the conditions of use and the privacy policy
Alert
Receive new ads in your inbox
Save this search
Receive alerts for new listings

We'll send you an email when we have new properties for: "Houses for sale in Smithville"

The alert was correctly created

Get email alerts and be the first to see new listings
Required field
On subscribing I accept the terms of the privacy policy
Perfect! You'll soon start receiving new listings via email
Alert
Receive an email when we have new ads for Houses for sale in Smithville
Save this search
Filters

Bedrooms

Area (sq.ft)

sq.ft
sq.ft

Price

$
$

Filter by property type

Bathrooms

Clear all filters
Receive notifications when new entries are published.