9,592 properties for sale in Soho Townhomes

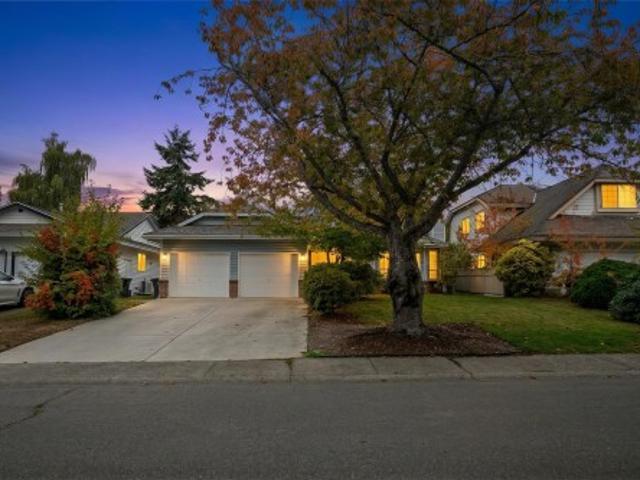
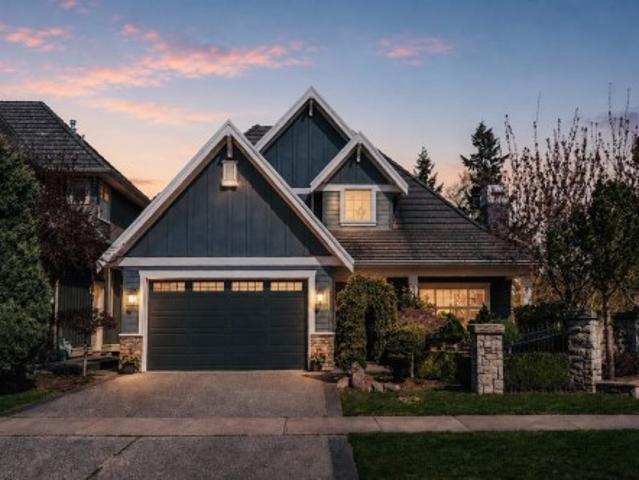
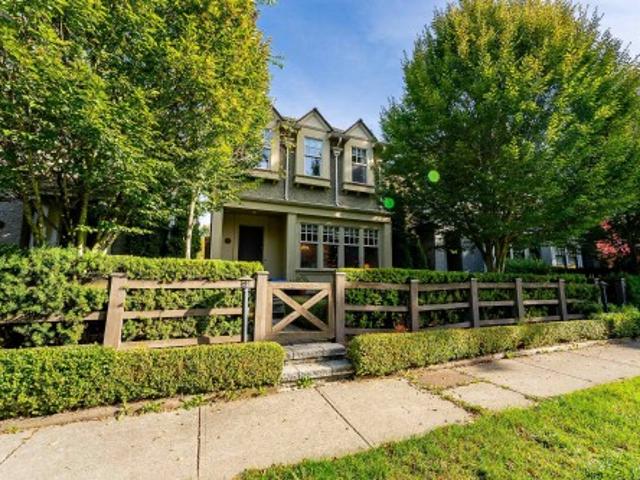
1534 Avenue, Surrey, BC, V3Z 2X2 house for sale | Listing ID R3175 | Royal LePage
View photo
House · for sale
$ 1,349,900
1534 Avenue, Surrey, BC, V3Z 2X2 house for sale | Listing ID R3175 | Royal LePage
Soho Townhomes
· 4 Bedrooms · 4 Baths · House
· Cellar
Soho Townhomes · 4 Bedrooms · 4 Baths · House · Cellar
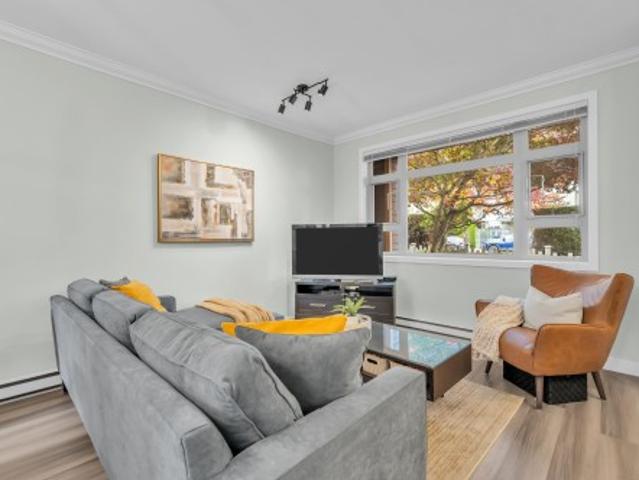
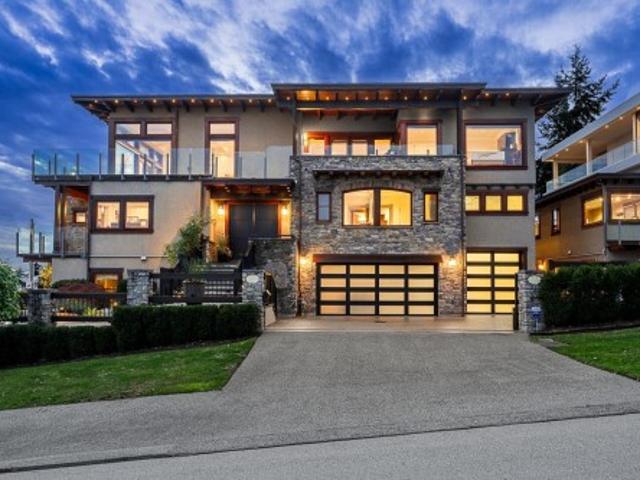
Rare opportunity in sought-after rosemary heights! Offering timeless architecture, modern finishes, and a beautiful green space right outside your front door, this home delivers exceptional value in one of South Surrey's most desirable neighbourhoods. With 4 bedrooms and 4 bathrooms, there's plenty of room for growing families or multi-generational living. The bright, open-concept main floor is designed for comfortable everyday living, while the spacious primary retreat features a beautifully appointed ensuite with heated tile floors. The fully finished basement, with a separate entrance, offers flexibility for extended family or a mortgage-helper potential. Enjoy an unbeatable location steps to parks, transit, cafés, and everyday amenities! Open house sat oct 31; 1-3PM
$ 1,349,900
3307 Rosemary Heights Crescent, Surrey, BC, V3Z 0K7 house for sale | Listing ID R3173 | Royal LePage
View photo
House · for sale
$ 1,628,000
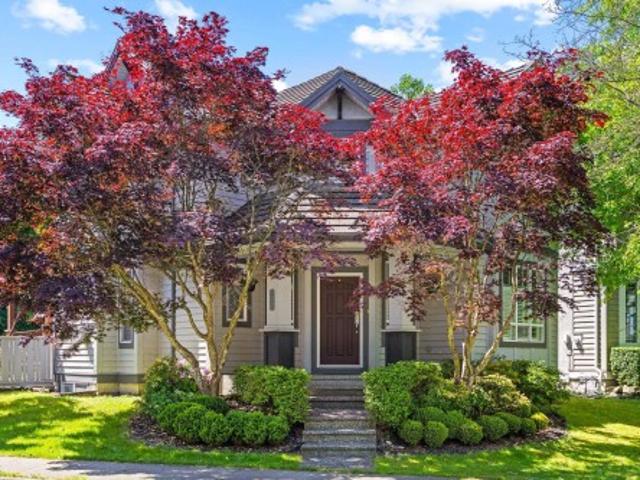
3307 Rosemary Heights Crescent, Surrey, BC, V3Z 0K7 house for sale | Listing ID R3173 | Royal LePage
Soho Townhomes
· 5 Bedrooms · 4 Baths · House
· Garden · Parking
Soho Townhomes · 5 Bedrooms · 4 Baths · House · Garden · Parking
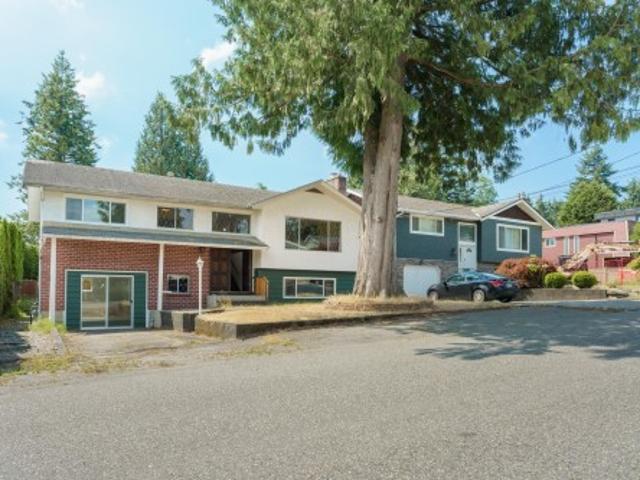
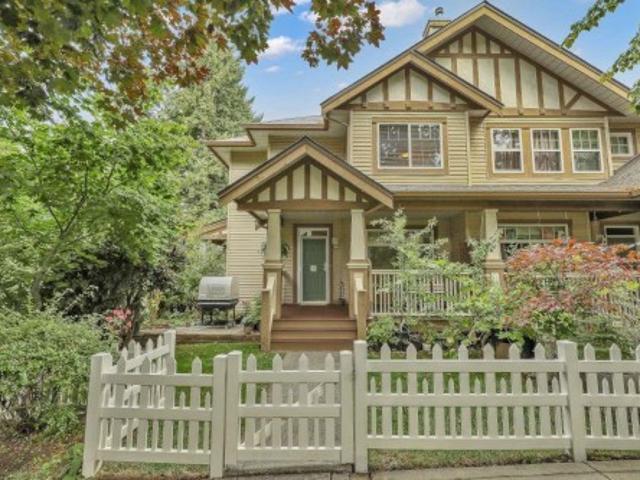
Quality-built Foxridge home with 3 spacious bedrooms & den upstairs, and a 2-br suite (1 open concept can be closed off with wall & door) with its own entrance below, a ready-made mortgage helper. The main floor delivers a bright great room plan: open-concept kitchen, stainless steel appliances and rich hardwood throughout. A formal living room adds a second gathering space beyond the family room. Sun-filled all day, the home opens onto a large, private south-facing backyard with mature gardens made for relaxing & entertaining. A detached 400 sq. Ft. double garage plus an extended driveway give you exceptional parking. Set on a quiet, safe family street in a sought-after neighbourhood where you can walk to schools, Morgan Elementary and Morgan Creek Golf Course, shopping & parks nearby
$ 1,628,000
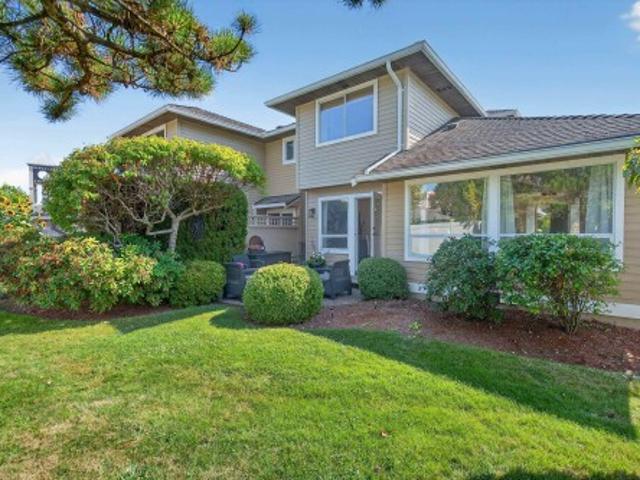
1412 A Avenue, Surrey, BC, V4A 8K2 house for sale | Listing ID R3174 | Royal LePage
View photo
House · for sale
$ 1,379,000
1412 A Avenue, Surrey, BC, V4A 8K2 house for sale | Listing ID R3174 | Royal LePage
Soho Townhomes
· 3 Bedrooms · 2 Baths · House
· Garden
Soho Townhomes · 3 Bedrooms · 2 Baths · House · Garden
Enjoy easy, single-level living in the heart of sought-after Ocean Bluff. This immaculately maintained 3-bedroom, 2-bath rancher offers generous room sizes, an effortless floor plan, & tasteful updates throughout. Bright, peaceful living spaces are equally suited to relaxed everyday life and entertaining. Outside, the fully fenced & private backyard provides a serene setting for gardening, morning coffee, or summer gatherings. Set in a quiet, established neighbourhood minutes from White Rock Beach, trails, shopping and amenities. Located in the desirable Bayridge Elementary and Semiahmoo Secondary (IB) catchments
$ 1,379,000
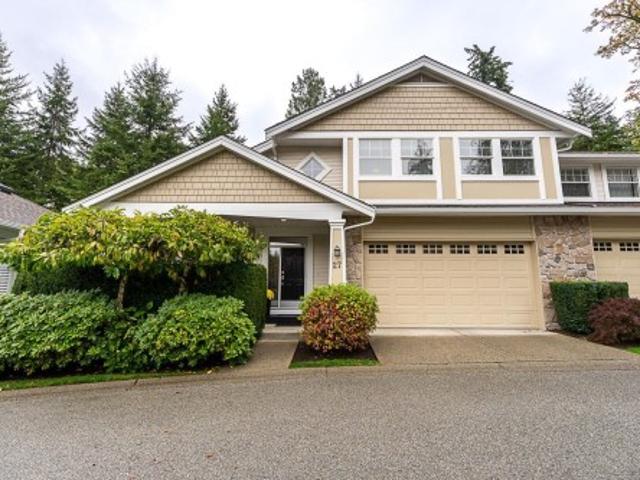
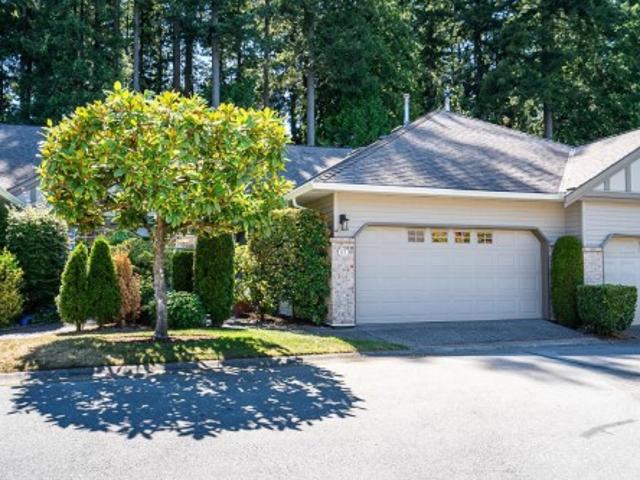
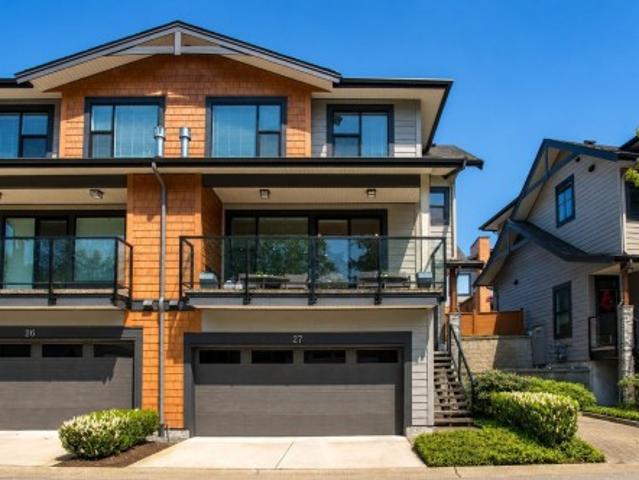
27 3500 Street, Surrey, BC, V4P 3J6 townhouse for sale | Listing ID R3172 | Royal LePage
View photo
Townhouse · for sale
$ 1,399,000
27 3500 Street, Surrey, BC, V4P 3J6 townhouse for sale | Listing ID R3172 | Royal LePage
Soho Townhomes
· 3 Bedrooms · 3 Baths · Townhouse
· Garden
Soho Townhomes · 3 Bedrooms · 3 Baths · Townhouse · Garden
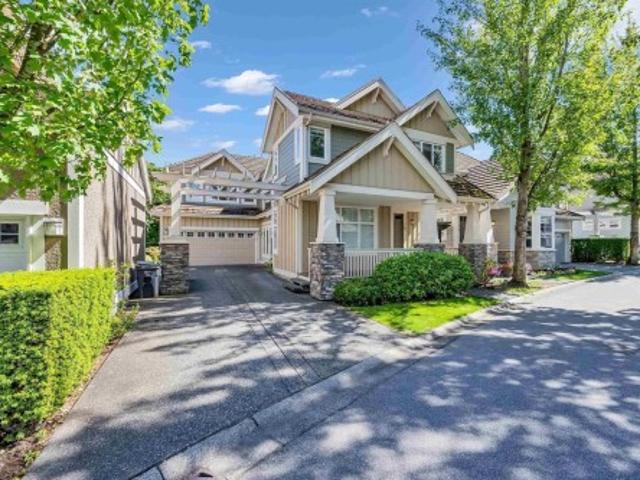
Welcome to refined living at the CRESCENT, a sought-after 55+ community. This beautifully RENOVATED duplex-style townhome offers 2,361 sqft of sophisticated living with the rare convenience of a PRIMARY BEDROOM ON THE MAIN. Tucked into a peaceful, private setting, the home enjoys a stunning backdrop of manicured gardens and mature trees bordering the Semiahmoo Trail. Soaring vaulted ceilings, expansive windows and skylights fill the interiors with natural light, while the beautifully appointed kitchen features elegant marble countertops. The generous primary suite overlooks the gardens and offers a spa-inspired ensuite with a seamless curbless walk-in shower. Oversized bedrooms and gracious living spaces complete this exceptional home, just minutes from shops, dining and all amenities
$ 1,399,000
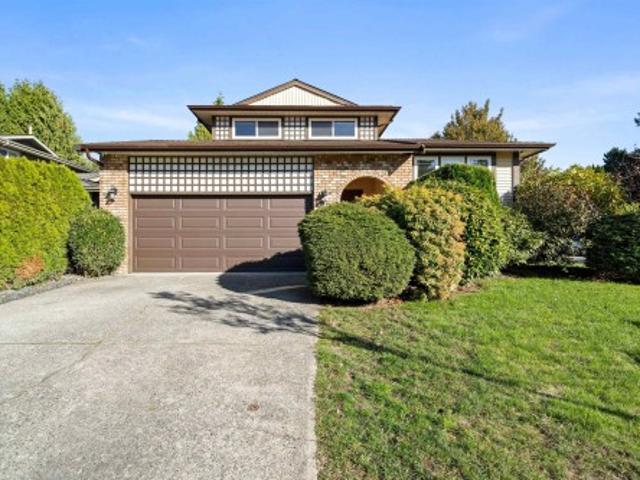
1862 A Street, Surrey, BC, V4A 6R5 house for sale | Listing ID R3174 | Royal LePage
View photo
House · for sale
$ 1,318,000
1862 A Street, Surrey, BC, V4A 6R5 house for sale | Listing ID R3174 | Royal LePage
Soho Townhomes
· 4 Bedrooms · 3 Baths · House
· Air conditioning
Soho Townhomes · 4 Bedrooms · 3 Baths · House · Air conditioning
Location location location! Welcome to this well-maintained 4bed 3bath family home in the highly desirable Sunnyside neighbourhood! Offering 2195 sqft of living space on a generous 6071 sqft. Rectangular corner lot, this home features a functional, classic layout ideal for family living. Just a 2-minute walk to Semiahmoo Secondary (IB) and H. T. Thrift Elementary, with parks, shopping, recreation centres and swimming facilities nearby. Numerous upgrades include roof and gutters (approx. 2016), windows(2011), flooring(2011), granite countertops, fresh painted cabinet(2020), and hot water tank (2019), Heat pump A/C Heating(2024) and EV charger. RF zoning also allow multifamily development in the future. A fantastic opportunity to own in one of South Surrey's most sought-after neighbourhoods!
$ 1,318,000
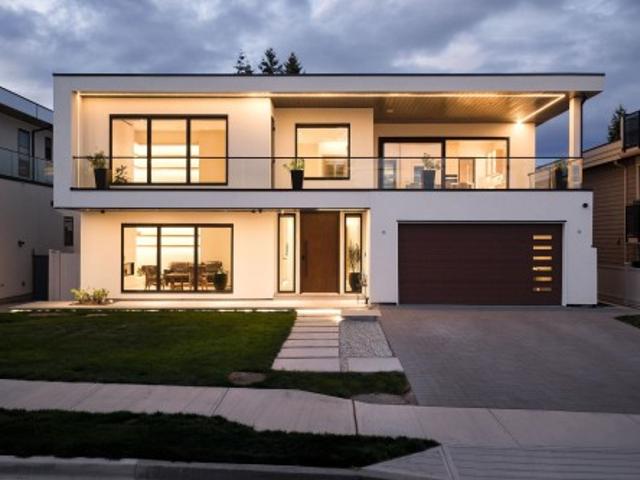
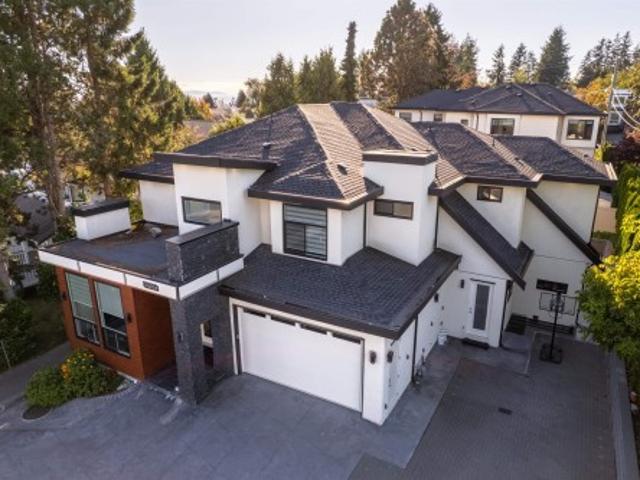
15679 Roper Avenue, White Rock, BC, V4B 2G9 house for sale | Listing ID R3173 | Royal LePage
View photo
House · for sale
$ 3,299,000
15679 Roper Avenue, White Rock, BC, V4B 2G9 house for sale | Listing ID R3173 | Royal LePage
Soho Townhomes
· 7 Bedrooms · 9 Baths · House
· Fireplace · Lift · Equipped kitchen
Soho Townhomes · 7 Bedrooms · 9 Baths · House · Fireplace · Lift · Equipped kitchen
Introducing 15679 Roper Avenue — a brand-new custom residence where timeless design meets modern luxury. Thoughtfully crafted with exceptional attention to detail, this home features four beautifully appointed bedrooms, each with its own ensuite and walk-in closet, a striking glass elevator, Venetian plaster fireplaces, engineered hardwood flooring, custom millwork and closets, jetted showers, oversized sliding doors and seamless Control4 automation throughout. The heart of the home is the beautifully designed main kitchen, finished with premium Miele appliances, a Miele wine fridge and Fisher & Paykel double-drawer dishwasher, complemented by a fully equipped spice kitchen with Fisher & Paykel appliances. Designed equally for entertaining and everyday living Book your viewing today!
$ 3,299,000
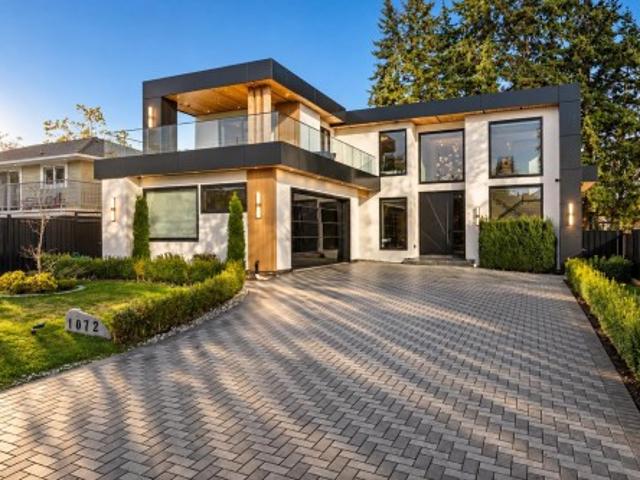
1072 Habgood Street, White Rock, BC, V4B 4W8 house for sale | Listing ID R3174 | Royal LePage
View photo
House · for sale
$ 3,488,000
1072 Habgood Street, White Rock, BC, V4B 4W8 house for sale | Listing ID R3174 | Royal LePage
Soho Townhomes
· 8 Bedrooms · 8 Baths · House
· Patio · Fireplace · Sauna · Lift · Cellar
Soho Townhomes · 8 Bedrooms · 8 Baths · House · Patio · Fireplace · Sauna · Lift · Cellar
Luxury at its finest with unobstructed ocean views! This exquisite 8-bedroom, approximately 7,500 sqft residence is a masterpiece of modern design and elegance. From the grand entryway with soaring ceilings and a striking 10 ft pivot front door to the limestone-textured fireplace and feature wall, every detail exudes sophistication. The home is fully automated with a 4-control system and offers a built-in ELEVATOR, a stunning upper deck patio with a built-in BBQ and gas fireplace. High-end finishes include Walnut Shinoki cabinetry with LED lighting. A chef’s dream, the kitchen is complemented by a spacious spice kitchen. The 10 ft ceiling basement is designed for ultimate relaxation, featuring a Sauna, Lounge, and Steam room including own private Theater room. Book a showing today!
$ 3,488,000
87 2533 Street, Surrey, BC, V4P 1N4 townhouse for sale | Listing ID R3171 | Royal LePage
View photo
Townhouse · for sale
$ 1,078,000
87 2533 Street, Surrey, BC, V4P 1N4 townhouse for sale | Listing ID R3171 | Royal LePage
Soho Townhomes
· 2 Bedrooms · 2 Baths · Townhouse
· Office room · Fireplace · Swimming pool · Gym
Soho Townhomes · 2 Bedrooms · 2 Baths · Townhouse · Office room · Fireplace · Swimming pool · Gym
One of the premier locations in sought-after Bishop's Green, a gated 55+ community, backing onto private greenspace with no neighbors behind. This beautifully maintained 2-bed + den rancher offers the ideal blend of comfort, privacy, and convenience. Features include updated flooring, paint, lighting, window coverings, newer windows, and an updated fireplace. The main living area showcases vaulted ceilings and a rare den/home office. Enjoy year-round comfort with radiant in-floor heating throughout. Resort-style amenities include an outdoor pool and hot tub, gym, workshop, TV lounge & billiards, and guest suites for visiting family and friends. Nestled amongst the mature trees along Semiahmoo Trail, you're just steps from shopping, restaurants, services and everyday amenities
$ 1,078,000
204 7 Royal Oak Avenue, Burnaby, BC, V5J 0E2 townhouse for sale | Listing ID R3179 | Royal LePage
View photo
Townhouse · for sale
$ 738,000
New
204 7 Royal Oak Avenue, Burnaby, BC, V5J 0E2 townhouse for sale | Listing ID R3179 | Royal LePage
Soho Townhomes
· 2 Bedrooms · 3 Baths · Townhouse
· Parking
Soho Townhomes · 2 Bedrooms · 3 Baths · Townhouse · Parking
Welcome to this beautifully appointed home at 204-7- Royal Oak Avenue in Burnaby! Featuring impressive 9-foot ceilings that create a bright and spacious feel, this thoughtfully designed residence offers two generously sized bedrooms, each with its own full ensuite bathroom-ideal for added privacy and comfort. Enjoy the convenience of TWO parking stalls, a valuable bonus for homeowners and guests alike. This home combines functional living with everyday convenience in a desirable Burnaby location, close to transit, shopping, parks, and other essential amenities. Don't miss this fantastic opportunity! All measurements are approximate, buyers to verify if important. Open House on Sat. Sun. Oct. 31 & Nov. 1 from 2PM. 4PM
$ 738,000
1603 A Avenue, Surrey, BC, V4A 7W8 house for sale | Listing ID R3169 | Royal LePage
View photo
House · for sale
$ 2,748,888
Updated
1603 A Avenue, Surrey, BC, V4A 7W8 house for sale | Listing ID R3169 | Royal LePage
Soho Townhomes
· 9 Bedrooms · 10 Baths · House
· Patio · Office room · Balcony · Sauna · Deck
Soho Townhomes · 9 Bedrooms · 10 Baths · House · Patio · Office room · Balcony · Sauna · Deck
This east facing CUSTOM built home is only 4 years old and it is located in a very CALM and BEAUTIFUL neighborhood near White Rock beach. It has 9 bedrooms, 10 washrooms, living room, dining room, family room, office, 4 kitchens including wok kitchen, steam room, laundry room, Wet bar with theatre room and recreational room. Inside it has granite countertops, beautiful kitchen cabinets, automation, CCTV security system, stainless steel appliances, floor heating and outside covered deck, patio and balcony. Both mortgage helpers have separate entries with in-suite laundries. School and the sea are only 10-15 mins away on foot, the bus stop is only 5mins away from house on foot. Must see home with family and it won't last long
$ 2,748,888
7345 Macpherson Avenue, Burnaby, BC, V5J 0B2 townhouse for sale | Listing ID R3178 | Royal LePage
View photo
Townhouse · for sale
$ 799,000
7345 Macpherson Avenue, Burnaby, BC, V5J 0B2 townhouse for sale | Listing ID R3178 | Royal LePage
Soho Townhomes
· 2 Bedrooms · 2 Baths · Townhouse
· Patio · Garden · Parking
Soho Townhomes · 2 Bedrooms · 2 Baths · Townhouse · Patio · Garden · Parking
Mrs. Clean lives here. Immaculately maintained townhome. End unit, no one below you and no one above you. This home has a very inviting living room that adjoins a fully renovated kitchen that has a breakfast island and access the back patio with private back yard, perfect for barbeques. Appliances are all replaced. Great design allows light to come east, south and west. Upstairs there are two good sized bedrooms both with vaulted ceilings and private baclonies. The home comes with two Parking #9l & #92 and a Locker #9. Great location three blocks to Royal Oak skytrain. Steps to Burnaby South Secondary. Close to Metrowtown and Bonsor Recreation Center
$ 799,000
15732 Goggs Avenue, White Rock, BC, V4B 2N7 house for sale | Listing ID R3175 | Royal LePage
View photo
House · for sale
$ 1,075,000
15732 Goggs Avenue, White Rock, BC, V4B 2N7 house for sale | Listing ID R3175 | Royal LePage
Soho Townhomes
· 3 Bedrooms · 2 Baths · House
· Garden
Soho Townhomes · 3 Bedrooms · 2 Baths · House · Garden
Solid home, quiet no thru road, prime south facing backyard. Original hardwood throughout main floor in mint condition, and looks gorgeous! Potential in the downstairs area to customize the layout to your preference. Walking distance to Peace Arch Hospital (potential to rent to hospital staff? )Desired catchment of Peace Arch Elementary (offers K-7 french immersion program). Close to Beach, Parks, Shops, Dining, Transit and more! Great townhome alternative!
$ 1,075,000
78 1528 Avenue, Surrey, BC, V3Z 0S6 townhouse for sale | Listing ID R3174 | Royal LePage
View photo
Townhouse · for sale
$ 1,095,000
78 1528 Avenue, Surrey, BC, V3Z 0S6 townhouse for sale | Listing ID R3174 | Royal LePage
Soho Townhomes
· 6 Bedrooms · 4 Baths · Townhouse
· Garden · Office room
Soho Townhomes · 6 Bedrooms · 4 Baths · Townhouse · Garden · Office room
Cambria, an exclusive collection of detached craftsman townhomes in Rosemary Heights. This 3,097 SF home features 6 bedrooms/3.5 baths with updated flooring and a great floor plan. Open-concept main floor with a spacious living room plus an open office. Upstairs offers 4 bedrooms, including a vaulted primary with a lovely ensuite, plus laundry. The lower level is ideal for movie nights, recreation, guests with spacious rec room, bed & full bath. Enjoy a south facing back yards, 2-car driveway! Coveted Rosemary Heights Elementary and Grandview Heights Secondary schools. You will love this exceptional community lifestyle with parks, scenic trails, restaurants & golf just steps away!
$ 1,095,000
1438 A Avenue, Surrey, BC, V4P 1R8 house for sale | Listing ID R3176 | Royal LePage
View photo
House · for sale
$ 3,180,000
Updated
1438 A Avenue, Surrey, BC, V4P 1R8 house for sale | Listing ID R3176 | Royal LePage
Soho Townhomes
· 5 Bedrooms · 5 Baths · House
· Patio · Garden · Swimming pool
Soho Townhomes · 5 Bedrooms · 5 Baths · House · Patio · Garden · Swimming pool
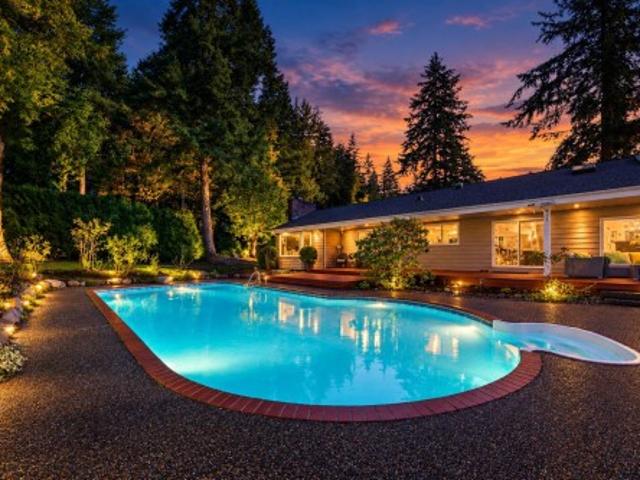
Extensively renovated 3,820 sq ft rancher sits on a 0.776-acre south-facing corner lot, showcasing exceptional craftsmanship, a true 10/10 presentation. Featuring 5 bedrooms, 5 full bathrooms, and a bright, spacious layout, this home blends timeless elegance with modern luxury. The chef-inspired kitchen boasts premium Miele appliances, while soaring vaulted ceilings, expansive windows, and generous living and dining areas create an inviting atmosphere for family living and entertaining. Step outside to a beautifully landscaped private oasis with a swimming pool, hot tub, garden, and covered patio—perfect for relaxing or hosting gatherings. Ideally located near parks, trails, shopping, and White Rock Beach, Semiahmoo Trail Elementary and Elgin Park Secondary catchment
$ 3,180,000
1549 A Avenue, Surrey, BC, V3Z 0H6 house for sale | Listing ID R3173 | Royal LePage
View photo
House · for sale
$ 1,999,000
1549 A Avenue, Surrey, BC, V3Z 0H6 house for sale | Listing ID R3173 | Royal LePage
Soho Townhomes
· 6 Bedrooms · 5 Baths · House
· Fireplace · Cellar
Soho Townhomes · 6 Bedrooms · 5 Baths · House · Fireplace · Cellar
Luxury living awaits in this custom-built home located in prestigious Morgan Creek neighborhood. Offering 4132 sq.ft. of elegant living space, this beautiful maintained residence features 6 bedrooms & 5 bathrooms, incl primary bedroom on the main floor. The grand marble tile entry welcomes you into spacious living and dining areas, leading to a gourmet kitchen with high-end appliances and granite countertops. The impressive family room showcases 17-feet ceilings, a beautiful fireplace, and expansive windows that fill the space with natural light. The basement was fully renovated and offers a one-bedroom area with a large flexible space and full bathroom, ideal for owner use or guests. A fully separate high-end 2-bedroom rental suite provides excellent mortgage-helper
$ 1,999,000
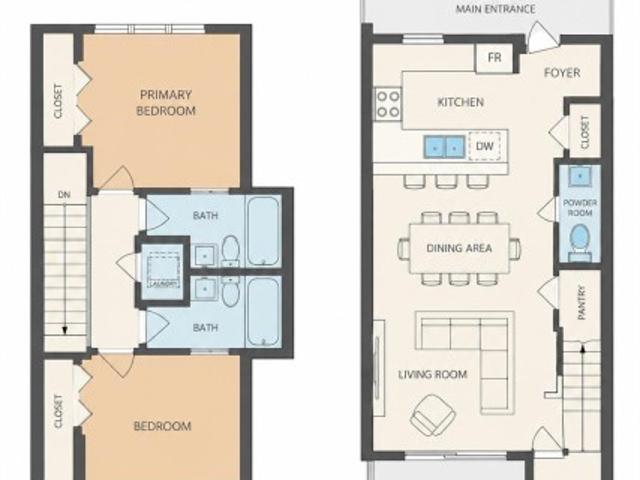
116 1512 Avenue, Surrey, BC, V4A 8J4 townhouse for sale | Listing ID R3178 | Royal LePage
View photo
Townhouse · for sale
$ 995,000
116 1512 Avenue, Surrey, BC, V4A 8J4 townhouse for sale | Listing ID R3178 | Royal LePage
Soho Townhomes
· 2 Bedrooms · 3 Baths · Townhouse
· Patio
Soho Townhomes · 2 Bedrooms · 3 Baths · Townhouse · Patio
Completely renovated in 2025. Over $160K spent to transform this spacious 2nd bdm, 3 bth home into a modern beauty. This duplex style 2 storey townhome feels like a detached house backing onto a quiet greenspace and walking path. Lovely open entertaining area with patio door leading to private outdoor space. Kitchen boasts large pantry and room for dining table or can be set up as 2nd lounge TV area. Massive Primary bedroom with spa like ensuite and laundry down the hall for added convenience. High-end designer finishes include all-new flooring, moldings, staircase, paint, kitchen and bath cabinetry, appliances, lighting, plumbing and fixtures, hot water tank, new pantry and more. Perfect home for all ages and 1 cat or dog welcome. Just steps to parks, shopping, restaurants, and library
$ 995,000
27 3618 Street, Surrey, BC, V3Z 0W3 townhouse for sale | Listing ID R3171 | Royal LePage
View photo
Townhouse · for sale
$ 1,195,000
27 3618 Street, Surrey, BC, V3Z 0W3 townhouse for sale | Listing ID R3171 | Royal LePage
Soho Townhomes
· 3 Bedrooms · 4 Baths · Townhouse
· Parking
Soho Townhomes · 3 Bedrooms · 4 Baths · Townhouse · Parking
Welcome to the prestigious boutique community of VIRIDIAN by award-winning Portrait Homes. These luxury West Coast–inspired, duplex-style townhomes embody timeless elegance and refined craftsmanship. Ideally situated along the serene banks of the Nicomekl River, this exceptional 3-bedroom plus flex, 4-bathroom, 2,130 sq. Ft. corner residence spans three levels and captures stunning views of the North Shore Mountains and surrounding area. The thoughtfully designed interior showcases a chef-inspired kitchen with shaker cabinetry, quartz countertops, and a premium stainless steel appliance package with gas range. Generous living spaces, spa-like bathrooms, a versatile flex area, and a spacious double garage complete this remarkable offering. Call today to make your private appointment
$ 1,195,000
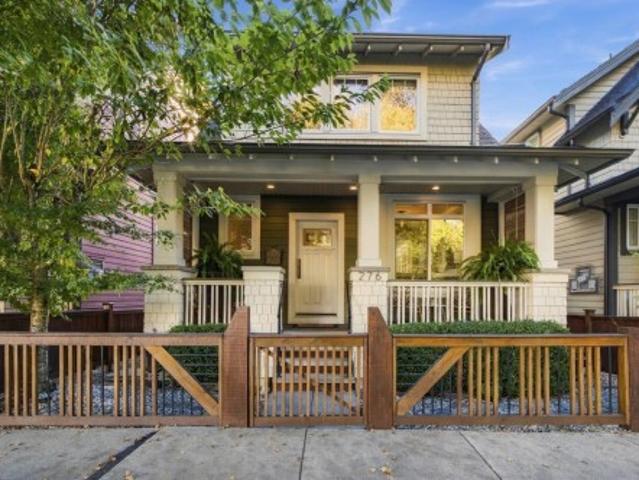
276 172 Street, Surrey, BC, V3S 9R1 house for sale | Listing ID R3178 | Royal LePage
View photo
House · for sale
$ 1,228,000
276 172 Street, Surrey, BC, V3S 9R1 house for sale | Listing ID R3178 | Royal LePage
Soho Townhomes
· 4 Bedrooms · 4 Baths · House
· Garden · Parking · Fireplace · Gym · Deck · Equipped kitchen · Cellar
Soho Townhomes · 4 Bedrooms · 4 Baths · House · Garden · Parking · Fireplace · Gym · Deck · Equipped kitchen · Cellar
Welcome to Summerfield! Beautifully maintained 4 bedroom, 4 bathroom home offering 2,399 sq ft of thoughtfully designed living space. The renovated kitchen features custom cabinetry, granite island, updated backsplash and a nearly new dishwasher. Oak toned laminate floors, 2 gas fireplaces and crown moulding add warmth and character, while updated bathrooms showcase granite counters and wainscoting. Barn doors add charm to the main floor TV room and basement storage. The finished basement offers a gym, wet bar, bedroom and full bathroom, with potential for a future suite. Enjoy a fenced, landscaped backyard and deck, perfect for entertaining. Detached double garage with lane access plus extra parking. A wonderful family home close to golf and recreation!
$ 1,228,000
101 1 Merklin Street, White Rock, BC, V4B 4B8 townhouse for sale | Listing ID R3175 | Royal LePage
View photo
Townhouse · for sale
$ 588,000
101 1 Merklin Street, White Rock, BC, V4B 4B8 townhouse for sale | Listing ID R3175 | Royal LePage
Soho Townhomes
· 2 Bedrooms · 3 Baths · Townhouse
· Patio · Office room · Balcony · Fireplace
Soho Townhomes · 2 Bedrooms · 3 Baths · Townhouse · Patio · Office room · Balcony · Fireplace
Welcome home to this bright and spacious corner unit townhouse with a private front entrance and charming patio. The main floor features a cozy gas fireplace, an open and functional layout ideal for everyday living and entertaining, and a well-appointed kitchen with stainless steel appliances. Upstairs offers a primary bedroom retreat with ensuite and a private south-facing balcony with ocean views, along with a second bedroom and full bathroom. The lower level is filled with natural light from skylights and includes a 2-piece bathroom—perfect for a rec room, office, or potential third bedroom. Includes in-suite storage plus an additional locker. Ideally located just steps to the library, shopping, restaurants, and transit, and minutes to the beach
$ 588,000
14121 Coldicutt Avenue, White Rock, BC, V4B 3B5 house for sale | Listing ID R3178 | Royal LePage
View photo
House · for sale
$ 2,999,900
14121 Coldicutt Avenue, White Rock, BC, V4B 3B5 house for sale | Listing ID R3178 | Royal LePage
Soho Townhomes
· 6 Bedrooms · 9 Baths · House
Soho Townhomes · 6 Bedrooms · 9 Baths · House
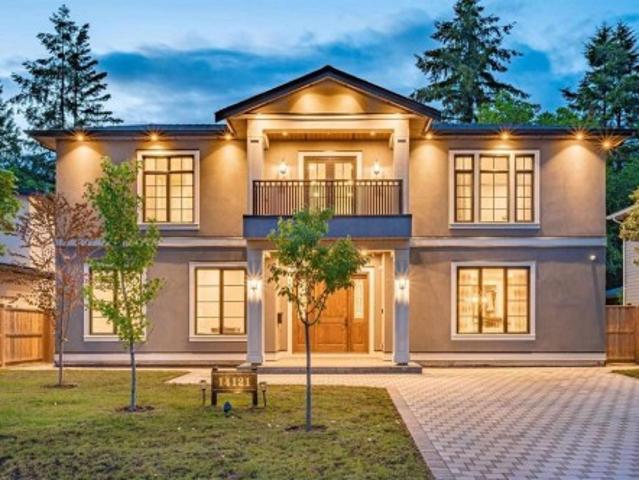
Welcome to luxury living in central White Rock. Built to the highest standards, this 6. Year-new residence spans over 6,000 sq. Ft. on a quiet 8,540 sq. Ft. lot, featuring 7 bedrooms and 9 bathrooms. Highlights include a main-floor bedroom, 10-ft main level ceilings, real hardwood floors, and a chef’s kitchen featuring Sub-Zero, Wolf, Miele, and Fisher & Paykel appliances alongside a secondary wok kitchen. The primary suite offers a digital spa bath with a heated tub. Additional features include West Coast LoE 366 self-cleaning windows, radiant heating, an HRV system, a generator, and a private 2-bedroom, 2-bathroom legal suite with independent ventilation. Positioned in the prestigious Bayridge Elementary and Semiahmoo Secondary catchments
$ 2,999,900
16071 8 Avenue, Surrey, BC, V4A 1A1 house for sale | Listing ID R3170 | Royal LePage
View photo
House · for sale
$ 1,699,999
16071 8 Avenue, Surrey, BC, V4A 1A1 house for sale | Listing ID R3170 | Royal LePage
Soho Townhomes
· 4 Bedrooms · 3 Baths · House
Soho Townhomes · 4 Bedrooms · 3 Baths · House
Most unique view on the beach! Presenting a fully reimagined residence, where refined design meets the EAST BEACH lifestyle, while paying LOW PROPERTY TAX. Thoughtfully designed to capture its stunning outlook, this home showcases a ONE-OF-A-KIND VIEW of the Campbell River & the ocean beyond. MULTIPLE OUTDOOR TERRACES provide tranquil spaces for entertaining or cozying up & catching the sunset. Luxurious european finishes create a timeless interior, anchored by a generously sized kitchen w premium ss appliances & a layout designed for everyday living & hosting. With the beach, restaurants, convenience & boutique shopping all walking distance, this is a rare opportunity to experience a lifestyle defined by wellness & effortless connection to the best of White Rock. House NOT in flood plain
$ 1,699,999
1577 A Avenue, Surrey, BC, V3S 0L1 house for sale | Listing ID R3175 | Royal LePage
View photo
House · for sale
$ 2,488,000
1577 A Avenue, Surrey, BC, V3S 0L1 house for sale | Listing ID R3175 | Royal LePage
Soho Townhomes
· 5 Bedrooms · 5 Baths · House
· Garden · Gym · Deck · Parking · Air conditioning
Soho Townhomes · 5 Bedrooms · 5 Baths · House · Garden · Gym · Deck · Parking · Air conditioning
Exceptional craftsmanship and abundant natural light define this executive home, ideally situated on a quiet cul-de-sac corner with a nearly 14,000 sq. Ft. lot. Offering approx. 4,900 sq.ft. Of living space, the home features a grand curved staircase, elegant formal living and dining rooms, hardwood flooring, gourmet and wok kitchens with quality wood cabinetry, A/C and heat pump. Three bedrooms upstairs include a luxurious primary suite, with additional bedrooms on the main and lower levels. The lower level offers a gym, games room with bar and media room. A highly desirable triple-car garage provides excellent parking and storage. Enjoy nearly 1,000 sq.ft. Of decks overlooking a private backyard with koi pond and fruit trees. Conveniently located near shopping, restaurants and Southridge
$ 2,488,000
1246 Oxford St Street, White Rock, BC, V4B 5G8 house for sale | Listing ID R3174 | Royal LePage
View photo
House · for sale
$ 1,599,000
1246 Oxford St Street, White Rock, BC, V4B 5G8 house for sale | Listing ID R3174 | Royal LePage
Soho Townhomes
· 4 Bedrooms · 4 Baths · House
· Deck
Soho Townhomes · 4 Bedrooms · 4 Baths · House · Deck
Listed below Assessed! This exceptional waterfront residence set on a prominent corner lot in one of White Rock’s most desirable locations. Originally designed and built by an architect for personal family residence. Recent significant renovations by current owners. Home is designed to complement the natural hillside landscape. This location captures panoramic ocean views. Retractable outdoor awning on main deck invite year-round outdoor/indoor living. You will be amazed at the ever-changing coastline. Just moments from the beach, White Rocks famous pier, waterfront promenade, cafés, and restaurants and very friendly neighborhood. This is more than a home—it’s a rare coastal lifestyle. Call for Details, Come and Discover!
$ 1,599,000
2831 Street, Surrey, BC, V3S 9V2 house for sale | Listing ID R3172 | Royal LePage
View photo
House · for sale
$ 2,799,800
2831 Street, Surrey, BC, V3S 9V2 house for sale | Listing ID R3172 | Royal LePage
Soho Townhomes
· 4 Bedrooms · 6 Baths · House
· Lift · Parking
Soho Townhomes · 4 Bedrooms · 6 Baths · House · Lift · Parking
Exceptional 1.43-acre Hazelmere property featuring a 5,068 sq. Ft. residence, plus approximately 2,000 sq. Ft. of attached garage/workshop space and a massive 3,392 sq. Ft. detached shop. The home offers an elevator, metal roof, new well installed in 2021, huge bedrooms with abundant storage and an ensuite bathroom for every bedroom. The chef’s kitchen features extensive cabinetry, large island and huge walk-in pantry, opening to spacious living and family areas. Additional amenities include a games room and media room. The attached garage/workshop has in-floor hot water heat. The 3,392 sq.ft. detached shop is equipped for in-floor hot water heating and features a car lift and shop crane. There are two areas with unauthorized suite potential, including workshop area with a full bathroom
$ 2,799,800
12746 A Avenue, Surrey, BC, V3V 3P4 house for sale | Listing ID R3177 | Royal LePage
View photo
House · for sale
$ 900,000
New
12746 A Avenue, Surrey, BC, V3V 3P4 house for sale | Listing ID R3177 | Royal LePage
Soho Townhomes
· 4 Bedrooms · 2 Baths · House
Soho Townhomes · 4 Bedrooms · 2 Baths · House
Charming Rancher in Bridgeview with lots of development potential easy access to the newly built Stalewasem Bridge, easy access to HWY 17 and King George Boulevard. Walking distance to transit, park, community center, Hindu temple, church, gurdwara, and restaurants
$ 900,000
2443 Street, Surrey, BC, V4P 1N9 house for sale | Listing ID R3171 | Royal LePage
View photo
House · for sale
$ 1,550,000
2443 Street, Surrey, BC, V4P 1N9 house for sale | Listing ID R3171 | Royal LePage
Soho Townhomes
· 4 Bedrooms · 3 Baths · House
· Office room · Parking · Fireplace
Soho Townhomes · 4 Bedrooms · 3 Baths · House · Office room · Parking · Fireplace
Location! SHERBROOKE ESTATES, one of the most sought after neighborhoods in South Surrey. 4 bed/3 bath 2582sf on a huge Lot, double garage. Bright open floor plan, perfect for family living. The ground floor features high-ceiling entrance, spacious formal dining rm &cozy family rm w/ elec. Fireplace; a 4th bedroom &full bath; the cozy livingrm can be an office or even a guest room. Kitchen updated in 2015, brand new fridge & 2-year gas stove, very handy island, quartz countertops. Upper level w/ 3 spacious bedrms. Big master bedrm w/ Fabulous spa-like ensuite bath (jetted tub, heated floors, granite counters). Main bath fully updated. Security system; central vacumm; Brand new Bosch on-demand Hot water tank; roof 2015. New paint! Fabulous Elgin Park Secondary & Semiahmoo Trail elementary
$ 1,550,000
1117 Parker Street, White Rock, BC, V4B 4R8 house for sale | Listing ID R3172 | Royal LePage
View photo
House · for sale
$ 4,650,000
1117 Parker Street, White Rock, BC, V4B 4R8 house for sale | Listing ID R3172 | Royal LePage
Soho Townhomes
· 4 Bedrooms · 7 Baths · House
· Patio · Deck · Parking
Soho Townhomes · 4 Bedrooms · 7 Baths · House · Patio · Deck · Parking
Perched at the crest of White Rock’s hillside, this executive residence seamlessly blends character & class, commanding unobstructed panoramas of the ocean and Mount Baker. Indoor/outdoor living is elevated by an expansive wrap-around deck and a multi-tiered lower patio, plus newly redesigned landscaping complete with custom water fountains, ambient lighting, and irrigation. Unmatched functionality includes a legal 1 bedroom suite, plus a detached single garage with studio above, equipped with a kitchenette and full bath. Car enthusiasts will love the oversized 3-car garage, featuring a shop bathroom and 2-storey 3rd bay built for a hoist. Rare on-site parking for 11 vehicles, a luxury for the White Rock hillside. Must experience in person to fully appreciate the detail & views!
$ 4,650,000
48 2678 King George Boulevard, Surrey, BC, V4P 1H6 townhouse for sale | Listing ID R3161 | Royal LePage
View photo
Townhouse · for sale
$ 769,000
48 2678 King George Boulevard, Surrey, BC, V4P 1H6 townhouse for sale | Listing ID R3161 | Royal LePage
Soho Townhomes
· 3 Bedrooms · 3 Baths · Townhouse
· Garden · Parking · Balcony
Soho Townhomes · 3 Bedrooms · 3 Baths · Townhouse · Garden · Parking · Balcony
Welcome to this beautifully appointed 3-bedroom, 3-bathroom end-unit offering exceptional space, privacy and a park-like setting. The wrap-around yard provides plenty of outdoor space to relax, entertain or enjoy the surrounding greenery. Inside, you’ll find warm hardwood floors, a bright open layout and a well-appointed kitchen featuring stainless steel appliances. Enjoy your morning coffee on the inviting front porch or additional side balcony. The lower level offers a convenient den/storage room, while the double garage provides plenty of parking and storage. Ideally located close to transit, shopping, recreation and everyday amenities, this home offers comfort, convenience and exceptional outdoor living!
$ 769,000
2589 Street, Surrey, BC, V4P 2E5 house for sale | Listing ID R3172 | Royal LePage
View photo
House · for sale
$ 4,988,000
2589 Street, Surrey, BC, V4P 2E5 house for sale | Listing ID R3172 | Royal LePage
Soho Townhomes
· 7 Bedrooms · 9 Baths · House
· Garden · Office room · Gym · Deck · Parking
Soho Townhomes · 7 Bedrooms · 9 Baths · House · Garden · Office room · Gym · Deck · Parking
Modern yet functional luxury home! This elegant residence seamlessly blends contemporary design with practical living, offering the perfect balance of style and functionality. The main floor boasts an open-concept layout featuring a glass-door home office, a private bdrm with an ensuite, & two kitchens, equipped with waterfall islands and top-of-the-line appliances. Upstairs, discover four spacious ensuites, including a luxurious primary bdrm with floor-to-ceiling glass windows and access to a private deck. A cozy sitting area provides an ideal space to relax and unwind. The lower level offers a gym, a media room, and a 2-bedroom legal suite with separate access. A self contained coach house, ample front parking, abundant natural light, designer lighting fixtures, a private backyard
$ 4,988,000
2 253 Street, Surrey, BC, V3A 9P4 townhouse for sale | Listing ID R3161 | Royal LePage
View photo
Townhouse · for sale
$ 749,900
2 253 Street, Surrey, BC, V3A 9P4 townhouse for sale | Listing ID R3161 | Royal LePage
Soho Townhomes
· 3 Bedrooms · 2 Baths · Townhouse
· Garden · Deck · Parking
Soho Townhomes · 3 Bedrooms · 2 Baths · Townhouse · Garden · Deck · Parking
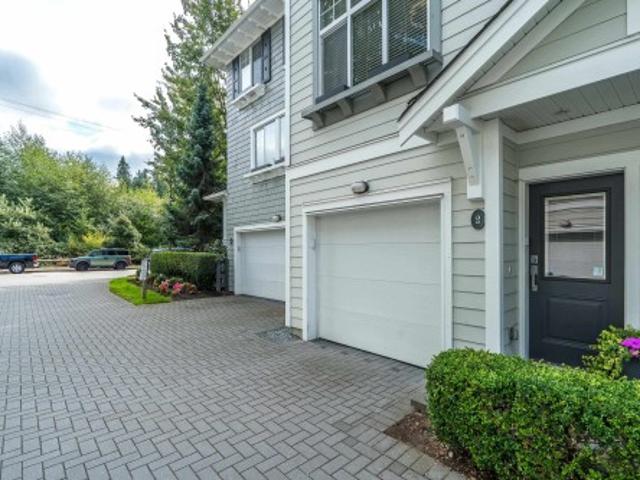
Welcome to On the Course by Dawson + Sawyer! This beautifully appointed 3-bedroom, 2-bathroom home offers an ideal location backing onto mature green space for exceptional privacy. The bright, modern main floor features a stylish kitchen with quartz counters, large island and stainless steel appliances, opening to a sunken living room and south-facing deck overlooking the greenery. Upstairs offers three well-appointed bedrooms, including a spacious primary with vaulted ceilings, walk-in closet and private ensuite. Also featured large tandem garage, and fenced back yard. A sought-after, family-oriented community just steps from Peace Portal Golf Club and a short walk to Douglas Elementary
$ 749,900

Get email alerts

Don't miss out: be the first to know about new properties

The alert was correctly created

On subscribing you accept the conditions of use and the privacy policy
Alert
Receive new ads in your inbox
Save this search
Receive alerts for new listings

We'll send you an email when we have new properties for: "Properties for sale in Soho Townhomes"

The alert was correctly created

Get email alerts and be the first to see new listings
Required field
On subscribing I accept the terms of the privacy policy
Perfect! You'll soon start receiving new listings via email
Alert
Receive an email when we have new ads for Properties for sale in Soho Townhomes
Save this search
Filters

Bedrooms

Area (sq.ft)

sq.ft
sq.ft

Price

$
$

Filter by property type

Bathrooms

Clear all filters
Receive notifications when new entries are published.