9,601 properties for sale in Soho Townhomes

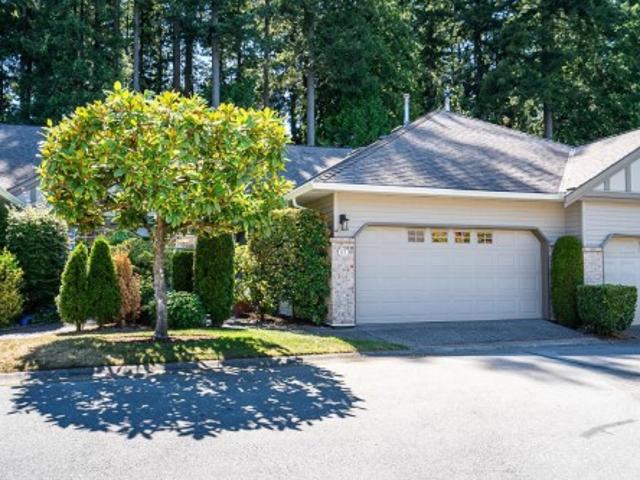
87 2533 Street, Surrey, BC, V4P 1N4 townhouse for sale | Listing ID R3171 | Royal LePage
View photo
Townhouse · for sale
$ 1,078,000
87 2533 Street, Surrey, BC, V4P 1N4 townhouse for sale | Listing ID R3171 | Royal LePage
Soho Townhomes
· 2 Bedrooms · 2 Baths · Townhouse
· Office room · Fireplace · Swimming pool · Gym
Soho Townhomes · 2 Bedrooms · 2 Baths · Townhouse · Office room · Fireplace · Swimming pool · Gym
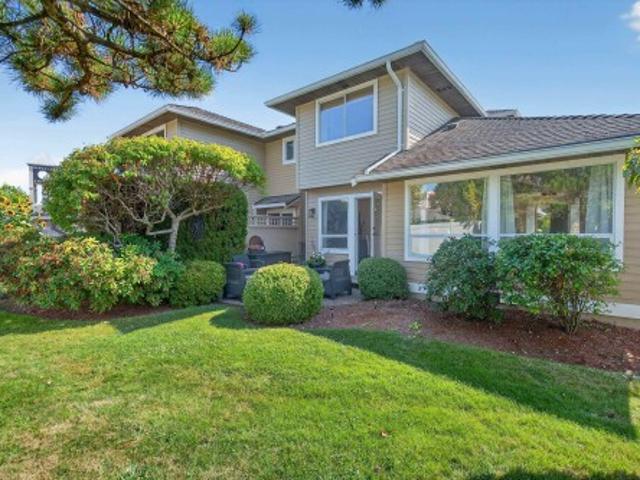
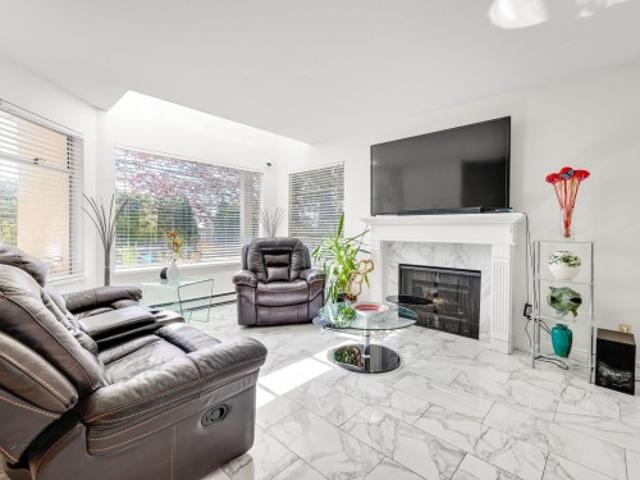
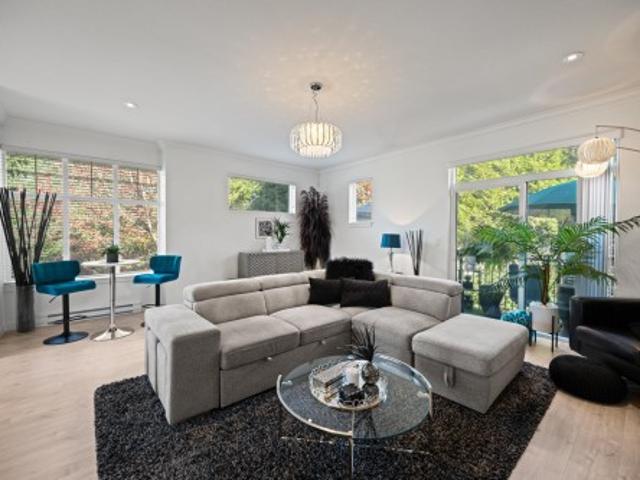
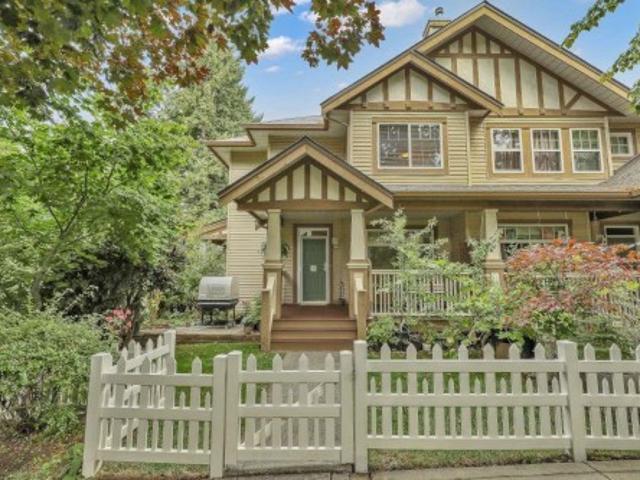
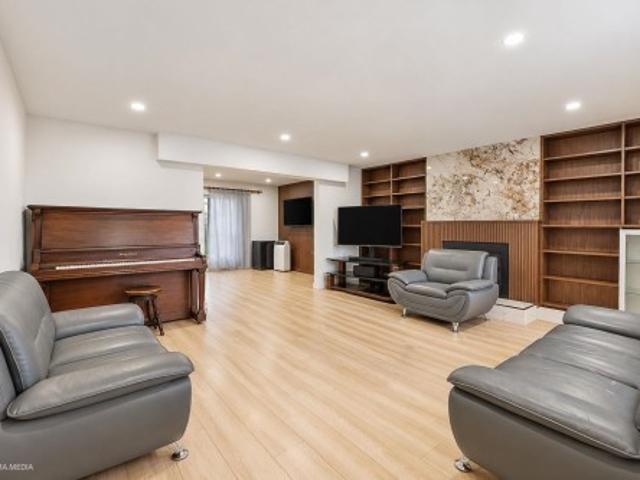
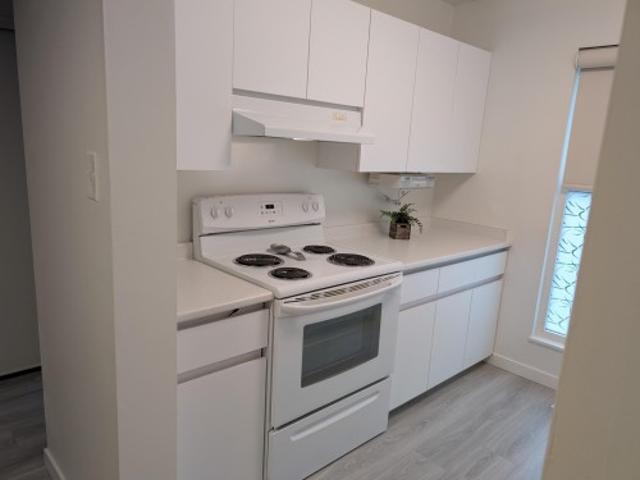
One of the premier locations in sought-after Bishop's Green, a gated 55+ community, backing onto private greenspace with no neighbors behind. This beautifully maintained 2-bed + den rancher offers the ideal blend of comfort, privacy, and convenience. Features include updated flooring, paint, lighting, window coverings, newer windows, and an updated fireplace. The main living area showcases vaulted ceilings and a rare den/home office. Enjoy year-round comfort with radiant in-floor heating throughout. Resort-style amenities include an outdoor pool and hot tub, gym, workshop, TV lounge & billiards, and guest suites for visiting family and friends. Nestled amongst the mature trees along Semiahmoo Trail, you're just steps from shopping, restaurants, services and everyday amenities
$ 1,078,000
80 1840 Street, Surrey, BC, V4A 4X4 house for sale | Listing ID R3129 | Royal LePage
View photo
House · for sale
$ 189,900
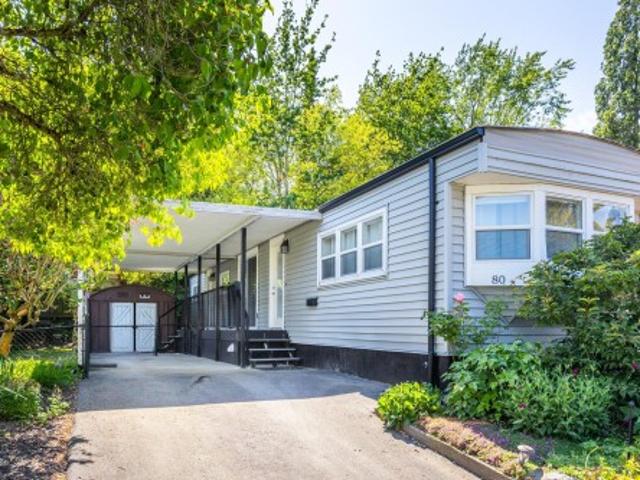
80 1840 Street, Surrey, BC, V4A 4X4 house for sale | Listing ID R3129 | Royal LePage
Soho Townhomes
· 2 Bedrooms · 1 Bath · House
· Garden · Gym · Swimming pool
Soho Townhomes · 2 Bedrooms · 1 Bath · House · Garden · Gym · Swimming pool
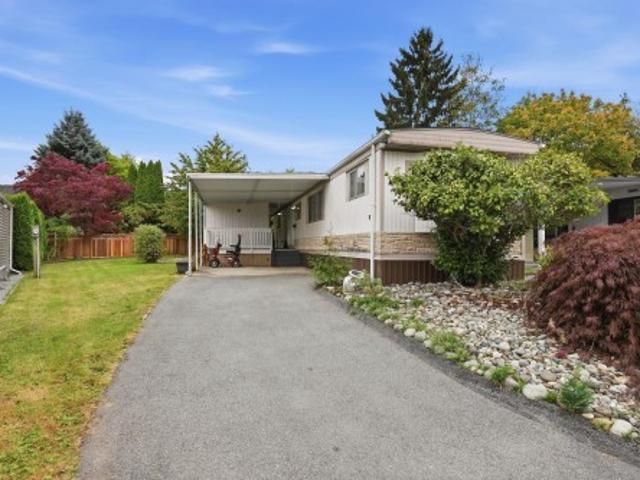
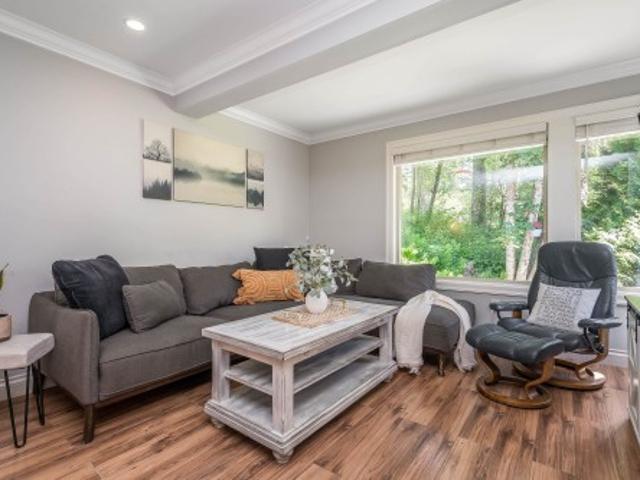
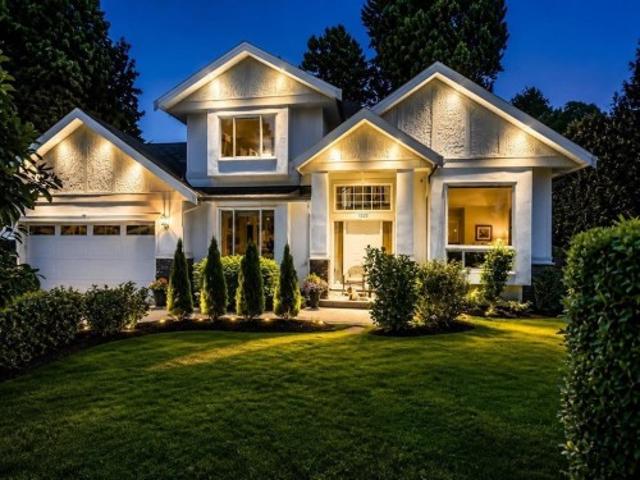
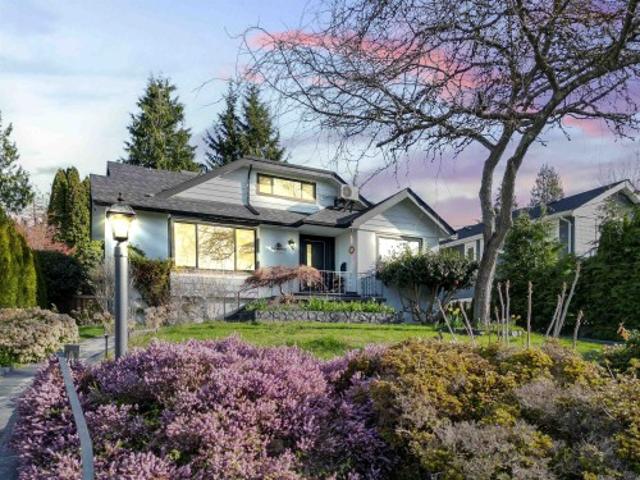
Niche location in popular Breakaway Bays. What started out as a dated, two bedroom mobile is now a fully renovated and updated open floor plan. New furnace (2025) and hot water on demand system enhance the updates. Lots of windows, sliding glass door and two additional doors (with glass inserts) allow plenty of natural light. Fully fenced property surrounds the private yard. Mature trees in the back garden area provide privacy as well as an exceptional shade canopy. Enjoy a quiet, family-friendly community with pool, clubhouse and gym …all within minutes to White Rock beach, shops, restaurants, parks, transit (and the US border)
$ 189,900
1603 A Avenue, Surrey, BC, V4A 7W8 house for sale | Listing ID R3169 | Royal LePage
View photo
House · for sale
$ 2,748,888
1603 A Avenue, Surrey, BC, V4A 7W8 house for sale | Listing ID R3169 | Royal LePage
Soho Townhomes
· 9 Bedrooms · 10 Baths · House
· Patio · Office room · Balcony · Sauna · Deck
Soho Townhomes · 9 Bedrooms · 10 Baths · House · Patio · Office room · Balcony · Sauna · Deck
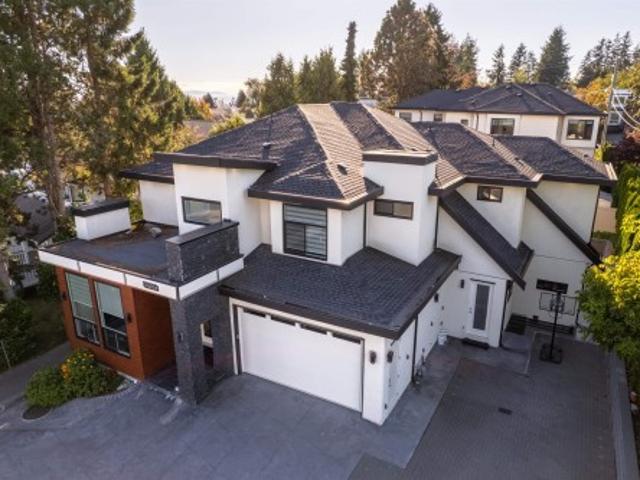
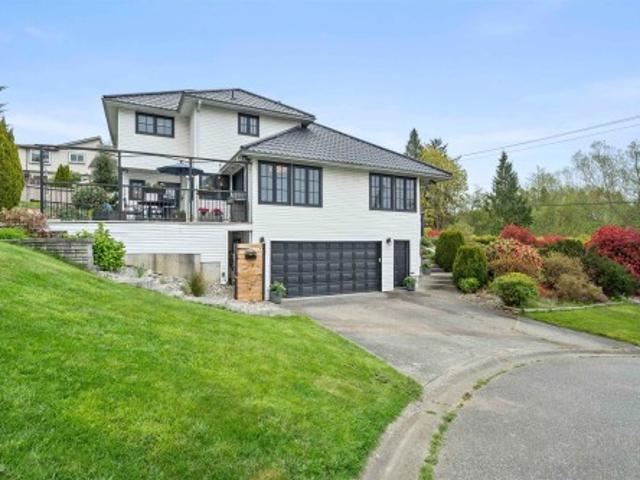
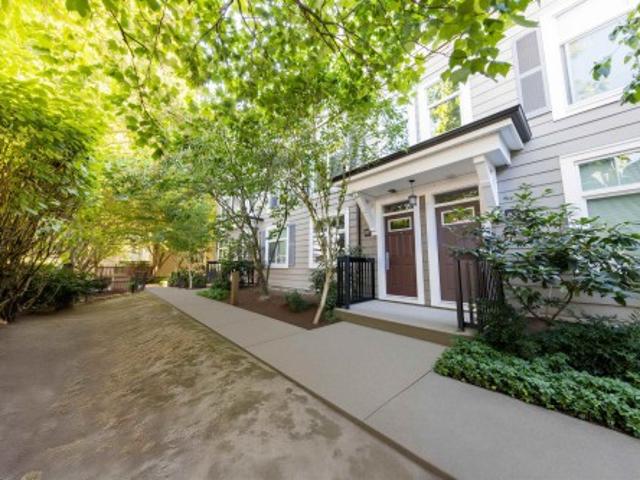
This east facing CUSTOM built home is only 4 years old and it is located in a very CALM and BEAUTIFUL neighborhood near White Rock beach. It has 9 bedrooms, 10 washrooms, living room, dining room, family room, office, 4 kitchens including wok kitchen, steam room, laundry room, Wet bar with theatre room and recreational room. Inside it has granite countertops, beautiful kitchen cabinets, automation, CCTV security system, stainless steel appliances, floor heating and outside covered deck, patio and balcony. Both mortgage helpers have separate entries with in-suite laundries. School and the sea are only 10-15 mins away on foot, the bus stop is only 5mins away from house on foot. Must see home with family and it won't last long
$ 2,748,888
84 1840 Avenue, White Rock, BC, V4A 4X4 house for sale | Listing ID R3175 | Royal LePage
View photo
House · for sale
$ 129,999
84 1840 Avenue, White Rock, BC, V4A 4X4 house for sale | Listing ID R3175 | Royal LePage
Soho Townhomes
· 3 Bedrooms · 2 Baths · House
· Patio · Garden · Gym · Swimming pool · Parking
Soho Townhomes · 3 Bedrooms · 2 Baths · House · Patio · Garden · Gym · Swimming pool · Parking
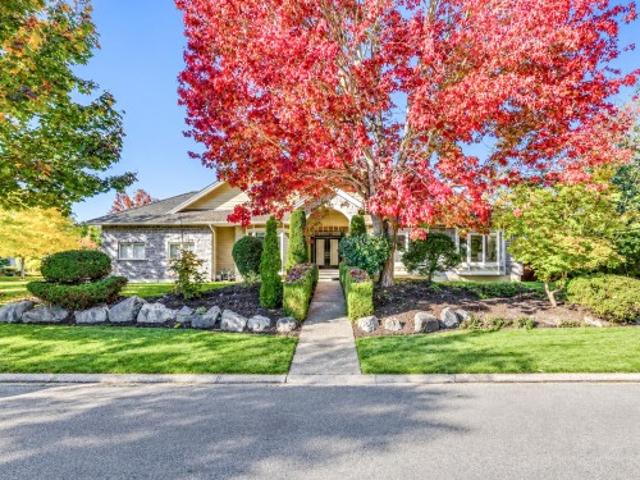
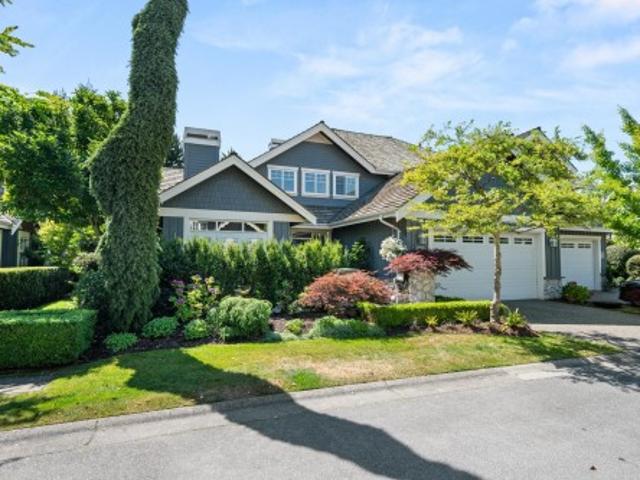
Welcome to the fabulous Breakaway Bays mobile home park with Resort-style amenities! PRICED TO SELL, this unit is vacant, clean, & ready for its new owners! With NO age restrictions here, this RARE 3-bed/2-bath home has room for the entire family. New roof w/ warranty! AWESOME sprawling covered patio, a bonus enclosed WORKSHOP/storage room, an add'l private lower patio, PLUS another storage shed, all situated on a large lot w/ a HUGE private backyard where there's room for the kids & pets to play. Master has an Ensuite bathroom, & Electricity is INCLUDED in the pad rent! Complex has Clubhouse/Rec Centre/Gym/Outdoor Pool/Library & more! Covered parking plus more parking in the driveway & RV parking is available. Close to HWY 99, USA border, Shopping, White Rock beach, Hospital & Transit!
$ 129,999
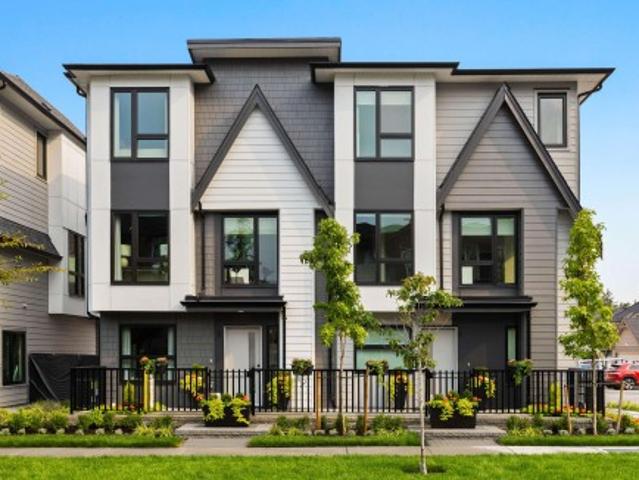
78 1528 Avenue, Surrey, BC, V3Z 0S6 townhouse for sale | Listing ID R3174 | Royal LePage
View photo
Townhouse · for sale
$ 1,095,000
Updated
78 1528 Avenue, Surrey, BC, V3Z 0S6 townhouse for sale | Listing ID R3174 | Royal LePage
Soho Townhomes
· 6 Bedrooms · 4 Baths · Townhouse
· Garden · Office room
Soho Townhomes · 6 Bedrooms · 4 Baths · Townhouse · Garden · Office room
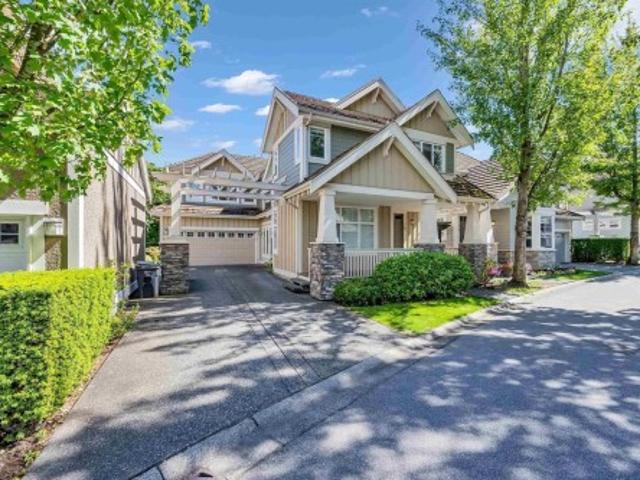
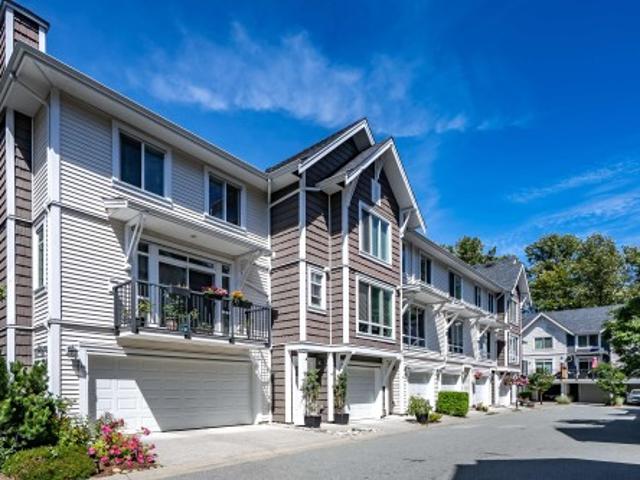
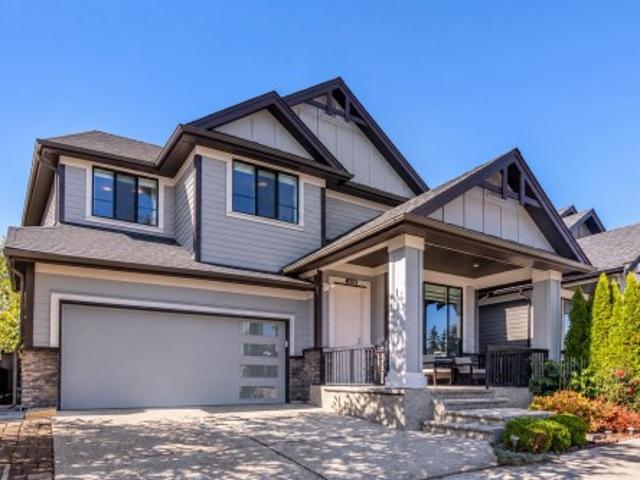
Cambria, an exclusive collection of detached craftsman townhomes in Rosemary Heights. This 3,097 SF home features 6 bedrooms/3.5 baths with updated flooring and a great floor plan. Open-concept main floor with a spacious living room plus an open office. Upstairs offers 4 bedrooms, including a vaulted primary with a lovely ensuite, plus laundry. The lower level is ideal for movie nights, recreation, guests with spacious rec room, bed & full bath. Enjoy a south facing back yards, 2-car driveway! Coveted Rosemary Heights Elementary and Grandview Heights Secondary schools. You will love this exceptional community lifestyle with parks, scenic trails, restaurants & golf just steps away! Open house sunday 2-4pm nov 1st
$ 1,095,000
1549 A Avenue, Surrey, BC, V3Z 0H6 house for sale | Listing ID R3173 | Royal LePage
View photo
House · for sale
$ 1,999,000
1549 A Avenue, Surrey, BC, V3Z 0H6 house for sale | Listing ID R3173 | Royal LePage
Soho Townhomes
· 6 Bedrooms · 5 Baths · House
· Fireplace · Cellar
Soho Townhomes · 6 Bedrooms · 5 Baths · House · Fireplace · Cellar
Luxury living awaits in this custom-built home located in prestigious Morgan Creek neighborhood. Offering 4132 sq.ft. of elegant living space, this beautiful maintained residence features 6 bedrooms & 5 bathrooms, incl primary bedroom on the main floor. The grand marble tile entry welcomes you into spacious living and dining areas, leading to a gourmet kitchen with high-end appliances and granite countertops. The impressive family room showcases 17-feet ceilings, a beautiful fireplace, and expansive windows that fill the space with natural light. The basement was fully renovated and offers a one-bedroom area with a large flexible space and full bathroom, ideal for owner use or guests. A fully separate high-end 2-bedroom rental suite provides excellent mortgage-helper
$ 1,999,000
116 1512 Avenue, Surrey, BC, V4A 8J4 townhouse for sale | Listing ID R3178 | Royal LePage
View photo
Townhouse · for sale
$ 995,000
116 1512 Avenue, Surrey, BC, V4A 8J4 townhouse for sale | Listing ID R3178 | Royal LePage
Soho Townhomes
· 2 Bedrooms · 3 Baths · Townhouse
· Patio
Soho Townhomes · 2 Bedrooms · 3 Baths · Townhouse · Patio
Completely renovated in 2025. Over $160K spent to transform this spacious 2nd bdm, 3 bth home into a modern beauty. This duplex style 2 storey townhome feels like a detached house backing onto a quiet greenspace and walking path. Lovely open entertaining area with patio door leading to private outdoor space. Kitchen boasts large pantry and room for dining table or can be set up as 2nd lounge TV area. Massive Primary bedroom with spa like ensuite and laundry down the hall for added convenience. High-end designer finishes include all-new flooring, moldings, staircase, paint, kitchen and bath cabinetry, appliances, lighting, plumbing and fixtures, hot water tank, new pantry and more. Perfect home for all ages and 1 cat or dog welcome. Just steps to parks, shopping, restaurants, and library
$ 995,000
65 3039 Street, Surrey, BC, V3S 6T5 townhouse for sale | Listing ID R3175 | Royal LePage
View photo
Townhouse · for sale
$ 784,900
65 3039 Street, Surrey, BC, V3S 6T5 townhouse for sale | Listing ID R3175 | Royal LePage
Soho Townhomes
· 3 Bedrooms · 3 Baths · Townhouse
· Patio · Fireplace · Deck · Parking
Soho Townhomes · 3 Bedrooms · 3 Baths · Townhouse · Patio · Fireplace · Deck · Parking
Welcome to Niche, one of South Surrey's most sought-after townhome communities. This 3 bed, 3 bath home backs onto a protected green belt with no rear neighbours. Just trees and trails. Main floor features built-in cabinetry, crown moulding, fireplace, and a well-appointed kitchen with shaker cabinets, island, pantry, quartz countertops, gas range, and child safe faucet. South-facing deck with gas BBQ hookup. Three bedrooms up, primary with 4-piece ensuite, black fixtures in all baths, new laminate on stairs and top floor, updated door hardware and hinges. Built-in alarm, central vac, private patio with concrete pavers, double tandem garage. No-thru road in a no-thru complex. Steps to Morgan Crossing, parks and top-rated schools. Open house Stat. Oct. 17th, 2:30-4:30 PM
$ 784,900
101 1 Merklin Street, White Rock, BC, V4B 4B8 townhouse for sale | Listing ID R3175 | Royal LePage
View photo
Townhouse · for sale
$ 588,000
101 1 Merklin Street, White Rock, BC, V4B 4B8 townhouse for sale | Listing ID R3175 | Royal LePage
Soho Townhomes
· 2 Bedrooms · 3 Baths · Townhouse
· Patio · Office room · Balcony · Fireplace
Soho Townhomes · 2 Bedrooms · 3 Baths · Townhouse · Patio · Office room · Balcony · Fireplace
Welcome home to this bright and spacious corner unit townhouse with a private front entrance and charming patio. The main floor features a cozy gas fireplace, an open and functional layout ideal for everyday living and entertaining, and a well-appointed kitchen with stainless steel appliances. Upstairs offers a primary bedroom retreat with ensuite and a private south-facing balcony with ocean views, along with a second bedroom and full bathroom. The lower level is filled with natural light from skylights and includes a 2-piece bathroom—perfect for a rec room, office, or potential third bedroom. Includes in-suite storage plus an additional locker. Ideally located just steps to the library, shopping, restaurants, and transit, and minutes to the beach
$ 588,000
1873 Lilac Drive, Surrey, BC, V4A 6C7 townhouse for sale | Listing ID R3172 | Royal LePage
View photo
Townhouse · for sale
$ 639,000
1873 Lilac Drive, Surrey, BC, V4A 6C7 townhouse for sale | Listing ID R3172 | Royal LePage
Soho Townhomes
· 2 Bedrooms · 2 Baths · Townhouse
· Patio · Gym · Air conditioning · Cellar
Soho Townhomes · 2 Bedrooms · 2 Baths · Townhouse · Patio · Gym · Air conditioning · Cellar
This is a townhome of a different kind. Tucked into a neighbourhood where neighbours actually love where they live, you’re surrounded by mature trees, winding trails, and the kind of duck ponds that make mornings feel like a slow exhale. This setting offers you privacy to leave the blinds open and enjoy! Step onto your main floor and find a beautifully updated kitchen, a generous living and dining space, and a powder room that keeps things functional and flowing. Upstairs, two bedrooms offer a peaceful retreat, including a primary bedroom with its own private patio oasis, your personal sanctuary above it all. The basement rec room gives you the flexibility to spread out, whether that’s a home gym, media room, or playspace. Home is where your Storey begins!
$ 639,000
9 2550 Street, Surrey, BC, V4P 1C8 townhouse for sale | Listing ID R3173 | Royal LePage
View photo
Townhouse · for sale
$ 800,000
9 2550 Street, Surrey, BC, V4P 1C8 townhouse for sale | Listing ID R3173 | Royal LePage
Soho Townhomes
· 3 Bedrooms · 4 Baths · Townhouse
· Parking · Gym · Deck
Soho Townhomes · 3 Bedrooms · 4 Baths · Townhouse · Parking · Gym · Deck
Picture a slow Saturday drinking your coffee in a bright kitchen, the chandelier catching the light, the deck door open. This end unit home in Paxton has big bright windows on three sides, so it feels like a house, with no neighbours looking in. A spacious 1,620 sq ft open floorplan with plenty of room for dining and living room. Large island with eat up bar, perfect for entertaining. Nine foot ceilings, a large front entry, quartz island, 3 bedrooms, 3 full baths plus a powder room, and a side by side double garage. California Closets in the primary, second bedroom and storage room. Walk to Morgan Crossing for groceries, the gym, shops and pubs. About five minutes to Highway 99 and other major routes. Small, friendly complex with plenty of street parking. Ready for vou on November 1
$ 800,000
1328 Stevens Street, White Rock, BC, V4B 4Y1 house for sale | Listing ID R3173 | Royal LePage
View photo
House · for sale
$ 1,499,000
1328 Stevens Street, White Rock, BC, V4B 4Y1 house for sale | Listing ID R3173 | Royal LePage
Soho Townhomes
· 4 Bedrooms · 4 Baths · House
· Garden · Office room · Swimming pool
Soho Townhomes · 4 Bedrooms · 4 Baths · House · Garden · Office room · Swimming pool
Welcome to White Rock! Centrally located in a private, quiet cul-de-sac steps to Peace Arch Elementary School, this beautiful 2,745 sq. Ft. home sits on a 6,200 sq. Ft. lot and offers the perfect blend of comfort, space. The main floor features formal living and dining rooms, a private office, an expansive open-concept kitchen overlooking the great room and private backyard. Upstairs offers 4 large bedrooms, including a stunning primary retreat complete with a large ensuite and walk-in closet. Enjoy soaring ceilings in the grand entryway, hardwood floors throughout, and a long list of upgrades including recently painted exterior with modern colors, air conditioning, and a hot tub. This home truly checks all the boxes. Conveniently located to shopping, parks & restaurants mins to the beach!
$ 1,499,000
16071 8 Avenue, Surrey, BC, V4A 1A1 house for sale | Listing ID R3170 | Royal LePage
View photo
House · for sale
$ 1,699,999
16071 8 Avenue, Surrey, BC, V4A 1A1 house for sale | Listing ID R3170 | Royal LePage
Soho Townhomes
· 4 Bedrooms · 3 Baths · House
Soho Townhomes · 4 Bedrooms · 3 Baths · House
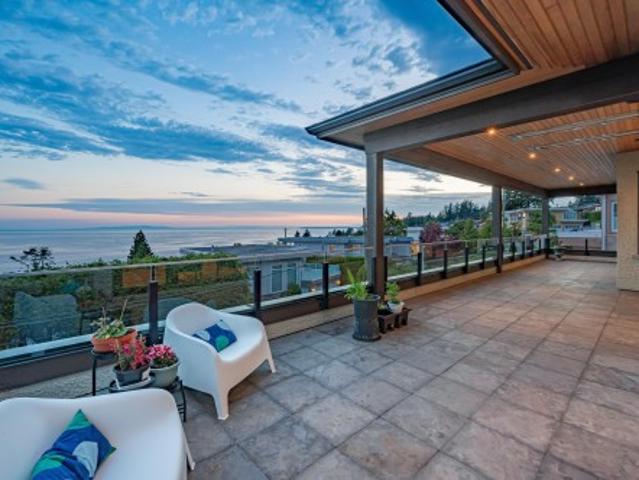
Most unique view on the beach! Presenting a fully reimagined residence, where refined design meets the EAST BEACH lifestyle, while paying LOW PROPERTY TAX. Thoughtfully designed to capture its stunning outlook, this home showcases a ONE-OF-A-KIND VIEW of the Campbell River & the ocean beyond. MULTIPLE OUTDOOR TERRACES provide tranquil spaces for entertaining or cozying up & catching the sunset. Luxurious european finishes create a timeless interior, anchored by a generously sized kitchen w premium ss appliances & a layout designed for everyday living & hosting. With the beach, restaurants, convenience & boutique shopping all walking distance, this is a rare opportunity to experience a lifestyle defined by wellness & effortless connection to the best of White Rock. House NOT in flood plain
$ 1,699,999
1577 A Avenue, Surrey, BC, V3S 0L1 house for sale | Listing ID R3175 | Royal LePage
View photo
House · for sale
$ 2,488,000
1577 A Avenue, Surrey, BC, V3S 0L1 house for sale | Listing ID R3175 | Royal LePage
Soho Townhomes
· 5 Bedrooms · 5 Baths · House
· Garden · Gym · Deck · Parking · Air conditioning
Soho Townhomes · 5 Bedrooms · 5 Baths · House · Garden · Gym · Deck · Parking · Air conditioning
Exceptional craftsmanship and abundant natural light define this executive home, ideally situated on a quiet cul-de-sac corner with a nearly 14,000 sq. Ft. lot. Offering approx. 4,900 sq.ft. Of living space, the home features a grand curved staircase, elegant formal living and dining rooms, hardwood flooring, gourmet and wok kitchens with quality wood cabinetry, A/C and heat pump. Three bedrooms upstairs include a luxurious primary suite, with additional bedrooms on the main and lower levels. The lower level offers a gym, games room with bar and media room. A highly desirable triple-car garage provides excellent parking and storage. Enjoy nearly 1,000 sq.ft. Of decks overlooking a private backyard with koi pond and fruit trees. Conveniently located near shopping, restaurants and Southridge
$ 2,488,000
1652 Avenue, Surrey, BC, V3Z 0X6 house for sale | Listing ID R3174 | Royal LePage
View photo
House · for sale
$ 1,149,000
1652 Avenue, Surrey, BC, V3Z 0X6 house for sale | Listing ID R3174 | Royal LePage
Soho Townhomes
· 6 Bedrooms · 5 Baths · House
· Patio · Office room
Soho Townhomes · 6 Bedrooms · 5 Baths · House · Patio · Office room
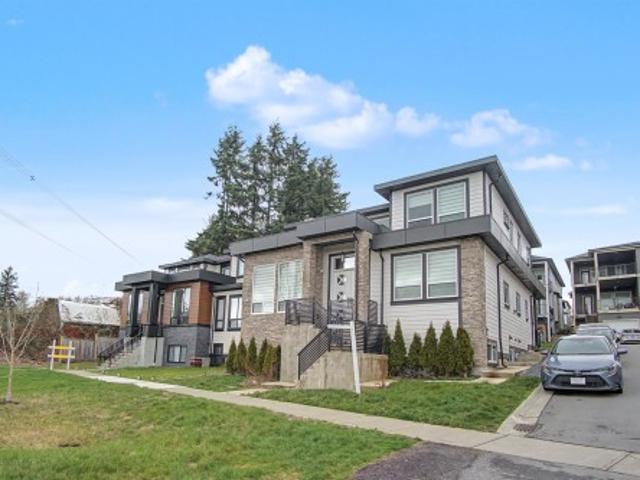
Welcome to this brand-new duplex in the highly sought-after Grandview Heights community. This beautifully designed home offers 6 bedrooms + den and 5 bathrooms, featuring a bright open-concept main floor with spacious living and dining areas, a modern gourmet kitchen with a separate spice kitchen, and a large patio perfect for entertaining and outdoor enjoyment. A versatile den and convenient 2-piece powder room on the main level provide added flexibility for a home office or extended family. Upstairs, you'll find a luxurious primary bedroom with a spa-inspired ensuite, along with two additional generously sized bedrooms. The legal above-ground 2-bedroom suite plus a bachelor suite provide excellent mortgage helpers. Morgan Crossing, top-rated schools, golf courses, the future Costco
$ 1,149,000
4 1635 Avenue, Surrey, BC, V4A 0C2 townhouse for sale | Listing ID R3168 | Royal LePage
View photo
Townhouse · for sale
$ 875,000
4 1635 Avenue, Surrey, BC, V4A 0C2 townhouse for sale | Listing ID R3168 | Royal LePage
Soho Townhomes
· 4 Bedrooms · 4 Baths · Townhouse
· Patio · Garden · Office room · Parking · Air conditioning
Soho Townhomes · 4 Bedrooms · 4 Baths · Townhouse · Patio · Garden · Office room · Parking · Air conditioning
Beautifully updated 4-bedroom, 4-bath townhome in Dawson’s Creek, offering 1,551 sq. Ft. of living in a South Surrey setting beside a protected salmon-bearing creek. Approximately $37,000 has been invested in upgrades, including interior paint, new carpets, designer feature walls, updated lighting, kitchen backsplash and hardware, patio improvements, and a Tesla EV charger. The bright open-concept main floor is filled with natural light, while the fully fenced street-front yard offers a welcoming connection to the neighbourhood. Enjoy side-by-side garage parking, a spacious primary suite, three additional bedrooms, and a lower-level bedroom with full bath — ideal for guests, teens or a home office. Close to schools, shopping, restaurants, recreation, highway access and the U. S. border
$ 875,000
2443 Street, Surrey, BC, V4P 1N9 house for sale | Listing ID R3171 | Royal LePage
View photo
House · for sale
$ 1,550,000
2443 Street, Surrey, BC, V4P 1N9 house for sale | Listing ID R3171 | Royal LePage
Soho Townhomes
· 4 Bedrooms · 3 Baths · House
· Office room · Parking · Fireplace
Soho Townhomes · 4 Bedrooms · 3 Baths · House · Office room · Parking · Fireplace
Location! SHERBROOKE ESTATES, one of the most sought after neighborhoods in South Surrey. 4 bed/3 bath 2582sf on a huge Lot, double garage. Bright open floor plan, perfect for family living. The ground floor features high-ceiling entrance, spacious formal dining rm &cozy family rm w/ elec. Fireplace; a 4th bedroom &full bath; the cozy livingrm can be an office or even a guest room. Kitchen updated in 2015, brand new fridge & 2-year gas stove, very handy island, quartz countertops. Upper level w/ 3 spacious bedrms. Big master bedrm w/ Fabulous spa-like ensuite bath (jetted tub, heated floors, granite counters). Main bath fully updated. Security system; central vacumm; Brand new Bosch on-demand Hot water tank; roof 2015. New paint! Fabulous Elgin Park Secondary & Semiahmoo Trail elementary
$ 1,550,000
1117 Parker Street, White Rock, BC, V4B 4R8 house for sale | Listing ID R3172 | Royal LePage
View photo
House · for sale
$ 4,650,000
1117 Parker Street, White Rock, BC, V4B 4R8 house for sale | Listing ID R3172 | Royal LePage
Soho Townhomes
· 4 Bedrooms · 7 Baths · House
· Patio · Deck · Parking
Soho Townhomes · 4 Bedrooms · 7 Baths · House · Patio · Deck · Parking
Perched at the crest of White Rock’s hillside, this executive residence seamlessly blends character & class, commanding unobstructed panoramas of the ocean and Mount Baker. Indoor/outdoor living is elevated by an expansive wrap-around deck and a multi-tiered lower patio, plus newly redesigned landscaping complete with custom water fountains, ambient lighting, and irrigation. Unmatched functionality includes a legal 1 bedroom suite, plus a detached single garage with studio above, equipped with a kitchenette and full bath. Car enthusiasts will love the oversized 3-car garage, featuring a shop bathroom and 2-storey 3rd bay built for a hoist. Rare on-site parking for 11 vehicles, a luxury for the White Rock hillside. Must experience in person to fully appreciate the detail & views!
$ 4,650,000
48 2678 King George Boulevard, Surrey, BC, V4P 1H6 townhouse for sale | Listing ID R3161 | Royal LePage
View photo
Townhouse · for sale
$ 769,000
48 2678 King George Boulevard, Surrey, BC, V4P 1H6 townhouse for sale | Listing ID R3161 | Royal LePage
Soho Townhomes
· 3 Bedrooms · 3 Baths · Townhouse
· Garden · Parking · Balcony
Soho Townhomes · 3 Bedrooms · 3 Baths · Townhouse · Garden · Parking · Balcony
Welcome to this beautifully appointed 3-bedroom, 3-bathroom end-unit offering exceptional space, privacy and a park-like setting. The wrap-around yard provides plenty of outdoor space to relax, entertain or enjoy the surrounding greenery. Inside, you’ll find warm hardwood floors, a bright open layout and a well-appointed kitchen featuring stainless steel appliances. Enjoy your morning coffee on the inviting front porch or additional side balcony. The lower level offers a convenient den/storage room, while the double garage provides plenty of parking and storage. Ideally located close to transit, shopping, recreation and everyday amenities, this home offers comfort, convenience and exceptional outdoor living!
$ 769,000
14439 Sunset Lane, White Rock, BC, V4B 5J7 house for sale | Listing ID R3170 | Royal LePage
View photo
House · for sale
$ 3,699,900
14439 Sunset Lane, White Rock, BC, V4B 5J7 house for sale | Listing ID R3170 | Royal LePage
Soho Townhomes
· 5 Bedrooms · 6 Baths · House
· Lift · Cellar
Soho Townhomes · 5 Bedrooms · 6 Baths · House · Lift · Cellar
Stunning, custom built three level 180 degree majestic ocean view home situated in the most pristine location of White Rock. This home was crafted by one of Fraser Valley's most respected developers, Rick Penner in 2014, features 3 levels with nearly 5000sqft livable space. The main level boasts four bedrooms and three full bathrooms. An incredible gourmet kitchen sits on the top floor with panorama ocean view. Fully furnished basement offers the flexibility to accommodate your family needs. An elevator serves all three levels of this home. Call us for your VIP showing and claim it your dream home!
$ 3,699,900
1668 A Avenue, Surrey, BC, V3S 9X7 house for sale | Listing ID R3175 | Royal LePage
View photo
House · for sale
$ 1,899,900
1668 A Avenue, Surrey, BC, V3S 9X7 house for sale | Listing ID R3175 | Royal LePage
Soho Townhomes
· 7 Bedrooms · 8 Baths · House
· Cellar
Soho Townhomes · 7 Bedrooms · 8 Baths · House · Cellar
Welcome to this brand-new 3-level home on a spacious 4,053 sq. Ft. corner lot in Grandview. Offering 4,126 sq.ft. of living space, this property features 7 bedrooms and 8 bathrooms, including a luxurious primary suite with a spa-inspired ensuite. The main floor showcases bright living and dining areas, a chef’s kitchen with a spice kitchen, and a convenient mudroom. The lower level includes an entertainment room plus two income-generating suites (2-bedroom and 1-bedroom), both currently rented. Ideally located minutes from shopping, dining, golf, and the Grandview Aquatic Centre. Main home vacant; basement suites tenanted. Motivated seller
$ 1,899,900
16788 Edgewood Drive, Surrey, BC, V3Z 9X9 house for sale | Listing ID R3169 | Royal LePage
View photo
House · for sale
$ 1,839,000
16788 Edgewood Drive, Surrey, BC, V3Z 9X9 house for sale | Listing ID R3169 | Royal LePage
Soho Townhomes
· 6 Bedrooms · 4 Baths · House
· Garden · Fireplace · Cellar
Soho Townhomes · 6 Bedrooms · 4 Baths · House · Garden · Fireplace · Cellar
Former foxridge show home! Beautifully upgraded and meticulously maintained 6-bedroom, 4-bath home showcasing exceptional finishes and true pride of ownership. Freshly repainted exterior (Sept. 2026), air conditioning installed by foxridge, and a desirable west-facing backyard with outdoor fireplace. The fully finished basement features a LEGAL SUITE plus separate NANNY ROOM, ideal for extended family or additional income. Located in sought-after Edgewood, close to schools, parks, shopping and recreation. A rare opportunity combining quality craftsmanship, thoughtful upgrades and exceptional care
$ 1,839,000
5 1676 Avenue, Surrey, BC, V3Z 0X3 townhouse for sale | Listing ID R3173 | Royal LePage
View photo
Townhouse · for sale
$ 909,900
5 1676 Avenue, Surrey, BC, V3Z 0X3 townhouse for sale | Listing ID R3173 | Royal LePage
Soho Townhomes
· 3 Bedrooms · 3 Baths · Townhouse
· Patio · Balcony · Parking
Soho Townhomes · 3 Bedrooms · 3 Baths · Townhouse · Patio · Balcony · Parking
Welcome to Carmel Collection. A boutique collection of modern craftsman townhomes built by Ikonik Homes. This 3-bed + den 2.5 bath DUPLEX style townhome with side-by-side garage boasts a spacious open-concept layout. Premium finishes incl. Custom cabinetry, quartz counters, SS app w/GAS range & entertaining island. Covered balcony off kitchen w/Gas BBQ outlet. Upper floor feat 3 bed incl SPACIOUS primary w/spa inspired ensuite & side by side laundry. Lower level offers large den with access to fully fenced patio. High eff gas furnace w/Heatpump for heating and cooling. Adjacent to Orchard Grove Park, Grandview Heights Aquatic Centre and mins from Grandview Corners/Morgan Crossing. Quick Access to Hwy 99 and commuter routes. Move in this fall! Open 12-5pm Sat-Wed
$ 909,900
1482 Avenue, Surrey, BC, V4P 1N5 house for sale | Listing ID R3173 | Royal LePage
View photo
House · for sale
$ 1,598,000
1482 Avenue, Surrey, BC, V4P 1N5 house for sale | Listing ID R3173 | Royal LePage
Soho Townhomes
· 3 Bedrooms · 3 Baths · House
· Patio · Garden · Fireplace · Parking
Soho Townhomes · 3 Bedrooms · 3 Baths · House · Patio · Garden · Fireplace · Parking
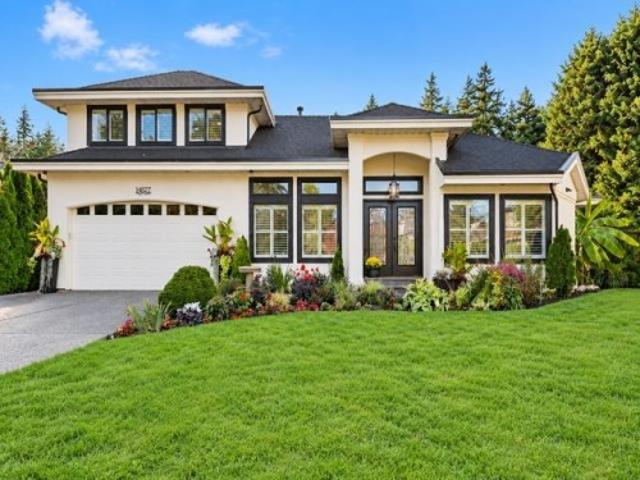
Sherbrooke Estates. Rancher & Loft. 1963 sq. Ft. 2 Primary bedrooms, walk in closets, spa like baths on both levels. Recently top to bottom. High & vaulted ceilings, detailed finish, bright white kitchen, high end appliances, double electric ovens, gas stove, 8' engineered oak wide plank flooring, 2 gas fireplaces, California shutters, freshly painted, including ceiling, new roof, Navien hot water on demand, copper piping, crawl space for storage. 7164 sq. Ft. cul de sac lot, wide driveway, RV parking. Entertainer's private western exposed back garden, 16' x 24' covered patio, hot water tap, faux grass, vegetable garden on side on home. Blocks to Peninsula Village, Semiahmoo Trail/Secondary Schools. Steps to Sunnyside Forest, miles of walking trails. Open House: Sat. Oct. 24, 12:30 to 2 pm
$ 1,598,000
2129 Bowler Drive, Surrey, BC, V4A 4V8 house for sale | Listing ID R3169 | Royal LePage
View photo
House · for sale
$ 1,449,000
2129 Bowler Drive, Surrey, BC, V4A 4V8 house for sale | Listing ID R3169 | Royal LePage
Soho Townhomes
· 4 Bedrooms · 3 Baths · House
· Garden · Fireplace · Parking
Soho Townhomes · 4 Bedrooms · 3 Baths · House · Garden · Fireplace · Parking
Prime South Surrey location! Beautifully renovated in 2024, this solid rancher sits on a massive 9,400 sqft lot with a 76 ft frontage and sunny SW backyard. Fantastic cash flow generating $4,600/mo ($3,300 main / $1,300 1-bed suite). Main house features 3 beds, 2 baths, fresh flooring, cozy gas fireplace, and a huge covered heated solarium. Outside boasts a manicured yard, shed, wired detached workshop/garage, and ample RV/boat parking. Huge development potential—explore possibilities to subdivide, build a duplex, or construct your dream mega home in one of South Surrey's most desirable neighborhoods. Ideal turn-key holding property or future project. Book your private viewing today!
$ 1,449,000
53 15 Mountain View Drive, Surrey, BC, V3Z 0W8 townhouse for sale | Listing ID R3175 | Royal LePage
View photo
Townhouse · for sale
$ 949,800
53 15 Mountain View Drive, Surrey, BC, V3Z 0W8 townhouse for sale | Listing ID R3175 | Royal LePage
Soho Townhomes
· 4 Bedrooms · 4 Baths · Townhouse
· Air conditioning
Soho Townhomes · 4 Bedrooms · 4 Baths · Townhouse · Air conditioning
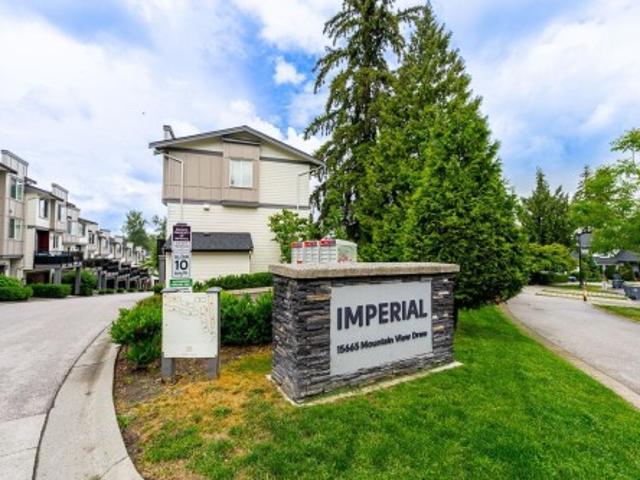
Welcome home to this beautiful townhome at Imperial in Grandview Heights! Enjoy the light filled and spacious floorplan with wide living/dining room space, 9' ceilings, air-conditioning (AC), massive kitchen with extra big island, stainless steel appliances and beautiful built-in cabinets in the eating area with plenty of storage. Extra large primary bedroom with amazing in-suite bathroom and walk-in closet. 2 more bright and big size bedrooms are on top floor. 4th bedroom on lower level easily fits queen size bed and more. Full size bathroom downstairs as well. Low strata fee at a well-maintained complex. This quiet location in Grandview Heights neighborhood is close to schools, park, walking distance to shopping at The Shops and restaurants at Morgan Crossing. Easy access to Highway 99!
$ 949,800
25 315 Schoolhouse Street, Coquitlam, BC, V3K 5P4 townhouse for sale | Listing ID R3179 | Royal LePage
View photo
Townhouse · for sale
$ 769,000
25 315 Schoolhouse Street, Coquitlam, BC, V3K 5P4 townhouse for sale | Listing ID R3179 | Royal LePage
Soho Townhomes
· 3 Bedrooms · 2 Baths · Townhouse
· Garden · Swimming pool
Soho Townhomes · 3 Bedrooms · 2 Baths · Townhouse · Garden · Swimming pool
BACK ON THE MARKET' Beautifully renovated & spacious 3-Brm end unit. Freshly updated Bright White kitchen cabinetry & countertops. Bedrooms are functional & generous in size. Finished BSMT provides under stairs storage, RECRM/Flex room ideal for guests or growing families. Enjoy your outdoor living with a fully fenced backyard. Family-friendly complex offers easy access to multiple play areas, in ground pool, and a serene, protected forest-like setting with trails leading directly to Ecole Maillard Middle and Ecole Rochester Elementary schools. Area offers shopping, restaurants, community centres, bus routes and HWY 1. A rare opportunity to own a move-in-ready home in one of Maillardville peaceful & pet-friendly communities. Strata has made a great proactive effort to keep it pristine
$ 769,000
1921 Fulton Avenue, West Vancouver, BC, V7V 1T2 house for sale | Listing ID R3179 | Royal LePage
View photo
House · for sale
$ 2,748,888
New
1921 Fulton Avenue, West Vancouver, BC, V7V 1T2 house for sale | Listing ID R3179 | Royal LePage
Soho Townhomes
· 6 Bedrooms · 6 Baths · House
· Garden
Soho Townhomes · 6 Bedrooms · 6 Baths · House · Garden
Welcome to 1921 Fulton Ave! This incredible property 6 bdrm 6 baths features 2 fully-equipped ktcs, making it a fantastic investment opportunity. GARDEN LEVEL flr is comprised of one individual two bedrom mortage helper with separate entrance, allowing for significant rental income to help cover your mortgage payments. The prime location attracts a steady stream of tenants, whether you're considering short-term or long-term rentals. The beautifully designed one-bdrm and bachelor suites are always in demand. Just a five-minute walk from the community center and public transportation, this property is perfectly situated for convenience. The main house boasts 4 spacious bdrms and 3 bats spread over 2 levels, offering PEAK ocean views. The main flr has fully renovated, kitc upgraded
$ 2,748,888
83 1583 Avenue, Surrey, BC, V3S 2X5 townhouse for sale | Listing ID R3161 | Royal LePage
View photo
Townhouse · for sale
$ 668,800
83 1583 Avenue, Surrey, BC, V3S 2X5 townhouse for sale | Listing ID R3161 | Royal LePage
Soho Townhomes
· 3 Bedrooms · 2 Baths · Townhouse
· Deck · Parking
Soho Townhomes · 3 Bedrooms · 2 Baths · Townhouse · Deck · Parking
Located in the heart of South Surrey east side shopping, restaurants, services, all close by. This well maintained 3-bed, 2 bath, north-facing unit has a newly completed, 484 sqft, private rooftop deck with breathtaking, unobstructed, 180-degree views of the north shore mountains. Double tandem garage with a window and ample storage. 1 block form Sunnyside elementary school, high ranking Southridge Private school (Kindergarten to Grade 12) and Semiahmoo Secondary catchment. Easy access to Highway 99
$ 668,800
68 1571 Avenue, Surrey, BC, V3Z 0J6 Luxury Townhouse for sale | Listing ID R3172 | Royal LePage Carriage Trade Luxury Properties
View photo
Townhouse · for sale
$ 1,699,000
68 1571 Avenue, Surrey, BC, V3Z 0J6 Luxury Townhouse for sale | Listing ID R3172 | Royal LePage Carriage Trade Luxury Properties
Soho Townhomes
· 3 Bedrooms · 5 Baths · Townhouse
· Patio · Sauna · Gym
Soho Townhomes · 3 Bedrooms · 5 Baths · Townhouse · Patio · Sauna · Gym
A rare opportunity in wedgewood estates! Discover the sought-after 5,000 sq. Ft. Firestone Plan in Morgan Creek’s exclusive gated community, just steps from Morgan Creek Golf Course. Offering exceptional space, privacy, and luxury, this home features bright, expansive living areas and a private outdoor patio. The main-floor primary retreat boasts a walk-in closet and 5-piece ensuite, while two upper-level bedrooms each enjoy their own ensuite. Downstairs, entertain in style with a recreation room, media room, wine room, and gym/sauna. A remarkable home with room to live, relax, and entertain in one of South Surrey’s most prestigious communities!
$ 1,699,000

Get email alerts

Don't miss out: be the first to know about new properties

The alert was correctly created

On subscribing you accept the conditions of use and the privacy policy
Alert
Receive new ads in your inbox
Save this search
Receive alerts for new listings

We'll send you an email when we have new properties for: "Properties for sale in Soho Townhomes"

The alert was correctly created

Get email alerts and be the first to see new listings
Required field
On subscribing I accept the terms of the privacy policy
Perfect! You'll soon start receiving new listings via email
Alert
Receive an email when we have new ads for Properties for sale in Soho Townhomes
Save this search
Filters

Bedrooms

Area (sq.ft)

sq.ft
sq.ft

Price

$
$

Filter by property type

Bathrooms

Clear all filters
Receive notifications when new entries are published.