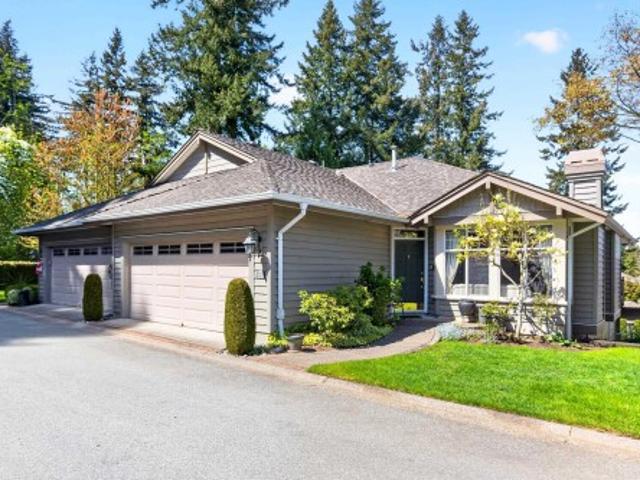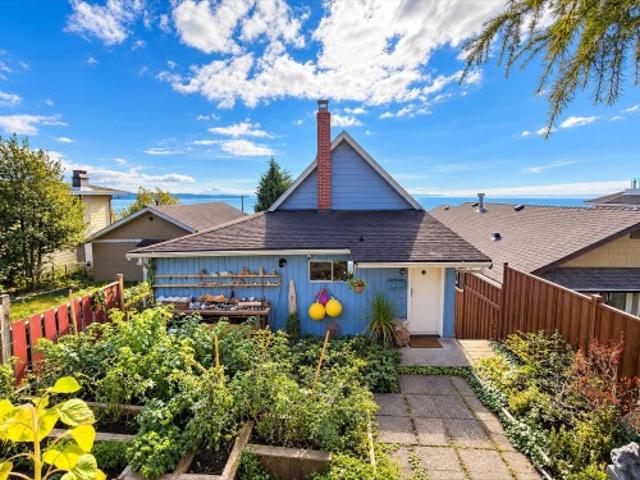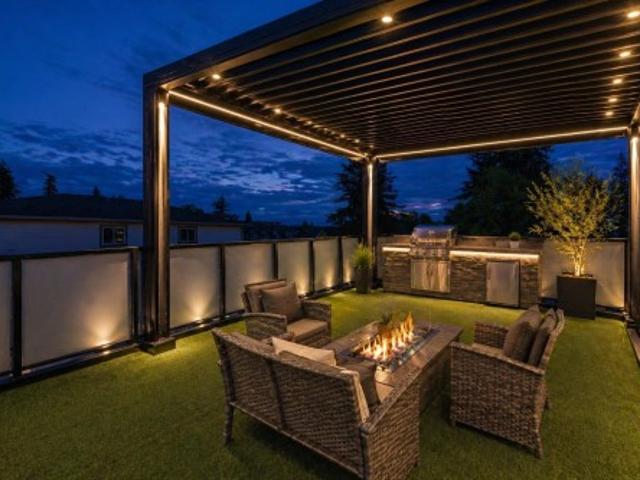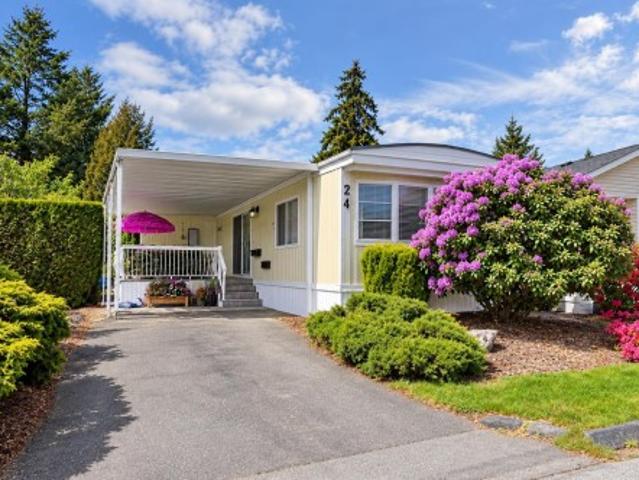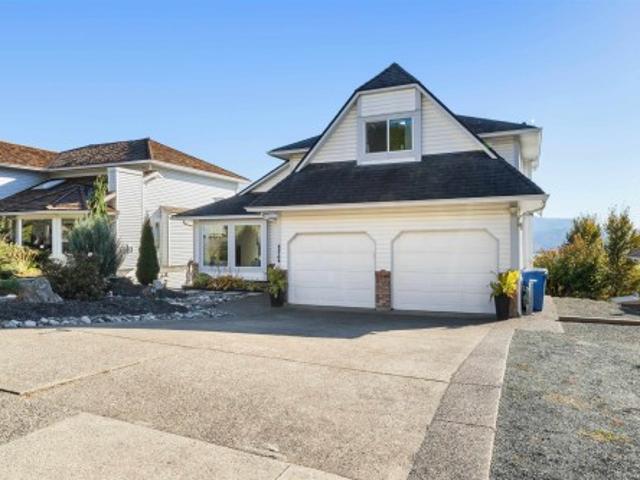
9,601 properties for sale in Soho Townhomes

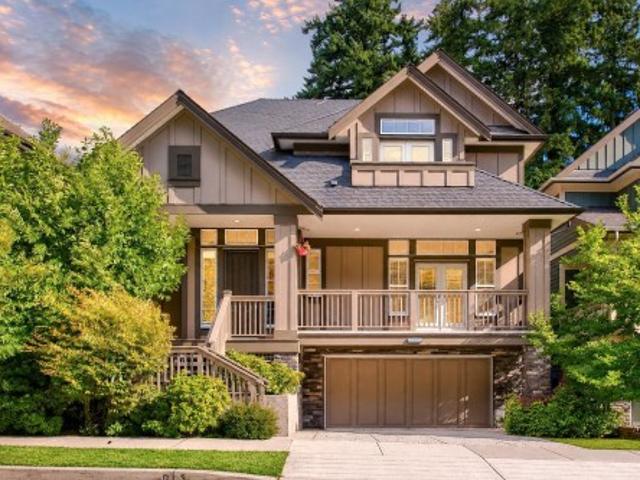
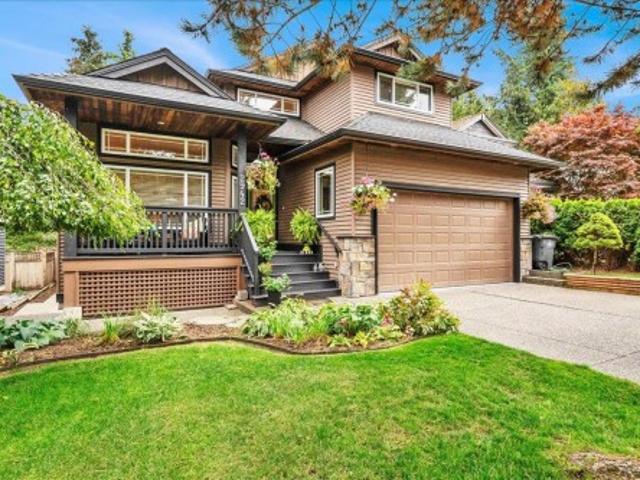
35762 Canterbury Avenue, Abbotsford, BC, V3G 1G2 house for sale | Listing ID R3179 | Royal LePage
View photo
House · for sale
$ 949,800
New
35762 Canterbury Avenue, Abbotsford, BC, V3G 1G2 house for sale | Listing ID R3179 | Royal LePage
Soho Townhomes
· 5 Bedrooms · 5 Baths · House
· Parking
Soho Townhomes · 5 Bedrooms · 5 Baths · House · Parking
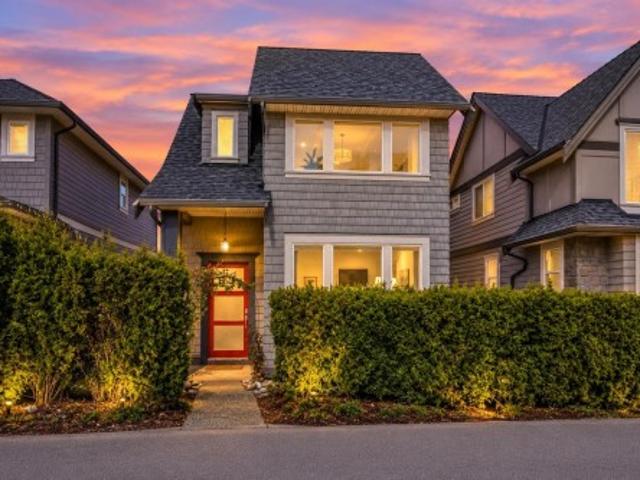
Beautiful 3 level home in highly desirable neighbourhood of East Abbotsford with BREATHTAKING VIEWS! This meticulous home is over 3000 sq ft with a BRIGHT, WALK OUT 2 bedroom & den mortgage helper with its own parking space. Step inside this home as pride of ownership is evident with a formal living area & dining room. Loads of windows on back of home to capture the MT BAKER & Farmland views from every spot. Renovated kitchen, white cabinets, stainless steel appliances & quartz countertops. 3 bedrooms upstairs. Large master suite & soaker tub overlooking the Valley. Updated flooring, furnace & air conditionaing. Double car garage & parking for 6 cars! Short walk to parks & Mountain Elementary School. Easy access to Hwy 1!
$ 949,800
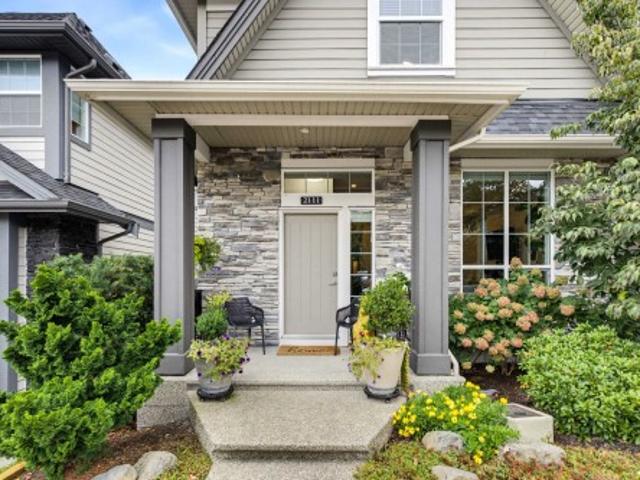
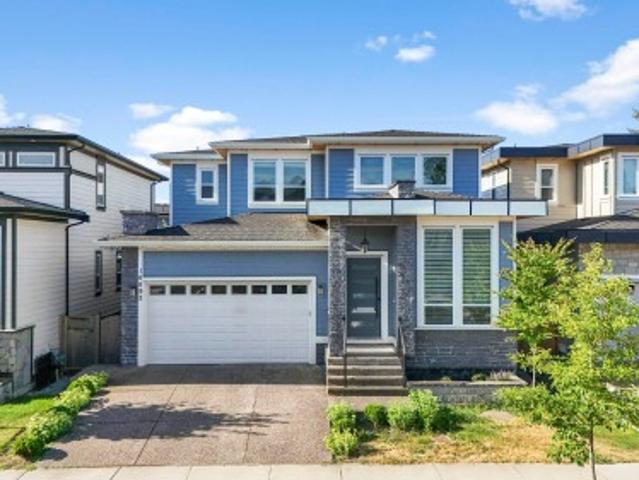
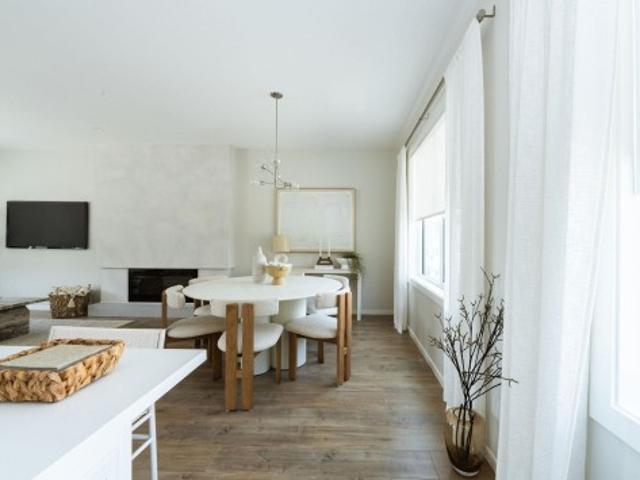
2111 B Street, Surrey, BC, V3Z 0V6 house for sale | Listing ID R3170 | Royal LePage
View photo
House · for sale
$ 1,468,000
2111 B Street, Surrey, BC, V3Z 0V6 house for sale | Listing ID R3170 | Royal LePage
Soho Townhomes
· 5 Bedrooms · 4 Baths · House
· Patio · Garden · Parking · Air conditioning
Soho Townhomes · 5 Bedrooms · 4 Baths · House · Patio · Garden · Parking · Air conditioning
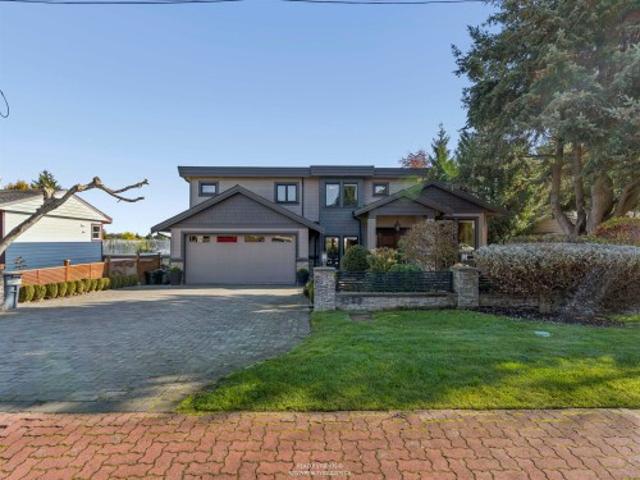
Stunning home built by Foxridge. Open concept layout and 10ft ceilings on main maximizes family and entertaining space. Large kitchen with walk-in pantry, Thermador gas range. Pull-out drawers in cabinets. Beautiful, covered patio, faces west capturing afternoon sun. Patio was professionally extended and has an electric, roll-down privacy/sun shade. Backyard was professionally landscaped and offers lovely greenery and tree for shade and privacy. Upstairs, all carpet has been replaced with luxury vinyl. Ocean view from primary bedroom. Custom closet organizers. 1 bed legal suite and 4th bedroom located downstairs. Garage has versatile storage and epoxy floors. Many updates throughout this home. In pristine condition. Central A/C. 1 Block to Edgewood Elementary
$ 1,468,000
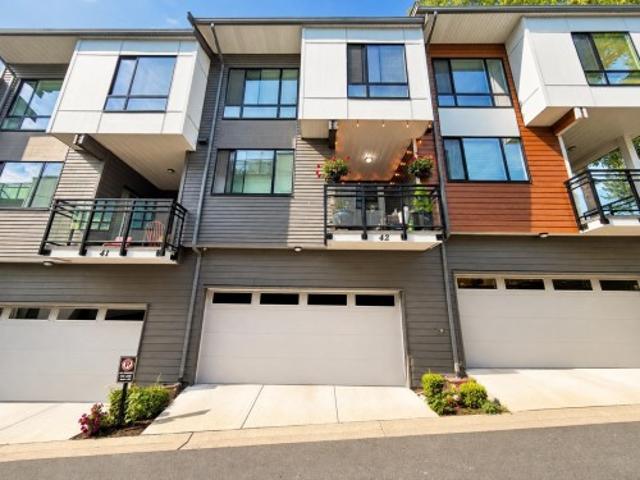
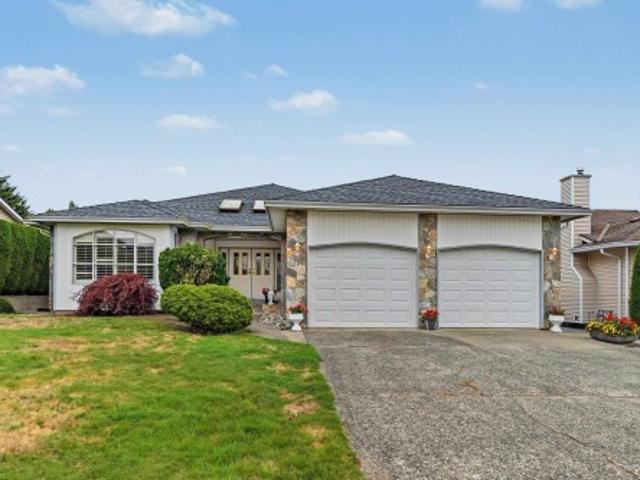
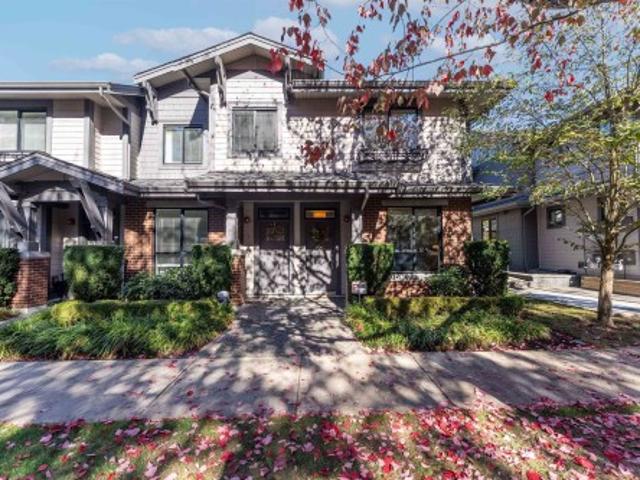
42 1643 Avenue, Surrey, BC, V3Z 0Z1 townhouse for sale | Listing ID R3170 | Royal LePage
View photo
Townhouse · for sale
$ 799,900
42 1643 Avenue, Surrey, BC, V3Z 0Z1 townhouse for sale | Listing ID R3170 | Royal LePage
Soho Townhomes
· 3 Bedrooms · 3 Baths · Townhouse
· Patio · Garden · Office room · Parking · Gym · Air conditioning
Soho Townhomes · 3 Bedrooms · 3 Baths · Townhouse · Patio · Garden · Office room · Parking · Gym · Air conditioning
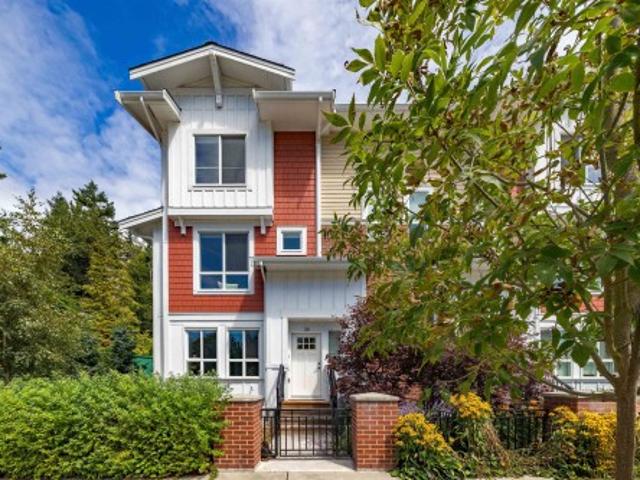
Welcome to Unit 42 at Berkeley Village! This bright & stylish 3 bed + large den (used as 4th bed) townhome features over $60K in upgrades. Open layout w/ 9’ ceilings, upgraded white kitchen w/ quartz counters, extended cabinetry & s/s appliances. A/C heat pump (2024), built-in TV wall, smart Mysa thermostats & laminate flooring throughout (no carpet! ). Ground-level entry w/ enclosed front yard & private rear patio – ideal for kids, pets or easy access. Lower-level den w/ egress window, door & high ceilings – great as 4th bed or large office. Bonus features: large custom walk-in closet, custom linen closet & bug screens on all windows. Side-by-side double garage & access to clubhouse amenities gym, yoga & kitchen opening this summer! Walk to shops, schools, parks, transit & more!
$ 799,900
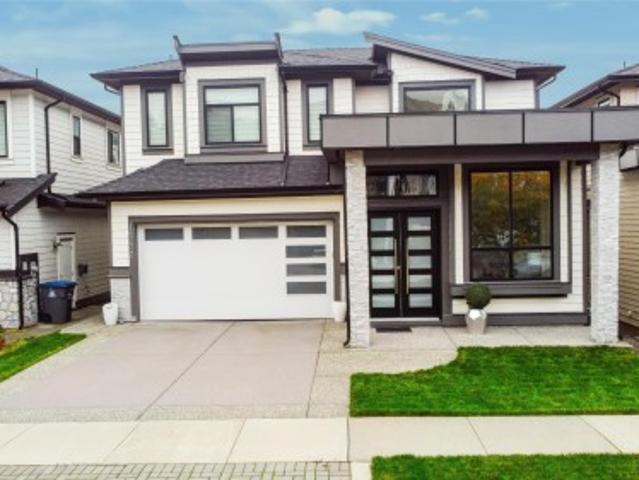
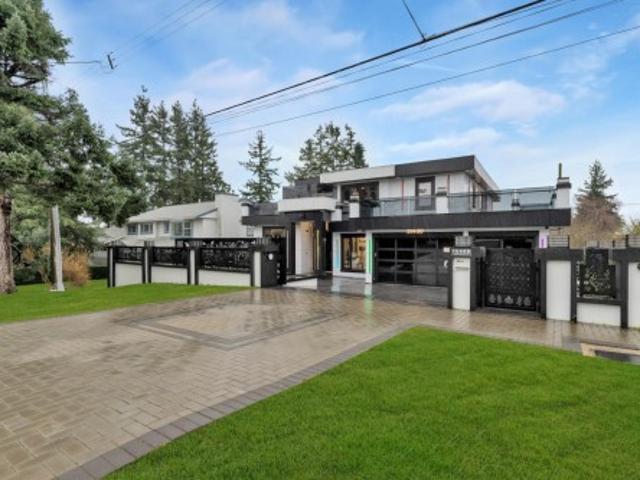
2209 Street, Surrey, BC, V3Z 0L8 house for sale | Listing ID R3175 | Royal LePage
View photo
House · for sale
$ 1,238,000
2209 Street, Surrey, BC, V3Z 0L8 house for sale | Listing ID R3175 | Royal LePage
Soho Townhomes
· 4 Bedrooms · 4 Baths · House
· Patio · Garden · Office room · Balcony · Parking · Air conditioning
Soho Townhomes · 4 Bedrooms · 4 Baths · House · Patio · Garden · Office room · Balcony · Parking · Air conditioning
This beautiful 2,538 SF duplex at Elevate At The Hamptons, offers quality, space and lifestyle with no strata fees! The main floor features 10’ ceilings, hardwood floors, a home office/den and gourmet kitchen with quartz counters that flows into spacious living/dining areas and opens to a balcony overlooking the fenced yard. Upstairs offers 3 beds/2 baths including a lovely primary with walk-in closet & ensuite. A bright lower level 1-bedroom suite has its own walk-out patio, ideal for extended family or mortgage helper. Enjoy A/C, 4 parking spaces with a detached garage, driveway and carport. Ideal location across from the park, steps to Edgewood Elementary and close to Grandview Heights Secondary, the aquatic centre, Morgan Crossing and Grandview shops and restaurants. This is Home!
$ 1,238,000
1340 Kent Street, White Rock, BC, V4B 4T7 house for sale | Listing ID R3178 | Royal LePage
View photo
House · for sale
$ 2,688,800
1340 Kent Street, White Rock, BC, V4B 4T7 house for sale | Listing ID R3178 | Royal LePage
Soho Townhomes
· 8 Bedrooms · 9 Baths · House
· Garden · Sauna · Gym · Deck
Soho Townhomes · 8 Bedrooms · 9 Baths · House · Garden · Sauna · Gym · Deck
Exceptional executive residence in sought-after White Rock location just steps to Peace Arch Elementary and Earl Marriott Secondary. Set on a 10,296 sq ft lot, this impressive home offers 8 beds & 9 baths w/ generous space for family living & entertaining. Main level features private primary suite for those not wanting stairs & an open-concept living area centered around an oversized kitchen island. Upper floor boasts 4 spacious bdrms each with its own ensuite. Lower floor, enjoy a theatre room, gym, sauna & legal two-bedroom suite—ideal for extended family or rental. Over 1,700 sq ft of outdoor deck space extends the living areas while overlooking the expansive backyard & breathtaking Mt. Baker views. A rare combination of scale, comfort & versatility. Open House Sat/Sun 12-2 pm. Hurry!
$ 2,688,800
1587 Avenue, Surrey, BC, V3Z 0E5 house for sale | Listing ID R3172 | Royal LePage
View photo
House · for sale
$ 1,439,888
1587 Avenue, Surrey, BC, V3Z 0E5 house for sale | Listing ID R3172 | Royal LePage
Soho Townhomes
· 5 Bedrooms · 5 Baths · House
· Office room · Deck
Soho Townhomes · 5 Bedrooms · 5 Baths · House · Office room · Deck
Luxury meets everyday comfort in this professionally designed 5-bedroom home. The open-concept main floor features an entertainer’s kitchen, spacious living areas and Nana doors opening to the rear deck for effortless indoor/outdoor living. A built-in workspace adds convenience to the family room. Upstairs, the primary retreat offers mountain views and a luxurious ensuite, alongside 2 generous bedrooms and a full bath. The lower level includes a versatile bedroom, office or media room or option for 2-bedroom suite. Currently BMST rented for $1700. Enjoy air conditioning, natural gas and a brand-new hot water tank. Ideally located steps from Sunnyside Elementary, Grandview Heights Secondary, Morgan Creek Park and Grandview Heights Aquatic Centre
$ 1,439,888
1608 B Avenue, Surrey, BC, V3Z 3Y6 house for sale | Listing ID R3178 | Royal LePage
View photo
House · for sale
$ 1,674,000
1608 B Avenue, Surrey, BC, V3Z 3Y6 house for sale | Listing ID R3178 | Royal LePage
Soho Townhomes
· 4 Bedrooms · 4 Baths · House
· Garden · Fireplace · Air conditioning
Soho Townhomes · 4 Bedrooms · 4 Baths · House · Garden · Fireplace · Air conditioning
Morgan Heights living in the heart of Grandview. This beautifully crafted Foxridge-built home faces a greenbelt & bike path, offering a peaceful outlook & added privacy, while the low maintenance south-facing backyard fills the home w/ natural light. Featuring 4 beds & 3.5 baths, the home boasts modern finishes throughout, AC, & a thoughtfully designed entertainer’s main floor w/ hardwood floors, a cozy gas fireplace, & a generous main-floor office offering flexibility for working from home or additional living space. The spacious primary suite boasts vaulted ceilings, 2 walk-in closets, & a spa-like ensuite, while the lower level provides a large rec room, an additional bedroom, & a full bathroom. Prime location in a family-friendly community. Open house: sun, nov 1, 2-4pm
$ 1,674,000
1669 Avenue, Surrey, BC, V3Z 9X5 house for sale | Listing ID R3176 | Royal LePage
View photo
House · for sale
$ 1,888,000
1669 Avenue, Surrey, BC, V3Z 9X5 house for sale | Listing ID R3176 | Royal LePage
Soho Townhomes
· 5 Bedrooms · 5 Baths · House
Soho Townhomes · 5 Bedrooms · 5 Baths · House
Discover this quality-built family home in the highly sought-after Pacific Heights neighbourhood. The main floor features an open-concept great room with oversized windows that fill the space with natural light. Enjoy a stylish eat-in kitchen with a bonus wok kitchen and an adjoining dining area, perfect for gatherings. A welcoming parlour room off the foyer and a spacious mudroom with plenty of storage add to the home’s functionality. Upstairs features three bedrooms, including a spacious primary suite with walk-in closet and a luxe ensuite with soaker tub. Downstairs offers a LEGAL 2-bedroom suite for mortgage helper income plus a rec room for your own use. Located on a south-facing 4,000 sqft lot, one block from a new park, and minutes to Grandview Corners, Southridge School
$ 1,888,000
1615 A Avenue, Surrey, BC, V4A 9J9 house for sale | Listing ID R3173 | Royal LePage
View photo
House · for sale
$ 1,329,800
1615 A Avenue, Surrey, BC, V4A 9J9 house for sale | Listing ID R3173 | Royal LePage
Soho Townhomes
· 3 Bedrooms · 2 Baths · House
· Garden · Fireplace
Soho Townhomes · 3 Bedrooms · 2 Baths · House · Garden · Fireplace
Pride of ownership shines throughout this beautifully maintained, original-owner home. The vaulted family room features a two-sided gas fireplace and an open, inviting layout ideal for entertaining. The spacious kitchen is filled with natural light and offers a wonderful banquet-style seating area, while the separate dining room is perfect for large family gatherings. The generous primary bedroom overlooks the private backyard and includes a spacious ensuite, with two additional well-sized bedrooms. A functional laundry room with sink and extra storage adds convenience. Outside, enjoy a serene running pond and peaceful, private setting—perfect for morning coffee or evening wine. Great location with easy highway access, offering space, privacy, warmth and timeless character
$ 1,329,800
1677 A Avenue, Surrey, BC, V3Z 0T3 house for sale | Listing ID R3175 | Royal LePage
View photo
House · for sale
$ 1,999,900
1677 A Avenue, Surrey, BC, V3Z 0T3 house for sale | Listing ID R3175 | Royal LePage
Soho Townhomes
· 6 Bedrooms · 6 Baths · House
· Patio · Garden · Balcony · Fireplace
Soho Townhomes · 6 Bedrooms · 6 Baths · House · Patio · Garden · Balcony · Fireplace
Stunning Pacific Douglas home showcasing elegant finishes throughout! Soaring ceilings and stylish wainscoting create a grand first impression. The oversized eat-in kitchen is a showstopper, featuring abundant cabinetry, quartz countertops, a large island with ample storage and premium Jenn-Air appliances, plus a separate spice kitchen. The living area boasts a striking tiled fireplace and built-ins. Upstairs offers 4 spacious bedrooms, 3 with en-suites, including a Primary retreat with arched ceilings, a large walk-in closet, luxurious 5-piece en-suite and private balcony. A 2-bedroom legal suite is an excellent mortgage helper, currently renting for $1950 month. Enjoy a south-facing backyard and patio, all minutes from Grandview shops, restaurants and Hwy 99! Book a showing today!
$ 1,999,900
28 1656 A Avenue, Surrey, BC, V3Z 1J3 townhouse for sale | Listing ID R3171 | Royal LePage
View photo
Townhouse · for sale
$ 875,000
28 1656 A Avenue, Surrey, BC, V3Z 1J3 townhouse for sale | Listing ID R3171 | Royal LePage
Soho Townhomes
· 4 Bedrooms · 3 Baths · Townhouse
· Office room · Gym · Parking · Air conditioning
Soho Townhomes · 4 Bedrooms · 3 Baths · Townhouse · Office room · Gym · Parking · Air conditioning
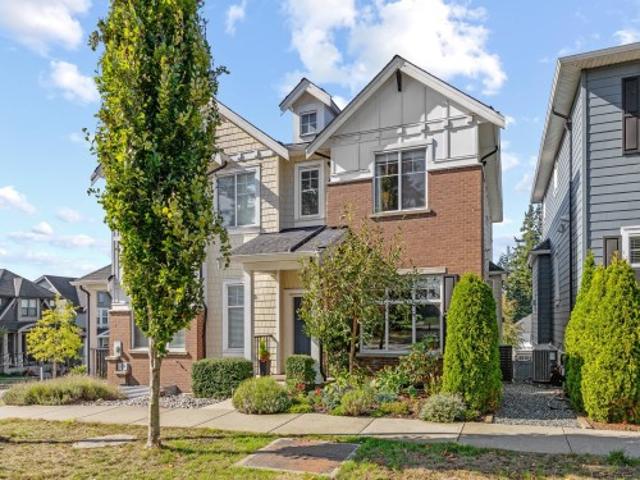
Welcome to Hazelwood by Hungerford Properties in the heart of Grandview. This 4 bed, 3 bath end-unit townhome combines thoughtful design with everyday comfort. The bright, open-concept main floor features 9’ ceilings and a modern kitchen with an upgraded KitchenAid appliance package, gas range, A/C and built-in dry bar with wine fridge. Three bedrooms upstairs offer room for the family, while a fourth bedroom downstairs provides flexibility for guests or a home office. Side-by-side garage. Exceptional amenities include a clubhouse, gym, basketball court and BBQ area. All just steps from the shops, restaurants and everyday conveniences of Morgan Crossing and Grandview Corners. Call today to book your private showing! Open house, sunday october 4th 2pm-5pm
$ 875,000
1615 A Avenue, Surrey, BC, V4A 9J9 house for sale | Listing ID R3170 | Royal LePage
View photo
House · for sale
$ 1,274,888
1615 A Avenue, Surrey, BC, V4A 9J9 house for sale | Listing ID R3170 | Royal LePage
Soho Townhomes
· 3 Bedrooms · 2 Baths · House
· Garden · Parking
Soho Townhomes · 3 Bedrooms · 2 Baths · House · Garden · Parking
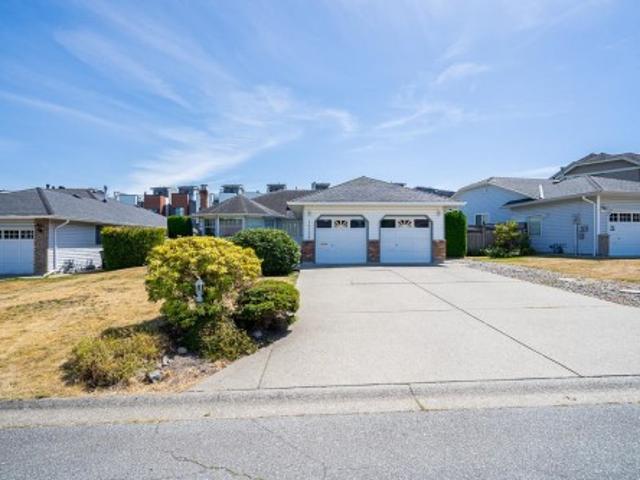
Welcome to this beautifully updated rancher, tucked away on a quiet cul-de-sac. This charming home features 3 bedrooms and 2 bathrooms, with recent upgrades including new flooring, a new kitchen with quartz countertops and new appliances, updated bathrooms, and new blinds throughout. The garage includes a 240V plug for EV charging. Enjoy the huge backyard, offering plenty of space to entertain family and friends or bring your own ideas to life. Ample parking is available on the driveway
$ 1,274,888
3415 Canterbury Drive, Surrey, BC, V3Z 0G8 house for sale | Listing ID R3174 | Royal LePage
View photo
House · for sale
$ 3,288,000
3415 Canterbury Drive, Surrey, BC, V3Z 0G8 house for sale | Listing ID R3174 | Royal LePage
Soho Townhomes
· 3 Bedrooms · 3 Baths · House
· Garden · Swimming pool
Soho Townhomes · 3 Bedrooms · 3 Baths · House · Garden · Swimming pool
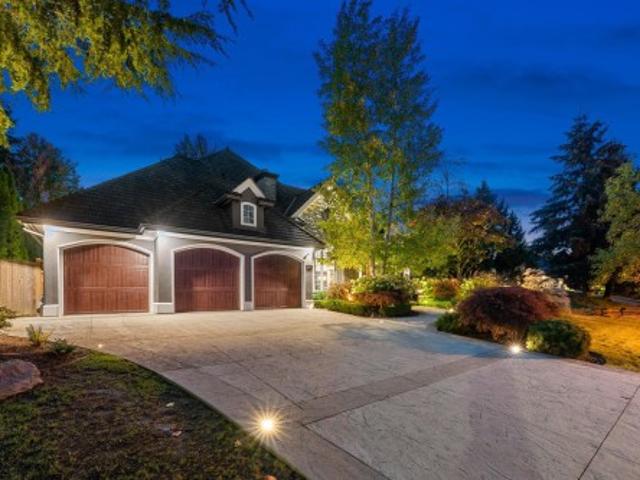
Morgan creek's crown jewel situated privately on the golf course. Primary suite on the main floor. This Entertainer's dream home has been COMPLETELY TRANSFORMED both inside and out. Using the highest quality products and fixtures, superb details achieved by the MASTER EUROPEAN BUILDER REISINGER HOMES & the OASIS backyard by AZURE Pool design w/ concrete pool. As you walk through the custom front doors you will enter a luxury hotel feel complete with GEORGIE AWARD WINNING BAR with a extra wide showcase staircase leading to the upper floor. This home is truly beyond words. A must see inside and out! Check out the photo tour as it cleary showcases this amazing property! Situated at the 7th Tee of Morgan Creek Golf Course
$ 3,288,000
15068 Victoria Avenue, White Rock, BC, V4B 1G3 house for sale | Listing ID R3174 | Royal LePage
View photo
House · for sale
$ 1,978,000
Updated
15068 Victoria Avenue, White Rock, BC, V4B 1G3 house for sale | Listing ID R3174 | Royal LePage
Soho Townhomes
· 3 Bedrooms · 2 Baths · House
· Garden · Deck
Soho Townhomes · 3 Bedrooms · 2 Baths · House · Garden · Deck
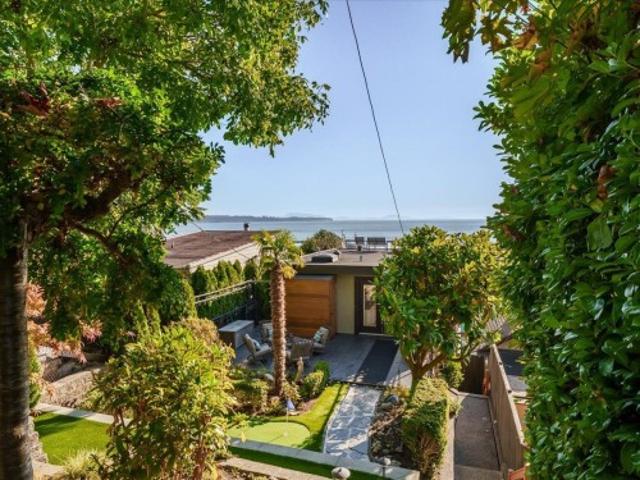
Walk to the beach, then come home to breathtaking ocean views. Featured on the season finale of HGTV Canada’s Worst to First and finished with more than $170,000 in renovations. The main floor was opened up with a new structural beam, craned into place, creating one bright space around a new kitchen with gas range, new appliances and a wine fridge nook. New flooring, a fully new bathroom with heated floor, motorized blinds and a huge custom walk-in closet complete the level. Upstairs, the view deck has a full-size electric awning. Out back, a beautiful private backyard sanctuary with garden and putting green. Heat pump with air conditioning, though the breeze off the water does most of the work. The upstairs kitchenette makes it easy to bring Mom and Dad with you. A rare find
$ 1,978,000
25 1502 A Avenue, Surrey, BC, V4P 2Z9 townhouse for sale | Listing ID R3171 | Royal LePage
View photo
Townhouse · for sale
$ 1,099,000
25 1502 A Avenue, Surrey, BC, V4P 2Z9 townhouse for sale | Listing ID R3171 | Royal LePage
Soho Townhomes
· 2 Bedrooms · 3 Baths · Townhouse
· Garden · Balcony · Fireplace · Cellar
Soho Townhomes · 2 Bedrooms · 3 Baths · Townhouse · Garden · Balcony · Fireplace · Cellar
Rarely available, 1/2 duplex rancher townhouse with walk out basement, at Polygon's St. Martin's Lane in South Surrey. The largest floorplan in the complex, boasting over 2300 square feet! The original show suite, featuring in floor radiant heat, vaulted ceilings, two cozy gas fireplaces, balcony off the main and wrap around backyard. Upstairs has formal living & dining rooms, kitchen with eating area & family room and a spacious master bedroom with large walk-in closet and grand ensuite. Downstairs has massive recreation room with built-in storage, a utility room with workshop station, second bedroom and full washroom. 55+ gated community. Showings available by appointment
$ 1,099,000
15249 Victoria Avenue, White Rock, BC, V4B 1G7 house for sale | Listing ID R3175 | Royal LePage
View photo
House · for sale
$ 1,488,000
15249 Victoria Avenue, White Rock, BC, V4B 1G7 house for sale | Listing ID R3175 | Royal LePage
Soho Townhomes
· 4 Bedrooms · 2 Baths · House
Soho Townhomes · 4 Bedrooms · 2 Baths · House
Situated at the highest point of White Rock’s most coveted Victoria Ave, this 3510 sqft lot is an exceptional opportunity to build your dream home with panoramic ocean views. The original two-storey home offers a total 4 bedrooms and 2 bathrooms spread across 1566 sqft of living space. Each floor of the property boasts spectacular vistas of the ocean with 3 bedrooms on the upper floor plus 1 bedroom and additional kitchen with separate entry on the main floor. Located on Victoria Ave just off Fir St, this South facing property is just steps away from the White Rock Pier, Promenade, and the city’s finest restaurants & shopping. Within school catchments of White Rock Elementary and Semiahmoo Secondary (IB program). Don’t miss this opportunity to develop one of White Rock’s trophy properties!
$ 1,488,000
1648 Avenue, Surrey, BC, V3Z 9M9 house for sale | Listing ID R3176 | Royal LePage
View photo
House · for sale
$ 1,398,000
1648 Avenue, Surrey, BC, V3Z 9M9 house for sale | Listing ID R3176 | Royal LePage
Soho Townhomes
· 7 Bedrooms · 6 Baths · House
· Patio
Soho Townhomes · 7 Bedrooms · 6 Baths · House · Patio
Welcome to this beautifully designed 7-bedroom, 6-bathroom duplex offering modern living in the heart of Grandview. This home features a thoughtfully planned layout that includes a 2-bedroom legal suite perfect as a mortgage helper as well as a recreation room with a one-bedroom guest suite, ideal for visitors or additional living space. Enjoy luxury touches throughout, from spacious interiors and high-quality finishes to a rooftop patio (17' x 15') perfect for entertaining or relaxing with breathtaking ocean views. Located near schools, parks, shopping, and transit, this property combines comfort, functionality, and convenience in one of South Surrey’s most sought-after neighbourhoods. Don’t miss your chance to make this exceptional home yours contact today for more information
$ 1,398,000
24 1840 Street, Surrey, BC, V4A 4X4 house for sale | Listing ID R3169 | Royal LePage
View photo
House · for sale
$ 257,000
24 1840 Street, Surrey, BC, V4A 4X4 house for sale | Listing ID R3169 | Royal LePage
Soho Townhomes
· 2 Bedrooms · 1 Bath · House
· Office room · Swimming pool · Parking
Soho Townhomes · 2 Bedrooms · 1 Bath · House · Office room · Swimming pool · Parking
Welcome to Breakaway Bays! This well maintained and updated 2 BED + FLEX home features fresh paint, a New roof, updated windows, flooring and appliances, plus an updated bathroom. The flexible floor plan provides additional space for a home office, storage or other needs. Enjoy the community’s clubhouse, heated outdoor pool, pet-friendly environment and plenty of visitor parking. Conveniently located close to schools, shopping, transit, parks, recreation and major routes. A great opportunity to own an updated home in the well-established South Surrey community!
$ 257,000
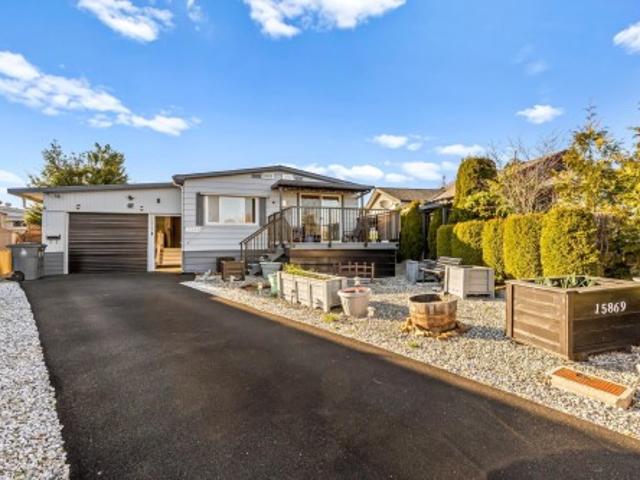
15869 Yorkshire Place, Surrey, BC, V4A 5K7 house for sale | Listing ID R3162 | Royal LePage
View photo
House · for sale
$ 635,000
15869 Yorkshire Place, Surrey, BC, V4A 5K7 house for sale | Listing ID R3162 | Royal LePage
Soho Townhomes
· 3 Bedrooms · 2 Baths · House
· Deck · Air conditioning · Parking
Soho Townhomes · 3 Bedrooms · 2 Baths · House · Deck · Air conditioning · Parking
Perfect Retirement Home. Own Your Land! Discover this spacious double-wide manufactured home on a 5,507 sq. Ft. lot in a 50+ community-ideal for retirement living! No strata fees or pad rent, just the freedom of homeownership in a quiet cul-de-sac. Enjoy low-maintenance living with two outdoor decks for relaxation and an eco-friendly driveway. This 3-bedroom, 2-bathroom home comes with central air conditioning for year-round comfort. Good Functional layout. Great workshop for the Handyman. The community offers a large clubhouse for social gatherings and free RV parking for residents. Conveniently located near White Rock and White Rock Hospital, this is the perfect place to settle down and enjoy life! Don't miss this opportunity-schedule a viewing today! Open House Sun Oct. 25, 2-4pm
$ 635,000
1349 Anderson Street, White Rock, BC, V4B 3P4 house for sale | Listing ID R3173 | Royal LePage
View photo
House · for sale
$ 4,790,000
1349 Anderson Street, White Rock, BC, V4B 3P4 house for sale | Listing ID R3173 | Royal LePage
Soho Townhomes
· 7 Bedrooms · 8 Baths · House
· Patio · Office room · Balcony · Lift · Parking · Cellar
Soho Townhomes · 7 Bedrooms · 8 Baths · House · Patio · Office room · Balcony · Lift · Parking · Cellar
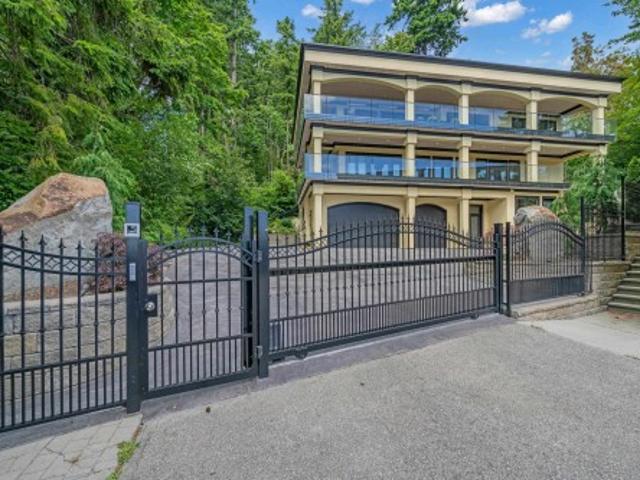
Unobstructed panoramic ocean view. Pristine 5,734 sf executive home by renowned Ronco Construction on a S-facing 9,350 sf lot with 132.4' frontage, surrounded by mature trees and trail to Centennial Park. Main floor features open living/dining, Thermador gourmet kitchen, office/4th ensuite bdrm, and 1,080 sf wrap-around covered balcony plus 200+ sf private patio with built-in trellis—perfect for entertaining. Lower floor offers 4 spacious ensuite bdrms and 978 sf covered balcony. Luxurious primary ensuite with soaker tub, crystal chandelier, steam shower, marble finishes. Basement includes home theatre, 2-bdrm legal suite, wine cellar, and 5-car garage. 10' ceilings, Viessmann radiant heating, HRV, flood-warning system, elevator, cedar soffits, man-made stream, electric gate
$ 4,790,000
3 15425 Rosemary Heights Crescent, Surrey, BC, V3Z 0S7 townhouse for sale | Listing ID R3169 | Royal LePage
View photo
Townhouse · for sale
$ 1,150,000
Updated
3 15425 Rosemary Heights Crescent, Surrey, BC, V3Z 0S7 townhouse for sale | Listing ID R3169 | Royal LePage
Soho Townhomes
· 3 Bedrooms · 3 Baths · Townhouse
· Garden · Swimming pool · Cellar
Soho Townhomes · 3 Bedrooms · 3 Baths · Townhouse · Garden · Swimming pool · Cellar
Welcome to Braemore at Carrington, tucked into the heart of Morgan Creek—one of South Surrey’s most sought-after communities. This light-filled, beautifully maintained home offers 2531 sqft of spacious living, plus an additional 891 sqft of unfinished basement—perfect for a media room, guestspace, or extra storage. The main floor is open and inviting, ideal for everyday living, complete with a generously sized primary bedroom and ensuite. Enjoy a welcoming front yard and a low-maintenance backyard designed for easy living. Set in a quiet, tucked-away location, yet just minutes to everything. Residents of Braemore enjoy fantastic amenities, including a clubhouse, outdoor pool, pickleball courts and more!
$ 1,150,000
2875 Street, Surrey, BC, V3Z 0A7 house for sale | Listing ID R3172 | Royal LePage
View photo
House · for sale
$ 2,700,000
2875 Street, Surrey, BC, V3Z 0A7 house for sale | Listing ID R3172 | Royal LePage
Soho Townhomes
· 5 Bedrooms · 3 Baths · House
· Garden
Soho Townhomes · 5 Bedrooms · 3 Baths · House · Garden
Well maintained owner occupied home, cared for by the same family for over 50 years. 1 acre property with no creeks and a beautiful private backyard. Excellent opportunity to live in, hold, or invest in the desirable Grandview Heights neighbourhood. Walking distance to Southridge School, Pacific Heights Elementary, Grandview Heights Secondary, Grandview Heights Aquatic Centre, and Grandview Corners shopping. Easy access to Highway 99, White Rock Beach, Campbell Heights Business Park, and major commuter routes. Current North Grandview Heights NCP (2005) allows for one-half acre lots. Buyers should verify subdivision potential and any future development opportunities with the City of Surrey
$ 2,700,000
2942 A Street, Surrey, BC, V4P 3H2 house for sale | Listing ID R3171 | Royal LePage
View photo
House · for sale
$ 1,740,000
2942 A Street, Surrey, BC, V4P 3H2 house for sale | Listing ID R3171 | Royal LePage
Soho Townhomes
· 7 Bedrooms · 4 Baths · House
· Garden
Soho Townhomes · 7 Bedrooms · 4 Baths · House · Garden
Welcome to this spectacular executive home in South Surrey's highly desirable Heritage Trails. Original owners with many upgrades including stunning new flooring, new roof, hot water on demand and radiant in floor heat. This home boasts a spacious 4 bedroom layout complemented by a fully finished 3 bedroom suite below with separate entry. The perfect mortgage helper or in law suite. Outside enjoy a fully landscaped gorgeous space and backyard private oasis. Nestled in a premier family community, you are minutes away from top ranked schools, scenic trails, Hwy 99, shopping and dining. A must see! Book your private showing today
$ 1,740,000
137 1833 A Street, Surrey, BC, V3Z 9N3 townhouse for sale | Listing ID R3173 | Royal LePage
View photo
Townhouse · for sale
$ 999,900
137 1833 A Street, Surrey, BC, V3Z 9N3 townhouse for sale | Listing ID R3173 | Royal LePage
Soho Townhomes
· 3 Bedrooms · 3 Baths · Townhouse
· Garden · Deck · Parking · Air conditioning · Equipped kitchen
Soho Townhomes · 3 Bedrooms · 3 Baths · Townhouse · Garden · Deck · Parking · Air conditioning · Equipped kitchen
Move-in Ready! Welcome to Fox & Aikins South, an exclusive collection of 43 sophisticated townhomes, proudly designed and built by award-winning Park Ridge Homes. This 3-bedroom, 2.5 bath CORNER home with side-by-side garage features a spacious south-facing fenced yard and TWO decks. Modern kitchen is equipped with a S/S French door refrigerator, 5-burner gas range, and dishwasher. Additional features include A/C, iFLOW gas furnace system, and Navien tankless hot water heater. Located in the highly desirable Grandview Heights, this home is just steps from the new Ta'talu Elementary, within walking distance to shops at MC/Grandview Corners, and minutes from Hwy 99, White Rock Beach, and the US border. Open by appointment only
$ 999,900
6 2988 Street, Surrey, BC, V4P 0G1 townhouse for sale | Listing ID R3171 | Royal LePage
View photo
Townhouse · for sale
$ 858,000
6 2988 Street, Surrey, BC, V4P 0G1 townhouse for sale | Listing ID R3171 | Royal LePage
Soho Townhomes
· 3 Bedrooms · 3 Baths · Townhouse
· Garden · Parking
Soho Townhomes · 3 Bedrooms · 3 Baths · Townhouse · Garden · Parking
Welcome to South Point Walk! This rarely available end-unit townhouse offers 3 bedrooms plus a den and 3 bathrooms. Set at the end of the row, it enjoys added privacy, extra windows and an abundance of natural light throughout. The bright, open kitchen features quartz countertops, stainless steel appliances and a walk-out to your own fenced yard. The primary ensuite features heated floors for added comfort. Enjoy private, secured access to the underground garage with 2 parking spots. Steps to Southpoint Exchange Shopping Centre, restaurants, groceries and everyday conveniences, and close to schools, King George Blvd and Hwy 99
$ 858,000
15460 Semiahmoo Avenue, White Rock, BC, V4B 1T8 house for sale | Listing ID R3176 | Royal LePage
View photo
House · for sale
$ 3,998,000
15460 Semiahmoo Avenue, White Rock, BC, V4B 1T8 house for sale | Listing ID R3176 | Royal LePage
Soho Townhomes
· 6 Bedrooms · 8 Baths · House
· Garden · Office room · Balcony · Fireplace · Sauna · Swimming pool · Gym · Lift · Parking · Cellar
Soho Townhomes · 6 Bedrooms · 8 Baths · House · Garden · Office room · Balcony · Fireplace · Sauna · Swimming pool · Gym · Lift · Parking · Cellar
New luxury residence in White Rock with sweeping views over Semiahmoo Bay. Offering 6 beds, 8 baths and 6,620 sq ft. This 3 level home with a fully finished basement was designed for both quiet mornings and large gatherings. Wake to ocean views from the primary bedroom balcony, start the day in the private gym and sauna, then settle into the dedicated home office. The main kitchen is paired with a separate wok kitchen and gas range for serious cooking. Entertaining is effortless with a private movie theatre, a grand family room and an elevator connecting every level, so guests of every age move through the home with ease. Outside, the backyard pool and hot tub extend the living space through the warmer months. Heat pump heating, 2 fireplaces, parking for 6 cars, complete the package
$ 3,998,000
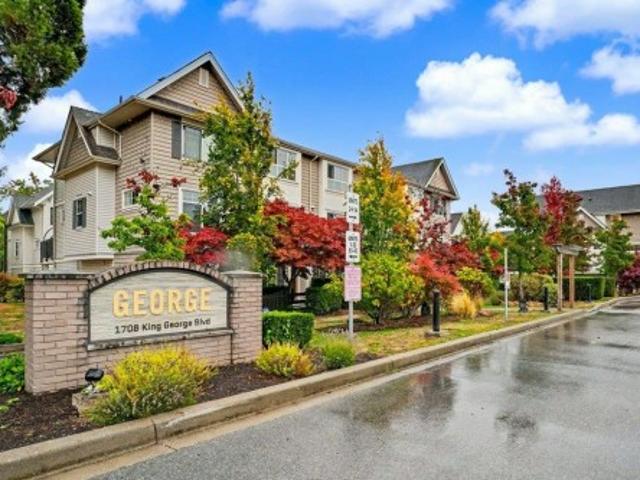
8 1708 King George Boulevard, Surrey, BC, V4A 4Z8 townhouse for sale | Listing ID R3173 | Royal LePage
View photo
Townhouse · for sale
$ 749,000
8 1708 King George Boulevard, Surrey, BC, V4A 4Z8 townhouse for sale | Listing ID R3173 | Royal LePage
Soho Townhomes
· 3 Bedrooms · 3 Baths · Townhouse
· Patio · Garden · Deck
Soho Townhomes · 3 Bedrooms · 3 Baths · Townhouse · Patio · Garden · Deck
Welcome to Unit 8 at GEORGE! Original owners. This 3 bed, 3 bath home sits on the quiet side of the complex and looks out over the green space. The open-concept kitchen has a large island, quartz countertops and stainless steel appliances. It flows into a spacious living room, with a large deck off the living area that's ideal for entertaining. You also get a covered patio and a fenced yard, a great spot for the kids to play or for hosting friends. The primary bedroom fits a king-size bed and has its own 3-piece ensuite. You're close to White Rock Beach, Crescent Beach and the shops at Morgan Crossing, with great restaurants, shopping and quick highway access just minutes away. School catchments are South Meridian Elementary and Earl Marriott Secondary. Book your showing today!
$ 749,000
1564 A Avenue, Surrey, BC, V0V 0V0 house for sale | Listing ID R3175 | Royal LePage
View photo
House · for sale
$ 1,899,800
1564 A Avenue, Surrey, BC, V0V 0V0 house for sale | Listing ID R3175 | Royal LePage
Soho Townhomes
· 6 Bedrooms · 6 Baths · House
Soho Townhomes · 6 Bedrooms · 6 Baths · House
Welcome to a home where contemporary style, thoughtful design, and exceptional versatility come together in South Surrey! Thoughtfully designed with style and functionality in mind, this inviting home features a bright, open-concept main floor with a gourmet-inspired kitchen, generous living and dining spaces, and an abundance of natural light. Upstairs, unwind in the spacious primary retreat complete with a spa-inspired ensuite and walk-in closet, alongside three additional bedrooms for family or guests. The lower level offers incredible versatility with a separate rec room, plus a full bathroom and a legal two-bedroom suite with its own private entrance – ideal for extended family or valuable mortgage assistance. Open house saturdays (not incl. Oct 31st) & sundays 2pm-4pm
$ 1,899,800
16 1543 A Avenue, Surrey, BC, V4A 1T3 townhouse for sale | Listing ID R3162 | Royal LePage
View photo
Townhouse · for sale
$ 698,888
16 1543 A Avenue, Surrey, BC, V4A 1T3 townhouse for sale | Listing ID R3162 | Royal LePage
Soho Townhomes
· 3 Bedrooms · 3 Baths · Townhouse
· Patio · Parking
Soho Townhomes · 3 Bedrooms · 3 Baths · Townhouse · Patio · Parking
Beautiful 4 storey townhome in ideal location, 1 block from Peace Arch Hospital in desirable upper White Rock/South Surrey. Pro-active strata. Refinished the roof (2026), brand new h/w tank, and efficient radiant in floor heat bundled right into your strata fee. This 3 bed, 3 bath townhome features, a loft-style bedroom on the penthouse floor paired with a four-season solarium for a private, sunlit retreat, while two well-proportioned bedrooms occupy the second floor. You'll love the walk out patio from the living area and how bright and inviting the space amongst the courtyards. Bsmt mudroom offers direct garage access to 2 underground parking stalls in a neighbourhood prized for its safety and convenience. Parks, schools and transit all steps away. Dogs/ cats welcome up to 45cm/16kg
$ 698,888
55 15 Mountain View Drive, Surrey, BC, V3S 0C6 townhouse for sale | Listing ID R3170 | Royal LePage
View photo
Townhouse · for sale
$ 939,000
55 15 Mountain View Drive, Surrey, BC, V3S 0C6 townhouse for sale | Listing ID R3170 | Royal LePage
Soho Townhomes
· 4 Bedrooms · 4 Baths · Townhouse
· Office room · Parking · Air conditioning
Soho Townhomes · 4 Bedrooms · 4 Baths · Townhouse · Office room · Parking · Air conditioning
Welcome to Imperial at Grandview Heights! This beautifully designed 4 Bedroom, 3.5 Bathroom townhome offers a bright, open-concept layout with oversized windows and East/West exposure for exceptional natural light. The modern kitchen features quartz countertops, ample cabinetry and a large island ideal for entertaining. Upstairs offers 3 spacious bedrooms, while the lower level includes a 4th bedroom and full bath-perfect for guests, teens or a home office. Enjoy central A/C, a side-by-side double garage plus driveway, and surrounding green space, all just minutes from top-rated schools, shopping, restaurants, parks and recreation
$ 939,000

Get email alerts

Don't miss out: be the first to know about new properties

The alert was correctly created

On subscribing you accept the conditions of use and the privacy policy
Alert
Receive new ads in your inbox
Save this search
Receive alerts for new listings

We'll send you an email when we have new properties for: "Properties for sale in Soho Townhomes"

The alert was correctly created

Get email alerts and be the first to see new listings
Required field
On subscribing I accept the terms of the privacy policy
Perfect! You'll soon start receiving new listings via email
Alert
Receive an email when we have new ads for Properties for sale in Soho Townhomes
Save this search
Filters

Bedrooms

Area (sq.ft)

sq.ft
sq.ft

Price

$
$

Filter by property type

Bathrooms

Clear all filters
Receive notifications when new entries are published.