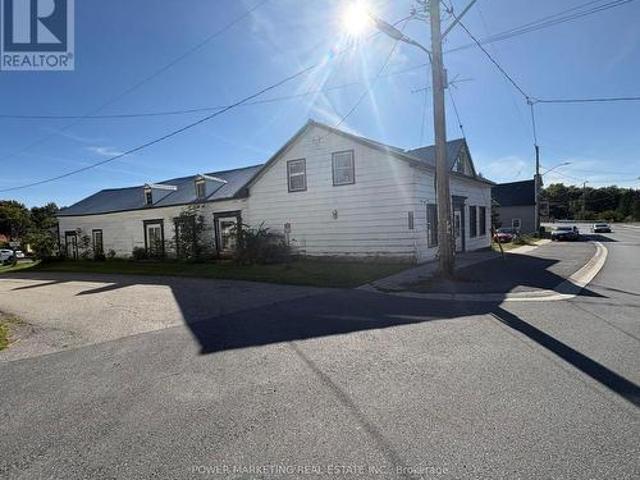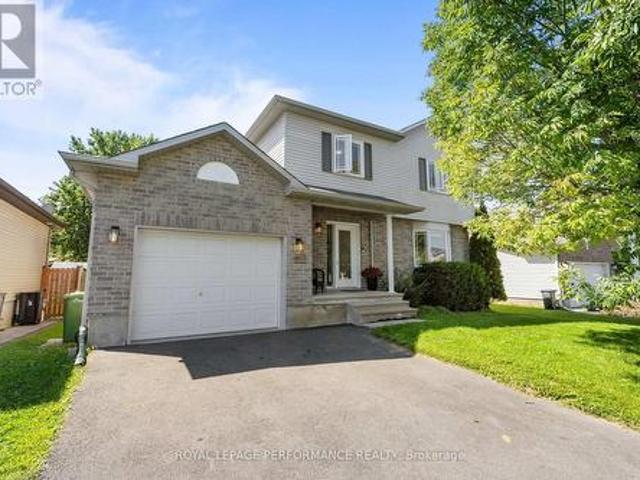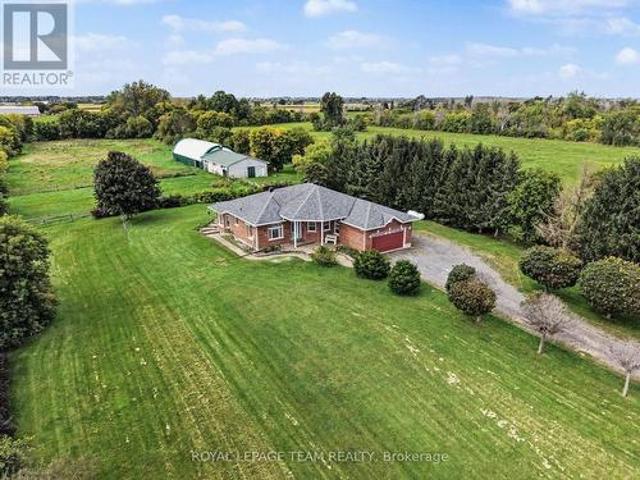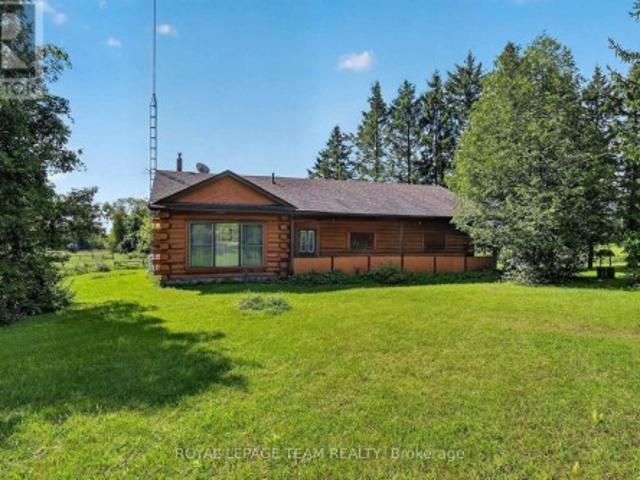
883 houses for sale in South Dundas

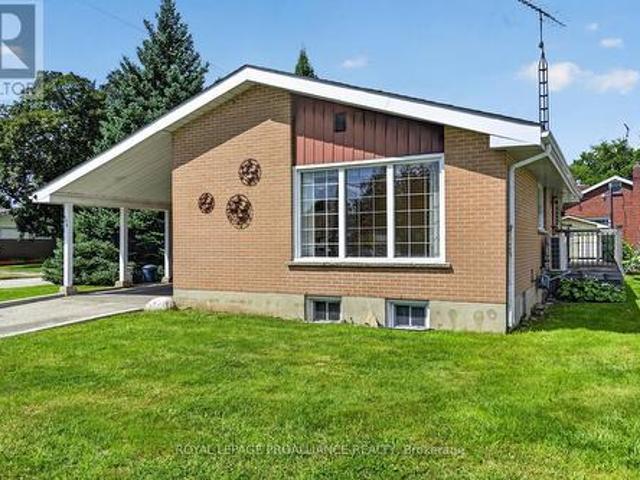
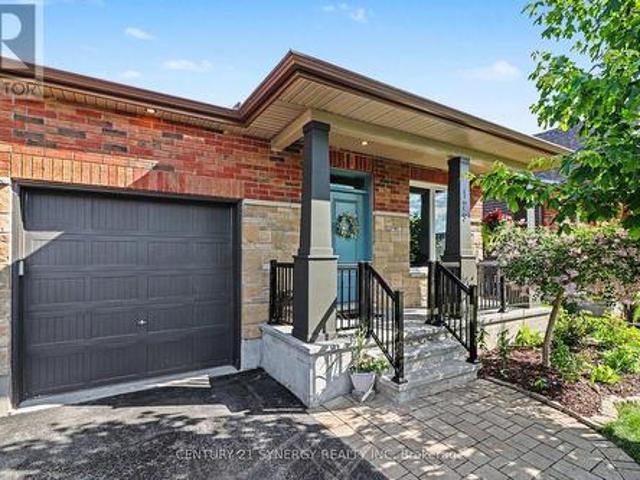
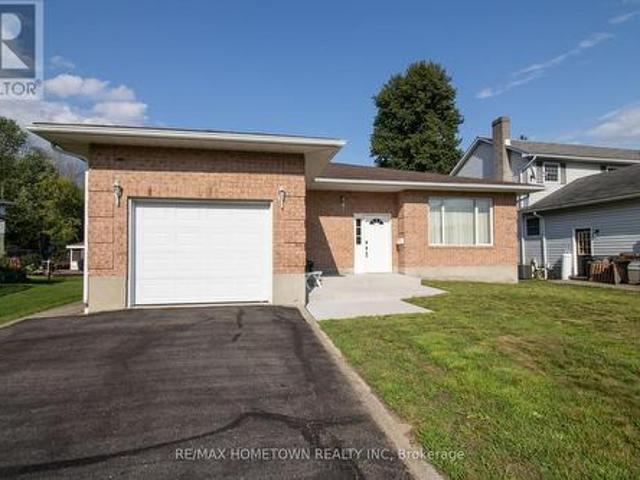
996 Massie Drive, Prescott, ON, K0E 1T0 house for sale | Listing ID X13670 | Royal LePage
View photo
House · for sale
$ 549,900
996 Massie Drive, Prescott, ON, K0E 1T0 house for sale | Listing ID X13670 | Royal LePage
South Dundas
· House
· Patio · Garden · Deck · Parking · Cellar
South Dundas · House · Patio · Garden · Deck · Parking · Cellar
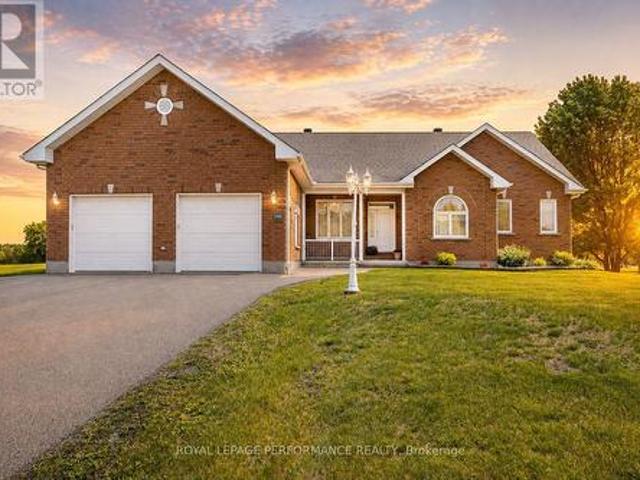
Welcome to 996 Massie Drive, located on one of Prescott's most sought-after streets! Homes on this desirable road don't come up for sale very often, making this a fantastic opportunity to call this beautiful neighbourhood home. This full-brick bungalow offers just over 1,700 sq. Ft. of comfortable living space and features an expansive entryway, spacious open-concept living and dining area, and a bright eat-in kitchen with patio doors leading to a large deck overlooking the backyard. The main floor features 3 generously sized bedrooms, including a spacious primary bedroom complete with a 4-piece ensuite, plus an additional full bathroom. Oversized windows throughout fill the home with an abundance of natural light. The unfinished basement is fully insulated and offers ample storage space, a laundry room, and a bathroom rough-in, while providing plenty of potential for future additional living space. A single attached garage adds convenience and functionality. Outside, enjoy a good-size
$ 549,900
72 Radisson Drive, Russell, ON, K0A 1W0 house for sale List.
View photo
House · for sale
$ 814,500
$ 700/sq.ft
72 Radisson Drive, Russell, ON, K0A 1W0 house for sale List.
South Dundas
· 1,163 sq.ft · 4 Bedrooms · 3 Baths · House
· Patio · Garden · Parking · Fireplace
South Dundas · 1,163 sq.ft · 4 Bedrooms · 3 Baths · House · Patio · Garden · Parking · Fireplace
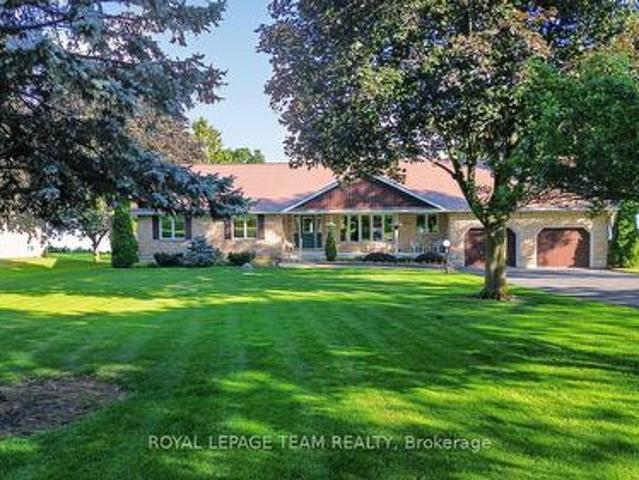
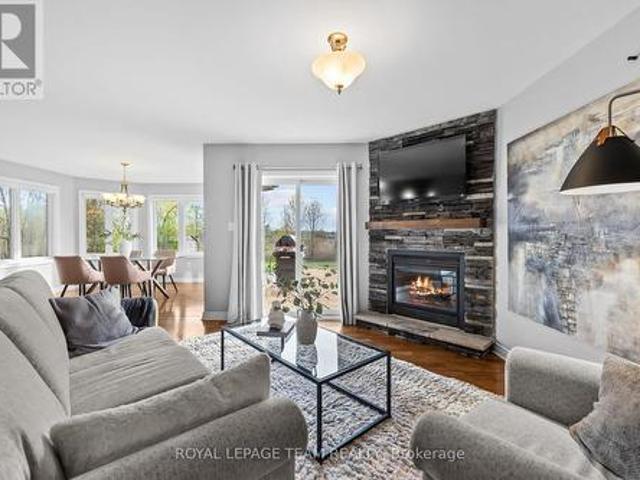
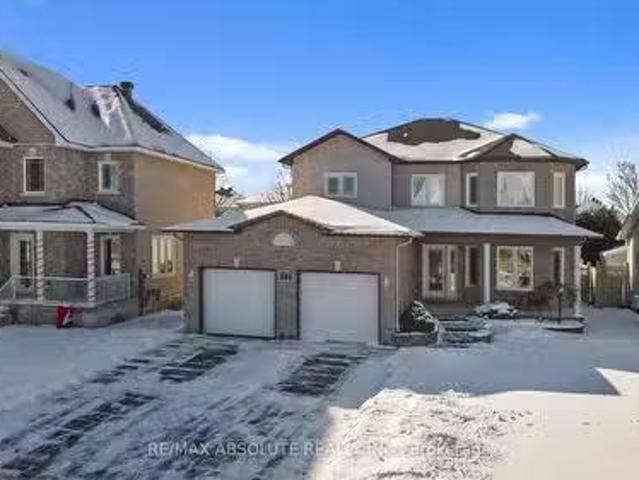
72 Radisson Drive is situated approximately 30 minutes from downtown Ottawa in the quiet town of Embrun running along the Castor River. Upon arrival, you are welcomed by the extensive interlock walkway, stairs, garden beds and landscaping. Once inside, you are greeted by the homes traditional style floor plan where the principal rooms are centered around its gorgeous hardwood stairwell. Formal living and dining spaces, a large eat-in kitchen boosting ample amounts of cupboard and cabinet space and patio doors leading to the backyard oasis and a family room with its large picture window and cozy gas fireplace. This level is complete with a 2-piece restroom and a laundrymudroom that offers direct access to the double car garage. The upper level offers a large open and spacious hallway that overlooks the staircase, the primary bedroom retreat with 4-piece ensuite including a separate double shower and large jet-tub and a walk-in closet, 3 guest bedrooms that offer plenty of space for the
$ 814,500
245 Peacock Drive, Russell, ON, K4R 0A1 house for sale | Listing ID X12996 | Royal LePage
View photo
House · for sale
$ 489,600
245 Peacock Drive, Russell, ON, K4R 0A1 house for sale | Listing ID X12996 | Royal LePage
South Dundas
· House
South Dundas · House
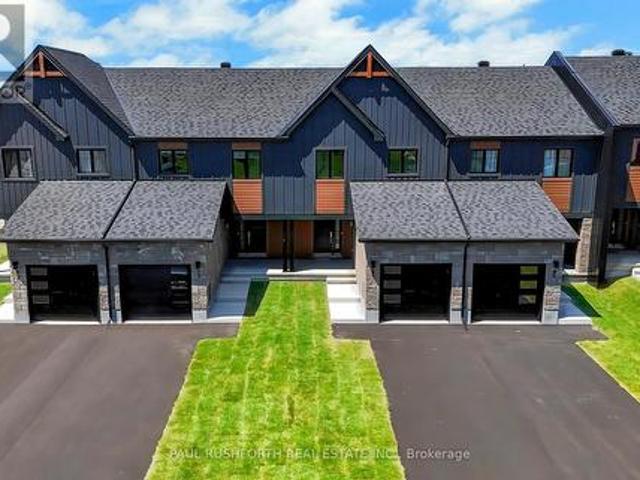
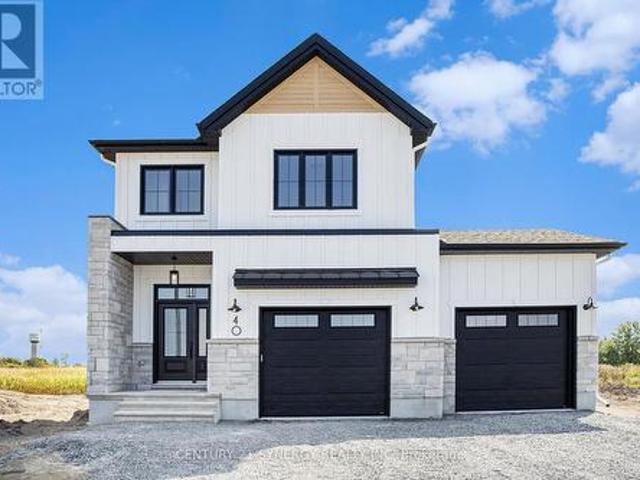
This upcoming 3 bed, 3 bath middle unit townhome has a stunning design and from the moment you step inside, you'll be struck by the bright & airy feel of the home, w/ an abundance of natural light. The open concept floor plan creates a sense of spaciousness & flow, making it the perfect space for entertaining. The kitchen is a chef's dream, w/ top-of-the-line appliances, ample counter space, & plenty of storage. The large island provides additional seating & storage. On the 2nd level each bedroom is bright & airy, w/ large windows that let in plenty of natural light. An Ensuite completes the primary bedroom. The lower level can be finished (or not) and includes laundry & storage space. The standout feature of this home is the full block firewall providing your family with privacy. Photos were taken at the model home at 201 Peacock. Flooring: Hardwood, Ceramic, Carpet Wall To Wall. Approx. August 2026 Occupancy (id: 27)
$ 489,600
6 Jane Street, Augusta, ON, K0E 1P0 house for sale | Listing ID X13695 | Royal LePage
View photo
House · for sale
$ 474,900
6 Jane Street, Augusta, ON, K0E 1P0 house for sale | Listing ID X13695 | Royal LePage
South Dundas
· House
· Parking
South Dundas · House · Parking
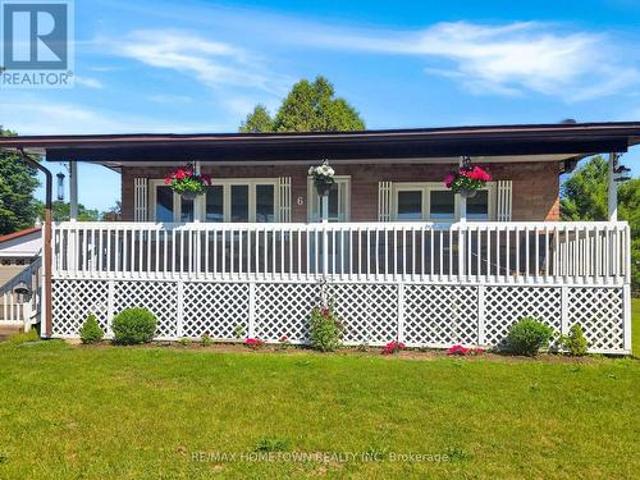

If you're looking to downsize or purchase your first home in a wonderful neighborhood, this could be the perfect fit. Conveniently located just a short drive to Brockville, Prescott, and Highway 401, you get both comfort and accessibility. This all-brick bungalow situated on a double lot hosts 3 bedrooms and 1 bathroom and offers the space you need for everyday living. Head up the front steps to the large covered veranda, a perfect spot to relax after a long day or enjoy the warmer months. Step inside to a bright and spacious living room that flows into an eat-in kitchen, creating a welcoming and functional layout. This level also features three bedrooms and a full bathroom. The lower level adds even more living space with a finished family room, ideal for entertaining or giving everyone room to spread out. You'll also find laundry, utility, and storage areas to complete the space. Outside, this property really stands out with not one, but two garages. On the west side, there is a sing
$ 474,900
934 Chablis Crescent, Russell, ON, K0A 1W0 house for sale | Listing ID X13688 | Royal LePage
View photo
House · for sale
$ 699,900
934 Chablis Crescent, Russell, ON, K0A 1W0 house for sale | Listing ID X13688 | Royal LePage
South Dundas
· House
· Parking
South Dundas · House · Parking
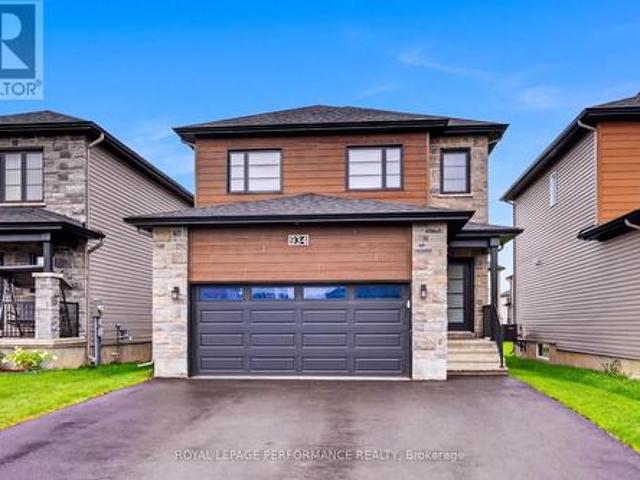
Welcome to this beautifully upgraded 2023 Melanie Construction home, ideally located in the growing community of Embrun. Designed with modern living in mind, this home offers value with thoughtful finishes and move-in-ready appeal. Step inside to discover the spacious tiled entrance that flows through to the garage entrance. The durable and stylish vinyl plank flooring throughout the living space provides a seamless and low-maintenance flow across the main living areas. The open-concept layout is filled with natural light, benefitting from added windows and enhanced by numerous upgrades, making the space both functional and inviting. The stunning kitchen is the heart of the home, featuring upgraded cabinetry, sleek countertops, modern fixtures, high end appliances and a layout perfect for both everyday living and entertaining. Whether you're hosting guests or enjoying a quiet evening at home, this space delivers on style and practicality. The home continues to impress with 3 well-propo
$ 699,900
1064 Chablis Crescent, Russell, ON, K0A 1W0 house for sale | Listing ID X13490 | Royal LePage
View photo
House · for sale
$ 897,256
1064 Chablis Crescent, Russell, ON, K0A 1W0 house for sale | Listing ID X13490 | Royal LePage
South Dundas
· House
· Fireplace
South Dundas · House · Fireplace
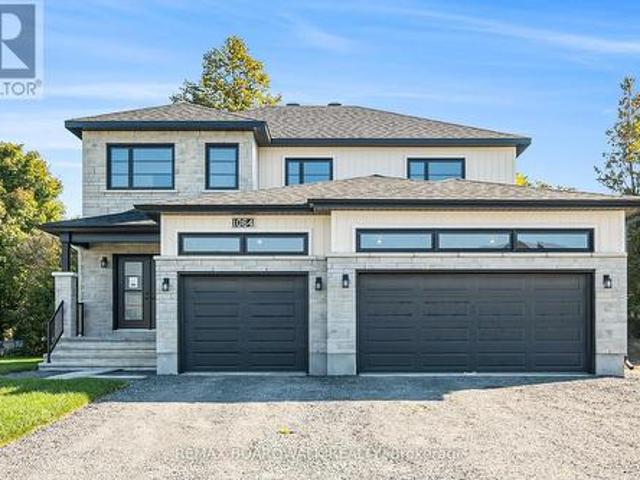
Price reflects HST rebate credits for qualifying buyers; subject to eligibility. Welcome to the stunning Castleview Model by Melanie Construction, a beautifully crafted 2025-built home that showcases exceptional design, premium finishes, and countless upgrades throughout. Previously serving as the builder's model home, this impressive property is move-in ready and offers the perfect blend of luxury, comfort, and functionality. Step inside to a bright and inviting foyer that leads into a spectacular open-concept main floor. The heart of the home is the designer kitchen, featuring a large center island, quartz countertops, custom cabinetry, stylish finishes, and an impressive walk-in pantry offering abundant storage and organization. The spacious dining area flows seamlessly into the family room, highlighted by a striking gas fireplace and large windows that fill the space with natural light. A convenient powder room completes the main level. Upstairs, you'll find generously sized bedroo
$ 897,256
401 Kerford Road, Merrickville Wolford, ON, K0G 1N0 house for sale | Listing ID X13423 | Royal LePage
View photo
House · for sale
$ 1,100,000
401 Kerford Road, Merrickville Wolford, ON, K0G 1N0 house for sale | Listing ID X13423 | Royal LePage
South Dundas
· House
South Dundas · House
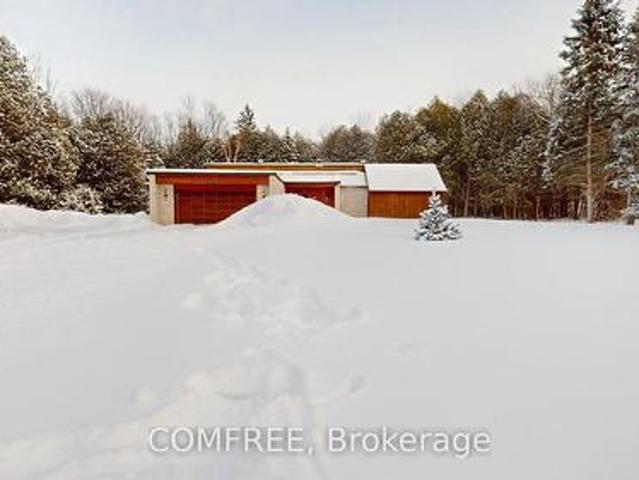
Escape to your own private wilderness just minutes from the village of Merrickville. This remarkable 324-acre property offers a rare opportunity to own an expansive natural retreat featuring mixed bush, wetlands, abundant wildlife, and exceptional privacy. Tucked well back from the road and accessed by a privately owned former road allowance, the property provides a peaceful setting for those seeking seclusion, recreation, hunting, nature observation, or a country lifestyle surrounded by untouched natural beauty. The approximately 1,800 sq. Ft. two-storey home has been constructed using quality materials, including insulated concrete form (ICF) foundation and exterior walls extending to the second floor. The residence awaits completion, offering an opportunity for the next owner to customize the interior to suit their own tastes and needs. Located just 8 km from the charming village of Merrickville, known for its shops, restaurants, historic architecture, and Rideau Canal attractions,
$ 1,100,000
7079 County 44 Road, Edwardsburgh/Cardinal, ON, K0E 1X0 house for sale | Listing ID X13774 | Royal LePage
View photo
House · for sale
$ 725,000
7079 County 44 Road, Edwardsburgh/Cardinal, ON, K0E 1X0 house for sale | Listing ID X13774 | Royal LePage
South Dundas
· House
· Patio · Balcony · Fireplace · Deck · Parking
South Dundas · House · Patio · Balcony · Fireplace · Deck · Parking
A fantastic opportunity to enjoy country living with space, versatility & room to roam! Set well back from the road on a beautifully landscaped 1.5-acre parcel, this spacious raised bungalow offers generous living areas & incredible flexibility. A large foyer with marble flooring welcomes you inside. The well-appointed kitchen features ample cabinetry & a charming built-in banquette, while the oversized principal rooms include a sunken living room with fireplace opening to the dining room, both with hardwood flooring. A bonus family room off the kitchen, convenient 3pc bath & oversized mudroom with laundry, garage access & patio doors to the rear deck add to the functionality. Three bedrooms complete this level, including one with access to a private balcony, along with a spacious 5pc bath. The walkout lower level is a standout, featuring a full second kitchen, oversized family room & 3 additional bedrooms-ideal for multigenerational or extended-family living! Originally built in the 1
$ 725,000
3285 Broadway Avenue, North Stormont, ON, K0C 1C0 house for sale | Listing ID X13741 | Royal LePage
View photo
House · for sale
$ 738,500
3285 Broadway Avenue, North Stormont, ON, K0C 1C0 house for sale | Listing ID X13741 | Royal LePage
South Dundas
· House
· Office room · Fireplace
South Dundas · House · Office room · Fireplace
Timeless elegance meets exceptional space in this impressive all-brick 3+1 bedroom executive style bungalow, ideally situated in the charming village of Avonmore. Quality built by a reputable builder and offering almost 4,000 sq. Ft. of finished usable living space, this home delivers a rare combination of craftsmanship, comfort and versatility. The gourmet kitchen is the heart of the home, featuring rich cherry cabinetry, backsplash, an island with breakfast bar, recent built-in stainless steel appliances and a bright breakfast nook perfectly positioned to enjoy the morning sunrise over coffee. The spacious living room is warmed by a propane fireplace. Brazilian Cherry and maple hardwood flooring throughout the main level. The primary bedroom offers its own cozy fireplace, walk-in closet and 5-piece ensuite. Two additional guest bedrooms, a dedicated office with potential as another bedroom, 2-piece and 4-piece guest bathrooms, and convenient main-floor laundry complete this thoughtfu
$ 738,500
Lot 00 Stan Street, North Stormont, ON, K0A 1R0 house for sale | Listing ID X12733 | Royal LePage
View photo
House · for sale
$ 640,973
Lot 00 Stan Street, North Stormont, ON, K0A 1R0 house for sale | Listing ID X12733 | Royal LePage
South Dundas
· House
· Parking · Air conditioning · Cellar
South Dundas · House · Parking · Air conditioning · Cellar
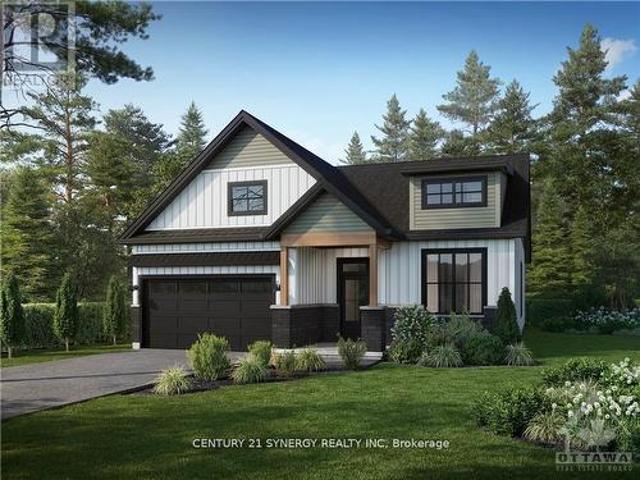
Full hst rebate included in listing price*welcome to the provence! This beautiful bungalow, to be built by a trusted local builder, in the new subdivison of Countryside Acres in the heart of Crysler. This bungalow offers an open-concept layout, 3 spacious bedrooms, and 2 bathrooms is sure to be inviting and functional. The layout of the kitchen with a center island and breakfast bar offers both storage and a great space for casual dining or entertaining. A primary bedroom with a walk-in closet and en-suite, along with the mudroom and laundry room, adds to the convenience and practicality. With the basement as a blank canvas and a two-car garage with inside entry, there is plenty of potential for customization. Homebuyers have the option to personalize their home with either a sleek modern or cozy farmhouse exterior, ensuring it fits their unique style, offering the perfect blend of country charm and modern amenities. NO AC/APPLIANCES INCLUDED but comes standard with hardwood staircase
$ 640,973
402 Linda Street, Prescott, ON, K0E 1T0 house for sale | Listing ID X13704 | Royal LePage
View photo
House · for sale
$ 349,000
402 Linda Street, Prescott, ON, K0E 1T0 house for sale | Listing ID X13704 | Royal LePage
South Dundas
· House
· Garden · Deck
South Dundas · House · Garden · Deck
Circa 1953, this well-maintained three-bedroom, two-bathroom bungalow is ideally located in Prescott's highly desirable Fairway subdivision, on a corner lot just one block from the Prescott Golf Course. Offering a comfortable layout, abundant natural light and excellent potential for a variety of buyers, this home is equally well suited to a growing family, retirees or those looking to downsize without sacrificing space. The main level features a large eat-in kitchen, filled with natural light and offering an abundance of cabinetry and workspace. The spacious living room is a welcoming gathering space and showcases gleaming hardwood flooring. A generous hallway leads to three well-proportioned bedrooms, each finished with durable LVP flooring. A four-piece bathroom completes the main level. From the kitchen, a convenient side deck provides the perfect spot for morning coffee, summer BBQs or relaxing outdoors, while the lovely backyard offers additional space for children, gardening or
$ 349,000
1363 County 2 Road, Augusta, ON, K0E 1T0 Luxury House for sale | Listing ID X13632 | Royal LePage Carriage Trade Luxury Properties
View photo
House · for sale
$ 2,195,000
1363 County 2 Road, Augusta, ON, K0E 1T0 Luxury House for sale | Listing ID X13632 | Royal LePage Carriage Trade Luxury Properties
South Dundas
· House
· Patio · Garden · Parking
South Dundas · House · Patio · Garden · Parking
This is an exceptional opportunity! Pride of Ownership Throughout. This owner designed, built and loved bungalow has an exclusive list of numerous features and build assets that will be appreciated. Follow the long driveway adjacent to your Garden Tour Perennial Beds down to your Waterfront Custom Stone Bungalow. Garden shed has electricity, potable water, and bar fridge. 3700 Square Feet of Care, Elegance and Comfort. Pull into the 2 Bay Garage & Wash Station, Garden and Wood closets. Auto doors/2 remotes. Driveway drains & floor drains are just part of this well planned property. Wakefield Bridge Metal Tile Roof with ice diamonds to protect the entry/exit to your garage. Front porch overlooks the gardens and mature trees that have made this property's structures not fully visible to the passing vehicles, allowing ultimate privacy. This immaculate 3 BR home has 2 Full Baths, and 3 Partial Bath. Large Primary overlooks the St. Lawrence River Seaway. Primary has exit onto a patio. Large
$ 2,195,000
Lot 00 Stan Street, North Stormont, ON, K0A 1R0 house for sale | Listing ID X12733 | Royal LePage
View photo
House · for sale
$ 615,310
Lot 00 Stan Street, North Stormont, ON, K0A 1R0 house for sale | Listing ID X12733 | Royal LePage
South Dundas
· House
· Patio · Air conditioning
South Dundas · House · Patio · Air conditioning
Full hst rebate included in listing price*welcome to the tuscany! This beautiful new two-story home, to be built by a trusted local builder, in the new subdivison of Countryside Acres in the heart of Crysler. With 3 spacious bedrooms and 2.5 baths, this home offers comfort, convenience, and modern living. The open-concept first floor is designed for seamless living, with a large living area flowing into a well-sized kitchen equipped with a large island perfect for casual dining. The dining area offers an ideal space for family meals, with easy access to a back patio, perfect for outdoor gatherings. Homebuyers have the option to personalize their home with either a sleek modern or cozy farmhouse exterior, ensuring it fits their unique style. Situated in a family-friendly neighborhood, this home offers the perfect blend of country charm and modern amenities. NO AC/APPLIANCES INCLUDED but comes standard with hardwood staircase from main to 2nd level and eavestrough. Flooring: Carpet Wall
$ 615,310
620 Loucks Drive, Russell, ON, K4R 1B7 house for sale | Listing ID X13703 | Royal LePage
View photo
House · for sale
$ 709,900
620 Loucks Drive, Russell, ON, K4R 1B7 house for sale | Listing ID X13703 | Royal LePage
South Dundas
· House
· Garden · Office room · Parking
South Dundas · House · Garden · Office room · Parking
The backyard is the showstopper! Welcome to this beautifully maintained detached sidesplit, offering bright, spacious living areas and an incredible outdoor retreat. The main floor is bright and open concept, featuring a welcoming kitchen with crisp white cabinetry and a movable island, a dedicated dining area, and a large living room highlighted by a generous bay window that fills the space with natural light. The second floor offers three well-sized bedrooms, a full main bathroom, plus a 3-piece ensuite in the primary bedroom, which was updated in 2021. The convenient in-between level features a powder room and laundry area, with direct access to the garage. The lower level was renovated in 2024 and includes a comfortable living room, bedroom and storage area, providing flexible space for guests, a home office, recreation or additional living needs. An AI-HE All-in-One washer/dryer unit was also installed in 2024. The expansive, backyard is truly the heart of the home, featuring a la
$ 709,900
129 Boxcar Crescent, Russell, ON, K4R 0C4 house for sale | Listing ID X13691 | Royal LePage
View photo
House · for sale
$ 589,900
129 Boxcar Crescent, Russell, ON, K4R 0C4 house for sale | Listing ID X13691 | Royal LePage
South Dundas
· House
· Garden
South Dundas · House · Garden
Welcome to 129 Boxcar Private, a beautifully appointed bungalow in the sought-after Russell Trails community, where thoughtful design, generous living space, and everyday convenience come together effortlessly. The bright, open-concept main level is warm and welcoming, featuring rich maple hardwood flooring, upgraded tile, and the ease of main-floor laundry. At the heart of the home, the spacious kitchen opens seamlessly to the dining and living areas, creating an inviting space for everything from relaxed family dinners to entertaining friends. Tucked away for added privacy, the primary suite overlooks the fully fenced backyard and offers a generous walk-in closet along with a beautifully finished ensuite. A second bedroom and full bathroom complete the main level, making this home ideal for those looking to enjoy true bungalow living without sacrificing space. The professionally finished lower level adds incredible versatility with a large recreation room, two additional bedrooms, an
$ 589,900
185 Blackhorse Drive, North Grenville, ON, K0G 1J0 house for sale | Listing ID X13634 | Royal LePage
View photo
House · for sale
$ 1,049,900
185 Blackhorse Drive, North Grenville, ON, K0G 1J0 house for sale | Listing ID X13634 | Royal LePage
South Dundas
· House
· Office room · Fireplace
South Dundas · House · Office room · Fireplace
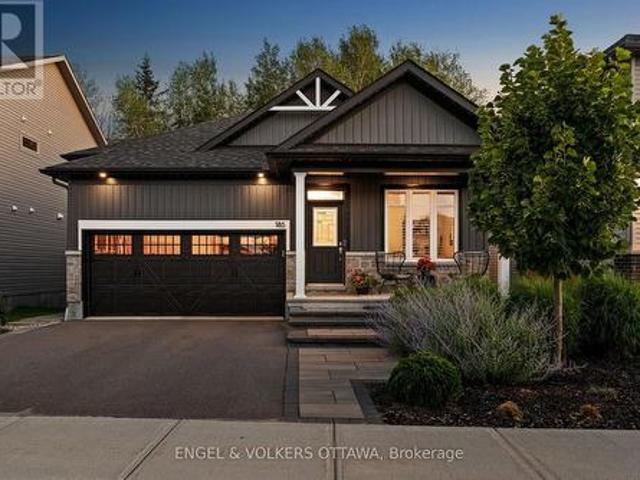
Welcome to an exceptional opportunity to own an absolutely stunning bungalow in the highly sought-after community of Equinelle. Set on a quiet street and backing onto a scenic, treed backdrop, this meticulously designed Firestone model offers 2 bedrooms, 2 baths, plus a dedicated home office. Inside, an open-concept main level that effortlessly blends style and function, enhanced throughout by upgraded flooring, custom lighting & window treatments. The gorgeous kitchen is a showstopper, packed with premium upgrades including an oversized island, high-end appliances, elegant quartz countertops & convenient butler's pantry complete with beverage centre, flowing seamlessly into the adjoining dining & living areas. The living room is anchored by a cozy gas fireplace, creating a warm and inviting space. Retreat to the spacious primary suite, complete with a luxurious 5-piece ensuite a generous walk-in closet, offering a private escape at the end of the day. A second well-sized bedroom provi
$ 1,049,900
875 Corktown Road, Merrickville Wolford, ON, K0G 1N0 house for sale | Listing ID X13109 | Royal LePage
View photo
House · for sale
$ 1,199,900
875 Corktown Road, Merrickville Wolford, ON, K0G 1N0 house for sale | Listing ID X13109 | Royal LePage
South Dundas
· House
· Deck · Parking
South Dundas · House · Deck · Parking
Welcome to 875 Corktown Road-a gated waterfront retreat in historic Merrickville offering exceptional privacy, natural beauty, and development potential! Set on 9.14 acres across two severed lots, this property provides flexibility for future severance, additional dwelling options, or a family compound. Tucked behind a private entrance and surrounded by mature trees, the setting is serene and secluded. The beautifully maintained 3-bedroom, 2-bath bungalow features an attached double-car garage and sits along the stunning Rideau River. With approximately 290 feet of shoreline, it includes a private dock ideal for boating, fishing, kayaking, or relaxing within the Rideau bird sanctuary. A detached 2-car barn/garage with loft adds versatility for workshop, studio, storage, or hobby use. Inside, a welcoming foyer opens to a bright living and dining area with large windows and glass doors capturing water views and leading to an expansive deck. Vaulted ceilings, travertine marble, and softwo
$ 1,199,900
118 Stirling Crescent, North Grenville, ON, K0G 1J0 house for sale | Listing ID X13698 | Royal LePage
View photo
House · for sale
$ 949,900
118 Stirling Crescent, North Grenville, ON, K0G 1J0 house for sale | Listing ID X13698 | Royal LePage
South Dundas
· House
· Parking · Equipped kitchen
South Dundas · House · Parking · Equipped kitchen
Set on a 1.2-acre lot in North Grenville just minutes from Kemptville (Peltons Corner), the model home combines country privacy with high efficiency and exceptional structural upgrades. This Energy Star rated residence features an open-concept main floor connecting the living room, dining room, and kitchen, detailed with hardwood flooring, custom cabinetry with soft-close doors and drawers, convenient island, quartz countertops, combination of slate & stainless steel appliances (dishwasher 2025). 3 well-proportioned bedrooms are situated on this level and the Primary Bedroom features a walk-in shower and the other 2 bedrooms at the opposite end of the home are serviced by a family washroom. The main level is completed by practical laundry and mudroom area providing direct inside access to the triple-car garage. In the lower level, the finished space includes egress windows in both the recreation room and a potential fourth bedroom, allowing for safe egress and natural light. Major mech
$ 949,900
11954 Forest Hill Road, North Dundas, ON, K0C 2K0 house for sale | Listing ID X12740 | Royal LePage
View photo
House · for sale
$ 860,000
11954 Forest Hill Road, North Dundas, ON, K0C 2K0 house for sale | Listing ID X12740 | Royal LePage
South Dundas
· House
South Dundas · House
Gracious 1900 sq ft 3 bedroom bungalow. Geothermal water system with air conditioning. Open loop. Crawl space. Vaulted ceiling in living room/ dining room. Main floor laundry. Wide hallways. Wonderful bay window seating. Bright home, roof skylights, private front and rear with no neighbors. Zoned estate residential. Outstanding treed setting offers a woodland oasis, landscaped for low maintenance. (Id: 27)
$ 860,000
53 D'Arcys Way, North Grenville, ON, K0G 1J0 house for sale | Listing ID X13807 | Royal LePage
View photo
House · for sale
$ 850,000
53 D'Arcys Way, North Grenville, ON, K0G 1J0 house for sale | Listing ID X13807 | Royal LePage
South Dundas
· House
· Fireplace · Gym
South Dundas · House · Fireplace · Gym
Pause. Breathe. Unwind. More than just Kemptville's motto, it is the feeling this exceptional property delivers from the moment you arrive. Nestled on a private 1.35-acre lot in the prestigious Kettle Creek Estates, this 4-bedroom home offers the perfect blend of tranquillity, space, and refined living. Step inside to discover bright, open-concept living designed for both everyday comfort and effortless entertaining. The inviting living room is anchored by a cozy gas fireplace, creating the perfect place to relax at the end of the day. The sun-drenched dining area features a stunning bay window that fills the space with natural light while adding timeless architectural charm. Rich hardwood flooring extends throughout the entire upper level, with 2 bedrooms located on the main floor for convenience. The fully finished lower level offers exceptional versatility, featuring a sprawling family and recreation room with ample space for movie nights, a home gym, games area, or entertaining gue
$ 850,000
10565 Main Street, North Dundas, ON, K0E 1W0 house for sale | Listing ID X13823 | Royal LePage
View photo
House · for sale
$ 474,900
10565 Main Street, North Dundas, ON, K0E 1W0 house for sale | Listing ID X13823 | Royal LePage
South Dundas
· House
· Garden · Office room · Fireplace · Deck
South Dundas · House · Garden · Office room · Fireplace · Deck
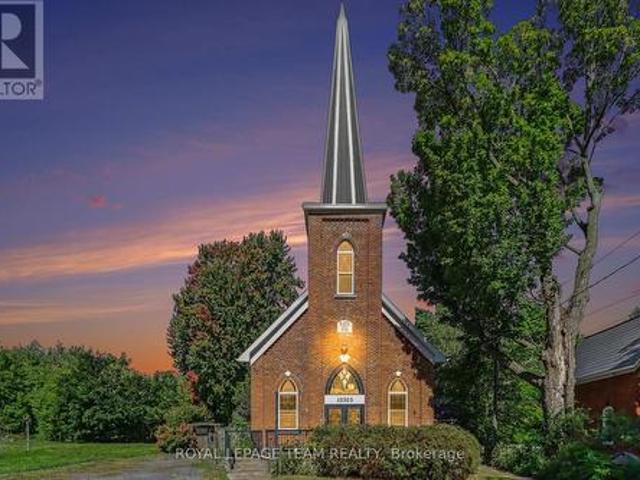
Step into a truly unique home filled with character, charm, and natural light. This beautifully converted one-bedroom church offers an exceptional blend of historic details and modern updates, featuring soaring cathedral ceilings, original-style stained glass windows, a classic brick exterior, and a durable metal roof. The inviting, open concept interior showcases a spacious kitchen with a large island, and a welcoming dining and living room space. You'll love the loft area that looks over the main living space and would be a great office, workout space, or additional bedroom. The updated four-piece bathroom with a walk in shower and double vanity provides modern comfort. At the rear of the home, a bright sunroom with a natural gas fireplace offers a peaceful space to relax, enjoy your morning coffee, or take in the surrounding privacy. Outside, the property continues to impress with a fully fenced yard, a private deck, and no rear neighbours. With its distinctive architecture, thought
$ 474,900
684 County Road 44 Road, North Grenville, ON, K0G 1J0 house for sale | Listing ID X13654 | Royal LePage
View photo
House · for sale
$ 739,900
684 County Road 44 Road, North Grenville, ON, K0G 1J0 house for sale | Listing ID X13654 | Royal LePage
South Dundas
· House
· Patio · Deck · Parking
South Dundas · House · Patio · Deck · Parking
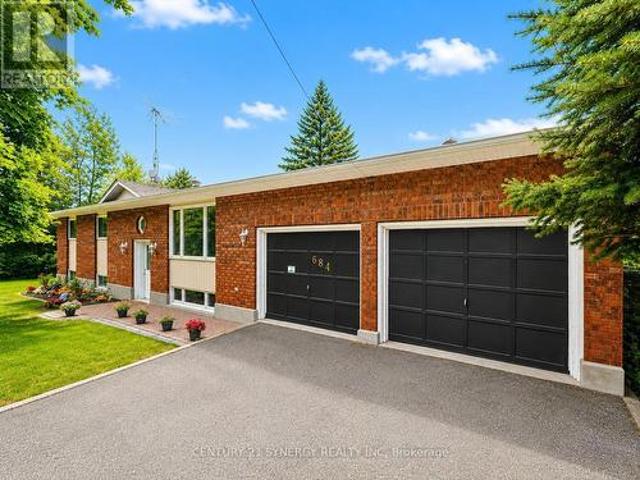
Welcome to 684 County Rd 44, a beautifully updated high-ranch set on approximately 2 private, park-like acres only 1 minute from Highway 416 ramps for easy commuting just south of beautiful Kemptville. This unique offering includes the neighbouring properties on both sides, creating an exceptional combination of privacy, space, versatility and country living. The bright, spacious main level features generous rooms and hardwood flooring. The updated kitchen offers stainless steel appliances, modern countertops and convenient inside access to the oversized 2-car garage with high ceilings and workshop space. French doors leading into the dining room add amazing charm and off this room awaits a cozy 3-season sunroom overlooking the picturesque grounds. The primary bedroom features a 2-piece ensuite and patio doors opening directly onto the deck, perfect for morning coffee surrounded by nature. Two additional well-sized bedrooms with large closets and a refreshed main bath complete the leve
$ 739,900
18556 Dundas Street, South Glengarry, ON, K0C 1S0 house for sale | Listing ID X13807 | Royal LePage
View photo
House · for sale
$ 299,000
18556 Dundas Street, South Glengarry, ON, K0C 1S0 house for sale | Listing ID X13807 | Royal LePage
South Dundas
· House
· Parking · Air conditioning · Cellar
South Dundas · House · Parking · Air conditioning · Cellar
Bargain Hunters & Contractors! Spacious 4+1 bedroom home situated on over half an acre. Features a large formal dining room, generous living room and sitting room, and good-sized bedrooms. Recent updates include a new heat pump and central air conditioning, new propane furnace, new water softener, new hot water tank, and new water pump. The property also offers a large detached shop/garage, approximately (14.5m x 71m). Low basement. Great opportunity for buyers looking for space, land and potential. A must-see! (Id: 27)
$ 299,000
407 Centenaire Street, Russell, ON, K0A 1W0 house for sale | Listing ID X13738 | Royal LePage
View photo
House · for sale
$ 659,900
Updated
407 Centenaire Street, Russell, ON, K0A 1W0 house for sale | Listing ID X13738 | Royal LePage
South Dundas
· House
· Garden · Cellar
South Dundas · House · Garden · Cellar
Welcome to 407 Centenaire Street in Embrun! This charming 3-bedroom, 1.5-bathroom home is set on a truly unique lot, offering a level of privacy that is increasingly hard to find. The beautiful backyard is surrounded by mature hedges, creating a private, peaceful outdoor space with plenty of room to relax, entertain, garden, or simply enjoy your own little retreat. Inside, the bright and inviting main floor offers a functional layout with the living room flowing beautifully into the dining area and kitchen. The kitchen features plenty of workspace along with a convenient breakfast bar, perfect for casual meals or morning coffee. Upstairs, you'll find a spacious primary bedroom with a cheater door providing direct access to the full bathroom, along with two additional well-sized bedrooms, making this an ideal layout for families. The unfinished basement offers plenty of additional storage and the opportunity to create more living space to suit your needs. Located in a great family-frien
$ 659,900
3282 County 16 Road, North Dundas, ON, K0E 1W0 house for sale | Listing ID X13800 | Royal LePage
View photo
House · for sale
$ 949,900
3282 County 16 Road, North Dundas, ON, K0E 1W0 house for sale | Listing ID X13800 | Royal LePage
South Dundas
· House
· Garden · Parking
South Dundas · House · Garden · Parking
Stunning! There's a lot to love with this 2002 built 3 bedroom 2 bathroom home a two car attached garage sitting comfortably on almost 16 acres of country paradise! Whether you are looking for an equestrian property, hobby farm or just a family home, this is the one for you. Drive up the tree-lined laneway to the all brick bungalow. Catch a glance of the picturesque views surrounding the home, as it sits high and dry. The home welcomes you with a spacious foyer with tall ceilings and tile flooring. The kitchen has bamboo flooring, oak cabinets with plenty of storage, and updated countertops and appliances. Off the kitchen is a sitting room with beautiful views of the back yard, plus a spacious living room that is bright with tons of natural light. The primary bedroom has room for all your furniture, a walk-in closet, 4 piece ensuite bathroom and access to the backyard. There are two more sizeable bedrooms as well as a full main bathroom on the main level. You'll love the cozy radiant f
$ 949,900
112 Latourell Road, North Grenville, ON, K0G 1J0 house for sale | Listing ID X13757 | Royal LePage
View photo
House · for sale
$ 899,900
112 Latourell Road, North Grenville, ON, K0G 1J0 house for sale | Listing ID X13757 | Royal LePage
South Dundas
· House
· Garden · Terrace · Parking · Deck
South Dundas · House · Garden · Terrace · Parking · Deck
Your country escape awaits! Set on an impressive 70 acres just outside Kemptville, this charming 3-bedroom log home offers the space, privacy and peaceful rural lifestyle you've been dreaming of. Picture morning coffee overlooking the pasture, evenings on the southwest-facing deck and plenty of room to explore, garden, keep animals or simply enjoy having wide-open space around you. A small barn and large detached garage/workshop with lean-to add tremendous versatility for hobbies, equipment and all the toys that come with country living. Inside, approximately 1,500 sq ft of one-level living combines traditional log-home character with a bright, open layout. Vaulted ceilings and large skylights fill the living and dining areas with sunshine, while the warm log interior creates an inviting place to gather. The kitchen features ample custom cabinetry, generous counter space and breakfast bar seating, with plenty of room for family dinners in the adjoining dining area. Terrace doors lead t
$ 899,900
3209 Harvester Crescent, North Grenville, ON, K0G 1J0 house for sale | Listing ID X13642 | Royal LePage
View photo
House · for sale
$ 749,000
3209 Harvester Crescent, North Grenville, ON, K0G 1J0 house for sale | Listing ID X13642 | Royal LePage
South Dundas
· House
· Patio · Fireplace · Swimming pool
South Dundas · House · Patio · Fireplace · Swimming pool
This Move in Ready Home offers approx. 2,417 sq. Ft. of luxurious living space and is located in the much sought after neighborhood of'GLENVIEW/TEMPO HOMES' located in the heart of Kemptville. Situated on a quiet, child friendly crescent this 4 bedroom up, 3 bathroom home (+ rough in for a 3 piece bath in the lower level) is sure to please! Soaring 9' ceilings on the main level. Gleaming hardwood and ceramic flooring throughout the main floor. The open concept, main floor living room boasts a cozy gas fireplace. The gourmet kitchen is a chef's delight with full length wood cabinetry, numerous granite countertops, a contemporary subway tile backsplash, a large granite island that comfortably seats 4 people and double sinks! Open to the dining room and patio doors that lead to your very private, premium, oversized lot that is fully fenced and offers a beautiful pool and a unique children's Ninja set with accessories. Everything you need to enjoy the outdoors! Upstairs you will find a pri
$ 749,000
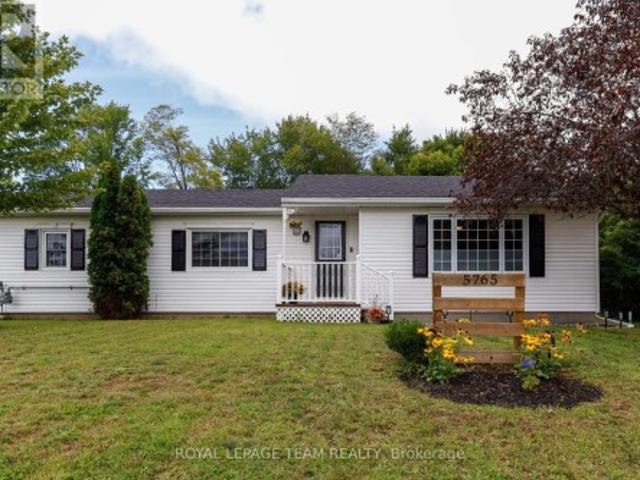
5765 Rideau River Rd Road, North Grenville, ON, K0G 1J0 house for sale | Listing ID X13764 | Royal LePage
View photo
House · for sale
$ 519,000
5765 Rideau River Rd Road, North Grenville, ON, K0G 1J0 house for sale | Listing ID X13764 | Royal LePage
South Dundas
· House
· Garden · Parking · Air conditioning · Cellar
South Dundas · House · Garden · Parking · Air conditioning · Cellar
Welcome to 5765 Rideau River Road, a charming bungalow situated right on the edge of town that offers the perfect blend of small-town comfort and everyday convenience. This exceptional property is a fantastic opportunity whether you are looking for a great starter home or the ideal space for downsizing. Step inside to discover a spacious living room, main floor flooring updated in 2025, a beautifully renovated kitchen (2022), and a large modern bathroom updated in 2021. The fully finished basement (2025) dramatically expands your living area, while major updates like a new roof in 2023 provide complete peace of mind. Outside features a back porch overlooking a private back yard with no rear neighbours-a peaceful retreat with plenty of room to add a garage if desired. Ideally located within walking distance to local amenities like Tim Hortons and Canadian Tire, plus easy access to Highway 416 for an effortless commute. The furnace, A/C, and hot water tank are all serviced annually for o
$ 519,000
515 Clothier Street E, North Grenville, ON, K0G 1J0 house for sale | Listing ID X13739 | Royal LePage
View photo
House · for sale
$ 564,900
515 Clothier Street E, North Grenville, ON, K0G 1J0 house for sale | Listing ID X13739 | Royal LePage
South Dundas
· House
· Garden · Office room · Parking · Gym · Air conditioning · Cellar
South Dundas · House · Garden · Office room · Parking · Gym · Air conditioning · Cellar
Welcome to this beautifully maintained bungalow, perfectly situated in the heart of Kemptville. Offering 2 bedrooms, 2 full bathrooms, and a fully finished basement, this home is ideal for first-time buyers, downsizers, or anyone looking for comfortable, move-in-ready living. The spacious layout provides plenty of room to relax and entertain, while the finished lower level offers excellent additional living space for a family room, home office, gym, or guest accommodations. Step outside to enjoy the impressive fully fenced backyard, offering exceptional privacy and plenty of space for children, pets, gardening, or summer gatherings. A detached garage adds convenience and extra storage. Thoughtfully updated over the years, including a new house roof (2026), garage roof (2019), central air conditioning (2018), washer and dryer (2022), and water softener (2025), allowing you to move in with confidence. Located within walking distance to schools, parks, shopping, restaurants, and everyday
$ 564,900
191 Shanly Road, Edwardsburgh/Cardinal, ON, K0E 1E0 house fo.
View photo
House · for sale
$ 399,900
$ 580/sq.ft
191 Shanly Road, Edwardsburgh/Cardinal, ON, K0E 1E0 house fo.
South Dundas
· 689 sq.ft · 4 Bedrooms · 2 Baths · House
· Parking
South Dundas · 689 sq.ft · 4 Bedrooms · 2 Baths · House · Parking
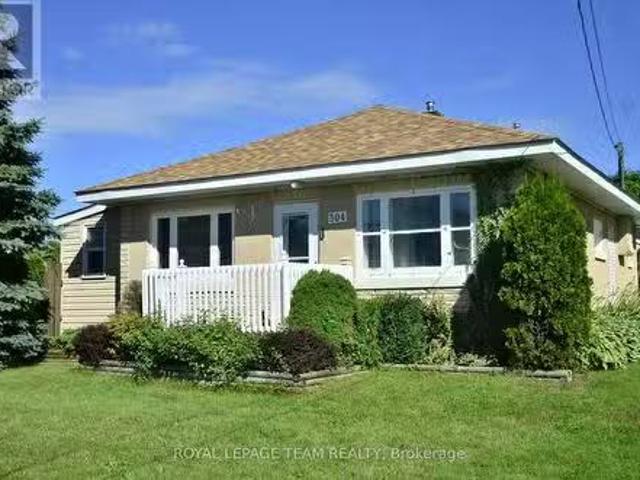
A unique opportunity for the savvy investor or shrewd home buyer. Two bungalow (2 bedroom, 1 bath each, ) saleal units on the same lot, each with a single car garage, so two investment incomes or live in one and have the other pay your expenses. 304 Perry St has had extensive (2016 to 2024) renovations: paint, flooring, shingles, garage door, 191 Shanly Rd has had some renovations: shingles, garage door, some paint. Shanly Rd is currently saleed at $850mos (includes watersewer, tenant pays gas & electric) and Perry St is vacant. Typical sales for this type of home should be about $1200mos, no utilities included (buyer to do their own due diligence on sales). The seller does not know if this property can be severed, buyer to do own inquiries. Costs: (A) insurance - Perry $134.98mos + Shanly $74.98mos = $2520yr; (B) watersewer - Perry $110mos (vacant) $1320yr + Shanly Rd $1080yr; (C) gas - Perry St $70 - $110mos; (D) 2 HWT saleals - $67mos. (id:7525). Still available at ListedBuy!
$ 399,900

Get email alerts

Don't miss out: be the first to know about new properties

The alert was correctly created

On subscribing you accept the conditions of use and the privacy policy
Alert
Receive new ads in your inbox
Save this search
Receive alerts for new listings

We'll send you an email when we have new properties for: "Houses for sale in South Dundas"

The alert was correctly created

Dunbar
Brinston
Get email alerts and be the first to see new listings
Required field
On subscribing I accept the terms of the privacy policy
Perfect! You'll soon start receiving new listings via email
Alert
Receive an email when we have new ads for Houses for sale in South Dundas
Save this search
Filters

Bedrooms

Area (sq.ft)

sq.ft
sq.ft

Price

$
$

Filter by property type

Bathrooms

Clear all filters
Receive notifications when new entries are published.