467 houses for sale in South Glengarry

369 Belfort Crescent, Cornwall, ON, K6H 0H4 house for sale | Listing ID X13050 | Royal LePage
View photo
House · for sale
$ 784,900
369 Belfort Crescent, Cornwall, ON, K6H 0H4 house for sale | Listing ID X13050 | Royal LePage
South Glengarry
· House
· Patio · Parking · Cellar
South Glengarry · House · Patio · Parking · Cellar
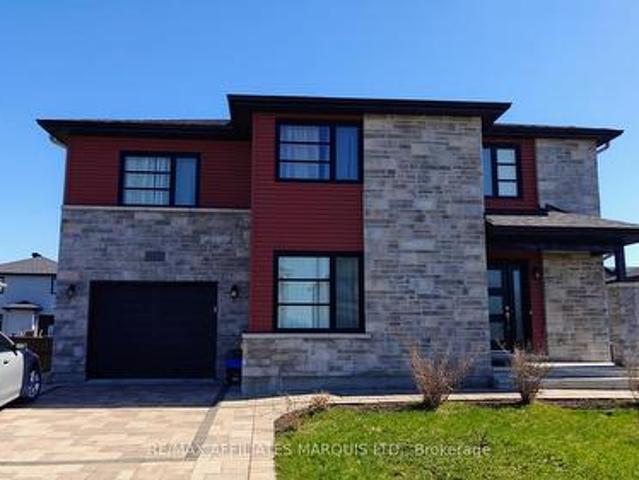
Built in 2020, this modern two-story 4+1 bedroom home is in an excellent location close to shopping, restaurants, grocery stores, and the local college. The main floor features a bright kitchen and dining area filled with natural light from large windows and a patio door, along with convenient laundry and access to a single-car garage. Upstairs includes a spacious family room and four bedrooms, including a primary bedroom with its own ensuite. The finished basement has a separate entrance through the garage staircase, offering potential for an in-law suite or guest area, with an additional laundry hookup. (Id: 27)
$ 784,900
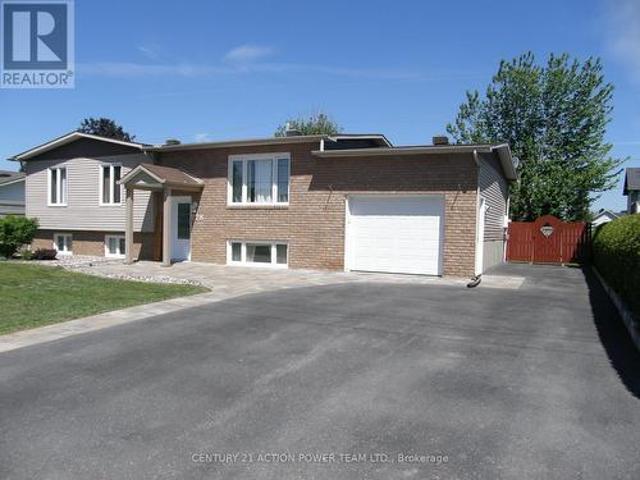
728 Saint Isidore Road, Casselman, ON, K0A 1M0 house for sale | Listing ID X13444 | Royal LePage
View photo
House · for sale
$ 699,900
728 Saint Isidore Road, Casselman, ON, K0A 1M0 house for sale | Listing ID X13444 | Royal LePage
South Glengarry
· House
· Patio · Garden · Deck · Parking · Cellar
South Glengarry · House · Patio · Garden · Deck · Parking · Cellar
Welcome to 728 St-Isidore Rd in Casselman. This wonderful and very well-kept home is turnkey and a sure good starter home or investment with a 1-bedroom legal in-law suite with a separate entrance, which is rented at $1700/mth, all-inclusive. The tenant is willing to stay or leave. Main level offers all appliances included, ranging from 2021-2022, all new light fixtures, a fully renovated bathroom in 2024, new thermos windows in 2023, and freshly painted in 2022. In 2020, the basement in-law suite was completed with a new kitchen and laundry facilities, all appliances included, and window coverings. The main floor unit is bright with patio doors onto a 16'x24' deck and a fully fenced-in yard, 3 bedrooms, laundry facilities in the main bathroom. There is a storage room in the basement for the owner's usage/furnace room, etc. The outside upgrades were the paved driveway in 2021, interlock in 2021, front & inside door in 2021, and fence in 2024. Extra parking on the side is perfect for yo
$ 699,900
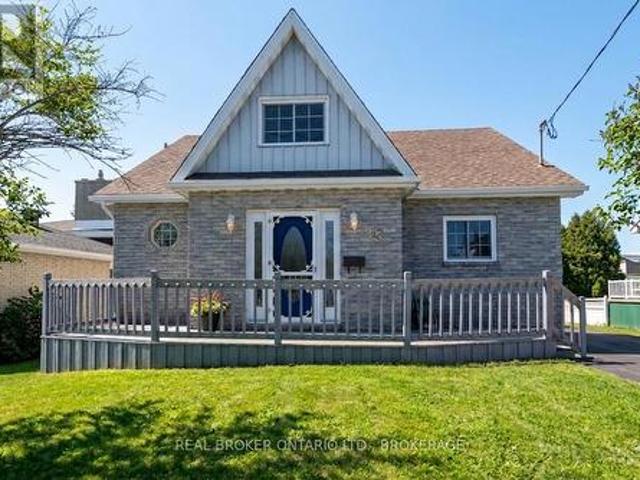
25 Dunbar Avenue, Cornwall, ON, K6H 5M6 house for sale | Listing ID X12842 | Royal LePage
View photo
House · for sale
$ 385,000
25 Dunbar Avenue, Cornwall, ON, K6H 5M6 house for sale | Listing ID X12842 | Royal LePage
South Glengarry
· House
· Deck · Cellar
South Glengarry · House · Deck · Cellar
Welcome to 25 Dunbar Avenue in Cornwall. A bright and inviting home offering space, comfort, and walking distance to beautiful of the St. Lawrence River and bike path. This well-maintained property features three good-sized bedrooms, one full bathroom, and a convenient powder room, making it a great fit for families or anyone looking for a little extra room to spread out. The main living space flows nicely into the kitchen, creating an easy, functional layout for everyday living. The kitchen offers both an eat-in area for casual meals and a separate dining space that works well for hosting family and friends. At the back of the home, you'll find a large deck that's perfect for entertaining, along with a sunroom that offers a cozy spot to relax and enjoy the view year-round. There's also a second-level deck, an ideal place to start the day with your morning coffee while taking in the river views. The finished basement adds even more flexible living space, with the potential to be used a
$ 385,000
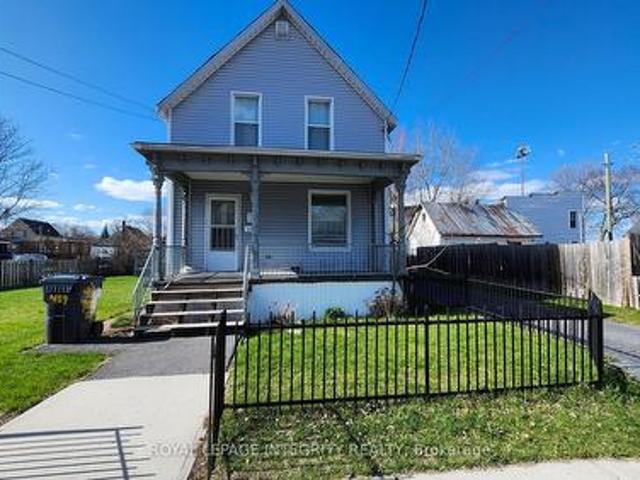
439 3Rd Street E, Cornwall, ON, K6H 2E6 house for sale | Listing ID X13017 | Royal LePage
View photo
House · for sale
$ 425,000
439 3Rd Street E, Cornwall, ON, K6H 2E6 house for sale | Listing ID X13017 | Royal LePage
South Glengarry
· House
· Parking
South Glengarry · House · Parking
Spacious 1.5-storey home offering incredible flexibility with 7 bedrooms and multiple bathroom areas-ideal for large families, multi-generational living, or investment potential. The main floor features 2 bedrooms, a convenient 3-piece bathroom, a separate shower room, and an additional powder room for added functionality. Upstairs, you'll find 5 more bedrooms along with another 3-piece bathroom, providing plenty of space for everyone. Set on a generous lot with ample parking, this property offers room to grow both inside and out. With its size and layout, there's excellent potential for rental income or conversion to suit your needs. Located in a central Cornwall neighbourhood close to amenities, schools, and transit. A unique opportunity to own a large, versatile home at an affordable price. (Id: 27)
$ 425,000
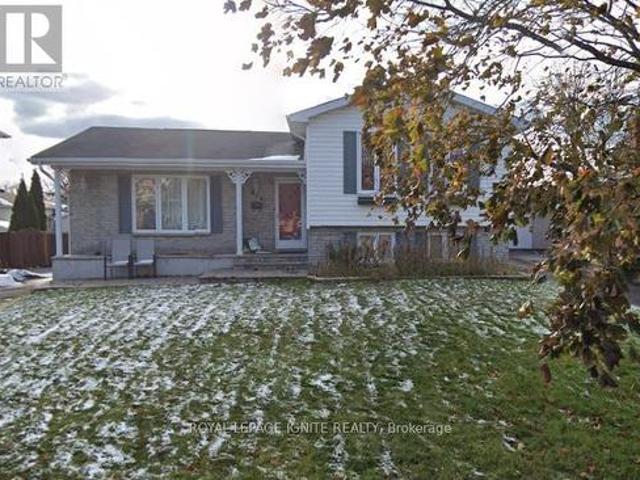
810 Chelsea Crescent, Cornwall, ON, K6H 6Y4 house for sale | Listing ID X12816 | Royal LePage
View photo
House · for sale
$ 599,000
810 Chelsea Crescent, Cornwall, ON, K6H 6Y4 house for sale | Listing ID X12816 | Royal LePage
South Glengarry
· House
· Garden · Office room
South Glengarry · House · Garden · Office room
Fenced Yard with Garden shed. Great for Pets, children and enjoy your own garden, this owner occupied Detached side split Bungalow with 3 Large bedrooms in one of the best neighborhoods in Cornwall. Not many Cornwall homes available with land and home features as this. A Beautiful Kitchen attached Dining and spacious Living room on the main floor gives the open concept living. The upper floor has 3 Generous Bedrooms and a Full Washroom and ample sunlight for your comforts. The lower two levels have the functionality with an Office Room, a huge Family Room combined with Games room and a Laundry Room. Nice back yard with a garden shed for convenience. This home is close a lot of amenities including Schools, Shopping, Theatre, Malls & Entertainment & Much More. Extra long driveway with no sidewalk that easily accommodates 2 additional vehicles. (Id: 7525)
$ 599,000
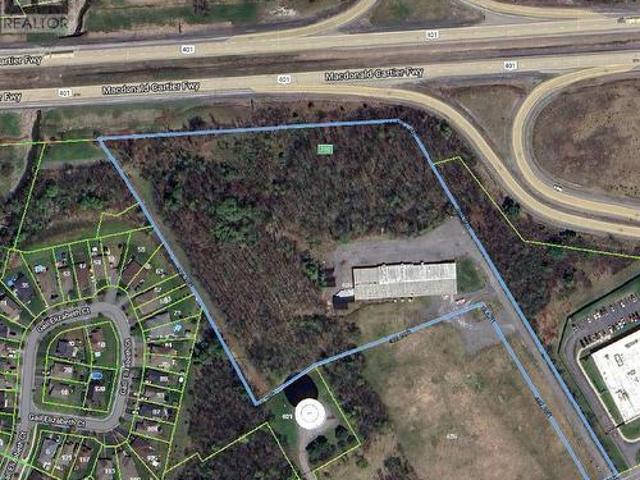
405 Tollgate Road E, Cornwall, ON, K6H 5R6 house for sale | Listing ID X12206 | Royal LePage
View photo
House · for sale
$ 595,000
405 Tollgate Road E, Cornwall, ON, K6H 5R6 house for sale | Listing ID X12206 | Royal LePage
South Glengarry
· House
· Office room · Parking
South Glengarry · House · Office room · Parking
The subject property is a 3.84 ha site at 405 Tollgate Rd. Just West of McConnell Ave at the Hwy 401 interchange. Zoning is Res 20. The proposal as prepared calls for the construction of 4 x 20 unit residential apartments buildings each with underground parking and the redevelopment of an existing building to be converted to house an additional 12 residential row house units. The proposal calls for the site to be fully serviced. Included with the offering are the concept plans, together with a preliminary site plan development proposal prepared by EVB Engineering and Grant Marion Construction that includes, topographic mapping, preliminary site servicing requirements, run off and storm water storage requirements, An earlier Class D site servicing cost and a list of municipal planning requirements is available. Currently there is a large storage building on site that is shown as being retrofitted for residential purposes. This light warehouse/office building is currently used for storag
$ 595,000
1407 Boyd Street S, Cornwall, ON, K6J 1X2 house for sale | Listing ID X13077 | Royal LePage
View photo
House · for sale
$ 659,900
1407 Boyd Street S, Cornwall, ON, K6J 1X2 house for sale | Listing ID X13077 | Royal LePage
South Glengarry
· House
· Garden · Office room · Fireplace · Gym · Swimming pool
South Glengarry · House · Garden · Office room · Fireplace · Gym · Swimming pool
Welcome to 1407 Boyd Street, an exceptional residence nestled on a premium corner lot in one of Cornwall's most desirable family neighborhoods. This meticulously maintained home offers a refined balance of comfort, space, and lifestyle-driven living. Featuring 3+1 bedrooms and 2 full bathrooms, this home is designed for both everyday living and elegant entertaining. The main level presents a bright, inviting atmosphere, while the fully finished lower level-with 8-foot ceilings-expands your living space with a sophisticated family room anchored by a gas fireplace, a private guest bedroom, full bath, and flexible space ideal for a home office, gym, or additional suite potential. Step outside to your own private retreat. The fully fenced backyard showcases an in-ground pool, creating a serene outdoor setting perfect for summer gatherings or quiet relaxation. Extensive updates, including a newer roof (2017) and a recently installed high-efficiency furnace (2026), ensure peace of mind and t
$ 659,900
812 Chelsea Crescent, Cornwall, ON, K6H 6Y4 house for sale | Listing ID X12817 | Royal LePage
View photo
House · for sale
$ 799,000
812 Chelsea Crescent, Cornwall, ON, K6H 6Y4 house for sale | Listing ID X12817 | Royal LePage
South Glengarry
· House
· Garden · Parking · Fireplace · Swimming pool · Cellar
South Glengarry · House · Garden · Parking · Fireplace · Swimming pool · Cellar
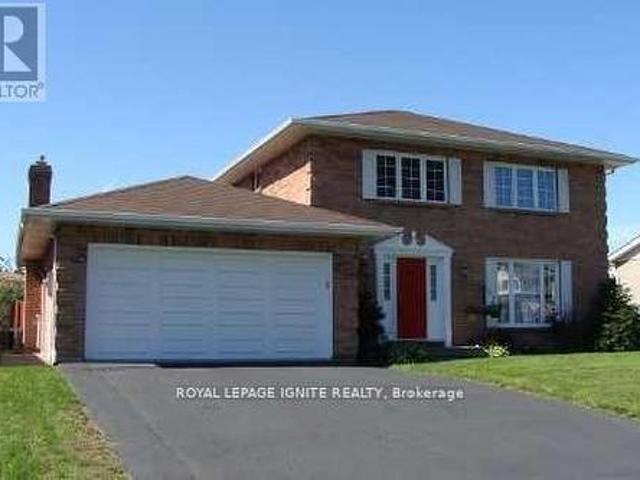
This elegant owner occupied, solid brick 2 story home located in one of Cornwall's classiest neighborhoods, has it all. Boasting a 3+1 bedroom layout, this residence is designed for the large family that loves to entertain. The main floor features formal dining and living areas plus a warm family room anchored by a natural gas fireplace. There is also a powder room on the main floor. Upstairs, you'll find three large bedrooms. The Primary bedroom boasts a private entrance to the shared three-piece bathroom, which also serves the two additional bedrooms via a secondary hallway door, blending ensuite privacy with family functionality. The fully finished basement is a true bonus, featuring a guest bedroom, full 3 piece bath, a large recreation room and plenty of storage. Your summers will be spent in the private, fenced backyard featuring a kidney shaped inground pool and beautiful stonework on a large 61x110 lot. EXTRAS: Hardwood floors, gas fireplaces, garden shed, and double garage. Cl
$ 799,000
2890 Ch. Ste Angélique, Saint Lazare, QC, J7T 2K2 hobby farm.
View photo
House · for sale
$ 3,350,000
$ 772/sq.ft
2890 Ch. Ste Angélique, Saint Lazare, QC, J7T 2K2 hobby farm.
South Glengarry
· 4,338 sq.ft · 4 Bedrooms · 40 Baths · House
· Office room · Parking · Cellar
South Glengarry · 4,338 sq.ft · 4 Bedrooms · 40 Baths · House · Office room · Parking · Cellar
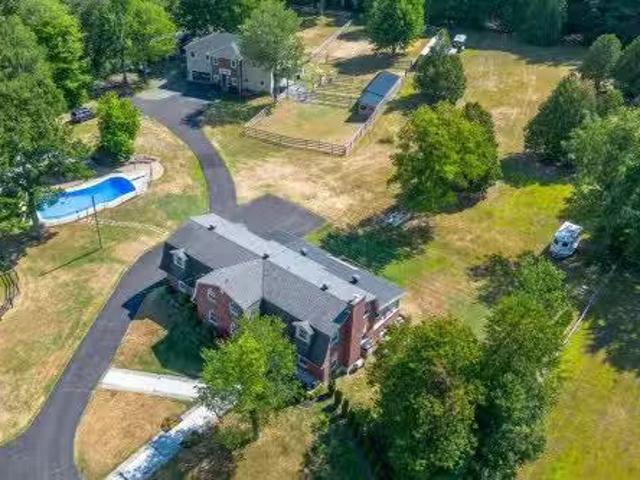
Beautiful equestrian property for nature and horse lovers, the property extend over sf on 2 lots, the vacant lot has possibility to build, trails leading to Club Les Forestiers. A Brick House rural style, 4 bedrooms,4 full bathrooms, 1 office, a playroom with a bar and pool table. A kitchen, dining room, family room and living room all with a open concept, giving a magnificent view of the woods and paddocks.The entirely finished basement with separate entrance. A totaly renovated stable with 5 stalls,a double garage and second floor apartment. Air conditionned pool house and inground pool and water heater. 1 detached garage. Still available at ListedBuy!
$ 3,350,000
2 Bellamy Street, Cornwall, ON, K6J 3K7 house for sale | Listing ID X12848 | Royal LePage
View photo
House · for sale
$ 369,900
2 Bellamy Street, Cornwall, ON, K6J 3K7 house for sale | Listing ID X12848 | Royal LePage
South Glengarry
· House
· Patio · Deck · Parking
South Glengarry · House · Patio · Deck · Parking
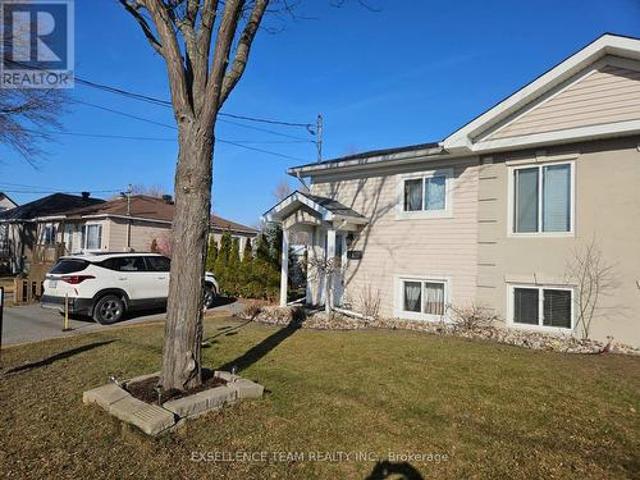
If you're looking for your first affordable home or wishing to downsize and limit expenses this one could be yours this spring. Built in 2007 on a quiet dead end street, it offers minimal outside maintenance and a paved parking for 2 vehicles. This raised split entry semi-detached home as much to offer. Just move in and enjoy the recent upgrades such as newer kitchen, 2 updated 4 piece bathrooms (both with ceramic flooring and tub surround), all redone in the last 4 years and the roof shingles in 2023. The home offers newer flooring throughout plus a bright double windows in the open concept living, dining room. The newer kitchen (2022) area will certainly convince you in making this cozy home your next love nest. Well maintained and move in condition it also features some small noticeable extras such as crown molding throughout, newer lighting fixtures & a patio door off the dining room, leading you to your rear deck with a convenient gas BBQ hookup, a 10x10 utility shed and a private
$ 369,900
897 Route Des Outaouais, Brownsburg Chatham, QC, J8G 1T5 house for sale | Listing ID 26167 | Royal LePage
View photo
House · for sale
$ 950,000
897 Route Des Outaouais, Brownsburg Chatham, QC, J8G 1T5 house for sale | Listing ID 26167 | Royal LePage
South Glengarry
· House
· Parking · Swimming pool
South Glengarry · House · Parking · Swimming pool
Discover this exceptional waterfront bungalow on the majestic Ottawa River, offering breathtaking panoramic water views and an unparalleled lifestyle. Set on a spectacular, meticulously landscaped lot of over 110,000 sq. Ft. this property has been impeccably maintained inside and out. Enjoy summer days in the heated in-ground pool, surrounded by beautifully designed outdoor living spaces that provide privacy and tranquility. The double garage offers ample space for vehicles and storage. Combining elegance, comfort, and nature, this remarkable property is a rare opportunity to own a true riverside retreat. A must-see!
$ 950,000
46 Chantine Drive, South Stormont, ON, K0C 1P0 house for sale | Listing ID X13119 | Royal LePage
View photo
House · for sale
$ 1,699,000
46 Chantine Drive, South Stormont, ON, K0C 1P0 house for sale | Listing ID X13119 | Royal LePage
South Glengarry
· House
· Garden · Parking · Sauna · Swimming pool
South Glengarry · House · Garden · Parking · Sauna · Swimming pool
A stunning indoor heated salt water pool with hot tub and sauna, unbelievable curb appeal, a three car garage, a generac system, a fenced rear yard, and a fully updated kitchen. All located less than 10 minutes from the amenities of Cornwall and just minutes from the Village of Long Sault! Situated on an oversized double lot, this unbelievable home is a showstopper from the moment you pull onto the road to the moment you enter and discover everything it has to offer. Stepping into the main floor you are greeted by a grand staircase and a wide open concept living / dining / kitchen area overlooking the indoor pool, as well as a full 3-piece bathroom and access to the three car garage, the pool, and the rear yard. The kitchen has been fully remodelled and is perfect for cooking for the family or entertaining a large group of guests. The heated indoor pool is a salt water system, and features 18' ceilings, in-floor heated stamped concrete surround, a sauna, a hot tub, 4 french doors with
$ 1,699,000
16855 County Rd 18 Road, South Stormont, ON, K0C 2A0 house for sale | Listing ID X12793 | Royal LePage
View photo
House · for sale
$ 599,900
16855 County Rd 18 Road, South Stormont, ON, K0C 2A0 house for sale | Listing ID X12793 | Royal LePage
South Glengarry
· House
· Patio · Garden · Office room · Fireplace · Deck · Swimming pool
South Glengarry · House · Patio · Garden · Office room · Fireplace · Deck · Swimming pool
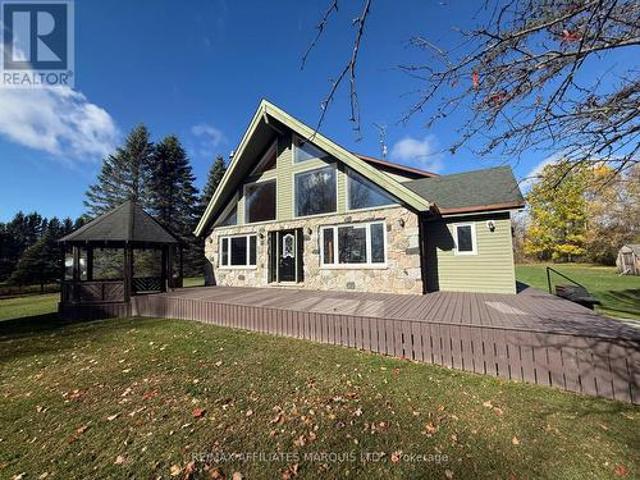
This Exceptional Country Residence Offers a Unique Blend of Family Living and Rural Charm in a Custom-Built, Two-Storey Chalet Nestled on a Private Lot Just Minutes from the City. The Open-Concept Main Floor Features Vaulted Ceilings, Exposed Wood Beams, Large Front Windows, an Expansive Kitchen with Ample Cabinetry, a Warm Fireplace, Polished Hardwood Floors Throughout, Main Floor Laundry, 2-Piece Bathroom, and a Primary Bedroom with a Spacious Ensuite. The Second Floor Boasts 2 Large Bedrooms Perfect for Teenagers, Complete with a Personal 4-Piece Bathroom and a Sitting Area for Reading or a Home Office Overlooking the Front Yard and Country Fields. Outdoor Living is a Breeze with Patio Doors Leading to a Wrap-Around Deck, Above-Ground Pool, and Screened-In Gazebo. Enjoy the Solitude of the Country with Proximity to Local Amenities and an Easy Commute to Ottawa. Do Not Miss this Exceptional Opportunity. Recent Updates Include: Shingles (2016), Furnace (2016), Air Conditioning (2024),
$ 599,900
439 Second Street E, Cornwall, ON, K6H 1Z2 commercial for sa.
View photo
House · for sale
$ 1,990,000
$ 66/sq.ft
439 Second Street E, Cornwall, ON, K6H 1Z2 commercial for sa.
South Glengarry
· 29,999 sq.ft · House
· Lift
South Glengarry · 29,999 sq.ft · House · Lift
Former long term care facility now vacant, excellent opportunity for investor to rebuild. Ideal location Second & Marlborough St. Plans and drawings that are in hand are available under NDA. A Stantec Building condition report indicates the original residential buildings were converted to the present use in the 1960s with further additions in the 1970s and again in 1993. Overall the building boasts some 30,500 sq ft. Roof systems are either asphalt shingle or built up asphalt or membrane roofing. The exterior is brick, with most windows being metal framed with insulating glass. The original buildings were wood frame construction while the additions are thought to be concrete masonry with steel framing. Much of the building is barrier free accessible and serviced with elevators. When last in use the facility boasted 65 rooms, including a mix of private semiprivate and basic accommodation. The facility is complete with common areas, dining facilities, commercial kitchen & more.The proper
$ 1,990,000
10 Manning Road, South Stormont, ON, K0C 1P0 house for sale | Listing ID X13166 | Royal LePage
View photo
House · for sale
$ 484,900
10 Manning Road, South Stormont, ON, K0C 1P0 house for sale | Listing ID X13166 | Royal LePage
South Glengarry
· House
· Garden · Office room · Fireplace · Cellar
South Glengarry · House · Garden · Office room · Fireplace · Cellar
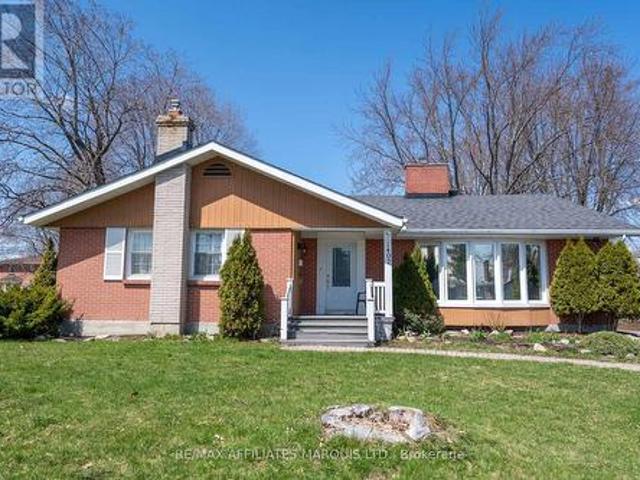
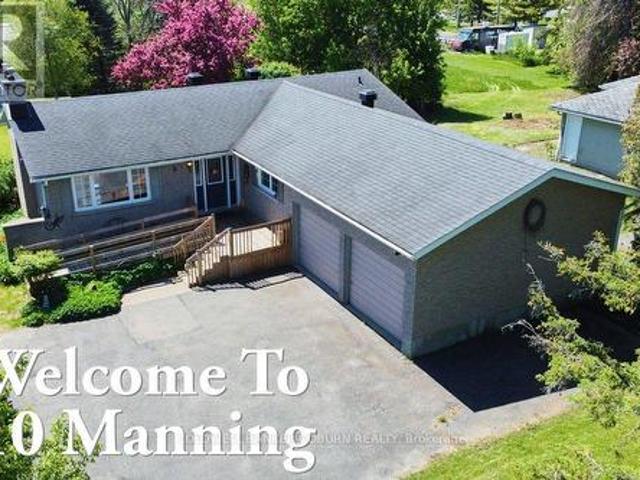
Welcome to 10 Manning Road in the welcoming community of Long Sault. This charming all-brick bungalow is set on a generously sized lot and offers a wonderful blend of comfort, space, and family-friendly living. Step inside to a bright and inviting main level featuring three bedrooms and a functional layout designed for everyday living. The living and dining area is filled with natural light from large windows, creating a warm and airy atmosphere. A vaulted ceiling and cozy fireplace in the living room add character and make it the perfect space to gather with family and friends. With over 1,400 sq. Ft. above grade, this home provides plenty of room for growing families or those seeking the ease of single-level living. The partially finished basement offers additional flexible space ideal for a recreation room, home office, or hobbies, along with the convenience of an extra bathroom. Outside, enjoy the peaceful backyard complete with a deck-perfect for summer barbecues, relaxing evening
$ 484,900
433Z Ch. De La Grande Ligne, Rigaud, QC, J0P 1P0 vacant land.
View photo
House · for sale
$ 1,100,000
433Z Ch. De La Grande Ligne, Rigaud, QC, J0P 1P0 vacant land.
South Glengarry
· House
South Glengarry · House
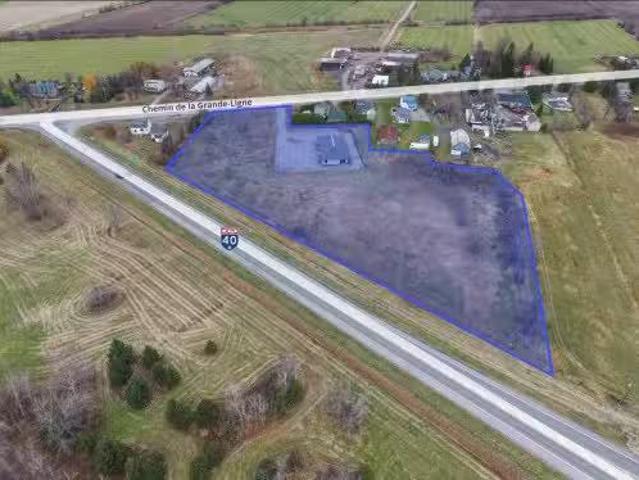
Located in Rigaud, Quebec, this ± 196,819 SF investment and development opportunity features a ± 4,050 SF building. Situated in an îlot déstructuré-a commercial zone within protected agricultural land-the property offers stable income, flexible zoning for tourist commercial and agricultural uses, and strategic access to the Greater Montreal Area. Additional development potential (land): ± 150,000 SF Triple net lease until April 30, 2031, + renewal options. Still available at ListedBuy!
$ 1,100,000
16985 Headline Road, South Stormont, ON, K0C 1P0 house for sale | Listing ID X12789 | Royal LePage
View photo
House · for sale
$ 875,000
16985 Headline Road, South Stormont, ON, K0C 1P0 house for sale | Listing ID X12789 | Royal LePage
South Glengarry
· House
· Patio · Fireplace
South Glengarry · House · Patio · Fireplace
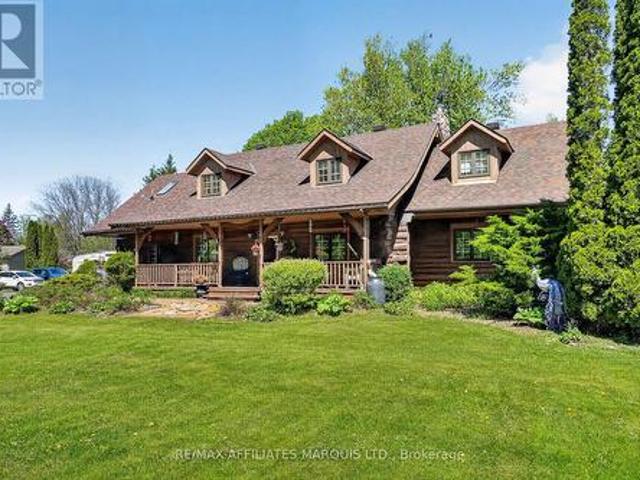
Welcome to this stunning 3,000 sq. Ft. log home set on over 2 beautifully maintained acres just outside the city limits. Offering the perfect blend of peaceful rural living and convenient proximity to Cornwall, this property is ideal for families seeking space, character, and comfort. From the moment you arrive, the charm is undeniable. A spacious front porch invites you to relax and enjoy the quiet surroundings. Inside, exposed wood throughout the main floor creates a warm, timeless atmosphere. The updated eat-in kitchen features custom cabinetry, granite countertops, and a large island perfect for gathering. The inviting living room is highlighted by a striking stone fireplace with a gas insert and patio doors leading to the expansive screened-in patio, ideal for evening relaxation. A separate main-floor family room offers additional living space, and a convenient 2-piece bath combined with laundry adds everyday practicality. Upstairs you'll find four generously sized bedrooms. The p
$ 875,000
433 Ch. De La Grande Ligne, Rigaud, QC, J2J 0K6 commercial f.
View photo
House · for sale
$ 1,100,000
433 Ch. De La Grande Ligne, Rigaud, QC, J2J 0K6 commercial f.
South Glengarry
· House
South Glengarry · House
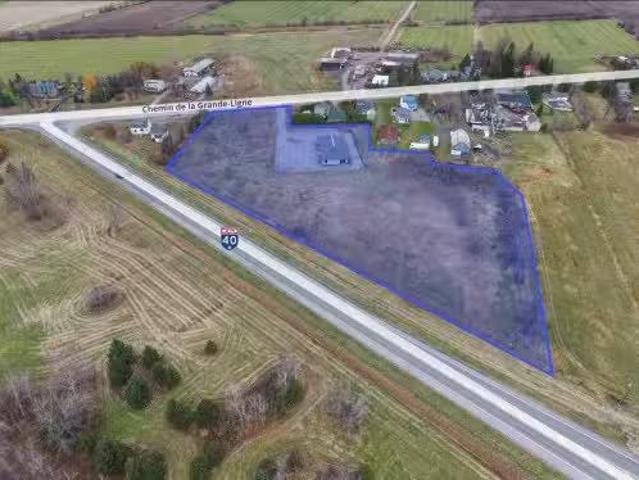
Located in Rigaud, Quebec, this ± 196,819 SF investment and development opportunity features a ± 4,050 SF building. Situated in an îlot déstructuré-a commercial zone within protected agricultural land-the property offers stable income, flexible zoning for tourist commercial and agricultural uses, and strategic access to the Greater Montreal Area. Additional development potential (land): ± 150,000 SF Triple net lease until April 30, 2031, + renewal options. Still available at ListedBuy!
$ 1,100,000
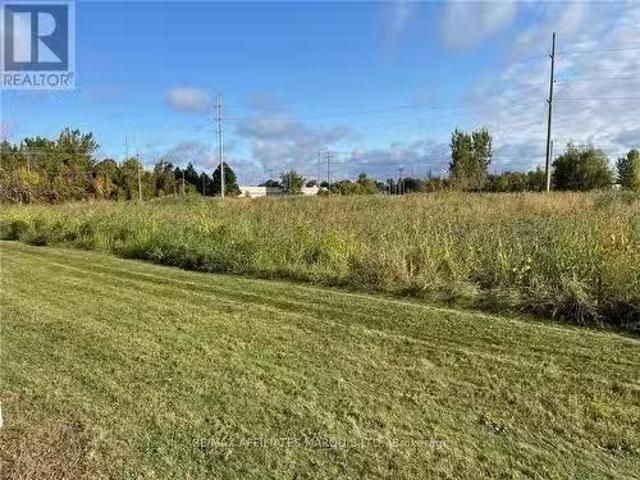
786 Seventh Street W, Cornwall, ON, K6H 0A3 vacant land for.
View photo
House · for sale
$ 595,000
786 Seventh Street W, Cornwall, ON, K6H 0A3 vacant land for.
South Glengarry
· 0 sq.ft · House
South Glengarry · 0 sq.ft · House
This is a prime location, ideal for hotel, motel, restaurant, possibly a strip mall. The property is for sale only as a development site with the Seller as general contractor who will build and lease back to a tenant or complete a full build out under contract and on completion convey the developed property to the Buyer. The property is located adjacent to the Benson Centre, a multiplex sports facility with 3 rinks, an indoor soccer pitch & more. There is approximately 1.35 acres of land roughly square in shape, It is close to Brookdale Ave with direct access to Hwy 401 and the Bridge to the USA. There is no street number assigned, and the realty tax value was taken from backssment and 2024 Tax rates. Buyers are cautioned to verify these numbers values as they are only intended as a guide. (id:27). Still available at ListedBuy!
$ 595,000
4711 Boul. Hébert, Salaberry De Valleyfield, QC, J6S 6C3 house for sale | Listing ID 15069 | Royal LePage
View photo
House · for sale
$ 539,000
4711 Boul. Hébert, Salaberry De Valleyfield, QC, J6S 6C3 house for sale | Listing ID 15069 | Royal LePage
South Glengarry
· House
· Parking
South Glengarry · House · Parking
Meticulously maintained over the years and enhanced with numerous upgrades, this property offers comfort and functionality for the entire family. It features 4 bedrooms, 2 full bathrooms, and a bright, welcoming living space designed for everyday enjoyment. Situated on a beautifully landscaped lot of approximately 15,000 sq. Ft. the property offers endless possibilities to suit your needs and future projects. You'll also appreciate the double garage, ideal for storage, vehicles, or hobby projects. A wonderful opportunity not to be missed!
$ 539,000
4725 12Th Road, South Stormont, ON, K0C 1R0 house for sale | Listing ID X13142 | Royal LePage
View photo
House · for sale
$ 260,000
4725 12Th Road, South Stormont, ON, K0C 1R0 house for sale | Listing ID X13142 | Royal LePage
South Glengarry
· House
· Garden · Deck · Parking
South Glengarry · House · Garden · Deck · Parking
Situated on approximately 1.4 acres, this 1.5 storey farmhouse offers an affordable opportunity for buyers looking to add their own updates and improvements over time. The home features a spacious eat-in kitchen with abundant cabinetry and room for family dining, along with 4 bedrooms and 1 family bathroom combined with laundry facilities. Heating is provided by a heat pump along with forced air propane, and the home is topped with a durable metal roof. An attached garage and solid rear deck add to the functionality of the property, while the large backyard provides plenty of outdoor space to enjoy country living. The home is in need of updating and cosmetic improvements, making it well suited for buyers wanting a property they can personalize to their own taste and style. With a solid structure, practical layout, and desirable rural lot size, this property presents a great opportunity for someone seeking affordable country living with potential to make it their own. (Id: 27)
$ 260,000
591 Laurin Street, Hawkesbury, ON, K6A 3G6 house for sale | Listing ID X13442 | Royal LePage
View photo
House · for sale
$ 639,000
591 Laurin Street, Hawkesbury, ON, K6A 3G6 house for sale | Listing ID X13442 | Royal LePage
South Glengarry
· House
· Garden · Parking · Cellar
South Glengarry · House · Garden · Parking · Cellar
Welcome to 591 Laurin Street in Hawkesbury! Pefectly located just a minute walk to the hospital and close to all your daily needs. This spacious and well-maintained home offers 3 generous bedrooms and 3 bathrooms, providing plenty of room for the entire family. The bright and functional layout features comfortable living spaces, ideal for both everyday living and entertaining. Situated on a large lot, the property boasts a spacious backyard and an attached double garage with convenient direct access to the basement. The unfinished basement offers excellent future potential with plumbing rough-ins already in place for an additional bathroom, making it easy to customize the space to suit your needs. Located in a desirable neighbourhood close to schools, parks, shopping, and amenities, this property combines space, comfort, and future possibilities. A fantastic opportunity for growing families or anyone looking for a quality home in Hawkesbury. (Id: 27)
$ 639,000
55 De La Seignerie Estates E, Champlain, ON, K0B 1K0 house f.
View photo
House · for sale
$ 2,129,000
55 De La Seignerie Estates E, Champlain, ON, K0B 1K0 house f.
South Glengarry
· 3 Bedrooms · 4 Baths · House
· Fireplace · Parking
South Glengarry · 3 Bedrooms · 4 Baths · House · Fireplace · Parking
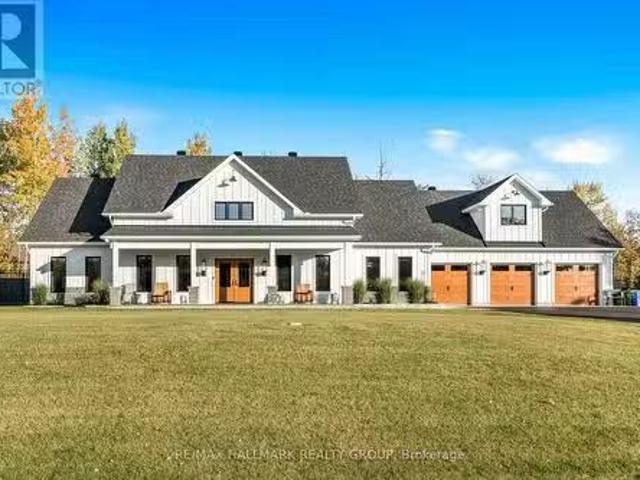
A Modern Farmhouse Masterpiece Domaine La Seigneurie, LOrignalWelcome to your forever home where modern luxury meets farmhouse charm. Nestled in the prestigious Domaine La Seigneurie, this residence was designed to impress from every angle, with top-of-the-line finishes and warm inviting spaces that will make you fall in love the moment you step inside.Strategically located only 1 hour from Montreal, Ottawa, and Mont-Tremblant, youll enjoy the best of all worlds peaceful countryside living with quick access to the city, skiing, dining, and entertainment.Property Features:Style: Modern farmhouse bungalow with loftGarage: Oversized 3-car garage with wood-style doorsBedrooms: 3+1 spacious bedroomsBathrooms: 3 full bathrooms + 1 powder roomLiving Area: Approx. 3,700 sq. ft. of refined comfortLot: Expansive landscaped grounds in an exclusive communityInterior Highlights:A grand open-concept living area with soaring cathedral ceilings, wood beams, and a statement brick fireplace perfect for
$ 2,129,000
House Champlain ON 102914991
View photo
House · for sale
$ 149,900
House Champlain ON 102914991
South Glengarry
· House
South Glengarry · House
Explore this exciting real estate opportunity located in the vibrant area of Champlain. This property is currently priced at CAD149900. A fantastic chance to acquire property in a sought-after location. Whether you are looking for a new location or a significant acquisition, this listing warrants serious consideration. Review all the details and imagine the possibilities. Contact us today for more information!
$ 149,900
House Cornwall ON 101252322
View photo
House · for sale
$ 583,635
House Cornwall ON 101252322
South Glengarry
· House
South Glengarry · House
Explore this exciting real estate opportunity located in the vibrant area of Cornwall. This property is currently priced at CAD583635. A fantastic chance to acquire property in a sought-after location. Whether you are looking for a new location or a significant acquisition, this listing warrants serious consideration. Review all the details and imagine the possibilities. Contact us today for more information!
$ 583,635

Get email alerts

Don't miss out: be the first to know about new properties

The alert was correctly created

On subscribing you accept the conditions of use and the privacy policy
Alert
Receive new ads in your inbox
Save this search
Receive alerts for new listings

We'll send you an email when we have new properties for: "Houses for sale in South Glengarry"

The alert was correctly created

Green Valley
North Lancaster
Get email alerts and be the first to see new listings
Required field
On subscribing I accept the terms of the privacy policy
Perfect! You'll soon start receiving new listings via email
Alert
Receive an email when we have new ads for Houses for sale in South Glengarry
Save this search
Filters

Bedrooms

Area (sq.ft)

sq.ft
sq.ft

Price

$
$

Filter by property type

Bathrooms

Clear all filters
Receive notifications when new entries are published.