7,253 properties for sale in South Park

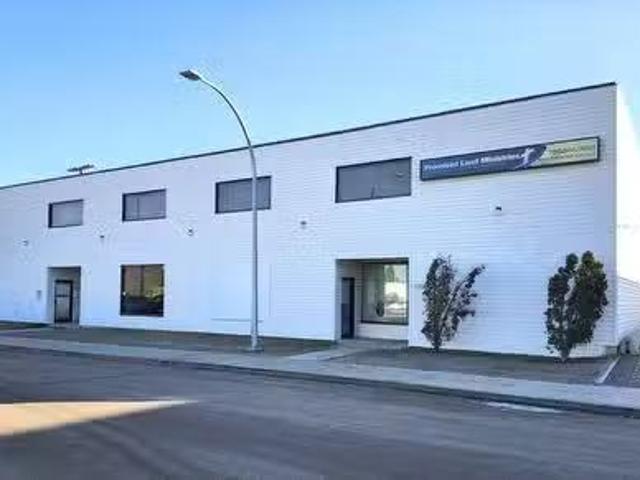
12120 118 Avenue, Edmonton, AB, T5L 2J8 commercial for sale.
View photo
House · for sale
$ 1,175,000
$ 74/sq.ft
New
12120 118 Avenue, Edmonton, AB, T5L 2J8 commercial for sale.
South Park
· 15,812 sq.ft · House
· Parking
South Park · 15,812 sq.ft · House · Parking
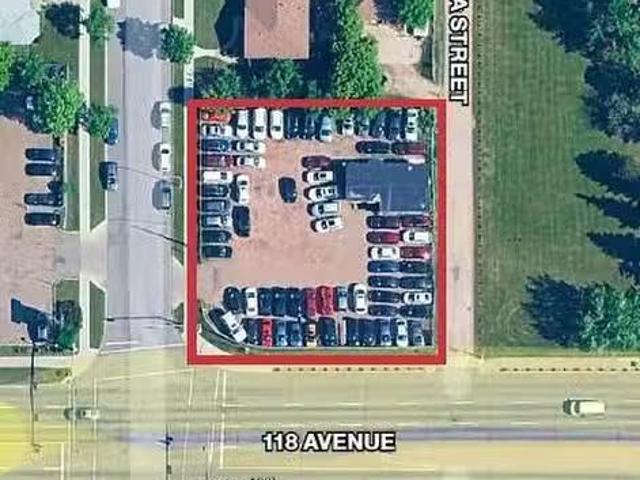
15,820 sq.ft.± site available for sale at 12120 – 118 Avenue in Edmonton. Currently used as a car lot, the property is zoned MU (Mixed Use) with modifiers allowing up to 16 m in height and a maximum FAR of 3.5 (~55,372 sq.ft. buildable). The zoning requires active street-oriented non-residential frontage at grade, supporting mid-rise mixed-use redevelopment with residential above. The site is fenced with private parking and offers exposure along the 118 Avenue corridor. Built in 2000.Other Property Types: Industrial,Commercial LandOwnership Interest: PrivateSite Services: Electricity,Natural Gas,Telephone,City WaterTitle to Land: Fee SimpleRPR Survey Available: NoSeller Rights: YesAppointment Name: Conor ClarkeAppointment Phone: Paragon Listing ID: E4457527 (id:27). Still available at ListedBuy!
$ 1,175,000
16844 111 Avenue, Edmonton, AB, T5M 4C9 commercial for sale.
View photo
House · for sale
$ 999,000
$ 213/sq.ft
New
16844 111 Avenue, Edmonton, AB, T5M 4C9 commercial for sale.
South Park
· 4,672 sq.ft · House
· Parking
South Park · 4,672 sq.ft · House · Parking
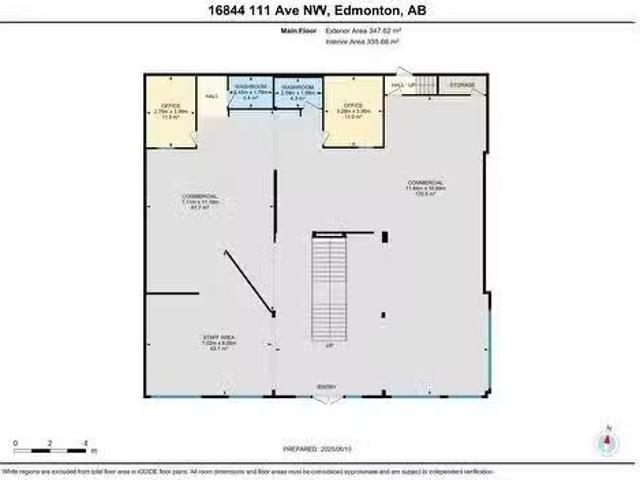
2 bays For Sale. Separate titles Exceptional RetailOffice Opportunity in Prime West Edmonton Location! Welcome to this expansive 4677sq ft commercial space in the highly accessible and sought-after West Sheffield Industrial area. Zoned CB1 (Low Intensity Business Zone), this versatile property is ideal for a wide range of uses including retail, showroom, office, or service-based business operations. Originally three separate units this property has been seamlessly combined into one large, functional space. The main floor features open, adaptable layout with 2 bays, includes mezzanine level perfect for offices, meeting rooms, or additional workspace. Built in 1997, this well-maintained building includes ample surface parking for staff and customers, and boasts excellent visibility and accessibility in one of West Edmonton’s busiest commercial zones. This is a rare opportunity to acquire a large, flexible footprint in a thriving business district.Other Property Types: Industrial,Office,R
$ 999,000
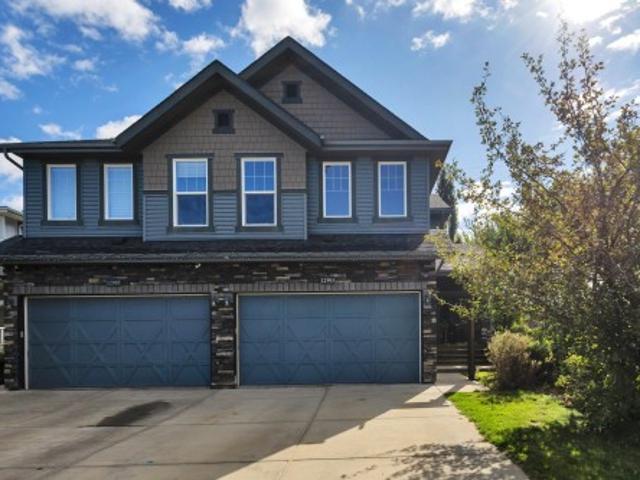
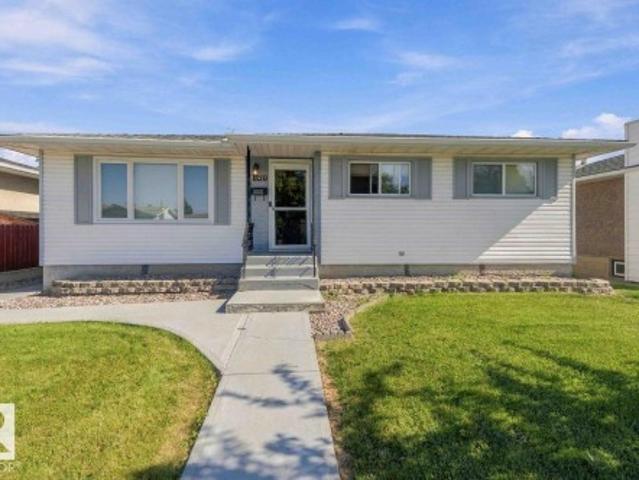
11403 Avenue Nw, Edmonton, AB, T5G 0H5 house for sale | Listing ID E4509 | Royal LePage
View photo
House · for sale
$ 479,500
New
11403 Avenue Nw, Edmonton, AB, T5G 0H5 house for sale | Listing ID E4509 | Royal LePage
South Park
· House
· Patio · Garden · Fireplace · Parking · Air conditioning
South Park · House · Patio · Garden · Fireplace · Parking · Air conditioning
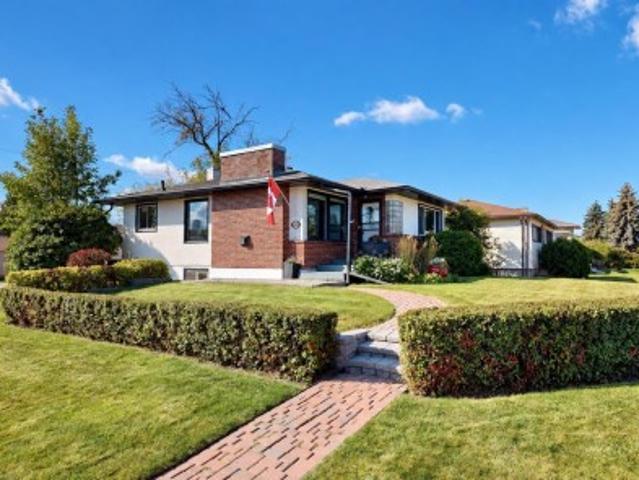
Move-in ready 4 bedroom, 2 bathroom bungalow in the Prince Rupert neighbourhood, conveniently located near NAIT, MacEwan University, schools, parks, shopping and public transit. The main floor features 2 bedrooms, 1 bathroom, bright living spaces, laundry, a fireplace, and luxury vinyl plank flooring throughout. The fully developed lower level is also bright and spacious, offering a full kitchen, 2 additional bedrooms, 1 bathroom, laundry, and separate dining and living room areas, with a combination of luxury vinyl plank flooring and wall-to-wall carpeting. This well-maintained home has been updated with newer appliances, furnace, hot water tank and central air conditioning. Outside, enjoy mature landscaping, a private fenced backyard with a fenced rear patio, a double detached garage, and a spacious four-car driveway providing plenty of off-street parking
$ 479,500
302, 10138 104 Street, Edmonton, AB, T5J 1A7 commercial for.
View photo
House · for sale
$ 539,490
$ 210/sq.ft
New
302, 10138 104 Street, Edmonton, AB, T5J 1A7 commercial for.
South Park
· 2,562 sq.ft · House
· Office room · Parking
South Park · 2,562 sq.ft · House · Office room · Parking
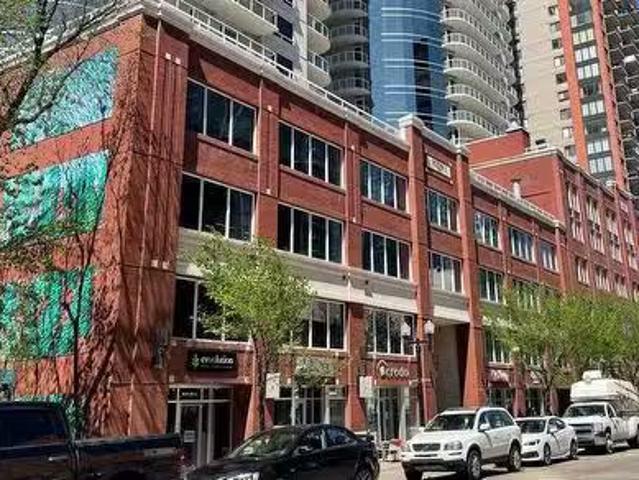
Central location in the heart of Downtown on vibrant 104 Street. Walking distance from multiple amenities including restaurants, transit, and more. Bright office with floor to ceiling windows. Scandinavian heritage industrial featuring high end finishes and vintage exposed brick throughout. Private parking stall in heated parkade.Other Property Types: OfficeSubject Space Width: 35Ownership Interest: Condo PropertyTitle to Land: Fee SimpleRPR Survey Available: NoSeller Rights: NoAppointment Name: Harris ValdesAppointment Phone: Paragon Listing ID: E4412760 (id:27). Still available at ListedBuy!
$ 539,490
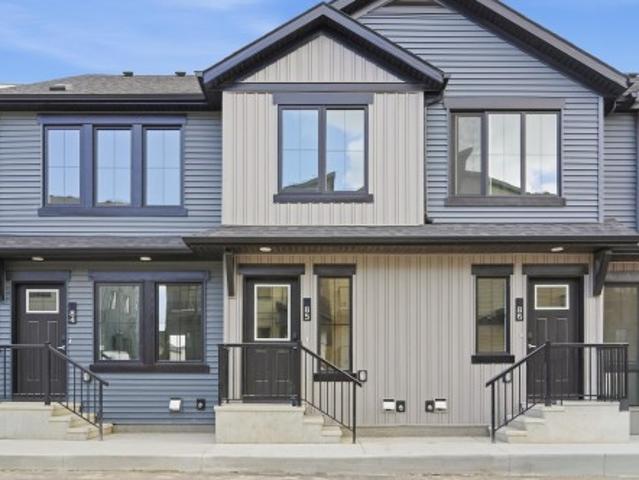
1814 Avenue Nw, Edmonton, AB, T5T 1S4 townhouse for sale | Listing ID E4509 | Royal LePage
View photo
Townhouse · for sale
$ 234,500
New
1814 Avenue Nw, Edmonton, AB, T5T 1S4 townhouse for sale | Listing ID E4509 | Royal LePage
South Park
· Townhouse
· Garden
South Park · Townhouse · Garden
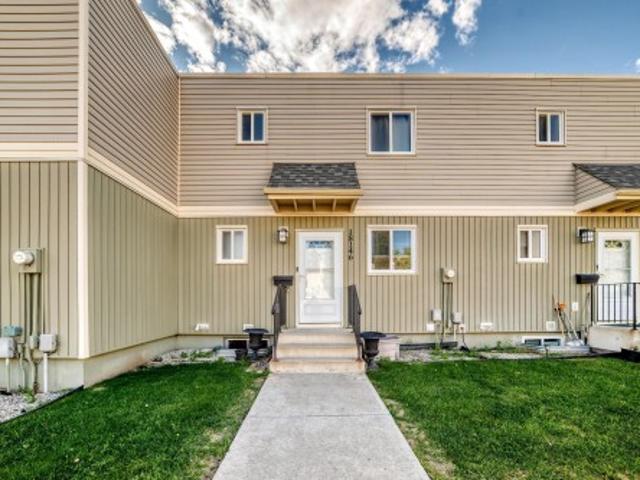
Welcome to this bright and comfortable 3-bedroom townhouse featuring a functional layout, modern kitchen, upgraded living and dining area, a private fully fenced backyard. Conveniently located close to schools, shopping, parks, restaurants, and public transit and the best of it all, it is close to West Edmonton Mall. This upgraded property is beautifully maintained and upgraded waiting for your family, best location in the west Edmonton area. A great home with everything you need for comfortable living!
$ 234,500
5404 69 Street, Beaumont, AB, T4X 2Z7 house for sale | Listing ID E4509 | Royal LePage
View photo
House · for sale
$ 519,800
5404 69 Street, Beaumont, AB, T4X 2Z7 house for sale | Listing ID E4509 | Royal LePage
South Park
· House
· Parking · Cellar
South Park · House · Parking · Cellar
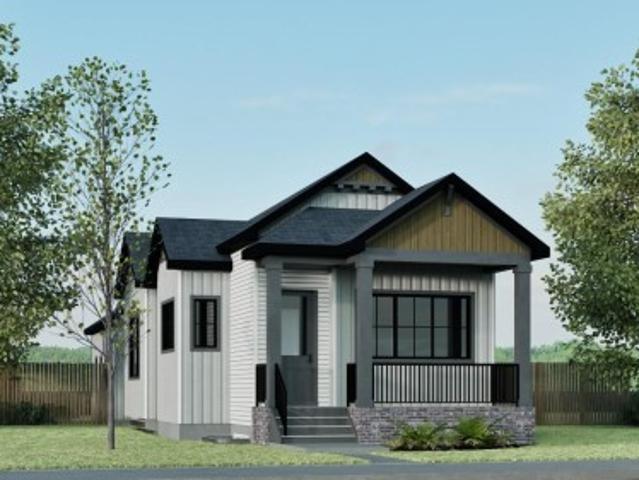
Discover the Bungalow Retreat 22 by Cantiro Homes, a beautifully designed courtyard bungalow offering the perfect blend of luxury, comfort, and functionality. With 1517 sq foot of finished living space, the thoughtfully designed layout creates inviting spaces for everyday living and entertaining, while the private courtyard provides a peaceful outdoor retreat just off the primary bedroom. Enjoy the added elegance of 8' doors throughout the main floor, along with an oversized double rear-attached garage featuring a convenient floor drain. The finished basement with 2 bedrooms provides additional living space for your family to enjoy. Elegant iron spindle railings add a stylish finishing touch, while the BBQ gas line makes outdoor entertaining easy. All appliances are included. Features the Midsummer interior style. Photos are for representation only and may differ from the finished home. Features and finishes may vary
$ 519,800
12903 Street Nw, Edmonton, AB, T5S 0G4 house for sale | Listing ID E4509 | Royal LePage
View photo
House · for sale
$ 449,999
New
12903 Street Nw, Edmonton, AB, T5S 0G4 house for sale | Listing ID E4509 | Royal LePage
South Park
· House
· Gym · Cellar
South Park · House · Gym · Cellar
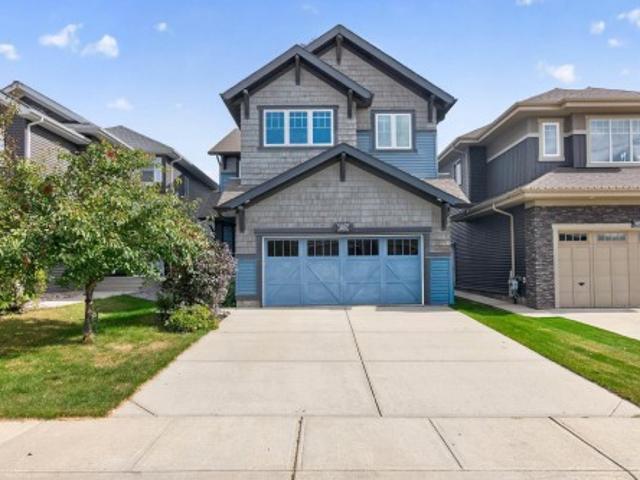
Unique, bright & beautiful — welcome home to Trumpeter! Situated on a beautifully landscaped corner lot, this home offers an incredible location surrounded by ravines, lakes, walking trails and nature, while still keeping you close to everything you need. Step inside to a bright, open-concept layout featuring hardwood floors and an abundance of natural light thanks to the corner-lot location. The main floor offers a welcoming, functional space perfect for everyday living and entertaining. Upstairs you’ll find three spacious bedrooms with generous closets, plus the convenience of upper-floor laundry. The large unfinished basement is a blank canvas, ready for your personal touch — whether you envision a family room, home gym, additional bedroom or entertainment space. Enjoy a fantastic neighbourhood with easy access to schools, Anthony Henday Drive, trails, parks and more. A beautiful home, a great lot and a location you’ll love!
$ 449,999
4394 Crabapple Crescent Sw, Edmonton, AB, T6X 0X9 house for sale | Listing ID E4509 | Royal LePage
View photo
House · for sale
$ 738,000
4394 Crabapple Crescent Sw, Edmonton, AB, T6X 0X9 house for sale | Listing ID E4509 | Royal LePage
South Park
· House
· Fireplace · Gym · Deck · Parking · Air conditioning
South Park · House · Fireplace · Gym · Deck · Parking · Air conditioning
Custom avi built home in the orchards! Offering over 3,700 sq ft of fully finished living space, this beautifully upgraded 2-storey is ideally located across from HUGE PARK & CLUBHOUSE. Main floor features a stunning kitchen with GRANITE, stainless steel appliances, gas range & oversized walk-through pantry, plus a den & bright family room w/ HARDWOOD floors, fireplace & HUGE WINDOWS. Upstairs offers 3 bedrooms, laundry, full bath & theatre-style bonus room. The primary retreat includes split vanities, separate tub, dual closets & direct laundry access. The FULLY FINISHED BSMT adds a 4th bedroom, full bath & home gym. Additional highlights include a HEATED GARAGE, recessed lighting, TV wiring throughout & approx 50 built-in speakers, all phone-controlled with no visible wires, A/C & dual zone furnace. Fully fenced w/ large deck. Enjoy exclusive orchards amenities including the clubhouse, hockey rink, tennis courts & more. Walking distance to school. Mins to Airport, shopping & transit.
$ 738,000
158 52 Rge Road 222, Rural Strathcona County, AB, T8C 1J2 house for sale | Listing ID E4509 | Royal LePage
View photo
House · for sale
$ 749,702
New
158 52 Rge Road 222, Rural Strathcona County, AB, T8C 1J2 house for sale | Listing ID E4509 | Royal LePage
South Park
· House
· Patio · Garden · Parking · Fireplace · Deck · Cellar
South Park · House · Patio · Garden · Parking · Fireplace · Deck · Cellar
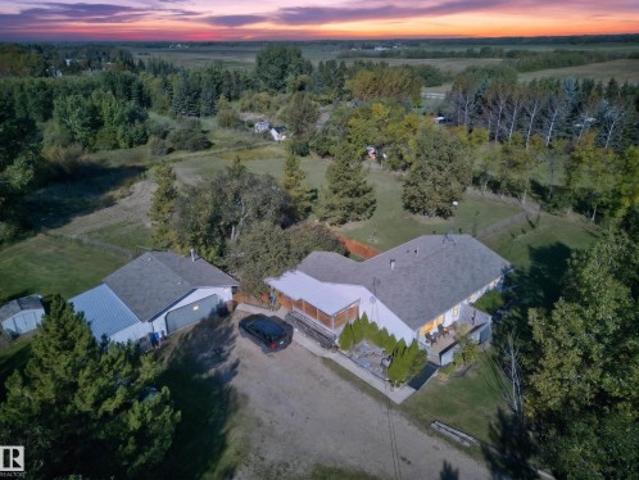
3.61 acres. Fully finished bungalow. Heated double garage. Fantastic location! Bring the horses, dogs, cats & toys! This private acreage offers the perfect combination of TREES & OPEN SPACE just off Wye Road and only 10 minutes to Sherwood Park. The bright main floor features a NATURAL WOOD KITCHEN with ample cabinetry, dining area with access to the COVERED DECK, spacious living room with FIELDSTONE WOOD-BURNING FIREPLACE & 3 bedrooms, including the primary with 3pc ensuite. A sunken mudroom offers convenient backyard access. UPGRADES include newer windows, furnace (2024), hotwater tank (2023), luxury vinyl plank flooring & more. The FULLY FINISHED BASEMENT offers a family room, 4th bedroom, bathroom, laundry & cold room. Outside you'll find a private patio, garden, storage sheds & double heated detached garage. Fully perimeter fenced with page wire—ideal for HORSES & DOGS. Country living with an easy commute. Welcome home! ~
$ 749,702
3464 Checknita Terrace Sw, Edmonton, AB, T6W 4W5 house for sale | Listing ID E4509 | Royal LePage
View photo
House · for sale
$ 749,900
3464 Checknita Terrace Sw, Edmonton, AB, T6W 4W5 house for sale | Listing ID E4509 | Royal LePage
South Park
· House
· Office room · Terrace · Cellar
South Park · House · Office room · Terrace · Cellar
Welcome to this spacious home in the desirable community of Cavanagh, offering approximately 2,000 sqft of above grade living space. Soaring ceilings and hardwood flooring throughout the main living areas create a bright and open feel, with generous living spaces ideal for everyday living and entertaining. The upper level features 3 spacious bedrooms and a versatile family room, perfect for relaxing or a home office. The fully finished basement adds excellent flexibility with 2 additional bedrooms, a separate second kitchen, and spacious living area, ideal for extended family, guests, or additional living arrangements. With 5 bedrooms in total, this home offers plenty of room to grow. Conveniently located close to parks, schools, shopping, dining and major transportation routes, this home offers a functional layout with plenty of space for the whole family
$ 749,900
100 Rideau Place, Beaumont, AB, T4X 1Z6 house for sale | Listing ID E4509 | Royal LePage
View photo
House · for sale
$ 629,000
100 Rideau Place, Beaumont, AB, T4X 1Z6 house for sale | Listing ID E4509 | Royal LePage
South Park
· House
· Patio · Fireplace · Deck · Air conditioning · Cellar
South Park · House · Patio · Fireplace · Deck · Air conditioning · Cellar
A beautiful family home in one of Beaumont’s most loved communities! Set on a landscaped corner lot in Coloniale Estates, this lovingly maintained 2-storey offers over 2,000 sq. Ft. plus a fully finished basement, giving your family plenty of room to live, gather and grow. Just steps from the Coloniale Estates Golf Course and close to schools and parks, the location is hard to beat. Hardwood flooring flows throughout, while an abundance of windows fills the home with natural light. The main floor features a bright kitchen with walk-in pantry, dining area and welcoming family room with gas fireplace. Patio doors lead to a large deck with gas hookup. Upstairs, the spacious primary suite offers his & hers closets and a 5-piece ensuite, plus 2 additional bedrooms, a 4-piece bath and laundry room. The finished basement adds a large rec room, 2-piece bath and extra storage. A/C, central vac and beautiful landscaping complete this wonderful family home
$ 629,000
2220 Crossbill Link Nw, Edmonton, AB, T5S 0Y6 house for sale | Listing ID E4509 | Royal LePage
View photo
House · for sale
$ 519,888
New
2220 Crossbill Link Nw, Edmonton, AB, T5S 0Y6 house for sale | Listing ID E4509 | Royal LePage
South Park
· House
· Parking
South Park · House · Parking
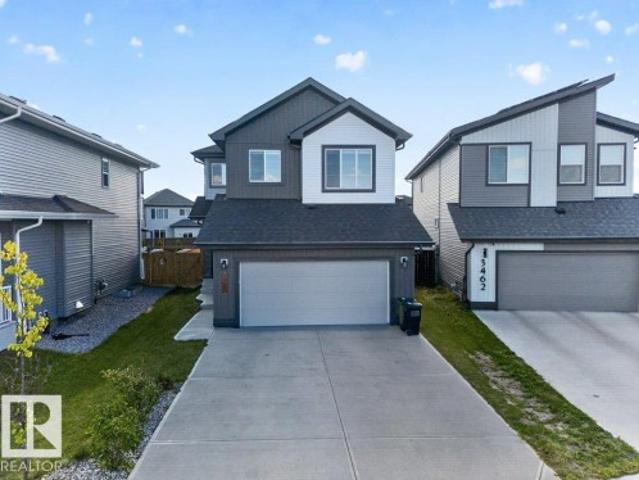
Single Family home in community of Kinglet where nature meets modern living features a double attached garage, separate side entrance and beautifully designed interior finishes! On the main the floor the foyer and mudroom lead to a modern designed open concept living that boasts a kitchen with light wood toned upper cabinets and complimentary blue lowers, spacious island, quartz countertops and a feature light fixture over the island. Upstairs has a spacious bonus room, main 4pc bath, laundry room and 3 well sized bedrooms including the primary with 5pc ensuite featuring double sinks, shower and soaker tub plus his and hers walk-in closets. Under Construction. Tentative completion Jan. Photos from a previous build & may differ. Interior colors are not represented, upgrades may vary, appliances not included; $3,000 appliance allowance and rough-grading included. Hoa tbd
$ 519,888
347 Ascott Crescent, Sherwood Park, AB, T8T 1A7 house for sale | Listing ID E4509 | Royal LePage
View photo
House · for sale
$ 564,900
New
347 Ascott Crescent, Sherwood Park, AB, T8T 1A7 house for sale | Listing ID E4509 | Royal LePage
South Park
· House
· Garden · Parking · Air conditioning · Equipped kitchen · Cellar
South Park · House · Garden · Parking · Air conditioning · Equipped kitchen · Cellar
Amazing find in Aspen Trails. This 1754 sq ft gorgeous 2 Storey in the heart of Sherwood Park has everything you need & want. The home features new Vinyl Plank & Quartz throughout the entire home for continuity. The Main Floor features an inviting Foyer, large LR with Gas FP, new mantle and tile, Upgraded Chef’s Kitchen with 6 FT Quartz Island, New White Cupboards, Pantry & BLACK SS Fridge, Stove, Dishwasher, Microwave Hoodfan. Dining Area leads to the WEST Facing fully Landscaped yard w/ Pergola & Dog Run. Laundry/Mud Room & Powder Room complete this level. Upstairs you will find an inviting Bonus Room to the right and the 3 BR’s to the left. The Primary Bedroom features Wainscotting, 4 PC Upgraded Ensuite w/ Soaker Tub & SU Shower. Well-laid-out basement awaits your finishes. Extensive upgrades list available. Some of the additional features include AC (2019), Water Tank (2024), Humidifier (2025), RI for DS Bathroom, 220 in HEATED garage (TV stays), new Man Door in Attached Double Ga
$ 564,900
9119 Avenue Nw, Edmonton, AB, T5E 0S1 house for sale | Listing ID E4509 | Royal LePage
View photo
House · for sale
$ 329,000
New
9119 Avenue Nw, Edmonton, AB, T5E 0S1 house for sale | Listing ID E4509 | Royal LePage
South Park
· House
· Garden · Parking · Air conditioning · Cellar
South Park · House · Garden · Parking · Air conditioning · Cellar
Very clean, neat & tidy 1076 sq ft, 4 bedroom bungalow (3 up & 1 down) located in the heart of Killarney with a north facing yard across from an island park. Main level features living/dining room with hardwood floors, kitchen, 3 bedrooms (1 with sliding door access to back yard), 4 pc bath & security roll shutters. Basement is finished with an additional bedroom, large family room, 2 pc bath & mechanical/laundry room. The yard has mature trees/shrubs, 2 car detached garage, greenhouse & storage shed. Home has had upgrades over the years. Shingles, siding, furnace, A/C, HWT, however, still has a lot of original components. A very nice home with lots of character & potential
$ 329,000
229 41 Summerwood Bv, Sherwood Park, AB, T8H 0C8 townhouse for sale | Listing ID E4509 | Royal LePage
View photo
Townhouse · for sale
$ 340,000
New
229 41 Summerwood Bv, Sherwood Park, AB, T8H 0C8 townhouse for sale | Listing ID E4509 | Royal LePage
South Park
· Townhouse
· Fireplace · Deck · Parking · Air conditioning · Cellar
South Park · Townhouse · Fireplace · Deck · Parking · Air conditioning · Cellar
Welcome to Creekside Village! This inviting 2-storey townhouse in Summerwood offers over 1,800 sq ft of comfortable living space, 4 bedrooms, 2.5 bathrooms, and backs onto a walkway and park. The main floor is designed for entertaining, with a spacious living room featuring a corner fireplace, a well-appointed kitchen with plenty of counter space, and a generous dining area with sliding doors leading to the deck. Upstairs, the primary bedroom offers a 3-piece ensuite and walk-in closet, while two additional bedrooms and a 4-piece bathroom provide plenty of space for family or guests. The finished basement adds even more room with a bedroom, laundry, and storage rooms. Step outside to enjoy the deck, perfect for morning coffee or summer BBQs. Complete with an attached single garage, central air conditioning, and a fantastic location close to schools, shopping, playgrounds, golf, and the Anthony Henday, this home has plenty to offer!
$ 340,000
1182 Street Nw, Edmonton, AB, T5W 2W8 townhouse for sale | Listing ID E4509 | Royal LePage
View photo
Townhouse · for sale
$ 275,000
New
1182 Street Nw, Edmonton, AB, T5W 2W8 townhouse for sale | Listing ID E4509 | Royal LePage
South Park
· Townhouse
· Garden · Office room · Gym · Deck
South Park · Townhouse · Garden · Office room · Gym · Deck
Over 1,900 sq ft of finished living space, a fresh renovation and room to spread out across 3 fully finished levels! This bright 2-storey welcomes you with soaring ceilings and a generous foyer leading into a spacious living room overlooking the beautiful tree-lined street. At the heart of the main floor is the renovated new eat-in kitchen with shaker cabinetry and stainless steel appliances. Out back, the deck is ready for summer BBQs while the fully fenced yard gives kids and pets plenty of space to play. A 2-piece bathroom is tucked conveniently near the rear entry. Upstairs, you’ll find 3 bedrooms, including a spacious primary with a bay window, his & hers closets and private 3-piece ensuite, plus a second 4-piece bathroom. Downstairs adds even more flexibility with a large family room featuring stone wall accents perfect for a playroom, home office, gym or hobby space. Freshly updated, surprisingly spacious and ready for its next chapter!
$ 275,000
204 Summerstone Ln, Sherwood Park, AB, T8H 0K2 house for sale | Listing ID E4509 | Royal LePage
View photo
House · for sale
$ 415,000
New
204 Summerstone Ln, Sherwood Park, AB, T8H 0K2 house for sale | Listing ID E4509 | Royal LePage
South Park
· House
· Office room · Fireplace · Parking · Air conditioning · Cellar
South Park · House · Office room · Fireplace · Parking · Air conditioning · Cellar
Welcome to Summerwood, one of Sherwood Park’s most sought-after communities! This spacious 4-bedroom, 3.5 bathroom half duplex offers the added benefit of no condo fees and plenty of room for the whole family. The bright and inviting main floor features a well-appointed kitchen with stainless steel appliances and a gas stove, along with a cozy gas fireplace and central air conditioning for year-round comfort. Upstairs, you’ll find the spacious primary bedroom complete with its own private ensuite with walk-in closet, along with two additional bedrooms and a full bathroom, providing great space for family or guests. The fully finished basement adds even more versatile living space and includes an additional bathroom and bedroom, making it ideal for a rec room, home office, or guest area. A single attached garage adds everyday convenience. Located in a fantastic family-friendly neighbourhood close to parks, trails, schools, shopping, and amenities, this Summerwood home will not disappoin
$ 415,000
1424 Street Nw, Edmonton, AB, T5Y 1E8 house for sale | Listing ID E4509 | Royal LePage
View photo
House · for sale
$ 374,900
New
1424 Street Nw, Edmonton, AB, T5Y 1E8 house for sale | Listing ID E4509 | Royal LePage
South Park
· House
· Garden · Parking · Deck · Cellar
South Park · House · Garden · Parking · Deck · Cellar
Can come fully furnished! Are you looking for a family-oriented neighbourhood with shopping and schools nearby? This home features all the above as well as: All upgraded appliances, NEW Hot water tank, NEW Furnace, NEW Vinyl Plank flooring, NEW roof on BOTH the house and the fully insulated/finished double garage! With a lot size that you simply won't find in a newer home, this detached single-family home has so much to offer! Even small details like a gas line for your BBQ are included; never run out of propane while entertaining! Why settle for a small-yard townhouse or pay condo fees when you can own: 4 full-size bedrooms, 2 full bathrooms, a fully finished basement, a deck, a large yard and a wonderful look-out/walking path nearby! The choice is clear; have a look and seize your opportunity at an affordable price! A must-see to be fully appreciated!
$ 374,900
10528 Avenue Nw, Edmonton, AB, T5E 0J3 house for sale | Listing ID E4509 | Royal LePage
View photo
House · for sale
$ 274,900
New
10528 Avenue Nw, Edmonton, AB, T5E 0J3 house for sale | Listing ID E4509 | Royal LePage
South Park
· House
· Garden · Parking
South Park · House · Garden · Parking
Packed with character, space & potential, this is an opportunity for investors, renovators & handy buyers to take note! A DOUBLE DETACHED GARAGE and great-sized yard are just the beginning. Inside, the functional main floor offers a good-sized kitchen, 3 BEDROOMS and a 4 pc bathroom, with a VINTAGE VIBE carried throughout the home. Unique built-in storage, original details and touches of character give this home a personality you just don’t find in newer builds. Downstairs is truly ONE-OF-A-KIND, with a nautical-inspired rec space featuring custom woodwork, built-ins, a RETRO BAR and fun maritime details throughout, plus 3 additional rooms, laundry and a 3 pc bathroom. Furnace (2013), hwt (2014) and shingles (2014). MULTIPLE SCHOOLS are nearby, with everyday shopping and amenities within easy reach, plus quick connections to major routes and highways. This estate sale is offered as is where is
$ 274,900
4478 Annett Common Sw, Edmonton, AB, T6W 2V7 house for sale | Listing ID E4509 | Royal LePage
View photo
House · for sale
$ 429,000
4478 Annett Common Sw, Edmonton, AB, T6W 2V7 house for sale | Listing ID E4509 | Royal LePage
South Park
· House
· Garden · Office room · Parking · Cellar
South Park · House · Garden · Office room · Parking · Cellar
Welcome to this beautifully maintained no-condo-fee corner/end-unit townhome, set on a large south-backing pie lot that truly sets it apart. Offering outdoor space rarely found in townhome living, the yard features a fenced dog run, plenty of room to relax or entertain, and an insulated double detached garage. Inside, the home offers a bright open-concept main floor with quartz countertops, vinyl plank flooring, and air conditioning for added comfort. The upper level includes three bedrooms plus a second-floor flex area, ideal for a home office, playroom, or reading nook. With 3.5 bathrooms and a partially finished basement, there is excellent flexibility for a future rec area, guest space, or additional bedroom. Ideally located steps from schools, parks, and everyday amenities, with quick access to major routes and the airport, this home is a strong option for buyers looking for space, functionality, and the freedom of townhome living without monthly condo fees
$ 429,000
13709 Avenue Nw, Edmonton, AB, T5L 5A3 house for sale | Listing ID E4509 | Royal LePage
View photo
House · for sale
$ 458,000
New
13709 Avenue Nw, Edmonton, AB, T5L 5A3 house for sale | Listing ID E4509 | Royal LePage
South Park
· House
· Patio · Garden · Fireplace · Deck · Parking · Cellar
South Park · House · Patio · Garden · Fireplace · Deck · Parking · Cellar
Set in a private location backing green space, this beautifully maintained 4-level split in Athlone offers a thoughtful blend of comfort, function & outdoor living. Vaulted ceilings & large windows illuminate the open-concept living & dining rooms, flowing into the inviting kitchen with rich cabinetry, island, corner pantry & sunny breakfast nook. A garden door opens to a spacious deck with gas line, retractable awning & mature landscaping, including apple, cherry & apricot trees, stone patio, shed & grassed area, all overlooking the green space. Upstairs, the primary suite features ample closet space & a 3-pc ensuite, alongside two additional bedrooms, & 4-pc bath. The lower level offers a family room with corner gas fireplace, laundry & a 3-pc bath, while the basement provides a versatile rec room, & storage. Features include newer windows (2024), newer HWT, high-efficiency furnace, sump pump & heated double attached garage with hose bib, drain & 220V. Some photos are virtually stage
$ 458,000
1212 Street Nw, Edmonton, AB, T5W 3W1 house for sale | Listing ID E4509 | Royal LePage
View photo
House · for sale
$ 265,000
New
1212 Street Nw, Edmonton, AB, T5W 3W1 house for sale | Listing ID E4509 | Royal LePage
South Park
· House
· Cellar
South Park · House · Cellar
Welcome to 1212- - Street NW, an affordable opportunity with plenty of potential! This bungalow offers 2 bedrooms on the main floor plus a partially finished basement featuring a finished flex room, providing additional usable space. Located directly across from Newton School Park, the property offers a convenient setting with green space just steps away. Whether you’re a first-time buyer looking for an affordable path to home ownership, an investor searching for a rental or renovation project, or someone exploring future redevelopment potential, this property offers plenty of flexibility. Move in, rent it out, renovate, or explore the possibilities for the future—the choice is yours. Affordability, flexibility, and potential come together here. Don’t miss this opportunity to make 1212- - Street NW your next home or investment!
$ 265,000
974 Daniels Loop Sw, Edmonton, AB, T6W 4Y4 house for sale | Listing ID E4509 | Royal LePage
View photo
House · for sale
$ 515,000
974 Daniels Loop Sw, Edmonton, AB, T6W 4Y4 house for sale | Listing ID E4509 | Royal LePage
South Park
· House
· Cellar
South Park · House · Cellar
Live upstairs, earn downstairs! This Desrochers half duplex offers the perfect combination of comfortable family living and income potential with a LEGAL 1 bedroom plus den basement suite. The main home features 3 bedrooms + BONUS ROOM, a bright and functional layout, and convenient UPSTAIRS LAUNDRY. The spacious primary retreat is a standout, complete with a luxurious 5-piece ensuite and huge soaker tub. Downstairs, the LEGAL BASEMENT SUITE provides an excellent mortgage helper or investment opportunity, featuring 1 bedroom plus den, and a full 4-piece bathroom. Located in the heart of Heritage Valley, Desrochers is a family friendly community close to schools, shopping, parks and recreation. Enjoy convenient access to South Edmonton Common, 41 Avenue SW, Anthony Henday Drive, Calgary Trail and Gateway Boulevard. Legal suite, finished exterior, fantastic location and exceptional value. Priced to sell, so don't miss this opportunity!
$ 515,000
325 Annandale Crescent, Sherwood Park, AB, T8H 1A6 house for sale | Listing ID E4509 | Royal LePage
View photo
House · for sale
$ 928,000
New
325 Annandale Crescent, Sherwood Park, AB, T8H 1A6 house for sale | Listing ID E4509 | Royal LePage
South Park
· House
· Garden · Fireplace · Sauna · Swimming pool · Deck · Parking
South Park · House · Garden · Fireplace · Sauna · Swimming pool · Deck · Parking
Nestled in the highly sought-after community of Aspen Trails, backing onto protected green space! 2,695.05 sq. Ft with 4-beds, 4-baths, 9-ft ceilings, and tons of updates. The main living area features an electric fireplace and an abundance of natural light. The gourmet kitchen has a gas range & granite countertops. New pantry w/ bar fridge provides storage & convenience. The primary suite upstairs is a true retreat, complete with a luxurious soaker tub. Two additional bedrooms, family room, and 4-piece bath complete the upper level. The lower level has a large bonus room, along with the spacious 4th bedroom and 4-piece bath. Enjoy extra storage space in the utility room. Oversized heated red garage features epoxy floor. Lush backyard w/ oversized deck, ravine view, and concrete pad, the perfect foundation for a hot tub/barrel sauna. Close to all amenities. A home and community you won't want to miss!
$ 928,000
5080 Sunview Drive, Sherwood Park, AB, T8H 0K1 house for sale | Listing ID E4509 | Royal LePage
View photo
House · for sale
$ 899,900
New
5080 Sunview Drive, Sherwood Park, AB, T8H 0K1 house for sale | Listing ID E4509 | Royal LePage
South Park
· House
· Fireplace · Deck · Parking · Air conditioning · Cellar
South Park · House · Fireplace · Deck · Parking · Air conditioning · Cellar
2590sqft Walkout! On the park! Triple garage! This Pacesetter 2-storey has one of the best layouts in modern real estate. It features 4 bedrooms, 4 baths, a triple attached garage backing onto 14 acres of Urban Forest! The bright main floor features hardwood and tile, a beautiful kitchen with granite counter tops, high end stainless appliances, large island, abundant cabinetry and walk-through pantry. Living room has a gas fireplace and dining area features coffered ceiling and has access to the forest-facing deck. Upstairs offers 3 bedrooms, including the spacious primary with walk-in closet and a luxurious 200sqft ensuite with soaker tub, dual vanities and an oversized shower. Huge bonus room and another full bath complete the upper level. The fully finished walkout basement offers a wide open floor plan with family room, 4th bedroom and full bath with in-floor heat. Customizable gem lighting sets this home apart at night. Central A/C, low-maintenance turf and the garage has water an
$ 899,900
2217 Crossbill Link Nw, Edmonton, AB, T5S 0Y6 house for sale | Listing ID E4509 | Royal LePage
View photo
House · for sale
$ 474,888
New
2217 Crossbill Link Nw, Edmonton, AB, T5S 0Y6 house for sale | Listing ID E4509 | Royal LePage
South Park
· House
· Parking
South Park · House · Parking
Welcome to this beautifully designed half duplex in the Kinglet community where nature meets modern living. This half duplex offers a double attached garage and a separate side entrance. The open concept main floor features quartz countertops, dual warm wood toned cabinets, water line to fridge and spacious island. Upstairs, enjoy a flex space, upper-floor laundry, and three bedrooms. The spacious primary retreat features a walk-in closet and a 5-piece ensuite with dual sinks. Front and back landscaping and $3,000 appliance allowance included. Under construction. Tentative completion Nov/Dec. Photos are from a previous build and may differ. Interior colors are not accurately represented; Upgrades may vary, appliances not included. Last 5 photos are rendering of interior design. Hoa tbd
$ 474,888
85 3705 St Sw, Edmonton, AB, T6W 3J2 townhouse for sale | Listing ID E4509 | Royal LePage
View photo
Townhouse · for sale
$ 320,000
85 3705 St Sw, Edmonton, AB, T6W 3J2 townhouse for sale | Listing ID E4509 | Royal LePage
South Park
· Townhouse
· Fireplace · Air conditioning · Cellar
South Park · Townhouse · Fireplace · Air conditioning · Cellar
Welcome to this beautifully upgraded 2-storey townhome in Desrochers, SW Edmonton. Offering over 1,300 sq. Ft. of total living space, this home features a total of 3 bedrooms and 2.5 bathrooms with a fully finished basement, central air conditioning, and no backing neighbours for added privacy. The main floor offers a bright, functional layout with UPGRADED FLOORING, a spacious living and dining area, and an UPGRADED FIREPLACE creating a warm focal point and it comes with a gas line for the stove and water line for the fridge pre-installed. Upstairs features 2 bedrooms and an UPGRADED BATHROOM with a modern stand-up shower. The fully finished basement provides additional living space with a bedroom and full bathroom. Ideally located within walking distance to multiple schools, parks, a nearby plaza, and a brand-new Walmart currently under construction. An excellent opportunity for first-time buyers, families, or investors seeking an upgraded home in a growing SW Edmonton community
$ 320,000
12145 67 Street, Edmonton, AB, T5B 1M6 commercial for sale.
View photo
House · for sale
$ 2,200,000
$ 120/sq.ft
New
12145 67 Street, Edmonton, AB, T5B 1M6 commercial for sale.
South Park
· 18,223 sq.ft · House
South Park · 18,223 sq.ft · House
Opportunity for owneruser with existing income stream. Just minutes from downtown and north central Edmonton. Immaculate warehouse and office space. Office layout includes a mix of private offices and open workspaces (33% office, 66% warehouse). Clean environmental backssments. Individually metered units. Available for Lease: 9,503 sq.ft. Additional 3,856 sq.ft.± of second-floor office space available for lease (negotiable).Other Property Types: IndustrialOwnership Interest: PrivateTitle to Land: Fee SimpleRPR Survey Available: NoSeller Rights: NoAppointment Name: Colton ColquhounAppointment Phone: Paragon Listing ID: E4425032 (id:27). Still available at ListedBuy!
$ 2,200,000
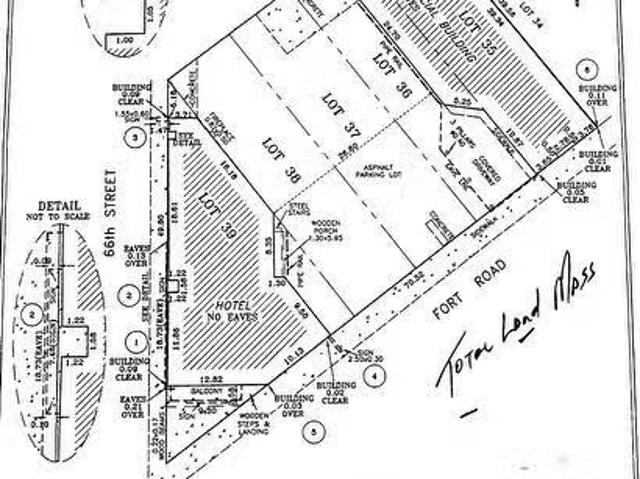
0, Fort Road Road Nw, Edmonton, AB, T5A 1A6 vacant land for.
View photo
House · for sale
$ 2,450,000
$ 104/sq.ft
New
0, Fort Road Road Nw, Edmonton, AB, T5A 1A6 vacant land for.
South Park
· 23,519 sq.ft · House
South Park · 23,519 sq.ft · House
ATTENTION INVESTORS and DEVELOPERS! HIGH EXPOSURE MIXED-USE COMMERCIAL DEVELOPMENT LAND TOTALLING 5 LOTS (Lots 35-39) in a rapidly expanding North Central Edmonton corner strategically located steps from the Yellowhead Highway with direct access to Fort Road. This high-profile corner land offers seamless connectivity to all amenities with a quick and easy commute to all main highways. Tremendous opportunity for mixed-use commercial developments and Multi-family projects with high visibility, strong traffic exposure, and excellent accessibility, this site is ideal for investors and developers looking to capitalize on a rapidly growing Community of Belvedere.Other Property Types: Commercial LandSubject Space Width: 0Ownership Interest: PrivateSite Services: See RemarksTitle to Land: Fee SimpleRPR Survey Available: NoSeller Rights: NoParagon Listing ID: E4442864 (id:27). Still available at ListedBuy!
$ 2,450,000
1342 Street Nw, Edmonton, AB, T5E 2W9 house for sale | Listing ID E4509 | Royal LePage
View photo
House · for sale
$ 435,000
New
1342 Street Nw, Edmonton, AB, T5E 2W9 house for sale | Listing ID E4509 | Royal LePage
South Park
· House
· Garden · Parking · Air conditioning · Cellar
South Park · House · Garden · Parking · Air conditioning · Cellar
This Bungalow is fully renovated and it shows. It offers a Beautiful large kitchen with a dinning area, Large Living room, gorgeous bathroom and 2 bedrooms on the main floor. Don't want to go downstairs to do laundry? You don't have too, the Primary bedroom was renovated to make for a large and comfortable room with the laundry built in. Downstairs you will find 2 more bedrooms, living room area, bathroom, laundry and another fully functional kitchen! All windows have been replaced. Basement windows are legal size in the bedrooms. Home also as Central air conditioning for those hot summer day. The backyard is fully fenced and well keep. Great space for BBQ's or letting the kids play. This home offers a double/oversized HEATED garage so you never have to go cold in the winter
$ 435,000

Get email alerts

Don't miss out: be the first to know about new properties

The alert was correctly created

On subscribing you accept the conditions of use and the privacy policy
Alert
Receive new ads in your inbox
Save this search
Receive alerts for new listings

We'll send you an email when we have new properties for: "Properties for sale in South Park"

The alert was correctly created

Get email alerts and be the first to see new listings
Required field
On subscribing I accept the terms of the privacy policy
Perfect! You'll soon start receiving new listings via email
Alert
Receive an email when we have new ads for Properties for sale in South Park
Save this search
Filters

Bedrooms

Area (sq.ft)

sq.ft
sq.ft

Price

$
$

Filter by property type

Bathrooms

Clear all filters
Receive notifications when new entries are published.