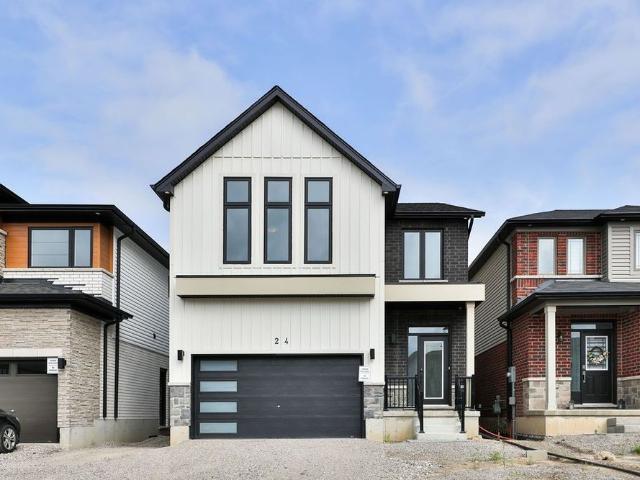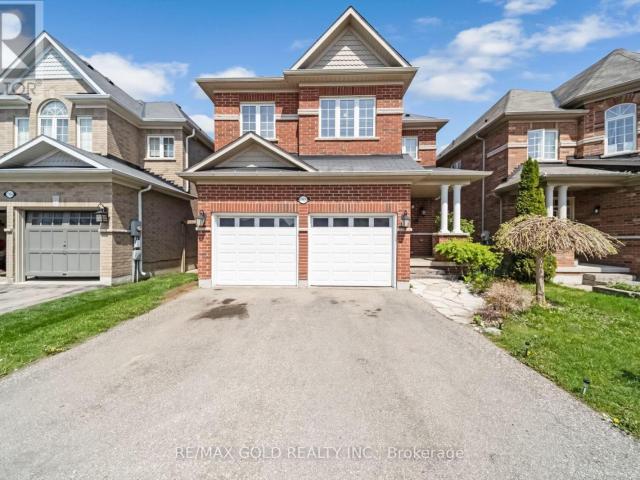
1,330 houses to rent in South-west Oxford

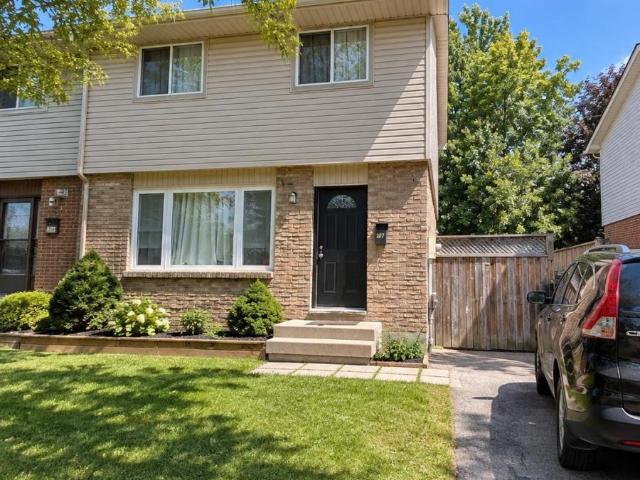
House 3 Bedroom For Rent London ON 2400 ES105467402
View photo
House · for rent
$ 2,400
New
House 3 Bedroom For Rent London ON 2400 ES105467402
South-west Oxford
· 3 Bedrooms · House
· Fireplace
South-west Oxford · 3 Bedrooms · House · Fireplace
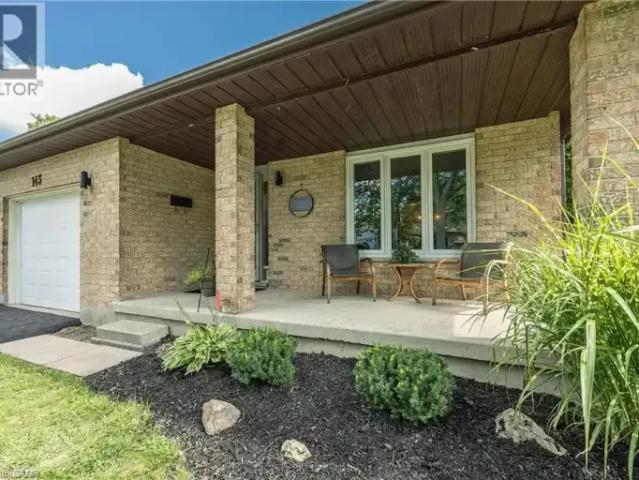
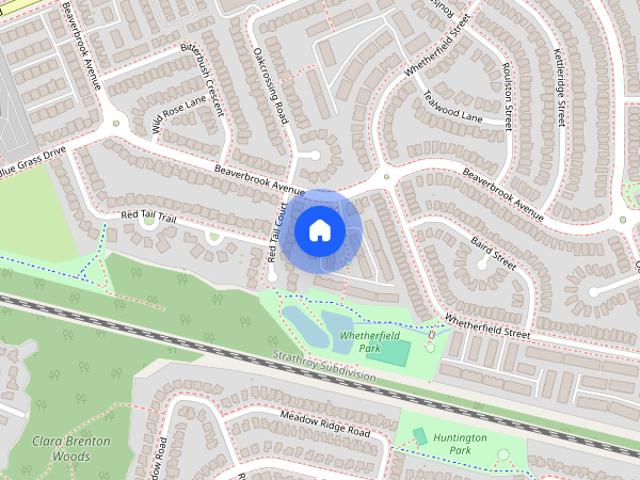
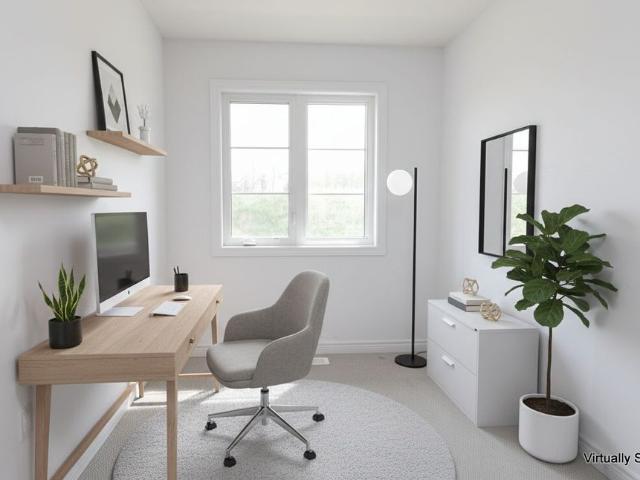
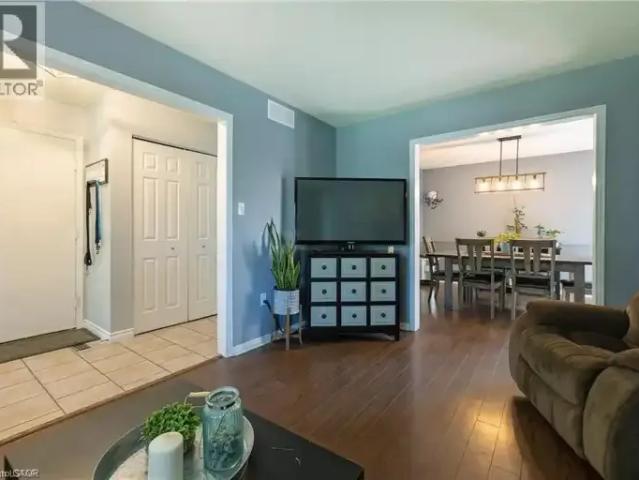
MLS® Number: 40863167 Spacious 4 level backsplit on a secluded court in beautiful Grenfell neighborhood. This home backs onto green space and a ravine, providing a backdrop for nature enthusiasts. Full baths with double vanities A wood burning fireplace. This home is walking distance to Stoney Creek P.S, Lucas S.S. and Mother Theresa S.S. Walk to Stoney Creek Y.M.C.A or the grocery store, and enjoy many of the nature trails in this fantastic, friendly neighborhood. Close to bus routes for Fanshawe and Western, University Hospital and Masonville shopping. Vacant Property — Show Anytime, Book your appointment through the showing system and show with confidence. Kindly remove your shoes upon entry and leave your business card. Four-Level Backsplit House – Flexible Rental Options This is a spacious four-level backsplit house. The main and upper levels form the primary living area, while the lower/back portion has a separate entrance, separate kitchen, and separate living facilities, making
$ 2,400
3 Bedroom House London ON 105467402
View photo
House · for rent
$ 2,400
New
3 Bedroom House London ON 105467402
South-west Oxford
· 3 Bedrooms · 2 Baths · House
· Fireplace
South-west Oxford · 3 Bedrooms · 2 Baths · House · Fireplace
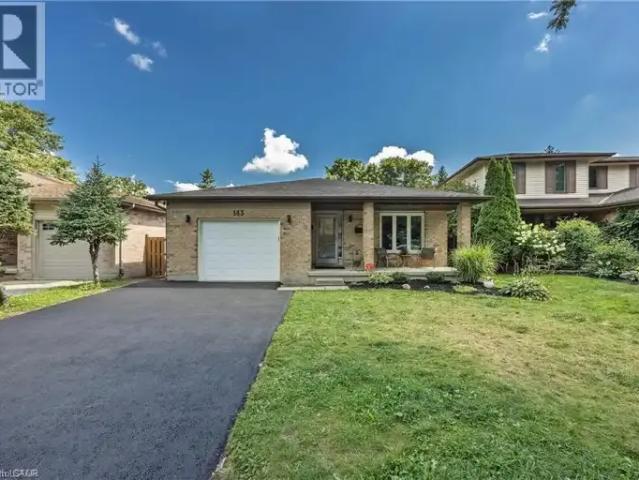
MLS® Number: 40863167 Spacious 4 level backsplit on a secluded court in beautiful Grenfell neighborhood. This home backs onto green space and a ravine, providing a backdrop for nature enthusiasts. Full baths with double vanities A wood burning fireplace. This home is walking distance to Stoney Creek P.S, Lucas S.S. and Mother Theresa S.S. Walk to Stoney Creek Y.M.C.A or the grocery store, and enjoy many of the nature trails in this fantastic, friendly neighborhood. Close to bus routes for Fanshawe and Western, University Hospital and Masonville shopping. Vacant Property — Show Anytime, Book your appointment through the showing system and show with confidence. Kindly remove your shoes upon entry and leave your business card. Four-Level Backsplit House – Flexible Rental Options This is a spacious four-level backsplit house. The main and upper levels form the primary living area, while the lower/back portion has a separate entrance, separate kitchen, and separate living facilities, making
$ 2,400
For Lease 1221 Gough Road Unit# Upper Level, London North, Ontario
View photo
House · for rent
$ 2,800
For Lease 1221 Gough Road Unit# Upper Level, London North, Ontario
South-west Oxford
· 4 Bedrooms · 3 Baths · House
· Cellar
South-west Oxford · 4 Bedrooms · 3 Baths · House · Cellar
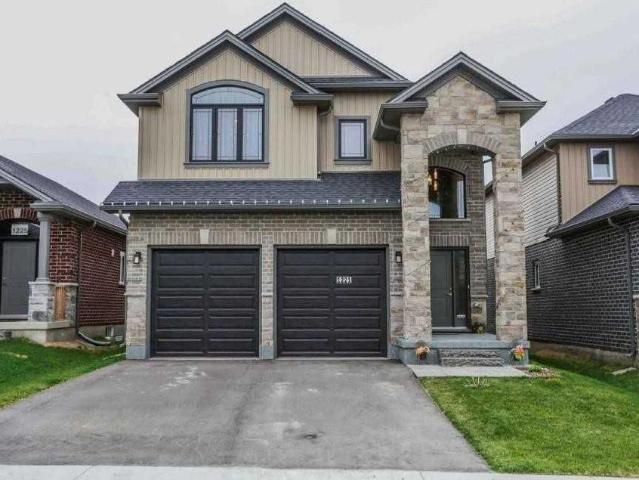
Welcome to this beautiful two-storey home featuring a striking stone-arched entrance and an impressive two-storey foyer. Offering plenty of space for comfortable family living, this home features 4 large bedrooms, 2. 5 bathrooms, an extra-large extended kitchen with custom granite countertops, maple hardwood flooring, and convenient main-floor laundry. Located on a quiet street and minutes from the ymca, golf course, excellent schools, parks, and everyday amenities. Basement is not included. Photos are from a previous listing and are for reference only
$ 2,800
3967 SAVOY Street Unit# 52
View photo
House · for rent
$ 2,795
3967 SAVOY Street Unit# 52
South-west Oxford
· 2,099 sq.ft · 3 Bedrooms · 2 Baths · House
· Parking
South-west Oxford · 2,099 sq.ft · 3 Bedrooms · 2 Baths · House · Parking
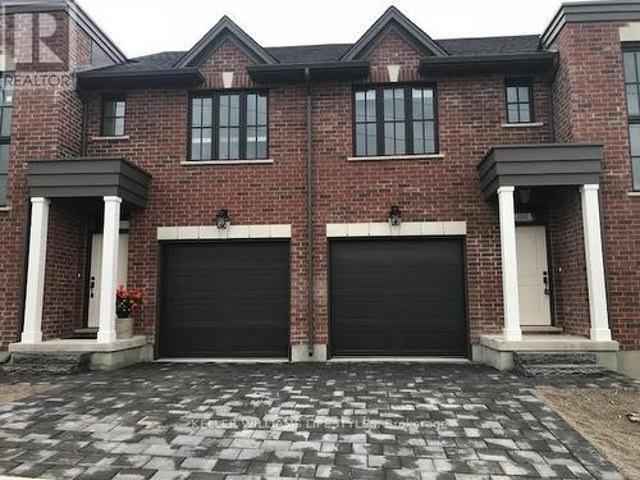
MLS® Number: 40862247 Discover pristine, upscale living at 3967 Savoy Street in London, Ontario. Nestled in a private, deeply wooded enclave, this premier community offers premium three and four-bedroom townhomes for lease. Designed to feel like an owned neighborhood rather than a typical rental complex, the property is expertly overseen by a strong property management group ensuring maintenance-free, peace-of-mind living. Every home features executive finishes and thoughtfully designed layouts tailored to modern lifestyles. The four-bedroom units come standard with an expansive two-car garage, while the three-bedroom options feature a convenient single-car garage. Step outside into a remarkably quiet environment where select available units directly back onto protected green space, offering tranquil forest views right from your window. Location highlights include: Highway 401 & 402 access just minutes away for seamless commuting. Bostwick YMCA & Library nearby for fitness, recreation,
$ 2,795
apartment at BSMT 32 ELVIRA CRESCENT, London South, Ontario, N6E2P4
View photo
House · for rent
$ 950
New
apartment at BSMT 32 ELVIRA CRESCENT, London South, Ontario, N6E2P4
South-west Oxford
· 54 sq.ft · 1 Bedroom · House
· Cellar
South-west Oxford · 54 sq.ft · 1 Bedroom · House · Cellar
Spacious 700 sq. ft. Basement Studio Apartment – $950 All-Inclusive.* Bright and spacious studio apartment in the basement of a semi-detached home, featuring a private side entrance, separate washroom, kitchen, and laundry. Rent is *$950/month with all utilities included*. Excellent location directly across from a park and conveniently close to schools and public transit/bus stops. A great option for a single professional or student looking for a clean, spacious, and private living space in a convenient location. (id:18653)
$ 950
7 555 Sunningdale Road E, London North B, ON, N5X 4B3 house for lease | Listing ID X13781 | Royal LePage
View photo
House · for rent
$ 2,875
New
7 555 Sunningdale Road E, London North B, ON, N5X 4B3 house for lease | Listing ID X13781 | Royal LePage
South-west Oxford
· House
· Garden · Fireplace · Deck · Parking · Air conditioning
South-west Oxford · House · Garden · Fireplace · Deck · Parking · Air conditioning
Welcome to 555 Sunningdale Road East, a beautifully finished 3-bedroom, 3.5-bathroom home in the desirable Uplands community of North London. Offering three levels of finished living space, this home features a bright open-concept main floor with high ceilings, hardwood flooring, a gas fireplace, and a modern kitchen with granite countertops, centre island, and stainless steel appliances. The main level opens to a spacious upper rear deck, while a convenient powder room completes the floor. The upper level offers three generously sized bedrooms, bedroom-level laundry, and a full bathroom. The primary suite features a large walk-in closet and private ensuite with walk-in shower. The fully finished lower level provides additional living space, a full bathroom, ample storage, and a walkout to the rear yard. Additional features include central air, high-efficiency gas furnace, window coverings, single-car garage, and private driveway. Conveniently located near Masonville, shopping, restaur
$ 2,875
For Lease 555 Sunningdale Road Unit# 7, London North, Ontario
View photo
Townhouse · for rent
$ 2,875
New
For Lease 555 Sunningdale Road Unit# 7, London North, Ontario
South-west Oxford
· 3 Bedrooms · 4 Baths · Townhouse
· Garden · Fireplace · Deck · Parking · Air conditioning
South-west Oxford · 3 Bedrooms · 4 Baths · Townhouse · Garden · Fireplace · Deck · Parking · Air conditioning
Welcome to 555 sunningdale road east, a beautifully finished 3-bedroom, 3. 5-bathroom home in the desirable uplands community of north london. Offering three levels of finished living space, this home features a bright open-concept main floor with high ceilings, hardwood flooring, a gas fireplace, and a modern kitchen with granite countertops, centre island, and stainless steel appliances. The main level opens to a spacious upper rear deck, while a convenient powder room completes the floor. The upper level offers three generously sized bedrooms, bedroom-level laundry, and a full bathroom. The primary suite features a large walk-in closet and private ensuite with walk-in shower. The fully finished lower level provides additional living space, a full bathroom, ample storage, and a walkout to the rear yard. Additional features include central air, high-efficiency gas furnace, window coverings, single-car garage, and private driveway. Conveniently located near masonville, shopping, restau
$ 2,875
3 Bedroom Townhouse London ON LS105071650
View photo
Townhouse · for rent
$ 2,197
Updated
3 Bedroom Townhouse London ON LS105071650
South-west Oxford
· 3 Bedrooms · 2 Baths · Townhouse
South-west Oxford · 3 Bedrooms · 2 Baths · Townhouse
Comfortable and Convenient Living at 136 Belmont DriveLocated in a peaceful area of London, 136 Belmont Drive offers spacious and well-maintained 3 bedroom townhome suites designed for comfortable living. Each townhome features modern finishes, ample storage, and large windows that bring in plenty of natural light.With convenient access to nearby shopping, dining, schools, and public transit, 136 Belmont Drive provides the perfect blend of quiet living and urban convenience.Call us today at * to schedule your personal viewing and explore your new home!
$ 2,197
For Rent 3 Bedroom House London ON DS105467402
View photo
House · for rent
$ 2,400
New
For Rent 3 Bedroom House London ON DS105467402
South-west Oxford
· 3 Bedrooms · 2 Baths · House
· Fireplace
South-west Oxford · 3 Bedrooms · 2 Baths · House · Fireplace
MLS® Number: 40863167 Spacious 4 level backsplit on a secluded court in beautiful Grenfell neighborhood. This home backs onto green space and a ravine, providing a backdrop for nature enthusiasts. Full baths with double vanities A wood burning fireplace. This home is walking distance to Stoney Creek P.S, Lucas S.S. and Mother Theresa S.S. Walk to Stoney Creek Y.M.C.A or the grocery store, and enjoy many of the nature trails in this fantastic, friendly neighborhood. Close to bus routes for Fanshawe and Western, University Hospital and Masonville shopping. Vacant Property — Show Anytime, Book your appointment through the showing system and show with confidence. Kindly remove your shoes upon entry and leave your business card. Four-Level Backsplit House – Flexible Rental Options This is a spacious four-level backsplit house. The main and upper levels form the primary living area, while the lower/back portion has a separate entrance, separate kitchen, and separate living facilities, making
$ 2,400
Townhouse 3 Bedroom For Rent London ON 2197 ELS104985571
View photo
Townhouse · for rent
$ 2,197
Townhouse 3 Bedroom For Rent London ON 2197 ELS104985571
South-west Oxford
· 3 Bedrooms · Townhouse
South-west Oxford · 3 Bedrooms · Townhouse
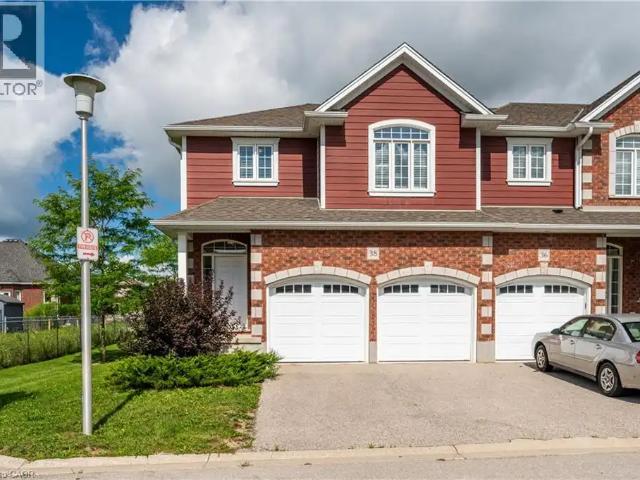
Comfortable and Convenient Living at 136 Belmont DriveLocated in a peaceful area of London, 136 Belmont Drive offers spacious and well-maintained 3 bedroom townhome suites designed for comfortable living. Each townhome features modern finishes, ample storage, and large windows that bring in plenty of natural light.With convenient access to nearby shopping, dining, schools, and public transit, 136 Belmont Drive provides the perfect blend of quiet living and urban convenience.Call us today at * to schedule your personal viewing and explore your new home!
$ 2,197
1850 Beaverbrook Avenue town house — London, ON 3.0 Bedroom 3 Bedroom
View photo
House · for rent
$ 2,650
New
1850 Beaverbrook Avenue town house — London, ON 3.0 Bedroom 3 Bedroom
South-west Oxford
· 1,593 sq.ft · 3 Bedrooms · 2 Baths · House
· Deck · Parking
South-west Oxford · 1,593 sq.ft · 3 Bedrooms · 2 Baths · House · Deck · Parking
Spacious 3-Bedroom Townhouse for Rent – West London Rent: $2,650/month + utilities Available: Ready to move in Located in the highly desirable West London area, this beautifully maintained townhouse offers modern living in a peaceful and convenient neighbourhood. ✨ Property Features •3 spacious bedrooms •2.5 bathrooms •Bright, open-concept layout with modern finishes •Private deck overlooking green space/park •Attached garage with 2-car tandem parking and 1 car on the driveway •Convenient upstairs laundry •Recently painted and move-in ready Prime Location Enjoy a quiet, family-friendly community close to everything you need: •Excellent schools oClara Brenton Public School oSir Frederick Banting Secondary School •Shopping & amenities (Costco, Hyde Park Plaza, restaurants) •Parks, walking paths, and green spaces •Easy access to major routes and quick commute to downtown London Lease Requirements •1-year lease •First and last month’s rent Contact For inquiries or to book a viewing: Cal
$ 2,650
3 Bedroom Townhouse London ON 105281858
View photo
Townhouse · for rent
$ 2,550
3 Bedroom Townhouse London ON 105281858
South-west Oxford
· 3 Bedrooms · 2 Baths · Townhouse
· Garden · Parking
South-west Oxford · 3 Bedrooms · 2 Baths · Townhouse · Garden · Parking
For Rent: 3-Bedroom Townhouse – 19 Blackacres Blvd, London, ONAvailable October 1st – $2,550/month + utilitiesLooking for a spacious and well-maintained townhouse in a family-friendly neighborhood' Welcome to 19 Blackacres Blvd, a 3-bedroom, 2-bathroom gem offering comfort, convenience, and modern features!✅ Key Features:3 Bedrooms / 2 Full BathroomsCentral Air Conditioning – Stay cool in the summer!In-Suite Laundry – No more trips to the laundromatDishwasher – Make clean-up a breezeFenced-In Backyard – Perfect for outdoor entertaining or relaxing2 Parking Spots – Private and convenientLocated close to schools, shopping, transit, parks, and major routes – this is the perfect spot for professionals or small families.' Available October 1st for $2,500 plus utilities. Contact * Ext. 1 for showings
$ 2,550
For Lease 1029 Moy Crescent, London North, Ontario
View photo
House · for rent
$ 3,300
New
For Lease 1029 Moy Crescent, London North, Ontario
South-west Oxford
· 4 Bedrooms · 3 Baths · House
· Patio · Fireplace · Deck · Parking
South-west Oxford · 4 Bedrooms · 3 Baths · House · Patio · Fireplace · Deck · Parking
Impressive two-storey home situated on a quiet crescent in the desirable hyde park neighbourhood of northwest london. This modern 4-bedroom, 2. 5-bathroom home features a double-car attached garage and upgraded 9-foot ceilings on the main floor. The bright, open-concept layout offers a spacious gourmet kitchen with a large centre island, stainless steel appliances and granite countertops. The inviting living room features a fireplace and large windows, while the dinette-currently used as a sitting area provides access to the large covered patio and wrap-around sun deck. A separate formal dining room offers additional space for entertaining. The main floor also includes a convenient 2-piece powder room and laundry room with direct access to the garage. Upstairs, the spacious primary bedroom features a 5-piece ensuite with a large soaker tub and separate walk-in shower. Three additional generously sized bedrooms and a 4-piece main bathroom complete the upper level. The unfinished basemen
$ 3,300
For Lease 120 Court Drive Unit# 62, Brant, Ontario
View photo
Townhouse · for rent
$ 2,500
New
For Lease 120 Court Drive Unit# 62, Brant, Ontario
South-west Oxford
· 3 Bedrooms · 3 Baths · Townhouse
· Garden · Parking · Balcony
South-west Oxford · 3 Bedrooms · 3 Baths · Townhouse · Garden · Parking · Balcony
Modern 3 bedroom townhomes built by losani homes, with open-concept layouts, quartz countertops, attached garage, and quick access to highway 403. Ground level feature family/den with access to the backyard and single car garage. Walk up to the second floor where you will find the living room, eat in kitchen w/9 ceiling, 5'6 x 15' balcony off the kitchen, laundry closet and 2 pieces bath. Continue to the third floor where you will find the primary bedroom with 3 pcs ensuite, walk-in closet. 2 additional bedroom and a 4 pcs bath. Upgraded oak stairs and railings thru out and lot premium for end unit. Paris is a fast growing small town in the county of brant. It's a bout 20-25 minutes to ancaster/hamilton. 35-40 minutes to kitchener. Just off highway 403, making commuting relatively easy toward hamilton, burlington, brantford, and the gta edge. Paris often described as a small town lifestyle with upscale growth. know for historic stone buildings, the grand and nith rivers, strong family
$ 2,500
472 FAIRWAY ROAD
View photo
House · for rent
$ 3,100
New
472 FAIRWAY ROAD
South-west Oxford
· 1,496 sq.ft · 3 Bedrooms · 4 Baths · House
· Fireplace · Deck · Parking · Cellar
South-west Oxford · 1,496 sq.ft · 3 Bedrooms · 4 Baths · House · Fireplace · Deck · Parking · Cellar
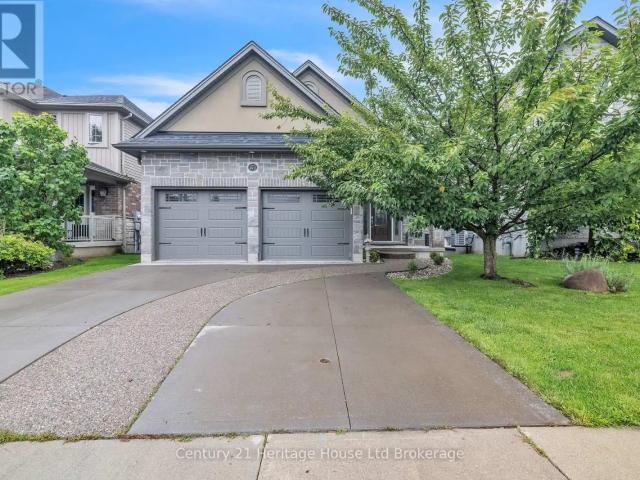
MLS® Number: X13782824 Beautiful home backing onto Sally Creek Golf Course, offering a peaceful setting and flexible living space throughout. The bright, open-concept main floor features a spacious living area with access to the partially covered deck, plus a main-floor primary bedroom with walk-in closet and private ensuite. The main floor also offers the connivence of main floor laundry located in the powder room. The second-floor loft adds flexibility for an additional living or hobby space, plus a bedroom and full bath. The fully finished walkout basement offers an additional bedroom and bath, along with a fireplace in the recreation room. The double-car garage and basement storage area offer added connivence making this the perfect place for a long term lease. (id:61160) Sheila Reinhart519-590-3502Century 21 Heritage House Ltd BrokerageFirm519-539-5646Isabel Livingston226-232-4236Century 21 Heritage House Ltd BrokerageFirm519-539-5646 This listing content provided by REALTOR.ca ha
$ 3,100
23 Broddy Avenue, Brantford, ON, N3T 0V2 house for lease | Listing ID X13732 | Royal LePage
View photo
House · for rent
$ 2,699
23 Broddy Avenue, Brantford, ON, N3T 0V2 house for lease | Listing ID X13732 | Royal LePage
South-west Oxford
· House
· Garden · Cellar
South-west Oxford · House · Garden · Cellar
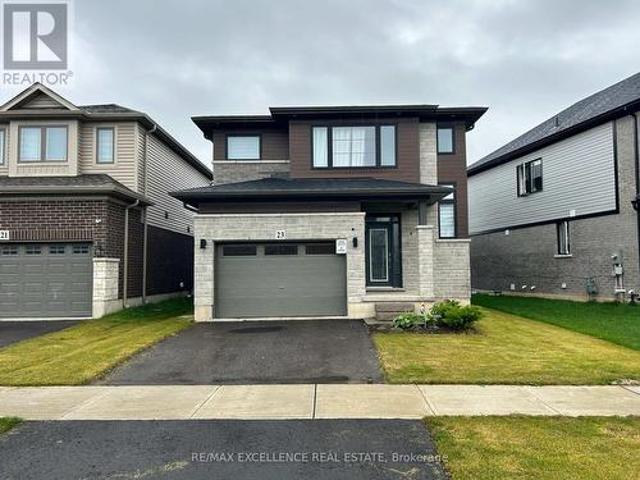
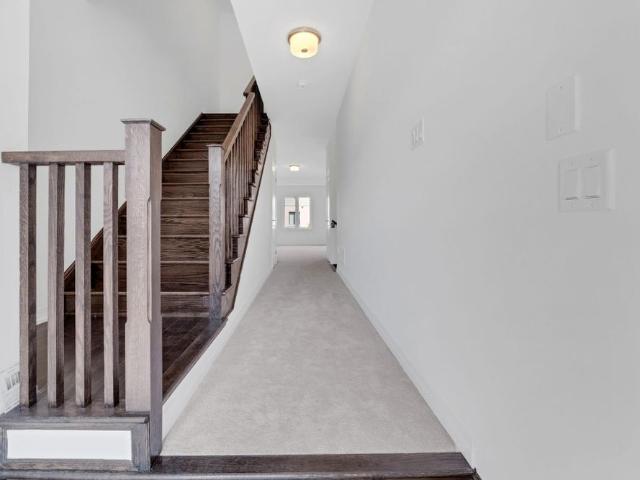
Welcome To 23 Broddy Avenue In A Family-Friendly Brantford Neighborhood! This Bright And Well-Maintained Home Features An Open-Concept Layout With 9-Foot Ceilings, Hardwood Flooring, Large Windows, And A Spacious Kitchen Overlooking The Great Room. Generously Sized Bedrooms And An Unfinished Basement Offer Plenty Of Space And Flexibility. Enjoy A Spacious Backyard, Perfect For Relaxing Or Entertaining. Conveniently Located Minutes From Highway 403, Schools, Parks, Shopping, Restaurants, And Other Amenities. Move-In Ready-Perfect For Families Or Professionals Looking For A Comfortable Home In A Great Location! Ask for option to have furnished home with existing furniture at additional cost! (Id: 27)
$ 2,699
For Lease 14 Dennis Avenue, Brantford, Ontario
View photo
Townhouse · for rent
$ 2,350
New
For Lease 14 Dennis Avenue, Brantford, Ontario
South-west Oxford
· 3 Bedrooms · 3 Baths · Townhouse
· Garden · Parking
South-west Oxford · 3 Bedrooms · 3 Baths · Townhouse · Garden · Parking
Welcome to this beautiful townhouse located in nature's grand, a sought-after community by livcommunities in brantford. This spacious 3-bedroom, 3-bathroom home features 9-foot ceilings anda bright, open-concept living and dining area. The cozy kitchen offers stainless steelappliances and plenty of cupboard and countertop space, with a perfect-sized breakfast area andwalk-out to the backyard. The spacious primary bedroom features a 4-piece ensuite and a largewalk-in closet, while the additional bedrooms offer excellent size and natural light. Enjoy theconvenience of upper-level laundry and direct inside access to the garage. Numerous windowsthroughout the home fill the space with an abundance of natural light. Conveniently located justminutes from highway 403, downtown brantford, brantford general hospital, cambridge, andhamilton. Close to schools, city services, recreational facilities, dining, entertainment,shopping, and all essential amenities. A wonderful opportunity to lease a mod
$ 2,350
For Lease 24 Broddy Avenue Unit# Upper, Brantford, Ontario
View photo
House · for rent
$ 2,900
For Lease 24 Broddy Avenue Unit# Upper, Brantford, Ontario
South-west Oxford
· 4 Bedrooms · 4 Baths · House
· Parking
South-west Oxford · 4 Bedrooms · 4 Baths · House · Parking
This spacious four-bedroom, four-bathroom home features an open-concept layout with generously sized rooms and large windows providing plenty of natural light. Three of the four bathrooms are full four-piece bathrooms. The home includes a selection of upgraded finishes and appliances throughout. Exterior features include a 1. 5-car garage and additional driveway parking, providing space for vehicles and storage. Conveniently designed with ample living space and modern finishes throughout!
$ 2,900
For Lease 9 Cole Crescent, Brantford, Ontario
View photo
Townhouse · for rent
$ 2,400
New
For Lease 9 Cole Crescent, Brantford, Ontario
South-west Oxford
· 3 Bedrooms · 3 Baths · Townhouse
· Garden · Parking · Cellar
South-west Oxford · 3 Bedrooms · 3 Baths · Townhouse · Garden · Parking · Cellar
Spacious 3-bedroom townhouse in desirable west brant, offering approximately 1,500 sq. Ft. Plus an unfinished basement. Features an open-concept main floor, large kitchen with stainless steel appliances and breakfast bar, and walk-out to the backyard. Primary bedroom includes his-and-her walk-in closets and ensuite. Convenient upper-floor laundry and 2 parking spaces. Close to schools, parks, shopping, niagara college, and highway 403. A must-see! Tenant pays100% of all utilities (hydro, water, gas, hot water tank)
$ 2,400
5 MUNRO Circle house — 5 MUNRO Circle, Brantford ON 4.0 Bedroom 4 Bedroom
View photo
House · for rent
$ 2,500
New
5 MUNRO Circle house — 5 MUNRO Circle, Brantford ON 4.0 Bedroom 4 Bedroom
South-west Oxford
· 1,991 sq.ft · 4 Bedrooms · 3 Baths · House
South-west Oxford · 1,991 sq.ft · 4 Bedrooms · 3 Baths · House
MLS® Number: 40863165 Welcome to this beautiful detached home in the highly desirable West Brant community of Brantford! Featuring 9-foot ceilings, engineered hardwood flooring and stylish designer light fixtures, the main floor offers a bright and inviting living space. The family-sized kitchen is perfect for everyday living and entertaining, complete with a center island, quartz countertops and a modern backsplash. Upstairs, you’ll find a spacious primary bedroom with a walk-in closet, along with three additional generously sized bedrooms and the convenience of upper-level laundry. Ideally located close to schools, parks, scenic trails, shopping and everyday amenities. A wonderful family home in a great neighborhood—ready for you to move in and enjoy! Note: Photos used in this listing were taken previously. (id:28225) Additional: Hospital Place of Worship Kan Dhillon Salesperson (226) 387-3889 twitter.com/kandhillon Century 21 Heritage House Ltd Firm (519) 758-2121 herit
$ 2,500
apartment at 792 ARTHUR PARKER AVENUE, Woodstock, Ontario, N4T0G7
View photo
House · for rent
$ 3,600
Updated
apartment at 792 ARTHUR PARKER AVENUE, Woodstock, Ontario, N4T0G7
South-west Oxford
· 312 sq.ft · 1 Bedroom · House
· Garden · Parking · Deck · Cellar
South-west Oxford · 312 sq.ft · 1 Bedroom · House · Garden · Parking · Deck · Cellar
Charming all brick detached home with double car garage located in a newer subdivision in Woodstock. Gorgeous open concept front porch. Separate Living room and Family room. Hardwood floors and pot lights on main level. Open concept Kitchen with Stainless Steel appliance and center island. Walk out from Dining room to Oversized manicured backyard w/huge deck. 3generous sized bedrooms. Primary bedroom with walk in closet and 4pc ensuite. Finished basement w/huge rec room. Whole house freshly painted in neutral colors. (id:18653)
$ 3,600
For Lease 163 Grand River Avenue Unit# 2, Brantford, Ontario
View photo
Townhouse · for rent
$ 2,550
New
For Lease 163 Grand River Avenue Unit# 2, Brantford, Ontario
South-west Oxford
· 3 Bedrooms · 3 Baths · Townhouse
South-west Oxford · 3 Bedrooms · 3 Baths · Townhouse
Welcome to this beautifully constructed townhome in the desirable holmedale neighbourhood of brantford. This exceptional 3-bedroom, 3-bathroom home features quality finishes and thoughtful details throughout, offering a perfect blend of comfort, style, and functionality. Expertly built by a reputable builder known for their attention to detail and commitment to quality, this home is designed for modern living. Ideally located close to major amenities, shopping, dining, schools, and more, while also just a short distance from the grand river and scenic walking trails, providing endless opportunities to enjoy the outdoors. Move-in ready and waiting for you to call it home-come explore all this wonderful property and sought-after neighbourhood have to offer!
$ 2,550
227 Gillespie Drive, Brantford, ON, N3T 5L5 house for lease | Listing ID X13773 | Royal LePage
View photo
House · for rent
$ 2,599
227 Gillespie Drive, Brantford, ON, N3T 5L5 house for lease | Listing ID X13773 | Royal LePage
South-west Oxford
· House
South-west Oxford · House
Attention renters! Don't miss this incredible opportunity to rent this beautiful three-storey townhouse! This home features a spacious great room, a modern kitchen, three bedrooms, and two and a half bathrooms. (Id: 27)
$ 2,599
163 GRAND RIVER Avenue town house — 163 GRAND RIVER Avenue Unit# 2, Brantford ON 3.0 Bedroom 3 Bedroom
View photo
House · for rent
$ 2,550
New
163 GRAND RIVER Avenue town house — 163 GRAND RIVER Avenue Unit# 2, Brantford ON 3.0 Bedroom 3 Bedroom
South-west Oxford
· 1,119 sq.ft · 3 Bedrooms · 3 Baths · House
South-west Oxford · 1,119 sq.ft · 3 Bedrooms · 3 Baths · House
MLS® Number: 40863251 Welcome to this beautifully constructed townhome in the desirable Holmedale neighbourhood of Brantford. This exceptional 3-bedroom, 3-bathroom home features quality finishes and thoughtful details throughout, offering a perfect blend of comfort, style, and functionality. Expertly built by a reputable builder known for their attention to detail and commitment to quality, this home is designed for modern living. Ideally located close to major amenities, shopping, dining, schools, and more, while also just a short distance from the Grand River and scenic walking trails, providing endless opportunities to enjoy the outdoors. Move-in ready and waiting for you to call it home—come explore all this wonderful property and sought-after neighbourhood have to offer! (id:28225) Additional: Water meter Water softener Golf Nearby Hospital Playground Ryand Campbell Salesperson (519) 761-8211 Re/Max Twin City Realty Inc Firm (519) 756-8111 This listing content provided by REALTOR
$ 2,550
FOR RENT: 20 Garfield Ave
View photo
House · for rent
$ 1,400
New
FOR RENT: 20 Garfield Ave
South-west Oxford
· 86 sq.ft · 1 Bedroom · House
· Garden
South-west Oxford · 86 sq.ft · 1 Bedroom · House · Garden
Furnished Lower Level Suite | All Inclusive | 1 Bed | $1,400 | Available Now Price: $1,400 ALL INCLUSIVE (Includes Heat, Hydro, Water & Internet) Available: NOW Address: 20 Garfield Avenue – Lower Level Lease Term: Minimum 6-Month Lease Welcome Home! Enjoy comfortable, hassle-free living in this fully furnished lower level suite located in a quiet residential neighbourhood. Perfect for professionals, students, or anyone looking for a move-in ready home with everything included. Features Include: Fully Furnished – Just Bring Your Suitcase! 1 Bedroom 1 Bathroom All Utilities Included High-Speed Internet Included Private Ensuite Laundry Shared Backyard Quiet Residential Location Minimum 6-Month Lease This cozy suite offers the convenience of an all-inclusive rental with furnishings already in place, making it an excellent option for short-term work assignments, students, or anyone looking for flexible accommodations. Rent: $1,400 ALL INCLUSIVE (Utilities & Internet Included) Available: NO
$ 1,400

Get email alerts

Don't miss out: be the first to know about new properties

The alert was correctly created

On subscribing you accept the conditions of use and the privacy policy
Alert
Receive new ads in your inbox
Save this search
Receive alerts for new listings

We'll send you an email when we have new properties for: "Houses to rent in South-west Oxford"

The alert was correctly created

North Dumfries
Blandford-blenheim
Get email alerts and be the first to see new listings
Required field
On subscribing I accept the terms of the privacy policy
Perfect! You'll soon start receiving new listings via email
Alert
Receive an email when we have new ads for Houses to rent in South-west Oxford
Save this search
Filters

Bedrooms

Area (sq.ft)

sq.ft
sq.ft

Price ($ per month)

$
$

Filter by property type

Bathrooms

Clear all filters
Receive notifications when new entries are published.