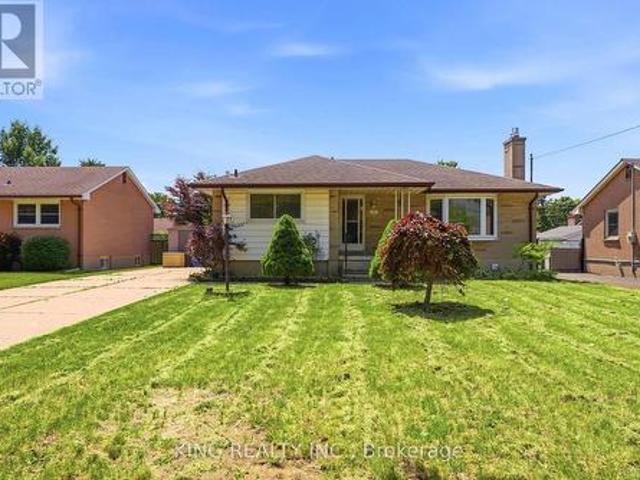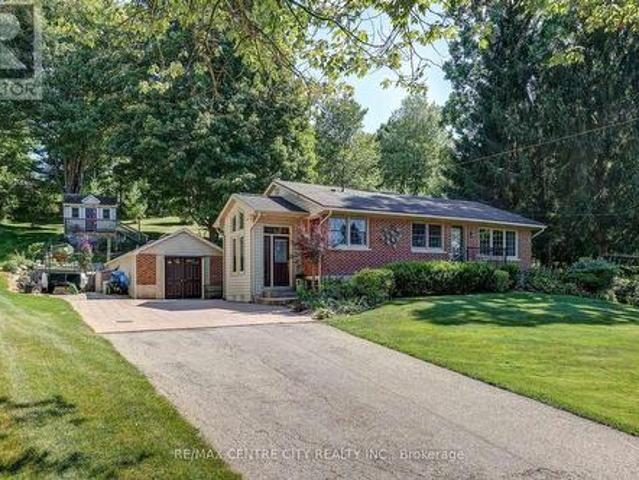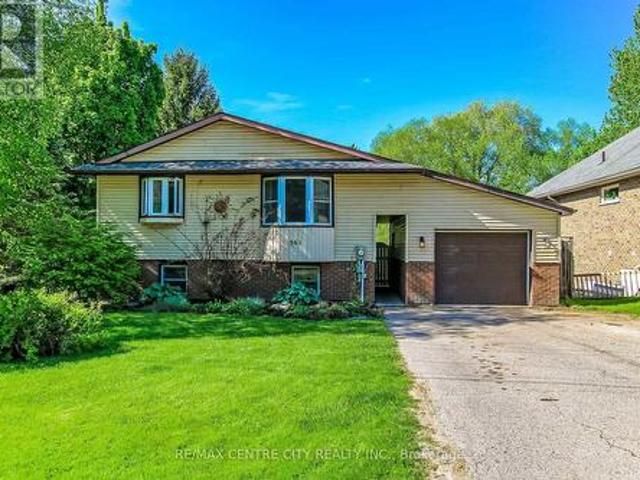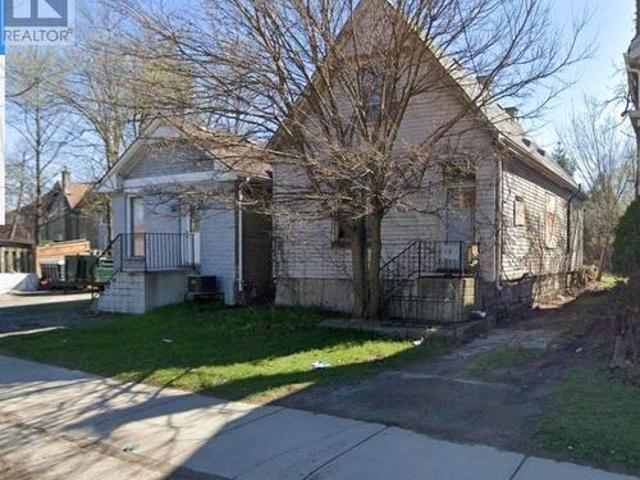
1,892 houses for sale in Sparta

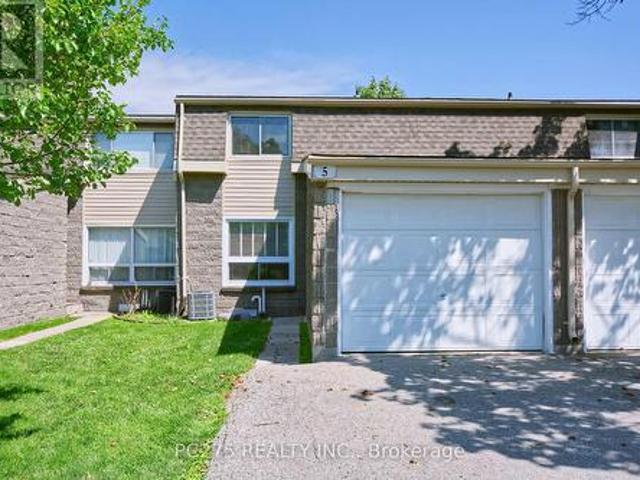
5 1460 Limberlost Road, London North I, ON, N6G 2C6 townhouse for sale | Listing ID X13505 | Royal LePage
View photo
Townhouse · for sale
$ 412,000
5 1460 Limberlost Road, London North I, ON, N6G 2C6 townhouse for sale | Listing ID X13505 | Royal LePage
Sparta
· Townhouse
· Garden · Office room · Gym · Deck · Cellar
Sparta · Townhouse · Garden · Office room · Gym · Deck · Cellar
Welcome to Unit 5, a fully updated two-storey condo townhouse offering modern finishes, flexible living space, and a private green backdrop in London's west end. All three levels of the house have been refreshed throughout with updated flooring, trim, paint, and pot lights. Brand-new kitchen with new counters, modern cabinetry, stainless steel appliances, and a clean, bright finish. A rare main-floor 4-piece bathroom adds real flexibility, allowing the main-level family room to function as a guest space, office, or potential fourth bedroom. The living and dining areas feel bright and connected, with walkout access to a private rear deck and yard backing onto mature trees, a quiet outdoor space that feels far removed from the city. Upstairs offers comfortable bedroom space for family, guests, or work-from-home needs, while the finished basement adds additional room for a rec room, gym, play area, or media space. With updated surfaces throughout and major cosmetic work already complete,
$ 412,000
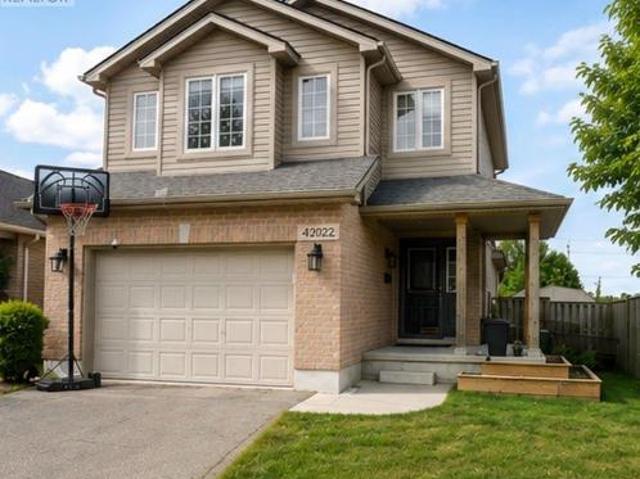
42022 Mcbain Line, Central Elgin, ON, N5P 4P4 house for sale | Listing ID X13629 | Royal LePage
View photo
House · for sale
$ 585,000
42022 Mcbain Line, Central Elgin, ON, N5P 4P4 house for sale | Listing ID X13629 | Royal LePage
Sparta
· House
· Office room · Parking · Deck
Sparta · House · Office room · Parking · Deck
Impressive 3 bedroom 2 storey home with a massive 247.31 deep lot backing perfectly located between Amazon and future PowerCo location. This home boasts a covered front porch, inside entry from 1 1/2car garage, spacious kitchen, separate dining area, powder room, & great room with sliding doors leading to your very large entertaining deck with a beautiful view! The upper level has 3 good sized bedrooms & a 4pc bathroom (including the master with cheater ensuite access). There is also an extra 14x10 bonus area to use as 2nd tv area, office, or lounge/reading nook. The lower level is unspoiled with a rough in for 3pc bath & awaits your finishing touches. This home is located in North St. Thomas with conveniently quick access to London, Amazon and the future EV plant! Being in the highly desirable Southwold school district it is close to parks, multiple playgrounds and a beautiful walking trail. All appliances are included with the purchase of this home. (Id: 27)
$ 585,000
3 2290 Torrey Pines Way, London North R, ON, N6G 0N9 house for sale | Listing ID X13630 | Royal LePage
View photo
House · for sale
$ 999,900
3 2290 Torrey Pines Way, London North R, ON, N6G 0N9 house for sale | Listing ID X13630 | Royal LePage
Sparta
· House
· Patio · Fireplace
Sparta · House · Patio · Fireplace
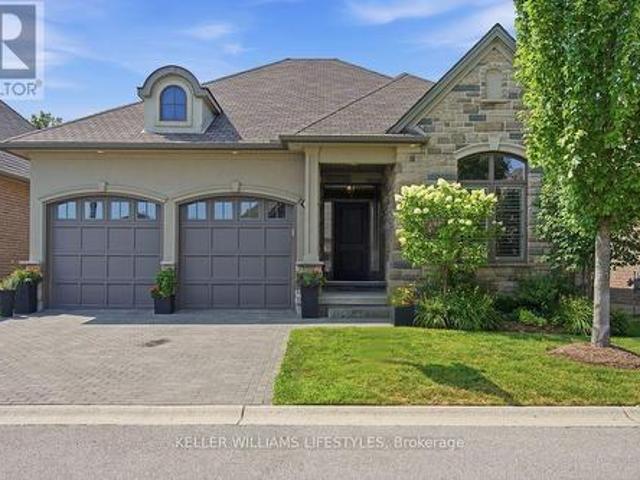
Welcome to this exceptional freehold bungalow in the prestigious Legacy of Upper Richmond Village. Designed for selective buyers who appreciate quality craftsmanship & timeless design. This meticulously maintained 2+2 bedroom, 3 full bathroom home offers main floor living, plus a professionally finished lower level. With more than $100,000 in premium upgrades, every detail has been thoughtfully curated. Rich hardwood flooring, California shutters, custom California Closets, & exceptional storage elevate the home's style & functionality. A rare formal dining room provides the perfect setting for entertaining, while the gourmet eat-in kitchen features ceiling-height cabinetry, Cambria quartz countertops, a large island with breakfast seating, & new appliances (2025), including an induction stove. The bright dinette opens to a private patio with privacy glass & a gas BBQ hookup. The welcoming living room showcases a tray ceiling & an upgraded gas fireplace with a floating mantel. Privatel
$ 999,900
584077 Beachville Road, South West Oxford Centreville, ON, N5C 3J5 house for sale | Listing ID X13631 | Royal LePage
View photo
House · for sale
$ 930,000
584077 Beachville Road, South West Oxford Centreville, ON, N5C 3J5 house for sale | Listing ID X13631 | Royal LePage
Sparta
· House
· Garden · Office room · Parking
Sparta · House · Garden · Office room · Parking
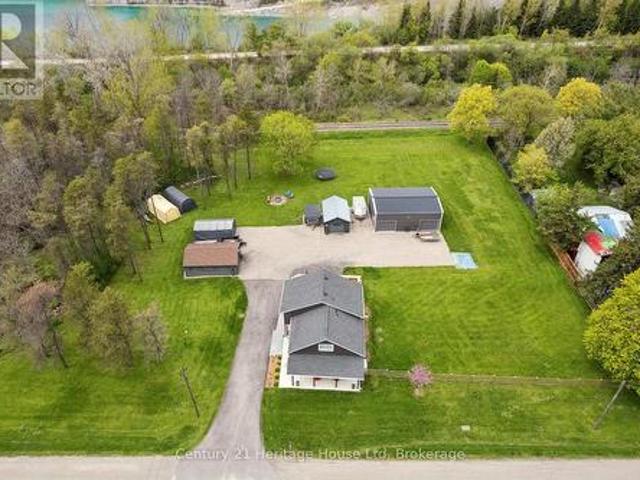
Where country meets convenience! Completely redone between 2020 & 2023; this 1-acre property is perfect for play & relaxation, & has room for your home office too. Two single detached garages, one measuring 22ft x 15ft AND A SECOND that is 19ft by nearly 12ft. The spectacular shop easily fits 4 cars, is spray insulated & has 2 garage doors with openers. The house is beautifully finished in thoughtful decor, with a smart layout that makes this nearly 1700 sq ft space feel like a whole lot more. Entering this welcoming home you will find a bright & airy space that leads you to the eat in Kitchen. Stainless appliances, under cabinet lighting & a window to gaze out on to the expansive yard. The Livingroom is a perfect for entertaining friends, complete with an Office space, if you need it, or use the entire space as Livingroom, or for kids to play. Great flexibility! Also here is the 4 pc family bath with tub. The Primary bedroom provides plenty of space for a king-sized bed & there are al
$ 930,000
31 2031 Pennyroyal Street, London North D, ON, N5X 0L7 townhouse for sale | Listing ID X13436 | Royal LePage
View photo
Townhouse · for sale
$ 569,900
31 2031 Pennyroyal Street, London North D, ON, N5X 0L7 townhouse for sale | Listing ID X13436 | Royal LePage
Sparta
· Townhouse
· Office room · Cellar
Sparta · Townhouse · Office room · Cellar
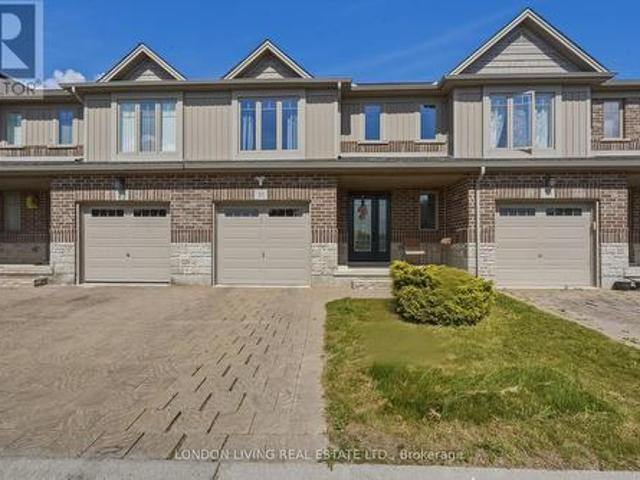
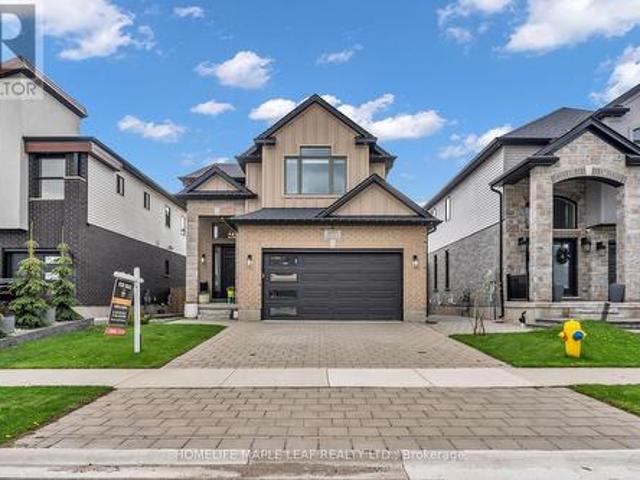
Welcome to this warm and inviting family home nestled in a highly desirable condominium community, where comfort, convenience, and everyday living come together beautifully. This spacious 2-storey residence features 3 generous bedrooms, 3 full bathrooms, and a convenient powder room, offering plenty of room for a growing family to live, relax, and thrive. The bright, thoughtfully designed layout creates an ideal setting for both daily life and entertaining. Whether you're hosting friends or enjoying quiet family evenings, the home's functional flow makes every space feel welcoming. The finished basement adds valuable living space with a comfortable TV/recreation area, a guest bedroom, and a full bathroom-perfect for visiting family members, teenagers seeking their own retreat, or a flexible home office setup. Recent updates enhance both style and peace of mind, including beautiful ceramic tile flooring throughout the kitchen and foyer, a new main entrance door, and a new furnace and ce
$ 569,900
18 518 Blue Jay Drive, London North B, ON, N5X 0E4 townhouse for sale | Listing ID X13631 | Royal LePage
View photo
Townhouse · for sale
$ 699,900
18 518 Blue Jay Drive, London North B, ON, N5X 0E4 townhouse for sale | Listing ID X13631 | Royal LePage
Sparta
· Townhouse
· Cellar
Sparta · Townhouse · Cellar
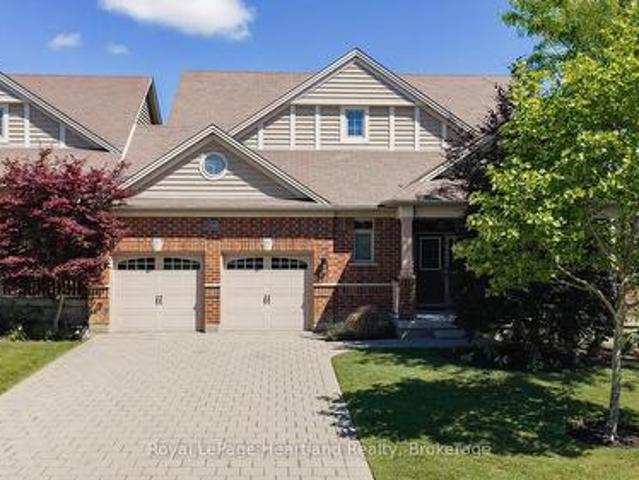
This isn't just any condo, this is a beautifully maintained bungalow that shines with pride of ownership. From the moment you step inside, it is clear just how exceptionally well-maintained and meticulously looked after this spotless property has been. The bright and airy layout features three bedrooms, while the main floor offers a seamless flow perfect for modern living. Downstairs, a massive unfinished basement serves as a clean canvas with endless potential for you to customize and add future value. Combining the peace of mind of a turn-key home with the ease of low-maintenance condo living, this remarkable property is completely move-in ready and waiting for you. (Id: 27)
$ 699,900
1737 Wavell Street, London East, ON, N5W 2E2 house for sale | Listing ID X13630 | Royal LePage
View photo
House · for sale
$ 680,000
1737 Wavell Street, London East, ON, N5W 2E2 house for sale | Listing ID X13630 | Royal LePage
Sparta
· House
· Garden · Deck
Sparta · House · Garden · Deck
Attention First-Time Home Buyers & Investors! Don't miss this exceptional opportunity to own an impeccably maintained 4+3 bedroom legal bungalow with a separate side entrance to the fully finished lower level-ideal for extended family or rental income. It worked as a duplexThe main floor features a bright and functional kitchen, a spacious primary bedroom, three additional generously sized bedrooms, and a well-appointed 4-piece bathroom. One of the bedrooms provides direct access to a beautiful deck, perfect for enjoying your morning coffee or relaxing outdoors. The legal lower level offers excellent income potential with 3 spacious bedrooms, 2 full bathrooms, a large kitchen, and a dedicated laundry area with separate washer and dryer space, making it ideal for tenants or multi-generational living. Step outside to a generously sized backyard featuring a deck and a charming gazebo-perfect for entertaining family and friends or unwinding after a long day. Highlights: Legal 4+3 bedroom b
$ 680,000
4766 Sunset Road, Central Elgin Port Stanley, ON, N5L 1J1 house for sale | Listing ID X13626 | Royal LePage
View photo
House · for sale
$ 659,900
4766 Sunset Road, Central Elgin Port Stanley, ON, N5L 1J1 house for sale | Listing ID X13626 | Royal LePage
Sparta
· House
· Patio · Fireplace · Parking
Sparta · House · Patio · Fireplace · Parking
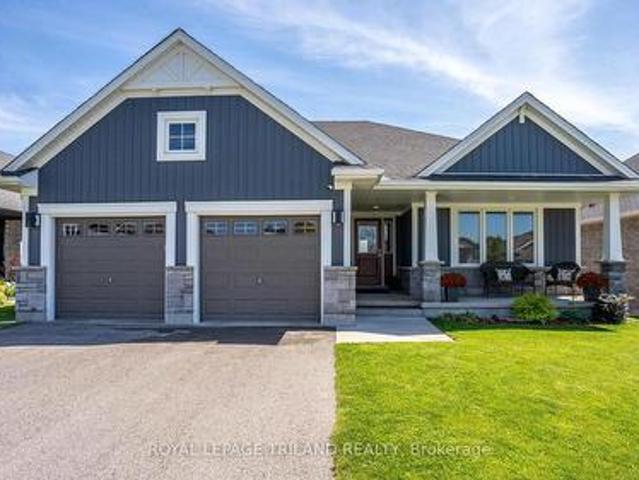
Escape to the peace and privacy of country living just minutes from the charming village of Port Stanley! Nestled on almost one acre and surrounded by mature trees, this solid brick ranch offers the perfect blend of comfort, space, and convenience. From the moment you arrive, you'll appreciate the stunning curb appeal, beautifully landscaped setting, and spacious driveway with parking for up to six vehicles. Inside, you'll find a beautiful, updated kitchen, solid oak hardwood flooring throughout the main level, two bedrooms plus an additional bedroom in the lower level, and two full bathrooms. The finished lower-level recreation room features attractive maple hardwood flooring and a cozy gas fireplace, creating the perfect space for entertaining or relaxing year-round. Step outside to enjoy the stunning covered patio overlooking the private backyard-an ideal setting for morning coffee, family gatherings, or quiet evenings. The heated and insulated detached garage with hydro is perfect
$ 659,900
361 George Street, Central Elgin Port Stanley, ON, N5L 1G4 house for sale | Listing ID X13624 | Royal LePage
View photo
House · for sale
$ 799,900
361 George Street, Central Elgin Port Stanley, ON, N5L 1G4 house for sale | Listing ID X13624 | Royal LePage
Sparta
· House
· Garden · Swimming pool
Sparta · House · Garden · Swimming pool
Pool. Hot tub. Pond. Your own backyard resort, just steps from the beach! Welcome to 361 George Street in beautiful Port Stanley. Situated on an incredible 0.35-acre lot, this 3+2 bedroom, 2 bathroom raised ranch offers a rare opportunity to enjoy beach-town living with your own private outdoor space, all within walking distance to beaches, shops, restaurants, and amenities. Step into the backyard and prepare to be wowed. Fully fenced and designed for entertaining, relaxing, and making memories, this space truly sets this home apart. Enjoy long summer days in the heated inground pool with a slide, unwind in the hot tub, or gather with friends and family in multiple seating areas. A peaceful pond adds a serene touch, while the expansive rear green space offers endless potential for kids' play, lawn games, gardening, or firepit nights. Private, spacious, and rare, this backyard feels like your own resort-style retreat. Inside, the excitement continues with a bright upper level featuring
$ 799,900
188 Wharncliffe Road S, London South, ON, N6J 2L1 house for sale | Listing ID X13630 | Royal LePage
View photo
House · for sale
$ 299,999
188 Wharncliffe Road S, London South, ON, N6J 2L1 house for sale | Listing ID X13630 | Royal LePage
Sparta
· House
· Office room · Air conditioning
Sparta · House · Office room · Air conditioning
Exceptional investment opportunity in the heart of London! Set on a 33-ft x 119.9-ft lot, this property offers outstanding potential for investors, renovators, contractors, and builders looking to restore, remodel, or add value. Ideally located near downtown, schools, parks, shopping, public transit, and other key amenities, this property is well suited for renovation, rental income, or future redevelopment opportunities. The property is being sold'As Is, Where Is. Buyers and their representatives are advised to conduct their own independent due diligence with the City of London regarding zoning, permitted uses, redevelopment potential, servicing, and all applicable municipal approvals. The Seller makes no representations or warranties regarding the property's condition, zoning, future development potential, or Permitted Uses in AC2(1). Standard AC2 Uses: Animal hospitals, clinics, convenience stores, medical/dental offices, personal service establishments, studios, and residential dwe
$ 299,999
2195 Ironwood Road, London South, ON, N6K 0H2 house for sale | Listing ID X13630 | Royal LePage
View photo
House · for sale
$ 1,139,000
2195 Ironwood Road, London South, ON, N6K 0H2 house for sale | Listing ID X13630 | Royal LePage
Sparta
· House
· Patio · Fireplace · Deck · Cellar
Sparta · House · Patio · Fireplace · Deck · Cellar
An executive Two. Storey detached house with an exceptional design and a walkout basement apartment on a premium lot. The property offers breathtaking views as it is facing Boler mountain, a popular Ski resort and scenic destination all year round. This house is designed for a modern family living. The entrance features an open to above foyer, enhancing the house bright and airy feel. The kitchen is custom built with quartz countertops, modern light fixtures high-end stainless steel appliances and a butler's pantry anchoring the space, flows seamlessly into the dinette and great room. The great room include a fireplace and a wall of sliding glass doors opening to a covered deck an ideal retreat for morning coffee or enjoying summer in peaceful surrounding. This house includes all modern light fixture on the main floor. The legal basement apartment offers an open concept living space with a spacious living rom along with one bedroom featuring an ensuite washroom. Patio door provides dir
$ 1,139,000
20 Parkview Drive, St. Thomas, ON, N5R 4B6 house for sale | Listing ID X13624 | Royal LePage
View photo
House · for sale
$ 835,000
20 Parkview Drive, St. Thomas, ON, N5R 4B6 house for sale | Listing ID X13624 | Royal LePage
Sparta
· House
· Patio · Garden · Parking · Cellar
Sparta · House · Patio · Garden · Parking · Cellar
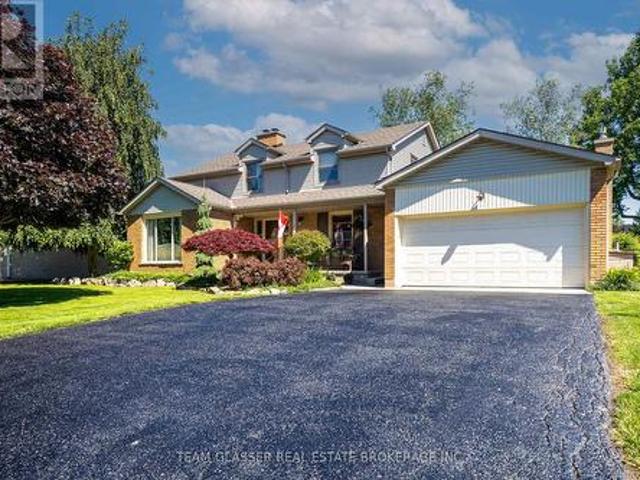
Welcome to 20 Parkview Drive, a beautifully maintained and extensively updated family home in one of St. Thomas' most sought-after neighbourhoods. Ideally situated within walking distance to St. Thomas Elgin General Hospital and Pinafore Park, this exceptional property combines an unbeatable location with spacious living and thoughtful upgrades throughout. Set on an oversized lot, the home offers outstanding curb appeal with a double car garage, freshly sealed driveway, and newly epoxied covered front porch. The fully fenced backyard is a private retreat featuring mature trees, perennial gardens, and multiple patio areas perfect for entertaining. Inside you'll find a carpet-free interior with matching tile flooring, real hardwood floors, and a stunning hardwood staircase. The versatile floor plan includes 4 generously sized bedrooms upstairs, each featuring two windows that provide abundant natural light. A basement den offers excellent potential to serve as a 5th bedroom or home offic
$ 835,000
3 Otterview Drive, Norwich Otterville, ON, N0J 1R0 house for sale | Listing ID X13631 | Royal LePage
View photo
House · for sale
$ 850,000
3 Otterview Drive, Norwich Otterville, ON, N0J 1R0 house for sale | Listing ID X13631 | Royal LePage
Sparta
· House
· Office room · Deck
Sparta · House · Office room · Deck
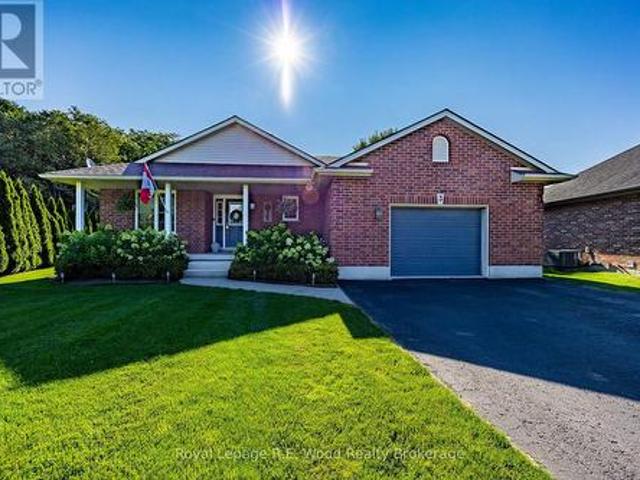
Welcome home to 3 Otterview Drive! Situated in the quiet, scenic community of Otterville, this beautifully maintained all-brick bungalow offers an ideal layout for growing families or those looking to downsize in style. Step inside to discover fresh, updated flooring throughout the main level. The heart of the home is a chef-inspired kitchen featuring 3-year-old custom Pioneer cabinetry, which seamlessly overlooks the open-concept living and dining spaces. Soaring cathedral ceilings and massive windows flood the area with natural light while framing picturesque views of the 7th hole at Otter Creek Golf Course. Step directly outside to the newly updated rear deck to unwind in your recently added hot tub-the ultimate spot for evening relaxation. The spacious primary suite boasts a generous walk-in closet and a private 4-piece ensuite. Completing the main floor is a second bedroom (ideal for a home office), a stylish 3-piece bath, and a newly renovated laundry room with custom cabinetry.
$ 850,000
2195 Ironwood Road, London, ON, N6K 0H2 house for sale | Listing ID 40852 | Royal LePage
View photo
House · for sale
$ 1,139,000
2195 Ironwood Road, London, ON, N6K 0H2 house for sale | Listing ID 40852 | Royal LePage
Sparta
· House
· Patio · Fireplace · Deck · Cellar
Sparta · House · Patio · Fireplace · Deck · Cellar
An executive Two. Storey detached house with an exceptional design and a walkout basement apartment on a premium lot. The property offers breathtaking views as it is facing Boler mountain, a popular Ski resort and scenic destination all year round. This house is designed for a modern family living. The entrance features an open to above foyer, enhancing the house bright and airy feel. The kitchen is custom built with quartz countertops, modern light fixtures high-end stainless steel appliances and a butler's pantry anchoring the space, flows seamlessly into the dinette and great room. The great room include a fireplace and a wall of sliding glass doors opening to a covered deck an ideal retreat for morning coffee or enjoying summer in peaceful surrounding. This house includes all modern light fixture on the main floor. The legal basement apartment offers an open concept living space with a spacious living rom along with one bedroom featuring an ensuite washroom. Patio door provides dir
$ 1,139,000
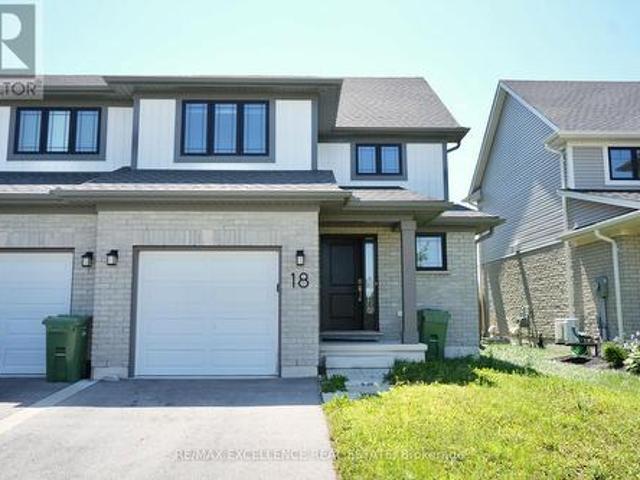
18 Weir Crescent, St. Thomas, ON, N5R 0L7 house for sale | Listing ID X13624 | Royal LePage
View photo
House · for sale
$ 499,000
18 Weir Crescent, St. Thomas, ON, N5R 0L7 house for sale | Listing ID X13624 | Royal LePage
Sparta
· House
· Cellar
Sparta · House · Cellar
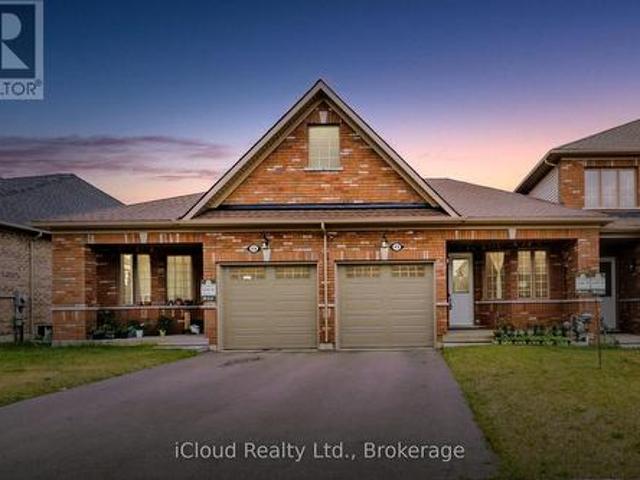
Welcome to this well-maintained 2-storey semi-detached home offering approximately 1,250 sq. Ft. of living space. Featuring 3+1 bedrooms and 3 bathrooms, this home is perfect for families, first-time buyers, or investors. The bright main floor offers a modern kitchen with a stylish tile backsplash, a spacious dining area, and a welcoming living room. Laminate and ceramic flooring throughout the main living areas, provide both style and comfort. Upstairs, you'll find three generously sized bedrooms with cozy carpeting. The fully finished basement includes a separate bedroom, kitchen, and full bathroom-perfect for extended family, guests, or potential rental income. Situated in the desirable Miller's Pond neighbourhood in south St. Thomas, you'll be close to parks, walking trails, schools, shopping, and everyday amenities, with Port Stanley's beautiful beaches just a 10-minute drive away. Move-in ready and waiting for you to call it home! (Id: 27)
$ 499,000
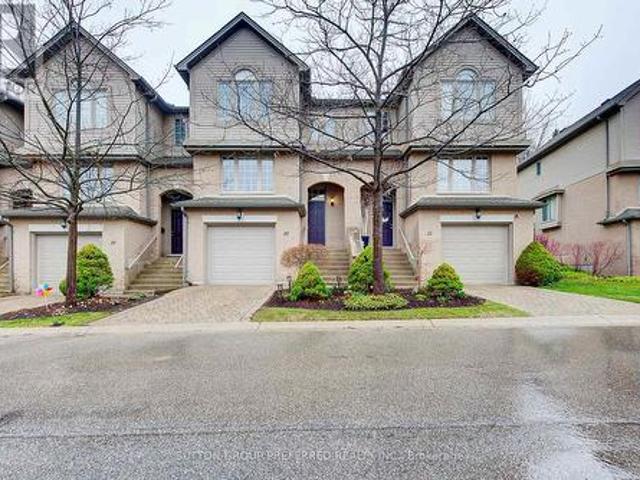
20 270 North Centre Road, London North R, ON, N6G 5E2 townhouse for sale | Listing ID X13630 | Royal LePage
View photo
Townhouse · for sale
$ 525,000
20 270 North Centre Road, London North R, ON, N6G 5E2 townhouse for sale | Listing ID X13630 | Royal LePage
Sparta
· Townhouse
· Patio · Parking
Sparta · Townhouse · Patio · Parking
Bonus the first 3 months condo fees paid on closing. Welcome to this beautifully maintained condo townhouse in the highly desirable Masonville area-where comfort, style, and convenience come together seamlessly. This bright 3-bedroom, 3-bathroom home offers an inviting open-concept main floor, ideal for both everyday living and effortless entertaining. Expansive windows flood the space with natural light, creating a warm and airy atmosphere throughout. Step outside to your own private patio retreat-perfect for morning coffee, evening unwinding, or hosting guests in a quiet, secluded setting. Thoughtfully designed for functionality, the home also features an attached garage with additional storage space, ensuring everything has its place. Located just minutes from top amenities, shopping, and Western University, this home is ideal for professionals, families, or investors seeking a move-in-ready property in one of North London's most sought-after communities. A perfect blend of lifestyl
$ 525,000
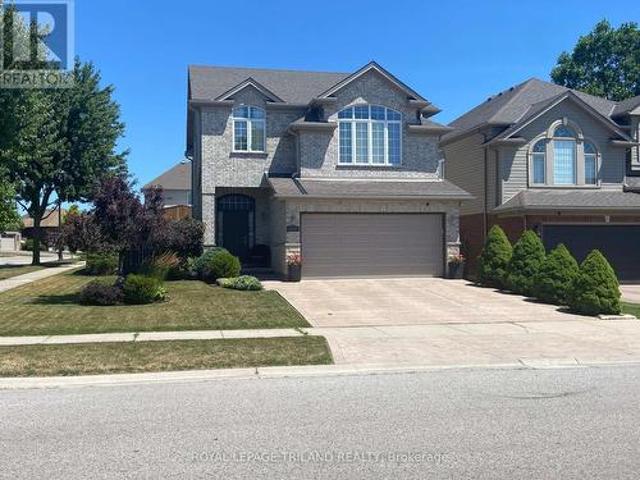
1842 Gough Avenue, London North C, ON, N5X 4P6 house for sale | Listing ID X13630 | Royal LePage
View photo
House · for sale
$ 789,900
Updated
1842 Gough Avenue, London North C, ON, N5X 4P6 house for sale | Listing ID X13630 | Royal LePage
Sparta
· House
· Patio · Office room · Fireplace · Parking · Air conditioning · Cellar
Sparta · House · Patio · Office room · Fireplace · Parking · Air conditioning · Cellar
You will want to see this beautiful, spacious (2,140 sq ft), Stoney Creek home. There is so much to love here. Functional kitchen with brand new appliances (water line is there but not used) and eating area. Spacious great room large enough to easily accommodate both dining and living areas. Hardwood floors throughout. There is a large upper level family room with high ceiling that welcomes a variety of uses from office, to TV or gaming room, or perhaps a creative space. Custom fitted wood blinds throughout. The basement is fully finished with a large family room and another full bath, giving the house three and a half bathrooms. There are rough ins for gas fireplace on the main and for either a kitchen or fireplace downstairs. In the lower family room all the plumbing is ready and behind the walls for kitchenette or wet bar. Water in the garage. Overcapacity A/C unit. Outside there is brick all around on the main. Stamped concrete patio and walkway beside the house creates a finished,
$ 789,900
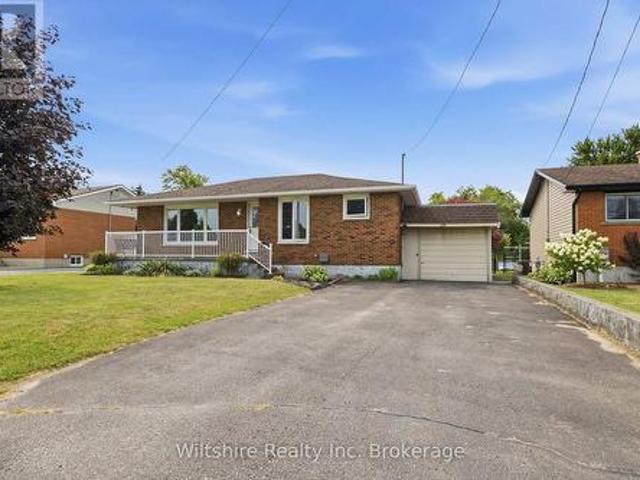
29 James Court, Norfolk Courtland, ON, N0J 1E0 house for sale | Listing ID X13630 | Royal LePage
View photo
House · for sale
$ 515,900
29 James Court, Norfolk Courtland, ON, N0J 1E0 house for sale | Listing ID X13630 | Royal LePage
Sparta
· House
· Garden · Office room · Deck · Parking · Cellar
Sparta · House · Garden · Office room · Deck · Parking · Cellar
Welcome to this 3 bdrm brick raised bungalow in desirable Courtland! Situated on a quiet dead-end street directly across from the expansive green space of the local public school, this home offers a peaceful setting with plenty of room to enjoy the outdoors. Featuring 3 bedrooms, a functional layout, a welcoming front porch, and an attached single-car garage, this property is ideal for families, retirees, or investors alike. Step outside to a spacious detached rear 24' X 12' deck with a 12' x 12' covered area. Perfect for entertaining, relaxing, or enjoying the backyard in any season. The full basement is partially finished with a large family room and offers excellent potential for additional living space, a recreation room, home office, or workshop-bring your ideas and make it your own. Immediate possession is available. The property is being sold under Power of Attorney and is offered in. As is, where is.condition. A fantastic opportunity to purchase in a sought-after Courtland neig
$ 515,900
567 Creekview Chase, London North R, ON, N6G 3X8 house for sale | Listing ID X13630 | Royal LePage
View photo
House · for sale
$ 1,999,999
567 Creekview Chase, London North R, ON, N6G 3X8 house for sale | Listing ID X13630 | Royal LePage
Sparta
· House
· Terrace · Fireplace
Sparta · House · Terrace · Fireplace
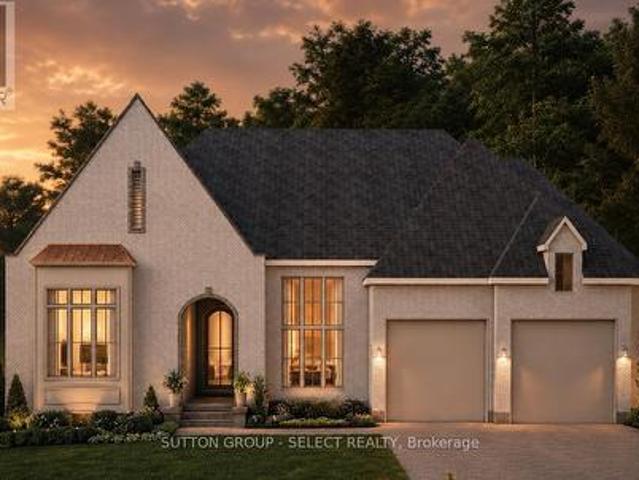
Luxury bungalow set on one of the final premium walk-out ravine lots in Sunningdale Court! An exceptional opportunity to custom build your dream haven with Westhaven Homes celebrated for their integrity, talent & craftsmanship. Perfectly positioned overlooking the protected Medway Valley Heritage Forest. Designed for discerning buyers seeking the ease of one-floor living without sacrificing luxury, this remarkable homesite offers breathtaking panoramic forest views and a walkout elevation that seamlessly connects indoor & outdoor living. This thoughtfully designed 2,140 sq. Ft. Modern European residence features soaring 10-foot ceilings on the main level, 9-foot ceilings throughout the walkout lower level, expansive walls of glass, rich hardwood flooring, and an impressive great room centred around a gas fireplace with spectacular sight-lines into the treetops. The optional covered terrace becomes a natural extension of the living space, creating an extraordinary setting for entertaini
$ 1,999,999
2997 Doyle Drive, London South, ON, N6M 2G8 house for sale | Listing ID X13628 | Royal LePage
View photo
House · for sale
$ 779,000
2997 Doyle Drive, London South, ON, N6M 2G8 house for sale | Listing ID X13628 | Royal LePage
Sparta
· House
· Parking · Cellar
Sparta · House · Parking · Cellar
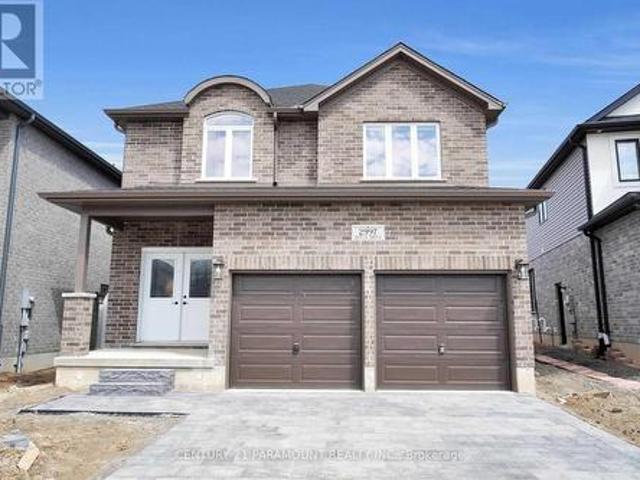
This stunning two-storey Open Concept 4 Beds and 3.5 Baths House located in a desirable southeast area of London. 9' ceiling on the main floor, Double drive entry for convenient parking, Spacious family and living areas, perfect for relaxation and entertainment, Beautiful Kitchen with Centre Island, quartz Countertops, Maple Wood Cabinets, Walk-in pantry, 3 full washrooms on the 2nd floor, Separate entrance and large windows in the basement, offering potential for a separate living space or rental unit. Located in a desirable southeast area of London, this property offers easy access to Hwy 401, the University of Western Ontario, and other amenities. (Id: 27)
$ 779,000
15 Talavera Crescent, London East I, ON, N5V 1K7 house for sale | Listing ID X13628 | Royal LePage
View photo
House · for sale
$ 479,900
15 Talavera Crescent, London East I, ON, N5V 1K7 house for sale | Listing ID X13628 | Royal LePage
Sparta
· House
· Patio · Garden · Office room · Gym
Sparta · House · Patio · Garden · Office room · Gym
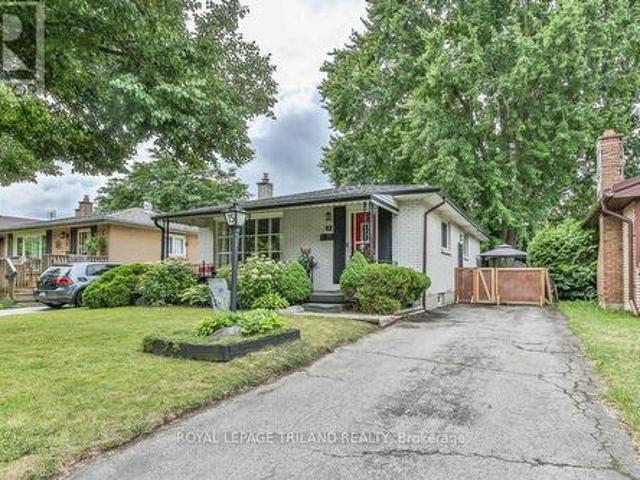
Welcome to 15 Talavera Crescent, a charming and well-maintained bungalow nestled on a quiet, mature tree-lined street in East London. From the moment you arrive, you'll appreciate the inviting curb appeal, covered front porch, and long private driveway. Inside, the bright and spacious living room features a large picture window that floods the space with natural light and highlights the warm hardwood floors. The functional kitchen flows into the dining area, making it perfect for family meals and entertaining. Three comfortable bedrooms and a full bathroom are conveniently located on the main floor. The lower level offers additional living space for a family room and an unfinished space that can be finished into a home office, gym, or fourth bedroom. The backyard is a private retreat with a patio for relaxing or hosting summer gatherings. Ideally located close to schools, parks, shopping, and public transit, this home offers an excellent opportunity for first-time buyers, families, or
$ 479,900
26 Sinclair Avenue, St. Thomas, ON, N5R 3A8 house for sale | Listing ID X13619 | Royal LePage
View photo
House · for sale
$ 549,900
26 Sinclair Avenue, St. Thomas, ON, N5R 3A8 house for sale | Listing ID X13619 | Royal LePage
Sparta
· House
· Garden · Office room · Swimming pool · Cellar
Sparta · House · Garden · Office room · Swimming pool · Cellar
Welcome to this charming and move-in ready 3+1 bedroom bungalow nestled in a sought-after St. Thomas neighbourhood. Thoughtfully updated throughout, this home offers the perfect blend of comfort, functionality, and outdoor enjoyment for families of all sizes. Step inside to discover a bright and welcoming main floor featuring three well-appointed bedrooms and a host of recent upgrades that make this home truly turnkey. The updates speak for themselves, offering peace of mind and modern finishes from the moment you arrive. The fully finished basement adds valuable living space with an additional bedroom, ideal for guests, a home office, or a growing family. Whether used as a recreation room, in-law suite, or flex space, the lower level expands the possibilities this home has to offer. Outside, the fully fenced backyard is your private retreat, designed for entertaining and outdoor living at its finest. Cool off and make lasting memories with family and friends in the above-ground pool,
$ 549,900
8 Melrose Court, St. Thomas, ON, N5R 0J4 house for sale | Listing ID X13621 | Royal LePage
View photo
House · for sale
$ 734,900
8 Melrose Court, St. Thomas, ON, N5R 0J4 house for sale | Listing ID X13621 | Royal LePage
Sparta
· House
· Garden · Parking · Fireplace · Deck
Sparta · House · Garden · Parking · Fireplace · Deck
Multigeneration living! Welcome to this beautifully designed bungalow tucked away on a quiet cul-de-sac in desirable St. Thomas! Offering exceptional flexibility for multigenerational living, this thoughtfully designed home features a private granny flat setup on the main floor complete with 2 bedrooms, a 3-piece bath, living area, kitchenette, access to the covered deck and fully fenced backyard, plus convenient entry from the foyer to the double car garage. Double doors from the foyer lead to the main living space where you'll be impressed by the bright open-concept design featuring a stunning great room with gas fireplace, chef-inspired kitchen with large island, quartz countertops and corner pantry, plus a spacious dining area with access to the covered deck and yard. A convenient mudroom and 2-piece bath complete this side of the main floor. The fully finished lower level offers 2 oversized bedrooms, including one with a massive walk-in closet and cheater access to a beautiful 4-p
$ 734,900
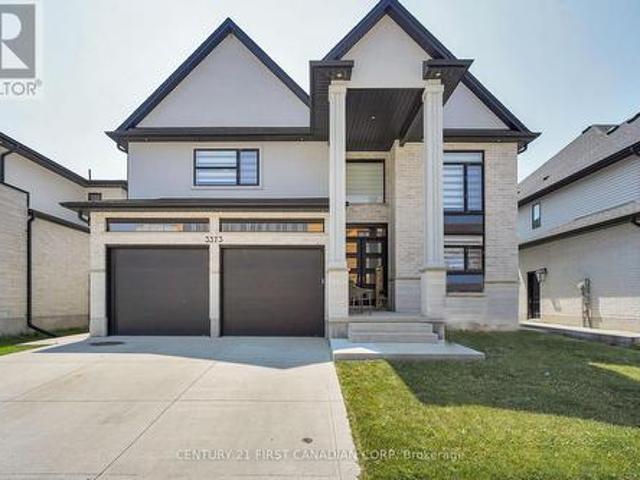
3373 Regiment Road, London South V, ON, N6P 0H2 house for sale | Listing ID X13627 | Royal LePage
View photo
House · for sale
$ 1,359,000
3373 Regiment Road, London South V, ON, N6P 0H2 house for sale | Listing ID X13627 | Royal LePage
Sparta
· House
· Garden · Gym · Parking · Cellar
Sparta · House · Garden · Gym · Parking · Cellar
This stunning, move-in-ready home blends elegance and comfort in every detail. Featuring 4+1 spacious bedrooms and 4 beautifully designed bathrooms, this property is crafted for modern living. The striking tall pillars and double-car garage create a grand first impression, while the concrete driveway offers both curb appeal and functionality. Step into a luxurious foyer that flows seamlessly into an open-concept great room and kitchen, perfect for entertaining and a convenient walk-out to the backyard in between. The master and additional bedroom feature private, finished ensuites, ideal for guests or family. The partially finished basement includes a man door with direct access to the garage, basement, or the home itself. It offers a versatile space ready for you to customize whether it be a home gym, theatre, or additional living area, the choice is yours! Enjoy the outdoors in a finished backyard complete with green space, a shed, and a covered awning for year-round enjoyment. Locat
$ 1,359,000
11 Harwood Street, Tillsonburg, ON, N4G 0J7 house for sale | Listing ID X13628 | Royal LePage
View photo
House · for sale
$ 474,900
11 Harwood Street, Tillsonburg, ON, N4G 0J7 house for sale | Listing ID X13628 | Royal LePage
Sparta
· House
· Equipped kitchen · Cellar
Sparta · House · Equipped kitchen · Cellar
Welcome To Potter's Gate, A Newly Constructed Cozy Community In The Heart of Tillsonburg. This Charming Freehold Bungalow Townhome Boasts A Very Spacious 1196 Square Feet With A Unique Floorplan That Delivers A Very Open & Airy Feel. A Very Neutral Color Palette Throughout, With Finishes That Are Comfortable & Appealing To Anybody. Large Windows Allow Sunlight To Fill Every Corner Of This Home. In The Kitchen You Will Find No Shortage of Cabinet Space With Plenty of Counter Space To Follow. Pristine Premium Stainless-Steel Appliances in The Kitchen, Which Includes A Gas Slide-In Range, A French Door Refrigerator & A Dishwasher. You Will Also Find A High Efficiency Laundry Pair In The Main Floor Laundry Closet. The Enormous Basement Is A Beautiful Blank Canvas Just Waiting To Be Finished & Enjoyed. Truly An Incredible Layout Perfectly Suited For'Empty-Nesters' Or'Down-Sizers'. The Home is Immaculately Kept & Absolutely Move-In Ready. (Id: 27)
$ 474,900

Get email alerts

Don't miss out: be the first to know about new properties

The alert was correctly created

On subscribing you accept the conditions of use and the privacy policy
Alert
Receive new ads in your inbox
Save this search
Receive alerts for new listings

We'll send you an email when we have new properties for: "Houses for sale in Sparta"

The alert was correctly created

Get email alerts and be the first to see new listings
Required field
On subscribing I accept the terms of the privacy policy
Perfect! You'll soon start receiving new listings via email
Alert
Receive an email when we have new ads for Houses for sale in Sparta
Save this search
Filters

Bedrooms

Area (sq.ft)

sq.ft
sq.ft

Price

$
$

Filter by property type

Bathrooms

Clear all filters
Receive notifications when new entries are published.