1,853 houses for sale in Sparta

27 825 Dundalk Drive, London South Q, ON, N6C 3V6 townhouse for sale | Listing ID X13631 | Royal LePage
View photo
Townhouse · for sale
$ 349,900
27 825 Dundalk Drive, London South Q, ON, N6C 3V6 townhouse for sale | Listing ID X13631 | Royal LePage
Sparta
· Townhouse
· Patio · Garden · Parking
Sparta · Townhouse · Patio · Garden · Parking
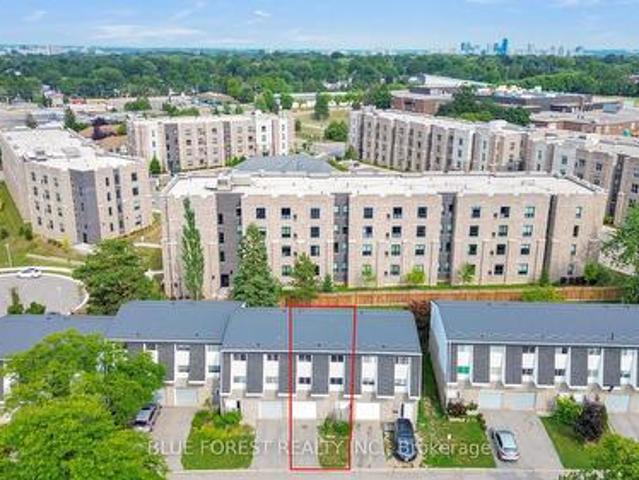
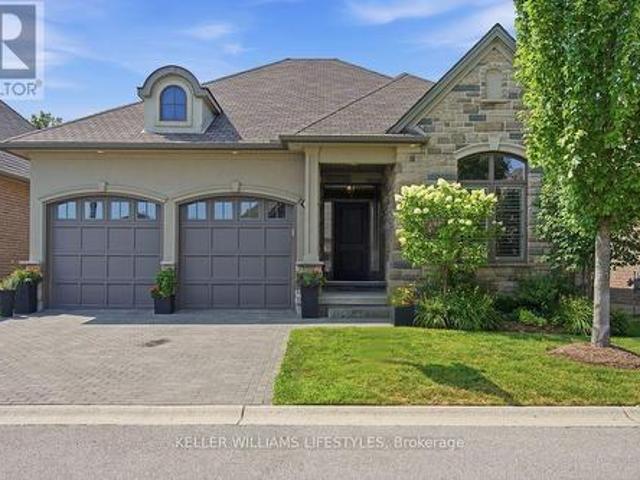
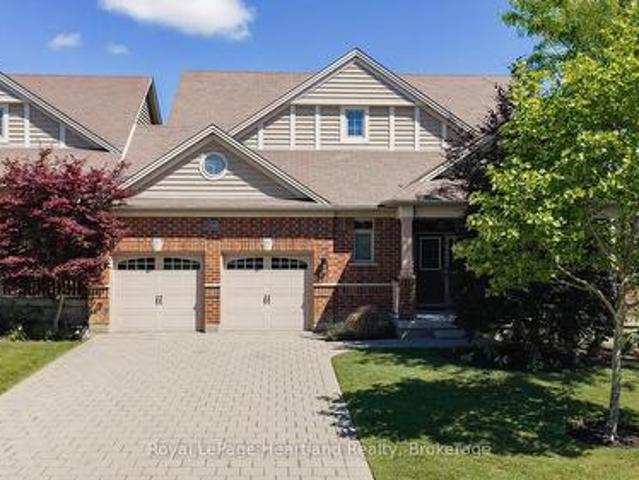
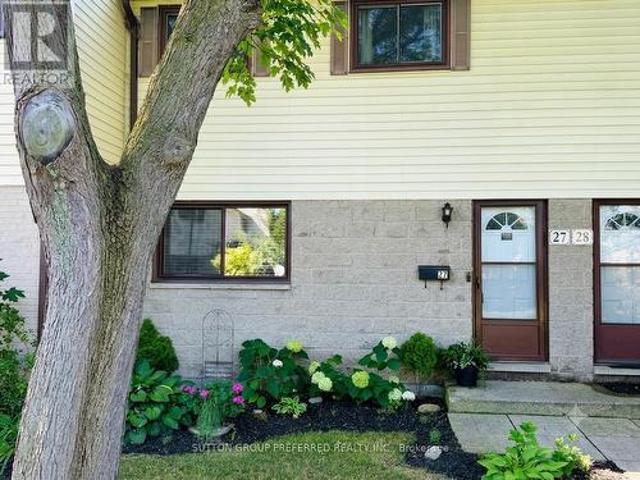
Welcome to luxurious, turnkey living at 27. 825 Dundalk Drive. This extensively renovated 3-bedroom townhouse perfectly blends high-end style with everyday convenience in South London. Step inside to a bright, open layout where the main floor and fully finished lower level have been professionally painted to reflect a modern, sophisticated aesthetic. The gourmet kitchen has been completely transformed as a true centerpiece, boasting elegant quartz countertops, a professionally installed custom tile backsplash, and sleek modern renovations. The upscale experience continues into the renovated 3-piece bathroom, offering a crisp, spa-like retreat. Your living space extends seamlessly outdoors to a backyard oasis, completely transformed with premium patio stones and manicured gardens, complemented by matching professional landscaping in the front yard. For ultimate convenience, this unit secures premium status with the first and absolute closest parking spot in the entire lot. Minutes from
$ 349,900
793 Valleystream Walk, London North R, ON, N6G 3Z7 house for sale | Listing ID X13635 | Royal LePage
View photo
House · for sale
$ 1,850,000
793 Valleystream Walk, London North R, ON, N6G 3Z7 house for sale | Listing ID X13635 | Royal LePage
Sparta
· House
· Cellar
Sparta · House · Cellar
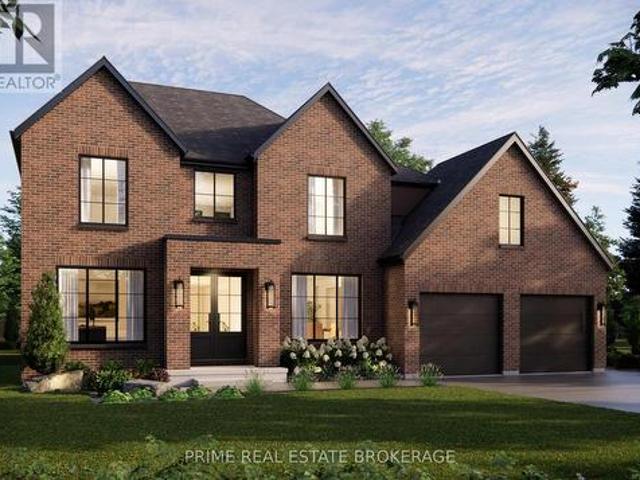
This is what happens when a builder refuses to take shortcuts. 793 Valleystream Walk in London's Sunningdale Court is 3,220 square feet above grade with 4 bedrooms, four bathrooms, & the opportunity to add a finished basement or custom landscaping package. Crown Homes chose this lot before a single design decision was made. Set back from Sunningdale Road with only one residence across the street, it was selected for privacy, reduced traffic, & minimal light intrusion. Every door is solid core. From the primary rooms to the private quarters, the hardware-featuring Emtek handles. Is chosen for its substance. The weight, the click, the craftsmanship registers in your hand before your eyes finish taking in the room. The exterior brick is a heritage-inspired product new to the London market, smaller in scale & reminiscent of what you would find along Toronto's Bridle Path. No siding fills the gaps on the front elevation. Crown used cut brick veneer for a fully cohesive facade, a detail most
$ 1,850,000
48 Allen Street, Tillsonburg, ON, N4G 4X8 house for sale | Listing ID X13631 | Royal LePage
View photo
House · for sale
$ 669,900
48 Allen Street, Tillsonburg, ON, N4G 4X8 house for sale | Listing ID X13631 | Royal LePage
Sparta
· House
· Garden · Parking · Cellar
Sparta · House · Garden · Parking · Cellar
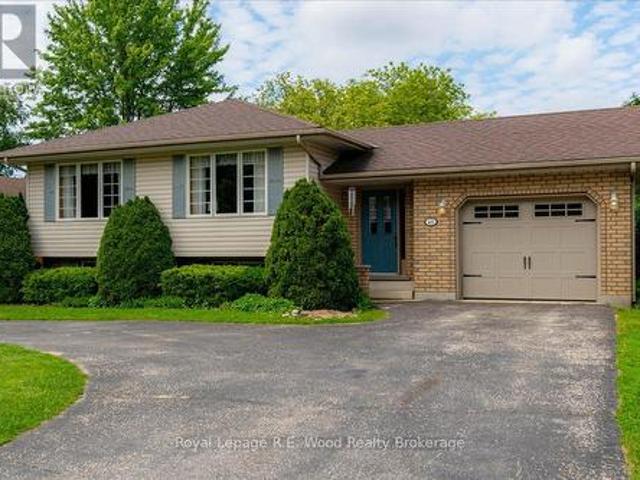
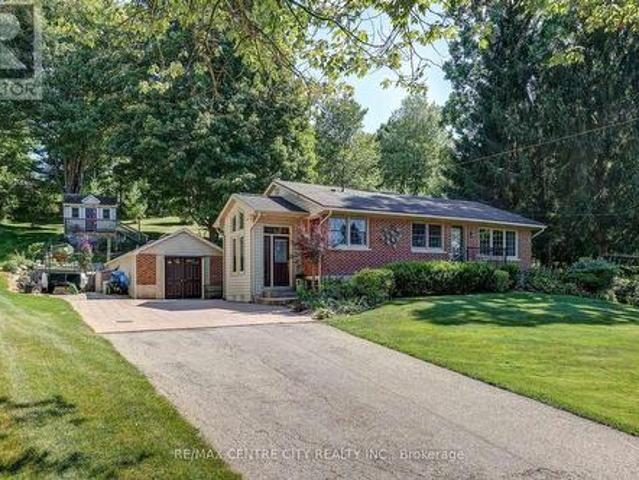
Backing onto the green grasses of Tillsonburg's Glendale Park, 48 Allen St presents all the features you will want in your next home! Situated on a pie shape lot allowing for a large front circular driveway, ideal if you have multiple vehicles or a camper. Located in one of Tillsonburg's most sought after subdivisions! An attached garage with access to the main home and walkout to the backyard is convenient for anyone. The well-lit entrance brings you into the heart of the home with steps into the main living space. A spacious living room with large windows overlooking your front yard is a great space to relax in the evenings, and gather with friends and family on weekends. The kitchen features ample cupboard space and flows into the spacious dining room which also boasts lots of natural light. The back of the home features three bedrooms and the 4-pc family bathroom. In the finished basement you will find a spacious rec room perfect for quiet nights in, an oversized laundry room doubl
$ 669,900
203 Cheapside Street, London East B, ON, N6A 1Z9 house for sale | Listing ID X13631 | Royal LePage
View photo
House · for sale
$ 975,000
203 Cheapside Street, London East B, ON, N6A 1Z9 house for sale | Listing ID X13631 | Royal LePage
Sparta
· House
Sparta · House
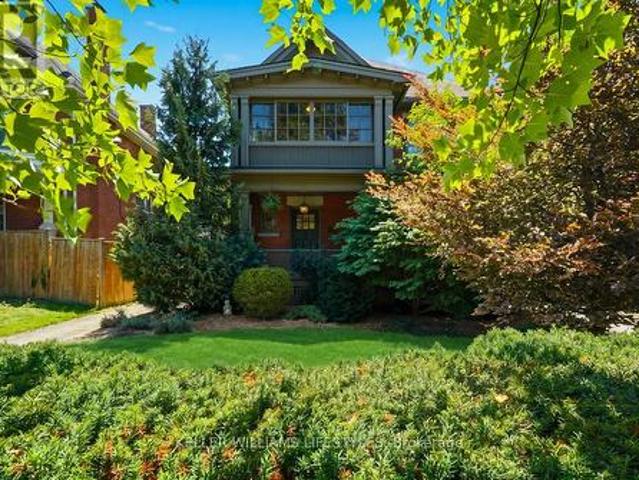
Exceptional Old North showstopper located in the heart of the Grosvenor District, one of London's most historic and architecturally significant neighbourhoods. Surrounded by early-1900s masterpieces rich in character and craftsmanship, 203 Cheapside stands as a striking testament of London's history. Story has it, the first known resident was a travelling insurance inspector for London Life during the city's early-1900 boom. Built in 1909, this rare'Edwardian' style 2.5-storey residence offers unmatched walkability to St. Joseph's Hospital, Richmond Row, Western University, parks, and top-rated schools. A timeless home ideal for those seeking heritage charm, exceptional lifestyle, and a strong sense of community. Step inside and be truly impressed. This home has been thoughtfully renovated to incorporate modern livability while continuing to showcase the beautiful historic architecture. The main floor offers an open-concept layout, a breathtaking high-end chef's kitchen, crown moulding
$ 975,000
33 Barker Street, Tillsonburg, ON, N4G 1E4 house for sale | Listing ID X13632 | Royal LePage
View photo
House · for sale
$ 550,000
33 Barker Street, Tillsonburg, ON, N4G 1E4 house for sale | Listing ID X13632 | Royal LePage
Sparta
· House
· Fireplace
Sparta · House · Fireplace
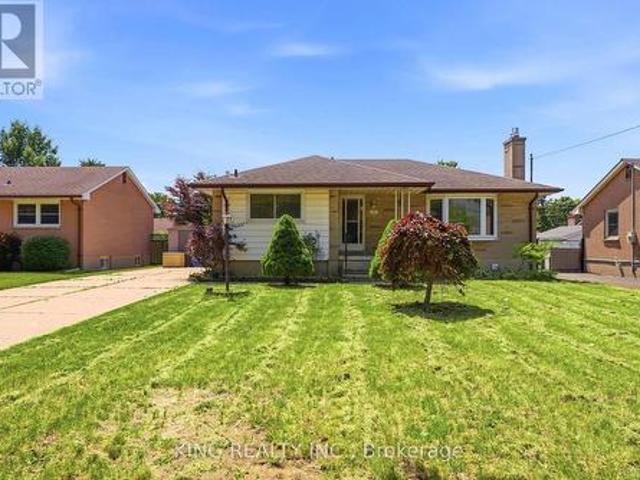
An exciting opportunity to reimagine a spacious family home on a beautifully landscaped corner lot in one of Tillsonburg's established, family-friendly neighbourhoods. With a functional layout, generous proportions and timeless character, 33 Barker Street offers the ideal foundation to create a home that reflects your vision. The existing layout features an open-concept living and dining area, a bright kitchen, three bedrooms including a primary suite with its own ensuite, and a finished lower level with a recreation room, fourth bedroom and flexible living space. Envision the possibilities! Picture wide-plank hardwood flooring flowing throughout the main level, where a beautifully redesigned kitchen featuring custom cabinetry, quartz countertops and a statement island becomes the heart of the home. The living and dining spaces transform into an inviting setting for everyday living and entertaining, anchored by a striking fireplace feature wall and oversized windows that fill the home
$ 550,000
6 Ashwood Crescent, Middlesex Centre Ilderton, ON, N0M 2A0 house for sale | Listing ID X13632 | Royal LePage
View photo
House · for sale
$ 809,900
6 Ashwood Crescent, Middlesex Centre Ilderton, ON, N0M 2A0 house for sale | Listing ID X13632 | Royal LePage
Sparta
· House
· Garden · Office room · Gym
Sparta · House · Garden · Office room · Gym
This beautifully maintained 2,150 sq. Ft. two-storey home offers 3 bedrooms, 3.5 bathrooms, is the perfect combination of comfortable family living and exceptional outdoor entertaining. The inviting main floor features a bright and spacious living room, plus a versatile front sitting room, that's ideal as a home office, playroom, or den. The thoughtfully designed kitchen, complete with a generous eating area, overlooks the backyard, while the oversized laundry/mudroom with direct side entrance helps keep busy family life organized. Upstairs you'll find three generously sized bedrooms, including a spacious primary bedroom with a walk-in closet and private ensuite. The lower level is already well on its way to becoming additional living space, with a completed bathroom and the remaining space ready for you to finish to suit your family's needs; whether that's a rec room, home gym, guest suite, or all of the above. Step outside and discover what truly sets this home apart. The fully fence
$ 809,900
61 Aberdeen Drive, Middlesex Centre Coldstream, ON, N0M 2A0 house for sale | Listing ID X13633 | Royal LePage
View photo
House · for sale
$ 1,199,900
61 Aberdeen Drive, Middlesex Centre Coldstream, ON, N0M 2A0 house for sale | Listing ID X13633 | Royal LePage
Sparta
· House
· Patio · Garden · Office room · Terrace · Fireplace
Sparta · House · Patio · Garden · Office room · Terrace · Fireplace
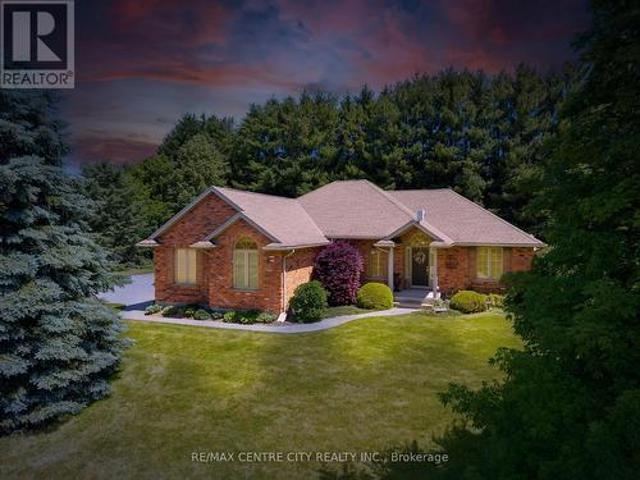
Custom-built all-brick bungalow located in the desirable Hawk's Ridge community on one of the largest lots in the subdivision. Set on a private, treed lot of just under one acre, this well-maintained home offers quality construction, a functional layout, and plenty of indoor and outdoor space. The main floor offers approximately 1,700 sq. Ft. with spacious principal rooms and hardwood flooring throughout most of the level. A welcoming foyer leads to the formal dining room and a bright family room with vaulted ceilings and a gas fireplace. The updated eat-in kitchen features quartz countertops, ample cabinetry, and a dining area with terrace doors leading to both a covered patio and a flagstone patio with landscaped gardens and a cedar gazebo. The primary bedroom includes a walk-in closet and an updated 3-piece ensuite. A second full bathroom has also been renovated with granite countertops. A front office provides an ideal work-from-home space and could easily be used as a third bedroo
$ 1,199,900
Unit 6 40 Fairfax Court, London North I, ON, N6B 3Y3 townhouse for sale | Listing ID X13631 | Royal LePage
View photo
Townhouse · for sale
$ 399,900
Unit 6 40 Fairfax Court, London North I, ON, N6B 3Y3 townhouse for sale | Listing ID X13631 | Royal LePage
Sparta
· Townhouse
· Patio · Fireplace
Sparta · Townhouse · Patio · Fireplace
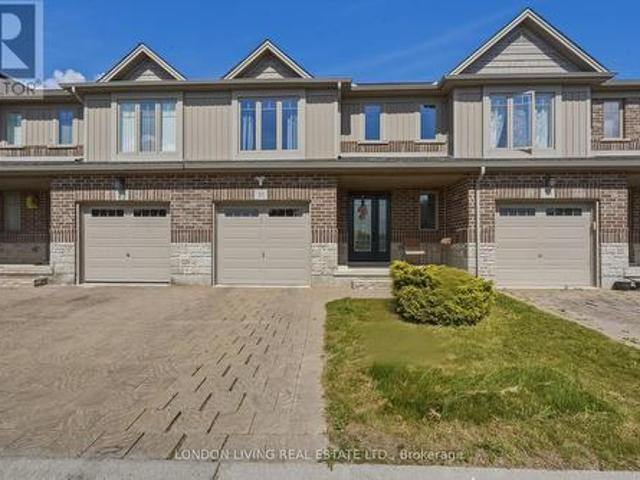
Welcome to this beautifully renovated 3-bedroom, 3-bathroom townhome, offering the perfect blend of style, comfort, and convenience in one of North London's most desirable family-friendly communities. Thoughtfully updated throughout, this move-in-ready home features newer flooring, fresh paint, brand-new kitchen appliances, and modern finishes that create a bright and inviting living space. The functional multi-level layout offers an eat-in kitchen perfect for busy mornings, a separate dining area ideal for family meals and entertaining, and a spacious living room featuring soaring ceilings, transom windows, and a cozy gas fireplace that adds warmth and character. Upstairs, you'll find three generously sized bedrooms with ample closet space, including a spacious primary suite complete with a walk-in closet and private 2-piece ensuite. Step outside to your private patio backing onto a shared green space, providing the perfect setting for relaxing, entertaining, or watching children play
$ 399,900
1197 Smither Road, London North I, ON, N6G 5R8 house for sale | Listing ID X13631 | Royal LePage
View photo
House · for sale
$ 799,000
1197 Smither Road, London North I, ON, N6G 5R8 house for sale | Listing ID X13631 | Royal LePage
Sparta
· House
· Fireplace
Sparta · House · Fireplace
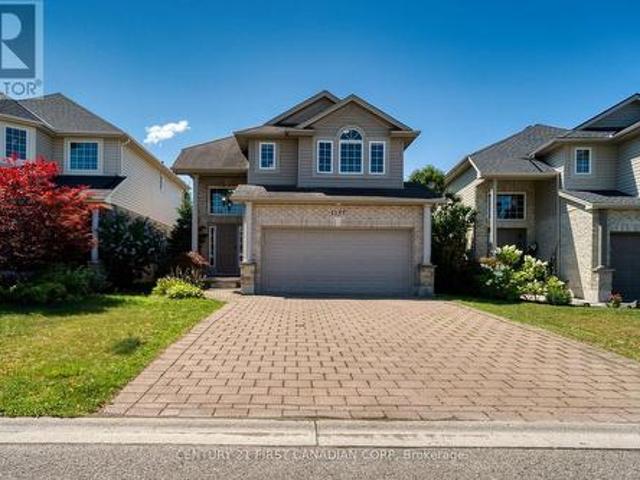
Welcome to desirable Hyde Park! This beautifully maintained two-storey family home offers the perfect combination of space, functionality, and comfort in one of Northwest London's most sought-after neighbourhoods. The main level welcomes you with a bright, open-concept layout featuring a dramatic two-storey foyer, hardwood and ceramic flooring, convenient main-floor laundry, and a spacious chef-inspired kitchen with ample cabinetry and workspace-perfect for both everyday living and entertaining. The kitchen is equipped with a 2-year-old refrigerator and a new microwave, offering both style and peace of mind. The cozy living room is centered around a beautiful fireplace, creating a warm and inviting atmosphere that's perfect for relaxing with family or entertaining guests throughout the year. Upstairs, you'll find three generously sized bedrooms, including a spacious primary retreat featuring elegant double French doors, a walk-in closet, and a private 4-piece ensuite. Two additional la
$ 799,000
5 1460 Limberlost Road, London North I, ON, N6G 2C6 townhouse for sale | Listing ID X13505 | Royal LePage
View photo
Townhouse · for sale
$ 412,000
5 1460 Limberlost Road, London North I, ON, N6G 2C6 townhouse for sale | Listing ID X13505 | Royal LePage
Sparta
· Townhouse
· Garden · Office room · Gym · Deck · Cellar
Sparta · Townhouse · Garden · Office room · Gym · Deck · Cellar
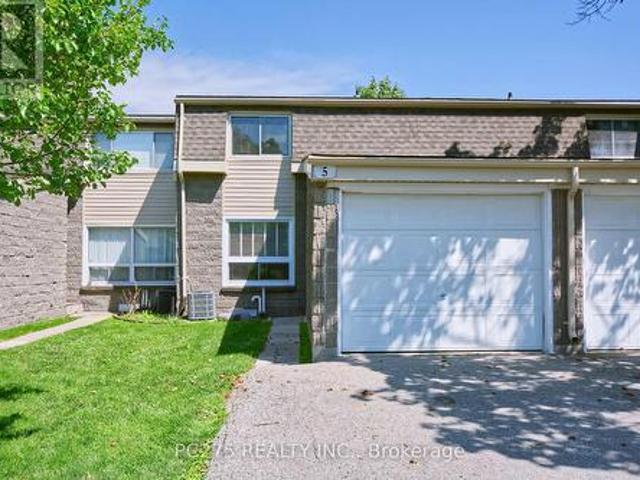
Welcome to Unit 5, a fully updated two-storey condo townhouse offering modern finishes, flexible living space, and a private green backdrop in London's west end. All three levels of the house have been refreshed throughout with updated flooring, trim, paint, and pot lights. Brand-new kitchen with new counters, modern cabinetry, stainless steel appliances, and a clean, bright finish. A rare main-floor 4-piece bathroom adds real flexibility, allowing the main-level family room to function as a guest space, office, or potential fourth bedroom. The living and dining areas feel bright and connected, with walkout access to a private rear deck and yard backing onto mature trees, a quiet outdoor space that feels far removed from the city. Upstairs offers comfortable bedroom space for family, guests, or work-from-home needs, while the finished basement adds additional room for a rec room, gym, play area, or media space. With updated surfaces throughout and major cosmetic work already complete,
$ 412,000
42022 Mcbain Line, Central Elgin, ON, N5P 4P4 house for sale | Listing ID X13629 | Royal LePage
View photo
House · for sale
$ 585,000
42022 Mcbain Line, Central Elgin, ON, N5P 4P4 house for sale | Listing ID X13629 | Royal LePage
Sparta
· House
· Office room · Parking · Deck
Sparta · House · Office room · Parking · Deck
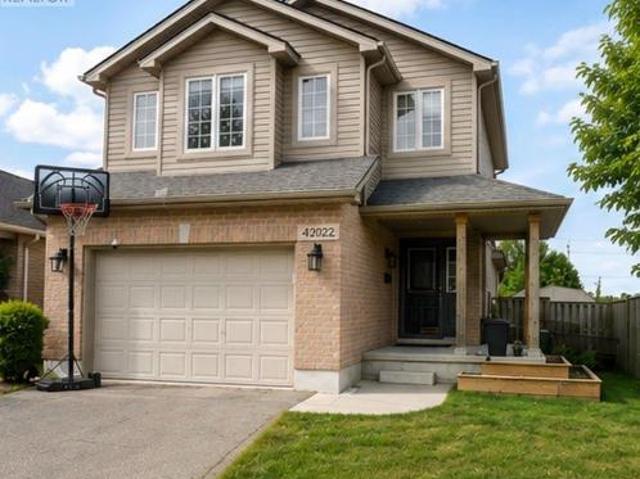
Impressive 3 bedroom 2 storey home with a massive 247.31 deep lot backing perfectly located between Amazon and future PowerCo location. This home boasts a covered front porch, inside entry from 1 1/2car garage, spacious kitchen, separate dining area, powder room, & great room with sliding doors leading to your very large entertaining deck with a beautiful view! The upper level has 3 good sized bedrooms & a 4pc bathroom (including the master with cheater ensuite access). There is also an extra 14x10 bonus area to use as 2nd tv area, office, or lounge/reading nook. The lower level is unspoiled with a rough in for 3pc bath & awaits your finishing touches. This home is located in North St. Thomas with conveniently quick access to London, Amazon and the future EV plant! Being in the highly desirable Southwold school district it is close to parks, multiple playgrounds and a beautiful walking trail. All appliances are included with the purchase of this home. (Id: 27)
$ 585,000
3 2290 Torrey Pines Way, London North R, ON, N6G 0N9 house for sale | Listing ID X13630 | Royal LePage
View photo
House · for sale
$ 999,900
3 2290 Torrey Pines Way, London North R, ON, N6G 0N9 house for sale | Listing ID X13630 | Royal LePage
Sparta
· House
· Patio · Fireplace
Sparta · House · Patio · Fireplace
Welcome to this exceptional freehold bungalow in the prestigious Legacy of Upper Richmond Village. Designed for selective buyers who appreciate quality craftsmanship & timeless design. This meticulously maintained 2+2 bedroom, 3 full bathroom home offers main floor living, plus a professionally finished lower level. With more than $100,000 in premium upgrades, every detail has been thoughtfully curated. Rich hardwood flooring, California shutters, custom California Closets, & exceptional storage elevate the home's style & functionality. A rare formal dining room provides the perfect setting for entertaining, while the gourmet eat-in kitchen features ceiling-height cabinetry, Cambria quartz countertops, a large island with breakfast seating, & new appliances (2025), including an induction stove. The bright dinette opens to a private patio with privacy glass & a gas BBQ hookup. The welcoming living room showcases a tray ceiling & an upgraded gas fireplace with a floating mantel. Privatel
$ 999,900
584077 Beachville Road, South West Oxford Centreville, ON, N5C 3J5 house for sale | Listing ID X13631 | Royal LePage
View photo
House · for sale
$ 930,000
584077 Beachville Road, South West Oxford Centreville, ON, N5C 3J5 house for sale | Listing ID X13631 | Royal LePage
Sparta
· House
· Garden · Office room · Parking
Sparta · House · Garden · Office room · Parking
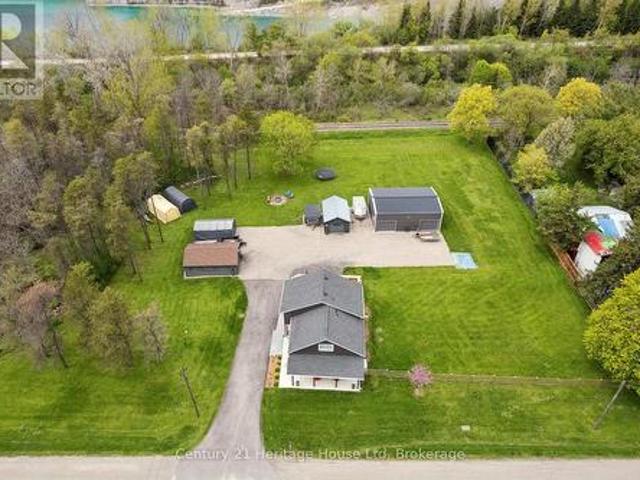
Where country meets convenience! Completely redone between 2020 & 2023; this 1-acre property is perfect for play & relaxation, & has room for your home office too. Two single detached garages, one measuring 22ft x 15ft AND A SECOND that is 19ft by nearly 12ft. The spectacular shop easily fits 4 cars, is spray insulated & has 2 garage doors with openers. The house is beautifully finished in thoughtful decor, with a smart layout that makes this nearly 1700 sq ft space feel like a whole lot more. Entering this welcoming home you will find a bright & airy space that leads you to the eat in Kitchen. Stainless appliances, under cabinet lighting & a window to gaze out on to the expansive yard. The Livingroom is a perfect for entertaining friends, complete with an Office space, if you need it, or use the entire space as Livingroom, or for kids to play. Great flexibility! Also here is the 4 pc family bath with tub. The Primary bedroom provides plenty of space for a king-sized bed & there are al
$ 930,000
3677 59 Highway, Norfolk, ON, N0E 1G0 house for sale | Listing ID X13631 | Royal LePage
View photo
House · for sale
$ 799,900
3677 59 Highway, Norfolk, ON, N0E 1G0 house for sale | Listing ID X13631 | Royal LePage
Sparta
· House
· Parking · Air conditioning · Equipped kitchen
Sparta · House · Parking · Air conditioning · Equipped kitchen
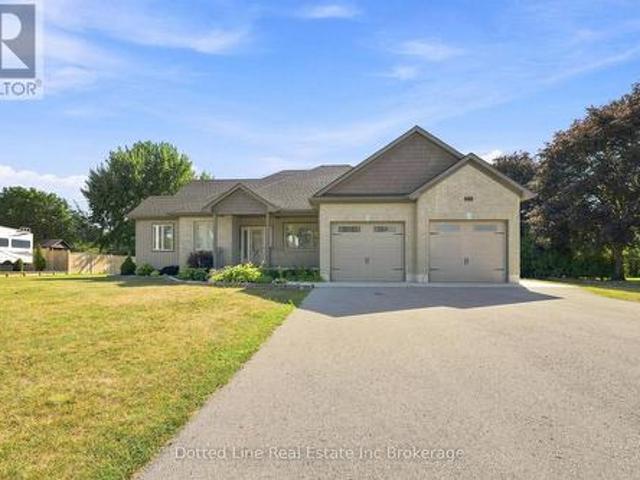
Beutiful Family Home for sale in a rural village setting with open views backing onto farm land. This Brick front bungalow was built in 2019, has a double wide attached garage and double wide concrete drive way with additional parking space off to the side. Features include the Oak kitchen cabinets and centre island. Primary bedroom on main floor plus two more spacious bedrooms on main floor. Laundry room is on main floor as well and has a 4 foot walk in shower. Lower level is unfinished, has perimeter walls drywalled and is ready for finishing. Energy efficient forced air gas furnace and central air. HRV system, On demand hot water heater. Water softener and central vacuum system. No rental items here. Includes existing window coverings, Fridge, Stove, Dishwasher, Microwave and Clothes Dryer. (No washing Machine) Property taxes come in at $5036.00 for 2025 Tax year. This property is ideal for growing family or someone simply looking for a spacious home with a great layout and a covere
$ 799,900
31 2031 Pennyroyal Street, London North D, ON, N5X 0L7 townhouse for sale | Listing ID X13436 | Royal LePage
View photo
Townhouse · for sale
$ 569,900
31 2031 Pennyroyal Street, London North D, ON, N5X 0L7 townhouse for sale | Listing ID X13436 | Royal LePage
Sparta
· Townhouse
· Office room · Cellar
Sparta · Townhouse · Office room · Cellar
Welcome to this warm and inviting family home nestled in a highly desirable condominium community, where comfort, convenience, and everyday living come together beautifully. This spacious 2-storey residence features 3 generous bedrooms, 3 full bathrooms, and a convenient powder room, offering plenty of room for a growing family to live, relax, and thrive. The bright, thoughtfully designed layout creates an ideal setting for both daily life and entertaining. Whether you're hosting friends or enjoying quiet family evenings, the home's functional flow makes every space feel welcoming. The finished basement adds valuable living space with a comfortable TV/recreation area, a guest bedroom, and a full bathroom-perfect for visiting family members, teenagers seeking their own retreat, or a flexible home office setup. Recent updates enhance both style and peace of mind, including beautiful ceramic tile flooring throughout the kitchen and foyer, a new main entrance door, and a new furnace and ce
$ 569,900
18 518 Blue Jay Drive, London North B, ON, N5X 0E4 townhouse for sale | Listing ID X13631 | Royal LePage
View photo
Townhouse · for sale
$ 699,900
18 518 Blue Jay Drive, London North B, ON, N5X 0E4 townhouse for sale | Listing ID X13631 | Royal LePage
Sparta
· Townhouse
· Cellar
Sparta · Townhouse · Cellar
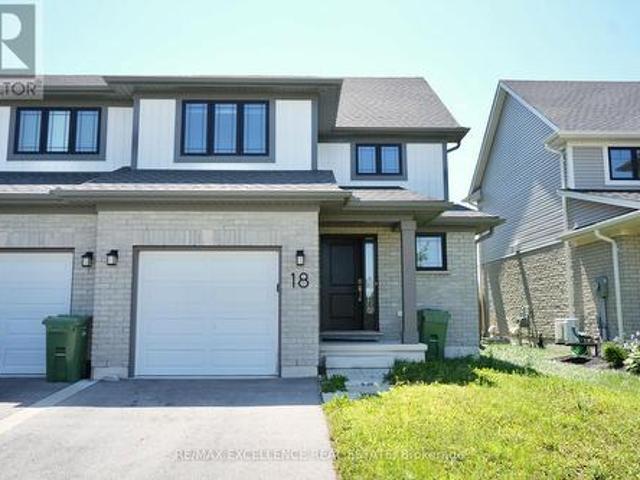
This isn't just any condo, this is a beautifully maintained bungalow that shines with pride of ownership. From the moment you step inside, it is clear just how exceptionally well-maintained and meticulously looked after this spotless property has been. The bright and airy layout features three bedrooms, while the main floor offers a seamless flow perfect for modern living. Downstairs, a massive unfinished basement serves as a clean canvas with endless potential for you to customize and add future value. Combining the peace of mind of a turn-key home with the ease of low-maintenance condo living, this remarkable property is completely move-in ready and waiting for you. (Id: 27)
$ 699,900
188 Wharncliffe Road S, London South, ON, N6J 2L1 house for sale | Listing ID X13630 | Royal LePage
View photo
House · for sale
$ 299,999
188 Wharncliffe Road S, London South, ON, N6J 2L1 house for sale | Listing ID X13630 | Royal LePage
Sparta
· House
· Office room · Air conditioning
Sparta · House · Office room · Air conditioning
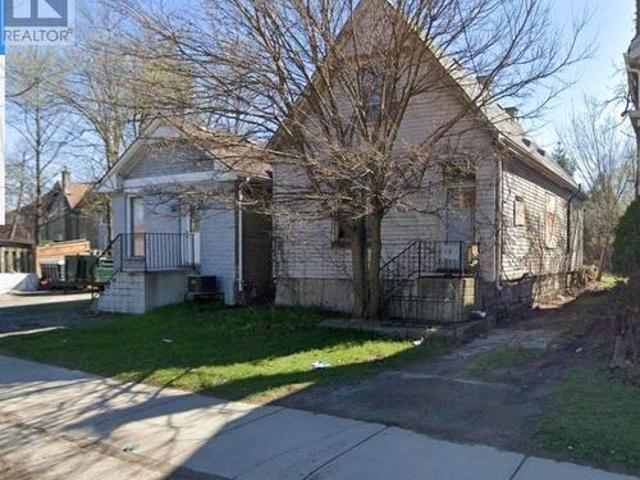
Exceptional investment opportunity in the heart of London! Set on a 33-ft x 119.9-ft lot, this property offers outstanding potential for investors, renovators, contractors, and builders looking to restore, remodel, or add value. Ideally located near downtown, schools, parks, shopping, public transit, and other key amenities, this property is well suited for renovation, rental income, or future redevelopment opportunities. The property is being sold'As Is, Where Is. Buyers and their representatives are advised to conduct their own independent due diligence with the City of London regarding zoning, permitted uses, redevelopment potential, servicing, and all applicable municipal approvals. The Seller makes no representations or warranties regarding the property's condition, zoning, future development potential, or Permitted Uses in AC2(1). Standard AC2 Uses: Animal hospitals, clinics, convenience stores, medical/dental offices, personal service establishments, studios, and residential dwe
$ 299,999
3 Otterview Drive, Norwich Otterville, ON, N0J 1R0 house for sale | Listing ID X13631 | Royal LePage
View photo
House · for sale
$ 850,000
3 Otterview Drive, Norwich Otterville, ON, N0J 1R0 house for sale | Listing ID X13631 | Royal LePage
Sparta
· House
· Office room · Deck
Sparta · House · Office room · Deck
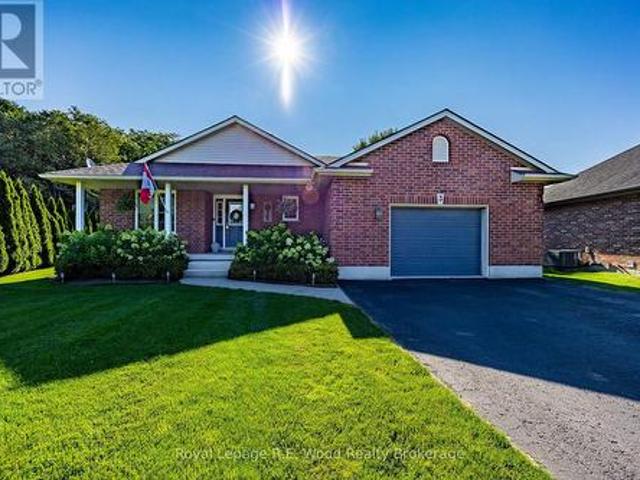
Welcome home to 3 Otterview Drive! Situated in the quiet, scenic community of Otterville, this beautifully maintained all-brick bungalow offers an ideal layout for growing families or those looking to downsize in style. Step inside to discover fresh, updated flooring throughout the main level. The heart of the home is a chef-inspired kitchen featuring 3-year-old custom Pioneer cabinetry, which seamlessly overlooks the open-concept living and dining spaces. Soaring cathedral ceilings and massive windows flood the area with natural light while framing picturesque views of the 7th hole at Otter Creek Golf Course. Step directly outside to the newly updated rear deck to unwind in your recently added hot tub-the ultimate spot for evening relaxation. The spacious primary suite boasts a generous walk-in closet and a private 4-piece ensuite. Completing the main floor is a second bedroom (ideal for a home office), a stylish 3-piece bath, and a newly renovated laundry room with custom cabinetry.
$ 850,000
1737 Wavell Street, London East, ON, N5W 2E2 house for sale | Listing ID X13630 | Royal LePage
View photo
House · for sale
$ 680,000
1737 Wavell Street, London East, ON, N5W 2E2 house for sale | Listing ID X13630 | Royal LePage
Sparta
· House
· Garden · Deck
Sparta · House · Garden · Deck
Attention First-Time Home Buyers & Investors! Don't miss this exceptional opportunity to own an impeccably maintained 4+3 bedroom legal bungalow with a separate side entrance to the fully finished lower level-ideal for extended family or rental income. It worked as a duplexThe main floor features a bright and functional kitchen, a spacious primary bedroom, three additional generously sized bedrooms, and a well-appointed 4-piece bathroom. One of the bedrooms provides direct access to a beautiful deck, perfect for enjoying your morning coffee or relaxing outdoors. The legal lower level offers excellent income potential with 3 spacious bedrooms, 2 full bathrooms, a large kitchen, and a dedicated laundry area with separate washer and dryer space, making it ideal for tenants or multi-generational living. Step outside to a generously sized backyard featuring a deck and a charming gazebo-perfect for entertaining family and friends or unwinding after a long day. Highlights: Legal 4+3 bedroom b
$ 680,000
4766 Sunset Road, Central Elgin Port Stanley, ON, N5L 1J1 house for sale | Listing ID X13626 | Royal LePage
View photo
House · for sale
$ 659,900
4766 Sunset Road, Central Elgin Port Stanley, ON, N5L 1J1 house for sale | Listing ID X13626 | Royal LePage
Sparta
· House
· Patio · Fireplace · Parking
Sparta · House · Patio · Fireplace · Parking
Escape to the peace and privacy of country living just minutes from the charming village of Port Stanley! Nestled on almost one acre and surrounded by mature trees, this solid brick ranch offers the perfect blend of comfort, space, and convenience. From the moment you arrive, you'll appreciate the stunning curb appeal, beautifully landscaped setting, and spacious driveway with parking for up to six vehicles. Inside, you'll find a beautiful, updated kitchen, solid oak hardwood flooring throughout the main level, two bedrooms plus an additional bedroom in the lower level, and two full bathrooms. The finished lower-level recreation room features attractive maple hardwood flooring and a cozy gas fireplace, creating the perfect space for entertaining or relaxing year-round. Step outside to enjoy the stunning covered patio overlooking the private backyard-an ideal setting for morning coffee, family gatherings, or quiet evenings. The heated and insulated detached garage with hydro is perfect
$ 659,900
361 George Street, Central Elgin Port Stanley, ON, N5L 1G4 house for sale | Listing ID X13624 | Royal LePage
View photo
House · for sale
$ 799,900
Updated
361 George Street, Central Elgin Port Stanley, ON, N5L 1G4 house for sale | Listing ID X13624 | Royal LePage
Sparta
· House
· Garden · Swimming pool
Sparta · House · Garden · Swimming pool
Pool. Hot tub. Pond. Your own backyard resort, just steps from the beach! Welcome to 361 George Street in beautiful Port Stanley. Situated on an incredible 0.35-acre lot, this 3+2 bedroom, 2 bathroom raised ranch offers a rare opportunity to enjoy beach-town living with your own private outdoor space, all within walking distance to beaches, shops, restaurants, and amenities. Step into the backyard and prepare to be wowed. Fully fenced and designed for entertaining, relaxing, and making memories, this space truly sets this home apart. Enjoy long summer days in the heated inground pool with a slide, unwind in the hot tub, or gather with friends and family in multiple seating areas. A peaceful pond adds a serene touch, while the expansive rear green space offers endless potential for kids' play, lawn games, gardening, or firepit nights. Private, spacious, and rare, this backyard feels like your own resort-style retreat. Inside, the excitement continues with a bright upper level featuring
$ 799,900
2195 Ironwood Road, London South, ON, N6K 0H2 house for sale | Listing ID X13630 | Royal LePage
View photo
House · for sale
$ 1,139,000
2195 Ironwood Road, London South, ON, N6K 0H2 house for sale | Listing ID X13630 | Royal LePage
Sparta
· House
· Patio · Fireplace · Deck · Cellar
Sparta · House · Patio · Fireplace · Deck · Cellar
An executive Two. Storey detached house with an exceptional design and a walkout basement apartment on a premium lot. The property offers breathtaking views as it is facing Boler mountain, a popular Ski resort and scenic destination all year round. This house is designed for a modern family living. The entrance features an open to above foyer, enhancing the house bright and airy feel. The kitchen is custom built with quartz countertops, modern light fixtures high-end stainless steel appliances and a butler's pantry anchoring the space, flows seamlessly into the dinette and great room. The great room include a fireplace and a wall of sliding glass doors opening to a covered deck an ideal retreat for morning coffee or enjoying summer in peaceful surrounding. This house includes all modern light fixture on the main floor. The legal basement apartment offers an open concept living space with a spacious living rom along with one bedroom featuring an ensuite washroom. Patio door provides dir
$ 1,139,000
20 Parkview Drive, St. Thomas, ON, N5R 4B6 house for sale | Listing ID X13624 | Royal LePage
View photo
House · for sale
$ 835,000
20 Parkview Drive, St. Thomas, ON, N5R 4B6 house for sale | Listing ID X13624 | Royal LePage
Sparta
· House
· Patio · Garden · Parking · Cellar
Sparta · House · Patio · Garden · Parking · Cellar
Welcome to 20 Parkview Drive, a beautifully maintained and extensively updated family home in one of St. Thomas' most sought-after neighbourhoods. Ideally situated within walking distance to St. Thomas Elgin General Hospital and Pinafore Park, this exceptional property combines an unbeatable location with spacious living and thoughtful upgrades throughout. Set on an oversized lot, the home offers outstanding curb appeal with a double car garage, freshly sealed driveway, and newly epoxied covered front porch. The fully fenced backyard is a private retreat featuring mature trees, perennial gardens, and multiple patio areas perfect for entertaining. Inside you'll find a carpet-free interior with matching tile flooring, real hardwood floors, and a stunning hardwood staircase. The versatile floor plan includes 4 generously sized bedrooms upstairs, each featuring two windows that provide abundant natural light. A basement den offers excellent potential to serve as a 5th bedroom or home offic
$ 835,000
2195 Ironwood Road, London, ON, N6K 0H2 house for sale | Listing ID 40852 | Royal LePage
View photo
House · for sale
$ 1,139,000
Updated
2195 Ironwood Road, London, ON, N6K 0H2 house for sale | Listing ID 40852 | Royal LePage
Sparta
· House
· Patio · Fireplace · Deck · Cellar
Sparta · House · Patio · Fireplace · Deck · Cellar
An executive Two. Storey detached house with an exceptional design and a walkout basement apartment on a premium lot. The property offers breathtaking views as it is facing Boler mountain, a popular Ski resort and scenic destination all year round. This house is designed for a modern family living. The entrance features an open to above foyer, enhancing the house bright and airy feel. The kitchen is custom built with quartz countertops, modern light fixtures high-end stainless steel appliances and a butler's pantry anchoring the space, flows seamlessly into the dinette and great room. The great room include a fireplace and a wall of sliding glass doors opening to a covered deck an ideal retreat for morning coffee or enjoying summer in peaceful surrounding. This house includes all modern light fixture on the main floor. The legal basement apartment offers an open concept living space with a spacious living rom along with one bedroom featuring an ensuite washroom. Patio door provides dir
$ 1,139,000
18 Weir Crescent, St. Thomas, ON, N5R 0L7 house for sale | Listing ID X13624 | Royal LePage
View photo
House · for sale
$ 499,000
18 Weir Crescent, St. Thomas, ON, N5R 0L7 house for sale | Listing ID X13624 | Royal LePage
Sparta
· House
· Cellar
Sparta · House · Cellar
Welcome to this well-maintained 2-storey semi-detached home offering approximately 1,250 sq. Ft. of living space. Featuring 3+1 bedrooms and 3 bathrooms, this home is perfect for families, first-time buyers, or investors. The bright main floor offers a modern kitchen with a stylish tile backsplash, a spacious dining area, and a welcoming living room. Laminate and ceramic flooring throughout the main living areas, provide both style and comfort. Upstairs, you'll find three generously sized bedrooms with cozy carpeting. The fully finished basement includes a separate bedroom, kitchen, and full bathroom-perfect for extended family, guests, or potential rental income. Situated in the desirable Miller's Pond neighbourhood in south St. Thomas, you'll be close to parks, walking trails, schools, shopping, and everyday amenities, with Port Stanley's beautiful beaches just a 10-minute drive away. Move-in ready and waiting for you to call it home! (Id: 27)
$ 499,000

Get email alerts

Don't miss out: be the first to know about new properties

The alert was correctly created

On subscribing you accept the conditions of use and the privacy policy
Alert
Receive new ads in your inbox
Save this search
Receive alerts for new listings

We'll send you an email when we have new properties for: "Houses for sale in Sparta"

The alert was correctly created

Get email alerts and be the first to see new listings
Required field
On subscribing I accept the terms of the privacy policy
Perfect! You'll soon start receiving new listings via email
Alert
Receive an email when we have new ads for Houses for sale in Sparta
Save this search
Filters

Bedrooms

Area (sq.ft)

sq.ft
sq.ft

Price

$
$

Filter by property type

Bathrooms

Clear all filters
Receive notifications when new entries are published.