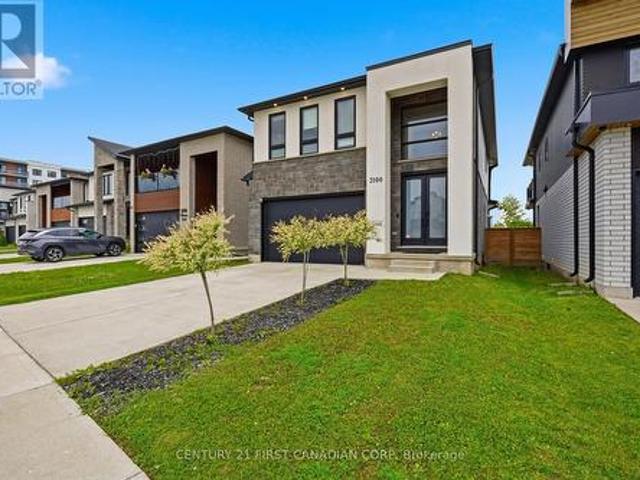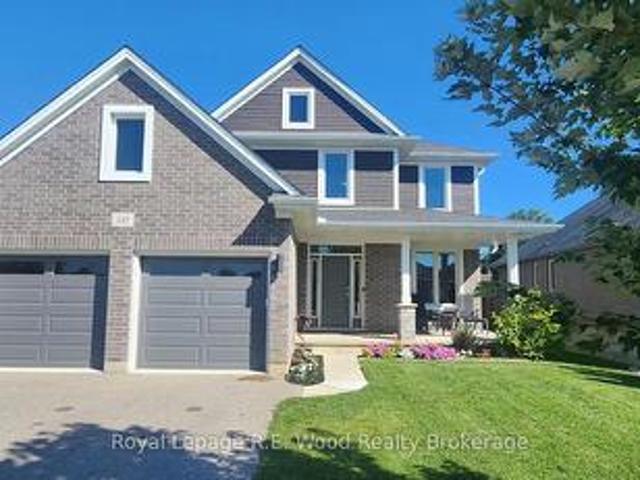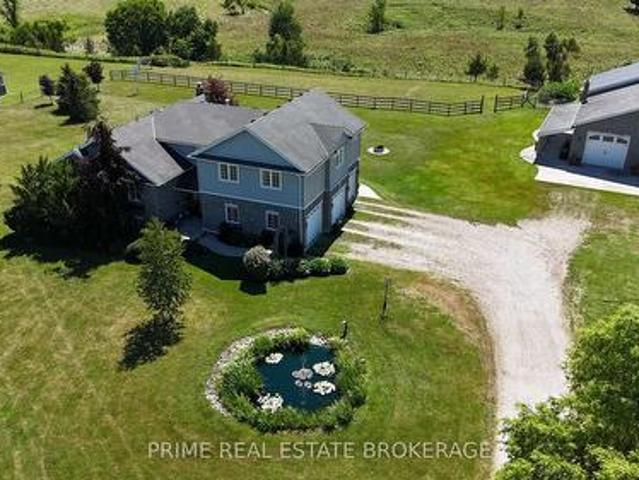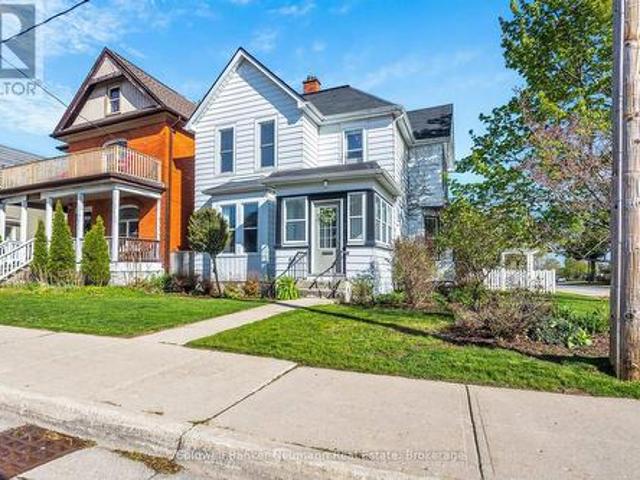
1,853 houses for sale in Sparta

24 301 Carlow Road, Central Elgin Port Stanley, ON, N5L 1B7 townhouse for sale | Listing ID X13144 | Royal LePage
View photo
Townhouse · for sale
$ 424,900
24 301 Carlow Road, Central Elgin Port Stanley, ON, N5L 1B7 townhouse for sale | Listing ID X13144 | Royal LePage
Sparta
· Townhouse
· Patio · Office room · Deck
Sparta · Townhouse · Patio · Office room · Deck
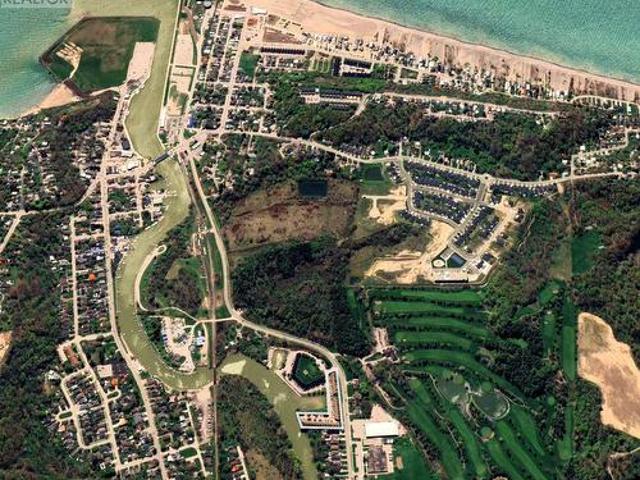
Set within one of Port Stanley's most connected communities, this townhouse condo places you at the intersection of golf, water, and walkable coastal living. From your doorstep, you're minutes to the beach, the marina, and the vibrant boardwalk lined with restaurants, patios, and local shops. Inside, the home is designed for simplicity without sacrifice. The main living space is bright and open, connecting seamlessly to a private rear deck overlooking the greenspace. An ideal setting for morning coffee or unwinding at the end of the day. The recently updated kitchen anchors the space with modern finishes and functional flow, making it equally suited for quiet nights or hosting guests. Upstairs, two well-sized bedrooms provide comfortable retreats, while the additional lower-level den offers flexibility for a home office or visiting guests. Updated bathrooms, hardwood flooring, and thoughtful improvements throughout mean the work is already done, allowing you to focus on enjoying the li
$ 424,900
56 Glenridge Crescent, London North A, ON, N6G 4W6 house for sale | Listing ID X13638 | Royal LePage
View photo
House · for sale
$ 1,199,999
56 Glenridge Crescent, London North A, ON, N6G 4W6 house for sale | Listing ID X13638 | Royal LePage
Sparta
· House
· Garden · Fireplace · Cellar
Sparta · House · Garden · Fireplace · Cellar
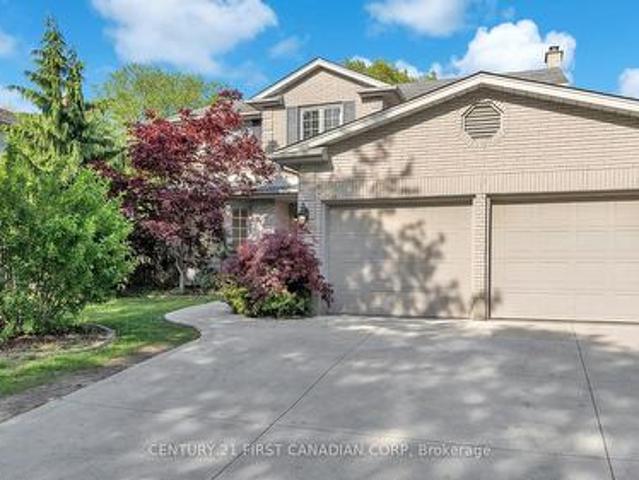
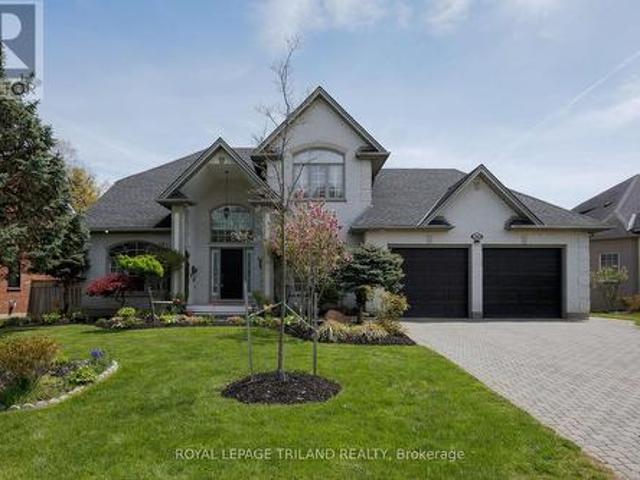
Welcome to 56 Glenridge Crescent, a stunning luxury custom home in the prestigious Masonville neighbourhood of North London. Offering spacious above-grade living space plus a fully finished basement, this exceptional two-storey residence combines luxury, comfort, and versatility for modern family living. Featuring 4+2 bedrooms, a den, 4.5 bathrooms, 2 kitchens, 2 laundry rooms, and 2 fireplaces, this thoughtfully designed home is ideal for large or multi-generational families. Step inside to a grand foyer leading into elegant principal rooms finished with beautiful hardwood flooring. The open-concept kitchen blends style and functionality with granite countertops, high-end stainless steel appliances, extensive cabinetry, and a large centre island perfect for entertaining and everyday living. The adjoining family room offers a warm atmosphere with a cozy fireplace and large windows overlooking the backyard. The upper level features two spacious primary suites, each with its own ensuite
$ 1,199,999
15 Cumberland Crescent, London North, ON, N5X 1B7 house for sale | Listing ID X13640 | Royal LePage
View photo
House · for sale
$ 644,900
15 Cumberland Crescent, London North, ON, N5X 1B7 house for sale | Listing ID X13640 | Royal LePage
Sparta
· House
· Garden · Fireplace · Parking · Cellar
Sparta · House · Garden · Fireplace · Parking · Cellar
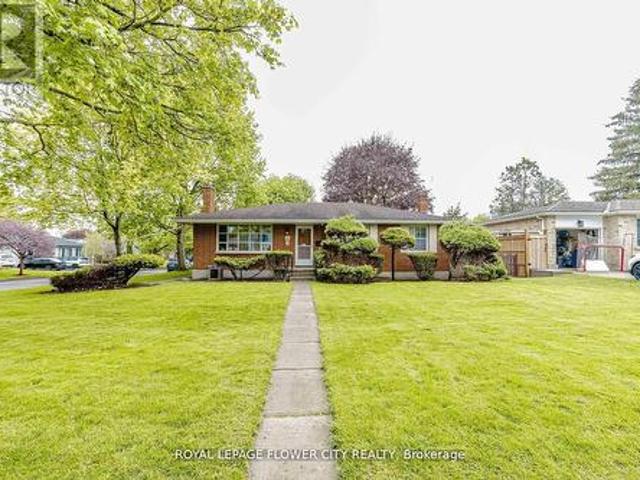
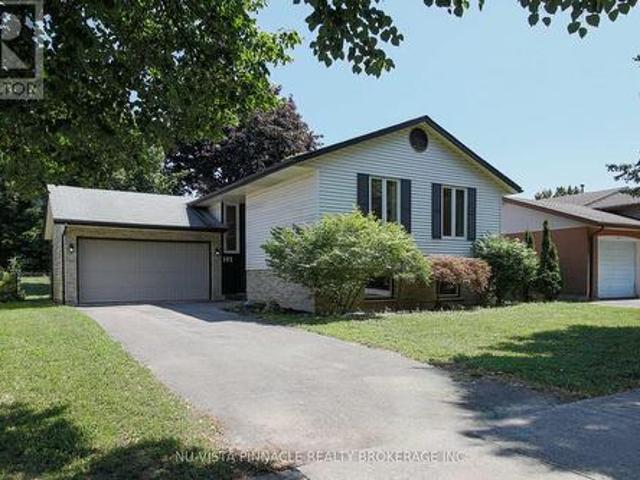
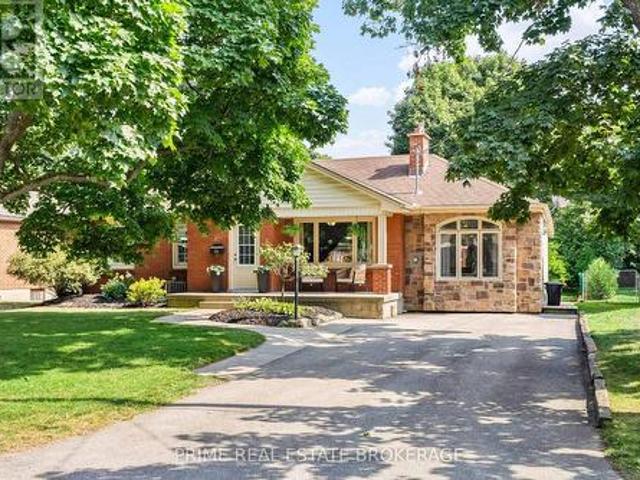
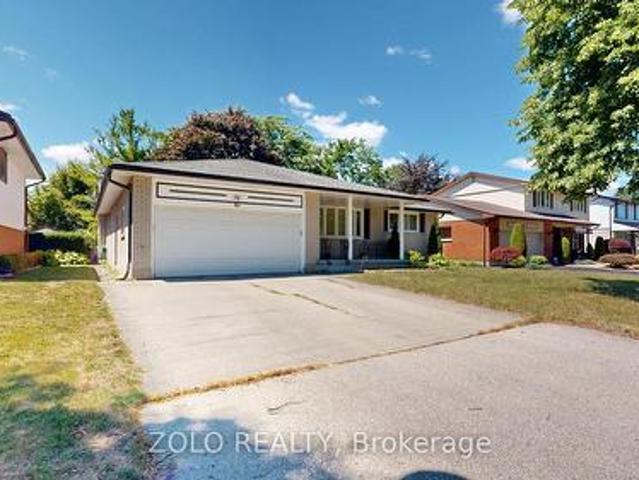
!Welcome to 15 Cumberland Crescent, a well-maintained detached bungalow situated on a premium corner lot in a desirable London neighbourhood! This charming home features a classic brick exterior, a landscaped front yard with mature trees and shrubs, and a welcoming concrete porch! A double detached garage with double-wide driveway provides ample parking and storage! The interior offers a functional and inviting layout with three bedrooms and two bathrooms! The main floor is highlighted by a bright living room with a large window that fills the space with natural light, complemented by a cozy wood-burning fireplace! A dedicated dining area provides an ideal setting for everyday meals and entertaining! The finished basement extends the living space, featuring a spacious family room with a wood stove, a workshop, laundry area, and multiple storage rooms, including a cellar and utility space! A three-piece bathroom adds convenience and versatility! The private backyard offers a peaceful re
$ 644,900
3029 Heardcreek Trail, London North S, ON, N6G 2S7 house for sale | Listing ID X13637 | Royal LePage
View photo
House · for sale
$ 799,900
3029 Heardcreek Trail, London North S, ON, N6G 2S7 house for sale | Listing ID X13637 | Royal LePage
Sparta
· House
· Garden · Fireplace
Sparta · House · Garden · Fireplace
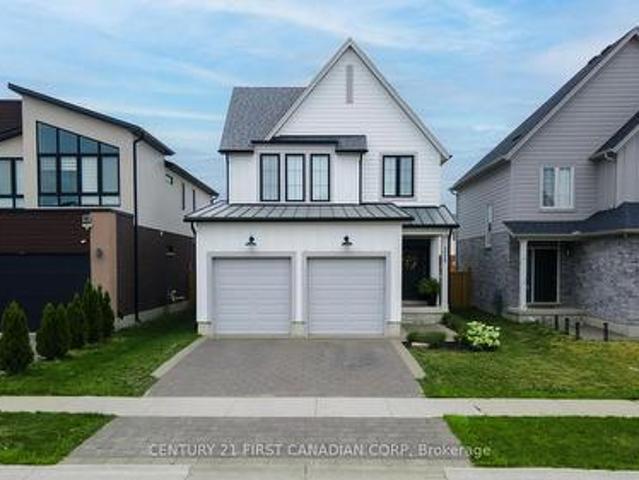
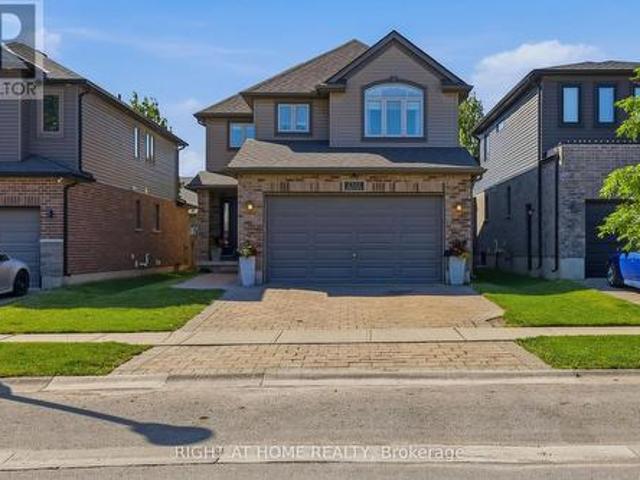
Welcome to 3029 Heardcreek Trail, a one-of-a-kind home with thoughtful design and upgraded amenities throughout. At over 2,100 square feet of living space, this home has 4 bedrooms, 3.5 bathrooms, and sits on a 115' deep lot with a fully fenced backyard. The home has a warm and inviting presence as you walk up the manicured front garden. Stepping inside, you'll notice the tall 9' ceilings and large windows as you enter the home. The upgraded kitchen anchors the main floor with its striking features including cabinets to the ceiling, a beautifully tiled backsplash, an upgraded gas range, all with thoughtful gold accents to tie the space together. Peek into the custom pantry and appreciate all the extra storage and prep space you could have in this dream kitchen. A large fireplace bumpout and bookshelf built-in in the living room counter-balance the space. Custom window treatments for the floor-to-ceiling windows along the rear of the main level, as well as all the bedrooms upstairs, are
$ 799,900
485 Regent Street, London East B, ON, N5Y 4H5 house for sale | Listing ID X13640 | Royal LePage
View photo
House · for sale
$ 779,900
485 Regent Street, London East B, ON, N5Y 4H5 house for sale | Listing ID X13640 | Royal LePage
Sparta
· House
· Patio · Parking · Swimming pool · Cellar
Sparta · House · Patio · Parking · Swimming pool · Cellar
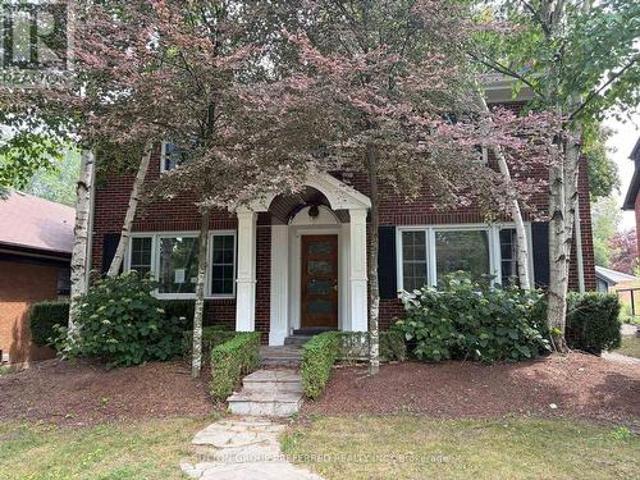
This two storey, Old North home is located on one of central London's most sought after streets. A fully updated kitchen, hardwood floors, sizeable bedrooms, fully finished basement, pool, single car garage, and covered patio are just a few of the features of this home. Sold as is/where is. (Id: 27)
$ 779,900
29 Southland Drive, London South V, ON, N6P 1E5 house for sale | Listing ID X13634 | Royal LePage
View photo
House · for sale
$ 689,900
29 Southland Drive, London South V, ON, N6P 1E5 house for sale | Listing ID X13634 | Royal LePage
Sparta
· House
· Garden · Office room · Gym · Deck · Parking · Cellar
Sparta · House · Garden · Office room · Gym · Deck · Parking · Cellar
Let this home show you why they call it Lovely Lambeth! This well maintained home offers a functional layout with plenty of space for growing families, along with the opportunity to add your own personal style over time. With bright principal rooms, generous living spaces, three bedrooms on the main + an extra bedroom in the basement, there is room for everyone. The basement offers flexibility for a recreation room, home gym, playroom, office, or an in-law suite. The laundry area includes a convenient walk up to the attached garage, adding practical access and additional storage options. Outside, the fully fenced backyard features a spacious deck, making it easy to enjoy summer barbecues, entertain family and friends, or simply relax while kids and pets play. Located just minutes from schools, parks, shopping, restaurants, and quick access to Highways 401 and 402, this home offers the comfort of a close knit community without giving up the convenience of city amenities. If you're looki
$ 689,900
192 Concord Road, London North I, ON, N6G 3H8 house for sale | Listing ID X13642 | Royal LePage
View photo
House · for sale
$ 629,000
192 Concord Road, London North I, ON, N6G 3H8 house for sale | Listing ID X13642 | Royal LePage
Sparta
· House
· Garden · Parking
Sparta · House · Garden · Parking
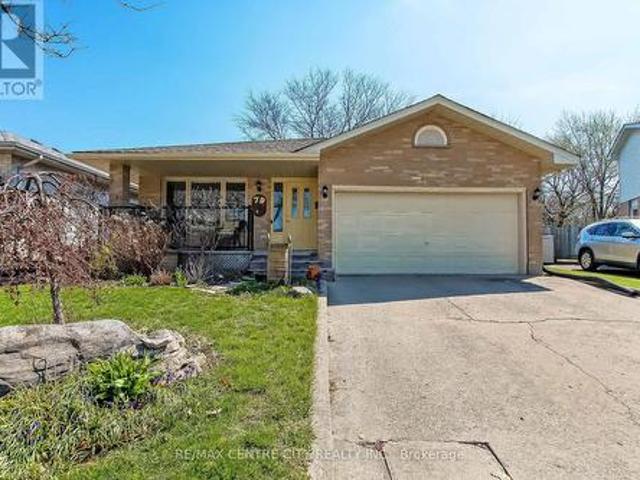
Large 5 bedrooms and two full bathrooms, raised ranch on a quiet crescent, close to Western University, University Hospital, Costco, many restaurants and schools. Completely finished on both levels with lower level walk up, including two full baths. Lower level granny suite with separate access from outside through a large mud room. Detached large 1.5 car garage. Freshly painted, clean and ready to move in. Large back yard and friendly neighborhood. All measurements approx. Must be verified by the buyer /buyer agent. (Id: 27)
$ 629,000
2322 Buroak Drive, London North S, ON, N6G 0L1 house for sale | Listing ID X13638 | Royal LePage
View photo
House · for sale
$ 784,900
2322 Buroak Drive, London North S, ON, N6G 0L1 house for sale | Listing ID X13638 | Royal LePage
Sparta
· House
· Fireplace · Cellar
Sparta · House · Fireplace · Cellar
Welcome to 2322 Buroak Drive, located in the highly sought-after Foxfield community in Northwest London. This beautifully designed 3+1 bedroom, 3.5 bathroom home offers the perfect blend of modern style, functional living space, and family-friendly comfort. The impressive open-concept main floor featuring soaring vaulted ceilings and a stunning floor-to-ceiling stone fireplace with gas insert that creates a warm and inviting focal point for the living area. The spacious kitchen is perfect for entertaining, with a large eat-at island, ample cabinetry, and seamless flow into the dining and living spaces. Upstairs, the spacious primary suite features vaulted ceilings, oversized walk-in closet, and a luxurious ensuite with wifi enabled walk in shower designed for relaxation. Two additional bedrooms and well-appointed bathroom provide plenty of space for growing families. The fully finished basement adds versatility with a fourth bedroom, full bathroom, complimented by tall ceilings, large
$ 784,900
404417 Union Road, South West Oxford, ON, N5C 3J8 house for sale | Listing ID X13639 | Royal LePage
View photo
House · for sale
$ 1,895,000
404417 Union Road, South West Oxford, ON, N5C 3J8 house for sale | Listing ID X13639 | Royal LePage
Sparta
· House
· Patio · Fireplace · Swimming pool · Parking · Air conditioning
Sparta · House · Patio · Fireplace · Swimming pool · Parking · Air conditioning
Custom built, impressive, 2500 foot ranch with 35 x 50 secondary building(in floor heating). Country setting on one and a half acre property with beautiful Valley views, south of Ingersoll. Spacious main floor living area with 10 foot ceilings, stone fireplace, oversize windows with great views. Open kitchen featuring large island, eating area granite counters, hickory cabinets. Primary bedroom with large en suite, walk-in shower, walk-in closet with custom shelving. Great main laundry area, and mudroom with shelving. Second floor office/bedroom, bonus room above the garage with built-in shelving and cabinets. Finished lower level, with very large windows, rec room, games room with built-in cabinets, three bedrooms, two baths, all with in floor heating. Oversized garage with vinyl clad interior. Landscape exterior, circle drive for 10 cars, rear patio with six person hot tub, additional sitting area with fire pit. Other features include updated water filtering system, central air, secu
$ 1,895,000
114 Graham Road, West Elgin West Lorne, ON, N0L 2P0 house for sale | Listing ID X13640 | Royal LePage
View photo
House · for sale
$ 449,000
Updated
114 Graham Road, West Elgin West Lorne, ON, N0L 2P0 house for sale | Listing ID X13640 | Royal LePage
Sparta
· House
· Patio · Office room · Parking · Deck
Sparta · House · Patio · Office room · Parking · Deck
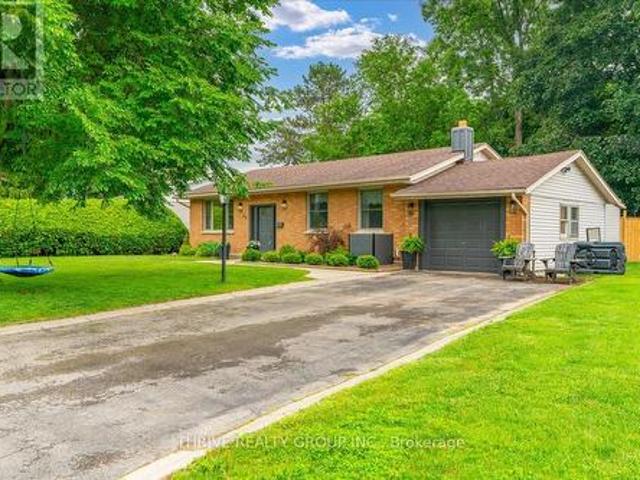
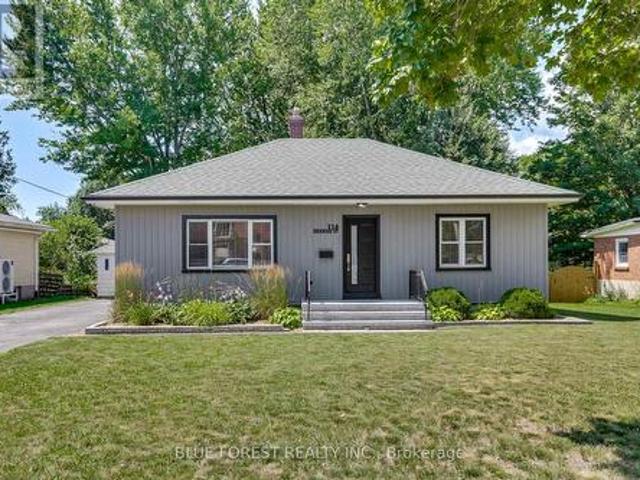
Charming home and property! Whether you are just getting into the market or looking to downsize. This home is virtually turnkey and awaiting a new owner. This property is located close to schools and amenities in the quaint town of West Lorne and offers quick access to the 401. The house is set back from the road on a large 66'X 206' lot with parking for 6 vehicles plus a detached garage with hydro. This one floor home has been extensively renovated and updated and shows incredibly well. Enter the front to a spacious family room with large bright windows, down the hall is the renovated 4 piece bathroom and the two spacious bedrooms, There is a separate dining room with patio doors, leading to the rear deck. This would make for an excellent in home office or even an additional bedroom if required. The kitchen has been fully renovated and was completed just weeks ago with everything from flooring, to cabinets, counter tops and even a new stainless range hood. The stainless appliances gle
$ 449,000
3475 Brushland Crescent, London South V, ON, N6P 0H2 house for sale | Listing ID X13633 | Royal LePage
View photo
House · for sale
$ 1,299,900
3475 Brushland Crescent, London South V, ON, N6P 0H2 house for sale | Listing ID X13633 | Royal LePage
Sparta
· House
· Garden · Fireplace · Swimming pool · Cellar
Sparta · House · Garden · Fireplace · Swimming pool · Cellar
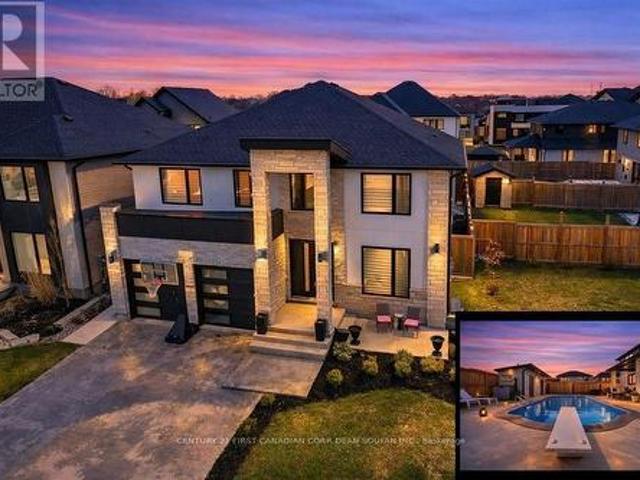
Your Dream Backyard & Entertainment Home Awaits! Dive into luxury at 3475 Brushland Crescent, featuring a fully concreted, maintenance-free backyard oasis with heated pool, covered porch, and pool house with 3-piece bath and storage-perfect for entertaining or relaxing day and night. Step inside this stunning custom-built executive home in prestigious Talbot Village. The finished basement is ideal for guests or extended family, boasting a spacious bedroom, 3-piece bath, family room, kitchen, cold room, and plenty of storage. Upstairs and on the main floor, enjoy 4+1 bedrooms, 4.5 baths, and high-end finishes throughout, including crown moulding, 8-ft doors, hardwood flooring, and sleek tile. The grand foyer with soaring ceilings leads to a private den and formal dining room with butler's pantry. The chef's kitchen features a large granite island, stylish backsplash, walk-in pantry, and flows seamlessly into the family room with gas fireplace and feature wall. Retreat to the luxurious p
$ 1,299,900
65 David Street, London South V, ON, N6P 1B4 house for sale | Listing ID X13634 | Royal LePage
View photo
House · for sale
$ 709,900
65 David Street, London South V, ON, N6P 1B4 house for sale | Listing ID X13634 | Royal LePage
Sparta
· House
· Parking
Sparta · House · Parking
Welcome to 65 David Street a stunning all-brick bungalow, with stone accent, nestled on a deep, mature lot in the highly desirable community of Lambeth. Offering over 2,300 sqft of finished living space, this move-in-ready home seamlessly blends classic character with modern design. Step inside to find a main level designed for flexible living. Need quiet away from the main hub? The original garage has been thoughtfully converted into an expansive living room featuring a dedicated mudroom and a convenient side entrance. The oversized kitchen is built for connection, complete with counter seating where guests can gather while you cook. With three spacious main-floor bedrooms smartly positioned away from the primary living zones, night-shift workers and parents with napping kids can finally get some peaceful rest. Downstairs, the finished lower level adds nearly 900 sq. Ft. of extra space. It includes a fourth bedroom with a direct cheater ensuite-an ideal setup for teenagers, long-term
$ 709,900
305 Andover Drive, London South O, ON, N6J 4S7 house for sale | Listing ID X13634 | Royal LePage
View photo
House · for sale
$ 699,999
305 Andover Drive, London South O, ON, N6J 4S7 house for sale | Listing ID X13634 | Royal LePage
Sparta
· House
· Garden · Fireplace · Parking
Sparta · House · Garden · Fireplace · Parking
Step into this beautifully designed family home in the heart of South London, where comfort, functionality, and space come together perfectly. From the moment you walk in, you'll appreciate the inviting layout designed with everyday family living in mind. The main level offers a bright living and dining area seamlessly connected for entertaining, featuring hardwood flooring, while the spacious kitchen opens to a cozy family room. Offers added privacy and features a charming wood fireplace with backyard views. Conveniently located on the main floor are a powder room, laundry room, and direct access to the double-car garage. Upstairs, you'll find four generously sized bedrooms, with hardwood flooring throughout the second level, including a spacious primary retreat designed for comfort and relaxation. The primary bedroom leads into a private 4-piece ensuite featuring a relaxing jetted soaker tub, with a walk-in closet conveniently located through the ensuite bathroom. An additional full
$ 699,999
79 Ashley Crescent, London South X, ON, N6E 3P8 house for sale | Listing ID X13634 | Royal LePage
View photo
House · for sale
$ 639,900
79 Ashley Crescent, London South X, ON, N6E 3P8 house for sale | Listing ID X13634 | Royal LePage
Sparta
· House
· Garden · Fireplace · Deck · Parking
Sparta · House · Garden · Fireplace · Deck · Parking
Welcome to this well-maintained, thoughtfully updated home offering comfort, function, and style throughout. Recent upgrades provide peace of mind, including roof shingles replaced in2019, and newer flooring installed throughout in 2025. The bright, spacious kitchen is the heart of the home, featuring a skylight that fills the space with natural light, a large pantry for ample storage, and a cheerful atmosphere perfect for everyday living and entertaining. A large newer window (2025) overlooks the backyard and opens the view to the resurfaced side deck (2025), creating a seamless indoor-outdoor connection. Enjoy cozy evenings by the gas fireplace, while practical features such as a walk-through from the garage into the home add everyday convenience. The lower bathroom was tastefully updated in2023, and the upstairs bathroom includes a new vanity (2025). The fully fenced backyard offers privacy and space for family, pets, or gatherings, with a gas barbeque included for easy outdoor ente
$ 639,900
275 Silver Maple Circle, Thames Centre, ON, N0M 2P0 house for sale | Listing ID X13639 | Royal LePage
View photo
House · for sale
$ 788,970
275 Silver Maple Circle, Thames Centre, ON, N0M 2P0 house for sale | Listing ID X13639 | Royal LePage
Sparta
· House
· Parking · Cellar
Sparta · House · Parking · Cellar
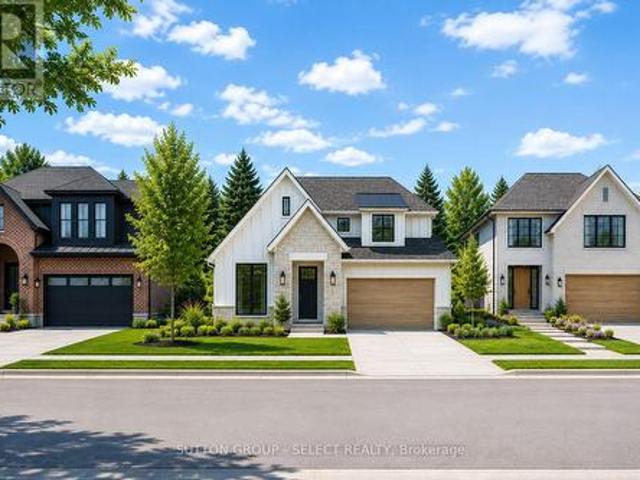
To be built by award-winning Lux Homes Design & Build, this thoughtfully designed 2,040 sq. Ft. two storey home offers the perfect balance of style, functionality, and quality craftsmanship. The bright, open-concept main floor features a contemporary kitchen with sleek countertops, a walk-in pantry, and seamless flow into the living and dining areas, creating an ideal space for everyday living and entertaining. A dedicated main floor office provides the flexibility today's buyers are looking for. Upstairs, the spacious primary suite includes a walk-in closet and private ensuite, complemented by two additional bedrooms, a full bathroom, and the convenience of second-floor laundry. The unfinished basement provides excellent storage or future living space, with the option to finish through the builder. Additional highlights include an attached double garage with inside entry through a mudroom, a private driveway, and an attractive brick and vinyl exterior. Buyers have the opportunity to p
$ 788,970
31 Applewood Lane, London South, ON, N6J 3P9 house for sale | Listing ID X13635 | Royal LePage
View photo
House · for sale
$ 640,000
31 Applewood Lane, London South, ON, N6J 3P9 house for sale | Listing ID X13635 | Royal LePage
Sparta
· House
· Garden · Parking
Sparta · House · Garden · Parking
Fantastic Opportunity in Berkshire Village! Enjoy comfort, space, and convenience in this beautifully situated 3-bedroom bungalow on a generous 60 x 120 ft lot. Surrounded by mature trees, this home offers a double-car garage, a spacious kitchen with direct garage access, and a separate dining room perfect for family gatherings. The expansive main floor layout includes a formal family room overlooking a private sundeck and backyard, plus an inviting living room. Located on a quiet street in a highly desirable family neighborhood, you're just steps from transit, nearby schools, grocery stores, and only minutes to Western University and major amenities. (Id: 27)
$ 640,000
4 Livingston Drive, Tillsonburg, ON, N4G 0J3 house for sale | Listing ID 40852 | Royal LePage
View photo
House · for sale
$ 675,000
Updated
4 Livingston Drive, Tillsonburg, ON, N4G 0J3 house for sale | Listing ID 40852 | Royal LePage
Sparta
· House
· Fireplace · Cellar
Sparta · House · Fireplace · Cellar
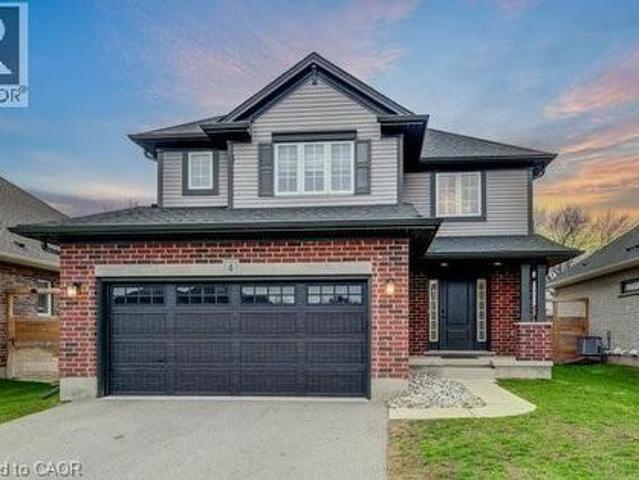
New price! Prepare to be impressed by this stunning 2020-built home at 4 Livingston Drive in the charming community of Tillsonburg. Offering 1,768 sq ft above grade plus a fully finished 517 sq ft basement, this beautifully maintained property sits on a 50 x 115 ft lot and showcases a perfect blend of style and modern upgrades. A striking open-to-above foyer welcomes you into a bright, open-concept living space featuring a cozy gas fireplace and soaring cathedral ceilings. The kitchen is a true highlight with brand new stainless steel appliances (stove, fridge, microwave hood fan), quartz countertops, tile backsplash, crisp white cabinetry, and an oversized island—ideal for entertaining. Enjoy California blinds in all above-grade bathrooms and brand new zebra blinds throughout the rest of the above-grade home. Upstairs offers three spacious bedrooms and a large family bath, including a primary suite with walk-in closet and a private ensuite with double vanity, soaker tub, and separate
$ 675,000
6919 Raleigh Boulevard, London South V, ON, N6K 5B6 house for sale | Listing ID X13634 | Royal LePage
View photo
House · for sale
$ 1,055,000
6919 Raleigh Boulevard, London South V, ON, N6K 5B6 house for sale | Listing ID X13634 | Royal LePage
Sparta
· House
· Fireplace · Equipped kitchen
Sparta · House · Fireplace · Equipped kitchen
Welcome to 6919 Raleigh Blvd, where elevated family living meets resort-style fun in the heart of Talbot Village, one of London's most desirable communities. From the moment you step into the grand foyer, you'll know this home is something special. Heated floors welcome you in, while the thoughtfully designed main level delivers everything a busy family needs, with formal dining, main-floor laundry, a 2pc bath, ceiling speakers throughout, and a spacious living room anchored by a cozy gas fireplace. At the centre of it all? A chef-inspired kitchen featuring extensive cabinetry, premium stainless steel appliances, and a GE Café stove and dishwasher. Whether you're preparing a weeknight dinner or hosting the whole crew, this is a space built to be enjoyed. Upstairs, the home keeps delivering with a second living space and four generous bedrooms. The primary retreat is a standout, featuring vaulted ceilings and a spa-inspired ensuite with dual shower heads-your own place to unwind at the
$ 1,055,000
529 Highbury Avenue N, London East M, ON, N5W 4K6 house for sale | Listing ID X13634 | Royal LePage
View photo
House · for sale
$ 645,900
529 Highbury Avenue N, London East M, ON, N5W 4K6 house for sale | Listing ID X13634 | Royal LePage
Sparta
· House
· Garden · Parking · Deck · Air conditioning
Sparta · House · Garden · Parking · Deck · Air conditioning
Fully renovated bungalow offering modern European-inspired design and quality finishes in a convenient London location, minutes from Highway 401, downtown, public transit and everyday amenities. The functional layout includes 2 main-level bedrooms plus 3 lower-level bedroom, two full bathrooms, two kitchens and separate laundry areas on each level, providing flexible living options. Interior highlights include white oak hardwood flooring on the main level, tile and waterproof vinyl flooring downstairs, fresh paint throughout, new lower-level windows, smart switches and stainless steel appliances. The main kitchen features a marble-style island, while the bathrooms include a soaking tub and a spacious walk-in marble style shower. The insulated lower level is designed with added fire and sound resistance. Additional features include gas heating, central air conditioning, a fully fenced yard, raised deck, detached garage with remote opener and driveway parking for four vehicles. Room dime
$ 645,900
3100 Tillmann Road, London South V, ON, N6P 0B8 house for sale | Listing ID X13633 | Royal LePage
View photo
House · for sale
$ 834,900
3100 Tillmann Road, London South V, ON, N6P 0B8 house for sale | Listing ID X13633 | Royal LePage
Sparta
· House
· Fireplace · Parking · Cellar
Sparta · House · Fireplace · Parking · Cellar
Welcome to Talbot Village, one of Southwest London's most sought-after family communities! Ideally located within walking distance to shopping, restaurants, medical clinics, the YMCA, groceries, parks, and top-rated schools, including White Pine Public School and French immersion options, with quick access to Highways 401 & 402. This exceptional executive home offers over 3,000 sq. Ft. of finished living space, featuring 5 bedrooms, 3.5 bathrooms, a double-car garage, a fully finished basement, and premium upgrades throughout. Step inside the impressive two-storey foyer and discover hardwood flooring and elegant crown moulding extending throughout the main and second levels. Large black-trimmed windows flood the open-concept living spaces with natural light, while the family room showcases a striking floor-to-ceiling Italian quartz gas fireplace and built-in ceiling speakers. The designer kitchen is truly the heart of the home, boasting a stunning Calacatta quartz waterfall island, far
$ 834,900
249 Wilson Avenue, Tillsonburg, ON, N4G 0H4 house for sale | Listing ID X13632 | Royal LePage
View photo
House · for sale
$ 849,900
249 Wilson Avenue, Tillsonburg, ON, N4G 0H4 house for sale | Listing ID X13632 | Royal LePage
Sparta
· House
· Garden · Deck
Sparta · House · Garden · Deck
Welcome to this stunning, move-in ready home built in 2020, ideally located in one of Tillsonburg's most desirable neighbourhoods and within the sought-after Westfield School District. This home is perfect for growing families and those who love to entertain. The bright and spacious main floor features a welcoming den, a formal dining room, a convenient powder room, and an open-concept living area filled with natural light. The modern kitchen is the heart of the home, complete with a large centre island, gas stove, ample cabinetry, and plenty of workspace for everyday living and entertaining. Step outside from the living room to a generous deck overlooking the fully fenced backyard, complete with a gas BBQ hookup. Perfect for summer gatherings and outdoor dining. Upstairs, you'll find four spacious bedrooms, including an impressive primary retreat with a massive walk-in closet and a private ensuite bathroom. A second full bathroom and the convenience of second-floor laundry make family
$ 849,900
14273 Graham Road, West Elgin West Lorne, ON, N0L 2P0 house for sale | Listing ID X13641 | Royal LePage
View photo
House · for sale
$ 1,399,900
14273 Graham Road, West Elgin West Lorne, ON, N0L 2P0 house for sale | Listing ID X13641 | Royal LePage
Sparta
· House
· Deck · Air conditioning
Sparta · House · Deck · Air conditioning
Welcome to your own private country retreat, where timeless charm meets modern comfort on over 8 picturesque acres of beautifully maintained land. From the gated entrance and stunning stone exterior to the impressive barn and sweeping pastured views, every inch of this property reflects exceptional pride of ownership. The spacious home offers a thoughtfully designed layout, featuring a desirable main-floor primary suite complete with a beautifully updated ensuite and walk-in closet. The heart of the home is the stunning kitchen with quartz countertops, updated appliances, and island, flowing effortlessly into the main living area with dining and out to the expansive deck overlooking the rolling pastures. The finished lower level adds incredible versatility with 2 additional bedrooms, a spacious family room, and a character-filled bar complete with saddle seats, perfect for entertaining. Adding even more flexibility, the upper-level granny suite, with separate furnace and AC, offers 2 b
$ 1,399,900
59 Washington Grand Avenue, Tillsonburg, ON, N4G 1Y8 house for sale | Listing ID X13633 | Royal LePage
View photo
House · for sale
$ 559,900
59 Washington Grand Avenue, Tillsonburg, ON, N4G 1Y8 house for sale | Listing ID X13633 | Royal LePage
Sparta
· House
· Garden · Parking
Sparta · House · Garden · Parking
Welcome to charming Tillsonburg! This beautifully maintained 3-bedroom, 1.5-bath century home blends timeless character with thoughtful modern updates, all situated on a large fenced corner lot in a highly walkable downtown location. Recent renovations include a stunning custom chef's kitchen with quartz countertops and farmhouse sink, renovated sunroom entrance, updated laundry room, and stylish new light fixtures throughout the home. Lovingly restored to preserve its Victorian-era charm, this home features classic character details, impressive 9' ceilings and an abundance of natural light flowing through the home's large and plentiful windows, main floor laundry, and even a rare second staircase leading to the upper level. Step outside to enjoy the treed yard, detached single garage, and white picket fencing. Conveniently located just a short walk to the mall, grocery store, LCBO, banks, schools, library, parks, restaurants, walking trails, the hospital and the farmers market. This l
$ 559,900
1039 Frances Street, London East M, ON, N5W 2L8 house for sale | Listing ID X13632 | Royal LePage
View photo
House · for sale
$ 379,900
1039 Frances Street, London East M, ON, N5W 2L8 house for sale | Listing ID X13632 | Royal LePage
Sparta
· House
· Patio · Garden · Office room · Parking
Sparta · House · Patio · Garden · Office room · Parking
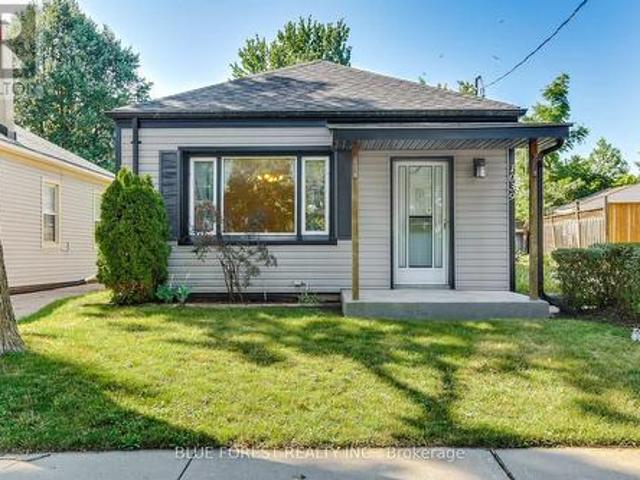
This well-loved home has been cared for by the same owners for over 40 years and offers a wonderful opportunity for buyers seeking affordability, space, and the chance to make a home their own. Featuring 3 bedrooms, 2 bathrooms, and convenient main floor laundry, this bungalow offers a functional and comfortable layout. The spacious eat-in kitchen and dining room provide plenty of room for you to host. The large bonus room at the rear of the home adds valuable living space and flexibility for a family room, hobby area, or additional retreat. Garden door lead to a covered patio and spacious backyard, creating a great space for relaxing or entertaining. The lower level offers additional storage along with a versatile office/den area. The driveway provides parking for up to three vehicles. Located on a quiet street with wonderful neighbours, this home is a great opportunity for anyone looking to add their personal touches. Walking distance to the new Hard Rock Hotel, the Factory, Western
$ 379,900
436 Baseline Road E, London South G, ON, N6C 2P6 house for sale | Listing ID X13633 | Royal LePage
View photo
House · for sale
$ 660,000
436 Baseline Road E, London South G, ON, N6C 2P6 house for sale | Listing ID X13633 | Royal LePage
Sparta
· House
· Garden · Fireplace · Swimming pool
Sparta · House · Garden · Fireplace · Swimming pool
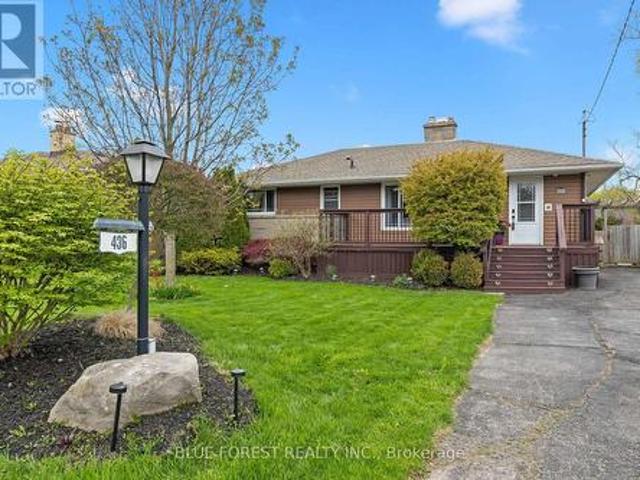
Move in ready! Step into this beautifully renovated 3+1 bedroom, 2-bath bungalow with above-ground pool, where standout curb appeal sets the tone from the moment you arrive. The main floor features a stunning 2023 kitchen with custom white cabinetry, granite countertops, newer appliances, and stylish lighting. The bright, spacious eat-in area showcases a vaulted ceiling and garden doors leading to a covered deck-perfect for morning coffee or evening entertaining-overlooking the private backyard and pool. Three generous bedrooms and an updated 4-piece bathroom complete the main level. The fully finished lower level offers exceptional additional living space, including a large recreation room centred around a cozy new gas fireplace. Entertain with ease at the custom wet bar, complete with built-in cabinetry and a bar fridge. This level also includes an oversized bathroom, fourth bedroom, laundry area, and convenient pantry. Extensive updates provide peace of mind, including fresh paint t
$ 660,000

Get email alerts

Don't miss out: be the first to know about new properties

The alert was correctly created

On subscribing you accept the conditions of use and the privacy policy
Alert
Receive new ads in your inbox
Save this search
Receive alerts for new listings

We'll send you an email when we have new properties for: "Houses for sale in Sparta"

The alert was correctly created

Get email alerts and be the first to see new listings
Required field
On subscribing I accept the terms of the privacy policy
Perfect! You'll soon start receiving new listings via email
Alert
Receive an email when we have new ads for Houses for sale in Sparta
Save this search
Filters

Bedrooms

Area (sq.ft)

sq.ft
sq.ft

Price

$
$

Filter by property type

Bathrooms

Clear all filters
Receive notifications when new entries are published.