1,853 houses for sale in Sparta

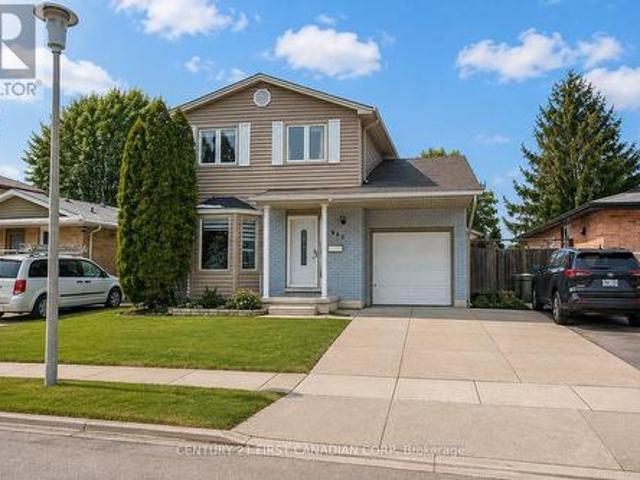
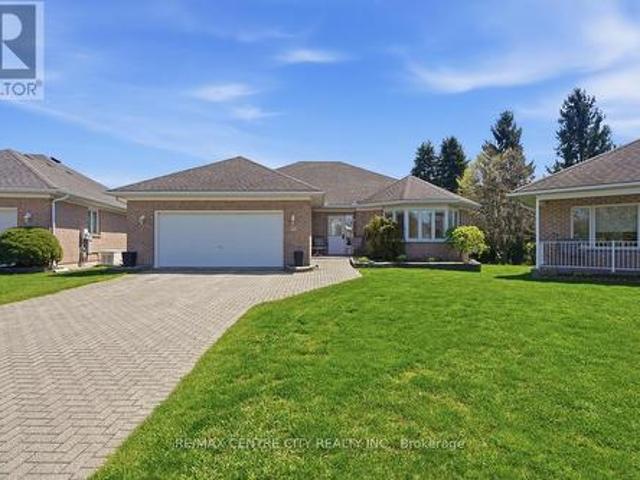
255 Deveron Crescent, London South T, ON, N5Z 4N2 house for sale | Listing ID X13638 | Royal LePage
View photo
House · for sale
$ 679,900
255 Deveron Crescent, London South T, ON, N5Z 4N2 house for sale | Listing ID X13638 | Royal LePage
Sparta
· House
· Patio · Garden · Fireplace · Air conditioning
Sparta · House · Patio · Garden · Fireplace · Air conditioning
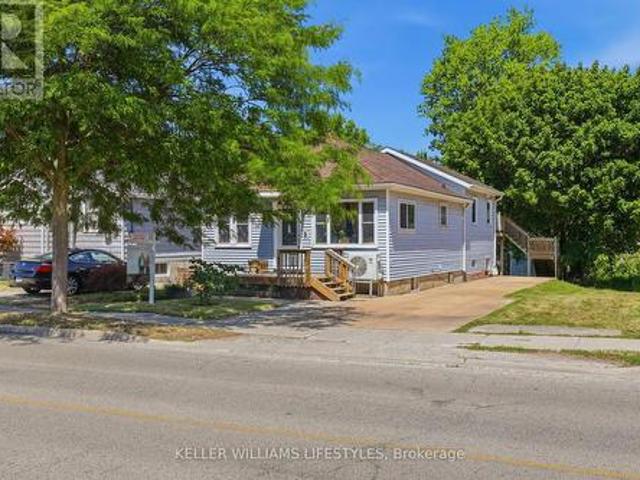
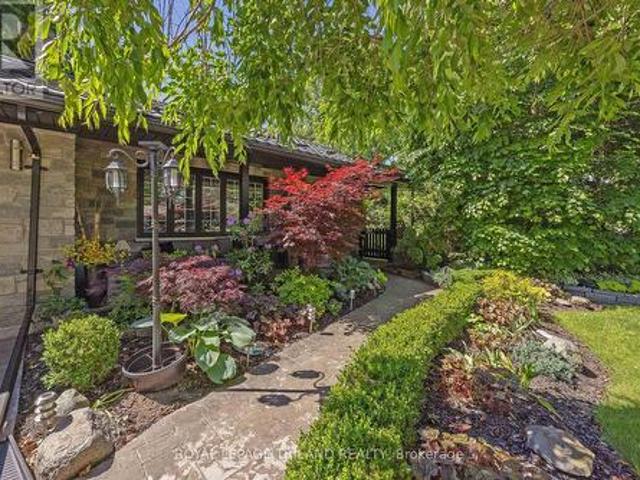
Welcome to this beautifully maintained family home, perfectly situated on a gorgeous, oversized treed lot with a private, tranquil backyard designed for relaxation. The landscaped yard and inviting patio create the perfect setting for summer entertaining, outdoor dining, or simply unwinding in your own peaceful retreat. Inside, you'll find a warm and welcoming main floor featuring a family room with a cozy fireplace, convenient main floor laundry, and fresh paint throughout, giving the home a bright, move-in-ready feel. Recent updates include a new furnace and central air conditioner, both replaced in August 2025, offering added comfort and peace of mind. With abundant storage throughout, this home is as practical as it is inviting. As an added bonus, most of the furniture can be included, making this an ideal opportunity for first-time buyers, downsizers, or anyone looking for a turnkey home. Conveniently located close to schools, bus routes, shopping, and offering quick, easy access
$ 679,900
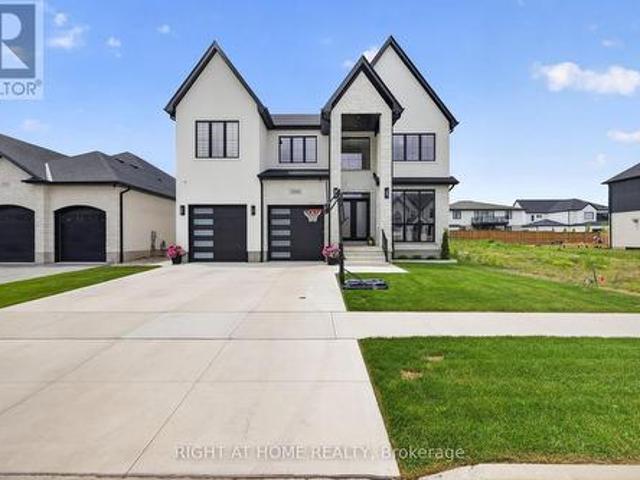
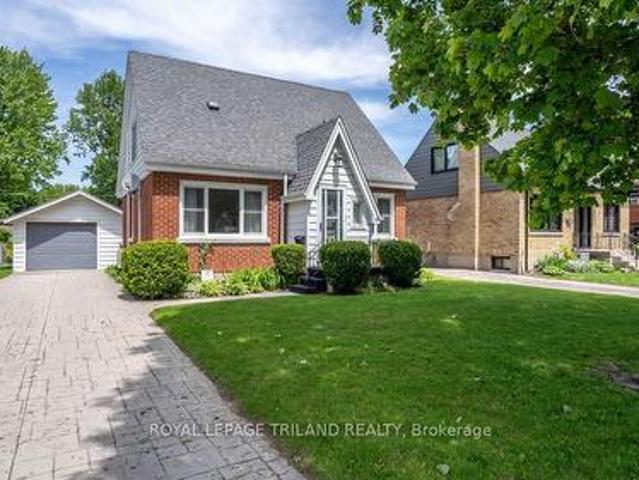
74 Tumbleweed Crescent, London South X, ON, N6E 2N8 house for sale | Listing ID X13639 | Royal LePage
View photo
House · for sale
$ 539,750
74 Tumbleweed Crescent, London South X, ON, N6E 2N8 house for sale | Listing ID X13639 | Royal LePage
Sparta
· House
· Patio · Garden · Fireplace · Parking
Sparta · House · Patio · Garden · Fireplace · Parking
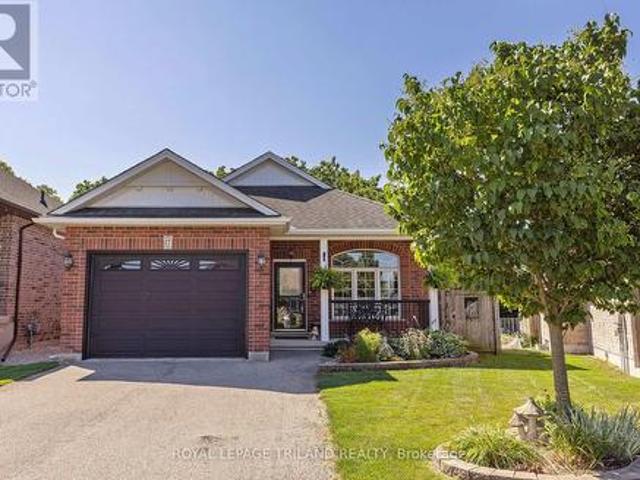
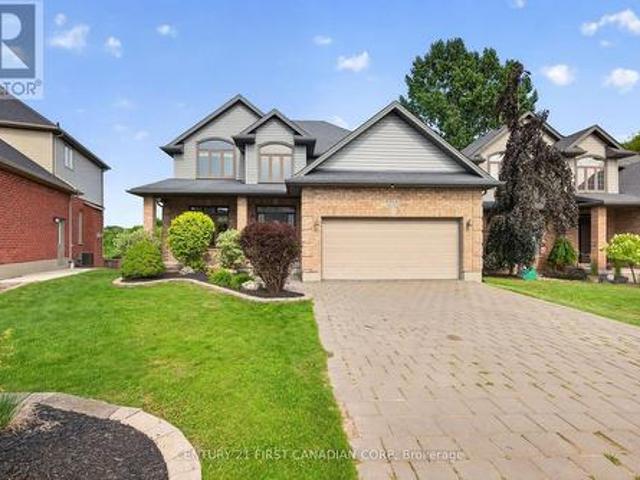
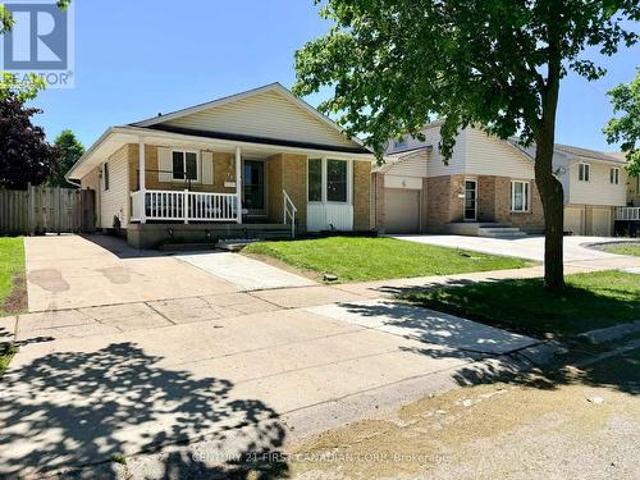
Peacefully situated on a quiet street in White Oaks, this updated bungalow offers modern comfort and fantastic versatility. The freshly painted (2026) main floor features a bright, open living and dining area, leading to a family kitchen updated with brand-new luxury vinyl tile (2026), a new sink, and quartz countertops (2023). Down the hall, the main bathroom shares the same new vinyl flooring (2026) and boasts a brand-new vanity (2026) alongside a convenient cheater door to the primary bedroom. Accessible via a lockable interior door or a separate outside entrance, the lower level provides excellent nanny suite potential with a modern kitchenette, a 3-piece bath, a cozy fireplace sitting area, and versatile flex space. Outside, a concrete driveway provides parking for three cars and wraps around to a side patio and a private, fully fenced backyard with a storage shed. Located steps from schools, amenities, transit, and minutes to Highway 401. (Id: 27)
$ 539,750
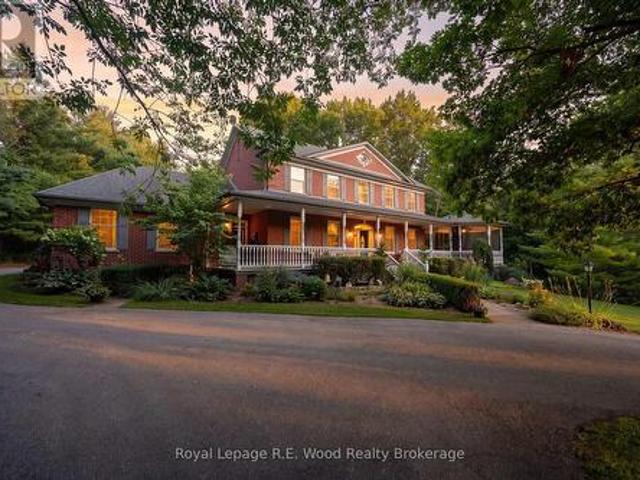
Lot 11 1181 Honeywood Drive N, London South U, ON, N6M 0L6 house for sale | Listing ID X13640 | Royal LePage
View photo
House · for sale
$ 899,900
Lot 11 1181 Honeywood Drive N, London South U, ON, N6M 0L6 house for sale | Listing ID X13640 | Royal LePage
Sparta
· House
· Office room · Fireplace
Sparta · House · Office room · Fireplace
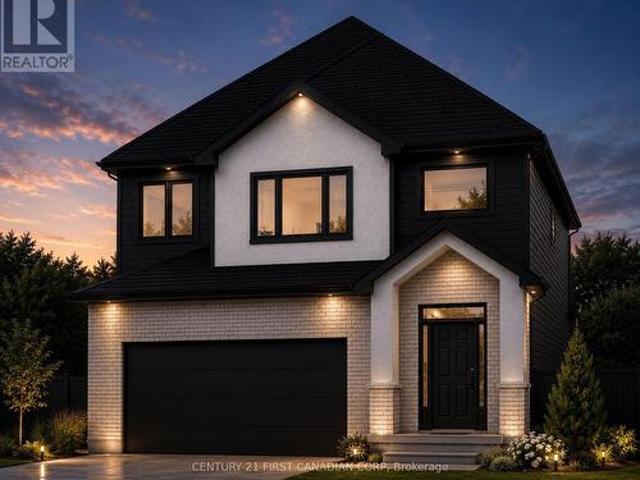
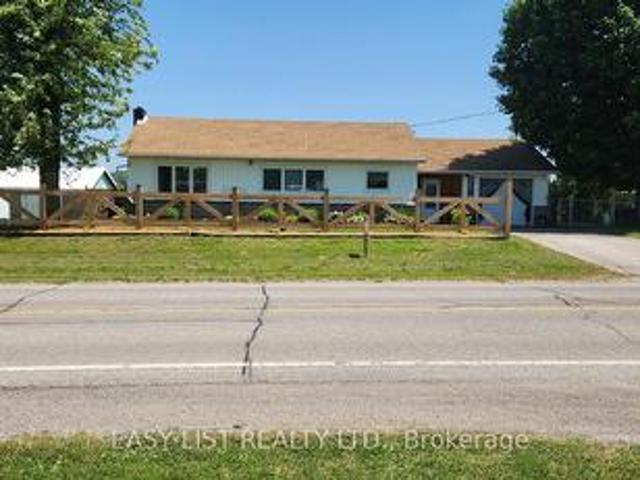
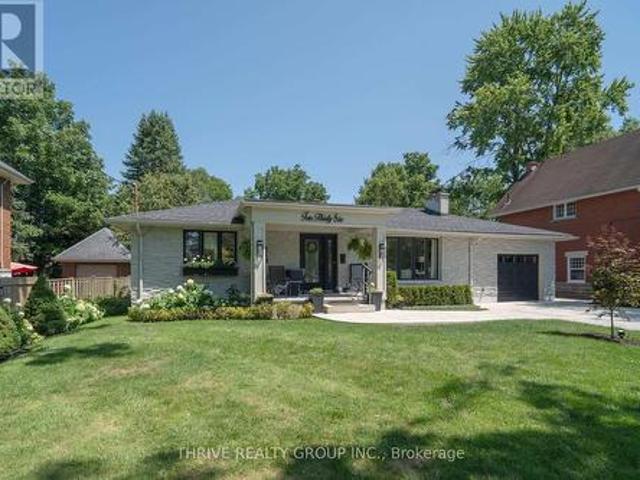
To Be Built By Vander Wielen Design & Build Inc. The'Gabriela' Model, 5-bedroom, 4-bathroom offering approximately 2,218 sq. Ft. of thoughtfully designed living space on a premium WALK-OUT ravine lot (#11), Combining modern elegance with everyday functionality, this home is perfectly suited for growing, extended, or multi-generational families. The bright, open concept main floor is designed for both comfortable living and effortless entertaining, featuring a spacious great room with a cozy gas fireplace, an inviting dining area, a contemporary kitchen complete with a large centre island and walk-in pantry. A on demand main-floor bedroom, complemented by an adjacent 3-piece bathroom, provides the ideal space for guests, in-laws, or a private home office. Upstairs, the luxurious primary retreat offers a spa-inspired 5-piece ensuite with a double vanity, soaker tub, custom glass shower. Three additional bedrooms are thoughtfully arranged to accommodate every family member, including a Ja
$ 899,900
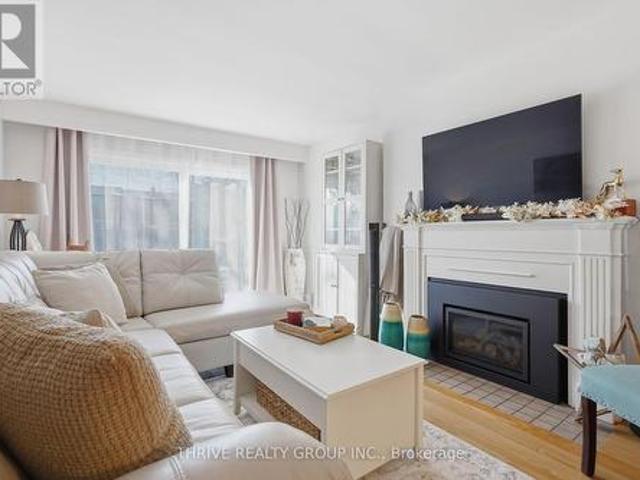
17 Jacklin Court, Central Elgin, ON, N5P 3T1 house for sale | Listing ID X13633 | Royal LePage
View photo
House · for sale
$ 659,900
17 Jacklin Court, Central Elgin, ON, N5P 3T1 house for sale | Listing ID X13633 | Royal LePage
Sparta
· House
· Deck · Parking
Sparta · House · Deck · Parking
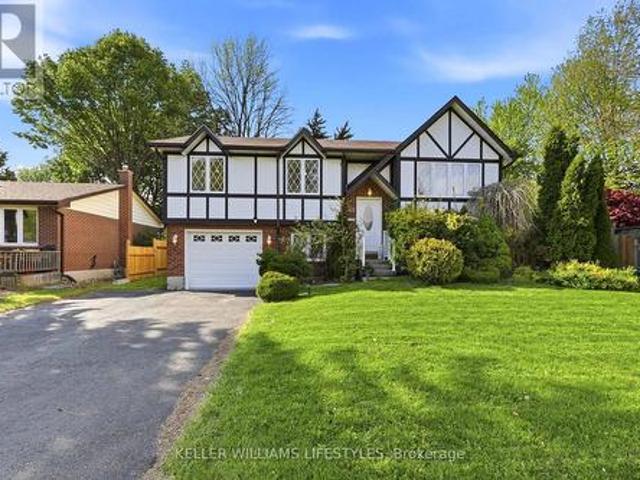
Imagine yourself on the deck each morning, coffee in hand, overlooking a picturesque treed ravine with towering mature trees and a peaceful meandering creek. You don't have to dream anymore, 17 Jacklin Court is calling! This custom-built bungalow offers generous living space on a quiet court location, combining comfort, functionality, and an exceptional natural setting. The thoughtfully designed main floor features two spacious bedrooms, two bathrooms, and an inviting layout ideal for both everyday living and entertaining. A fully finished lower level provides even more room for family gatherings, hobbies, or overnight guests. Meticulously maintained inside and out, this home is perfect for growing families or those looking to downsize without compromising space. The attached 1.5-car garage offers valuable extra room for storage or a workshop alongside your vehicle. Located in the highly sought-after Southwold Public School district, you'll enjoy the convenience of a short commute to L
$ 659,900
4 Farley Place, St. Thomas, ON, N5R 3E5 house for sale | Listing ID X13633 | Royal LePage
View photo
House · for sale
$ 769,000
4 Farley Place, St. Thomas, ON, N5R 3E5 house for sale | Listing ID X13633 | Royal LePage
Sparta
· House
· Garden · Parking · Balcony
Sparta · House · Garden · Parking · Balcony
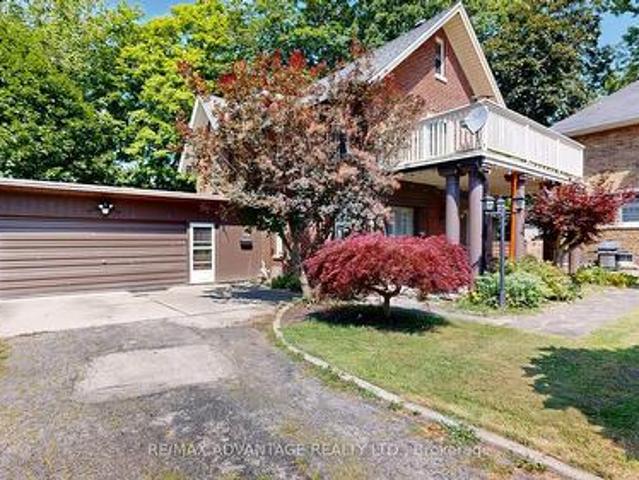
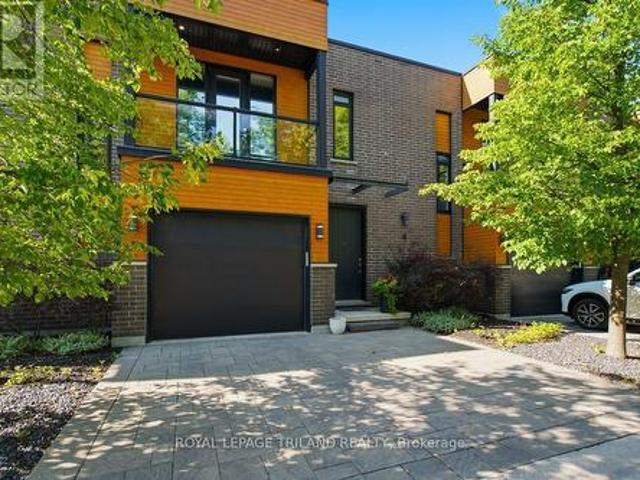
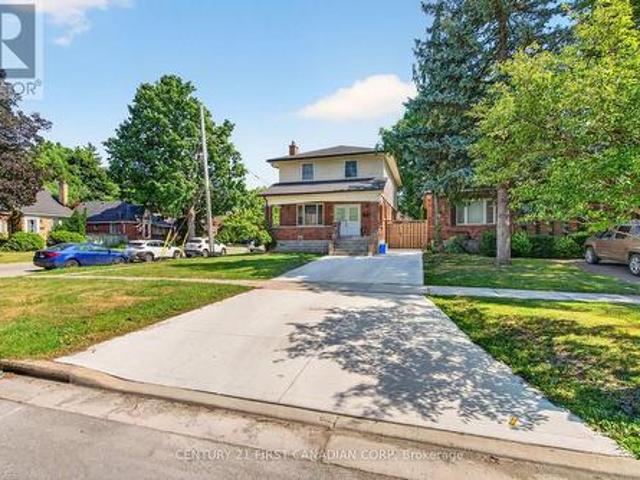
Rare opportunity on a quiet cul-de-sac in the Court House area. This 1920s century home, designed by J. T. Findlay, sits on a large private mature 61.5 x 202.79 ft lot with a country feel. Bright, spacious main floor built for entertaining: grand foyer with beautiful staircase, formal dining room, large eat-in kitchen with generous cabinetry, and a massive sunroom with walkout to the private backyard. Dual-aspect rooms with windows on two walls fill the home with natural light all day. Hardwood floors, crown moulding, and original character throughout. Upstairs offers five good sized bright bedrooms, primary with ensuite, and excellent built-in storage. Three bathrooms total. Updates include bathrooms, kitchen, electrical, plumbing, shingles, soffit and fascia, balcony, and recent interior and exterior paint. Solid double brick construction, oversized double car garage, and plenty of private parking. Layout also offers potential for future duplex conversion subject to municipal approva
$ 769,000
2678 Bobolink Lane, London South U, ON, N6M 0J9 house for sale | Listing ID X13640 | Royal LePage
View photo
House · for sale
$ 820,000
2678 Bobolink Lane, London South U, ON, N6M 0J9 house for sale | Listing ID X13640 | Royal LePage
Sparta
· House
· Patio · Garden · Parking · Cellar
Sparta · House · Patio · Garden · Parking · Cellar
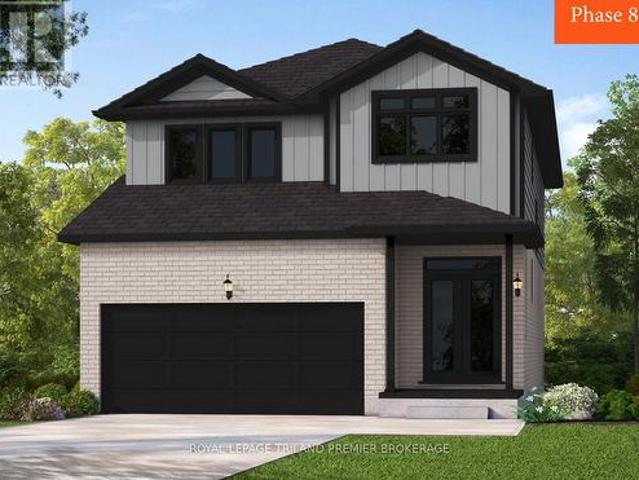
To be built: Sunlight Heritage Homes presents The Oxford. 2206 sq ft of expertly designed living space located in desirable Old Victoria on the Thames. Enter into the generous open concept main level featuring kitchen with quartz countertops, 36' upper cabinets with valance and crown moulding, microwave shelf, island with breakfast bar and generous walk in pantry; great room with 9' ceilings and large bright window, dinette with sliding door access to the backyard; mudroom and convenient main floor 2-piece bathroom. The upper level includes 4 spacious bedrooms including primary suite with walk in closet and 5. Piece ensuite with double sinks, tiled shower and soaker tub; laundry room and main bathroom. Bright look-out basement. Other standard inclusions: Laminate flooring throughout main level (except bathroom), 5' patio slider, 9' ceilings on main level, bathroom rough-in in basement, central vac R/I, drywalled garage, 2 pot lights above island and more! Other lots and plans to choose
$ 820,000
345 Banbury Crescent, London South T, ON, N5Z 4V1 house for sale | Listing ID X13640 | Royal LePage
View photo
House · for sale
$ 610,000
345 Banbury Crescent, London South T, ON, N5Z 4V1 house for sale | Listing ID X13640 | Royal LePage
Sparta
· House
· Office room · Gym
Sparta · House · Office room · Gym
Welcome to this beautifully updated two-storey home nestled in one of London's most sought-after neighbourhoods. Step inside to a bright and inviting main floor featuring modern finishes throughout. The heart of the home is the stunning gourmet kitchen, complete with quartz countertops, a large centre island, sleek vinyl flooring, and an abundance of natural light. A spacious family room provides the perfect setting for family gatherings and can easily be used as a formal dining room for entertaining guests. Adding to the home's convenience is a fully renovated main-floor bathroom featuring a luxurious glass walk-in shower-a rare and highly desirable feature. Upstairs, you'll find three generously sized bedrooms along with a beautifully upgraded full bathroom showcasing another elegant glass walk-in shower. The partially finished lower level offers additional living space, perfect for a family room, home office, gym, or playroom, with plenty of potential to make it your own. Step outsi
$ 610,000
3509 Isleworth Road, London South V, ON, N6P 0G8 house for sale | Listing ID X13641 | Royal LePage
View photo
House · for sale
$ 1,549,900
3509 Isleworth Road, London South V, ON, N6P 0G8 house for sale | Listing ID X13641 | Royal LePage
Sparta
· House
· Fireplace
Sparta · House · Fireplace
Welcome to Silverleaf Estates. Custom designed and built in 2025, this exceptional luxury residence offers approximately 5,000 sq ft of professionally finished living space, 5+1 bedrooms, and 5.5 bathrooms, delivering an extraordinary blend of architectural scale, custom craftsmanship, and resort-style outdoor living. A grand extra-wide staircase, soaring 20-foot foyer and family room, and dramatic open-to-above design create an unforgettable first impression. Floor-to-ceiling windows span nearly the entire rear wall, flooding the home with natural light and showcasing stunning custom millwork and a striking linear fireplace. The main floor features 10-foot ceilings, while engineered hardwood flooring extends throughout both the main and second levels. The chef-inspired kitchen showcases ceiling-height custom cabinetry, quartz countertops and matching backsplash, a massive waterfall island, premium appliances, walk-in pantry, and a separate butler's pantry. The custom mudroom features
$ 1,549,900
7335 Pack Road, London South V, ON, N6P 1P5 Luxury House for sale | Listing ID X13642 | Royal LePage Carriage Trade Luxury Properties
View photo
House · for sale
$ 2,795,000
7335 Pack Road, London South V, ON, N6P 1P5 Luxury House for sale | Listing ID X13642 | Royal LePage Carriage Trade Luxury Properties
Sparta
· House
· Office room
Sparta · House · Office room
This is rare opportunity to own a custom-built two-storey brick home, offered for sale by its original owners for the very first time. Set on just under seven acres of scenic countryside, the property runs alongside Dingman Creek and is surrounded by mature trees, a private pond, and adjacent green space, creating a peaceful and private natural setting only minutes from all that London has to offer. Built in 1997 by respected builder Mike Lyons, this home has been meticulously maintained and thoughtfully updated, reflecting the pride of ownership found throughout. The layout features 4 bedrooms, 3+1 bathrooms, and generous spaces for everyday living and entertaining. The main floor offers a dedicated office, traditional dining room, open-concept kitchen, and convenient main-floor laundry. Beautiful transom windows allow natural light to flow effortlessly throughout the home, complemented by solid doors that add to the home's quality and timeless character. At the heart of the living ro
$ 2,795,000
12 Guildwood Walk, London North M, ON, N6H 3X2 townhouse for sale | Listing ID X13638 | Royal LePage
View photo
Townhouse · for sale
$ 384,900
12 Guildwood Walk, London North M, ON, N6H 3X2 townhouse for sale | Listing ID X13638 | Royal LePage
Sparta
· Townhouse
· Office room · Fireplace · Gym · Deck · Swimming pool
Sparta · Townhouse · Office room · Fireplace · Gym · Deck · Swimming pool
WOW! Welcome to Guildwood Walk in highly sought-after Oakridge. Where exceptional value meets an unbeatable lifestyle. Whether you're a first-time buyer, investor, or downsizer, this beautifully updated 2-bedroom townhouse offers comfort, style, and an incredible location. Step inside to hardwood flooring, a cozy gas fireplace, fresh neutral décor, and updated stairs and railings. The bright galley kitchen includes appliances and overlooks the outdoors, while the dining area and living room open to your outdoor deck area and expansive green space-perfect for morning coffee, entertaining, or simply relaxing. The unfinished lower level offers endless possibilities for a future family room, home gym, office, or additional storage. Guildwood Walk is one of West London's most desirable condominium communities, known for exceptional management, low condo fees, an exclusive outdoor swimming pool, durable metal roofing, and pride of ownership throughout. Just steps from Sifton Bog, Remark Fres
$ 384,900
118 Emery Street W, London South E, ON, N6J 1S1 house for sale | Listing ID X13638 | Royal LePage
View photo
House · for sale
$ 429,900
118 Emery Street W, London South E, ON, N6J 1S1 house for sale | Listing ID X13638 | Royal LePage
Sparta
· House
· Patio
Sparta · House · Patio
Welcome to 118 Emery Street West, a fantastic opportunity for first-time buyers, investors, or anyone looking to build equity in a well-located neighbourhood. Ideally situated just steps from The Coves, enjoy endless walking trails and nature while also being just minutes from Wortley Village, downtown London, schools, shopping, restaurants, public transit, and other everyday amenities. The bright main floor offers a functional layout with a spacious front living and dining area that flows seamlessly into the kitchen, complete with ample cabinetry, pantry storage, and plenty of workspace. Toward the back of the home, you'll find a second family room with patio doors leading to the upper deck, creating the perfect space for indoor-outdoor living and entertaining. The main floor features three bedrooms, including a spacious primary bedroom with double closets and convenient cheater access to the 3-piece bathroom with tub. The finished lower level offers even more living space with a larg
$ 429,900
834 Talisman Crescent, London South L, ON, N6K 0B6 house for sale | Listing ID X13636 | Royal LePage
View photo
House · for sale
$ 1,285,000
834 Talisman Crescent, London South L, ON, N6K 0B6 house for sale | Listing ID X13636 | Royal LePage
Sparta
· House
· Garden · Swimming pool · Cellar
Sparta · House · Garden · Swimming pool · Cellar
Welcome to this impressive custom-built two-storey home, ideally located on a quiet crescent in Upper Westmount-one of London's most established and desirable neighbourhoods. Backing directly onto Cresthaven Park, this property offers a rare combination of privacy, green space, and convenient access to excellent schools, shopping, medical facilities, parks, and recreational amenities. The home showcases quality craftsmanship and upscale finishes throughout, including uniquely designed built-ins, expansive crown moulding, hardwood flooring, beautiful kitchen countertops, and high-end appliances. The oversized dining area provides plenty of space for entertaining family and friends. The fully finished walkout basement offers excellent additional living space and potential for multigenerational living or a separate private area. Outside, the spacious backyard provides ample room for outdoor entertaining and the potential to install a swimming pool, all while enjoying peaceful views of the
$ 1,285,000
700 Norfolk County Road 28, Norfolk, ON, N0E 1G0 house for sale | Listing ID X13640 | Royal LePage
View photo
House · for sale
$ 749,999
700 Norfolk County Road 28, Norfolk, ON, N0E 1G0 house for sale | Listing ID X13640 | Royal LePage
Sparta
· House
· Patio · Garden · Parking · Deck · Cellar
Sparta · House · Patio · Garden · Parking · Deck · Cellar
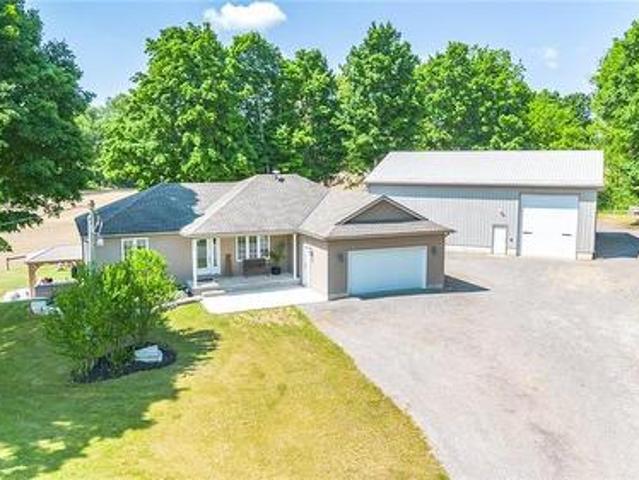
Visit the REALTOR website for further information about this Listing. Welcome to this lovely updated bungalow with attached garage that sits on 1.12 acres located in the Hamlet of Fairground, combining perfect country charm with the small town convenience. This home offers a peaceful rural feeling while still being within walking distance of a school, playground and a corner grocery store/gas station. Recent updates since 2022 include several windows, kitchen cabinets, flooring throughout, plumbing, mechanical (gas furnace, HWT). Main floor has 2 bedrooms and 2 bathrooms. The primary bedroom with walk in closet and 3pc ensuite. Separate dining and living room area with patio door leading to beautiful large deck overlooking your rear property. The basement has 2 bedrooms, 2pc bathroom, laundry room, rec room and a walk out to yard. There is a detached 2 car garage/shop/barn that needs TLC which opens the opportunity for a small business. This is a beautiful home that delivers a true cou
$ 749,999
4 433 Hyde Park Road, London North P, ON, N6H 0H5 townhouse for sale | Listing ID X13639 | Royal LePage
View photo
Townhouse · for sale
$ 649,900
4 433 Hyde Park Road, London North P, ON, N6H 0H5 townhouse for sale | Listing ID X13639 | Royal LePage
Sparta
· Townhouse
· Fireplace · Deck · Swimming pool
Sparta · Townhouse · Fireplace · Deck · Swimming pool
Welcome to refined Oakridge living in this executive-style townhome surrounded by mature trees, manicured landscaping, and peaceful green space. This exceptional residence blends modern design, privacy, and resort-style amenities with exclusive access to a private heated saltwater pool. The tiled foyer makes an unforgettable first impression with a stunning walnut-toned floating staircase featuring sleek glass railings, creating a dramatic connection between the main and lower levels. The open-concept main floor showcases driftwood-tone flooring, a striking gas fireplace with mosaic tile surround, custom floating shelves, and expansive tinted windows offering both natural light and enhanced privacy. The sophisticated kitchen features sleek granite countertops, peninsula seating, ceiling-height cabinetry, stainless steel appliances, a gas range, and a crisp white tile backsplash. Step outside to your private 10' x 20' deck with multiple seating areas overlooking serene green space and t
$ 649,900
48 Ilderbrook Circle, Middlesex Centre Ilderton, ON, N0M 2A0 house for sale | Listing ID X13643 | Royal LePage
View photo
House · for sale
$ 679,900
48 Ilderbrook Circle, Middlesex Centre Ilderton, ON, N0M 2A0 house for sale | Listing ID X13643 | Royal LePage
Sparta
· House
· Garden · Deck · Cellar
Sparta · House · Garden · Deck · Cellar
Fabulous detached bungalow in Vintage Green, a vibrant enclave of residents 55+, just minutes from London. This detached bungalow has been meticulously maintained by the original owners. There are 2 bedrooms, a gorgeous south facing sunroom, main floor laundry, spacious living room/dining room. The large finished basement provides an additional bedroom, bathroom, dry bar and lots of storage space. This unit has access to the largest backyard space in the complex and the wrap around deck with dual awnings makes it wonderful space to enjoy the outdoors. The community centre offers numerous activities for the residents! The $439/mth land lease includes snow removal and lawn care. (Id: 27)
$ 679,900
16 Pritchard Place, London East N, ON, N5W 2J2 house for sale | Listing ID X13639 | Royal LePage
View photo
House · for sale
$ 469,000
16 Pritchard Place, London East N, ON, N5W 2J2 house for sale | Listing ID X13639 | Royal LePage
Sparta
· House
· Garden · Office room · Swimming pool
Sparta · House · Garden · Office room · Swimming pool
Welcome to this lovingly maintained family home, offered for sale for the very first time since it was built in 1952 by the original owners. Situated on a quiet cul-de-sac with a large, mature lot in a highly sought-after neighbourhood, this well-cared-for property showcases pride of ownership throughout. The spacious layout features a bright sun filled living room, kitchen, airy dining room, one bedroom and a full bathroom on the main level. Hardwood flooring is under the carpet in the living room and bedroom on the main level. An additional bedroom downstairs, providing flexibility for a home office, growing families, guests, or multi-generational living plus a family room and another full bathroom. The lower level also offers excellent in-law suite potential with built in cupboards and a wet bar. Step outside to your private backyard oasis complete with an in-ground pool (new liner 2025), perfect for summer entertaining and family gatherings. The covered gazebo elevates your outdoor
$ 469,000
1036 William Street, London East B, ON, N5Y 2S9 house for sale | Listing ID X13641 | Royal LePage
View photo
House · for sale
$ 1,189,000
1036 William Street, London East B, ON, N5Y 2S9 house for sale | Listing ID X13641 | Royal LePage
Sparta
· House
· Fireplace · Deck · Air conditioning
Sparta · House · Fireplace · Deck · Air conditioning
A rare opportunity in Old North. Welcome to 1036 William Street. Perfectly positioned on a double-sized lot, this impeccably renovated 3+1-bedroom, 3-bath residence has been transformed from top to bottom over the past three years with uncompromising attention to quality, craftsmanship & timeless design. Every major component has been updated, including roof, furnace, A/C, driveway, front walkways, covered front porch, rear deck & virtually every interior finish, giving you complete confidence and peace of mind. The thoughtfully reimagined floor plan strikes the perfect balance between easy entertaining and comfortable living. At its heart, is a stunning chef-inspired kitchen featuring top-of-the-line SS appliances, premium finishes, instant hot water dispenser & garburator all overlooking the family room where mature trees create a private setting designed for year-round enjoyment. Separate living room, with cozy gas fireplace, provides a comfortable space for entertaining and quiet e
$ 1,189,000
65 Gablewood Crescent, London North F, ON, N6G 2Z8 house for sale | Listing ID X13641 | Royal LePage
View photo
House · for sale
$ 639,900
65 Gablewood Crescent, London North F, ON, N6G 2Z8 house for sale | Listing ID X13641 | Royal LePage
Sparta
· House
· Garden · Office room · Fireplace · Deck · Parking · Cellar
Sparta · House · Garden · Office room · Fireplace · Deck · Parking · Cellar
This beautiful house has a unique look and sits on one of the biggest and most private lots in the area. Walk up to the main floor and you will see a big living room with engineeing hardwood floor and beautiful custom windows that let in lots of sunlight. There is a bright dining room and a large kitchen with great granite countertops and stainless steel appliances. From the kitchen, you can walk right out to the private deck and enjoy the extra-large backyard. Down the hallway, there are 3 nice bedrooms and a freshly renovated bathroom with beautiful countertops. The basement is fully finished with luxury vinyl flooring and has so much space! You will love the huge family room with a cozy gas fireplace. There is also a newly renovated, bright room that is perfect for a home office, a modern bathroom with a walk-in shower, and a door that connects directly to the one-car garage. Enjoy the perfect harmony of city convenience and natural beauty. Just mimutes from Emily Carr Public School
$ 639,900
1152 Ivanhill Road, London North L, ON, N6H 4C1 house for sale | Listing ID X13639 | Royal LePage
View photo
House · for sale
$ 799,000
1152 Ivanhill Road, London North L, ON, N6H 4C1 house for sale | Listing ID X13639 | Royal LePage
Sparta
· House
· Patio · Garden · Office room · Fireplace · Swimming pool · Parking
Sparta · House · Patio · Garden · Office room · Fireplace · Swimming pool · Parking
This Hunt Club stone home with metal roof and incredible gardens has beautiful curb appeal and is adjacent to a neighbourhood pathway. The private backyard features an in-ground pool, extensive gardens, multiple patio areas, and mature trees. Main floor features hardwood flooring, a galley kitchen with cozy eating area, large living room with fireplace and spacious dining room. A 3-season sunroom addition with electric fireplace connects the kitchen to the outdoor dining area. A covered breezeway connects the garage to the interior and also leads to the back yard. The finished lower level provides additional living space with a family room and office space. A convenient 2-piece bathroom is ideally located for easy access from the pool. Located close to excellent schools, parks, shopping, and neighbourhood amenities, this home offers space, privacy, and a highly convenient location. Of note: irrigation system, pool liner 2020, epoxy garage floor 2025. (Id: 7525)
$ 799,000
1886 Fountain Grass Drive, London South B, ON, N6K 0K7 house for sale | Listing ID X13638 | Royal LePage
View photo
House · for sale
$ 999,900
1886 Fountain Grass Drive, London South B, ON, N6K 0K7 house for sale | Listing ID X13638 | Royal LePage
Sparta
· House
· Patio · Fireplace · Cellar
Sparta · House · Patio · Fireplace · Cellar
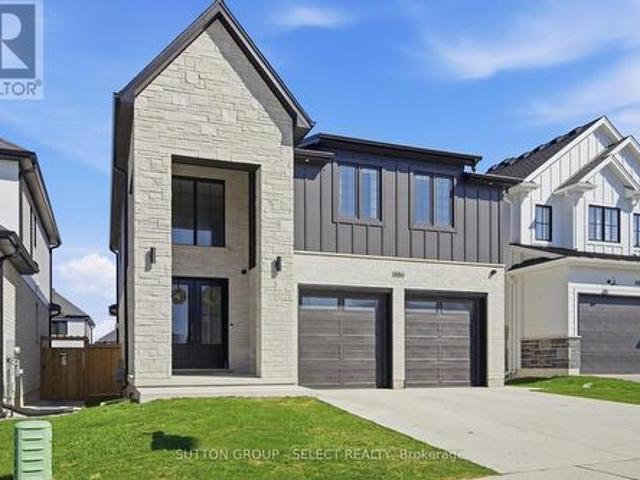
Thoughtful design with everyday comfort, this two-storey custom turn-key home offers 2,561 sq. Ft. of finished living space (plus an additional 854 sq. Ft. in the finished basement), with 4+1 bedrooms and 3.5 baths. Perfect for growing families, busy professionals, or anyone who appreciates extra room. Only three years young, this home showcases modern, tasteful finishes and a long list of upgrades that make daily living feel more elevated. The exterior makes a strong first impression with its blend of brick, stone, and Hardie board, complemented by a clean concrete driveway. Inside, the layout is both functional and inviting, featuring an open-concept design with 9' ceilings, 8' doors, large windows, engineered hardwood, and a linear gas fireplace flanked by custom built-ins. The kitchen is equally impressive with quartz countertops, custom cabinetry, tasteful backsplash, a generous island with seating, walk-in pantry, and stainless steel appliances. Step outside to the covered patio
$ 999,900
569 Cheapside Street, London East B, ON, N5Y 3X7 house for sale | Listing ID X13640 | Royal LePage
View photo
House · for sale
$ 1,099,900
569 Cheapside Street, London East B, ON, N5Y 3X7 house for sale | Listing ID X13640 | Royal LePage
Sparta
· House
· Air conditioning · Cellar
Sparta · House · Air conditioning · Cellar
Welcome to this extensively renovated home in London's highly sought-after Old North neighbourhood. Thoughtfully updated from top to bottom, this exceptional property offers an outstanding layout with 7 bedrooms, 5 bathrooms, 2 kitchens, 2 laundry rooms, and spacious living areas throughout. Designed for flexibility and functionality, this versatile floor plan is ideal for large families, multi-generational living, or those seeking abundant living space. The complete underpinning with a new footing and foundation, created a full-height basement with approximately 8.3-foot ceilings. The basement has been professionally waterproofed and finished with a new concrete floor, providing space for extended family living. Extensive renovations include new plumbing, electrical wiring, upgraded 200-amp electrical service, HVAC ductwork, furnace, central air conditioning, insulation, drywall, interior doors, flooring, kitchen and bathroom fixtures, and modern lighting throughout. Hardwood flooring
$ 1,099,900
2235 Hazen Road, Langton, ON, N0E 1G0 house for sale | Listing ID 40853 | Royal LePage
View photo
House · for sale
$ 1,199,000
2235 Hazen Road, Langton, ON, N0E 1G0 house for sale | Listing ID 40853 | Royal LePage
Sparta
· House
· Garden · Office room · Cellar
Sparta · House · Garden · Office room · Cellar
Welcome to 2235 Hazen Road, Langton-where country living meets space, comfort and functionality. Set on 1.77 acres with beautiful open views, this fully renovated 3-bedroom bungalow offers the privacy and freedom of rural living with plenty of room to enjoy your property and pursue your hobbies, projects or business. Built in 2010 and extensively updated, the home is truly move-in ready. The main floor features new flooring throughout, a modern eat-in kitchen with quartz countertops, updated bathrooms and convenient main floor laundry. The spacious primary bedroom offers a walk-in closet and private 3-piece ensuite, creating a comfortable retreat at the end of the day. The finished walkout basement adds exceptional flexibility with a separate entrance, new 3-piece bathroom with heated floors, wet bar and walkout to the backyard gazebo. Whether you need additional space for family, guests, entertaining, a home office or a recreation area, this level offers endless possibilities. Outside
$ 1,199,000
80 1375 Whetherfield Street, London North, ON, N6H 0K5 townhouse for sale | Listing ID X13639 | Royal LePage
View photo
Townhouse · for sale
$ 499,000
Updated
80 1375 Whetherfield Street, London North, ON, N6H 0K5 townhouse for sale | Listing ID X13639 | Royal LePage
Sparta
· Townhouse
· Deck · Cellar
Sparta · Townhouse · Deck · Cellar
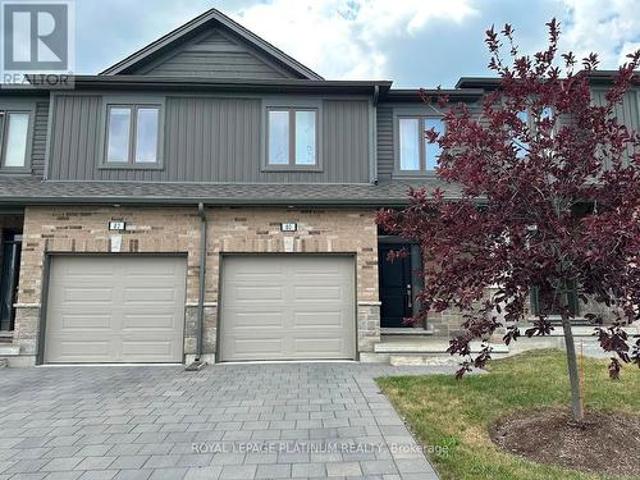
Welcome to a beautifully maintained modern townhome in one of North London's most sought-after communities. Ideally located close to Costco, Farm Boy, top-rated schools, parks, gyms, restaurants, and all major amenities, this home offers the perfect combination of comfort and convenience. Step inside to a bright, open-concept main floor featuring elegant hardwood flooring, a stylish kitchen and a seamless flow between the living and dining areas-perfect for everyday living and entertaining. Step out onto the private deck, ideal for summer BBQs or relaxing outdoors. The second level offers three generously sized bedrooms, including a spacious primary suite with a private ensuite and ample closet space. You'll also appreciate the convenience of the second-floor laundry, making daily chores easier than ever. The finished basement provides additional living space with a large recreation room, oversized windows that bring in plenty of natural light, and a full bathroom-perfect for family mo
$ 499,000
1111 Aldersbrook Road, London North I, ON, N6G 2X2 house for sale | Listing ID X13640 | Royal LePage
View photo
House · for sale
$ 599,900
1111 Aldersbrook Road, London North I, ON, N6G 2X2 house for sale | Listing ID X13640 | Royal LePage
Sparta
· House
· Garden · Gym · Deck · Parking · Cellar
Sparta · House · Garden · Gym · Deck · Parking · Cellar
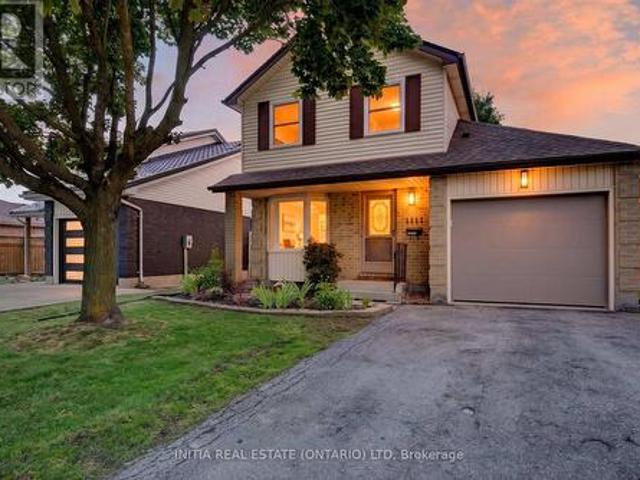
Welcome to this beautifully updated two-storey home nestled in the highly sought-after Whitehills neighbourhood of North London. Perfect for first-time buyers, young families, or investors, this move-in-ready home offers a functional layout and an unbeatable location close to all amenities. The main floor features a bright kitchen with a dinette highlighted by a charming bay window, a spacious living room ideal for entertaining, and a renovated 2-piece powder room. Upstairs, you'll find three generously sized bedrooms and an updated 4-piece bathroom. The unfinished basement provides endless possibilities for future living space, a home gym, or additional storage. Step outside to enjoy the fully fenced backyard featuring a large deck, perfect for summer BBQs, outdoor dining, or relaxing with family and friends. The freshly painted single-car garage is insulated with R-18 insulation, making it an excellent space for parking, storage, or a workshop. This home has been extensively updated
$ 599,900
801 Superior Drive, London North B, ON, N5X 0M1 house for sale | Listing ID X13642 | Royal LePage
View photo
House · for sale
$ 919,900
801 Superior Drive, London North B, ON, N5X 0M1 house for sale | Listing ID X13642 | Royal LePage
Sparta
· House
· Fireplace · Parking
Sparta · House · Fireplace · Parking
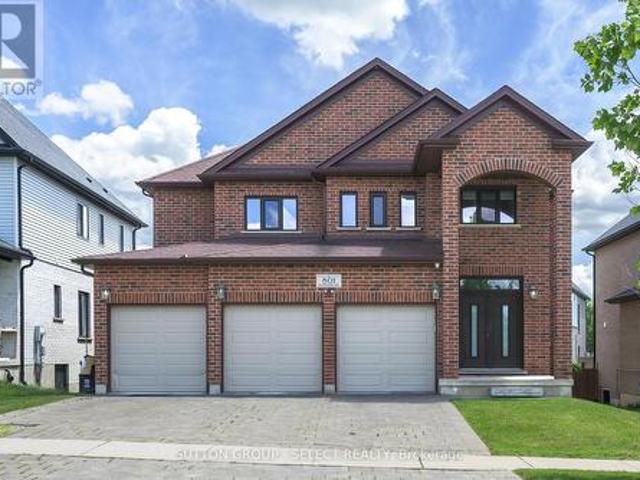
Beautifully maintained executive home in the Uplands neighbourhood! Set on a quiet, dead-end drive directly across from a family park and walking paths! This all red-brick home impresses with a 3-car garage, a soaring front arch and grand double-door entry. Step into a porcelain tiled foyer fitted with a front entry closet before walking into the open concept main floor, boasting rich hardwood and a soft off-white colour throughout. The living room offers a central fireplace with a sleek monochromatic mantel, plus excess natural light from three large South facing windows. A second gathering space is designated on the main floor before entering the chef's eat-in kitchen, flowing into the adjacent dining space under an open second-level ceiling height, gathering incredible light and enhancing the impressive character of the space. The Kitchen boasts gleaming granite surfaces, espresso shaker cabinetry, stainless steel appliances, a two-tone subway tile back splash and a centre island fo
$ 919,900

Get email alerts

Don't miss out: be the first to know about new properties

The alert was correctly created

On subscribing you accept the conditions of use and the privacy policy
Alert
Receive new ads in your inbox
Save this search
Receive alerts for new listings

We'll send you an email when we have new properties for: "Houses for sale in Sparta"

The alert was correctly created

Get email alerts and be the first to see new listings
Required field
On subscribing I accept the terms of the privacy policy
Perfect! You'll soon start receiving new listings via email
Alert
Receive an email when we have new ads for Houses for sale in Sparta
Save this search
Filters

Bedrooms

Area (sq.ft)

sq.ft
sq.ft

Price

$
$

Filter by property type

Bathrooms

Clear all filters
Receive notifications when new entries are published.