1,853 houses for sale in Sparta

240 Byron Avenue, Thames Centre Dorchester, ON, N0L 1G3 house for sale | Listing ID X13647 | Royal LePage
View photo
House · for sale
$ 699,900
240 Byron Avenue, Thames Centre Dorchester, ON, N0L 1G3 house for sale | Listing ID X13647 | Royal LePage
Sparta
· House
· Garden · Parking · Deck · Swimming pool
Sparta · House · Garden · Parking · Deck · Swimming pool
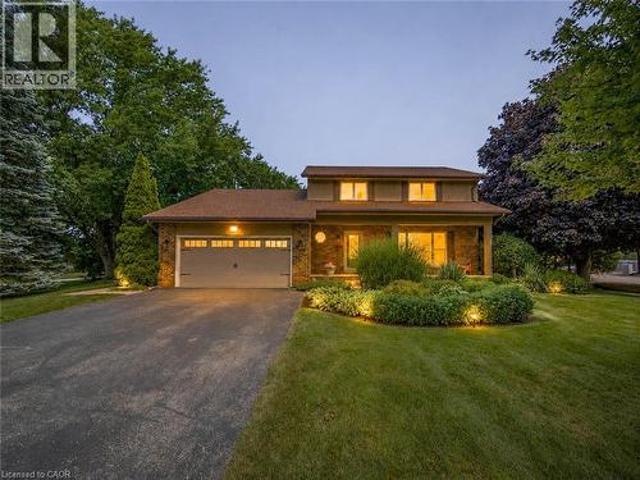
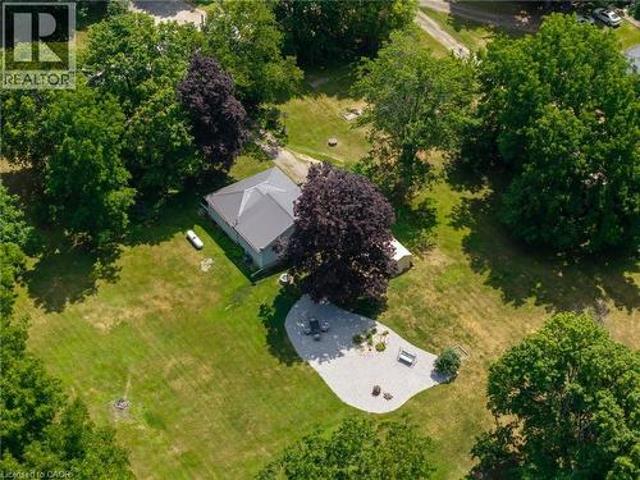
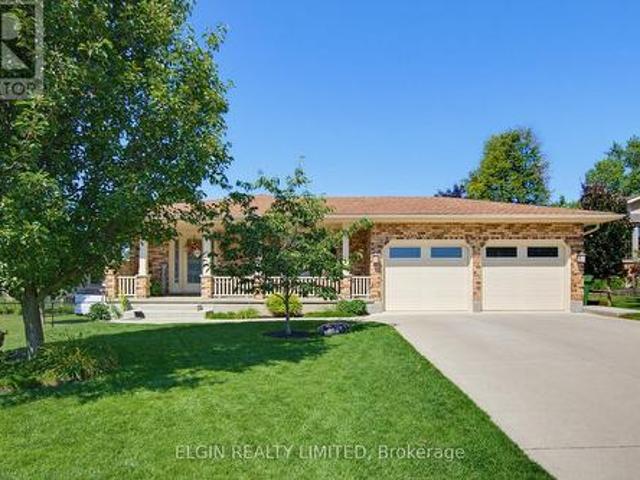
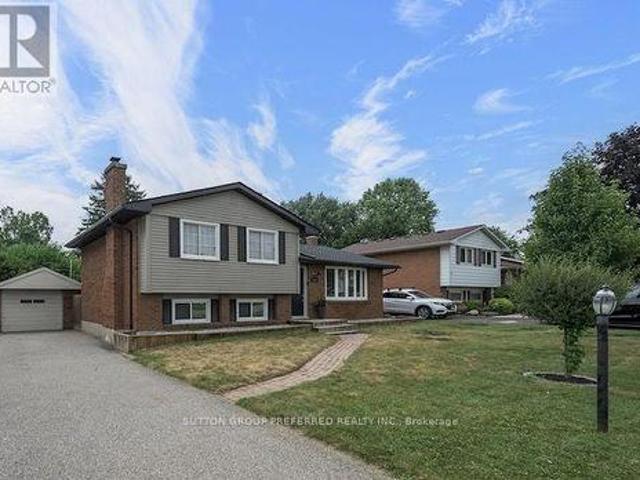
4 level side split with an in-ground pool and single car garage in desirable Dorchester. Open concept main floor with South facing bay window that provides an abundance of natural light. Eat-in kitchen with stainless steel appliances and a large island with seating. Sliding doors off the eating area providing convenient access to the back yard. 3 bedrooms upstairs and a 4 piece bath. The third level offers a large family room with a potential space for an additional bedroom, laundry room, 2 piece bath and a walk out to the back yard. The 4th level is also finished with a rec room and storage. Step into your very own backyard oasis complete with a covered deck overlooking the inground pool and the fully fenced, private yard. The pool liner, plumbing, concrete all replaced in 2024. Roof shingles replaced June 2026. Within walking distance to parks, pickleball courts, arena, library, grocery store and all the amenities you could need. (Id: 27)
$ 699,900
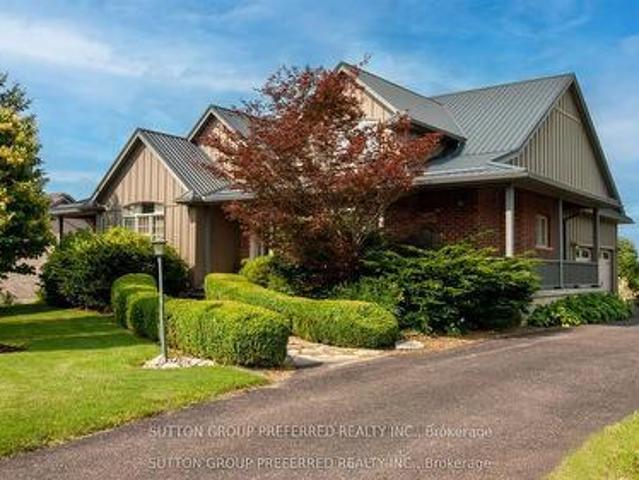
13315 Westbury Drive, Malahide Lyons, ON, N0L 2J0 house for sale | Listing ID X13644 | Royal LePage
View photo
House · for sale
$ 1,099,000
13315 Westbury Drive, Malahide Lyons, ON, N0L 2J0 house for sale | Listing ID X13644 | Royal LePage
Sparta
· House
· Garden · Office room · Fireplace
Sparta · House · Garden · Office room · Fireplace
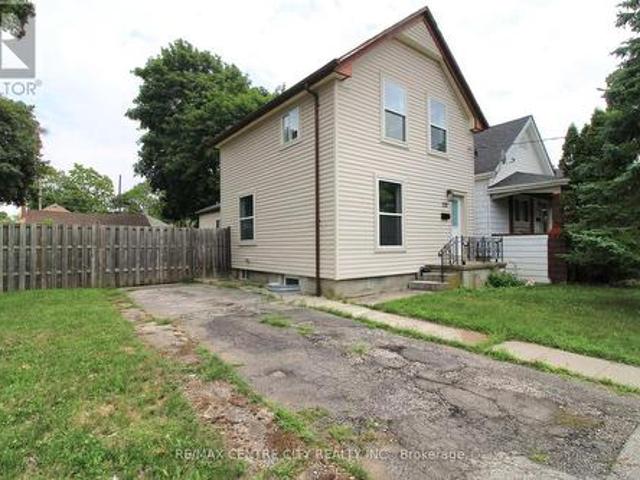
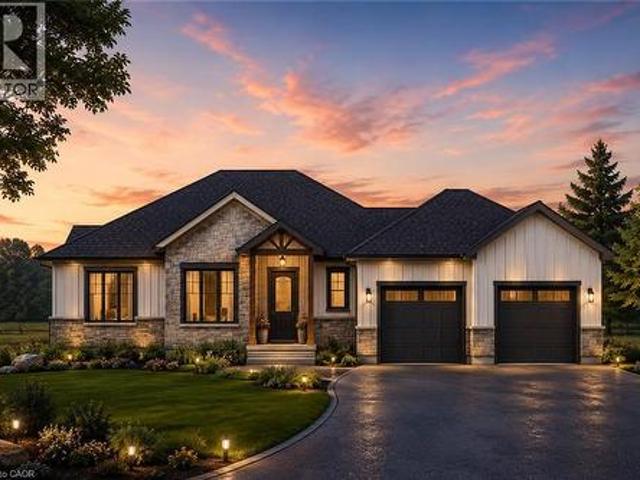
Tucked away on an estate-sized lot, this spectacular 5-bedroom home offers a rare blend of elegance, space, and resort-style living. From the moment you arrive, the lush, manicured grounds. Complete with a full sprinkler system. Set the tone for a lifestyle of effortless luxury. Step inside and feel the warmth of a home designed for both grand entertaining and quiet family moments. The heart of the home is the expansive, sun-filled kitchen. With generous eat-in space, it's perfect for morning coffees overlooking the gardens, or hosting holiday feasts with family and friends. When it's time to unwind, the massive family room invites you to kick back in front of the fireplace or gather for movie nights. Need to work from home? A dedicated office offers privacy and inspiration with views of the beautiful grounds. Music lovers will be captivated by the custom soundproof music room. A space where you can create, play, and escape without limits. Five spacious bedrooms provide restful retreat
$ 1,099,000
671 Main Street S, Burgessville, ON, N0J 1C0 house for sale | Listing ID 40851 | Royal LePage
View photo
House · for sale
$ 899,000
Updated
671 Main Street S, Burgessville, ON, N0J 1C0 house for sale | Listing ID 40851 | Royal LePage
Sparta
· House
· Garden · Parking · Fireplace
Sparta · House · Garden · Parking · Fireplace
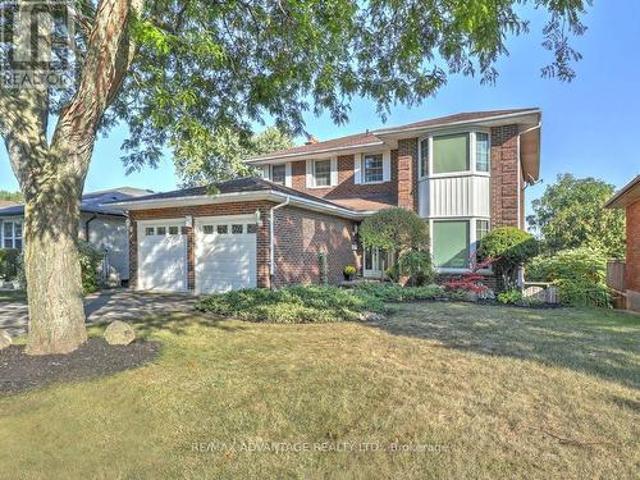
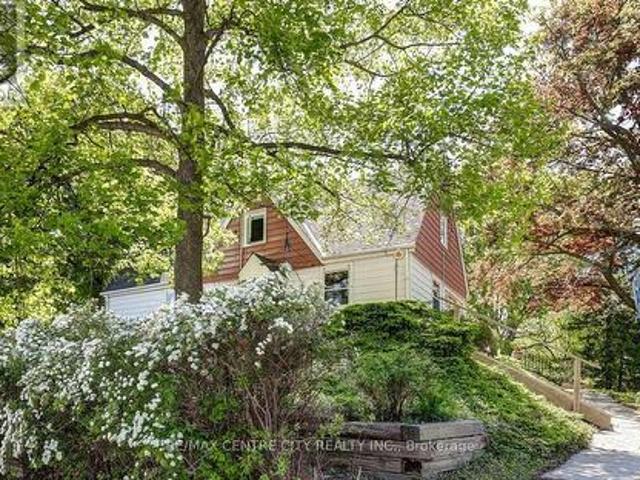
Welcome to 671 Main Street S—a home where family comes first and memories are made for generations. Set on over half an acre in the welcoming community of Burgessville, this beautifully maintained property offers something increasingly difficult to find: room to grow, space to gather and a place to truly belong. Offering approximately 2,800 sqft of finished living space, 4 upper-level bedrooms, 2.5 bathrooms, main-floor laundry, an attached double garage and a beautifully finished lower level, this home is designed for comfortable family living. The country-inspired kitchen with centre island is the heart of the home, flowing into the dining, living and family rooms to create inviting spaces for everyday living, family celebrations and entertaining. A natural gas fireplace adds warmth to the main floor family room, while the laundry/mudroom with backyard access provides everyday convenience. Outside is where this property truly shines. Mature trees, established gardens, expansive decki
$ 899,000
118 Delaware Street, London East M, ON, N5Z 2N5 house for sale | Listing ID X13649 | Royal LePage
View photo
House · for sale
$ 524,900
118 Delaware Street, London East M, ON, N5Z 2N5 house for sale | Listing ID X13649 | Royal LePage
Sparta
· House
· Garden · Parking · Fireplace · Air conditioning
Sparta · House · Garden · Parking · Fireplace · Air conditioning
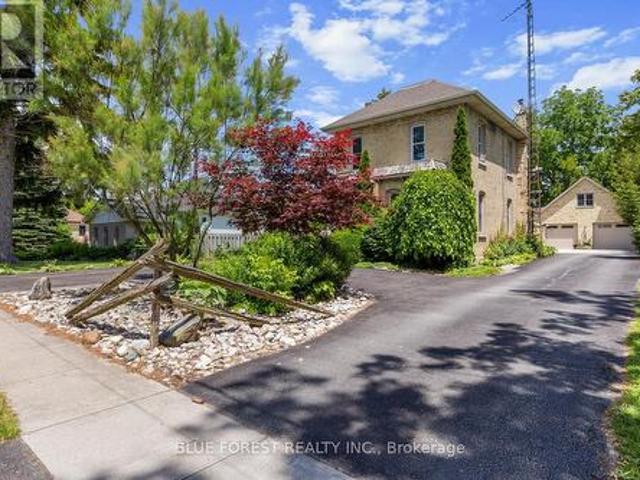
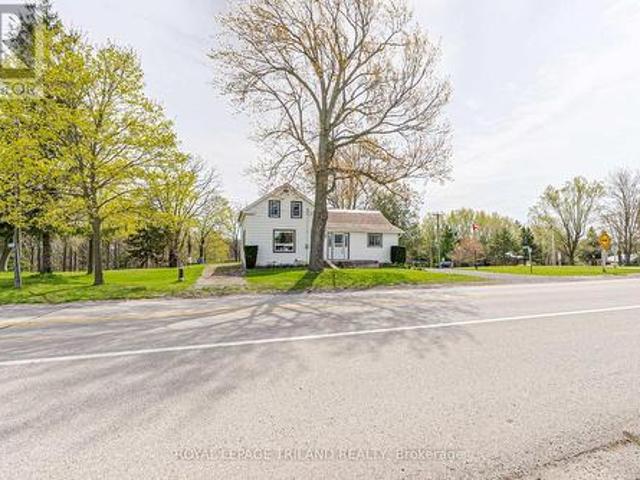
Must See! 118 Delaware Street, London, Ontario. This property has been completely renovated inside right down to the studs. Featuring two driveways, this corner lot offers an oversized sized & insulated detached one car garage complete with heater and plenty of room for a workshop. Enter the home into a large livingroom featuring new LED pot lights and an electric fireplace, with an inset TV space just above for a clean and spacious entertainment space. The open concept main floor also offers a 2 piece bathroom, kitchen including a large island with ample storage, full size pantry and a side door that allows you quick backyard access, or a path to bringing in your groceries without trekking through the house. While in the home you will note the endless windows throughout that offer natural light and air flow on a comfortable spring day. The brand new A/C, combined with the forced air gas furnace are sure to offer the climate control of your dreams. The upper level includes a master bed
$ 524,900
264 Suffolk Place, London North K, ON, N6G 3S4 house for sale | Listing ID X13650 | Royal LePage
View photo
House · for sale
$ 789,900
264 Suffolk Place, London North K, ON, N6G 3S4 house for sale | Listing ID X13650 | Royal LePage
Sparta
· House
· Garden · Fireplace · Deck · Parking · Cellar
Sparta · House · Garden · Fireplace · Deck · Parking · Cellar
Impressive 2250 Above Grade All Brick 2 storey home plus Finished Lower Level with FULL WALKOUT, walking distance to Western University, great elementary/high schools and neighbourhood parks! On a Quiet Court lot with lovely landscaping, 2 decks and a private backyard. 4+1 bedrooms and 4 bathrooms which include upper main bath, primary ensuite, main floor powder room and a 2 piece in the lower level. There is a rough-in for an additional full 3-4 piece bathroom in the lower level as well. Large open foyer, gorgeous natural hardwood floors in living/dining/family rooms (walnut) on main level and oak flooring in all 4 upper bedrooms and upper hall. All windows including 2 large bay windows and both sliding doors replaced (except for 2 windows in the basement and 1 window in the garage). Large open foyer and generous sized bedrooms and closets throughout! Two attractive fireplaces. Wood Burning in main floor family room and a Gas fireplace in the basement family room. Lower level features
$ 789,900
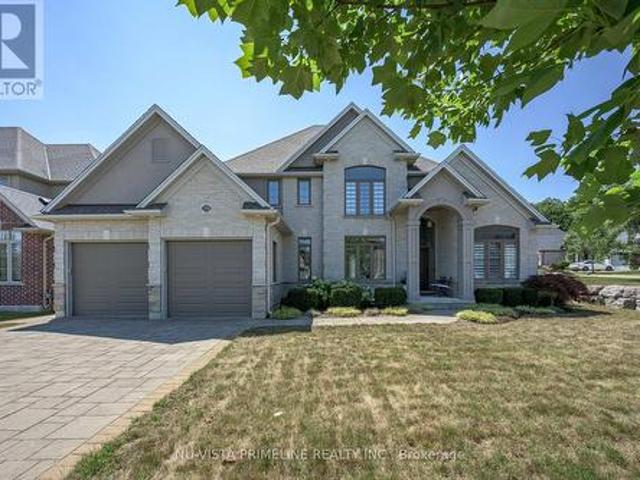
201 Margaret Street, Dutton/Dunwich Dutton, ON, N0L 1J0 house for sale | Listing ID X13649 | Royal LePage
View photo
House · for sale
$ 574,900
201 Margaret Street, Dutton/Dunwich Dutton, ON, N0L 1J0 house for sale | Listing ID X13649 | Royal LePage
Sparta
· House
· Garden · Air conditioning · Parking
Sparta · House · Garden · Air conditioning · Parking
Huge shop! Welcome to 201 Margaret! Charming Brick Home with Oversized Lot and Modern Workshop with loft and bathroom. Nestled in the desirable town of Dutton, this property offers a rare combination of charm, functionality, and space. Situated on a huge 65'x226' lot, this brick, 2 storey home boasts a welcoming asphalt driveway with ample parking and a fenced backyard for privacy and enjoyment. The home features 3 bedrooms and 2 bathrooms, ideal for family living. With 40-year shingles(2009), a forced air furnace(2011), and central air(2019), updated plumbing/electrical(2003), and updated downspouts and evestroughs with Leaf Filter(2018), the home is equipped for comfort and durability. The standout feature is the modern 37'x30' workshop, Finished in 2019. This 1 1/2 storey brick shop includes a spacious 37'x13.3' loft, perfect for additional storage, living space or creative uses. The workshop is equipped with in-floor heating, a convenient 2-piece bathroom, and multiple doors, inclu
$ 574,900
15 Middlemiss Avenue, Melbourne, ON, N0L 1T0 house for sale | Listing ID 40853 | Royal LePage
View photo
House · for sale
$ 449,999
Updated
15 Middlemiss Avenue, Melbourne, ON, N0L 1T0 house for sale | Listing ID 40853 | Royal LePage
Sparta
· House
· Garden
Sparta · House · Garden
Located just 20 minutes from London and 5 minutes from the 400-series highway, this property is situated on an approximate 1-acre lot on a quiet dead-end street, backing onto peaceful farmers fields. Enjoy the privacy and space of rural living while still being a short drive to everyday amenities. The home features a steel roof, updated flooring, a newer furnace, water softener (2025) and crawl space insulation! The backyard was thoughtfully landscaped in 2025 with concrete footings mapped out for a future gazebo. With a park just down the road and a school bus stop at the end of the laneway, this property is a great opportunity for first-time buyers, young families, or anyone looking for an country retreat with endless potential. The property is being sold in its current as is, where is condition. The Seller makes no representations or warranties regarding the property. (Id: 27)
$ 449,999
419 Mcnay Place, London East A, ON, N5Y 5K5 house for sale | Listing ID X13651 | Royal LePage
View photo
House · for sale
$ 675,000
419 Mcnay Place, London East A, ON, N5Y 5K5 house for sale | Listing ID X13651 | Royal LePage
Sparta
· House
· Garden · Office room · Fireplace · Gym
Sparta · House · Garden · Office room · Fireplace · Gym
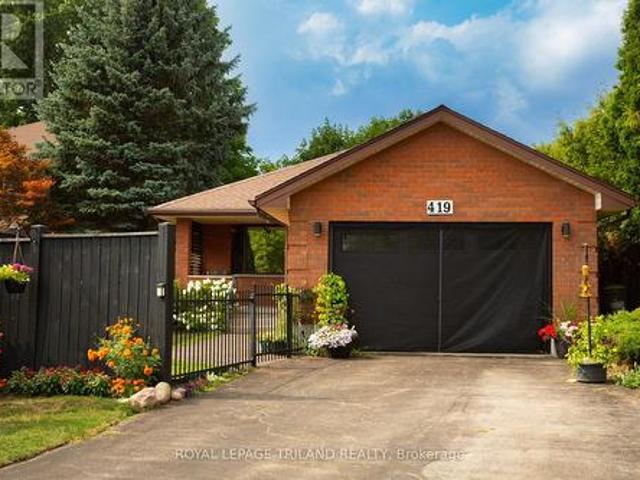
Introducing a very spacious bungalow tucked away on a quiet cul-de-sac in desirable Northeast London. Offering comfort, character, and timeless appeal. From the charming covered front porch and private front courtyard to the large, private backyard, this home provides inviting spaces inside and out. Beautiful hardwood floors lead you down a long hall, passing the formal living room and dining room perfect for entertaining, an eat-in kitchen, and a generous family room featuring a natural fireplace for cozy winter nights. A bright 3-season room off the family room overlooks the peaceful backyard, adding an ideal spot for relaxing. The finished lower level expands your living space with a large recreation room, plus the flexibility of a home office or gym. Making this bungalow a truly versatile and welcoming place to call home. (Id: 27)
$ 675,000
646 Redtail Trail, London North M, ON, N6H 5X7 house for sale | Listing ID X13650 | Royal LePage
View photo
House · for sale
$ 989,900
646 Redtail Trail, London North M, ON, N6H 5X7 house for sale | Listing ID X13650 | Royal LePage
Sparta
· House
· Garden · Cellar
Sparta · House · Garden · Cellar
Tucked away on one of Deer Ridge's most coveted streets, this is truly one of those'if you know, you know' locations. Quiet, family-friendly, and rarely available, this hidden gem offers the perfect balance of privacy, community, and convenience, all within the catchment of some of London's top-rated schools. This beautifully maintained residence has been exceptionally well loved and cared for, and it shows. From the moment you arrive, you'll appreciate the pride of ownership reflected throughout every inch of the home inside and out. Boasting over 3,000 sq. Ft. above grade plus a fully finished basement, this home offers an abundance of space for growing families, entertaining, and everyday living. Expansive principal rooms, a thoughtful floor plan, and generous living spaces provide the flexibility today's families are searching for, while the finished lower level adds even more room to relax, work, or play. Step outside to your own private backyard retreat, where mature trees create
$ 989,900
1625 Shore Road, London South South A, ON, N6K 4Z5 house f.
View photo
House · for sale
$ 775,000
1625 Shore Road, London South South A, ON, N6K 4Z5 house f.
Sparta
· 3 Bedrooms · 3 Baths · House
· Garden · Fireplace · Deck · Swimming pool
Sparta · 3 Bedrooms · 3 Baths · House · Garden · Fireplace · Deck · Swimming pool
This River Bend home sounds fantastic! With its spacious 2300 sq. ft. layout, new deck, and potential for a backyard pool, it certainly offers a lot of value. The custom kitchen with cherry wood cabinets must add a nice touch, and the master suite with its ensuite and vaulted ceiling sounds quite luxurious. The open concept living area with a gas fireplace and panoramic windows is perfect for enjoying natural light and views. Plus, having an unfinished lower level gives buyers the flexibility to create their own space. It really does seem like a top-tier option for anyone looking to settle down in a beautiful home! Are you considering making a move or just exploring your options? (id:27). Still available at ListedBuy!
$ 775,000
14 683 Windermere Road, London North G, ON, N5X 3T9 townhouse for sale | Listing ID X13651 | Royal LePage
View photo
Townhouse · for sale
$ 519,900
14 683 Windermere Road, London North G, ON, N5X 3T9 townhouse for sale | Listing ID X13651 | Royal LePage
Sparta
· Townhouse
· Fireplace · Deck · Parking
Sparta · Townhouse · Fireplace · Deck · Parking
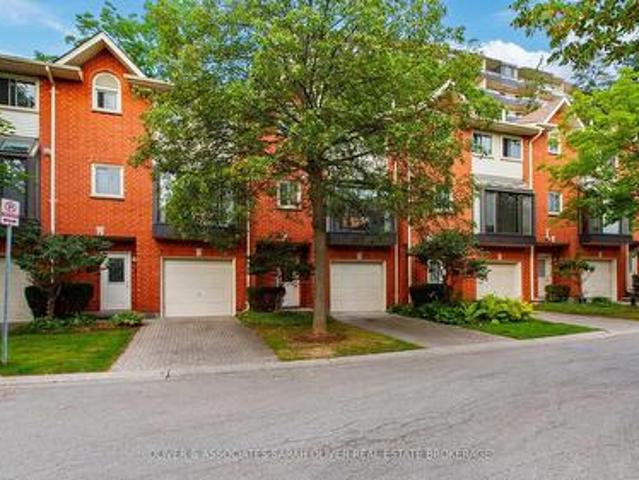
Beautiful and spacious 3+1 bedroom townhouse. Attached single garage with direct entry into the home. You'll love all the renos completed in the last year, including a gorgeous new kitchen by London Kitchen Studio, three new full baths, flooring, trim, paint, etc. Big bright atrium style kitchen with a floor to ceiling bump out wall of windows and stainless steel appliances. The open design living room and dining room features a fireplace and opens onto the rear deck. Upstairs 3 comfortable sized bedrooms with the primary bedroom boasting a 3 piece ensuite bath. Plenty of storage and and a thoughtful layout means this home offers flexibility and privacy for all members of the household. This is a fantastic community beautifully landscaped with trees and green space. It's a sought after location close to all amenities as well as Western University, the hospital, parks and Masonville shopping. This offers low maintenance living in a prime North London community. (Id: 27)
$ 519,900
228 Edgewater Boulevard, Middlesex Centre Kilworth, ON, N0L 1R0 house for sale | Listing ID X13650 | Royal LePage
View photo
House · for sale
$ 1,890,000
228 Edgewater Boulevard, Middlesex Centre Kilworth, ON, N0L 1R0 house for sale | Listing ID X13650 | Royal LePage
Sparta
· House
· Patio
Sparta · House · Patio
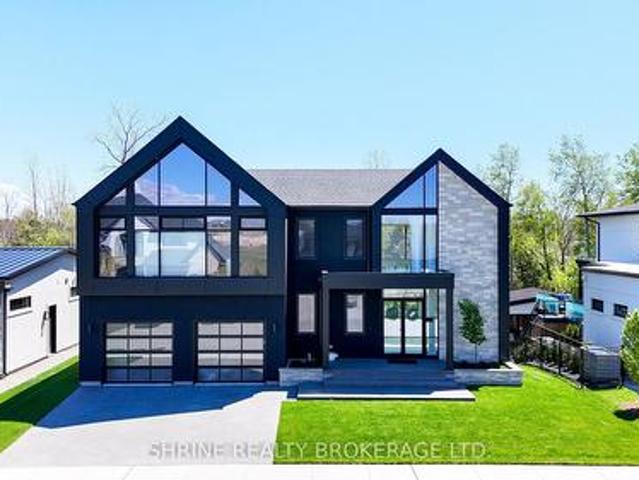
Architectural Masterpiece by Millstone Homes x Qub3 Studios in Kilworth's Edgewater Estates. Welcome to modern luxury living in Edgewater Estates. Custom-designed by Qub3 and built by Millstone Homes, this contemporary masterpiece offers 3,250 sq ft of above-grade luxury space, beautifully accented by a 200 sq ft double-height void. From its commanding stone facade and sleek ACM panels to the refined aggregate finishes, this property redefines premium curb appeal. Volumetric Grandeur & Elite Finishes: Step into an interior defined by soaring volumes and 10' ceilings across both levels. The heart of the home is a spectacular great room boasting a dramatic 20' double-height ceiling and expansive, south-facing windows that flood the open footprint with all-day natural light. An upgraded staircase with custom glass railings serves as a striking design piece. The main floor transitions effortlessly to an expansive outdoor patio designed for high-end indoor/outdoor entertaining. The Culinary
$ 1,890,000
1304 Eagletrace Drive, London North S, ON, N6G 0E9 house for sale | Listing ID X13649 | Royal LePage
View photo
House · for sale
$ 999,900
1304 Eagletrace Drive, London North S, ON, N6G 0E9 house for sale | Listing ID X13649 | Royal LePage
Sparta
· House
· Office room · Fireplace · Parking · Cellar
Sparta · House · Office room · Fireplace · Parking · Cellar
Triple Garage! Located in fast growing North west London, On, This well maintained house is perfect for your growing family! 2616 Above grade plus fully finished basement, 4+2 bedrooms, 3.5 bath. Open concept living with large kitchen featuring floor to ceiling cabinets, rich granite tops with rich stone/glass backsplash and large breakfast bar island. Spacious eating area. Family room with stone floor to ceiling gas fireplace with built-ins, formal dining room with custom waffle ceilings, arched doorways, rich hardwoods on main level and upper foyer. Huge master bedroom with luxury 5pc ensuite with granite tops and glass shower, corner tub. Another full bath also with granite counter top. The list goes on! Fully finished basement with 2 bedrooms and office, perfect for growing teenagers or extended family and guests. Rare find triple garage house with another 5 cars driveway! Excellent value! Don't miss it! (Id: 27)
$ 999,900
60 Churchill Crescent, St. Thomas, ON, N5R 1P5 house for sale | Listing ID X13638 | Royal LePage
View photo
House · for sale
$ 419,900
60 Churchill Crescent, St. Thomas, ON, N5R 1P5 house for sale | Listing ID X13638 | Royal LePage
Sparta
· House
· Garden · Office room · Gym
Sparta · House · Garden · Office room · Gym
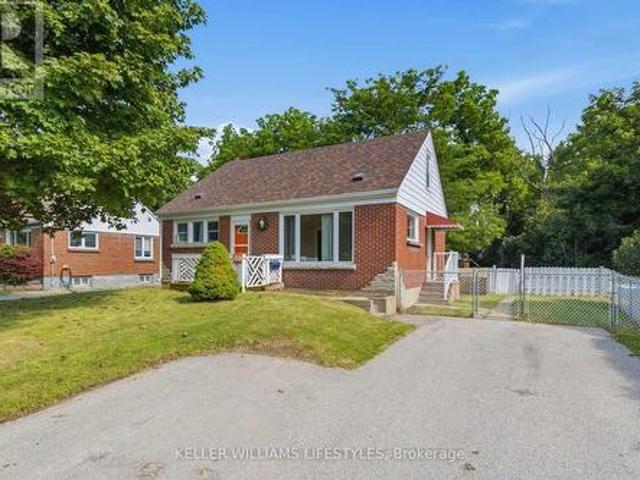
Welcome to this family home tucked away on a picturesque ravine lot in one of St. Thomas' most convenient neighbourhoods. Offering 4 bedrooms and a functional layout, this home is ideal for growing families, first-time buyers, or anyone looking for extra space both inside and out. The bright main floor features a comfortable living area, a kitchen with year-old stainless steel appliances, excellent prep space, and a gas stove hookup, along with two well-sized bedrooms and a renovated 4-piece bathroom. Upstairs, you'll find two additional bedrooms connected by a spacious landing that makes an excellent home office, reading nook, or children's play area. The lower level offers full-height ceilings and plenty of potential for additional finished living space, whether you envision a recreation room, home gym, or family room. Step outside to enjoy the fully fenced backyard backing onto a peaceful ravine, creating a private setting that's perfect for children, pets, entertaining, or simply r
$ 419,900
3 Trevithick Terrace, St. Thomas, ON, N5R 5Y2 house for sale | Listing ID X13641 | Royal LePage
View photo
House · for sale
$ 739,900
3 Trevithick Terrace, St. Thomas, ON, N5R 5Y2 house for sale | Listing ID X13641 | Royal LePage
Sparta
· House
· Patio · Garden · Terrace
Sparta · House · Patio · Garden · Terrace
Welcome to a home where quality, comfort, and pride of ownership shine at every turn. This impeccably maintained 4-level backsplit has been lovingly cared for and extensively updated, offering exceptional living space inside and out. The bright, spacious main level features an inviting living room, a formal dining room, and a beautifully renovated kitchen designed for both everyday living and entertaining. Complete with quartz countertops, premium built-in appliances, and quality finishes throughout, this kitchen is sure to impress even the most discerning buyer. Upstairs, you'll find three generous bedrooms, including a spacious primary bedroom, along with a well-appointed 5-piece bathroom. The lower level offers an expansive family room with patio doors leading to the backyard, creating the perfect space for relaxing or gathering with family and friends. This level also includes a convenient 3-piece bathroom combined with the laundry area. The finished fourth level provides incredibl
$ 739,900
18 Priddle Drive, Langton, ON, N0E 1G0 house for sale | Listing ID 40853 | Royal LePage
View photo
House · for sale
$ 829,000
18 Priddle Drive, Langton, ON, N0E 1G0 house for sale | Listing ID 40853 | Royal LePage
Sparta
· House
Sparta · House
Welcome to this exceptional custom-built bungalow, where modern elegance meets the charm of small-town living in the heart of Langton. Perfectly positioned on a spacious lot, this beautifully crafted home offers over 1,700 sq. Ft. of thoughtfully designed living space, blending luxury, comfort, and timeless style. Featuring 3 generous bedrooms and 2 bathrooms, this home showcases quality craftsmanship and upscale finishes throughout. The open-concept layout is designed for both everyday living and effortless entertaining, with bright, inviting spaces and carefully curated details that create a warm yet sophisticated atmosphere. From the striking curb appeal to the beautifully appointed interior, every inch of this home has been designed with functionality and refinement in mind. Whether you're hosting family gatherings or enjoying a quiet evening at home, this stunning bungalow offers the perfect balance of modern luxury and relaxed country living. (Id: 27)
$ 829,000
4491 East Road, Central Elgin Port Stanley, ON, N5L 1A7 house for sale | Listing ID X13638 | Royal LePage
View photo
House · for sale
$ 489,900
4491 East Road, Central Elgin Port Stanley, ON, N5L 1A7 house for sale | Listing ID X13638 | Royal LePage
Sparta
· House
· Patio · Office room · Fireplace
Sparta · House · Patio · Office room · Fireplace
Step inside. An instant sense of calm, space, and warmth that photos simply can't capture. Sunlight pours through oversized windows, filling every corner with a bright glow. The ravine is quiet and private, quiet & private, wrapping the home in nature and a sense of escape. The photos do not show how large the home really is. Mornings begin with coffee on the patio, surrounded by mature trees and birdsong. Afternoons can be spent wandering down to Little Beach-just a 5-minute walk to the stair access for little beach where water meets sand and time slows down. Evenings invite you back home to unwind around the fire, the fireplace crackling as the sun sets over the treetops. This charming year-round 1.5 storey home blends character with comfort. 4 bedrooms offer space for family, guests, or a peaceful home office. The beautifully updated main bath features a luxurious 7 ft soaker tub, perfect for quiet moments. Bright and welcoming custom kitchen, with an island for gathering, spacious
$ 489,900
11518 Belmont Road, Central Elgin, ON, N5P 3T3 house for sale | Listing ID X13638 | Royal LePage
View photo
House · for sale
$ 468,000
11518 Belmont Road, Central Elgin, ON, N5P 3T3 house for sale | Listing ID X13638 | Royal LePage
Sparta
· House
· Parking
Sparta · House · Parking
New Listing. Welcome to 11518 Belmont Road, Mapleton! Located just south of Belmont in the peaceful community of Mapleton, this property offers the perfect opportunity to enjoy country living while staying close to town conveniences. With easy access to Belmont, St. Thomas, Aylmer, & Highway 401, this location combines rural charm with everyday practicality. This home features 4 bedrooms, 1 bathroom, and convenient main floor laundry, making it a great option for families, first-time buyers, or those looking for one-floor living. A detached garage adds valuable space for parking, storage, hobbies, or a workshop. Set in a desirable area surrounded by open countryside, this property is ideal for those looking for more space, privacy, and a slower pace of life. Whether you're dreaming of raising a family in the country, downsizing to a quieter setting, or simply wanting room to breathe, this location delivers. Enjoy the beauty of country views, fresh air, and peaceful surroundings, all wh
$ 468,000
2330 Dauncey Crescent, London North B, ON, N5X 0M2 house for sale | Listing ID X13649 | Royal LePage
View photo
House · for sale
$ 1,199,900
2330 Dauncey Crescent, London North B, ON, N5X 0M2 house for sale | Listing ID X13649 | Royal LePage
Sparta
· House
· Patio · Garden · Swimming pool · Parking · Cellar
Sparta · House · Patio · Garden · Swimming pool · Parking · Cellar
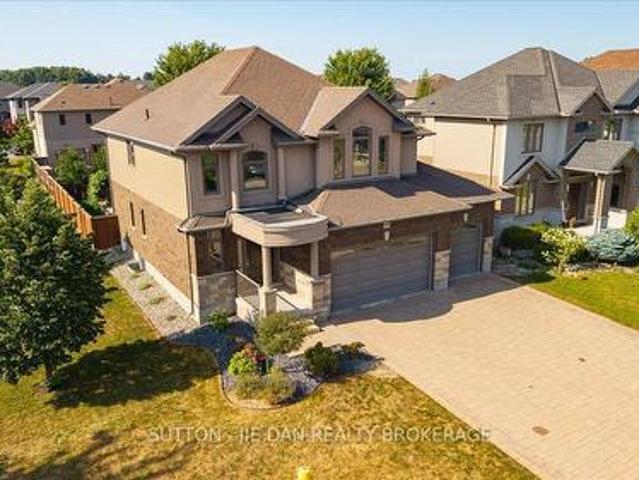
Welcome to 2330 Dauncey Crescent in the sought-after Uplands neighbourhood of North London. Built by Westhaven Homes, this impressive two-storey home offers 4+1 bedrooms, 4 bathrooms, approximately 2,691 sq. Ft. of finished living space, plus a partially finished basement. The oversized 2.5-car garage is tandem on one side for extra storage or parking. Enjoy your private backyard oasis featuring a luxury in-ground pool with desirable western exposure for all-day sun, beautiful concrete patios surrounded by stone, and a custom awning for shade. The home features 9-ft. 17-ft. Cathedral and tray ceilings, a stunning foyer, hardwood and ceramic flooring throughout the main and second floors, transom windows, extensive crown moulding, and oversized baseboards and casings. A spacious mudroom with a walk-in closet and separate laundry room is conveniently located off the garage. The gourmet kitchen offers stainless steel appliances, gas cook top stove, granite countertops, a large centre isla
$ 1,199,900
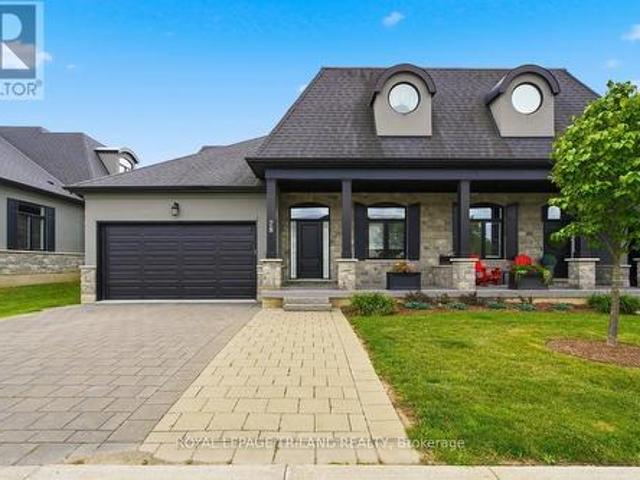
28 2215 Callingham Drive, London North R, ON, N6G 0P1 townhouse for sale | Listing ID X13649 | Royal LePage
View photo
Townhouse · for sale
$ 949,900
28 2215 Callingham Drive, London North R, ON, N6G 0P1 townhouse for sale | Listing ID X13649 | Royal LePage
Sparta
· Townhouse
· Deck · Parking
Sparta · Townhouse · Deck · Parking
Exceptional Sunningdale living in a quality-built Domus home with a rare double-car garage! This impressive residence combines timeless curb appeal, thoughtful design and incredible flexibility for families, guests or multigenerational living. The elegant stone and stucco exterior is complemented by a welcoming covered front porch, while the generous rear deck and bonus grandfathered storage shed add valuable outdoor space. Step inside to a bright, airy interior featuring soaring 10' ceilings, rich hardwood flooring and an exceptional open-concept design. The spectacular great room is highlighted by a vaulted ceiling and second-level overlook, creating an impressive sense of volume and space. The gourmet kitchen is both stylish and functional, featuring a large quartz island, quality cabinetry and an extra-large walk-in pantry. Main-floor laundry adds everyday convenience. The main-floor primary suite offers a peaceful retreat, while the unique bungaloft design provides incredible vers
$ 949,900
14 Lansdowne Park Crescent, Middlesex Centre, ON, N0L 1R0 house for sale | Listing ID X13651 | Royal LePage
View photo
House · for sale
$ 1,399,990
14 Lansdowne Park Crescent, Middlesex Centre, ON, N0L 1R0 house for sale | Listing ID X13651 | Royal LePage
Sparta
· House
· Patio · Fireplace · Deck
Sparta · House · Patio · Fireplace · Deck
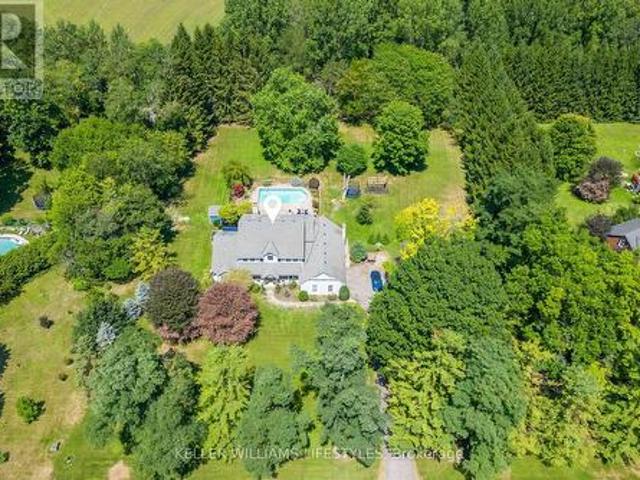
You should not have to choose between the space and privacy of country living and a home designed for everyday life. At 14 Lansdowne Park Crescent, you can have both. Set on a two-acre, treed lot in Komoka, this impressive residence offers more than 5,700 sq. Ft. of finished living space-a place where everyone can spread out without losing the moments that bring you together. Start your morning in the bright breakfast area, then step through the walkout to enjoy coffee on the patio as deer often wander by at dawn and dusk. Prepare meals in the spacious custom cherry kitchen, host celebrations in the formal dining room and gather by the fireplace in the expansive family room. A main-floor den with a custom built-in bookcase and a coffered ceiling offers space for work, reading or quiet reflection. At day's end, retreat to the main-floor primary suite, complete with a walk-in closet, five-piece ensuite and private walkout to the awning-covered deck. Three generous bedrooms upstairs provi
$ 1,399,990
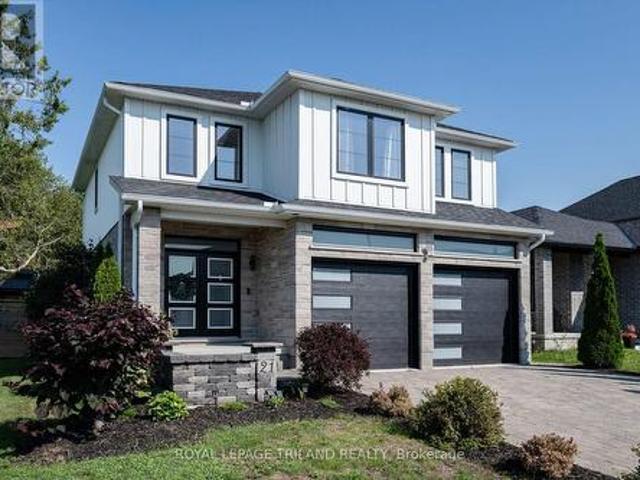
21 Armstrong Street, Strathroy Caradoc Mount Brydges, ON, N0L 1W0 house for sale | Listing ID X13649 | Royal LePage
View photo
House · for sale
$ 829,900
21 Armstrong Street, Strathroy Caradoc Mount Brydges, ON, N0L 1W0 house for sale | Listing ID X13649 | Royal LePage
Sparta
· House
· Garden · Parking · Fireplace · Deck · Swimming pool · Air conditioning · Cellar
Sparta · House · Garden · Parking · Fireplace · Deck · Swimming pool · Air conditioning · Cellar
Welcome to this beautiful custom built 4 bedroom home in the thriving community of Mt. Brydges! Former Patzer Homes 2020 model home with high end finishes and extensive upgrades throughout. Hard surface countertops and backsplash, upgraded lighting, upgraded flooring, open concept design allowing family to be together more often. Cozy living room centered around a lovely gas fireplace. Main floor laundry, and inside entry from the 2 car garage. Walkout to deck overlooking beautifully landscaped yard with heated inground pool, covered sitting area with view of farm fields to the west making for some stunning sunsets almost every night from your backyard! The primary bedroom offers a luxurious 5 piece ensuite with spacious walk-in shower, and walk in closet. Need more space? Check out the finished basement that could be your games room complete with a guest bedroom, and another 3 piece bathroom. The location is within walking distance to the Lions Community Centre / arena / park. Easy ac
$ 829,900
22 Priddle Drive, Norfolk, ON, N0E 1G0 house for sale | Listing ID X13649 | Royal LePage
View photo
House · for sale
$ 829,000
22 Priddle Drive, Norfolk, ON, N0E 1G0 house for sale | Listing ID X13649 | Royal LePage
Sparta
· House
Sparta · House
Welcome to this exceptional custom-built bungalow, where modern elegance meets the charm of small-town living in the heart of Langton. Perfectly positioned on a spacious lot, this beautifully crafted home offers over 1,700 sq. Ft. of thoughtfully designed living space, blending luxury, comfort, and timeless style. Featuring 3 generous bedrooms and 2 bathrooms, this home showcases quality craftsmanship and upscale finishes throughout. The open-concept layout is designed for both everyday living and effortless entertaining, with bright, inviting spaces and carefully curated details that create a warm yet sophisticated atmosphere. From the striking curb appeal to the beautifully appointed interior, every inch of this home has been designed with functionality and refinement in mind. Whether you're hosting family gatherings or enjoying a quiet evening at home, this stunning bungalow offers the perfect balance of modern luxury and relaxed country living. (Id: 27)
$ 829,000
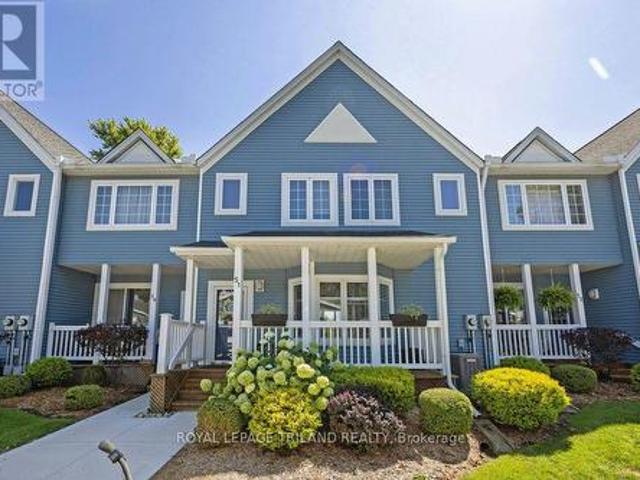
51 374 Front Street, Central Elgin Port Stanley, ON, N5L 1G1 townhouse for sale | Listing ID X13641 | Royal LePage
View photo
Townhouse · for sale
$ 624,000
Updated
51 374 Front Street, Central Elgin Port Stanley, ON, N5L 1G1 townhouse for sale | Listing ID X13641 | Royal LePage
Sparta
· Townhouse
· Swimming pool · Cellar
Sparta · Townhouse · Swimming pool · Cellar
Big sky and water views? Got it! Maintenance free? Got it! Heated pool over looking the lake? Got it! 3 bedrooms and 3 bathrooms? Got it! Finished basement (perfect for movie nights)? Got it! If you've been looking for a beautifully updated home with iconic Port Stanley views, you've fount it. One of the nicest units in this well-managed condo complex is waiting for you. All you have to do, is move in and relax. (Id: 7525)
$ 624,000
941 Longworth Road, London South L, ON, N6K 0C9 house for sale | Listing ID X13643 | Royal LePage
View photo
House · for sale
$ 1,149,900
941 Longworth Road, London South L, ON, N6K 0C9 house for sale | Listing ID X13643 | Royal LePage
Sparta
· House
· Garden · Parking · Fireplace · Swimming pool · Deck
Sparta · House · Garden · Parking · Fireplace · Swimming pool · Deck
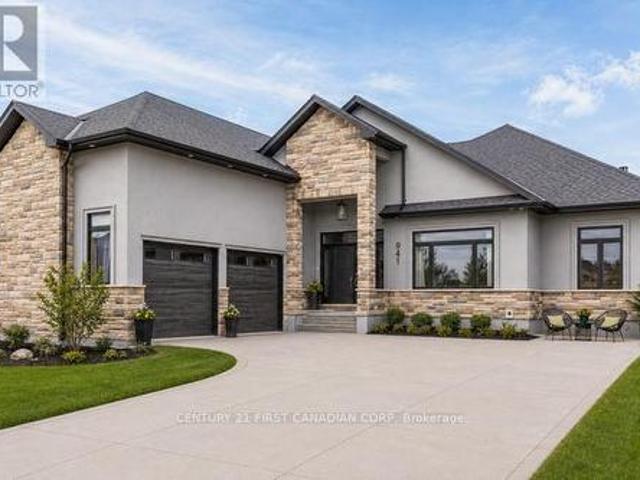
Welcome to this exceptional custom-built executive bungalow in sought-after Southwest London. Offering over 4,500 sq. Ft. of finished living space, this impressive home features 3+2 bedrooms, 3 bathrooms, an oversized double garage, concrete driveway, and exceptional curb appeal with its distinctive design. Designed for both everyday living and entertaining, the open-concept main floor showcases soaring ceilings, a spacious living and dining area, and a cozy gas fireplace. The chef-inspired kitchen is complete with an oversized island, walk-in pantry, abundant cabinetry, and a bright eating area overlooking the backyard. The primary suite is a true retreat featuring a fireplace, oversized walk-in closet, luxurious ensuite, and direct access to the rear deck and hot tub. An additional bedrooms, a full bathroom, and convenient main-floor laundry complete the level. The finished lower level offers outstanding versatility with a large recreation room, second gas fireplace, three additional
$ 1,149,900

Get email alerts

Don't miss out: be the first to know about new properties

The alert was correctly created

On subscribing you accept the conditions of use and the privacy policy
Alert
Receive new ads in your inbox
Save this search
Receive alerts for new listings

We'll send you an email when we have new properties for: "Houses for sale in Sparta"

The alert was correctly created

Get email alerts and be the first to see new listings
Required field
On subscribing I accept the terms of the privacy policy
Perfect! You'll soon start receiving new listings via email
Alert
Receive an email when we have new ads for Houses for sale in Sparta
Save this search
Filters

Bedrooms

Area (sq.ft)

sq.ft
sq.ft

Price

$
$

Filter by property type

Bathrooms

Clear all filters
Receive notifications when new entries are published.