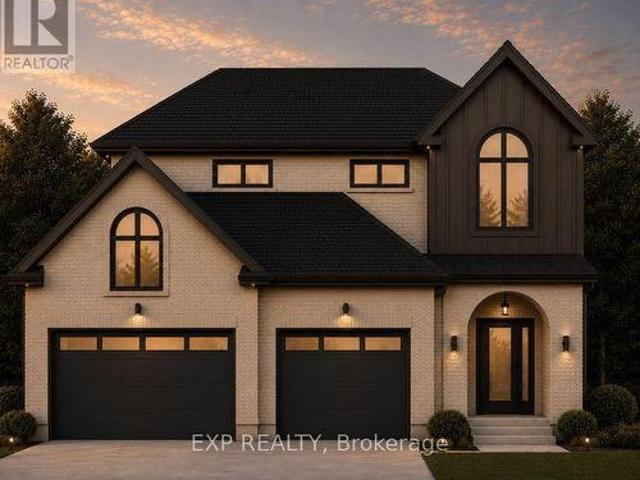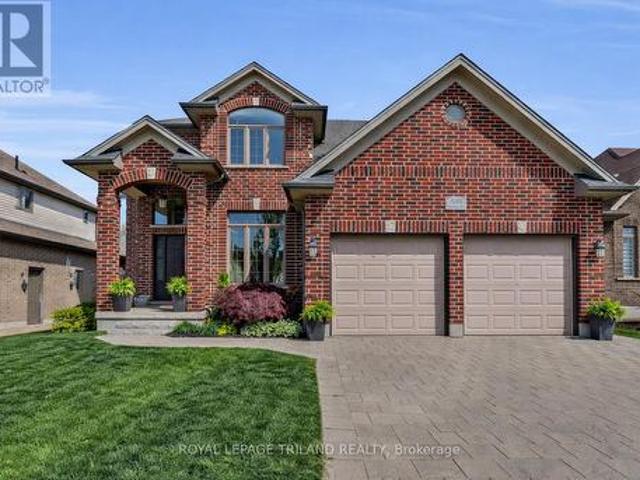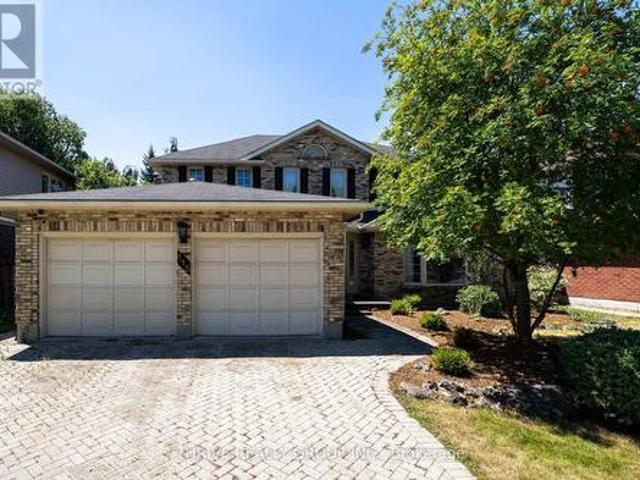
1,853 houses for sale in Sparta

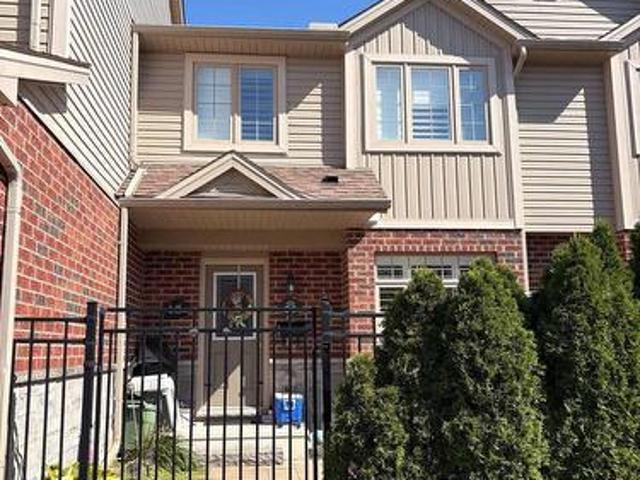
63 70 Sunnyside Drive, London North G, ON, N5X 3W5 townhouse for sale | Listing ID X13656 | Royal LePage
View photo
Townhouse · for sale
$ 599,000
63 70 Sunnyside Drive, London North G, ON, N5X 3W5 townhouse for sale | Listing ID X13656 | Royal LePage
Sparta
· Townhouse
· Garden · Office room · Fireplace
Sparta · Townhouse · Garden · Office room · Fireplace
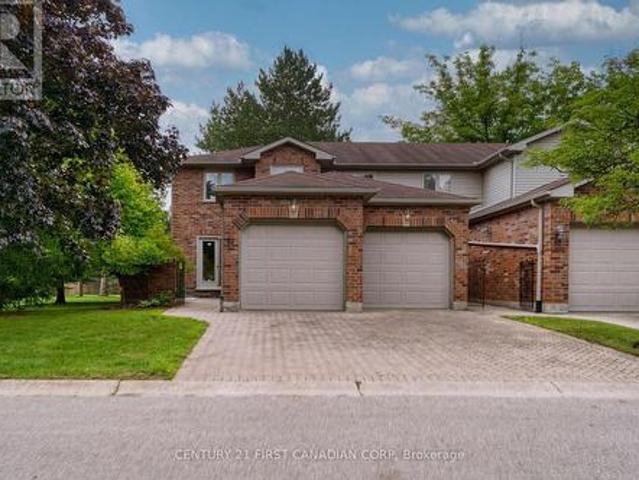
Welcome to your dream home in the heart of Masonville! This executive end-unit condominium offers 3+1 bedrooms, 3.5 bathrooms, and one of the best locations in the complex. Coveted south and east exposures provide abundant natural light, while the private, tree-lined backyard backs onto one of North London's most prestigious single-family neighborhoods, offering peaceful views and exceptional privacy. The main level features hardwood flooring, an elegant oak staircase, and an inviting living and dining area with a cozy gas fireplace. A separate den is ideal for a home office, additional bedroom, or sitting room. The updated eat-in kitchen boasts granite countertops, upgraded cabinetry, ample workspace, a brand new three-doors refrigerator, and a sunny breakfast area. Upstairs, bamboo flooring extends throughout. The generous primary suite features a walk-in closet and luxurious five-piece ensuite with a soaker tub, separate shower, and double vanity. Two additional well-sized bedrooms,
$ 599,000
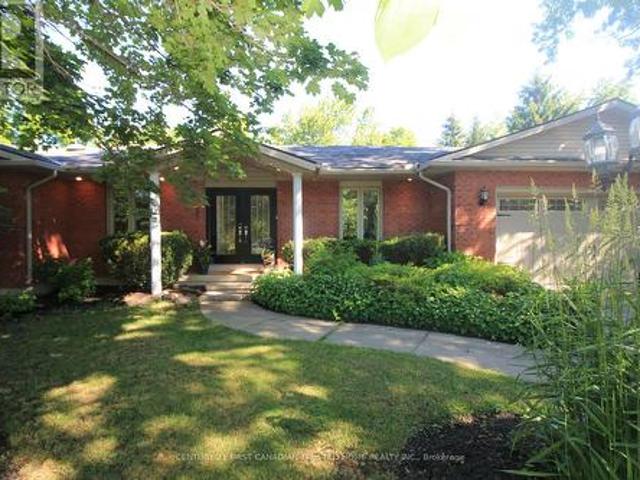
27 Croydon Drive, Middlesex Centre Arva, ON, N0M 1C0 house for sale | Listing ID X13656 | Royal LePage
View photo
House · for sale
$ 1,199,999
27 Croydon Drive, Middlesex Centre Arva, ON, N0M 1C0 house for sale | Listing ID X13656 | Royal LePage
Sparta
· House
· Garden · Fireplace · Sauna · Swimming pool · Deck · Parking
Sparta · House · Garden · Fireplace · Sauna · Swimming pool · Deck · Parking
Spectacular'one of a kind' Brick ranch with 4900 square feet of total living space set on a 0.49 acre oasis lot. Primary bedroom features a luxury ensuite leading to infrared sauna room &3 season Florida room w/hot tub. Gourmet Kitchen perfect for everyday living and entertaining, w/top of the line appliances, 48' gas stove, double wall oven, wine cooler, granite countertops, lots of cupboard space and heated slate floors. Butlers Pantry makes entertaining a dream. Family room w/fireplace & Sliding Glass doors leading to the deck. Bright & spacious lower level walkout w/theatre room, wet bar w/leathered granite countertops, gas fireplace, two BR, bathroom & utility room. New flooring in Lower level in 2025. Laundry rooms on both floors. Walkout to the Private Yard w/concrete walkways, firepit, two level pond, heated workshop 40'X17' & inground heated fiberglass wading pool. Gated entrance for additional 5 carparking/Trailer parking on the side 50' X 20'. This home offers all of the joy
$ 1,199,999
4452 Thomas Road, Southwold, ON, N5L 1J2 house for sale | Listing ID X13652 | Royal LePage
View photo
House · for sale
$ 1,324,000
4452 Thomas Road, Southwold, ON, N5L 1J2 house for sale | Listing ID X13652 | Royal LePage
Sparta
· House
· Garden · Deck · Parking
Sparta · House · Garden · Deck · Parking
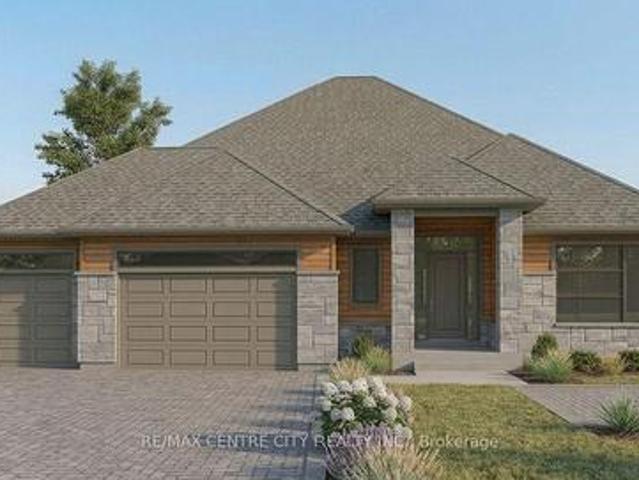
Showcasing the uncompromising, high-end craftsmanship synonymous with a Birch Lane Home, thisbreathtaking executive model show home commands attention from the curb with a striking brickand stone façade. Hobbyists will marvel at the deep, expansive three-car garage, whilebrilliant transom windows, coffered ceilings, and luxury finishes invite the sunshine in tobrighten your everyday life. Step inside to 2,062 sq. Ft. of masterfully designed main-floor living. The open-concept GreatRoom is an absolute showstopper, defined by soaring tray ceilings and large windows overlookingthe 1/2-acre yard and covered lanai! The chef's kitchen is an entertainer's dream, completewith a sprawling center island, a walk-in pantry, and a seamless transition into the elegantdining space. From the dining area, step out to your spectacular covered lanai and rear deck. Overlooking aremarkably tranquil nature and ravine setting, this outdoor living space serves as the ultimateprivate oasis for morning coffee o
$ 1,324,000
213 William Street, Central Elgin Port Stanley, ON, N5L 1C5 house for sale | Listing ID X13652 | Royal LePage
View photo
House · for sale
$ 749,900
213 William Street, Central Elgin Port Stanley, ON, N5L 1C5 house for sale | Listing ID X13652 | Royal LePage
Sparta
· House
Sparta · House
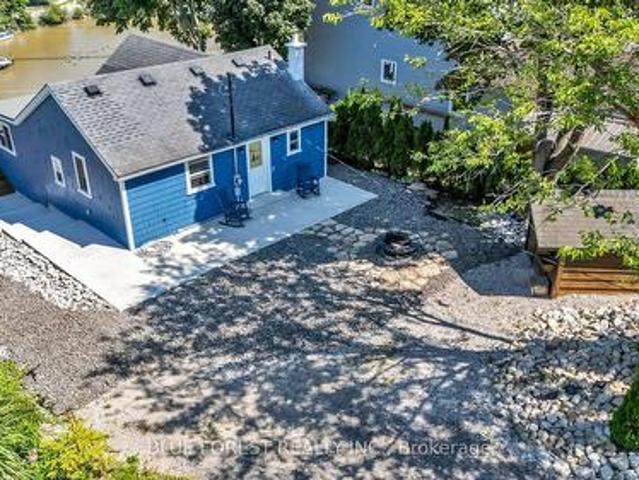
Million-dollar lake and river views without the million-dollar price tag! Welcome to this charming 4-season cottage in the heart of Port Stanley, where breathtaking views and a relaxed lakeside lifestyle come together. Just a 10-minute walk to the beach and within walking distance to local restaurants, pubs, boutique shops, the marina, and all the amenities that make Port Stanley. Whether you're searching for a year-round home, a weekend retreat, or the perfect second property, this beautifully updated 2-bedroom, 1-bathroom cottage is ready to enjoy. The bright, inviting interior features new wide-plank luxury vinyl flooring throughout and a thoughtfully designed kitchen complete with granite countertops, a stylish tile backsplash, stainless steel refrigerator, and gas stove. The dining area features a custom built-in bench with storage and seating for up to five people, while charming barn doors add character to the bedrooms. Enjoy peace of mind with numerous important updates, includ
$ 749,900
152 Elm Street, West Elgin West Lorne, ON, N0L 2P0 house for sale | Listing ID X13656 | Royal LePage
View photo
House · for sale
$ 349,900
152 Elm Street, West Elgin West Lorne, ON, N0L 2P0 house for sale | Listing ID X13656 | Royal LePage
Sparta
· House
· Office room · Fireplace · Swimming pool
Sparta · House · Office room · Fireplace · Swimming pool
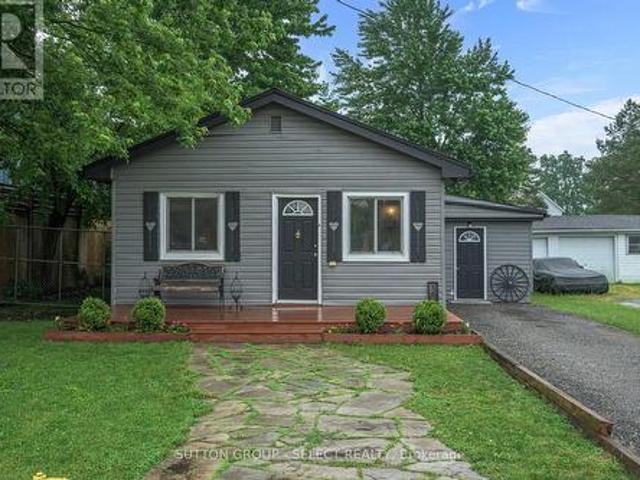
Nestled in the heart of the charming small town of West Lorne, this unique bungalow offers character, comfort, and timeless appeal. Inside, you'll find 2 comfortable bedrooms and a 4-piece bathroom featuring a classic clawfoot tub. The open-concept kitchen showcases custom pine cabinetry, live-edge shelving, and plenty of character, while hardwood floors flow throughout the home. A gas fireplace creates a warm and inviting atmosphere in the main living space. Step outside to enjoy the thoughtfully designed outdoor space, complete with a flagstone walkway, hot tub, and a fully fenced yard-ideal for relaxing, entertaining, or letting kids and pets play safely. As an added bonus, the property includes a finished outbuilding equipped with baseboard heating, offering excellent potential for a home office, studio, workshop, or hobby space. Don't miss this opportunity to enjoy the charm and comfort of small-town living in beautiful West Lorne! (Id: 27)
$ 349,900
17 Arrowwood Path, Middlesex Centre Ilderton, ON, N0M 2A0 house for sale | Listing ID X13659 | Royal LePage
View photo
House · for sale
$ 1,295,000
17 Arrowwood Path, Middlesex Centre Ilderton, ON, N0M 2A0 house for sale | Listing ID X13659 | Royal LePage
Sparta
· House
· Patio · Garden · Fireplace · Swimming pool · Parking · Cellar
Sparta · House · Patio · Garden · Fireplace · Swimming pool · Parking · Cellar
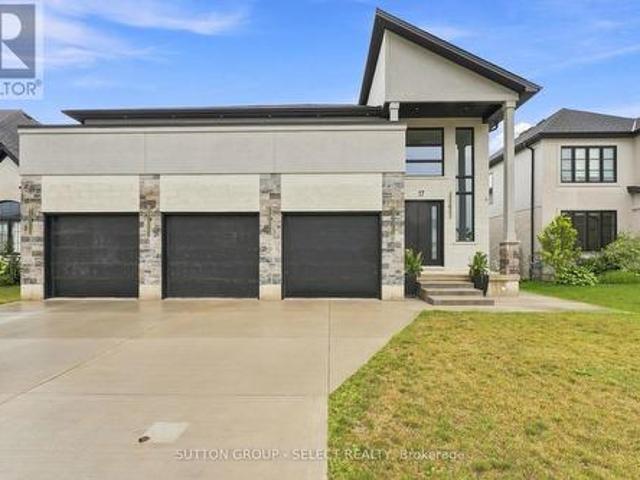
Welcome to your dream home in Ilderton, a coveted family neighbourhood. Offering more than 4,400 sq. Ft. of beautifully finished living space across 2 levels as well as unspoiled walkout basement. This exceptional residence is designed to harmonize luxury with nature. A soaring 18-ft entry ceiling, expansive windows, and covered patios and terraces create a seamless indoor-outdoor lifestyle while showcasing breathtaking panoramic views of Timberwalk Pond. With no rear neighbours and direct access to scenic walking trails, this is a truly rare offering. Complete with a walkout lower level, 3-car garage, oversized mudroom, 4 bedrooms, 5 bathrooms, and a backyard oasis with an inground heated swimming pool, this home delivers elegance at every turn. The open-concept main floor is anchored by a chef-inspired gourmet kitchen with an expansive island, built-in stainless appliances, a double-sided fireplace, and an impressive butler's pantry, ideal as a second kitchen. Sliding doors from the
$ 1,295,000
1616 Blackmaple Crescent, London East A, ON, N5Y 6L7 house for sale | Listing ID X13655 | Royal LePage
View photo
House · for sale
$ 599,900
1616 Blackmaple Crescent, London East A, ON, N5Y 6L7 house for sale | Listing ID X13655 | Royal LePage
Sparta
· House
· Parking · Fireplace · Air conditioning
Sparta · House · Parking · Fireplace · Air conditioning
Quiet Crescent location close to ravine and river trails. Quality built 1457 sq ft brick bungalow by Vanderwielen Custom Homes. This one owner home has been loved, cared for and extensively maintained and upgraded throughout its life. Special features included oversized double garage with updated insulated doors and openers, huge wrap around sundeck made of low maintenance vinyl, in ground sprinkler system, large primary bedroom with deluxe ensuite and walk in closet, spacious great room with gas fireplace opening to the sundeck. Open concept kitchen with updated appliances. Main floor laundry room, good sized 2nd bedroom or den and a 2nd full bathroom. Updated features include new furnace, A/C and air exchanger in 2019 & 2018. Updated roof shingles, water softener in 2024, owned alarm system, central vacuum & much more! (Id: 27)
$ 599,900
816 Wild Rose Lane S, London North M, ON, N6H 5X4 house for sale | Listing ID X13655 | Royal LePage
View photo
House · for sale
$ 815,000
816 Wild Rose Lane S, London North M, ON, N6H 5X4 house for sale | Listing ID X13655 | Royal LePage
Sparta
· House
· Patio · Garden · Office room · Deck · Parking · Cellar
Sparta · House · Patio · Garden · Office room · Deck · Parking · Cellar
Welcome to 816 Wild Rose Lane, located on a quiet cul-de-sac in one of London's most sought-after neighbourhoods. This well-maintained, original-owner home offers 4 bedrooms and 4 bathrooms, with a spacious and functional layout throughout. The main floor features a large living room overlooking the backyard, a private den/office with French doors, a convenient powder room, and access to the double-car garage. The renovated kitchen, completed in 2024, features quartz countertops, new cabinetry, and a stylish backsplash, along with a walkout to the patio deck and backyard with a concrete walkway that runs along the side of the home to the main entrance. The spacious primary bedroom features French doors, large windows providing plenty of natural light, and a private 3-piece ensuite. Three additional generously sized bedrooms and a full bathroom complete the upper level. The finished basement includes a second kitchen, living area, laundry room, sleeping area, and a 3-piece private bathr
$ 815,000
34 Shady Lane, London North G, ON, N5X 3P5 house for sale | Listing ID X13655 | Royal LePage
View photo
House · for sale
$ 985,000
34 Shady Lane, London North G, ON, N5X 3P5 house for sale | Listing ID X13655 | Royal LePage
Sparta
· House
· Garden · Fireplace
Sparta · House · Garden · Fireplace
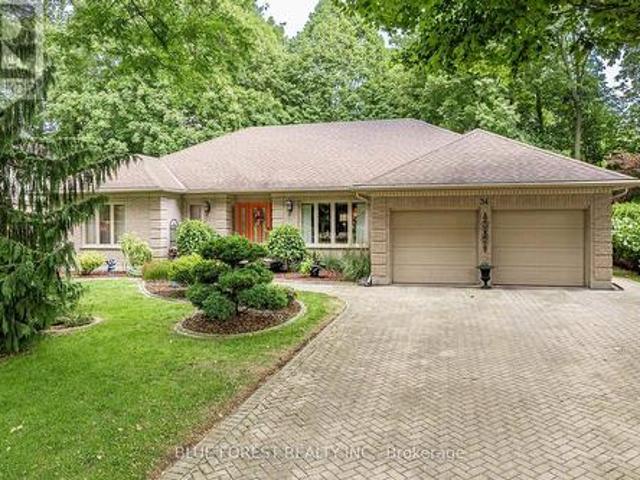
Welcome to this spotless, professionally decorated 3-bedroom, 4-bath bungalow in North London's most sought-after neighbourhoods. Backing onto peaceful greenspace, this home offers impressive curb appeal, spacious living areas & striking landscape. At the heart of the home is the bright, open-concept kitchen, thoughtfully designed for both everyday living & entertaining. The large quartz-topped island provides generous prep space & seating, while remaining open to the eating area & family room, making it easy to stay connected with family & guests. Abundant cabinetry offers exceptional storage, including a pantry-style cabinet with convenient pull-out drawers. Solar lighting brings added brightness to this space. The adjoining family room features a cozy gas fireplace with picturesque views of the backyard and greenspace. A separate front living room with French doors and an oversized dining room provide additional space for relaxing and hosting. The main floor includes two generous be
$ 985,000
8982 Yarmouth Centre Road, Central Elgin, ON, N5P 3S6 house for sale | Listing ID X13416 | Royal LePage
View photo
House · for sale
$ 1,359,000
8982 Yarmouth Centre Road, Central Elgin, ON, N5P 3S6 house for sale | Listing ID X13416 | Royal LePage
Sparta
· House
· Fireplace · Air conditioning
Sparta · House · Fireplace · Air conditioning
Welcome to your ultimate private sanctuary. Nestled on over 8 breathtaking acres, this rare and uniquely beautiful estate offers a secluded, retreat-like lifestyle wrapped in nature. The privacy is assured by a laneway monitor, announcing the arrival of guests. The fully landscaped grounds are enveloped by mature, ample trees, creating a peaceful haven complete with your own tranquil pond, a charming gazebo, and several versatile outbuildings. Inside, this exceptionally well-maintained home boasts 2,724 square feet of bright above-grade living space designed for both grand entertaining and everyday comfort. The heart of the home is a magnificent great room, featuring soaring cathedral ceilings, a C9JW wood-burning fireplace, and massive windows that flood the space with natural light but control the afternoon sun with the remote operated window blinds. When hosting family and friends is effortless thanks to the expansive living and dining areas. For the ultimate in wellness, step into
$ 1,359,000
113 South Street W, Aylmer, ON, N5H 1R7 house for sale | Listing ID X13648 | Royal LePage
View photo
House · for sale
$ 595,000
113 South Street W, Aylmer, ON, N5H 1R7 house for sale | Listing ID X13648 | Royal LePage
Sparta
· House
· Garden · Parking · Air conditioning · Cellar
Sparta · House · Garden · Parking · Air conditioning · Cellar
Pride of ownership shines throughout this immaculate, fully updated 5-bedroom, 2-bathroom home in a highly sought-after Aylmer neighbourhood. The main floor features an inviting open-concept layout connecting the living room, dining area, and a bright kitchen packed with cabinet storage. Three spacious bedrooms and a 4-piece bathroom complete the main level. Downstairs, the fully renovated basement (2025) offers a massive recreation room, two additional bedrooms, a 4-piece tiled bath, a dedicated laundry room, and abundant storage space. Step outside through new exterior doors to a fully fenced backyard with a concrete patio-the perfect safe haven for children and pets and two storage sheds for all your toys. A massive double driveway provides ample parking for family and friends. Major updates include: A new metal roof (2025), new siding, fascia, and eavestroughs (2025), breaker panel (2025), water heater (2025), A/C unit (2025), select new windows (2024), and a garage featuring brand
$ 595,000
75 Hemlock Crescent, Aylmer, ON, N5H 0C2 house for sale | Listing ID X13651 | Royal LePage
View photo
House · for sale
$ 699,000
75 Hemlock Crescent, Aylmer, ON, N5H 0C2 house for sale | Listing ID X13651 | Royal LePage
Sparta
· House
· Patio · Deck · Parking · Cellar
Sparta · House · Patio · Deck · Parking · Cellar
HST Removed! Move-in ready and built by Hayhoe Homes, the Wrencreek is a well-appointed two-storey home offering 3 bedrooms, 3.5 bathrooms, and a double-car garage, located in the Willow Run community in the charming Town of Aylmer. A covered front porch leads to a spacious foyer with bench seating and a powder room, opening to an open-concept main floor featuring a designer kitchen with quartz countertops, a backsplash, pantry, large island, and patio door leading to a partially covered rear deck. The bright great room and dining area are filled with natural light, with the dining area showcasing an impressive open-to-above feature. Upstairs, the primary suite offers a walk-in closet and a spa-inspired ensuite with double sinks, a freestanding soaker tub, and a separate shower, complemented by two additional bedrooms and a full bathroom. The partially finished basement includes a family room and an additional bathroom, with development potential for a future 4th bedroom. Additional hi
$ 699,000
48 Ambrosia Path, St. Thomas, ON, N5R 0L4 house for sale | Listing ID X13649 | Royal LePage
View photo
House · for sale
$ 765,000
48 Ambrosia Path, St. Thomas, ON, N5R 0L4 house for sale | Listing ID X13649 | Royal LePage
Sparta
· House
Sparta · House
Welcome to 48 Ambrosia Path, a beautifully appointed 5-bedroom, 4-bathroom family home built in 2020, offering over 2,500 sq. Ft. of finished living space in one of St. Thomas's sought-after newer neighbourhoods. Designed with modern family living in mind, the home features a dedicated main-floor office, ideal for working from home or creating a quiet study space, along with convenient main-floor laundry. The bright and inviting open-concept layout is highlighted by a stunning kitchen featuring quartz countertops, a large centre island with seating, stainless steel appliances, and plenty of cabinetry. The kitchen flows effortlessly into the dining and living areas, creating the perfect setting for everyday life and entertaining. Upstairs, the spacious primary suite offers an ensuite featuring double sinks, a soaker tub, and a separate shower. The additional bedrooms provide plenty of space for a growing family, guests, or additional work-from-home needs. The finished lower level adds e
$ 765,000
146 Colette Drive, London South X, ON, N6E 3R2 house for sale | Listing ID X13653 | Royal LePage
View photo
House · for sale
$ 624,999
146 Colette Drive, London South X, ON, N6E 3R2 house for sale | Listing ID X13653 | Royal LePage
Sparta
· House
· Fireplace
Sparta · House · Fireplace
Welcome to 146 Colette Drive, a bright and beautifully maintained 4-level backsplit offering plenty of space for the whole family in a convenient London neighbourhood. From the moment you step inside, you are welcomed by gleaming ceramic flooring and a bright, inviting interior. The main level features a spacious living room flowing into the dining area, complemented by warm hardwood flooring and plenty of natural light. The updated kitchen (2024) is fresh and functional, featuring modern cabinetry, ceramic flooring, stainless steel appliances and a skylight that fills the space with natural light. The upper level offers three generously sized bedrooms and a full bathroom with convenient Jack-and-Jill access. A few steps down, you'll discover an impressive family room with a cozy gas fireplace, recessed lighting and plenty of room for entertaining or relaxing, along with an additional fourth bedroom and a second full bathroom. The lower level provides even more usable space with a recr
$ 624,999
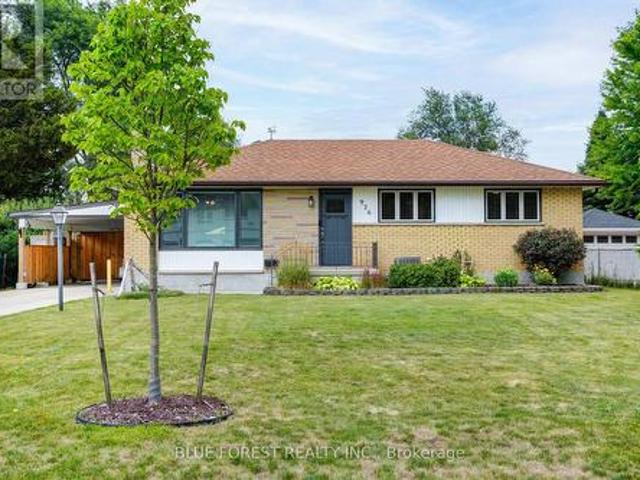
926 Eagle Crescent, London South J, ON, N5Z 3H7 house for sale | Listing ID X13654 | Royal LePage
View photo
House · for sale
$ 565,000
926 Eagle Crescent, London South J, ON, N5Z 3H7 house for sale | Listing ID X13654 | Royal LePage
Sparta
· House
· Garden · Fireplace · Equipped kitchen
Sparta · House · Garden · Fireplace · Equipped kitchen
Welcome to 926 Eagle Crescent, a well-maintained bungalow offering comfortable living in a mature London neighbourhood. Thoughtful updates throughout and a functional layout make this home both practical and inviting. The main floor features three bedrooms, a bright living room with a gas fireplace, and an updated kitchen complete with new cabinetry, quartz countertops, a gas stove, built-in microwave, refrigerator, and dishwasher. Cork flooring extends through the kitchen and hallway, adding warmth and durability. At the back of the home, you'll find a bright sunroom addition, with a gas burning fireplace, that offers a flexible space for relaxing, reading, hobbies, or entertaining. With direct access to the backyard, it's a room you'll enjoy throughout the seasons. A full four-piece bathroom completes the main level. The lower level provides additional living space with a large recreation room, a separate den, a three-piece bathroom, and a spacious games area. There is also a cold ro
$ 565,000
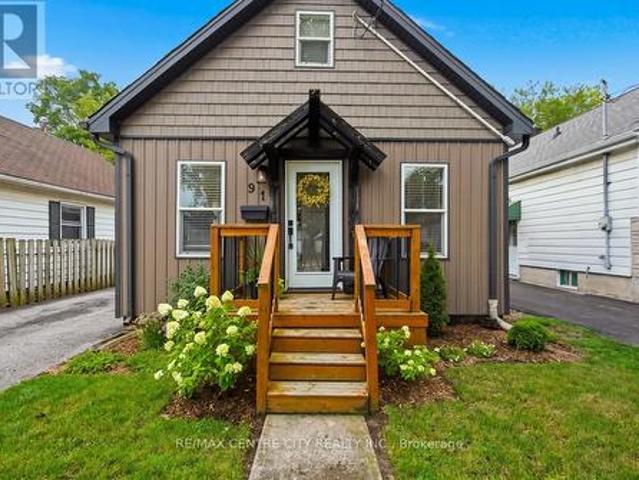
91 St Julien Street, London East M, ON, N5Z 2M5 house for sale | Listing ID X13654 | Royal LePage
View photo
House · for sale
$ 429,900
91 St Julien Street, London East M, ON, N5Z 2M5 house for sale | Listing ID X13654 | Royal LePage
Sparta
· House
· Garden · Deck
Sparta · House · Garden · Deck
Attention first-time buyers. Stop renting and start owning. This charming 1.5-storey is calling your name. 91 St Julien Street, a beautifully well-maintained home offering thoughtful living space across three finished levels. An elevated wood front porch welcomes you inside, where a bright living room and dining room lead into an updated kitchen complete with pot lights and a convenient side entrance. Glass sliding doors off the kitchen open to a small elevated wood deck overlooking the rear yard. Perfect for morning coffee or evening unwinding. The main floor offers two bedrooms, including a primary with a cheater ensuite, ideal for one-level living. Upstairs, a versatile loft-style bedroom with a 3-piece bathroom offers flexibility as a guest space, home office, or third bedroom. The finished lower level rounds out the home with laundry, storage, and room for a family room/rec room, or office. Located in the Hamilton Road neighbourhood, this home is just steps from St. Julien Park's
$ 429,900
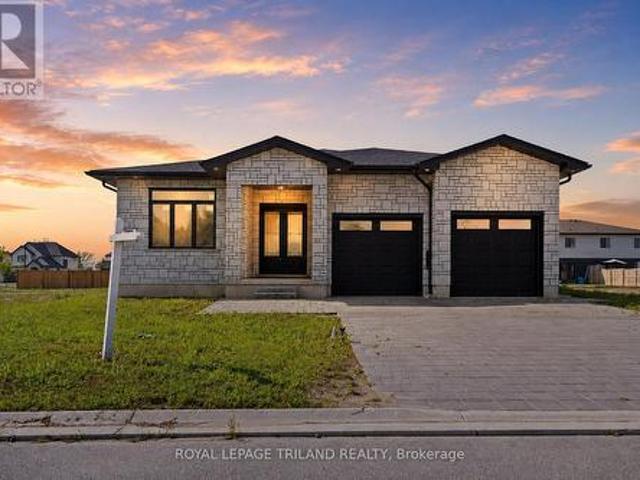
4 Titan Court, Dutton/Dunwich, ON, N0L 1J0 house for sale | Listing ID X13653 | Royal LePage
View photo
House · for sale
$ 509,900
Updated
4 Titan Court, Dutton/Dunwich, ON, N0L 1J0 house for sale | Listing ID X13653 | Royal LePage
Sparta
· House
· Cellar
Sparta · House · Cellar
Introducing a stunning 2024-built, all-brick bungalow set in a quiet, up-and-coming neighbourhood. This impressive home offers 2,100 square feet of main-floor living space alone, beginning with a grand double-door entry that opens into a spacious interior featuring soaring11-foot ceilings and 8-foot doors. A striking combination that elevates the sense of scale and luxury throughout. The main floor is thoughtfully designed with two bedrooms and two washrooms, finished with high-quality touches including engineered hardwood flooring for a sleek, modern, and effortlessly comfortable living experience. Completely carpet-free, the home offers both timeless style and easy maintenance. Downstairs, the unfinished basement presents outstanding potential, with layout possibilities fora separate unit complete with two bedrooms, two washrooms, a full kitchen, and a living room. A private side entrance and separate washer and dryer hookups make it an excellent opportunity for rental income or a se
$ 509,900
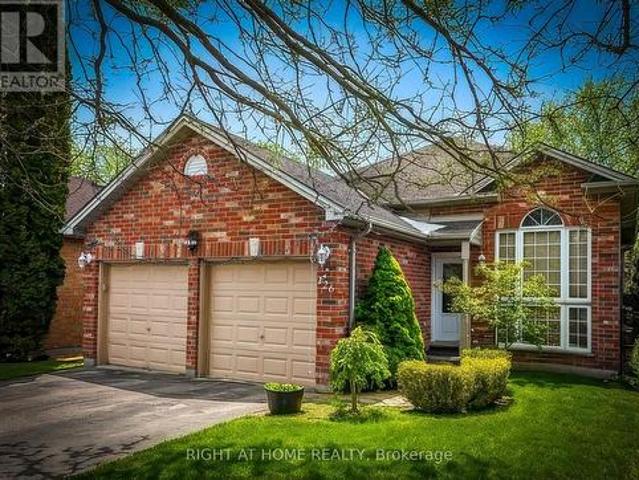
126 Meadowridge Road, London North M, ON, N6H 5N6 house for sale | Listing ID X13652 | Royal LePage
View photo
House · for sale
$ 674,900
126 Meadowridge Road, London North M, ON, N6H 5N6 house for sale | Listing ID X13652 | Royal LePage
Sparta
· House
· Office room · Fireplace · Cellar
Sparta · House · Office room · Fireplace · Cellar
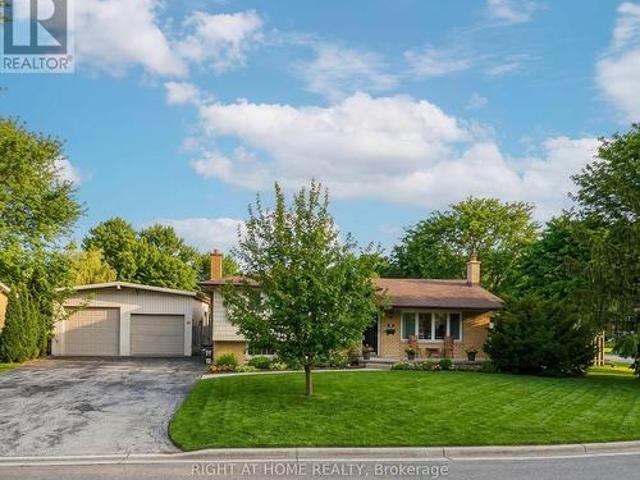
Welcome to 126 Meadowridge Road, London! Nestled in the sought-after Huntington neighbourhood of Oakridge in Northwest London, this well-maintained 3+1 bedroom, 3 full bathroom detached home offers the perfect combination of comfort, functionality, and a family-friendly location. Designed as a raised bungalow, the home features approximately 1,001 sq. Ft. of above-grade living space, complemented by an additional 774 sq. Ft. in the finished basement, providing plenty of room for everyday living, relaxing, and entertaining. The layout offers bright and welcoming living areas, highlighted by a cozy fireplace that adds warmth and character. The main floor features three spacious bedrooms with brand new flooring installed in 2026, giving the home a fresh and modern feel. The finished basement includes an additional bedroom, ideal for guests, extended family, or a home office. The property also offers three full bathrooms, including a basement bathroom newly built in 2023, adding both conve
$ 674,900
Lot 7 Aspen Parkway, Aylmer, ON, N5H 0B5 house for sale | Listing ID X13645 | Royal LePage
View photo
House · for sale
$ 849,900
Lot 7 Aspen Parkway, Aylmer, ON, N5H 0B5 house for sale | Listing ID X13645 | Royal LePage
Sparta
· House
· Fireplace · Parking · Cellar
Sparta · House · Fireplace · Parking · Cellar
Discover The Eras by Carmo Building Group, a thoughtfully designed two-storey home in the sought-after Cottonwood community of Aylmer. Backing onto a tranquil pond and featuring a spacious three-car garage, this exceptional home offers 1,980 sq. Ft. above grade plus a 650 sq. Ft. finished basement. Designed for today's modern family, The Eras blends timeless style with everyday functionality. The home features engineered hardwood throughout the main and upper levels, quartz countertops throughout, and kitchen with ceiling-height cabinetry, a walk-in pantry, and premium finishes. A dedicated mudroom, convenient second-floor laundry, and a living room with gas fireplace. Additional upgrades include pot lights throughout, spray foam insulation for superior energy efficiency and comfort, and carefully selected fixtures and architectural details that reflect Carmo's commitment to quality craftsmanship and functional design. Final selections still available for buyers. Expected completion: N
$ 849,900
3208 Morgan Avenue, London South W, ON, N6L 0B8 house for sale | Listing ID X13649 | Royal LePage
View photo
House · for sale
$ 839,999
3208 Morgan Avenue, London South W, ON, N6L 0B8 house for sale | Listing ID X13649 | Royal LePage
Sparta
· House
· Garden · Fireplace
Sparta · House · Garden · Fireplace
Welcome to 3208 Morgan Avenue, a beautifully upgraded home in the sought after Andover Trails neighbourhood of South London, built by Westhaven Homes. Offering a perfect blend of style, function, and location, this home is ideal for families looking for space and modern finishes. Step inside to a grand open to above foyer and rich hardwood flooring that flows into an inviting main level. The dining area is perfect for hosting, while the family room impresses with a gas fireplace and a wall of windows that fill the space with natural light and overlook the landscaped backyard. The kitchen has been thoughtfully updated, featuring quartz countertops throughout, complemented by a large island, subway tile backsplash, stainless steel appliances, and a bright window above the sink. Convenient access to the laundry and mudroom adds to the home's functionality. Upstairs, the spacious primary suite offers a tray ceiling, walk in closet, and a beautifully updated ensuite with quartz countertops.
$ 839,999
115 Pine Valley Drive, London South N, ON, N6J 4M1 house for sale | Listing ID X13648 | Royal LePage
View photo
House · for sale
$ 719,900
115 Pine Valley Drive, London South N, ON, N6J 4M1 house for sale | Listing ID X13648 | Royal LePage
Sparta
· House
· Garden · Office room · Parking
Sparta · House · Garden · Office room · Parking
Get in and enjoy the pool before summer is over! Located in Westmount, this incredibly sized home features 4 bedrooms, 2 full and 2 half baths as well as so many bonus living and hobby spaces for the whole family. As you enter, you are greeted by the grand 2 storey foyer which branches off to the spacious living areas, formal dining room and kitchen. Off of the living area is a bright and welcoming sunroom that overlooks the rear yard featuring an in-ground pool surrounded by lovely privacy landscaping and a shed. The main floor also features a powder room, main floor laundry and access to the double car garage. Retreat to the second level where you'll find 4 well appointed bedrooms, full bath and ensuite bath off the primary suite. The lower level has room for all your activities and hobbies. There is a family room with bar and space for a pool table, an office space, a den, a powder room, plus additional storage/workshop spaces. Ready for your personal touches, this exceptional home
$ 719,900
20 3399 Castle Rock Place, London South W, ON, N6L 0C8 townhouse for sale | Listing ID X13648 | Royal LePage
View photo
Townhouse · for sale
$ 469,000
20 3399 Castle Rock Place, London South W, ON, N6L 0C8 townhouse for sale | Listing ID X13648 | Royal LePage
Sparta
· Townhouse
· Gym · Deck · Parking · Cellar
Sparta · Townhouse · Gym · Deck · Parking · Cellar
Welcome to 3399 Castle Rock Place #20, London. This impeccably maintained 3-bedroom, 2.5 bathroom home offers a perfect blend of style and functionality. The bright open kitchen features premium quartz countertops and stainless steel appliances, complemented by elegant ceramic tiling in the bathrooms and California shutters throughout. The partially finished basement provides ample space for a media room or home gym, while the private wooden deck is perfect for summer entertaining. Tucked away in a quiet corner of the complex, this unit includes two assigned parking spaces directly in front. Enjoy being minutes away from the Bostwick YMCA/Arena, premier shopping, and effortless 401/402 access (id: 27)
$ 469,000
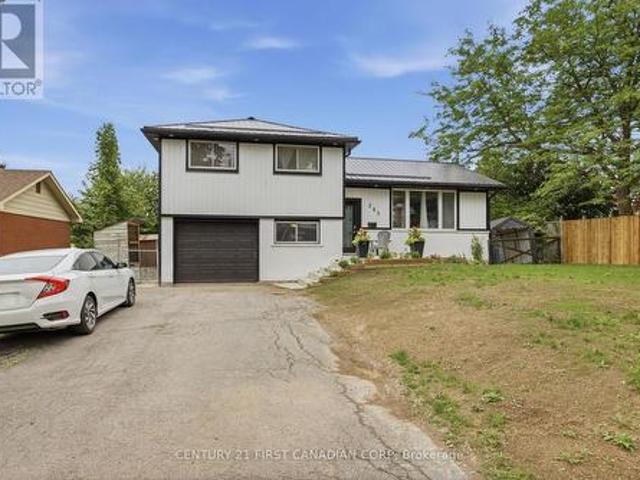
285 Panorma Crescent, London South J, ON, N5Z 3H2 house for sale | Listing ID X13651 | Royal LePage
View photo
House · for sale
$ 609,890
285 Panorma Crescent, London South J, ON, N5Z 3H2 house for sale | Listing ID X13651 | Royal LePage
Sparta
· House
· Garden · Swimming pool · Deck · Parking
Sparta · House · Garden · Swimming pool · Deck · Parking
This beautifully refinished four-level side split has income potential! It features a separate back entrance, four spacious bedrooms and a huge backyard with a raised deck that includes a tasteful steel roof gazebo. There's also an attached garage for plenty of storage and a double-wide driveway that can hold up to six cars. The backyard offers generous space for entertaining guests or letting the kids enjoy their own private oasis. It's fully fenced, has a large outdoor shed and a hot tub (negotiable). Plus, there's a bonus three-year-old metal roof. The home has plenty of tasteful upgrades professionally done throughout. It's close to amenities like major shopping centres, schools, Highway 401, a hospital, library, and community centre. It's turn-key and ready for your own personal touches. (Id: 27)
$ 609,890
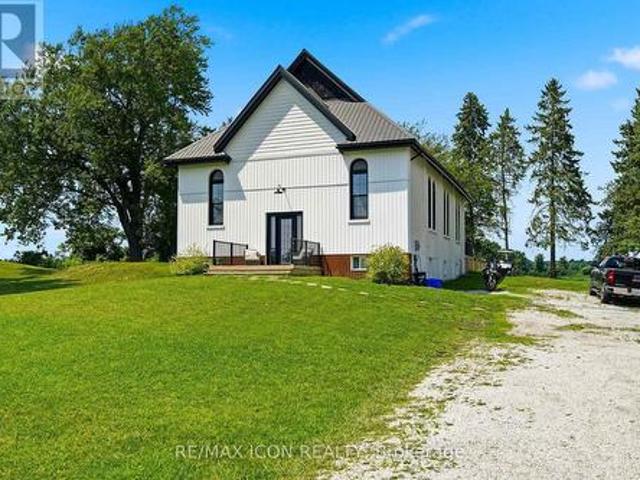
30504 Talbot Line, Dutton/Dunwich, ON, N0L 2M0 house for sale | Listing ID X13651 | Royal LePage
View photo
House · for sale
$ 749,900
30504 Talbot Line, Dutton/Dunwich, ON, N0L 2M0 house for sale | Listing ID X13651 | Royal LePage
Sparta
· House
· Office room
Sparta · House · Office room
Welcome to a truly one of a kind property! This beautifully converted former church near Wallacetown combines incredible character, impressive space, and modern comfort on a peaceful country lot. Fully reimagined within the last 3 years, the home showcases the charm of the original structure while offering the updates and conveniences of modern living. Step inside to an expansive open concept main floor with soaring ceilings and a bright, welcoming layout that's perfect for both everyday living and entertaining. The custom kitchen offers plenty of cabinetry and prep space and flows seamlessly into the dining and living areas. The main level features 3 spacious bedrooms, including a primary bedroom with ensuite, an additional full bathroom, and convenient main floor laundry. Upstairs, the impressive loft provides a unique and flexible space for a second living area, home office, studio, or games room. The lower level adds even more versatility with a bonus +1 bedroom, ideal for guests,
$ 749,900
68 Downing Crescent, London South S, ON, N6C 3C8 house for sale | Listing ID X13651 | Royal LePage
View photo
House · for sale
$ 619,000
68 Downing Crescent, London South S, ON, N6C 3C8 house for sale | Listing ID X13651 | Royal LePage
Sparta
· House
· Garden · Parking · Deck · Cellar
Sparta · House · Garden · Parking · Deck · Cellar
A detached garage is the perfect spacefor project or hobbies and offers multiple advantages for homeowners. Opportunities like this don't come often! Perfect home and granny suite or extra living space in Basement with separate entrance (from the main floor) and Breakfast counter. This is a prime opportunity for investors or savvy buyers. Upper level three bedrooms, bathroom, stunning kitchen and garden doors to deck. Lower level separate entrance to one-bedroom, bath room, laundry. Perfectly positioned near schools, shopping, and quick highway access. This home is your chance to secure a move-in ready gem. Come and see what this incredible home has to offer. The detached double car garage and large lot make it easy to entertain and enjoy. Some images have been virtually staged for illustration purposes. *' (id: 27)
$ 619,000

Get email alerts

Don't miss out: be the first to know about new properties

The alert was correctly created

On subscribing you accept the conditions of use and the privacy policy
Alert
Receive new ads in your inbox
Save this search
Receive alerts for new listings

We'll send you an email when we have new properties for: "Houses for sale in Sparta"

The alert was correctly created

Get email alerts and be the first to see new listings
Required field
On subscribing I accept the terms of the privacy policy
Perfect! You'll soon start receiving new listings via email
Alert
Receive an email when we have new ads for Houses for sale in Sparta
Save this search
Filters

Bedrooms

Area (sq.ft)

sq.ft
sq.ft

Price

$
$

Filter by property type

Bathrooms

Clear all filters
Receive notifications when new entries are published.