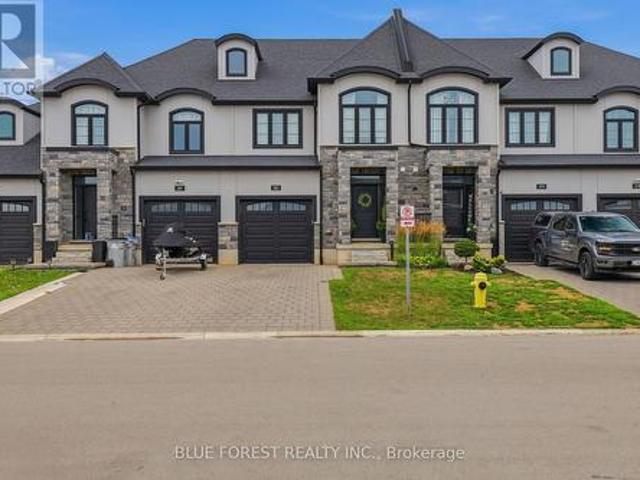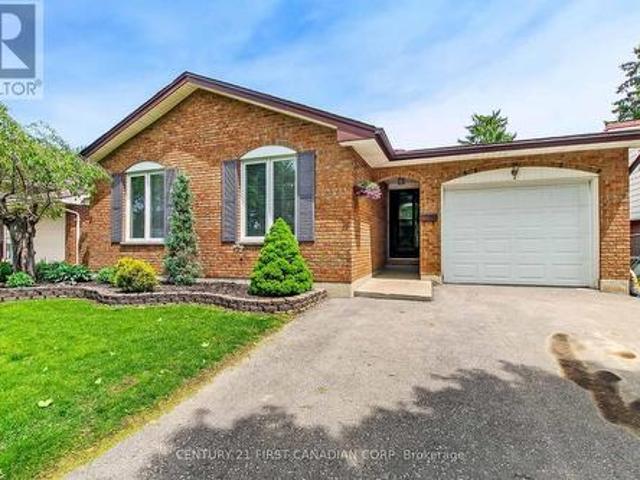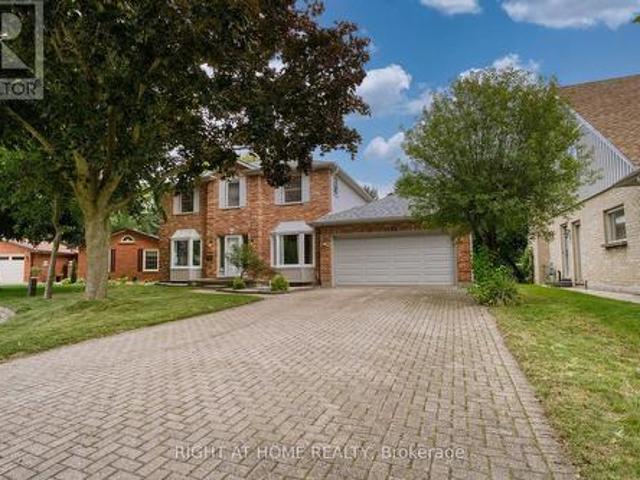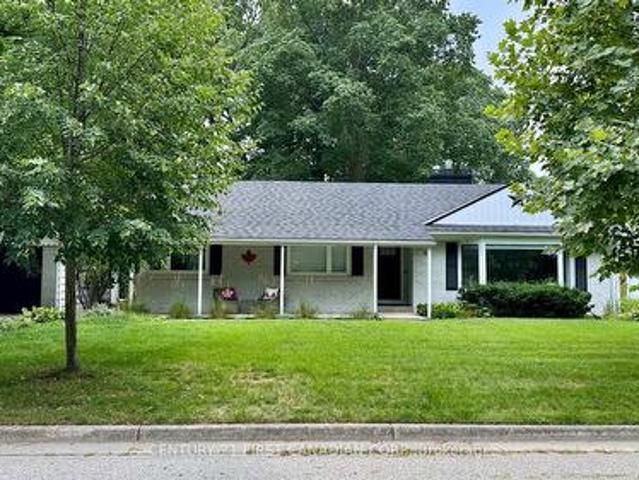
1,853 houses for sale in Sparta

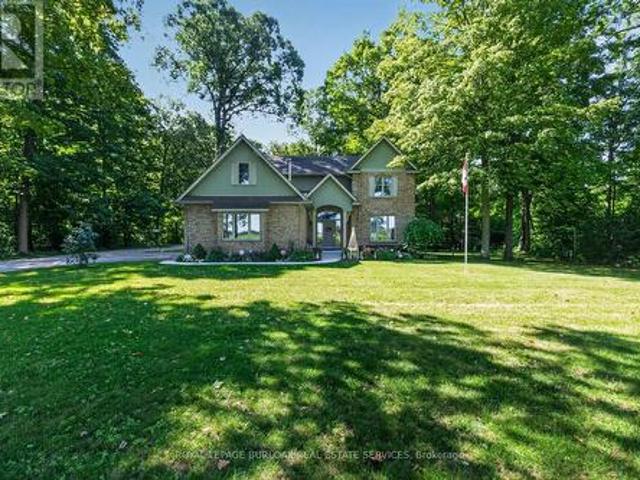
33 Braemar Crescent, London North N, ON, N6H 2X2 house for sale | Listing ID X13669 | Royal LePage
View photo
House · for sale
$ 674,900
Updated
33 Braemar Crescent, London North N, ON, N6H 2X2 house for sale | Listing ID X13669 | Royal LePage
Sparta
· House
· Cellar
Sparta · House · Cellar
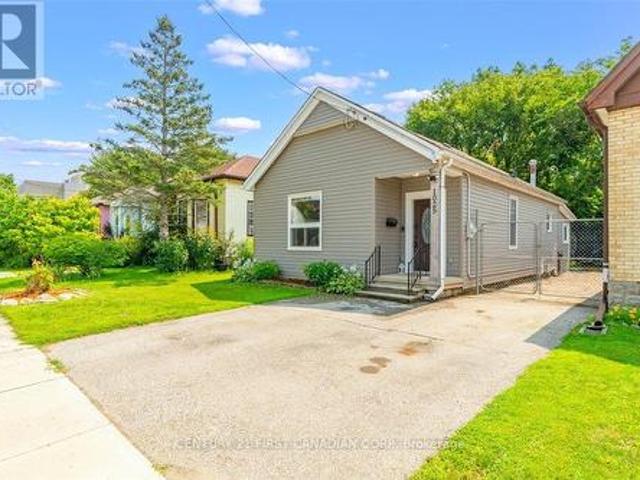
This home is part of the highly sought-after Oakridge school district, 33 Braemar Crescent is a fully renovated 3+1 bedroom, 3 full bath bungalow with In-Law Suite, offering exceptional flexibility in one of London's most established and family-oriented neighbourhoods. Inside, the home is completely renovated from top to bottom and move-in ready. The main level features three bedrooms, 2 full bathrooms, and its own main floor laundry. The fully finished lower level has its own separate entrance leading to a self-contained in-law/granny suite complete with its own kitchen, 1 full bath, 1 bedroom, living area, in suite laundry and large storage room. The basement is professionally soundproofed for added comfort, safety and privacy, making it ideal for multi-generational living, extended family, guests, or rental income. The location is unmatched: walking distance to four major grocery stores, Costco, restaurants, and everyday amenities, plus easy access to Springbank Park with its scenic
$ 674,900
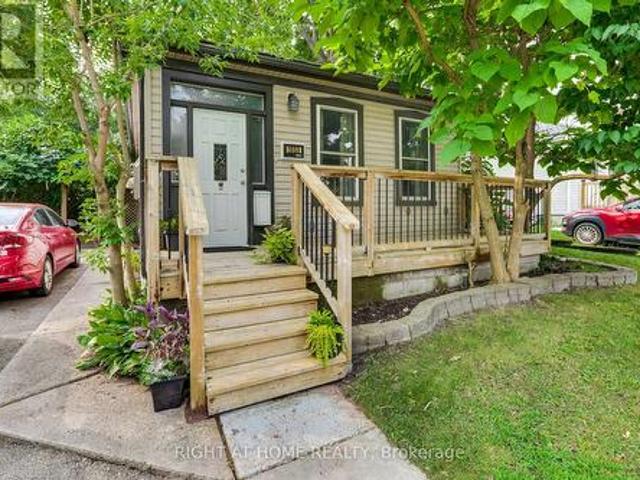
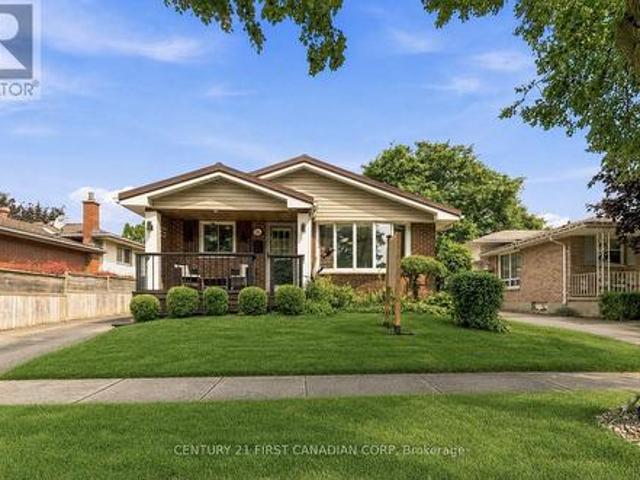
1053 Frances Street, London East M, ON, N5W 2L8 house for sale | Listing ID X13671 | Royal LePage
View photo
House · for sale
$ 439,000
1053 Frances Street, London East M, ON, N5W 2L8 house for sale | Listing ID X13671 | Royal LePage
Sparta
· House
· Garden · Office room · Deck · Parking · Equipped kitchen · Cellar
Sparta · House · Garden · Office room · Deck · Parking · Equipped kitchen · Cellar
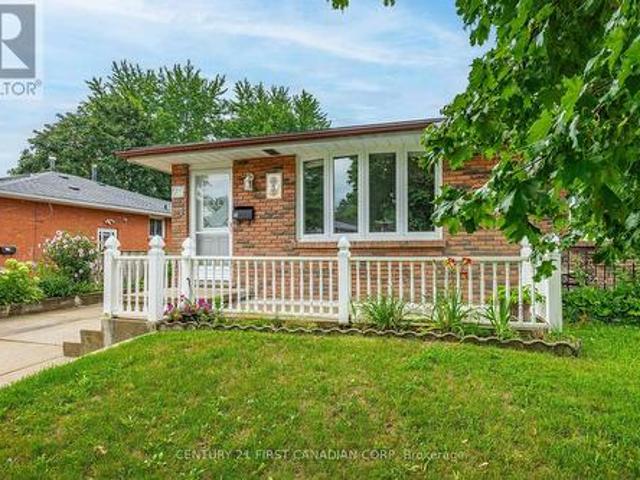
Welcome to this adorable, fun home in the Old East Village. This 2 bedroom, 2 full bath home has outstanding charm, sure to captivate. Front foyer comes complete with a barn door into bedroom/office and plenty of storage space. The spacious kitchen has a gas countertop range, built-in dishwasher, tin ceiling and lots of cupboards, leading to the main floor laundry, 3 piece bathroom and outside to a covered deck. Primary bedroom has an ensuite with soaker tub. Huge backyard with a side ramp leading up to the deck, perfect for those with mobility issues plus a garden shed and fire pit. Parking for two cars and a private front porch, add to the charm. Basement has a workshop, with built-in cabinets, a large utility room, plus an open area perfect for a den, complete with a pool table. Located on a quiet street, within walking distance of 100 Kellogg Lane, one of Canada's premier entertainment areas. A perfect home for first time homebuyers, or those looking to downsize somewhat. (Id: 27)
$ 439,000
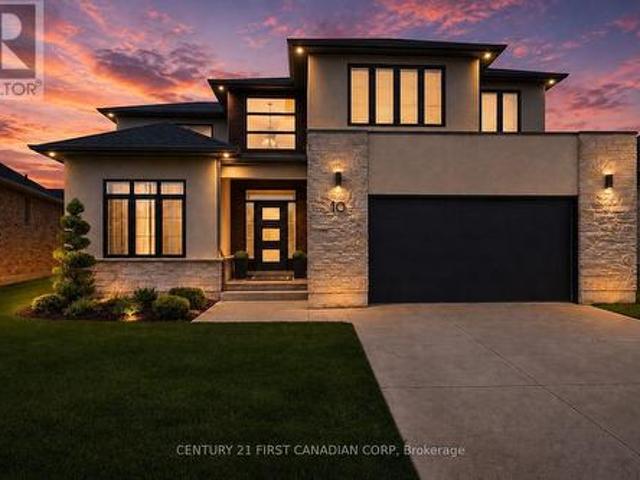
10 Beaty Lane, Zorra Thamesford, ON, N0M 2M0 house for sale | Listing ID X13670 | Royal LePage
View photo
House · for sale
$ 799,900
10 Beaty Lane, Zorra Thamesford, ON, N0M 2M0 house for sale | Listing ID X13670 | Royal LePage
Sparta
· House
· Garden · Office room · Fireplace · Cellar
Sparta · House · Garden · Office room · Fireplace · Cellar
Welcome to 10 Beaty Lane in Thamesford, just 10 minutes from London. Set in a quiet, well-kept neighbourhood, this modern home offers 4+1 bedrooms and 4 bathrooms with a functional, family-friendly layout. The main floor features a bright open-concept kitchen and living space with a gas fireplace, along with a large private office. Upstairs, the spacious primary suite includes a full ensuite and walk-in closet. The finished basement adds versatility with an additional bedroom and full bath, ideal for guests or extended family. Complete with modern finishes throughout and a large backyard, this home offers the perfect balance of style and comfort in a growing community. (Id: 27)
$ 799,900
7 Elmhurst Street, Middlesex Centre Kilworth, ON, N0L 1R0 house for sale | Listing ID X13672 | Royal LePage
View photo
House · for sale
$ 799,900
7 Elmhurst Street, Middlesex Centre Kilworth, ON, N0L 1R0 house for sale | Listing ID X13672 | Royal LePage
Sparta
· House
· Deck · Parking · Air conditioning
Sparta · House · Deck · Parking · Air conditioning
Approximately 1/2 Acre corner lot in desirable OLD KILWORTH location. Potential for severance and multi-family use. This split level home with double attached garage has been renovated and currently features 3 units all with separate entrances, separate electrical panels, 3pc baths & appliances including front load washer/dryers in all units. Large main floor unit has 2 bedrooms, open concept, deck, forced air AC; 2nd floor bachelor unit w/ductless split unit AC + deck; lower unit has 1 bedroom w/ductless split unit AC. Additional features include updated furnace, 200 amp electrical, plumbing, roof shingles, flooring and more. Property is serviced by well and septic but new municipal services are on the lot line. More details available and easy to show. Fast and vacant possession available. (Id: 27)
$ 799,900
1519 Shore Road, London South A, ON, N6K 4Z5 house for sale | Listing ID X13670 | Royal LePage
View photo
House · for sale
$ 1,069,900
1519 Shore Road, London South A, ON, N6K 4Z5 house for sale | Listing ID X13670 | Royal LePage
Sparta
· House
· Garden · Fireplace · Deck · Swimming pool
Sparta · House · Garden · Fireplace · Deck · Swimming pool
LARGE CORNER LOT/ TREED/ NEAR GOLF COURSES & TRAILS/ Set on an elevated corner in sought after Riverbend, this spacious two storey home offers exceptional privacy on one of the neighbourhood's larger lots. Surrounded by mature trees and gardens, the fully fenced, pool sized backyard feels like a countryside oasis in the city. Enjoy the 2025 gazebo, new deck with privacy wall and plenty of room to entertain or explore a future pool. The property line extends beyond the fencing, and there is a scenic walking trail is just steps away from your front door. Inside, the front sitting room flows into the formal dining room, featuring large windows and California shutters, while the back of the home features an open kitchen, living room and eat in area overlooking the treed backyard. The kitchen offers granite countertops, backsplash and a high end GE Profile gas stove, while a gas fireplace brings warmth to the living space. Upstairs are four generous bedrooms with engineered hardwood, includ
$ 1,069,900
365 Richmeadow Road, London North M, ON, N6H 5T2 house for sale | Listing ID X13670 | Royal LePage
View photo
House · for sale
$ 929,900
365 Richmeadow Road, London North M, ON, N6H 5T2 house for sale | Listing ID X13670 | Royal LePage
Sparta
· House
· Fireplace · Deck · Swimming pool
Sparta · House · Fireplace · Deck · Swimming pool
Backing directly onto Clara Brenton Woods, this expansive family residence offers a rare blend of private, nature-filled living and exceptional design. Crisp hardwood and ceramic tile flow through the main level, anchored by an oversized kitchen complete with a central island built for everyday gatherings. The layout transitions seamlessly into a light-filled great room with soaring ceilings and a cozy gas fireplace, creating an inviting space for both daily routines and weekend hosting. Upstairs, warm engineered hardwood extends across four generous bedrooms, including a primary suite that features a dedicated walk-in closet and a private ensuite bath. The fully finished lower level expands your living options, offering a dedicated theatre room, a three-piece bath, and flexible space easily suited for extended family, guests, or an in-law arrangement. Step outside to enjoy an expansive deck and a heated on-ground salt water pool set against a serene backdrop of mature trees. Thoughtfu
$ 929,900
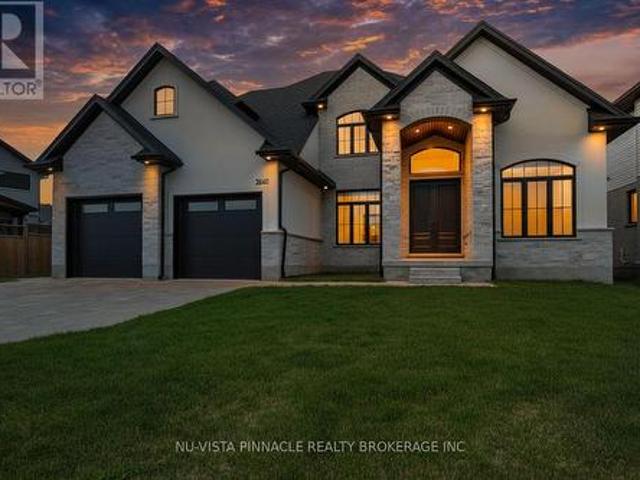
2640 Heardcreek Trail, London North S, ON, N6G 0Z8 house for sale | Listing ID X13671 | Royal LePage
View photo
House · for sale
$ 1,299,900
2640 Heardcreek Trail, London North S, ON, N6G 0Z8 house for sale | Listing ID X13671 | Royal LePage
Sparta
· House
Sparta · House
Welcome to 2640 Heardcreek Trail, a beautifully designed 2,962 sq. Ft. home in one of North London's most desirable communities. Thoughtfully built for modern family living, with Separate Entrance for future Granny Suite potential, this impressive residence features a main floor office, a gourmet kitchen with premium finishes, and a separate spice kitchen for added convenience. The bright open-concept layout creates a seamless flow between the living and dining areas, making everyday living and entertaining effortless. The second floor offers four generously sized bedrooms, providing comfort and privacy for the entire family, including a spacious primary retreat. Large windows throughout the home bring in plenty of natural light, adding warmth and elegance to every space. Ideally located close to top-rated schools, parks, shopping, restaurants, and everyday amenities, this exceptional home offers the perfect blend of luxury, comfort, and convenience in a highly sought-after North Londo
$ 1,299,900
6692 Longwoods Road, Strathroy Caradoc Melbourne, ON, N0L 1T0 house for sale | Listing ID X13671 | Royal LePage
View photo
House · for sale
Request Details
Updated
6692 Longwoods Road, Strathroy Caradoc Melbourne, ON, N0L 1T0 house for sale | Listing ID X13671 | Royal LePage
Sparta
· House
· Fireplace · Parking
Sparta · House · Fireplace · Parking
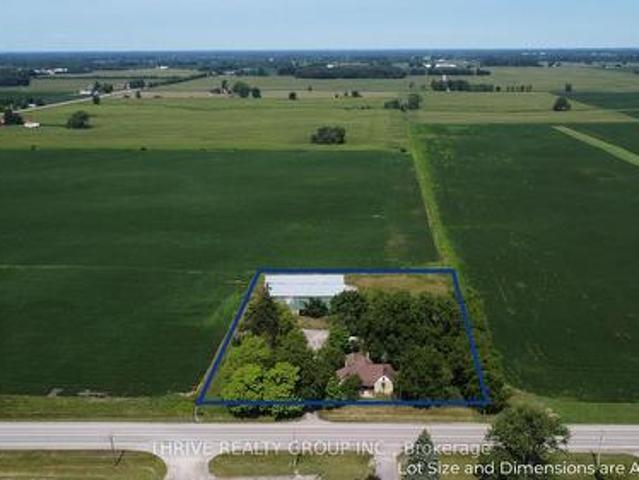
6692 Longwoods Dr. A 2 acre treed parcel of rural property just outside the community of Melbourne including a 3 bedroom 1 bathroom bungalow, a 16'x18' detached garage, and a large two-story barn. The yellow-brick bungalow features a large primary bedroom with a wood burning fireplace, two additional bedrooms, an eat-in kitchen, living room, and a 4-piece bathroom. The house is serviced by natural gas and municipal water. The oversized 1-car garage, detached shop, and barn provide many options for a handyman, hobbyists, or anyone hoping to enjoy the advantages of rural acreage. Whether you are pursuing the rural lifestyle or seeking the perfect location to build your dream home, 6692 Longwoods Dr provides countless possibilities. (Id: 27)
Request Details
270 Talbot Street, Courtland, ON, N0J 1E0 house for sale | Listing ID 40854 | Royal LePage
View photo
House · for sale
$ 700,000
270 Talbot Street, Courtland, ON, N0J 1E0 house for sale | Listing ID 40854 | Royal LePage
Sparta
· House
· Patio · Garden · Parking
Sparta · House · Patio · Garden · Parking
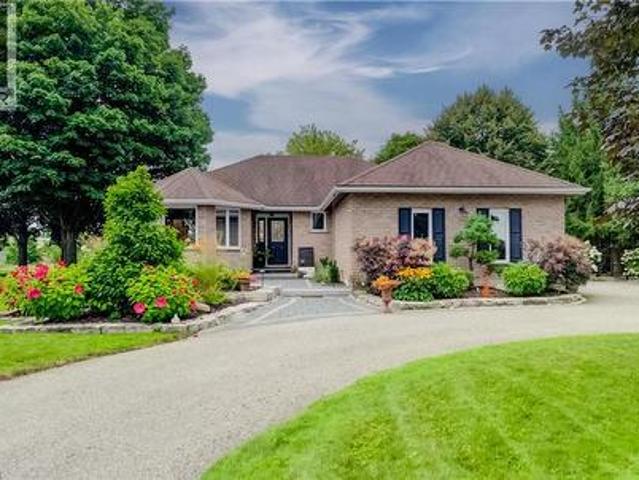
From the moment you arrive, the horseshoe-shaped driveway, 1.5-car garage and parking for 12+ vehicles offer exceptional convenience. Professionally laid pavers and impressive armour stone create a welcoming entrance to this thoughtfully designed, one-level home. Inside, you'll find three main-floor bedrooms including an Ensuite bath and walk-in closet for the primary bedroom, separate living and dining rooms, as well as a spacious eat-in kitchen. Large sliding doors provide a seamless connection to the backyard, where an inviting barbecue and sitting area awaits beneath an overhead gazebo with a ceiling fan. A lower flagstone patio and backyard firepit create additional spaces for entertaining or relaxing. The fully fenced backyard is private and peaceful, with attractive landscaping, lighting and irrigation for the trees and amazing gardens. It's a beautiful outdoor retreat with plenty of room to enjoy! The lower level boasts a large living area, kitchen, dining and features an addit
$ 700,000
114 Frances Street, Ingersoll, ON, N5C 2H3 house for sale | Listing ID X13669 | Royal LePage
View photo
House · for sale
$ 799,999
114 Frances Street, Ingersoll, ON, N5C 2H3 house for sale | Listing ID X13669 | Royal LePage
Sparta
· House
· Garden · Balcony · Fireplace · Swimming pool · Gym · Deck · Parking
Sparta · House · Garden · Balcony · Fireplace · Swimming pool · Gym · Deck · Parking
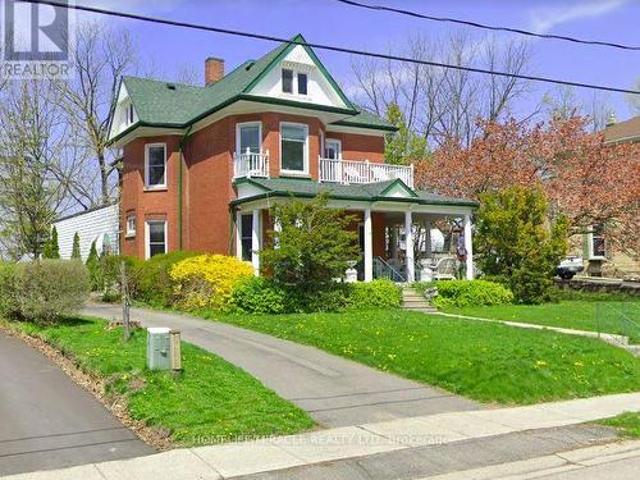
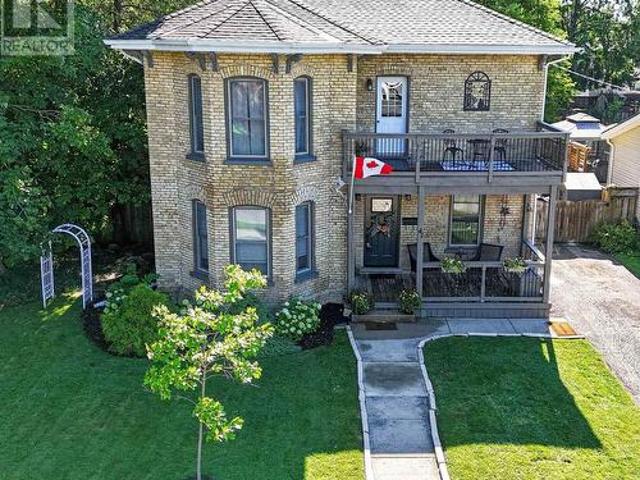
A Classic Victorian House For Sale in Prime Location & A Quiet Area. Have A Year Round Retreat With Indoor Pool & Hot Tub. Concrete Porch. Light Filled Huge Living, Dining, & Separate Familyroom. Hardwood Floors. Gas Fireplace. 10'+/. Ceilings. Upper Floor 4 Bedrooms & Balcony. Main & Lower Floor Laundries. Deck & Fully Fenced Yard. Plenty Of Parking. Pool Enclosure has separate access from house & exterior. So much potential for this space: if pool is not desired consider closing/covering & converting to yoga studio, home gym, home day care, etc. Attic has high ceiling with great potential to finish. Chimney visible in attic was deliberately built on an angle. Back staircase from kitchen to upper hall. Window at north end of upper hall offers access to roof of pool enclosure. A Short Walk To Restaurants, Parks, Trails & All Other Amenities. It offers easy access to the 401 and 403 corridors, making it attractive for both new residents and Industry. Over $300 million investment commitm
$ 799,999
238 Norwich Townline, Norfolk, ON, N0J 1R0 house for sale | Listing ID X13640 | Royal LePage
View photo
House · for sale
$ 999,900
Updated
238 Norwich Townline, Norfolk, ON, N0J 1R0 house for sale | Listing ID X13640 | Royal LePage
Sparta
· House
· Patio · Parking · Fireplace · Cellar
Sparta · House · Patio · Parking · Fireplace · Cellar
Tucked away, this private retreat offers a peaceful setting with the space and comfort of a true family home. Featuring four generous bedrooms, three bathrooms and windows throughout, the home feels spacious yet warm and inviting, with tranquil views from every direction. The main floor features a double-sided fireplace connecting the den and family room, a large eat-in kitchen, formal living and dining rooms, main-floor laundry, and solid-oak doors and trim. The spacious primary suite includes a private ensuite and oversized walk-in closet. The finished basement provides additional living space, while the attached double-car garage is also heated. Outside, the landscaped property offers a patio, gazebo and a peaceful water feature. The impressive, detached outbuilding is a major highlight, with a single garage bay, double garage bay and large workshop area. All three spaces are heated and individually temperature controlled-ideal for vehicles, storage, hobbies or year-round projects.
$ 999,900
14 Alayne Crescent, London South X, ON, N6E 2A3 house for sale | Listing ID X13665 | Royal LePage
View photo
House · for sale
$ 584,900
14 Alayne Crescent, London South X, ON, N6E 2A3 house for sale | Listing ID X13665 | Royal LePage
Sparta
· House
· Gym
Sparta · House · Gym
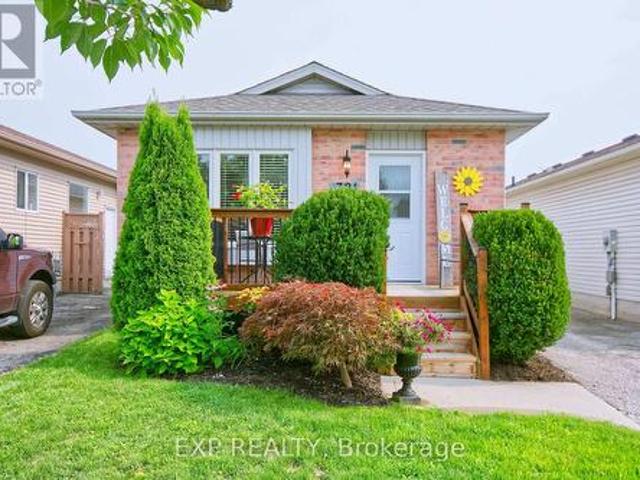
Welcome to this move-in-ready, freshly painted 3+1 bedroom, 2-bathroom home in the heart of White Oaks. Offering plenty of space for growing families and those who love to entertain, the bright, open-concept main floor features a dining area with built-in cabinetry providing great storage. The kitchen includes quartz countertops, a butcher-block island that flows seamlessly into the living area, creating a warm and inviting space for hosting family and friends. Plumbing has already been roughed in for the easy installation of a dishwasher. Upstairs, you'll find three bedrooms and an updated bathroom. The finished lower level offers additional flexibility with a fourth bedroom, spacious family room, second bathroom, large laundry room with storage, and a generous bonus room ideal for a workshop, home gym, or additional storage. Energy-efficient features include a durable metal roof, updated insulation, and newer windows, helping to improve year-round comfort while providing long-term pe
$ 584,900
172 Renaissance Drive, St. Thomas, ON, N5R 0P1 house for sale | Listing ID X13663 | Royal LePage
View photo
House · for sale
$ 738,000
172 Renaissance Drive, St. Thomas, ON, N5R 0P1 house for sale | Listing ID X13663 | Royal LePage
Sparta
· House
Sparta · House
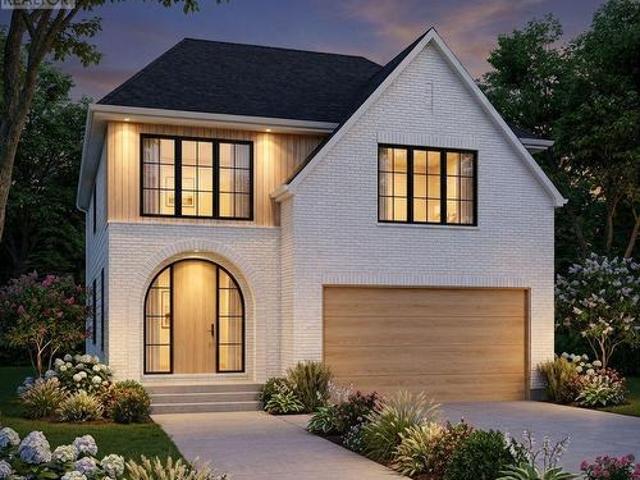
Quick possession. Bypass the traditional build wait with this rare, quick-possession modern home crafted by Woodfield Design + Build. Designed and built entirely in-house, this residence blends warm minimalist architecture with top-tier craftsmanship, showcasing a crisp white brick exterior, natural wood accents, oversized black windows, and a striking arched front entry. The thoughtfully engineered interior boasts over 2,000 sq. Ft. of light-filled living space featuring 9' ceilings on the main floor, an airy open-to-above foyer, a spacious great room, and a open-concept kitchen complete with a walk-in pantry and functional mudroom. Upstairs, enjoy four generous bedrooms, including a primary retreat with a large walk-in closet and private 4-piece ensuite. Perfectly positioned for buyers seeking a near-immediate closing without sacrificing bespoke custom quality. Appliances Included. (Id: 27)
$ 738,000
158 Centennial Avenue, Central Elgin, ON, N5R 5B2 house for sale | Listing ID X13662 | Royal LePage
View photo
House · for sale
$ 1,099,900
158 Centennial Avenue, Central Elgin, ON, N5R 5B2 house for sale | Listing ID X13662 | Royal LePage
Sparta
· House
· Garden · Fireplace
Sparta · House · Garden · Fireplace
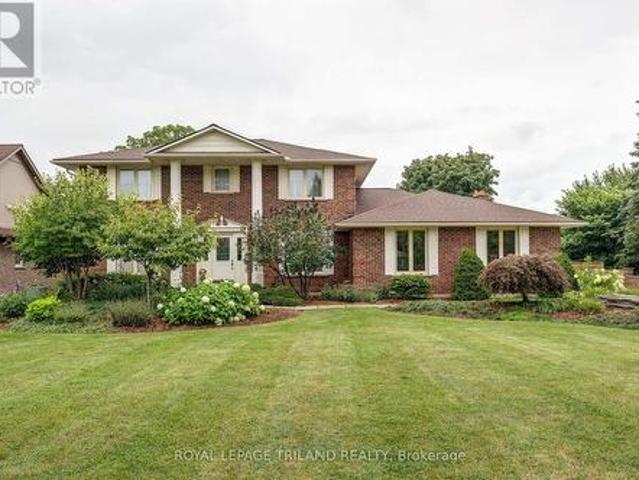
Executive living meets country-inspired serenity. Welcome to 158 Centennial Road-an exceptional residence offering timeless elegance, generous living spaces and beautiful views overlooking peaceful farmland. Lovingly maintained by the same family for over 30 years, this meticulously cared-for brick home is a true reflection of pride of ownership. The welcoming foyer opens to beautifully appointed principal rooms showcasing rich oak finishes, hardwood, tile and updated carpeting. The elegant formal dining area is perfect for entertaining, while the spacious updated kitchen features stainless steel appliances, tile flooring and under-cabinet lighting. At the heart of the home, the impressive great room boasts a soaring cathedral ceiling, gas fireplace and large wet bar. The expansive family room offers a second gas fireplace and walkout to the backyard deck-creating an effortless setting for relaxed evenings. A convenient mainfloor mudroom/laundry and powder-room complete the space. Upst
$ 1,099,900
43 Meredith Drive, Middlesex Centre Ilderton, ON, N0M 2A0 house for sale | Listing ID X13671 | Royal LePage
View photo
House · for sale
$ 779,000
Updated
43 Meredith Drive, Middlesex Centre Ilderton, ON, N0M 2A0 house for sale | Listing ID X13671 | Royal LePage
Sparta
· House
· Garden · Swimming pool · Parking · Cellar
Sparta · House · Garden · Swimming pool · Parking · Cellar
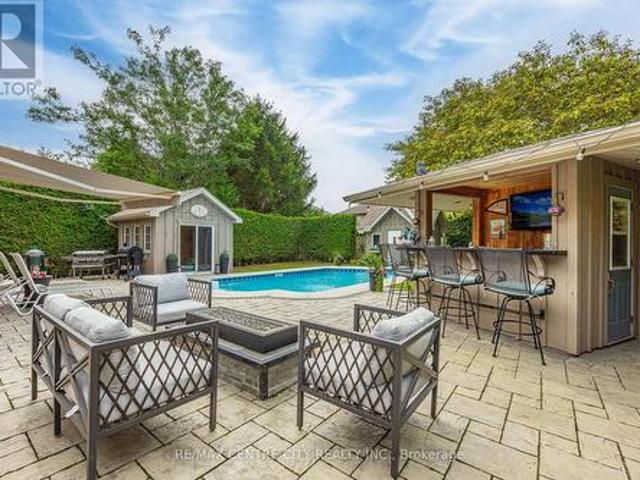
Welcome to this beautifully maintained 3-bedroom, 1.5-bathroom two-storey home in the family-friendly community of Ilderton! Ideally located just 10 minutes from North London and approximately 30 minutes from the beaches of Grand Bend, this move-in-ready home offers the perfect blend of comfort, convenience, and entertaining space. The recently renovated kitchen (2024) is the heart of the home, featuring a generous 7-foot island and elegant quartz countertops. The finished basement with bathroom rough-in provides additional living space, while the insulated garage with 100-amp service offers excellent versatility for the hobbyist or homeowner. Step outside and discover your own backyard oasis, designed for entertaining, relaxing, and enjoying summer days. The spacious yard features mature trees for added privacy, a 10-ft awning, large sport pool, and an impressive tiki bar complete with TV and bar fridge. Landscape lighting, a garden shed, and an enclosed pool house with hydro and natu
$ 779,000
14 Windywood Lane, Norwich, ON, N0J 1P0 house for sale | Listing ID 40855 | Royal LePage
View photo
House · for sale
$ 964,900
14 Windywood Lane, Norwich, ON, N0J 1P0 house for sale | Listing ID 40855 | Royal LePage
Sparta
· House
· Garden · Deck
Sparta · House · Garden · Deck
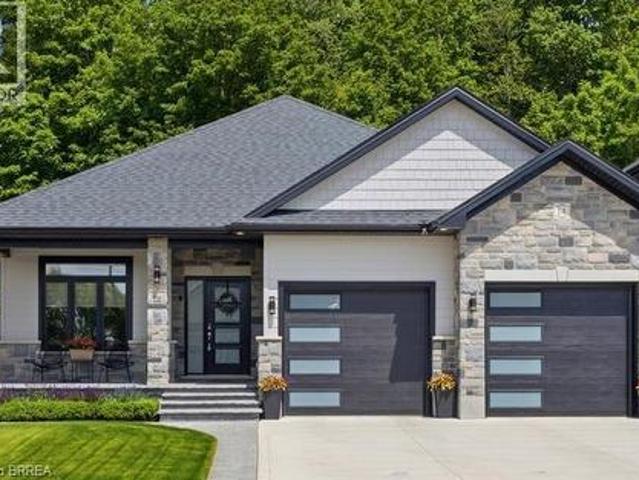
Welcome to this beautiful brick and stone bungalow, set on a premium lot backing onto a protected woodlot with no rear neighbours. With peaceful forest views, plenty of privacy and a layout that works for everyday living, entertaining and extended family, this home has so much to offer. Inside, the bright open-concept main floor features three spacious bedrooms and two full bathrooms. The primary bedroom includes a large walk-in closet and private 4-piece ensuite. At the heart of the home is a gorgeous kitchen with quartz countertops, an oversized island, walk-in pantry and plenty of cabinetry. The kitchen opens naturally to the dining area and great room, where a tray ceiling and large windows bring in plenty of natural light and showcase the wooded backyard. Step outside to the rear deck for morning coffee, summer dinners or simply a quiet place to enjoy the view. With the protected woodlot behind you and no rear neighbours, the backyard feels wonderfully private. The main floor also
$ 964,900
23 Brasher Drive, Tillsonburg, ON, N4G 5T2 house for sale | Listing ID X13667 | Royal LePage
View photo
House · for sale
$ 534,900
23 Brasher Drive, Tillsonburg, ON, N4G 5T2 house for sale | Listing ID X13667 | Royal LePage
Sparta
· House
· Patio · Garden · Swimming pool · Parking · Cellar
Sparta · House · Patio · Garden · Swimming pool · Parking · Cellar
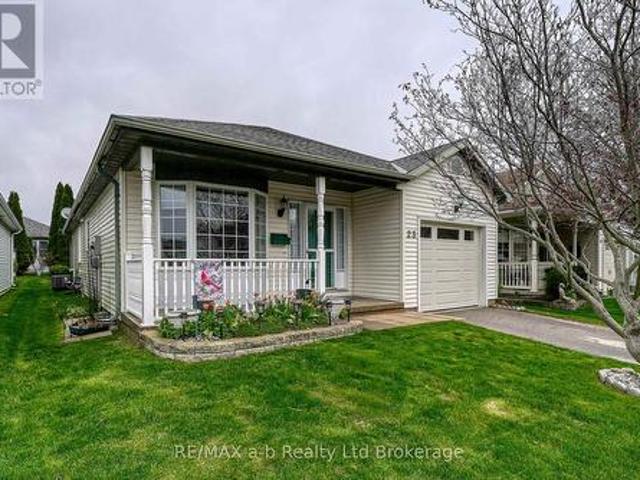
Hickory Hills. Low-Maintenance Living in Tillsonburg's sought-after adult community. This well-maintained detached bungalow blends easy living with modern finishes: an open-concept main floor with hardwood throughout, a bright living/dining area, and a kitchen featuring quartz countertops. Offering 2 bedrooms and 3 baths, it provides comfortable space for guests and everyday convenience. Enjoy single-floor living with main floor laundry. Attached garage with epoxy floor, basement storage + workshop. Low-maintenance yard, private patio with electric awning and irrigated landscaping. Pride of ownership shows inside and out, making this home truly move-in ready. Set within an amenity-rich community known for its friendly atmosphere and active lifestyle, you're minutes to shopping, healthcare, dining, and parks. A smart choice for down sizers or anyone seeking a relaxed, low-maintenance home in a prime Tillsonburg location. Clubhouse amenities include pool and organized activities. Quiet,
$ 534,900
116 690 Little Grey Street, London East L, ON, N5Z 4M9 townhouse for sale | Listing ID X13667 | Royal LePage
View photo
Townhouse · for sale
$ 299,900
116 690 Little Grey Street, London East L, ON, N5Z 4M9 townhouse for sale | Listing ID X13667 | Royal LePage
Sparta
· Townhouse
Sparta · Townhouse
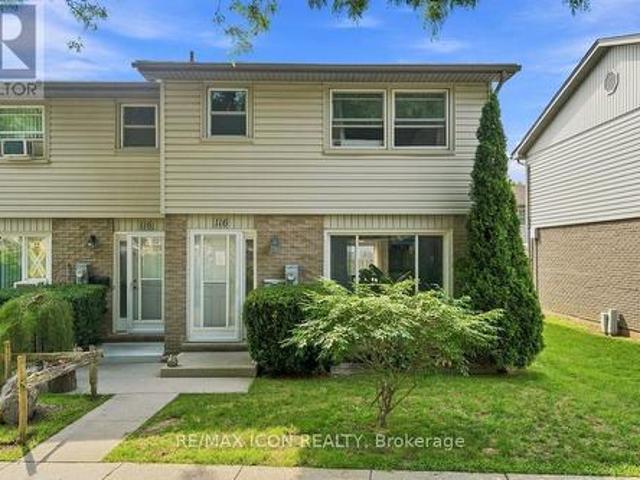
Welcome to this affordable and move in ready 3 bedroom, 2 bathroom condo offering a great opportunity for first-time buyers, families, or those looking to simplify. The main floor features a bright and comfortable living space, functional kitchen with plenty of cabinetry and counter space, and convenient access to the outdoor area. Upstairs you'll find three nice sized bedrooms and a full bathroom, providing plenty of room for the whole family. Enjoy the added bonus of looking out onto greenspace from the front of the home, offering a peaceful setting with mature trees and room to enjoy the outdoors. With updated flooring, neutral finishes, and a practical layout throughout, this home is ready to move in and make your own. A great combination of space, value, and low-maintenance condo living! (Id: 27)
$ 299,900
1025 King Street, London East M, ON, N5W 2X7 house for sale | Listing ID X13665 | Royal LePage
View photo
House · for sale
$ 410,000
1025 King Street, London East M, ON, N5W 2X7 house for sale | Listing ID X13665 | Royal LePage
Sparta
· House
· Garden · Parking · Cellar
Sparta · House · Garden · Parking · Cellar
Welcome to 1025 King Street! This inviting 3-bedroom, 1-bathroom bungalow is situated on a 38 x 112 ft lot in a convenient East London location. The main floor offers comfortable one-level living with three bedrooms and a bathroom featuring heated flooring for an added touch of comfort. The property also offers two side-by-side parking spaces and a spacious backyard designed with families in mind. Enjoy summer evenings around the bonfire pit while the kids make use of the play structure, with two sheds providing plenty of additional outdoor storage. The unfinished lower level offers a combination of basement and crawlspace areas, providing useful storage space and potential for future improvements. Conveniently located close to Kellogg's, the Hard Rock Hotel, shopping, restaurants, parks, transit, and major amenities, this home is an excellent opportunity for first-time buyers, families, downsizers, or investors looking to be part of an evolving East London community. (Id: 27)
$ 410,000
25 Noel Avenue, London East I, ON, N5V 1A9 house for sale | Listing ID X13666 | Royal LePage
View photo
House · for sale
$ 448,000
Updated
25 Noel Avenue, London East I, ON, N5V 1A9 house for sale | Listing ID X13666 | Royal LePage
Sparta
· House
· Fireplace
Sparta · House · Fireplace
Welcome to 25 noel avenue. Spacious bungalow with in-law suite & separate entrance! Well-maintained all-brick semi-detached bungalow offering a versatile layout ideal for families, multi-generational living, or rental income potential! Lovingly cared for by the same family for over 42 years! Features include 3 + 1 bedrooms, 2 full bathrooms & 2 full kitchens, including a fully self-contained in-law suite with a separate entrance, bedroom, living area, full kitchen & bathroom! Additional highlights include newer windows & front door, concrete driveway, and a separate shed with hydro, fireplace & smoker! Pride of ownership is evident throughout! Move-in ready with excellent potential for future updates and customization! A fantastic opportunity for families, multi-generational living, or investors looking for a flexible home with mortgage-helper potential! Call today for more details (id: 27)
$ 448,000
41 Hincks Street, St. Thomas, ON, N5R 3N8 house for sale | Listing ID X13664 | Royal LePage
View photo
House · for sale
$ 619,000
41 Hincks Street, St. Thomas, ON, N5R 3N8 house for sale | Listing ID X13664 | Royal LePage
Sparta
· House
· Office room · Fireplace
Sparta · House · Office room · Fireplace
Not every home can tell a story, but 41 Hincks Street certainly can. Located in St. Thomas's sought-after Historic Courthouse District, this beautifully updated 3-bedroom brick century home combines timeless craftsmanship and architectural character with the comfort and convenience of modern living. A striking staircase welcomes you inside, where spacious principal rooms, rich flooring and oversized windows create a warm, light-filled atmosphere. The inviting living room is centred around a charming fireplace, offering the perfect place to relax and unwind. The chef-inspired kitchen features a large island, stone countertops, generous cupboard space and recently purchased appliances. The adjoining formal dining room provides plenty of space for family celebrations and entertaining guests. A versatile main-floor den is ideal as a home office, family room or children's playroom. Convenient main-floor laundry and a 2-piece bathroom complete this functional level. Upstairs, step onto the c
$ 619,000
321 Simpson Crescent, London East I, ON, N5V 2T7 house for sale | Listing ID X13665 | Royal LePage
View photo
House · for sale
$ 499,900
321 Simpson Crescent, London East I, ON, N5V 2T7 house for sale | Listing ID X13665 | Royal LePage
Sparta
· House
· Fireplace
Sparta · House · Fireplace
Location, location! Fully updated and situated on a quiet and charming crescent close to shopping, everyday amenities, and convenient highway access, this 3BDR 2BATH home reflects true pride of ownership and is ready for its next owners to move in and enjoy a beautifully finished, move-in-ready bungalow offering excellent curb appeal and a deceptively spacious layout. Ideal for first-time buyers, young families, or those looking to downsize and in law suite capability! The bright main level features updated flooring and lighting (2025) and a stylish kitchen complete with granite countertops, farm sink, stainless steel appliances Fridge (2025), subway tile backsplash, and a center island with deep storage drawers. Open concept dining/living/kitchen with a beautiful feature wall and fireplace. Lovely French doors at primary bedroom with walk in closet. Updated four-piece bathroom with deep walk-in soaker tub. The fully finished lower level provides even more living space, featuring an up
$ 499,900
283 Winlow Way, Middlesex Centre Komoka, ON, N0L 1R0 house for sale | Listing ID X13667 | Royal LePage
View photo
House · for sale
$ 549,900
283 Winlow Way, Middlesex Centre Komoka, ON, N0L 1R0 house for sale | Listing ID X13667 | Royal LePage
Sparta
· House
· Fireplace · Parking
Sparta · House · Fireplace · Parking
Welcome to 283 Winlow Way, in the beautiful community of Komoka. Why build new when you can have this perfectly maintained, six year old FREEHOLD townhome? That means bye bye condo fees. Be welcomed by a modern brick and stone exterior and an attached garage. Step into this 1,900 sq ft home and notice the grand entryway with a large closet. Walk past the dry bar, easily converted into a coffee bar or mudroom, into your open concept, timeless kitchen featuring white cabinetry, quartz counters, and a corner pantry for extra storage. Natural light pours across the dining room and family room, where an electric fireplace and warm tones make every night in feel cozy. Upstairs, each of the three generously sized bedrooms features a walk in closet. The primary suite offers a spacious ensuite with timeless finishes, a glass shower, and a double vanity, making getting ready easy. Tired of carrying laundry up and down the stairs? Take the load off with an upstairs laundry room and a large linen
$ 549,900
74 Winding Way Crescent, London North F, ON, N6G 3G2 house for sale | Listing ID X13666 | Royal LePage
View photo
House · for sale
$ 629,900
74 Winding Way Crescent, London North F, ON, N6G 3G2 house for sale | Listing ID X13666 | Royal LePage
Sparta
· House
· Patio · Garden · Fireplace · Swimming pool
Sparta · House · Patio · Garden · Fireplace · Swimming pool
Located on a beautiful, quiet tree-lined crescent in the highly sought after NW end of the city, this roomy 4 level backsplit home is looking for it's next family. Featuring 3+1 bedrooms, 2 full baths, plus a fabulous lower level walkout that looks out onto an inviting private backyard that is perfect for family fun. Enjoy entertaining with the inground pool, hot-tub, and bbq'ing under the covered patio area or the raised upper deck that overlooks the pool. The main level has a good sized kitchen with a dining room directly off of it and a separate living room. Down one level is a huge rec room with fireplace, and lots of natural light from the windows and walkout, plus a 3 piece bathroom. Down one-level more is a large bedroom. Perfect anyone who wants their privacy. Upstairs has 3bedrooms and is recently renovated with new flooring, trim, doors and bathroom. This area of the city has good school districts with options available, and close proximity to parks, trails, and transit. (Id:
$ 629,900
1789 Phillbrook Court, London North B, ON, N5X 2Z3 house for sale | Listing ID X13665 | Royal LePage
View photo
House · for sale
$ 889,000
1789 Phillbrook Court, London North B, ON, N5X 2Z3 house for sale | Listing ID X13665 | Royal LePage
Sparta
· House
· Garden · Cellar
Sparta · House · Garden · Cellar
Located on a quiet court in desirable North London, this family home is situated in the sought-after Jack Chambers Public School and A. B. Lucas Secondary School districts. Enjoy the convenience of being within walking distance to the elementary school, with public transit right at your doorstep providing easy access to Masonville Place, Western University, University Hospital, and nearby amenities. Situated on a rare 72-ft wide lot with a 6-car driveway, this 2473sqft home features three bay windows that fill the interior with natural light. The functional layout offers generously sized rooms, while the open-concept kitchen and family room overlook the backyard, creating a comfortable space for everyday family living and entertaining. Since 2023, the home has been extensively updated, including renovated bathrooms, new second-floor flooring, an updated kitchen with new countertops and marble flooring, replacement of all basement windows and all three bay windows, upgraded attic insula
$ 889,000

Get email alerts

Don't miss out: be the first to know about new properties

The alert was correctly created

On subscribing you accept the conditions of use and the privacy policy
Alert
Receive new ads in your inbox
Save this search
Receive alerts for new listings

We'll send you an email when we have new properties for: "Houses for sale in Sparta"

The alert was correctly created

Get email alerts and be the first to see new listings
Required field
On subscribing I accept the terms of the privacy policy
Perfect! You'll soon start receiving new listings via email
Alert
Receive an email when we have new ads for Houses for sale in Sparta
Save this search
Filters

Bedrooms

Area (sq.ft)

sq.ft
sq.ft

Price

$
$

Filter by property type

Bathrooms

Clear all filters
Receive notifications when new entries are published.