1,853 houses for sale in Sparta

831 Crestview Crescent, London South L, ON, N6K 4W3 house for sale | Listing ID X13635 | Royal LePage
View photo
House · for sale
$ 769,900
831 Crestview Crescent, London South L, ON, N6K 4W3 house for sale | Listing ID X13635 | Royal LePage
Sparta
· House
· Patio · Garden · Office room · Fireplace
Sparta · House · Patio · Garden · Office room · Fireplace
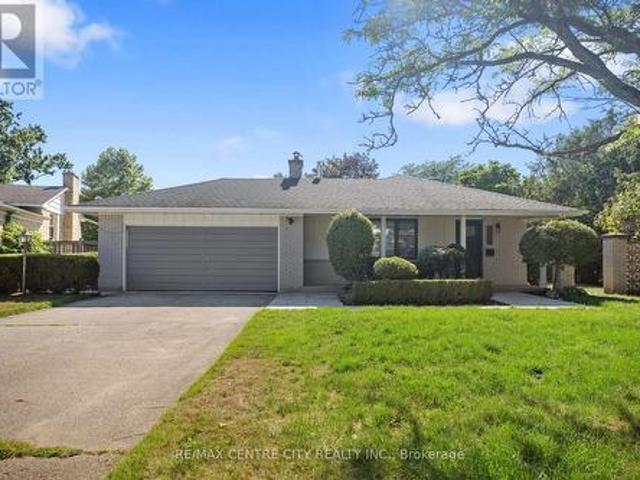
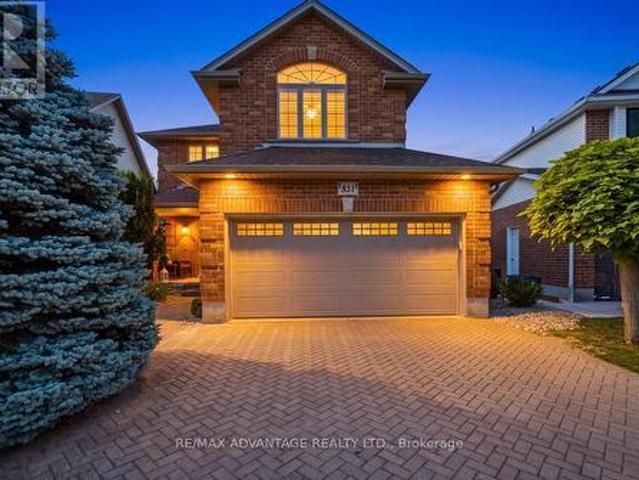
Welcome to 831 Crestview Cres! This beautiful Westmount home serves up beautiful updates in a fantastic family friendly neighbourhood located just steps away from Reservoir Park and scenic walking trails. Relax on the welcoming covered front porch or entertain in the private, fully fenced backyard featuring a sunny patio, irrigation system, built-in speakers, and a custom shed with hydro. Inside, warm hardwood floors lead through a bright, open-concept main floor where the spacious living is accented by a stunning gas fireplace, and an elegant dining room with a coffered ceiling and showstopper chandelier. The spacious eat-in kitchen offers stainless steel appliances, ample cabinetry, and plenty of room for family gatherings, while the well-designed main floor laundry room includes built-in cabinetry and a full-width folding counter. A unique split staircase leads to a spectacular second-floor family room with soaring cathedral ceilings and a fourth bedroom/private home office, creatin
$ 769,900
4 Livingston Drive, Tillsonburg, ON, N4G 0J3 house for sale | Listing ID X13633 | Royal LePage
View photo
House · for sale
$ 675,000
Updated
4 Livingston Drive, Tillsonburg, ON, N4G 0J3 house for sale | Listing ID X13633 | Royal LePage
Sparta
· House
· Fireplace · Cellar
Sparta · House · Fireplace · Cellar
New price! Prepare to be impressed by this stunning 2020-built home at 4 Livingston Drive in the charming community of Tillsonburg. Offering 1,768 sq ft above grade plus a fully finished 517 sq ft basement, this beautifully maintained property sits on a 50 x 115 ft lot and showcases a perfect blend of style and modern upgrades. A striking open-to-above foyer welcomes you into a bright, open-concept living space featuring a cozy gas fireplace and soaring cathedral ceilings. The kitchen is a true highlight with brand new stainless steel appliances (stove, fridge, microwave hood fan), quartz countertops, tile backsplash, crisp white cabinetry, and an oversized island-ideal for entertaining. Enjoy California blinds in all above-grade bathrooms and brand new zebra blinds throughout the rest of the above-grade home. Upstairs offers three spacious bedrooms and a large family bath, including a primary suite with walk-in closet and a private ensuite with double vanity, soaker tub, and separate
$ 675,000
1223 Royal York Road, London North L, ON, N6H 4A1 house for sale | Listing ID X13632 | Royal LePage
View photo
House · for sale
$ 899,000
Updated
1223 Royal York Road, London North L, ON, N6H 4A1 house for sale | Listing ID X13632 | Royal LePage
Sparta
· House
· Garden · Deck · Swimming pool · Cellar
Sparta · House · Garden · Deck · Swimming pool · Cellar
Welcome to this beautifully renovated backsplit that perfectly blends modern style with everyday functionality. From the moment you step inside, you'll appreciate the exceptional craftsmanship, featuring contemporary finishes, elegant crown moulding throughout, and smart home voice-activated lighting on the main floor that brings convenience to every room. The stunning kitchen serves as the heart of the home, showcasing a show-stopping waterfall island, sleek cabinetry, and a full suite of updated appliances (2021) -perfect for entertaining or family gatherings. Major updates provide peace of mind, including new windows (2020), new soffit and eavestroughs (2023), and a separate side entrance to the basement, offering added flexibility for growing families or future in-law potential. Step outside to your own private backyard retreat, completely transformed in 2026 with a new pool liner and an expansive deck finished with large-format tile, creating the perfect space for relaxing or host
$ 899,000
15257 Twelve Mile Road, Middlesex Centre Bryanston, ON, N0M 2A0 house for sale | Listing ID X13638 | Royal LePage
View photo
House · for sale
$ 1,599,000
15257 Twelve Mile Road, Middlesex Centre Bryanston, ON, N0M 2A0 house for sale | Listing ID X13638 | Royal LePage
Sparta
· House
· Office room · Parking
Sparta · House · Office room · Parking
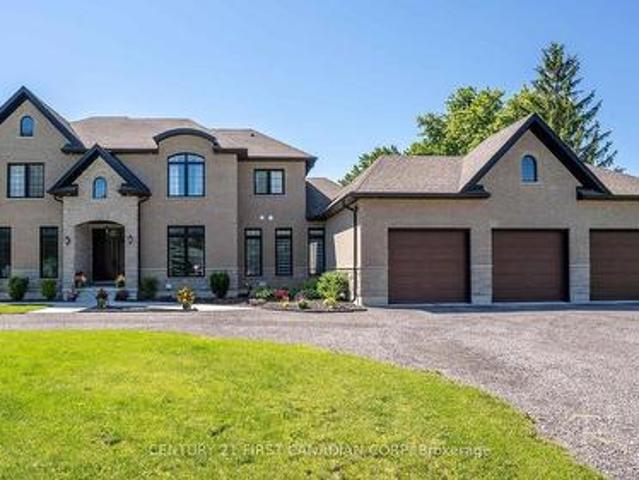
Welcome to timeless elegance just 10 minutes North of London with this stunning luxury residence set on a private 1-acre lot. With over 5,500 sq. Ft. of living space, this home seamlessly blends classic architectural details with modern sophistication. The primary suite features a spa-like ensuite and a spacious walk-in closet, while the three additional bedrooms each offer private ensuite bathrooms and walk in closets, providing comfort and privacy for everyone. The chef's kitchen is truly the heart of the home, boasting an 8-burner gas stove, double oven, and side-by-side fridge/freezer-perfect for creating culinary master pieces. Natural light floods the main-level exercise room, while the great room impresses with coffered ceilings, built-in cabinetry, and a welcoming fireplace-ideal for gatherings and quiet evenings alike. The home office features a sliding door, offering a professional space that could easily accommodate clients if needed. A 3-car garage includes a drive-through
$ 1,599,000
45 Graydon Drive, South West Oxford Mount Elgin, ON, N0J 1N0 house for sale | Listing ID X13633 | Royal LePage
View photo
House · for sale
$ 699,000
45 Graydon Drive, South West Oxford Mount Elgin, ON, N0J 1N0 house for sale | Listing ID X13633 | Royal LePage
Sparta
· House
Sparta · House
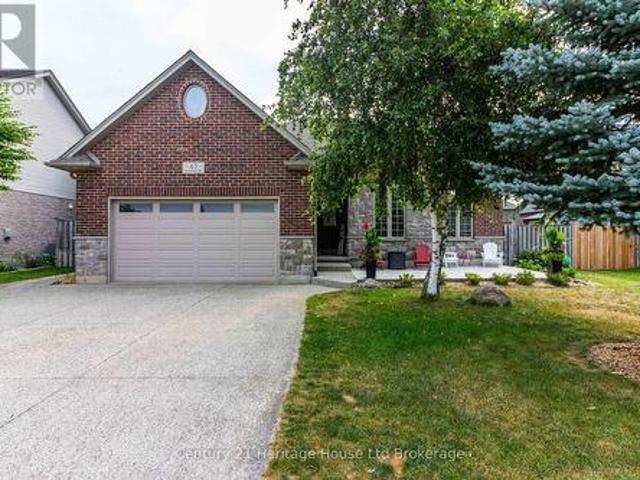
Welcome to small-town living at its finest! Built in 2007 by Scott Stewart Construction, this exceptionally well-maintained detached brick bungalow offers the perfect blend of quality craftsmanship, space, and functionality in a sought-after village setting. Boasting five spacious bedrooms and three full bathrooms, this home offers over 2,400 sq. Ft. of finished living space with excellent in-law potential. The bright, open-concept main floor features 9-foot ceilings, beautiful hardwood and ceramic flooring, and a lovely open concept maple kitchen complete with an oversized island, breakfast bar, and plenty of cabinetry. The kitchen flows seamlessly into the dining area and inviting living room, creating the perfect space for entertaining and hosting family and friends. The finished lower level adds even more versatility with two additional spacious bedrooms, a full bathroom, and an expansive family room featuring a cozy gas fireplace-ideal for movie nights, a games room, or multi-gene
$ 699,000
43 Sussex Crescent, London East, ON, N5Y 5H3 house for sale | Listing ID X13632 | Royal LePage
View photo
House · for sale
$ 549,000
43 Sussex Crescent, London East, ON, N5Y 5H3 house for sale | Listing ID X13632 | Royal LePage
Sparta
· House
· Office room · Parking · Cellar
Sparta · House · Office room · Parking · Cellar
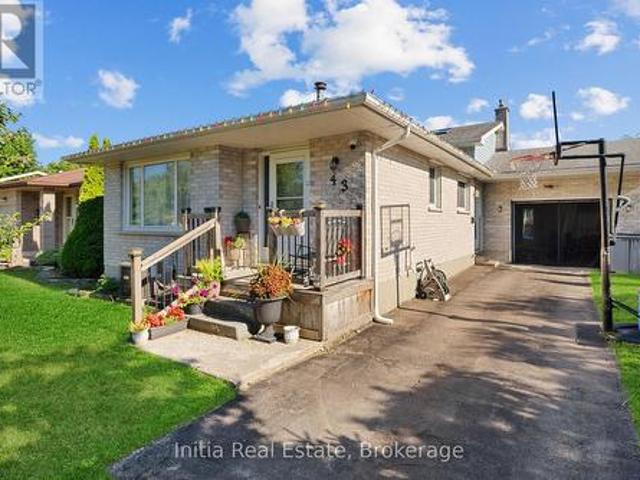
Welcome to 43 Sussex Crescent, a detached four-level backsplit in London's Huron Heights community. This versatile home offers 3+1 bedrooms and two bathrooms, with a main-level living room, dining room and kitchen. Enjoy additional living space with a separate family room and recreation room-ideal for relaxing, entertaining, a home office or play area. The home also features a finished basement, an attached single-car garage and parking for four vehicles. Conveniently located near parks, schools, a library, places of worship and school-bus routes. A comfortable home offering flexible space for today's lifestyle-book your showing today. (Id: 27)
$ 549,000
380 Magnolia Crescent, London East A, ON, N5Y 4S9 house for sale | Listing ID X13632 | Royal LePage
View photo
House · for sale
$ 649,900
Updated
380 Magnolia Crescent, London East A, ON, N5Y 4S9 house for sale | Listing ID X13632 | Royal LePage
Sparta
· House
· Garden · Fireplace · Deck · Swimming pool
Sparta · House · Garden · Fireplace · Deck · Swimming pool
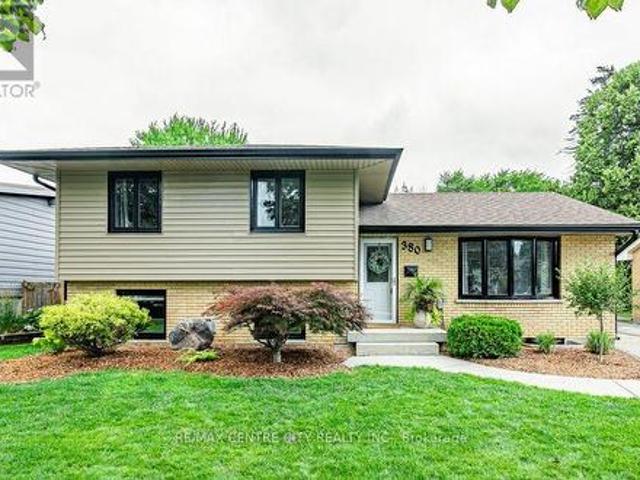
Welcome to 380 Magnolia Cres. An exceptional family home on a quiet crescent featuring a stunning backyard oasis and a fully finished four-level side split in a highly desirable location. The completely renovated main floor boasts an open-concept design, highlighting a bright, modern eat-in kitchen that flows seamlessly into the spacious living room. Perfect for entertaining. Upstairs, you'll find 3 well-appointed bedrooms, including a generous primary with a walk-in closet, along with a beautifully updated 4pc bath. The lower level offers a warm and inviting family room complete with a gas fireplace, as well as a large 3pc bath. The 4th level features an additional bedroom with a large closet and newer egress window, plus laundry area and workshop/storage space. Step outside to your private backyard retreat. Installed in 2021, the impressive 15' x 35' heated in-ground pool is the centerpiece, complete with water slide and triple waterfalls cascading from a raised deck. It includes a r
$ 649,900
2580 Dundas Street, London East J, ON, N5V 3C7 house for sale | Listing ID X13634 | Royal LePage
View photo
House · for sale
$ 799,900
2580 Dundas Street, London East J, ON, N5V 3C7 house for sale | Listing ID X13634 | Royal LePage
Sparta
· House
· Garden · Deck · Swimming pool · Cellar
Sparta · House · Garden · Deck · Swimming pool · Cellar
A stunning two-storey home built in 2017 situated in a country setting yet just minutes from all of London's amenities. Step outside to your spacious backyard deck complete with a raised deck and pool. Soaring vaulted ceilings on the main level and an abundance of natural light pouring in through large windows. The main level features engineered hardwood flooring throughout with ceramic tile in the bathroom and laundry room. The kitchen set up with granite countertops and a convenient walk-in pantry. Upstairs, the primary bedroom provides a private retreat with its own ensuite and double closet space. The finished basement adds even more living space, featuring large windows and impressive 9-foot ceilings. Additional highlights include an instantaneous water heater, HRV system, UV water purification system, water softener, and a durable insulated concrete forms (ICF) foundation. Easy access to the 401, airport and London's amenities! (Id: 27)
$ 799,900
536 Adevon Avenue, London North P, ON, N6H 3L6 house for sale | Listing ID X13633 | Royal LePage
View photo
House · for sale
$ 929,000
536 Adevon Avenue, London North P, ON, N6H 3L6 house for sale | Listing ID X13633 | Royal LePage
Sparta
· House
· Patio · Garden · Fireplace · Deck · Parking
Sparta · House · Patio · Garden · Fireplace · Deck · Parking
Old World Quality on The Oak Ridge. This is the kind of street where neighbours become friends and friends become family. Quiet, tree-lined, close to schools, shopping, river & parks, built for folks who plan to stay a while. Nestled amongst trees and wrapped in stunning gardens, front, rear and side to side, the moment you arrive this is a house that feels like home. Lush, low-maintenance plantings, winding paths, deck, patios, a fish pond, and a children's log cabin play shed tucked quietly in the yard, with abundant places for everyone to enjoy the outdoors. Driveway parking for four. The garage operates as shed and storage; as a previous owner converted two-thirds of it to serve as the main floor family room. You're first greeted with a generous living room with a natural wood-burning fireplace. Overlooking the rear gardens, the chef's kitchen with abundant storage, stainless steel appliances, granite counters. Shares space with the adjacent dining room, so everyone can be part of
$ 929,000
123 Chesham Avenue, London North, ON, N6G 3V2 house for sale | Listing ID X13636 | Royal LePage
View photo
House · for sale
$ 749,900
123 Chesham Avenue, London North, ON, N6G 3V2 house for sale | Listing ID X13636 | Royal LePage
Sparta
· House
· Fireplace
Sparta · House · Fireplace
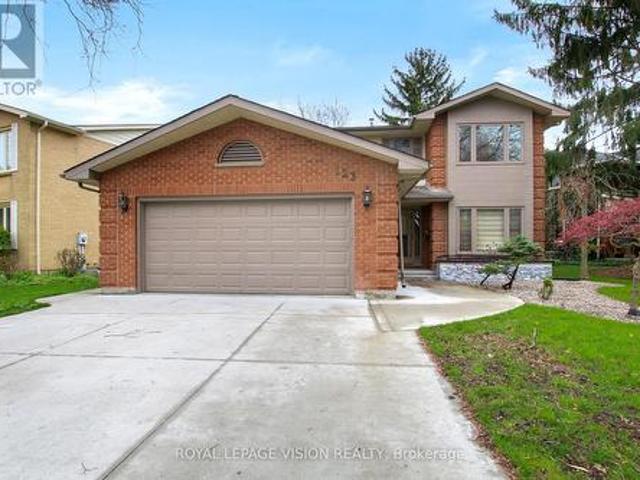
Welcome to 123 Chesham Avenue. A spacious and elegant two-storey detached home nestled in one of London's most sought-after neighbourhoods. Offering 4+2 bedrooms and 4 bathrooms, with walking distance from Western University and top rated elementary and high school London with a beautiful and peaceful park at the back (No Neighbours behind) Premium 71 feet wide lot! The main level features a well-designed layout with formal living and dining rooms, a cozy family room with a wood-burning fireplace, and a bright, inviting kitchen complete with granite countertops and a high-end designer kitchen by Kitchen Craft. Upstairs, you'll find four generously sized bedrooms, including a primary suite with a 4-piece ensuite. The bathrooms throughout the home have been recently updated with new quartz countertops and stylish tile finishes. The fully finished lower level spans over 1,000 sq. Ft. and offers exceptional versatility, featuring a second kitchen, two additional bedrooms, a full bathroom,
$ 749,900
365 Blue Forest Drive, London North, ON, N6G 3K1 house for sale | Listing ID X13636 | Royal LePage
View photo
House · for sale
$ 714,750
365 Blue Forest Drive, London North, ON, N6G 3K1 house for sale | Listing ID X13636 | Royal LePage
Sparta
· House
· Garden · Office room · Fireplace · Parking · Deck · Cellar
Sparta · House · Garden · Office room · Fireplace · Parking · Deck · Cellar
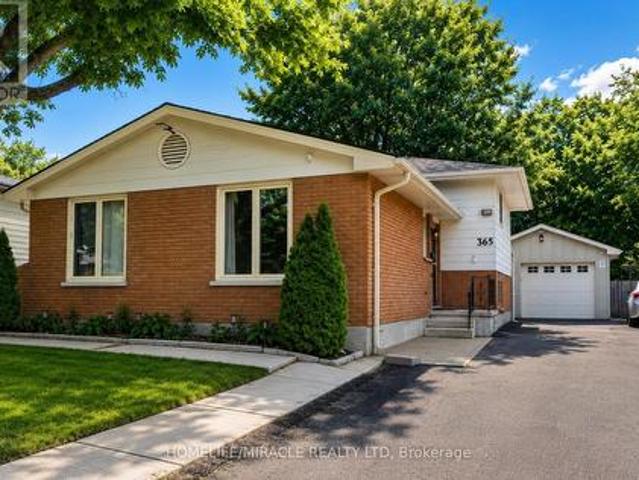
Rarely offered 4-level backsplit with over 2,300 sq. Ft. of beautifully updated living space in one of North London's most sought-after neighborhoods! This home offers 3 spacious bedrooms, 3 full bathrooms, and a versatile layout designed for today's lifestyle. The bright interior features pot lights, updated flooring (2023), fresh paint (2023), and a cozy gas fireplace (2022). The finished lower level with a separate side entrance provides outstanding flexibility for multi-generational living, a home office, recreation room, or future possibilities. Large private backyard with an expansive deck, perfect for entertaining family and friends. An oversized detached garage, oversized double-wide driveway, and parking for up to 9 vehicles make this property ideal for growing families, hobbyists, or anyone needing extra space. Major updates include windows (2024), furnace (2024), renovated basement bathroom (2024), concrete driveway strip (2024), and a sump pump for added peace of mind. Idea
$ 714,750
327 Richmeadow Road, London North M, ON, N6H 5T2 house for sale | Listing ID X13635 | Royal LePage
View photo
House · for sale
$ 919,900
327 Richmeadow Road, London North M, ON, N6H 5T2 house for sale | Listing ID X13635 | Royal LePage
Sparta
· House
· Office room · Sauna
Sparta · House · Office room · Sauna
Welcome to 327 Richmeadow Rd. A stunning custom-built 4-bedroom, 4-bathroom home situated on a premium lot backing onto protected green space for ultimate privacy. Thoughtfully designed and beautifully updated, this home offers over 3,000 sq. Ft. of exceptional living space. The main floor features elegant crown molding, hardwood flooring, and an inviting open layout with integrated speakers. A front office provides the perfect work-from-home setup and can easily be converted into a 5th bedroom or flex space. The kitchen is equipped with quartz countertops and plenty of workspace for the home chef. Upstairs, you'll find 3 oversized bedrooms, including a luxurious primary retreat with a massive walk-in closet and a spa-like ensuite (2023) featuring quartz counters, soft-close cabinetry, heated flooring, a soaker tub, and a shower with 2 shower heads that doubles as a full steam room! Laundry is conveniently located on the upper level, with custom cabinets and a built-in drain for peace
$ 919,900
15492 Th Line, Zorra Thamesford, ON, N0M 2M0 house for sale | Listing ID X13636 | Royal LePage
View photo
House · for sale
$ 765,000
15492 Th Line, Zorra Thamesford, ON, N0M 2M0 house for sale | Listing ID X13636 | Royal LePage
Sparta
· House
Sparta · House
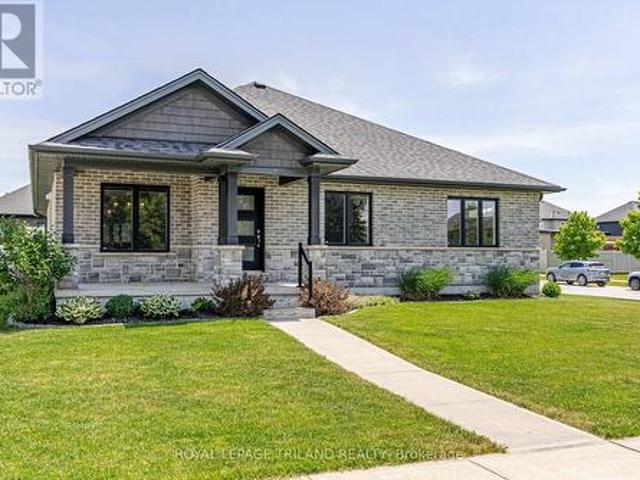
New Listing. Welcome to 15492- -th Line, Thamesford! Located on a desirable corner lot in the welcoming community of Thamesford, this custom-built 2020 bungalow is truly move-in ready and offers the perfect blend of quality craftsmanship, modern comfort, and small-town living. From the moment you step inside, you'll appreciate the thoughtful design and meticulous care this home has received. Offering over 1,600 sq. Ft. of main-floor living space, the bright and open layout features extra-wide hallways, creating a spacious feel throughout. The stunning custom kitchen is the heart of the home, complete with quality finishes, ample cabinetry, and plenty of room for gathering with family and friends. The main floor offers 2 spacious bedrooms and 2 full bathrooms, including a beautiful primary suite, while the fully finished lower level adds even more living space with a 3rd bedroom, full bathroom, large recreation area, and an incredible amount of storage. This home has been exceptionally
$ 765,000
7 Edgeview Crescent, Middlesex Centre Kilworth, ON, N0L 1R0 house for sale | Listing ID X13634 | Royal LePage
View photo
House · for sale
$ 1,169,000
7 Edgeview Crescent, Middlesex Centre Kilworth, ON, N0L 1R0 house for sale | Listing ID X13634 | Royal LePage
Sparta
· House
· Office room · Parking · Balcony · Fireplace
Sparta · House · Office room · Parking · Balcony · Fireplace
Impressive two-storey home offering 4 bedrooms, 2 kitchens, and 3.5 baths and a triple car garage, with just over 4,000 sq ft of living space, set on a large corner lot in the desirable Edgewater Estates community of Kilworth. An excellent opportunity to own a substantial home with outstanding potential in a prime location. The main floor is designed for both entertaining and everyday living, featuring a grand great room with soaring two-storey ceilings and a striking fireplace. The space flows openly into the formal dining room connecting seamlessly to the kitchen with granite countertops and tile backsplash, along with a secondary kitchenette and butler's pantry. A separate front seating area is located near the powder room and front office, which offers its own exterior access and flexible use. A large mudroom with direct access to the triple-car garage completes the main level. The second floor offers a generous primary suite with private balcony, five-piece ensuite, and a large wa
$ 1,169,000
164 Mckeand Street, Ingersoll North, ON, N5C 3H9 house for sale | Listing ID X13632 | Royal LePage
View photo
House · for sale
$ 624,900
164 Mckeand Street, Ingersoll North, ON, N5C 3H9 house for sale | Listing ID X13632 | Royal LePage
Sparta
· House
· Garden · Parking · Fireplace
Sparta · House · Garden · Parking · Fireplace
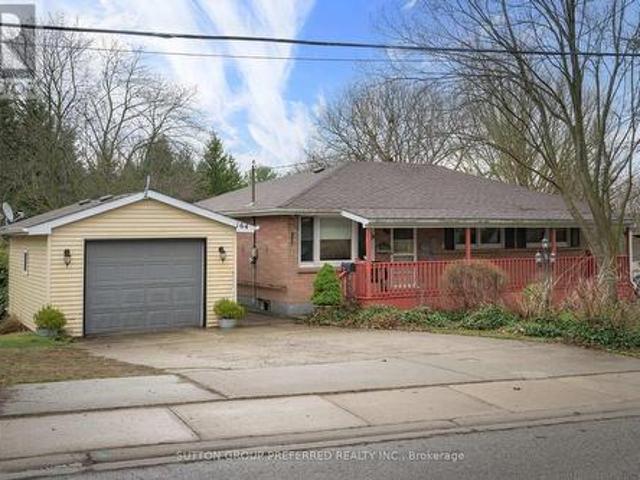
Ingersoll. This is an amazing property. 80' x approx 600' depth. Just under 1.85 acres. Multifamily zoning with development potential. Designated as low density residential at the front of the property and open space on the rear portion in the Oxford County Official plan. Rear portion of the property is reforested. And Woodlands area that backs to the creek. Solid brick ranch 3 bedroom and 2 bathroom home with detached 1 car garage. Relax on the covered front porch. Large living room. Eat in kitchen. Family room addition with gas fireplace. Good sized bedrooms. Loads of space in the lower level. Family room, 3 piece bathroom, walk up exit to the rear yard, and lots of storage space. New Lennox furnace, water heater and c/air July 2026 (id: 27)
$ 624,900
2314 Lime Kiln Drive, London South B, ON, N6K 4P6 house for sale | Listing ID X13635 | Royal LePage
View photo
House · for sale
$ 1,795,000
2314 Lime Kiln Drive, London South B, ON, N6K 4P6 house for sale | Listing ID X13635 | Royal LePage
Sparta
· House
· Swimming pool
Sparta · House · Swimming pool
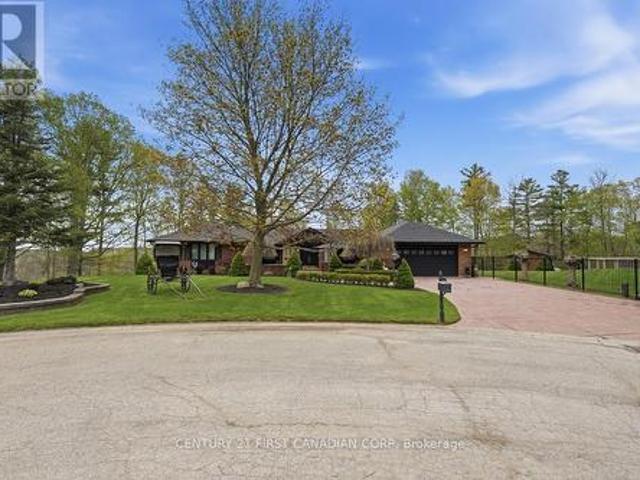
Tucked away on an exclusive cul-de-sac of just five distinguished custom residences in prestigious West London, this extraordinary executive ranch offers a rare blend of luxury, privacy, and natural beauty on a breathtaking 2.25-acre wooded ravine estate. Surrounded by mature trees and spectacular year-round views, the property delivers complete seclusion while remaining moments from the city's finest amenities of West 5. Designed for refined living and effortless entertaining, the sprawling ranch-style residence features a full walk-out lower level that seamlessly connects indoor and outdoor spaces. Expansive windows throughout the home capture panoramic ravine vistas to enjoy every season, flooding the interior with natural light and creating a tranquil retreat-like atmosphere. The resort-inspired grounds are truly exceptional. A stunning custom pool house complete with its own bathroom, kitchen and a separate stylish screened in cabana, hot tub area, creates the ultimate private oas
$ 1,795,000
402 Tansbury Street N, London North E, ON, N6G 0R6 house for sale | Listing ID X13634 | Royal LePage
View photo
House · for sale
$ 779,900
402 Tansbury Street N, London North E, ON, N6G 0R6 house for sale | Listing ID X13634 | Royal LePage
Sparta
· House
· Parking · Gym · Cellar
Sparta · House · Parking · Gym · Cellar
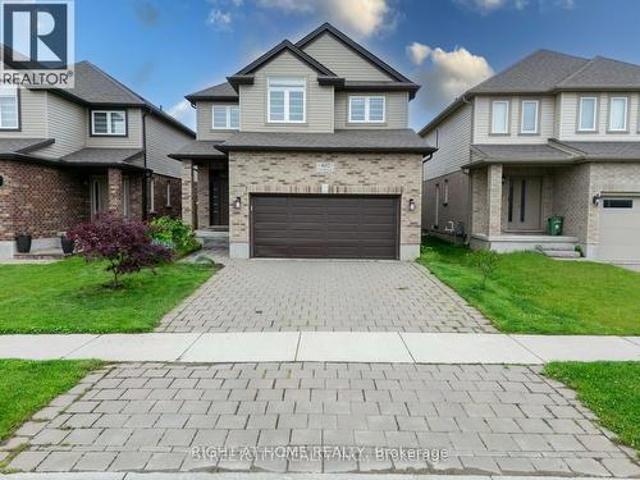
Welcome to this beautifully maintained 2-storey home nestled in the heart of North London, just minutes from Hyde Park Walmart, Masonville Mall, Western University, Ivey Business School, and LHSC. This spacious home features 4 generously sized bedrooms and 3 bathrooms, including a luxurious master ensuite. The open-concept main floor is perfect for entertaining, with an upgraded kitchen that overlooks the elegant living and dining areas. Step out from the dinette onto a large deck-ideal for summer BBQs and family gatherings. Enjoy the convenience of a double car garage and a double driveway, offering plenty of space for parking. The untouched basement offers a blank canvas for your dream gym, home theatre, or extra storage. Located in a family-friendly neighborhood with excellent amenities nearby, this home is the perfect blend of comfort, style, and convenience. Don't miss this incredible opportunity in one of London's most desirable areas! (Id: 27)
$ 779,900
1485 Riverbend Road, London South A, ON, N6K 0E7 house for sale | Listing ID X13633 | Royal LePage
View photo
House · for sale
$ 869,900
1485 Riverbend Road, London South A, ON, N6K 0E7 house for sale | Listing ID X13633 | Royal LePage
Sparta
· House
Sparta · House
Welcome to the lifestyle you've been dreaming of in Riverbend, where space, community, and comfort come together for your family. This impressive 6 bedroom, 4 bathroom home is designed to grow with you. From the moment you step inside, the fully renovated main floor welcomes you with a bright, open-concept layout and engineered hardwood throughout. The chef-inspired kitchen is the heart of the home, featuring quartz countertops, stainless steel appliances, updated cabinetry, and a large pantry, perfect for busy family life and effortless entertaining. A main floor laundry and mudroom add everyday convenience. Upstairs, the spacious primary suite offers a true retreat with a walk-in closet and a beautifully finished ensuite complete with dual vanity and walk-in shower. Three additional generously sized bedrooms and a full 4-piece bathroom provide plenty of room for kids to have their own space. The fully finished lower level expands your living area even further, with a large recreation
$ 869,900
17 Greenfield Court, London South X, ON, N6E 1K9 house for sale | Listing ID X13631 | Royal LePage
View photo
House · for sale
$ 857,000
17 Greenfield Court, London South X, ON, N6E 1K9 house for sale | Listing ID X13631 | Royal LePage
Sparta
· House
· Garden · Swimming pool · Deck · Cellar
Sparta · House · Garden · Swimming pool · Deck · Cellar
Location, location, location! Welcome beautiful and elegant 17 Greenfield Court home tucked away in a Cul-De-Sac. Stunning curb appeal. Huge lot with 54 foot frontage and 215 foot depth. Private and unique neighborhood. Every inch of the home has been completely updated inside and out with amazing finishes. Rare Oak Hardwood Flooring throughout the main floor. High End designer Kitchen with Cherry Wood Cabinets and Granite Counters and Island. Vaulted Ceiling through the main floor giving the home very luxurious spacious feeling. Main Bedroom features private Ensuite Bathroom with state of the art shower, whirlpool soaker tub, designer walk in closet, and private entrance to new wooden deck. Basement includes In-Law suite with its own kitchen, bedrooms, bath, laundry, and a Walk Out Up to the back yard. Bonus 8 foot by 6 foot Hot Tub for your relaxation and maximum enjoyment. Tiles finished throughout the basement. Rough in plumbing ready for a bar. Outside features a 200 Foot, yes Two
$ 857,000
770 Fanshawe Park Road E, London North, ON, N5X 1L5 townhouse for sale | Listing ID X13632 | Royal LePage
View photo
Townhouse · for sale
$ 650,000
770 Fanshawe Park Road E, London North, ON, N5X 1L5 townhouse for sale | Listing ID X13632 | Royal LePage
Sparta
· Townhouse
· Terrace · Parking · Cellar
Sparta · Townhouse · Terrace · Parking · Cellar
Updated 3 bedroom 2.5 bath condo with Ensuite, boasting over 1,400 sq ft of living space is perfect for a growing family. The door opens into a bright and airy foyer and living area flooded with natural light from oversized North facing doors. On the main level you'll also find a powder room, kitchen, and a generous dining space. Upstairs the highlights include 2 spare bedrooms, bath and a generous primary bedroom that boasts a private ensuite. Additional features include a private, enclosed terrace for outdoor relaxation, a fully finished basement with spaces for entertainment. Located in a well-maintained complex featuring a community pool, ample visitor parking, and friendly neighbours. Ideally situated close to Masonville Mall, University Hospital, Western University, transit, schools, and all essential amenities. Perfect for families, professionals, or investors this move-in-ready home combines space, style, and a top-tier location (id: 27)
$ 650,000
132 Ardsley Crescent, London North I, ON, N6G 3W7 house for sale | Listing ID X13632 | Royal LePage
View photo
House · for sale
Request Details
Updated
132 Ardsley Crescent, London North I, ON, N6G 3W7 house for sale | Listing ID X13632 | Royal LePage
Sparta
· House
· Garden · Office room · Deck · Parking · Cellar
Sparta · House · Garden · Office room · Deck · Parking · Cellar
A fantastic opportunity in the family-friendly Whitehills neighbourhood of Northwest London. This 3-bedroom, 1.5-bathroom bungalow offers the ease of main-floor living, with the bonus of finished space in the basement. One of the bedrooms features a walkout to the backyard, making it an ideal space for a bright home office, guest room, or studio. Outside, you'll find a large back deck overlooking a fully fenced yard-perfect for entertaining, kids, or pets-along with a spacious shed for additional storage. The asphalt driveway provides parking for up to three vehicles. Situated on a quiet crescent, this property is close to schools, parks, walking trails, Hyde Park shopping Centres, restaurants, grocery stores, public transit, and Western University. Whitehills is known for its mature trees, welcoming atmosphere, and convenient access to major routes, making this home an ideal choice for families, investors, or anyone looking to settle into a vibrant Northwest London neighbourhood. The
Request Details
1934 Jim Hebb Way, London North S, ON, N6G 0S8 house for sale | Listing ID X13633 | Royal LePage
View photo
House · for sale
$ 824,900
1934 Jim Hebb Way, London North S, ON, N6G 0S8 house for sale | Listing ID X13633 | Royal LePage
Sparta
· House
· Patio · Garden · Parking
Sparta · House · Patio · Garden · Parking
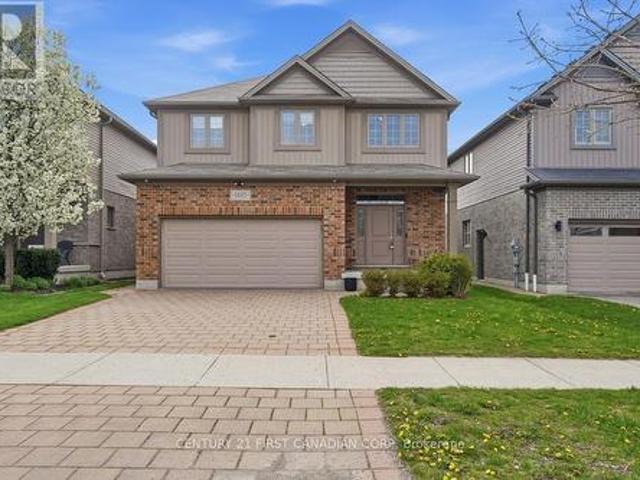
Space, flexibility, and a location that makes everyday life easier-this impressive two-storey home in Fox Hollow offers the perfect combination of comfort, convenience, and multi-generational versatility. Featuring four spacious bedrooms and three full washrooms right on the second level, morning routines for growing families run effortlessly, while the main floor offers a bright open-concept layout, a convenient powder room, dedicated laundry, and patio doors leading to a sunlit, east-facing backyard. The fully finished two-bedroom lower-level in-law suite boasts impressive 9-foot ceilings providing incredible extra living space, and already includes pre-existing washer and dryer hookups, making it simple to add a second laundry setup whenever needed. Complete with a double car garage, 2 car parking on the driveway, and an unbeatable location minutes to Western University & University Hospital, top-rated schools, parks, trails, Walmart, RONA, and everyday amenities, this home is built
$ 824,900
462 Ambleside Drive, London North A, ON, N6G 4W9 house for sale | Listing ID X13635 | Royal LePage
View photo
House · for sale
$ 899,900
462 Ambleside Drive, London North A, ON, N6G 4W9 house for sale | Listing ID X13635 | Royal LePage
Sparta
· House
· Patio · Fireplace · Parking · Cellar
Sparta · House · Patio · Fireplace · Parking · Cellar
Premium Masonville location, custom built 2,447 sq. Ft. in 1993 for the original owners. This 4-bedroom home has all the space you need and more. Curb appeal at first glance with double interlock private drive. Gracious open foyer leads to the main floor den. Enjoy the chef's dream kitchen overlooking the family room with wood-burning fireplace. Family room and kitchen overlook the beautiful private landscaped lot with patio and awning for those sunset evenings. Formal dining/living room and main floor laundry. Four bedrooms upstairs. The primary bedroom has a walk-in closet and deluxe 5-piece ensuite. The other three bedrooms are very spacious and share a 4-piece bath. Lower level features a rec room, bar area, games room, and huge 3-piece bath. Tons of storage area. Basement entry to the garage is fantastic for future income potential, if desired. Close to all major amenities, UWO, University Hospital, Masonville Mall, parks, and schools. (Id: 27)
$ 899,900
615 Deveron Crescent, London South T, ON, N5Z 4M3 house for sale | Listing ID X13519 | Royal LePage
View photo
House · for sale
$ 469,900
Updated
615 Deveron Crescent, London South T, ON, N5Z 4M3 house for sale | Listing ID X13519 | Royal LePage
Sparta
· House
· Patio · Garden · Cellar
Sparta · House · Patio · Garden · Cellar
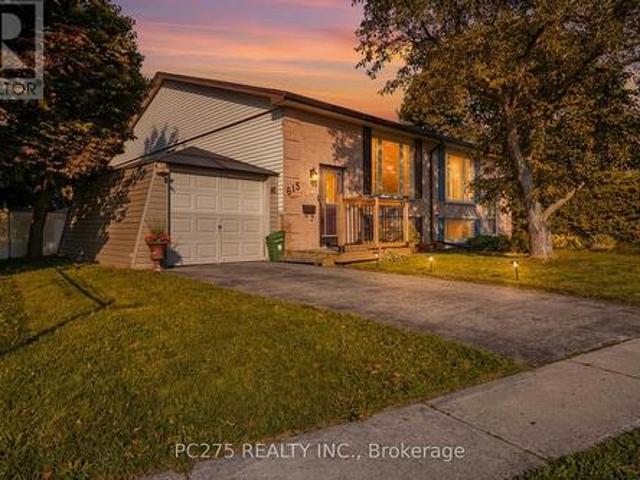
Welcome to 615 Deveron Crescent, a lovingly maintained raised bungalow offering comfortable living today and flexibility for tomorrow. Situated on a quiet crescent, this well-cared-for semi-detached home features two bedrooms on the main floor, an additional lower-level bedroom, and a separate basement entrance that opens the door to future in-law or multi-generational living possibilities. Natural light fills the main level, where the spacious living and dining areas connect to a functional kitchen overlooking the private backyard. Whether you're enjoying your morning coffee on the patio or watching children and pets play in the fully fenced yard, the outdoor space is designed to be used and enjoyed. Downstairs, the finished lower level adds valuable living space with a large recreation room, additional bedroom, laundry area, and a convenient two-piece bathroom. With its separate entrance and generous layout, the lower level offers excellent flexibility for growing families, guests, o
$ 469,900
451 Warner Terrace, London North, ON, N6G 0E6 house for sale | Listing ID X13634 | Royal LePage
View photo
House · for sale
$ 1,799,000
451 Warner Terrace, London North, ON, N6G 0E6 house for sale | Listing ID X13634 | Royal LePage
Sparta
· House
· Terrace · Fireplace
Sparta · House · Terrace · Fireplace
Experience luxury living in this stunning custom-built Marquis Home, nestled in the prestigiousSunningdale West community in North London, an exclusive enclave of just 28 executive homes. Offering over 5000 sq. Ft. of beautifully finished living space, this exceptional residenceseamlessly blends timeless elegance, premium craftsmanship, and modern functionality. A granddouble-door entry welcomes you into a breathtaking open-to-above great room featuring soaringtwo-storey ceilings, a dramatic floor-to-ceiling stone fireplace with a built-in TV niche, oversized windows that flood the home with natural light, rich hardwood flooring, and elegantglass and wrought-iron railings. Designed for both refined entertaining and everyday familyliving, the thoughtfully planned layout boasts expansive principal rooms, a formal dining room, private main-floor office, spacious family room, and a spectacular chef-inspired kitchencomplete with a large centre island and premium built-in Bosch oven and micr
$ 1,799,000

Get email alerts

Don't miss out: be the first to know about new properties

The alert was correctly created

On subscribing you accept the conditions of use and the privacy policy
Alert
Receive new ads in your inbox
Save this search
Receive alerts for new listings

We'll send you an email when we have new properties for: "Houses for sale in Sparta"

The alert was correctly created

Get email alerts and be the first to see new listings
Required field
On subscribing I accept the terms of the privacy policy
Perfect! You'll soon start receiving new listings via email
Alert
Receive an email when we have new ads for Houses for sale in Sparta
Save this search
Filters

Bedrooms

Area (sq.ft)

sq.ft
sq.ft

Price

$
$

Filter by property type

Bathrooms

Clear all filters
Receive notifications when new entries are published.