106 properties for sale in Sparwood

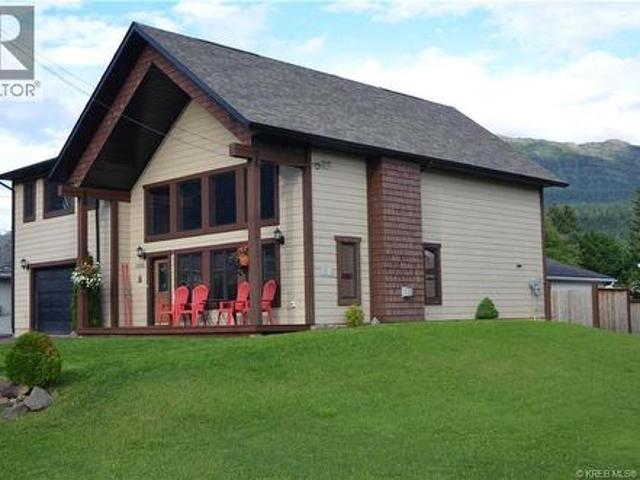
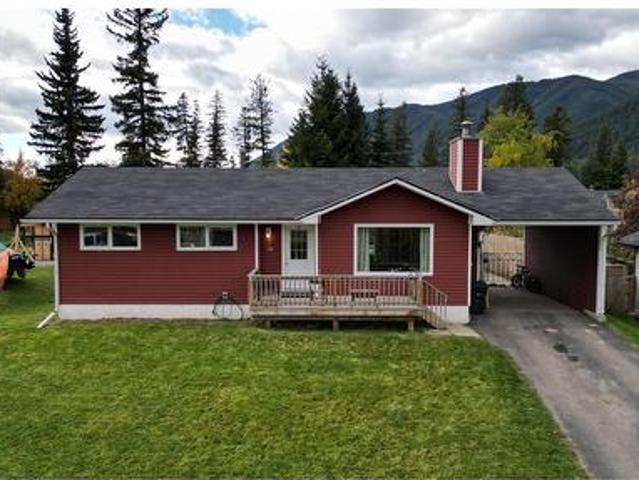
73 Deerborne Drive, Elkford, BC, V0B 1H0 house for sale | Listing ID 10395 | Royal LePage
View photo
House · for sale
$ 638,900
73 Deerborne Drive, Elkford, BC, V0B 1H0 house for sale | Listing ID 10395 | Royal LePage
Sparwood
· House
· Garden · Deck
Sparwood · House · Garden · Deck
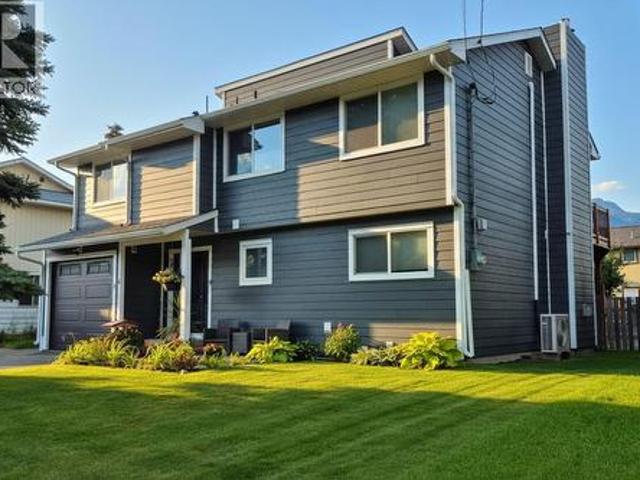
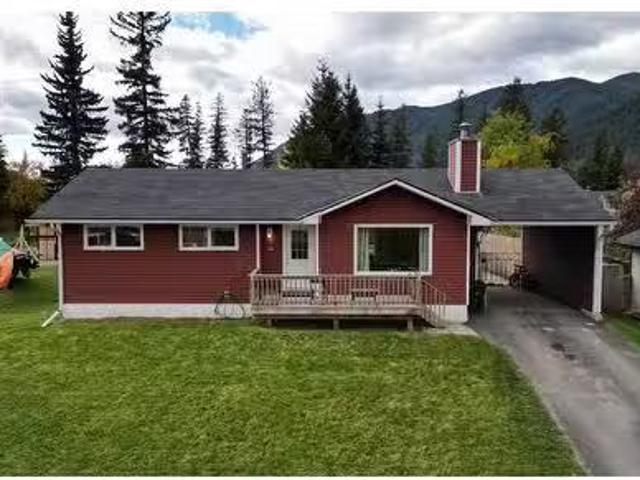
Check out this beautiful 2013-built, 5-bedroom, 4-bathroom home, conveniently located just minutes from the Elkford elementary School! Step inside to a bright, open-concept main living area designed for modern living and effortless entertaining. The beautifully appointed kitchen opens directly onto the covered back deck, making it easy to enjoy summer barbecues while overlooking the private backyard. Around the corner from the main living area are two bedrooms that are perfectly positioned, along with a full 4-piece bathroom. Also on this level is the spacious primary suite, complete with a walk-in closet and a 3-piece ensuite. The fully finished lower level offers a large rec room with endless possibilities, centered around a Blaze King wood stove that keeps the home warm and inviting throughout the winter. You'll also find next to the rec room a 4-piece bathroom, laundry room, and plenty of storage. A standout feature of this home is the flexible living space downstairs that is adjac
$ 638,900
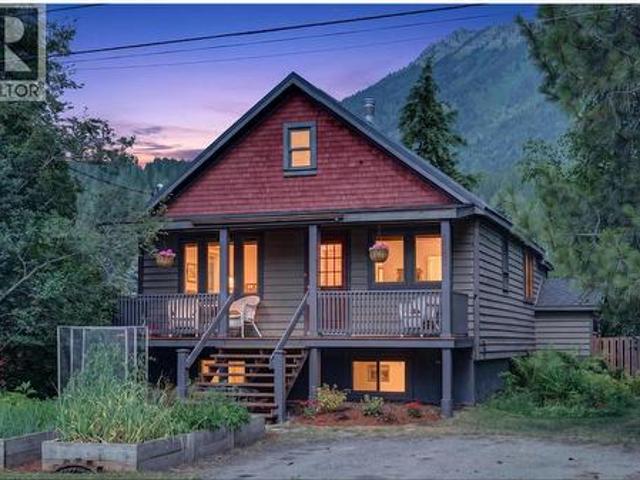
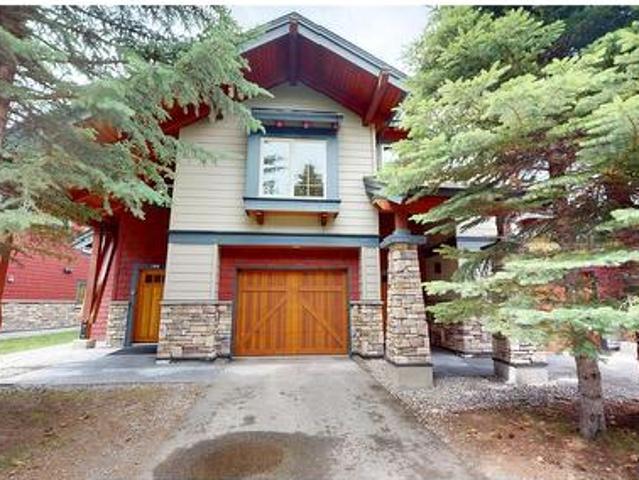
1161 10Th Avenue, Fernie, BC, V0B 1M5 house for sale | Listing ID 10396 | Royal LePage
View photo
House · for sale
$ 874,900
1161 10Th Avenue, Fernie, BC, V0B 1M5 house for sale | Listing ID 10396 | Royal LePage
Sparwood
· House
· Garden · Office room · Swimming pool · Deck · Cellar
Sparwood · House · Garden · Office room · Swimming pool · Deck · Cellar
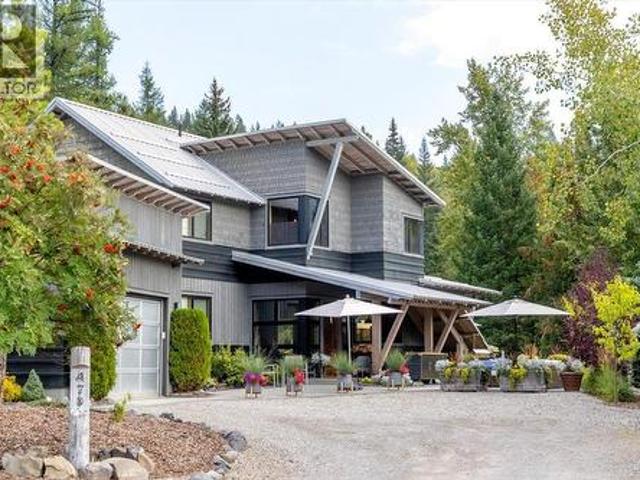
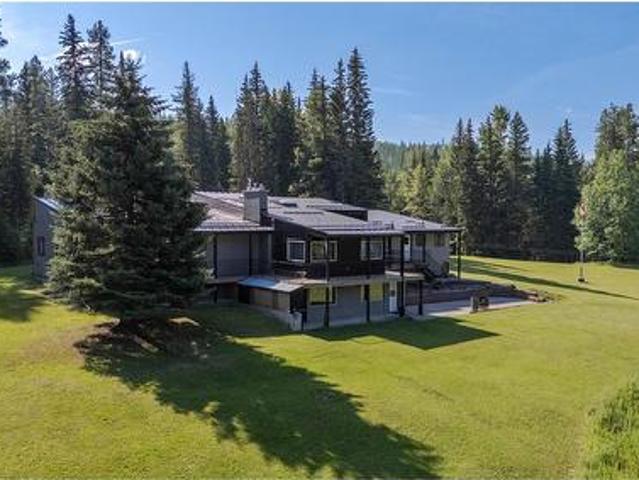
Welcome to this beautifully updated character home in Fernie's sought-after Annex neighborhood! Built in 1935, this warm and inviting 3 bedroom, 2 bathroom home blends timeless charm with thoughtful modern updates. Situated on a full-sized 0.165-acre lot with views of Three Sisters and Mt. Fernie, the home offers a functional layout filled with rich wood accents and inviting living spaces. The renovated basement adds two bedrooms, a full bathroom, and additional living space ideal for family, guests, or a home office. Recent upgrades include a 200-amp electrical service to the home, updated electrical service to the detached workshop, stainless steel appliances, and numerous improvements throughout. Enjoy your morning coffee on the welcoming covered front porch overlooking the raised garden beds, then relax in the private, fully fenced backyard with mature landscaping, a hot tub, and an expansive rear deck with beautiful mountain views. The versatile detached workshop offers generous s
$ 874,900
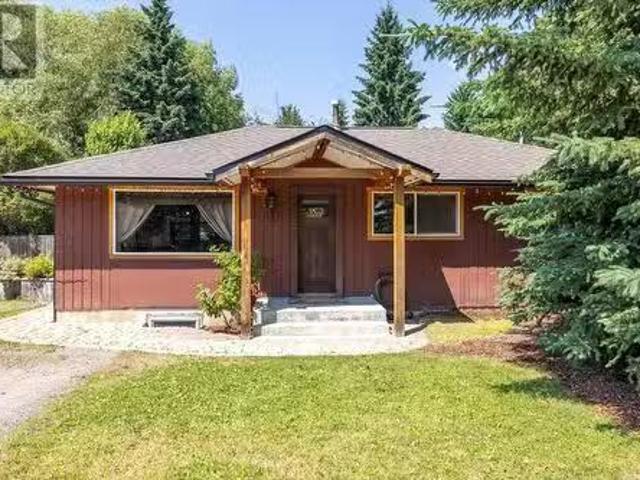
23 Douglas Crescent, Elkford, BC, V0B 1H0 vacant land for sa.
View photo
House · for sale
$ 125,000
23 Douglas Crescent, Elkford, BC, V0B 1H0 vacant land for sa.
Sparwood
· House
Sparwood · House
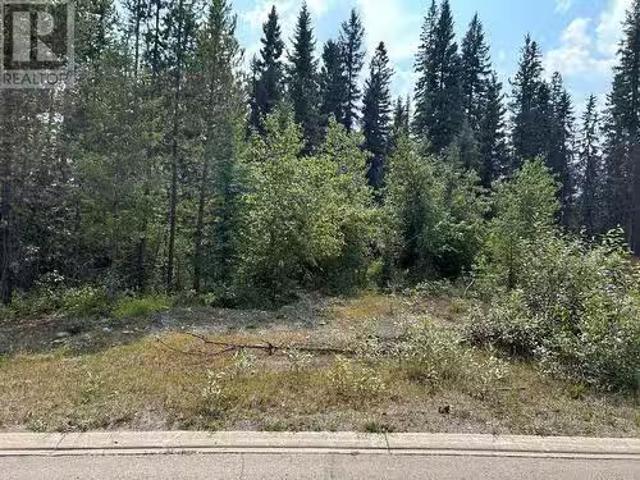
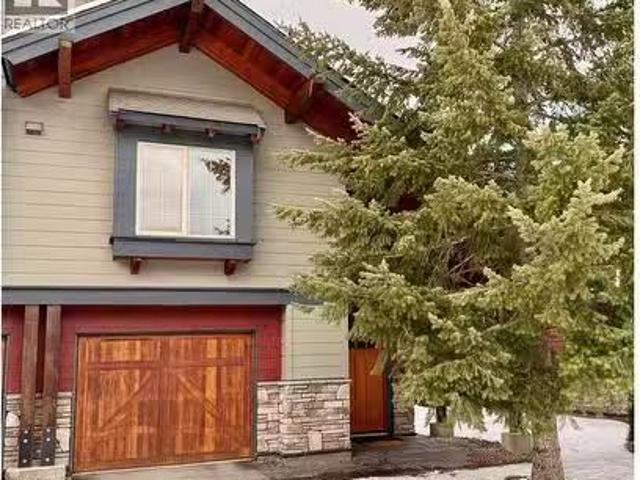
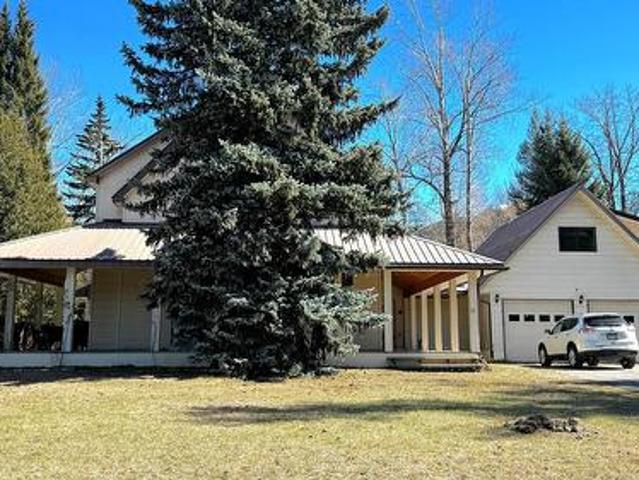
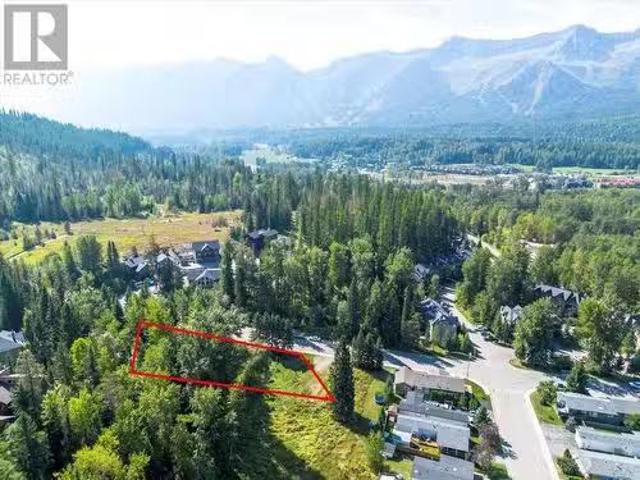
Discover this fantastic 14,374 sqft lot, featuring a wide frontage and a flat, treed landscape. This ideal parcel is situated in a tranquil, tree-lined neighbourhood, offering a peaceful setting for your future home. Enjoy the convenience of easy access to local amenities while benefiting from the serene atmosphere of this quiet community. The lot is ready for your creative vision, providing a perfect foundation for your dream residence. Don? t miss this opportunity to own a prime piece of real estate! (id:27). Still available at ListedBuy!
$ 125,000
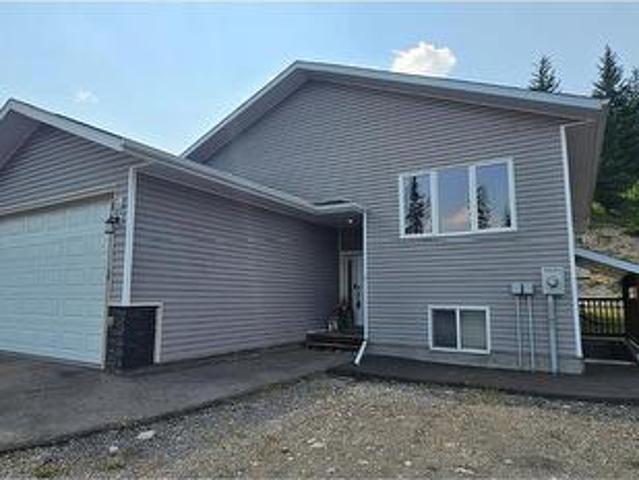
1059 Hand Avenue, Fernie, BC, V0B 1M1 house for sale Listin.
View photo
House · for sale
$ 745,500
$ 1,540/sq.ft
1059 Hand Avenue, Fernie, BC, V0B 1M1 house for sale Listin.
Sparwood
· 484 sq.ft · 2 Bedrooms · 1 Bath · House
· Garden · Parking
Sparwood · 484 sq.ft · 2 Bedrooms · 1 Bath · House · Garden · Parking
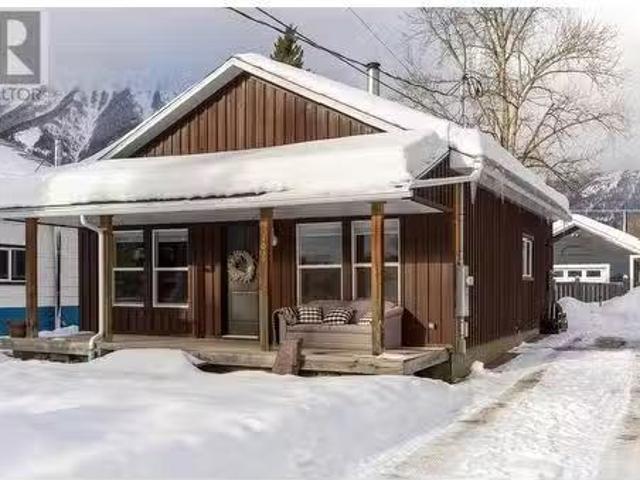
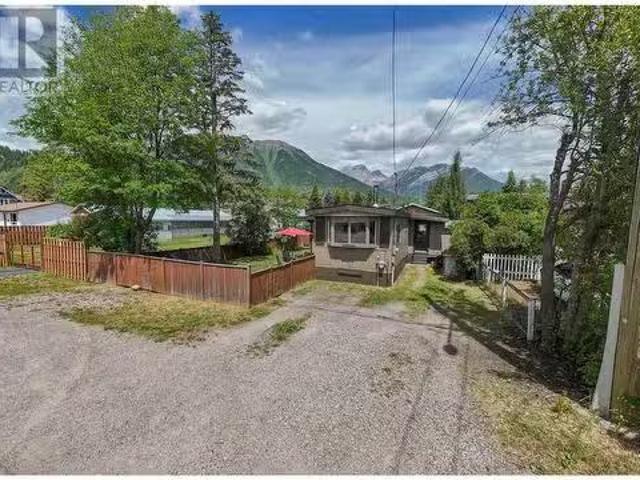
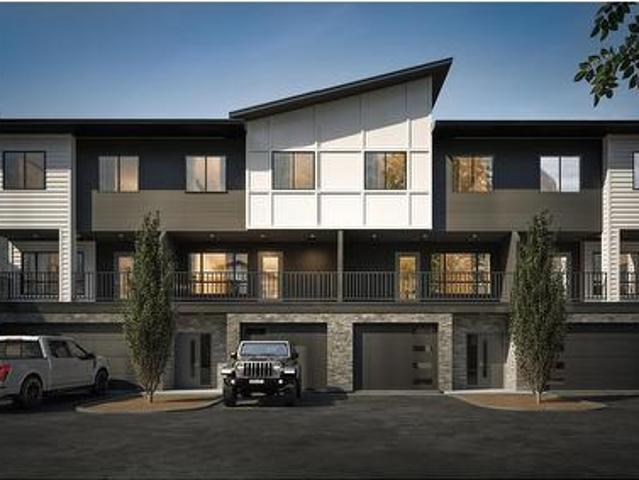
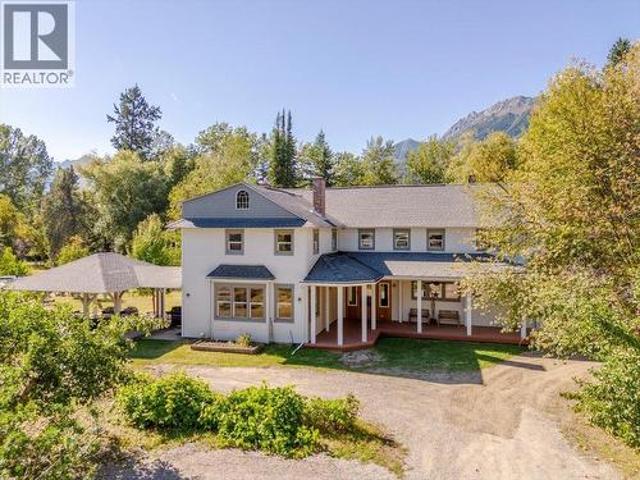
This truly charming 2 bedroom 1 bathroom home, located in Fernie, BC sits upon a 0.12 acre lot, close to the Elk River and a short walk or bike ride to the downtown Fernie core. The residence was significantly renovated recently, receiving a classic, modern and very tasteful update throughout. Gutted back to the studs, the entire interior of this home is new; including insulation, drywall, lighting, windows, trims, flooring, bathroom, kitchen, all appliances and more! The exterior was re-stained as part of this major renovation. In fact the exterior was updated, including roof, porch and wood siding, by the previous owner (pre-2019), meaning this over-a-century-old GEM has a lifetime of life left.and then some! Just move in and enjoy! The fenced rear yard is quite private and fully landscaped with brick pavers, firepit, fresh turf and mountain vistas; a space to enjoy with family and friends. The single car detached garage is powered and heated (electric and wood stove) and is currentl
$ 745,500
203 30 Ridgemont Avenue, Fernie, BC, V0B 1M2 Single Family P.
View photo
House · for sale
$ 425,000
$ 458/sq.ft
203 30 Ridgemont Avenue, Fernie, BC, V0B 1M2 Single Family P.
Sparwood
· 926 sq.ft · 2 Bedrooms · 1 Bath · House
Sparwood · 926 sq.ft · 2 Bedrooms · 1 Bath · House
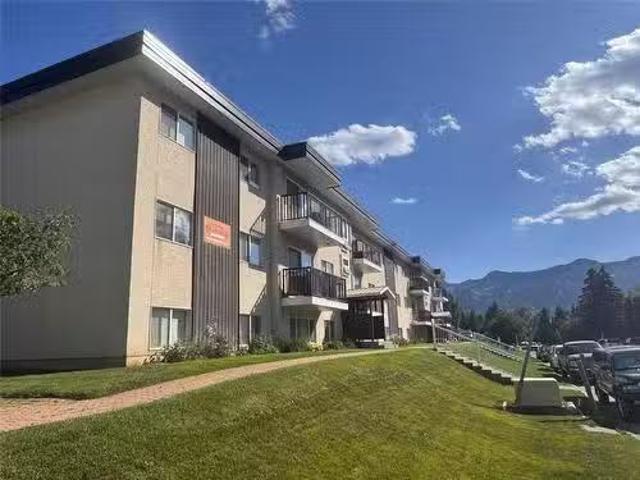
Cute & Cozy! Looking for a great place to get into the Fernie Market at an affordable price? Then look no further! Nicely appointed 2 bedroom condo located in Fernies popular Ridgemont Condo Complex, Snow Valley Condos Braemore Manor Building. This spacious, fully furnished, 2 bedroom unit features an excellent, nicely shaded, 2nd floor location, hardwood floors throughout, updated bathroom, 2 large bedrooms and In-suite laundry. Move right in! This turn key unit comes fully furnished and provides plenty of room for family & friends! Unit also offers a spacious living room with a pull out couch, large storage room with in-suite laundry, and 3 TVs. Easy walking distance to Fernies beautiful downtown core, Railway Dog Park and close to all of the other amazing walking and biking trails Fernie has to offer, dont miss out on this great opportunity to get into the Fernie Market at an affordable price! Contact your REALTOR® today to arrange a viewing. Still available at ListedBuy!
$ 425,000
115 15Th Street, Fernie, BC, V0B 1M0 house for sale | Listing ID 10396 | Royal LePage
View photo
House · for sale
$ 715,000
115 15Th Street, Fernie, BC, V0B 1M0 house for sale | Listing ID 10396 | Royal LePage
Sparwood
· House
· Patio · Garden
Sparwood · House · Patio · Garden
Charming and updated 3-bedroom, 2-bathroom home offering 1,614 sq ft of comfortable living in a quiet, established Fernie neighbourhood just moments from downtown, parks, and trails. This home has been thoughtfully renovated, a down-to-the-stud renovation in 2008 addressed all new electrical, plumbing, and a full interior overhaul — giving this home solid bones with modern systems. Major 2023 updates include a new roof, soffit, eave troughs, furnace, and hot water tank, providing peace of mind for years to come. The bright, open-concept main floor is filled with natural light and features a beautifully appointed kitchen with warm wooden cabinetry, granite countertops, a large island with raised breakfast bar, and heated tile flooring — a true centerpiece for entertaining. Patio doors lead directly to the backyard, blending indoor and outdoor living seamlessly. Upstairs, the primary bedroom offers a peaceful private retreat, while the main bathroom also features heated floors for added
$ 715,000
1099 Mcdonald Avenue, Fernie, BC, V0B 1M1 house for sale Li.
View photo
House · for sale
$ 619,000
$ 569/sq.ft
1099 Mcdonald Avenue, Fernie, BC, V0B 1M1 house for sale Li.
Sparwood
· 1,087 sq.ft · 4 Bedrooms · 1 Bath · House
· Garden · Deck
Sparwood · 1,087 sq.ft · 4 Bedrooms · 1 Bath · House · Garden · Deck
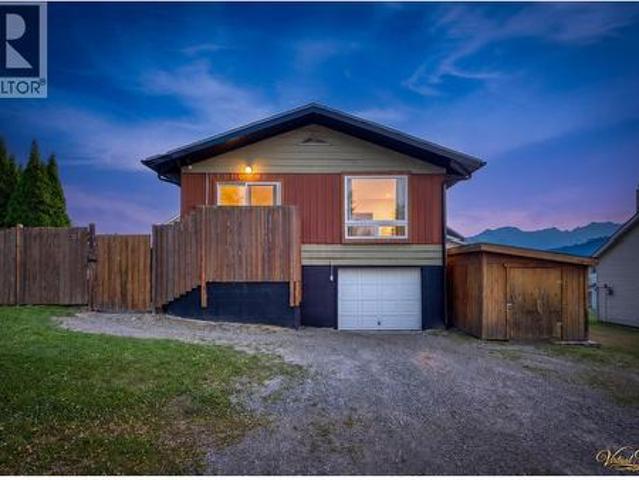
Welcome to this cozy and functional 4-bedroom, 1-bathroom home in the heart of West Fernie. With just over 1,000 sq. ft. of well-designed living space, this home features an open-concept layout that combines the kitchen, dining, and living areas—perfect for everyday living and entertaining. A wood-burning stove anchors the living room and adds a warm, rustic touch that’s perfect for those chilly mountain evenings. The home has seen several recent updates, including a freshly painted exterior, new trim and fascia, and a repainted deck—giving it great curb appeal and a refreshed, move-in-ready feel. Electrical updates have also been completed, adding peace of mind for future homeowners. Situated on a full-sized, fully fenced lot, the property offers exceptional outdoor space. The detached workshopgarage provides excellent storage for all your gear or space to work on your hobbies and projects. Whether youre into biking, sledding, or woodworking, this space has you covered. The yard is pa
$ 619,000
1502 2Nd Avenue, Fernie, BC, V0B 1M0 house for sale | Listing ID 10391 | Royal LePage
View photo
House · for sale
$ 1,195,000
1502 2Nd Avenue, Fernie, BC, V0B 1M0 house for sale | Listing ID 10391 | Royal LePage
Sparwood
· House
· Patio · Garden · Sauna · Swimming pool · Deck · Cellar
Sparwood · House · Patio · Garden · Sauna · Swimming pool · Deck · Cellar
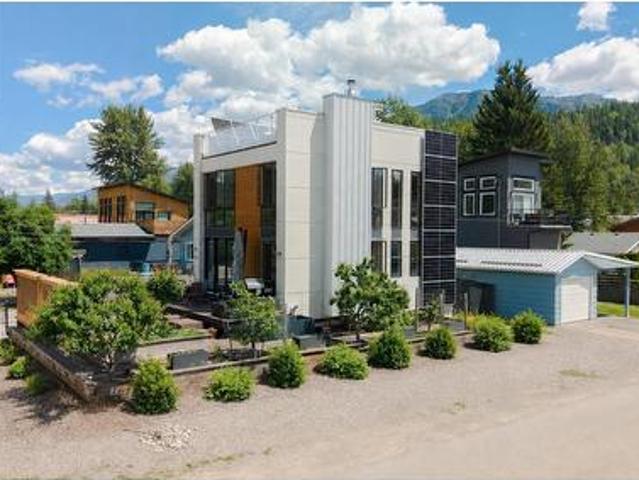
One of Fernie's most unique homes, this custom-designed residence combines modern architecture, exceptional energy efficiency, and incredible mountain views. Built in 2014, this 2-bedroom, 2-bathroom home offers approximately 1,300 sq. Ft. of finished living space, plus an unfinished basement with future potential. The thoughtfully designed main level offers a functional layout with floor-to-ceiling windows, while flexible upper-level living spaces can easily adapt to your family's changing needs. The spectacular rooftop patio is the true showstopper. Take in panoramic mountain views while relaxing in the hot tub or gathering around the fire pit. The rooftop also offers potential for a sauna, creating an incredible outdoor retreat. The lower-level deck and raised garden beds provide the perfect space to relax, garden, and enjoy the outdoors. Built for comfort and efficiency, the home features a high-efficiency heat pump, HRV system, solar panel system, and EV charger, helping keep util
$ 1,195,000
602 5 Avenue, Fernie, BC, V0B 1M0 house for sale | Listing ID 10396 | Royal LePage
View photo
House · for sale
$ 1,249,000
602 5 Avenue, Fernie, BC, V0B 1M0 house for sale | Listing ID 10396 | Royal LePage
Sparwood
· House
· Garden · Swimming pool · Deck
Sparwood · House · Garden · Swimming pool · Deck
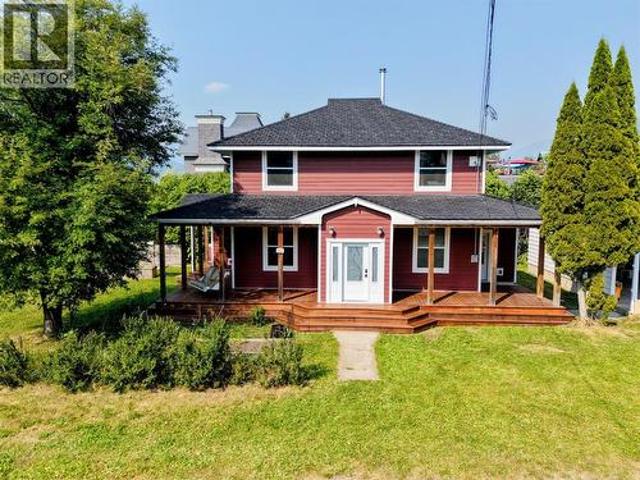
Visit REALTOR website for additional information. Welcome to this beautifully renovated home in the heart of downtown Fernie. Within walking distance to shops, restaurants, cafes, schools, Rotary Park, the Elk River, and everyday amenities, this property offers the perfect blend of convenience and mountain living. Renovated throughout the last 10 years, the home features bright, open living spaces with 9' ceilings and stunning views of the Lizard Range, Mt. Fernie, Mt. Proctor, and Mt. Hosmer. Enjoy year-round comfort with heated entrance floors, an efficient hydronic heating system, and a cozy wood-burning stove. The home features a practical mudroom for your outdoor gear. Designed for seamless indoor-outdoor living, the main floor features six separate exits leading to the wrap-around deck and beautifully landscaped yard. The backyard is hot tub ready with privacy greenery already in place, creating the perfect setting to relax after a day of skiing, hiking, or biking. Major mechanic
$ 1,249,000
1169 Mcleod Avenue, Fernie, BC, V0B 1M1 house for sale | Listing ID 10392 | Royal LePage
View photo
House · for sale
$ 1,300,000
1169 Mcleod Avenue, Fernie, BC, V0B 1M1 house for sale | Listing ID 10392 | Royal LePage
Sparwood
· House
· Fireplace
Sparwood · House · Fireplace
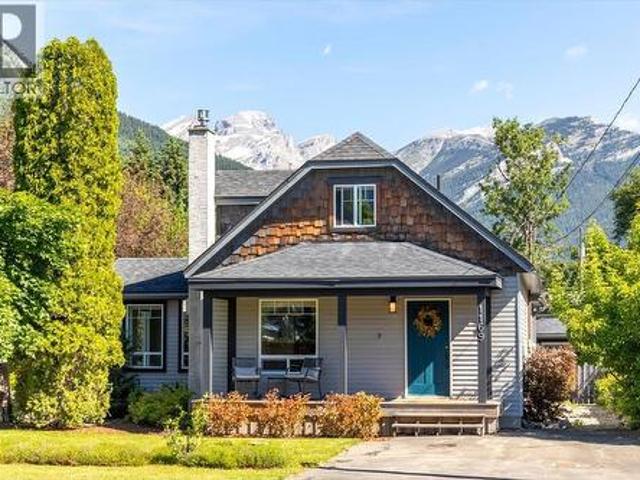
Full of character and beautifully updated throughout, this charming 3 bedroom, 2 bathroom home is nestled on a quiet street in sought-after West Fernie. Set on an expansive 0.25-acre lot with breathtaking views in every direction, this property offers the perfect blend of historic charm, modern comfort, and exceptional outdoor space. Originally built in 1910, the 2,315 sq. Ft. home has been thoughtfully renovated in recent years while maintaining its warm and inviting character. The main floor features a beautifully updated kitchen with stainless steel appliances, generous dining area, multiple gathering spaces, a cozy living room anchored by a Jotul gas fireplace, a full bathroom, and convenient laundry. Large windows throughout frame stunning mountain views and fill the home with natural light. Occupying the entire upper level, the spacious primary retreat offers a peaceful escape complete with an ensuite bathroom, custom built-ins, and spectacular valley and mountain views. The lowe
$ 1,300,000
36 Mt Klauer Street, Fernie, BC, V0B 1M3 house for sale | Listing ID 10378 | Royal LePage
View photo
House · for sale
$ 1,149,000
36 Mt Klauer Street, Fernie, BC, V0B 1M3 house for sale | Listing ID 10378 | Royal LePage
Sparwood
· House
· Patio · Garden · Swimming pool · Deck · Parking
Sparwood · House · Patio · Garden · Swimming pool · Deck · Parking
Recently renovated family home in Fernie’s desirable Airport neighbourhood. This 4 bedroom, 3 bath home offers a flexible layout with 3 bedrooms up and a self-contained 1 bedroom in-law suite below. The upper floor living area is bright and open, with picture windows and patio doors leading out to the sunny deck showcasing gorgeous mountain views. The ground floor suite comes complete with separate kitchen, laundry and private entrance. Set on a large lot with mature trees, the property features a huge rear deck with panoramic views, hot tub on the lower patio, and a fully fenced, spacious yard ideal for entertaining or relaxing. Upgrades include newer roof (5 years), siding (2 years), hot water on demand, and heated floors in all bathrooms. Enjoy spacious RV parking, a heated storage area with 240v power outlet, plus an outbuilding and attached garage. Close to James White Park, Max Turyk Community Centre, a multitude of trails, the Elk River and all the amenities of Fernie, this prop
$ 1,149,000
470 Canyon Trail, Fernie, BC, V0B 1M5 house for sale | Listing ID 10394 | Royal LePage
View photo
House · for sale
$ 2,595,000
470 Canyon Trail, Fernie, BC, V0B 1M5 house for sale | Listing ID 10394 | Royal LePage
Sparwood
· House
· Office room · Fireplace
Sparwood · House · Office room · Fireplace
Comfortable, thoughtfully designed, and impeccably finished, this custom home in Fernie showcases exceptional craftsmanship throughout. Handcrafted woodwork, genuine hardwood flooring, and an architecturally designed layout create a spacious yet warm and inviting living environment, while large windows provide abundant natural light and beautiful views of the surrounding mountains and wilderness. The main floor features an expansive living room with fireplace, a dedicated office area, and a functional laundry and mudroom with direct exterior access. The well-appointed kitchen includes a high-end gas range, custom wood cabinetry, butcher-block countertops, and a wood-burning stove that adds warmth and ambiance throughout the winter months. Upstairs, you will find two comfortable guest bedrooms, a four-piece bathroom, and a spacious primary suite. Large windows frame impressive mountain and wilderness views, while the luxurious ensuite features a soaker tub, separate shower, and walk-in
$ 2,595,000
47 Rivermount Place Unit# 101B, Fernie, BC, V0B 1M7 recreati.
View photo
House · for sale
$ 149,000
$ 104/sq.ft
47 Rivermount Place Unit# 101B, Fernie, BC, V0B 1M7 recreati.
Sparwood
· 1,432 sq.ft · 3 Bedrooms · 2 Baths · House
· Swimming pool · Parking
Sparwood · 1,432 sq.ft · 3 Bedrooms · 2 Baths · House · Swimming pool · Parking
Fernie, beautiful British Columbia, a true 4-season resort. Enjoy the rest of the 2026 ski season, warm summer months, then look forward to celebrating Christmas Day through New Years Day 2027 in your gorgeous Pinnacle Ridge Chalet Quarter Share home. Why buy a Quarter Share? This ownership model offers luxury mountain living in a 3bed2bath townhome, attached garage, BBQ & hot tub for a fraction of the price of full ownership with one all encompassing monthly fee. When you cant use your home, sale your weeks per month & generate saleal investment income. Its pet friendly, freshly painted with new carpet & bedroom furniture. Upon entering this well-appointed home, you are welcomed by an expansive foyer, generous closet space & a personal storage locker in the garage for all your gear. The open floor plan has vaulted ceilings, a large kitchen with stylish appliances, granite counter tops, a spacious dining area perfect for entertaining family & friends together with a comfortable family
$ 149,000
800 Riverside Way Unit# 502, Fernie, BC, V0B 1M7 house for sale | Listing ID 10395 | Royal LePage
View photo
House · for sale
$ 999,900
800 Riverside Way Unit# 502, Fernie, BC, V0B 1M7 house for sale | Listing ID 10395 | Royal LePage
Sparwood
· House
· Patio · Office room · Balcony · Gym · Parking
Sparwood · House · Patio · Office room · Balcony · Gym · Parking
Welcome to Rivers Edge II, a thoughtfully planned mountain-modern townhome community located just steps from the Elk River and only minutes from Fernie Alpine Resort. Upon completion, Rivers Edge II will comprise 21 contemporary townhomes designed for mountain living. This home is one of just four residences in Building 500, the final stage of the Rivers Edge II development offering one of the last opportunities to own a brand-new home in this development. Designed with functionality in mind, this three-level home offers a well-planned layout. The entry level features a heated single-car garage, a versatile bonus room with a full bathroom, ideal as a guest bedroom, home office, fitness room, or media space and access to a private patio. The second floor is designed for entertaining, featuring a bright kitchen, dining area, and living room, complemented by a convenient powder room and two covered balconies, one at the front and one at the rear, providing the perfect spaces to enjoy the
$ 999,900
1322 11Th Avenue, Fernie, BC, V0B 1M0 house for sale | Listing ID 10386 | Royal LePage
View photo
House · for sale
$ 1,339,000
1322 11Th Avenue, Fernie, BC, V0B 1M0 house for sale | Listing ID 10386 | Royal LePage
Sparwood
· House
· Garden · Parking · Swimming pool · Deck
Sparwood · House · Garden · Parking · Swimming pool · Deck
Welcome to this spacious family home in Fernie's sought-after Annex, where remarkable mountain views of the Lizard Range, Mount Fernie and the Three Sisters, set the backdrop for everyday living. Designed with family life and mountain-town living in mind, this home offers an inviting open-concept floor plan, slate floors with in floor heat, vaulted ceilings, 4 bedrooms, 3 bath, a large upper level family room eqipped with the plumbing to install a wet bar, provides the perfect space for movie nights or a quiet retreat, attached 2 car garage plus a large detached heated workshop with its own washroom. Some of the recent upgrades include a new back yard deck, new hot tub, paved driveway, new dishwasher, new siding on the workshop to match the house. This is the perfect family home in a spectacular location close to schools trails and recreation and all the lifestyle the Elk Valley is know for. (Id: 27)
$ 1,339,000
105 Castle Mountain Road, Fernie, BC, V0B 1M4 house for sale | Listing ID 10383 | Royal LePage
View photo
House · for sale
$ 3,249,000
105 Castle Mountain Road, Fernie, BC, V0B 1M4 house for sale | Listing ID 10383 | Royal LePage
Sparwood
· House
· Parking · Fireplace · Deck
Sparwood · House · Parking · Fireplace · Deck
A rare opportunity to own a truly one-of-a-kind 7.99-acre property within the City of Fernie. This spacious 6-bedroom, 4-bathroom home offers the perfect blend of privacy and convenience, located just minutes from historic downtown while surrounded by breathtaking mountain and valley views. Inside, you’ll find vaulted ceilings, two cozy gas fireplaces, and a thoughtfully designed layout featuring a primary bedroom with ensuite. The walk-out lower level offers excellent suite potential, ideal for extended family or rental income. Enjoy the outdoors from large decks overlooking your private acreage, with trails right at your doorstep. Complete with a triple car garage, this exceptional property delivers space, scenery, and lifestyle in one of Fernie’s most desirable settings. Schedule your private showing today! (Id: 27)
$ 3,249,000
18 Park Avenue, Fernie, BC, V0B 1M3 Luxury House for sale | Listing ID 10381 | Royal LePage Carriage Trade Luxury Properties
View photo
House · for sale
$ 1,644,000
18 Park Avenue, Fernie, BC, V0B 1M3 Luxury House for sale | Listing ID 10381 | Royal LePage Carriage Trade Luxury Properties
Sparwood
· House
· Garden · Office room · Deck
Sparwood · House · Garden · Office room · Deck
Rare opportunity to own a beautiful two-storey home with a fully furnished legal suite on a private 0.473 of an acre lot within walking distance to Fernie’s downtown core. The main floor features a bright open-concept layout with a beautifully remodelled kitchen including a large island, Quartz countertops, and built-in stove—perfect for everyday living, entertaining and family gatherings. The kitchen flows nicely into the spacious family room & living and dining areas, featuring soaring vaulted ceilings and hardwood floors. Large windows fill the home with loads of natural light. Step out onto the covered deck and enjoy the expansive private backyard—ideal for relaxing or hosting friends and family. The main level also includes a versatile room for a home office or 4th bedroom, along with a full bath and convenient laundry with an updated 3-piece bath. Upstairs offers three generously sized bedrooms and a full bathroom. Outside, the oversized lot provides exceptional privacy with ampl
$ 1,644,000
9 Park Crescent, Fernie, BC, V0B 1M0 house for sale | Listing ID 10378 | Royal LePage
View photo
House · for sale
$ 2,999,998
9 Park Crescent, Fernie, BC, V0B 1M0 house for sale | Listing ID 10378 | Royal LePage
Sparwood
· House
· Garden · Parking · Fireplace
Sparwood · House · Garden · Parking · Fireplace
A Victorian architectural masterpiece located in the heart of downtown Fernie. The main floor has a traditional layout not seen in modern homes. Directly off the entry foyer you will find the inviting den/library space that leads into the back hall and the adjoining two car garage. Also off of the foyer is the Great room with fireplace, with massive windows and plenty of space for entertaining guests and family. The kitchen lies at the front of the home, and its galley style allows for ample counter top and storage space and easy access to the attached formal dining room. Upstairs you will find 5 bedrooms, 2 with ensuite baths, a 4th guest bathroom and access to the attic. The attic has been converted into an oversized family that allows for additional sleeping space or a quiet space for kids to play. This expansive property is 0.67 acres in size and offers privacy and serenity steps from the downtown core of Fernie, BC. The rear yard is flat, level and features mature trees throughout
$ 2,999,998
10 Chimo Crescent, Elkford, BC, V0B 1H0 house for sale | Listing ID 10388 | Royal LePage
View photo
House · for sale
$ 485,000
10 Chimo Crescent, Elkford, BC, V0B 1H0 house for sale | Listing ID 10388 | Royal LePage
Sparwood
· House
· Office room
Sparwood · House · Office room
Welcome to this stunning 4-bedroom, 2-bathroom home in one of Elkford’s most desirable locations, offering some of the best mountain views in town. This modern home blends thoughtful design, natural tones, and spacious living areas to create a bright, welcoming atmosphere from the moment you step inside. The main living space features vaulted ceilings, pot lighting, and a huge kitchen island that anchors the open-concept layout. The kitchen is finished in warm, neutral colours and includes a large walk-through pantry that leads directly into the laundry room — complete with space for a freezer and excellent storage. The primary suite is a true retreat, offering a large walk-in closet and a beautiful ensuite with double sinks, a soaker tub, and a separate stand-up shower. The three additional bedrooms are all generous in size, each with large closets, making this home ideal for families, guests, or a home office setup. Located in a quiet, scenic area surrounded by Elkford’s natural beau
$ 485,000
22 Cherokee Drive, Elkford, BC, V0B 1H0 house for sale | Listing ID 10372 | Royal LePage
View photo
House · for sale
$ 479,000
22 Cherokee Drive, Elkford, BC, V0B 1H0 house for sale | Listing ID 10372 | Royal LePage
Sparwood
· House
Sparwood · House
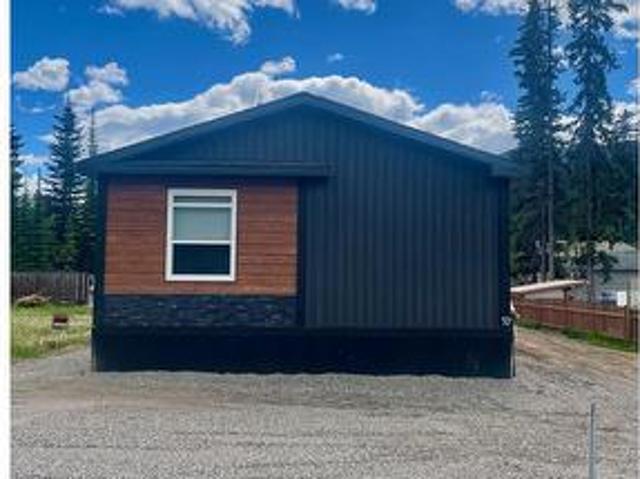
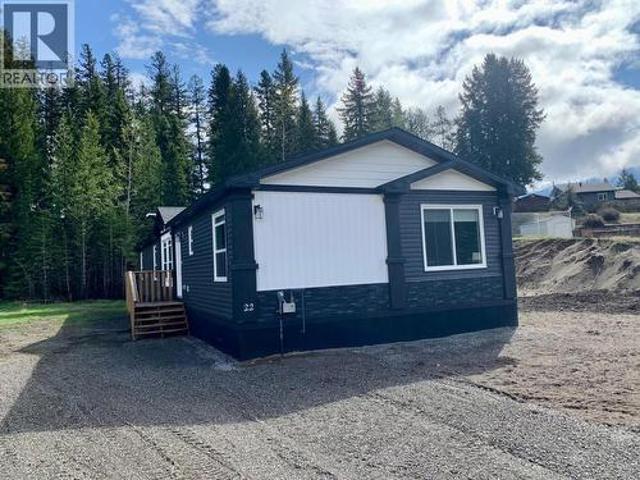
The most popular layout is back—and better than ever! This brand-new modular home on its own lot offers over 1,800 sq. Ft. of beautifully designed living space, giving your whole family room to spread out and enjoy. At the heart of the home is a massive kitchen island that anchors the open-concept living area—ideal for gatherings, cooking, and everyday living. With 3 spacious bedrooms plus a second family room, you’ll never run out of space or flexibility. The kitchen is a standout with abundant counter and cupboard space, and the walk-through pantry is a brilliant touch for organization and convenience. A large laundry room provides plenty of space for a deep freezer or extra storage. The primary suite feels like a retreat, featuring double sinks, a separate shower, a soaker tub, and a generous walk-in closet. Located uptown with beautiful mountain views, this home is within walking distance of schools, local restaurants, the mini mall, and all the incredible outdoor recreation the El
$ 479,000
55 Castle Mountain Road, Fernie, BC, V0B 1M4 vacant land for.
View photo
House · for sale
$ 649,000
55 Castle Mountain Road, Fernie, BC, V0B 1M4 vacant land for.
Sparwood
· House
Sparwood · House
Discover the perfect canvas for your dream project with this stunning.89-acre parcel of bare land located in the charming City of Fernie. Fully serviced and ready for development, this prime piece of real estate offers endless possibilities for residential or recreational use. Nestled in a picturesque setting. Fully serviced. Manufactured home on the property is not being offered for sale and cannot be sold with the property. It cannot be included in a contract of purchase and sale of the property and must be removed from the property or decommissioned prior to completion. (id:27). Still available at ListedBuy!
$ 649,000
10 Cascade Crescent, Elkford, BC, V0B 1H0 house for sale Li.
View photo
House · for sale
$ 520,000
$ 498/sq.ft
10 Cascade Crescent, Elkford, BC, V0B 1H0 house for sale Li.
Sparwood
· 1,044 sq.ft · 3 Bedrooms · 2 Baths · House
· Deck · Cellar · Parking
Sparwood · 1,044 sq.ft · 3 Bedrooms · 2 Baths · House · Deck · Cellar · Parking
This charming 3-bedroom, 2-bathroom bungalow offers stunning mountain views and comfortable family living. The open-concept main floor features a welcoming living, dining, and kitchen area, perfect for both entertaining and day-to-day activities. The primary bedroom, main bath and two other bedrooms can also be found on the main floor. The partially finished basement adds more versatility with a large rec room, media room, laundry area, full bathroom, bonus room, and a dedicated storage room. Step outside to enjoy the mountain views from either the front or rear deck. A large shedworkshop offers extra storage and is heated with a wood stove. The covered carport provides protection from the elements and provides a great amount of additional attic storage space. Located in a peaceful neighbourhood, this home offers the perfect blend of mountain charm and modern convenience. Dont miss out on this opportunity! (id:27). Still available at ListedBuy!
$ 520,000
10 Cascade Crescent, Elkford, BC, V0B 1H0 house for sale | Listing ID 10395 | Royal LePage
View photo
House · for sale
$ 22,000,000
Updated
10 Cascade Crescent, Elkford, BC, V0B 1H0 house for sale | Listing ID 10395 | Royal LePage
Sparwood
· House
· Deck · Cellar · Parking
Sparwood · House · Deck · Cellar · Parking
This charming 3-bedroom, 2-bathroom bungalow offers stunning mountain views and comfortable family living. The open-concept main floor features a welcoming living, dining, and kitchen area, perfect for both entertaining and day-to-day activities. The primary bedroom, main bath and two other bedrooms can also be found on the main floor. The partially finished basement adds more versatility with a large rec room, media room, laundry area, full bathroom, bonus room, and a dedicated storage room. Step outside to enjoy the mountain views from either the front or rear deck. A large shed/workshop offers extra storage and is heated with a wood stove. The covered carport provides protection from the elements and provides a great amount of additional attic storage space. Located in a peaceful neighbourhood, this home offers the perfect blend of mountain charm and modern convenience. Don't miss out on this opportunity! (Id: 27)
$ 22,000,000
51 Rivermount Place Unit# 103, Fernie, BC, V0B 1M7 house for sale | Listing ID 10393 | Royal LePage
View photo
House · for sale
$ 949,900
51 Rivermount Place Unit# 103, Fernie, BC, V0B 1M7 house for sale | Listing ID 10393 | Royal LePage
Sparwood
· House
· Fireplace
Sparwood · House · Fireplace
Pinnacle Ridge Elk Chalet – Discover mountain living in this beautifully appointed chalet, where quality craftsmanship meets breathtaking alpine scenery. The gourmet kitchen is designed to impress, featuring granite countertops, rich cherry wood cabinetry, stainless steel appliances, and radiant in-floor heating. The spectacular great room boasts a soaring vaulted ceiling, a grand ledge stone fireplace, and large windows that frame spectacular mountain views, creating an inviting space for entertaining or relaxing after a day of skiing, golfing, hiking, or biking. Perfectly positioned between Fernie's world-class ski resort and historic downtown, Pinnacle Ridge is one of the area's most desirable mountain communities, offering stunning panoramic views of the Rocky Mountains and the Elk Valley. Surrounded by endless four-season recreation, you'll enjoy skiing, golfing, hiking, biking, fishing, and more just minutes from your doorstep. The only Pinnacle Ridge chalet currently available,
$ 949,900
157 Ridgemont Crescent, Fernie, BC, V0B 1M0 house for sale.
View photo
House · for sale
$ 925,000
$ 469/sq.ft
157 Ridgemont Crescent, Fernie, BC, V0B 1M0 house for sale.
Sparwood
· 1,970 sq.ft · 3 Bedrooms · 2 Baths · House
· Garden · Parking
Sparwood · 1,970 sq.ft · 3 Bedrooms · 2 Baths · House · Garden · Parking
Charming Family Home in Prime Ridgemont Location Located just steps from downtown Fernie, this beautifully updated 3 bedroom, 2 bathroom home offers the perfect blend of modern comfort and small-town charm. The main level features a fully renovated kitchen with granite countertops, stainless steel appliances, and sleek new cabinetry—ideal for both everyday living and entertaining. The lower level offers a spacious family room, cozy wood-burning stove, a stylish 3-piece bathroom with in-floor heating, and convenient front-loading washer and dryer. Recent exterior upgrades include new vinyl windows, shingled roof, a fully fenced backyard, and a large storage shed. The property also boasts ample parking space, making it both practical and inviting for families and guests alike. Dont miss this opportunity to own a move-in ready home in one of Fernie’s most sought-after neighbourhoods. (id:27). Still available at ListedBuy!
$ 925,000

Get email alerts

Don't miss out: be the first to know about new properties

The alert was correctly created

On subscribing you accept the conditions of use and the privacy policy
Alert
Receive new ads in your inbox
Save this search
Receive alerts for new listings

We'll send you an email when we have new properties for: "Properties for sale in Sparwood"

The alert was correctly created

Okotoks
Black Diamond
Get email alerts and be the first to see new listings
Required field
On subscribing I accept the terms of the privacy policy
Perfect! You'll soon start receiving new listings via email
Alert
Receive an email when we have new ads for Properties for sale in Sparwood
Save this search
Filters

Bedrooms

Area (sq.ft)

sq.ft
sq.ft

Price

$
$

Filter by property type

Bathrooms

Clear all filters
Receive notifications when new entries are published.