106 properties for sale in Sparwood

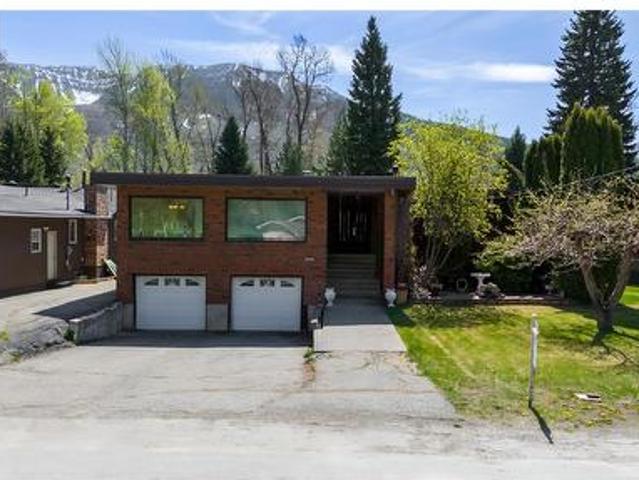
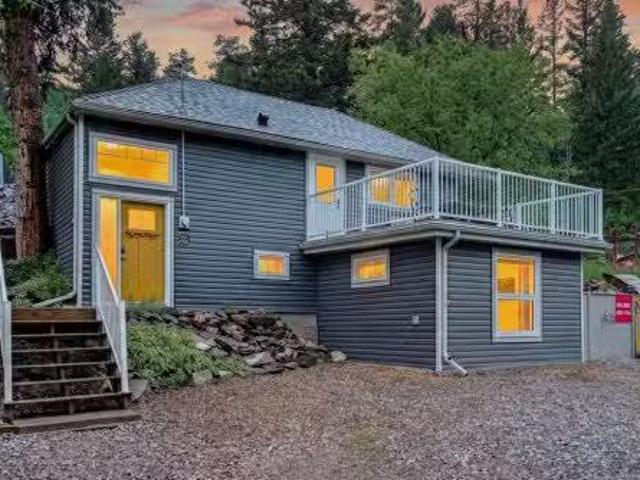
8534 21 Avenue, Coleman, AB, T0K 0M0 house for sale | Listing ID A2328 | Royal LePage
View photo
House · for sale
$ 465,000
Updated
8534 21 Avenue, Coleman, AB, T0K 0M0 house for sale | Listing ID A2328 | Royal LePage
Sparwood
· House
· Patio · Parking · Deck · Cellar
Sparwood · House · Patio · Parking · Deck · Cellar
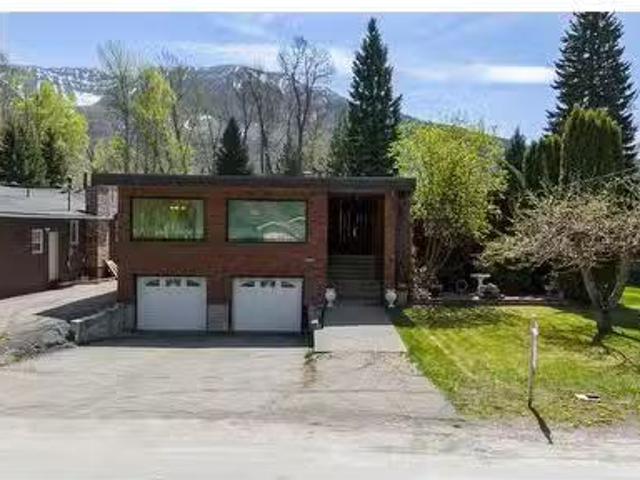
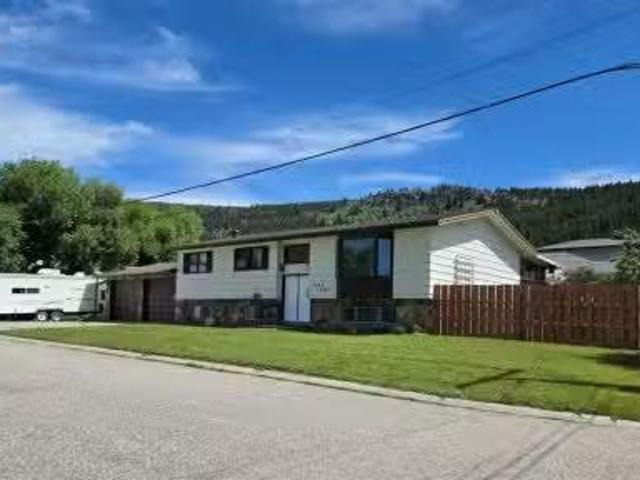
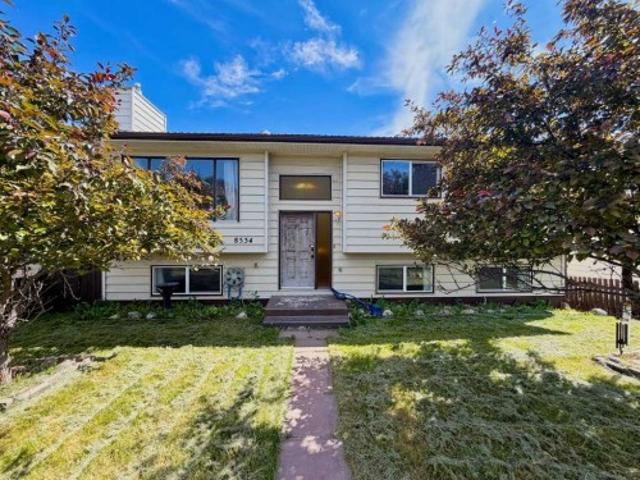
Comfortable, functional, and full of potential, this 4-bedroom, 2-bathroom bi-level home in Coleman offers plenty of space for families, outdoor enthusiasts, or anyone looking to enjoy mountain living in the Crowsnest Pass. The bright layout includes a spacious basement family room with a walkout to a sheltered patio—an ideal spot to relax, entertain, or enjoy the outdoors in any season. Step out onto the back deck to take in the mountain views while enjoying your morning coffee or an evening barbecue. The attached double garage features an 8-foot overhead door and generous ceiling height, providing excellent space for larger vehicles, storage, or a workshop. Conveniently located just steps from shops and the bus pickup for EVR, this home is well suited for commuters and families alike. With four bedrooms, two bathrooms, ample living space, and a great combination of indoor and outdoor areas, this is an excellent opportunity to own a solid home in the welcoming community of Coleman
$ 465,000
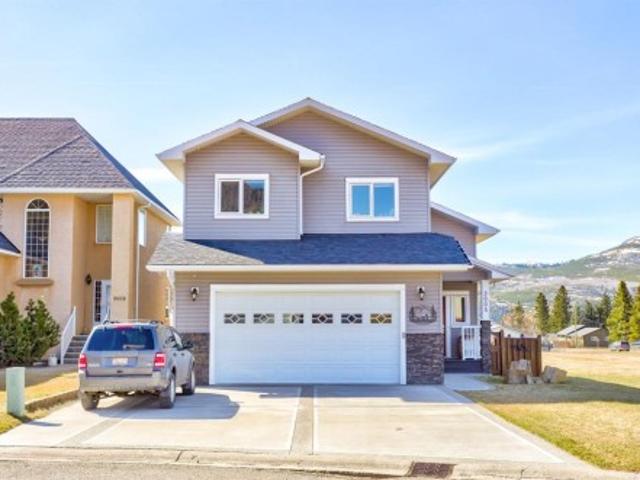
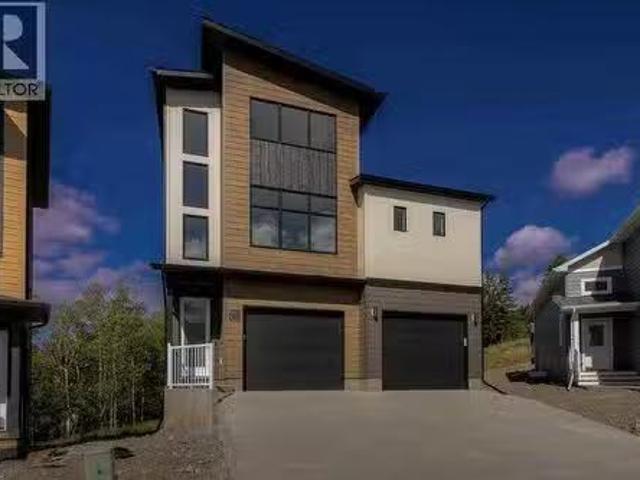
3005 Street, Bellevue, AB, T0K 0C0 house for sale | Listing ID A2326 | Royal LePage
View photo
House · for sale
$ 799,000
3005 Street, Bellevue, AB, T0K 0C0 house for sale | Listing ID A2326 | Royal LePage
Sparwood
· House
· Deck · Cellar
Sparwood · House · Deck · Cellar
Step into timeless elegance with this beautifully crafted 5-bedroom, 3.5-bath home, thoughtfully designed with both comfort and sophistication in mind. From the moment you enter, you’re welcomed by a stunning tiled mosaic entry and a detailed spindle staircase that sets the tone for the custom details found throughout. The gourmet kitchen boasts granite countertops, rich custom cabinetry, with above and below cabinet lighting, creating a luxurious space for everyday living and entertaining. Solid wood doors and casings add warmth and character, while custom tile showers bring a spa-like feel to the bathrooms. The fully finished ICF basement is a true bonus, featuring 9’ ceilings, oversized above-ground windows that flood the space with natural light, and a convenient kitchenette—perfect for guests or extended family. Additional highlights include a low-maintenance underground sprinkler system and composite deck boards as well as quality finishes throughout. This is a rare opportunity t
$ 799,000
1698 Mckenzie Road, Fernie, BC, V0B 1M5 house for sale | Listing ID 10391 | Royal LePage
View photo
House · for sale
$ 1,140,030
Updated
1698 Mckenzie Road, Fernie, BC, V0B 1M5 house for sale | Listing ID 10391 | Royal LePage
Sparwood
· House
· Garden · Fireplace · Parking
Sparwood · House · Garden · Fireplace · Parking
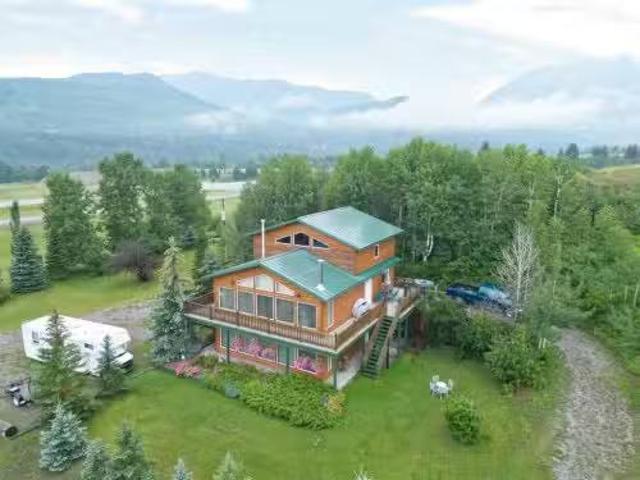
Welcome to your own private mountain retreat, located just minutes outside of Fernie. Situated on a beautifully landscaped 0.465-acre lot, this well-maintained 3-bedroom, 2-bathroom home offers the perfect blend of comfort, space, and natural beauty. The thoughtfully designed layout features a sunken living room that creates a warm and inviting gathering space, featuring two wood-burning fireplaces, including one in the dining room and another in the lower-level recreation room. The spacious primary bedroom includes a private ensuite, while the kitchen features custom maple cupboards and is finished with granite countertops, stainless steel appliances, and ample workspace for everyday living and entertaining. Tile and hardwood flooring add timeless style throughout the home, and a new furnace provides year-round comfort and efficiency. Outside, enjoy the privacy of the mature yard, offering plenty of room to relax, garden, or entertain. A double attached garage provides excellent stora
$ 1,140,030
1160 Avenue, Blairmore, AB, T0K 0E0 house for sale | Listing ID A2316 | Royal LePage
View photo
House · for sale
$ 689,000
Updated
1160 Avenue, Blairmore, AB, T0K 0E0 house for sale | Listing ID A2316 | Royal LePage
Sparwood
· House
· Garden · Deck · Cellar
Sparwood · House · Garden · Deck · Cellar
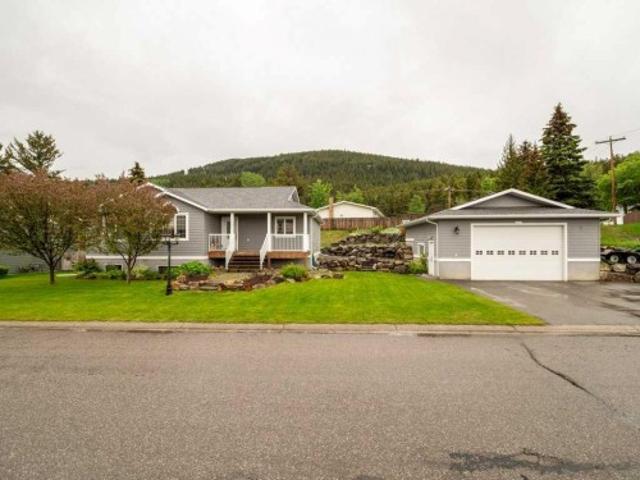
Welcome to this spacious bungalow in the family friendly community of Blairmore. Offering over 2,790 sq. Ft. of developed living space, this home is well located with convenient access to local amenities and outdoor recreation making it a great fit for enjoying the mountain lifestyle of the Crowsnest Pass. The main floor features an open concept layout with three bedrooms and two full bathrooms, along with a spacious kitchen and dining area that opens onto the rear deck and covered BBQ space. Hardwood and tile flooring run throughout, while expansive windows bring in plenty of natural light. Downstairs, the fully developed basement adds a fourth bedroom, full bathroom, large family room, laundry area, cold room, and excellent storage. Built on an ICF foundation, it also includes basement in floor heat with multiple zones for added comfort. Outside, the home sits on a large lot with a landscaped yard and underground irrigation for easy care. Outdoor living is enjoyed from both the front
$ 689,000
1830 York Creek Close, Blairmore, AB, T0K 0E0 house for sale.
View photo
House · for sale
$ 1,199,900
$ 491/sq.ft
1830 York Creek Close, Blairmore, AB, T0K 0E0 house for sale.
Sparwood
· 2,443 sq.ft · 5 Bedrooms · 5 Baths · House
· Fireplace · Deck
Sparwood · 2,443 sq.ft · 5 Bedrooms · 5 Baths · House · Fireplace · Deck
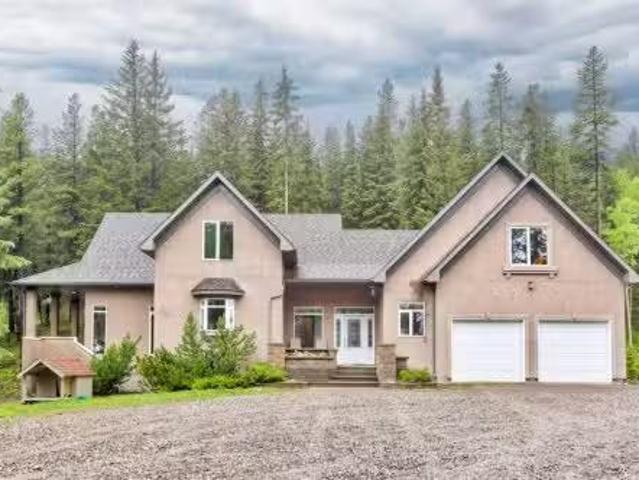
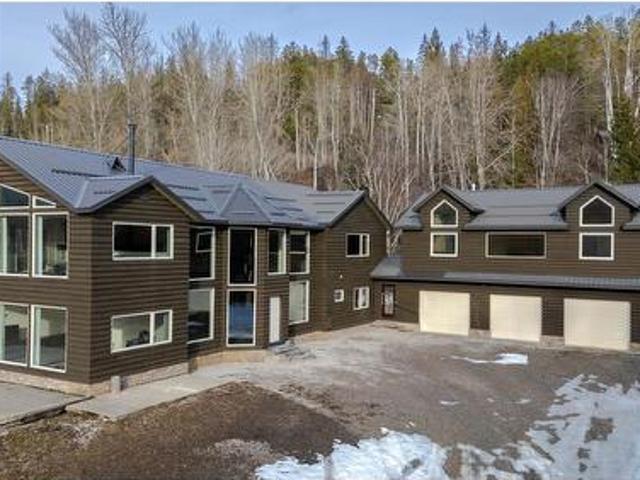
Secluded mountain acreage only 4 minutes from town. Tucked into the trees at the end of a quiet cul-de-sac in York Creek Estates, this 5 bedroom, 4.5 bath home sits on 3.19 private acres and offers a lifestyle that is genuinely hard to find. The floor plan is thoughtfully designed with the main floor living at its core. The primary bedroom, laundry, kitchen, dining, and living room are all on one level, creating a seamless and functional flow throughout. The kitchen is well appointed with a gas stove top, double ovens, prep sink, and an island with breakfast bar. The living room impresses with soaring vaulted ceilings, lighted art alcoves, and a gas fireplace, with hardwood floors running throughout the main living spaces. The dining room opens directly to a covered deck with a gas BBQ hookup, extending your living space into the trees. Upstairs, two separate wings offer exceptional flexibility for families or guests, each with their own bedroom, bathroom, and living space. The fully f
$ 1,199,900
231 Southmore, Blairmore, AB, T0K 0E0 house for sale | Listing ID A2318 | Royal LePage
View photo
House · for sale
$ 795,000
231 Southmore, Blairmore, AB, T0K 0E0 house for sale | Listing ID A2318 | Royal LePage
Sparwood
· House
· Garden · Deck · Cellar
Sparwood · House · Garden · Deck · Cellar
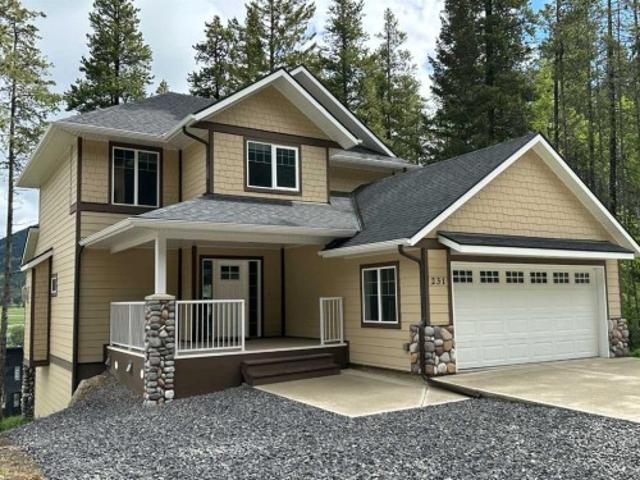
Very high quality 3-bedroom, 3.5 bathroom home is situated on one of the best lots in the Southmore subdivision in Blairmore, Crowsnest Pass. Beautifully proportioned home with a full walk out basement and amazing backyard. This Burrows built home features many outstanding design details and first-rate materials. This captivating home takes full advantage of stunning mountain views, including the iconic Crowsnest mountain. There is a green space utility corridor adjacent to the west side of the property, which will not be built on. Very well appointed and bright modern kitchen, along with a welcoming and spacious entrance off a covered veranda. The equally spacious master suite has beautiful, unobstructed views, a large walk-in closet, plus an ensuite with a deep soaker tub and separate shower. There is a covered back deck off the dining area. The fully developed basement has a provision for in-floor heat should one decide to develop a separate guest suite. The double car attached gara
$ 795,000
20526 24 Avenue, Bellevue, AB, T0K 0C0 house for sale Listi.
View photo
House · for sale
$ 599,000
$ 762/sq.ft
20526 24 Avenue, Bellevue, AB, T0K 0C0 house for sale Listi.
Sparwood
· 786 sq.ft · 3 Bedrooms · 3 Baths · House
· Fireplace · Air conditioning · Cellar
Sparwood · 786 sq.ft · 3 Bedrooms · 3 Baths · House · Fireplace · Air conditioning · Cellar
Nestled on over 13 of an acre near Firemans Park, this beautifully renovated home offers the perfect blend of modern comfort, thoughtful design, and mountain living. Extensively renovated inside and out approximately five years ago, the home was taken down to the studs and rebuilt with careful attention to detail, including updated plumbing, venting, insulation, furnace, central air, hot water tank, and much more. Inside, vaulted ceilings create a bright and airy atmosphere, while the open-concept main floor is designed for both everyday living and entertaining. The kitchen is a true showpiece, featuring stainless steel appliances, a gas oven, wine fridge, pot fillers, and an extendable island that adapts to your needs. The inviting living room is anchored by a cozy gas fireplace, while the primary bedroom offers a walk-in closet and private ensuite. A second bedroom and full bathroom complete the main level. The fully finished basement adds additional living space with a den, third be
$ 599,000
8603 25 Avenue, Coleman, AB, T0K 0M0 house for sale Listing.
View photo
House · for sale
$ 719,900
$ 464/sq.ft
8603 25 Avenue, Coleman, AB, T0K 0M0 house for sale Listing.
Sparwood
· 1,550 sq.ft · 3 Bedrooms · 2 Baths · House
· Patio · Balcony · Parking
Sparwood · 1,550 sq.ft · 3 Bedrooms · 2 Baths · House · Patio · Balcony · Parking
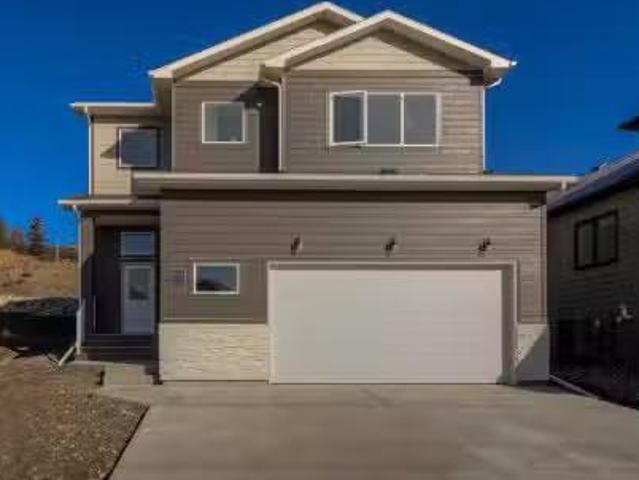
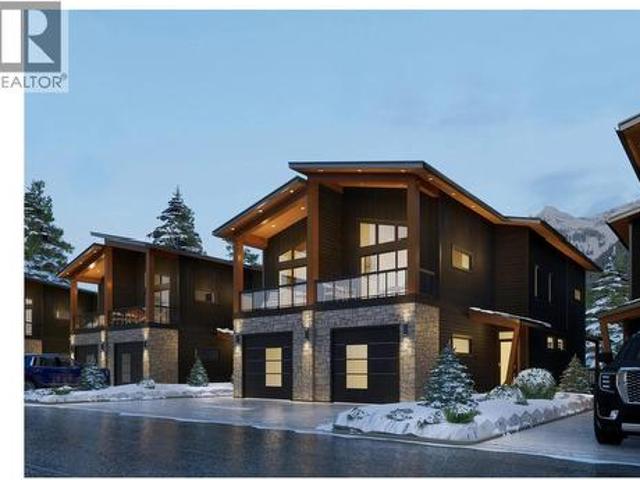
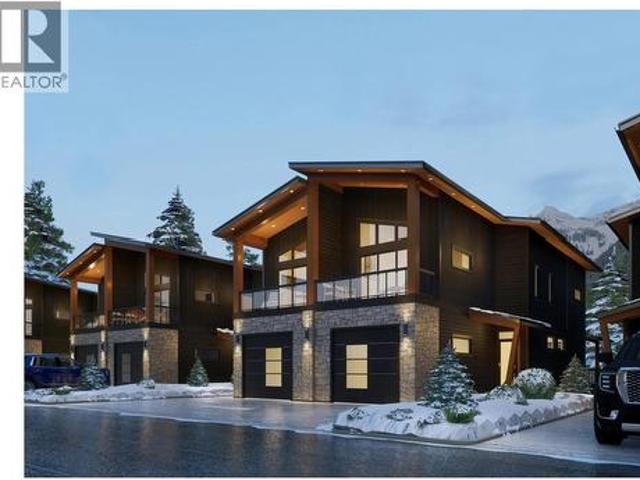
Welcome to the Aspen model by Stranville Living Master Builder, a brand new, thoughtfully designed home located in the heart of the Rocky Mountains in beautiful Coleman, Alberta. This is not your typical floor plan—it’s a mountain-inspired design that fully embraces its surroundings and delivers a layout that feels both functional and genuinely unique.One of the standout features of this home is the main-floor bedroom complete with a private balcony, offering peaceful and picturesque Rocky Mountain views that feel tucked away yet always within sight. Also on the main level is the oversized double attached garage, which opens out to its own private patio—perfect for hosting, relaxing, or turning garage nights into full-blown gatherings.The second level serves as the primary living space and is bright, open, and designed to impress. Tall ceilings and oversized windows flood the space with natural light while framing the mountain backdrop. The kitchen sits perfectly between the living roo
$ 719,900
7010 17 Avenue, Coleman, AB, T0K 0M0 house for sale Listing.
View photo
House · for sale
$ 324,000
$ 310/sq.ft
7010 17 Avenue, Coleman, AB, T0K 0M0 house for sale Listing.
Sparwood
· 1,044 sq.ft · 30 Bedrooms · 1 Bath · House
· Patio · Garden · Parking · Fireplace · Cellar
Sparwood · 1,044 sq.ft · 30 Bedrooms · 1 Bath · House · Patio · Garden · Parking · Fireplace · Cellar
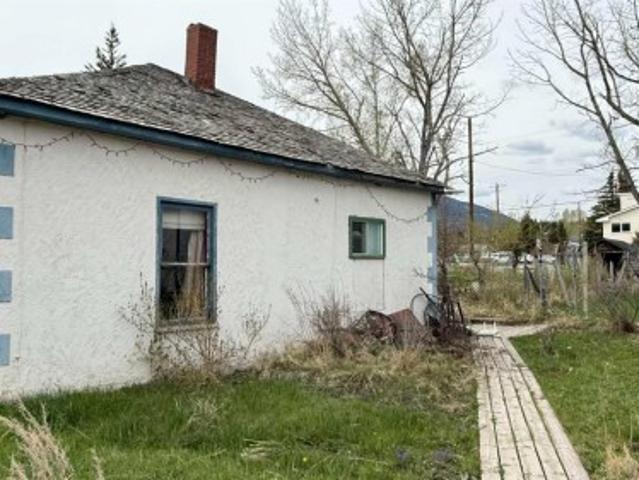
Great opportunity for those wanting to own their own starter home. This sturdy, well maintained home has a large living room and large kitchen, plus a full basement, permanent metal roofing and stucco siding, complete with a low maintenance fenced yard. This home includes many extras some of which are: recently painted throughout, wiring recently upgraded, bathroom upgraded, new carpet in bedroom & upgraded mid efficiency furnace. Brick fireplace and floor area, awaits your choice of gas or wood stove. Two sheds and back patio area. Single car garage and two sheds. Bonus of some furniture to remain with house. Still available at ListedBuy!
$ 324,000
8412 Kaisner Road, Elk Valley, BC, V0B 2G3 house for sale L.
View photo
House · for sale
$ 859,000
$ 643/sq.ft
8412 Kaisner Road, Elk Valley, BC, V0B 2G3 house for sale L.
Sparwood
· 1,335 sq.ft · 3 Bedrooms · 2 Baths · House
· Garden
Sparwood · 1,335 sq.ft · 3 Bedrooms · 2 Baths · House · Garden
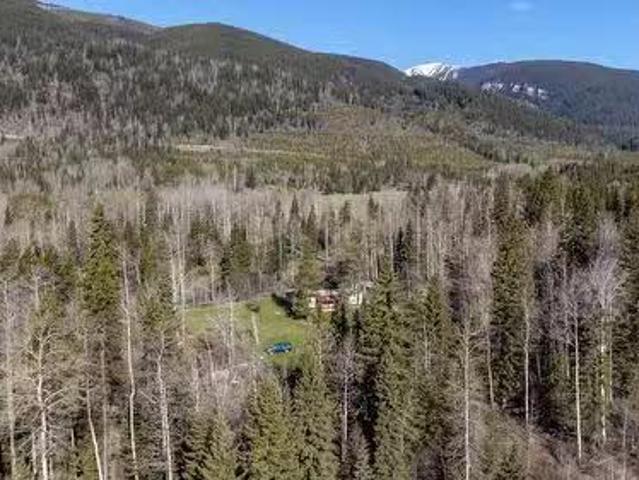
Anyone searching for peace and quite? How about 79.94 acres located between Sparwood and Elkford surrounded with amazing mountain views, a year round running creek, wildlife, and scores of building sites surrounded with trees, hike, bike, snowmobile, quad, hunt out your back yard, within 10 minutes to fishing the world class Elk River. Subject property has a 1974 Squire Manufactured Home that has been vacant for months and requires repairs. Call your Realtor® for a closer look. Still available at ListedBuy!
$ 859,000
1310 83 Street, Coleman, AB, T0K 0M0 house for sale Listing.
View photo
House · for sale
$ 488,000
$ 515/sq.ft
1310 83 Street, Coleman, AB, T0K 0M0 house for sale Listing.
Sparwood
· 947 sq.ft · 3 Bedrooms · 2 Baths · House
· Cellar
Sparwood · 947 sq.ft · 3 Bedrooms · 2 Baths · House · Cellar
Escape to this fully furnished 3-bedroom, 2-bathroom home nestled in the heart of Coleman, where outdoor enthusiasts dreams come true. This turnkey property offers immediate access to world-class recreation right from your doorstep. Step outside and discover Colemans legendary snowmobile trails winding through pristine mountain terrain. Winter enthusiasts will love the proximity to exceptional skiing and snowboarding, while warmer months reveal endless hiking trails through the stunning Canadian Rockies. Whether youre carving fresh powder, exploring backcountry trails, or simply enjoying the crisp mountain air, this location puts you at the center of it all.Thoughtfully Designed for Comfort: The main level features comfortable living spaces, while upstairs youll find two cozy bedrooms and a full bathroom. The lower level offers a third bedroom and additional bathroom, plus a fully finished basement with luxurious in-floor heating in the bathroom - perfect for warming up after a day on
$ 488,000
8615 25 Avenue, Coleman, AB, T0K 0M0 house for sale Listing.
View photo
House · for sale
$ 689,900
$ 393/sq.ft
8615 25 Avenue, Coleman, AB, T0K 0M0 house for sale Listing.
Sparwood
· 1,755 sq.ft · 30 Bedrooms · 3 Baths · House
· Parking · Equipped kitchen
Sparwood · 1,755 sq.ft · 30 Bedrooms · 3 Baths · House · Parking · Equipped kitchen
Welcome to the Spruce model by Stranville Living Master Builder! Located in the Coleman, Alberta community of Aurora, this home is perfect for a wide range of buyers, including first-time homeowners, empty-nesters, vacation home buyers, and growing families. Nestled on the northern edge of Coleman, the community of Aurora boasts breath-taking southern views of the Rocky Mountains, including among others, Chinook Peak and Turtle Mountain. The orientation of this home, which faces directly south, provides a stunning landscape view from the primary bedroom and ensuite bathroom. This model includes three bedrooms, 2.5 bathrooms, and a 24 wide attached double-car garage. The kitchen is equipped with Stranville Livings top-tier appliance package, including a seamlessly integrated Fisher & Paykel fridge, paneled dishwasher, induction cooktop, built-in hood fan, and a stainless steel wall oven and microwave combo unit. It is designed with nicely appointed cabinets extended to the ceiling, full
$ 689,900
2520 Street, Bellevue, AB, T0K 0C0 house for sale | Listing ID A2309 | Royal LePage
View photo
House · for sale
$ 325,000
2520 Street, Bellevue, AB, T0K 0C0 house for sale | Listing ID A2309 | Royal LePage
Sparwood
· House
· Garden
Sparwood · House · Garden
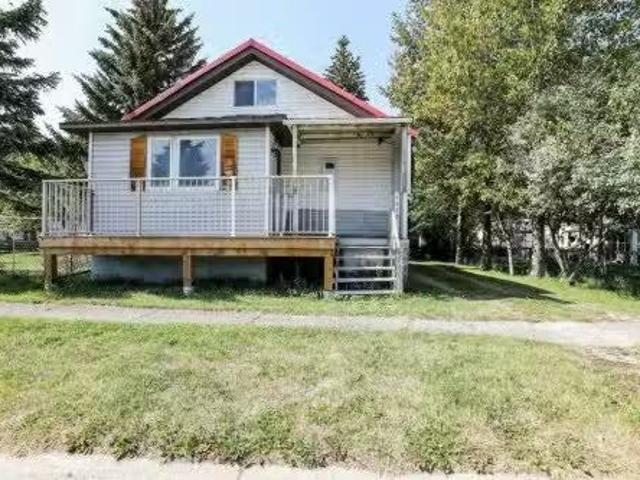
Garden House! This unique large residential lot with two bedroom cottage and mature trees on BELLEVUE MAIN STREET has incredible potiential! You may be a developer wanting to build highly desirable town homes or carriage houses with dual street access, a small business owner wanting to hold a residential property within a commercial zone to be able to work from home, or someone wanting to put in sweat equity to make the home your perfect small residence. If you do-it-yourself, park your RV and vehicle off street at the back as you work! The beauty is that you have no residential neighbours, dual street access, and great views of Turtle Mountain1 Enjoy the ample yard space filled with perennials, mature trees and a great cafe' and bookstore nearby. Take some time to walk through this property and imagine the possibilities!
$ 325,000
1698 Mckenzie Road, Fernie, BC, V0B 1M5 house for sale List.
View photo
House · for sale
$ 1,199,000
$ 462/sq.ft
1698 Mckenzie Road, Fernie, BC, V0B 1M5 house for sale List.
Sparwood
· 2,594 sq.ft · 3 Bedrooms · 2 Baths · House
· Garden · Office room · Fireplace · Gym · Parking
Sparwood · 2,594 sq.ft · 3 Bedrooms · 2 Baths · House · Garden · Office room · Fireplace · Gym · Parking
This one-of-a-kind rural home is a rare find offering the perfect blend of comfort, privacy, and space on nearly half an acre. The spacious 3-bedroom, 2-bathroom property features a large sunk-in living room, a formal dining room with a cozy wood-burning fireplace, and a gourmet kitchen complete with maple cabinets, granite countertops, and stainless steel appliances. The generous primary bedroom includes a private ensuite, and all three bedrooms are conveniently located on the main floor. The lower level adds extra living space with a second wood-burning fireplace, a wet bar, and a recreation area thats ready for your development ideas—perfect for a home gym, office, guest suite, or additional living area. Additional highlights include rich maple floors, a sunroom for relaxing, a garden area, a grand covered entrance, and a quiet setting that offers the feel of rural living while being just minutes from town. The attached 2-car garage has plenty of room for tools and storage, and a sh
$ 1,199,000
3002 225 Street, Bellevue, AB, T0K 0C0 house for sale Listi.
View photo
House · for sale
$ 599,900
$ 453/sq.ft
3002 225 Street, Bellevue, AB, T0K 0C0 house for sale Listi.
Sparwood
· 1,324 sq.ft · 4 Bedrooms · 3 Baths · House
· Garden · Office room · Parking · Cellar
Sparwood · 1,324 sq.ft · 4 Bedrooms · 3 Baths · House · Garden · Office room · Parking · Cellar
Room for everyone, plants included.This 1333 sq. ft. home sits on a sunny corner lot in Bellevue and has space for just about everything: 5 bedrooms, 3 bathrooms including an ensuite, and more storage than you’ll know what to do with. The kitchen has generous cabinet space and a sit up bar for morning coffee or midnight snacks. The dining area leads straight into a bright 28 x 11 sun room, unheated, but absolutely perfect in the warmer months for lounging, entertaining, or turning into a full-blown plant paradise. Downstairs, the finished basement has a big family room, two more bedrooms, another full bath and enough space for guests, hobbies, a home office or just an escape tucked away downstairs. Outside, you’ve got a fenced backyard, double garage with backyard access, a garden shed with power for DIYers and tinkerers, and mountain views that remind you daily that life here is pretty sweet. Dont miss out on this one! Still available at ListedBuy!
$ 599,900
2131 Highway 3 Highway, Fernie, BC, V0B 1M5 house for sale | Listing ID 10372 | Royal LePage
View photo
House · for sale
$ 1,149,999
2131 Highway 3 Highway, Fernie, BC, V0B 1M5 house for sale | Listing ID 10372 | Royal LePage
Sparwood
· House
Sparwood · House
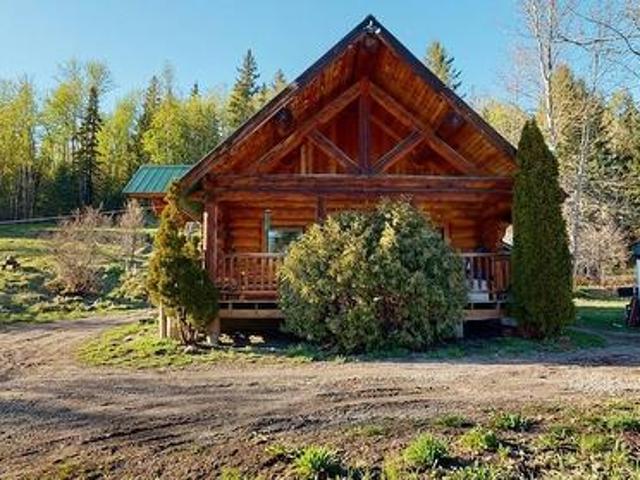
A rare opportunity to own a 1,098 sq ft log cabin set on 4.7 acres with convenient highway access and close proximity to the Elk River, where nature truly is right outside your doorstep. This charming property boasts stunning mountain and valley views, a cozy wood-burning stove, and a welcoming front porch—perfect for soaking in the peaceful surroundings. Inside, a custom-designed iron spiral staircase adds unique character and rustic charm. Ideally located just minutes from Historic Downtown Fernie and Fernie Alpine Resort, this exceptional parcel also offers the perfect setting to build your dream home while enjoying the comfort and character of the existing cabin. Call a Realtor to schedule your showing today! (Id: 27)
$ 1,149,999
3982 Mcgiverin Road, Fernie, BC, V0B 1M4 house for sale | Listing ID 10375 | Royal LePage
View photo
House · for sale
$ 2,450,000
3982 Mcgiverin Road, Fernie, BC, V0B 1M4 house for sale | Listing ID 10375 | Royal LePage
Sparwood
· House
· Parking · Cellar
Sparwood · House · Parking · Cellar
Set on a private 1.2-acre parcel and steps from the river, this exceptional property offers over 7,000 sq ft of living space in a peaceful, secluded setting with incredible mountain, Elk River, and ski hill views. The home features in-floor heating on the second floor, a cozy wood stove, stainless steel appliances, and a heated triple car garage. Designed for comfort and privacy, the home includes five bedrooms, each with its own ensuite, plus two additional powder rooms and a full bath in the basement. Highlights include a custom glass floating staircase, leather granite kitchen island, and custom wardrobe closets. A suite above the garage is drywalled and ready for your personal touches, and with some elements still unfinished, it can also be a two-family home with the ability to generate income from the suite. Call today to view this amazing property and for more information! (Id: 27)
$ 2,450,000
7 & 8 2870 Rosen Heights Road, Jaffray, BC, V0B 1T0 Luxury House for sale | Listing ID 10389 | Royal LePage Carriage Trade Luxury Properties
View photo
House · for sale
$ 1,950,000
7 & 8 2870 Rosen Heights Road, Jaffray, BC, V0B 1T0 Luxury House for sale | Listing ID 10389 | Royal LePage Carriage Trade Luxury Properties
Sparwood
· House
Sparwood · House
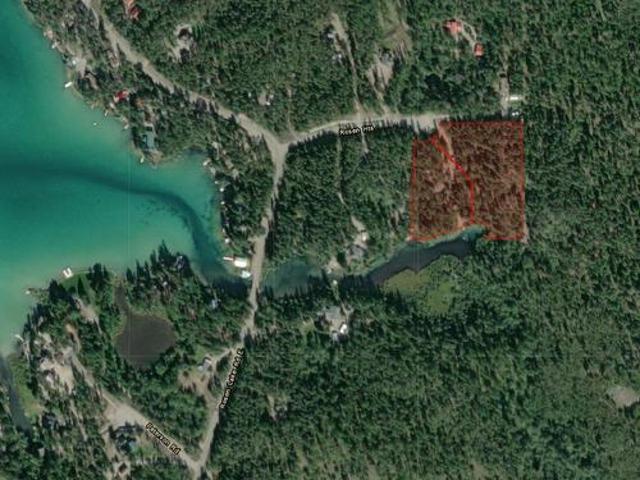
Imagine owning over 5.5 acres of pristine, private waterfront on the sheltered southeast side of Rosen Lake Inlet. This exceptional opportunity combines two adjacent parcels in the sought-after Rosen Heights subdivision: Two separate freehold titles, together deliver approximately 445 feet of lake frontage on crystal-clear, swimmable waters perfect for smaller outboard motorboats, kayaking, paddleboarding, canoeing, and year-round enjoyment. This is a true blank-canvas legacy property for the visionary Albertan or American buyer seeking privacy, freedom, and multi-generational potential in the heart of British Columbia’s East Kootenay “Lake Country. ” The land features a lush, untamed natural forest of mature larch, fir, and pine trees with vibrant undergrowth and a gentle slope leading directly to the water’s edge. It feels wild and secluded—your own private sanctuary—yet offers easy access to recreation, trails, quad adventures, backcountry hiking, and nearby golf. The existing home
$ 1,950,000
2107 Highway 3 S, Fernie, BC, V0B 1M1 vacant land for sale.
View photo
House · for sale
$ 885,000
2107 Highway 3 S, Fernie, BC, V0B 1M1 vacant land for sale.
Sparwood
· House
· Garden
Sparwood · House · Garden
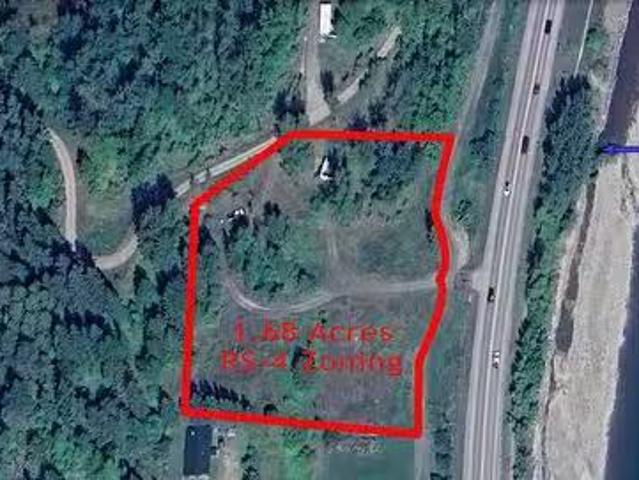
For more information, please click Brochure button. Unique land, it is tucked into the corner where the Elk Valley turns allowing for unimpeded views looking South towards majestic Mt. Broadwood. 1.68 acres of vacant land featuring 4 benches for possible buildinggarden sites. The land is in the RDEK just outside Fernie city limits. Includes new tested well 12 gpm, 14x18 shed, apple tree, nearby custom river access, bike path from Fernie and to Fernie Alpine Resort (2026), multiple sunny areas for gardens and private access to Anderson Rd, multiple trails and Mt. Fernie Provincial Park! This property would be potentially ideal for someone looking for country living close to the city who loves to float down the river or use Fernies extensive trail network. You can take advantage of lower property taxes in the RDEK. The land is zoned RS-4 which allows for a single family dwelling or duplex as well as a possibility for a secondary additional living space for extra saleal income! (id:27). S
$ 885,000
23701 Passburg Drive, Bellevue, AB, T0K 0C0 house for sale.
View photo
House · for sale
$ 699,000
$ 268/sq.ft
23701 Passburg Drive, Bellevue, AB, T0K 0C0 house for sale.
Sparwood
· 2,605 sq.ft · 3 Bedrooms · 3 Baths · House
· Parking
Sparwood · 2,605 sq.ft · 3 Bedrooms · 3 Baths · House · Parking
Located on 1.4 acres with a creek running through, this unique property sits just outside the historic community of Bellevue—at the gateway to the amazing Rocky Mountains in the Crowsnest Pass.Surrounded by mountain views, this custom-built, 3-bedroom, 3-bathroom home spans three levels and offers flexibility for family living, a peaceful retreat, or could be ideal for a B&B or AirBnB.The lower level features a generously sized single-car garage with in-floor heating, a full 3-piece bath, and a sprawling family room with three separate entrances— this may be ideal for a future suite, guest quarters, or extra bedrooms.On the main level, a spacious open-concept design brings together the kitchen, dining, and living areas, all taking in natural light from a full wall of south-facing windows. Two good-sized bedrooms, a full bathroom, and a dedicated laundry room complete this floor, offering comfortable everyday living with great flow.The top level is home to a massive primary suite that c
$ 699,000
23601 Passburg Close, Bellevue, AB, T0K 1C0 commercial for s.
View photo
House · for sale
$ 995,000
$ 205/sq.ft
23601 Passburg Close, Bellevue, AB, T0K 1C0 commercial for s.
Sparwood
· 4,833 sq.ft · House
· Office room
Sparwood · 4,833 sq.ft · House · Office room
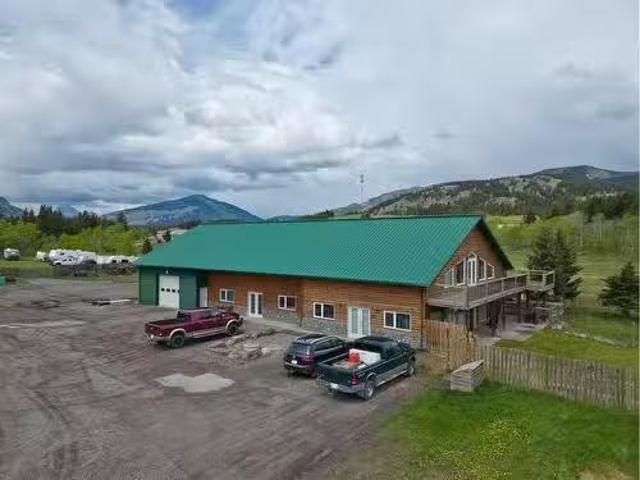
Here is a unique property and opportunity in Passburg, Crowsnest Pass. Located along Hwy 3 along the East entrance into the beautiful Crowsnest Pass corridor, this large 4840sqft solid ICF constructed building (with additional second storey square feet) is zoned C-2 -Drive in Commercial, and is ready to go for your business and home location. A 1500sqft shop, 1650sqft insulated quonset, 2277sqft office roomsspace, 2200sqft living quarters plus an apartment unit provide ample space and opportunity for your commercial business venture. Take advantage of the great highway exposure and all of the featuresextras that this property has to offer. Still available at ListedBuy!
$ 995,000
5418 Resort Drive, Fernie, BC, V0B 1M6 house for sale | Listing ID 10337 | Royal LePage
View photo
House · for sale
$ 2,599,000
5418 Resort Drive, Fernie, BC, V0B 1M6 house for sale | Listing ID 10337 | Royal LePage
Sparwood
· House
· Patio · Fireplace · Sauna · Swimming pool · Deck
Sparwood · House · Patio · Fireplace · Sauna · Swimming pool · Deck
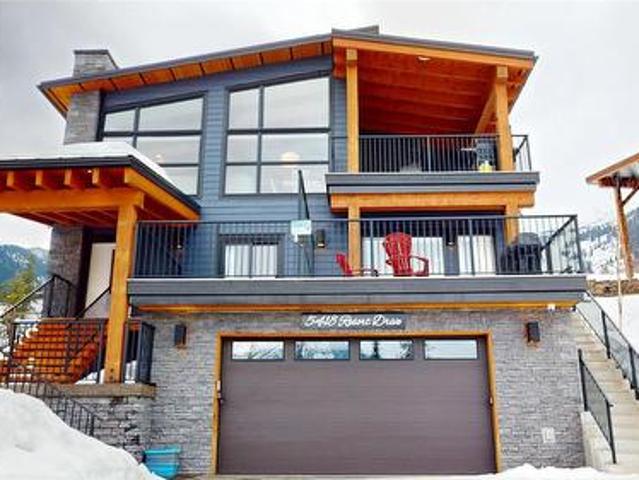
The Timber House – Ultimate Resort Living & Revenue Earner! Welcome to the breathtaking views of the Timber House, an architect-designed 2-dwelling home perched near the top of Fernie Alpine Resort. Offering resort-style living and revenue potential, this property is licensed for Short-Term Rental, blending lifestyle and investment opportunity. Custom built by an experienced Ontario Builder. The 3-bedroom main house features a cozy family room, 2 bedrooms, and a full bathroom on the main floor. One bedroom boasts patio doors leading to a private front deck. The vaulted fir timber great room is the heart of the home, offering a spacious living area, stone fireplace, high-end kitchen, pantry, and dining area that opens to a covered deck with another stone fireplace. A powder bath, charging station, laundry, shower, sauna, and outdoor gear room leading to the hot tub complete the top level. The primary bedroom offers a walk-in closet, full en-suite, freestanding fireplace, and hot tub acc
$ 2,599,000
5429 Resort Drive Unit# 204, Fernie, BC, V0B 1M5 house for sale | Listing ID 10370 | Royal LePage
View photo
House · for sale
$ 1,449,995
5429 Resort Drive Unit# 204, Fernie, BC, V0B 1M5 house for sale | Listing ID 10370 | Royal LePage
Sparwood
· House
· Balcony · Fireplace · Swimming pool · Deck · Parking
Sparwood · House · Balcony · Fireplace · Swimming pool · Deck · Parking
Mountain modern ski-in homes located at the base of Fernie Alpine Resort. Designed with precision and care for the mountain lifestyle. This townhouse features 1700 sq ft of living space with 4 bedrooms, 3 bathrooms, garage, and large windows throughout that offer amazing views of the Lizard Range Mountains. Inside you'll find an open concept main floor with galley style kitchen, dining room, and comfortable living room with access to an expansive covered deck with space for a hot tub. Upstairs there are 3 guest bedrooms, and a primary suite with a walk in closet, ensuite bathroom, gas fireplace and a private balcony The convenience of ski in access at the end of the day, and only a 7 minute drive to Downtown Fernie make this one of the best locations anywhere. (Id: 27)
$ 1,449,995
5429 Resort Drive Unit# 201, Fernie, BC, V0B 1M5 house for sale | Listing ID 10370 | Royal LePage
View photo
House · for sale
$ 849,995
5429 Resort Drive Unit# 201, Fernie, BC, V0B 1M5 house for sale | Listing ID 10370 | Royal LePage
Sparwood
· House
· Patio · Swimming pool
Sparwood · House · Patio · Swimming pool
Mountain modern ski-in living at the base of Fernie Alpine Resort. Crafted with precision and designed for the mountain lifestyle, this 2-bedroom, 2-bathroom single-level condo offers over 800 sq ft of efficient, well-planned living space. The bright and functional layout maximizes every square foot. The spacious primary suite features a full ensuite, generous closet space, and room for a king-sized bed—an ideal retreat after a day on the slopes. The second bedroom and full bathroom provide excellent flexibility for guests, rental potential, or a small family. Outside, enjoy a private patio with space for a hot tub, outdoor dining set, and a secure storage locker large enough for all of your gear and mountain toys. Ski-in access at the end of your day adds unbeatable convenience, and the home is located just a 7-minute drive from Downtown Fernie—offering the perfect balance of resort living and town proximity. A rare opportunity to own a modern, low-maintenance mountain basecamp in one
$ 849,995
6542 Morrissey Road, Elk Valley, BC, V0B 1M1 Luxury House for sale | Listing ID 2471 KO | Royal LePage Carriage Trade Luxury Properties
View photo
House · for sale
$ 2,500,000
6542 Morrissey Road, Elk Valley, BC, V0B 1M1 Luxury House for sale | Listing ID 2471 KO | Royal LePage Carriage Trade Luxury Properties
Sparwood
· House
· Deck · Parking
Sparwood · House · Deck · Parking
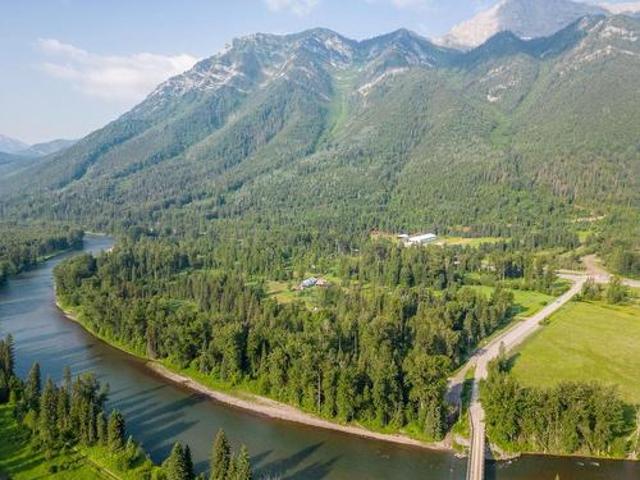
Often sought after but rarely found is this 51+ acre Elk River riverfront property which means wetting a fly line is a few minutes away! Terrific mountain views, abundant activities in the area include skiing Fernie Alpine Resort, hunting in the Flathead Valley, Elk Valley, and South Country, hiking, biking, sledding, golfing, etc. Features are private half mile runway which doubles as a riverside campground for friends and relative's, hanger, two workshops, outbuildings, detached carport, plus a cozy cabin so close to the Elk River you can hear the fish jump. Three bedroom two bathroom log house (300 Amps) built in 1983 by the sellers, new metal roof two years ago, new furnace three years ago, backup generator that will keep the necessities ruining during a power outage. Main floor kitchen and dining area have easy access to a large private outside deck, reclaimed hardwood floors in the living complete, two bedrooms, bathroom, and a main floor laundry. Master bedroom and full bathroom
$ 2,500,000

Get email alerts

Don't miss out: be the first to know about new properties

The alert was correctly created

On subscribing you accept the conditions of use and the privacy policy
Alert
Receive new ads in your inbox
Save this search
Receive alerts for new listings

We'll send you an email when we have new properties for: "Properties for sale in Sparwood"

The alert was correctly created

Okotoks
Black Diamond
Get email alerts and be the first to see new listings
Required field
On subscribing I accept the terms of the privacy policy
Perfect! You'll soon start receiving new listings via email
Alert
Receive an email when we have new ads for Properties for sale in Sparwood
Save this search
Filters

Bedrooms

Area (sq.ft)

sq.ft
sq.ft

Price

$
$

Filter by property type

Bathrooms

Clear all filters
Receive notifications when new entries are published.