6,917 properties for sale in Spring Valley, Hamilton

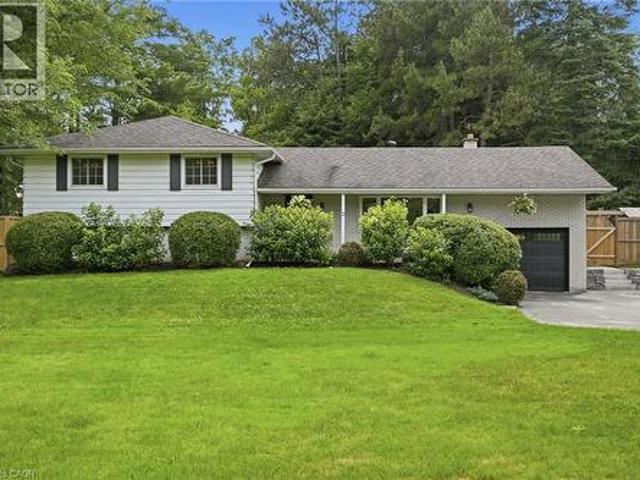
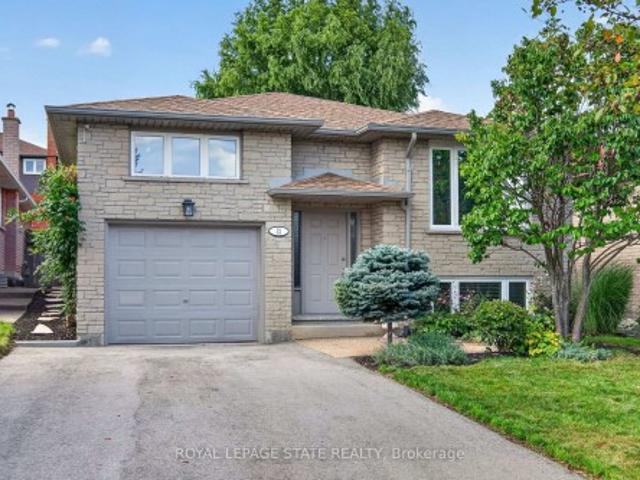
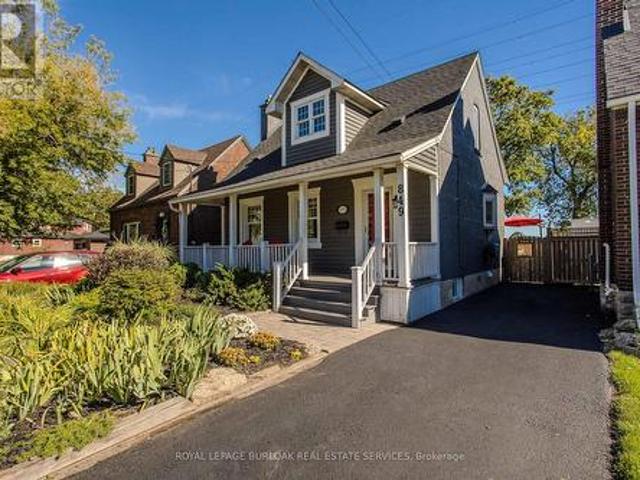
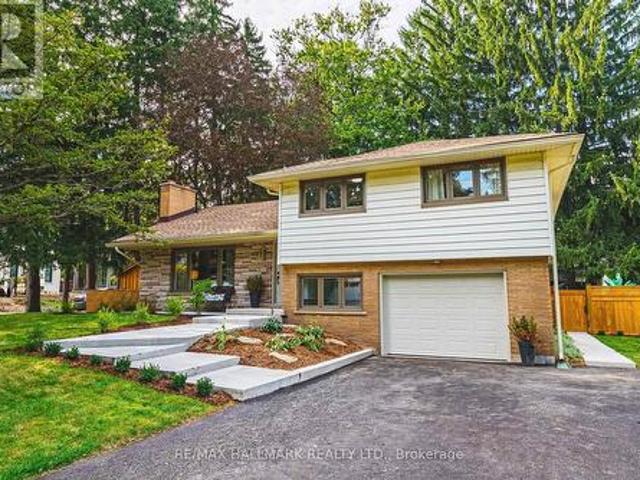
189 Taylor Road, Hamilton, ON, L9G 1P3 house for sale | Listing ID X13802 | Royal LePage
View photo
House · for sale
$ 1,199,900
189 Taylor Road, Hamilton, ON, L9G 1P3 house for sale | Listing ID X13802 | Royal LePage
Spring Valley, Hamilton
· House
· Garden · Fireplace · Deck
Spring Valley, Hamilton · House · Garden · Fireplace · Deck
This stunning 4+1 bedroom Ancaster side split has been extensively renovated and beautifully reimagined. With an abundance of thoughtfully designed living space across multiple levels, this exceptional family home offers room to live, gather and grow. Step outside to an incredible rear yard featuring a new fence, spacious deck, 10 x 16 ft shed with power and a spectacular heated, in-ground saltwater pool-creating the perfect setting for summer entertaining, relaxing and making memories at home. Blending the charm and the mature setting of an established neighbourhood with stylish modern finishes, this home has been updated for today's lifestyle. At the heart of the home is a tasteful, modern new kitchen with rustic butcher block style island, custom backsplash, white farmhouse sink and new flooring. There are two woodburning fireplaces. All of the bathrooms have been tastefully updated. New windows, interior and exterior doors and lighting throughout the home. New front walkway & garde
$ 1,199,900
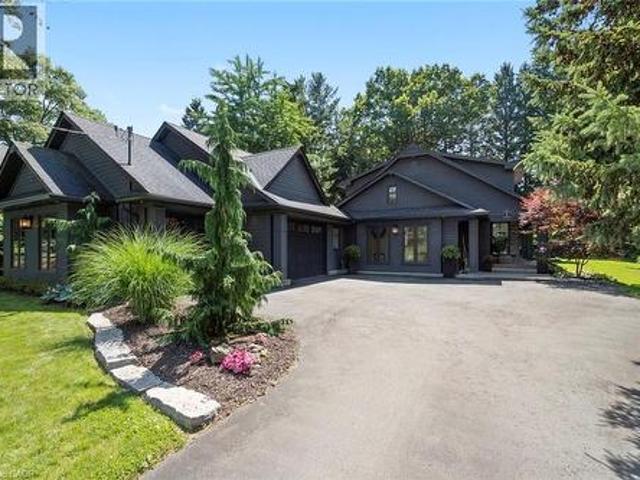
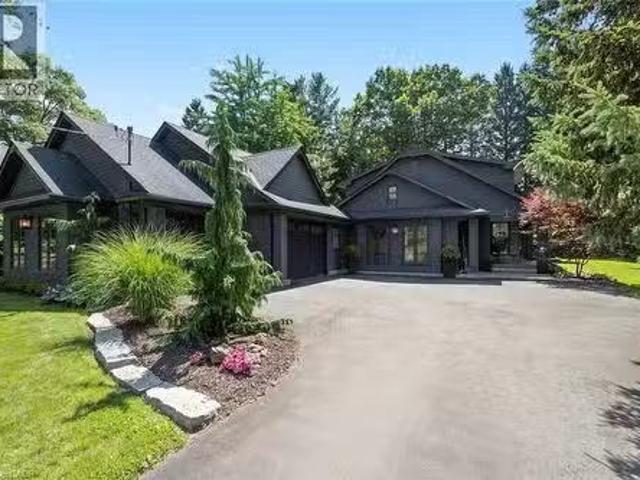
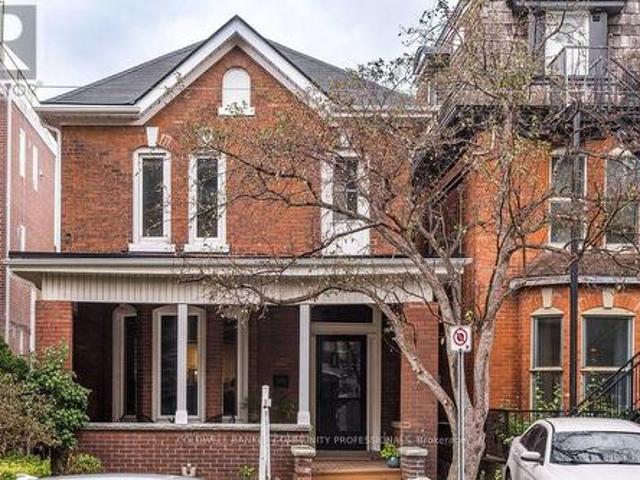
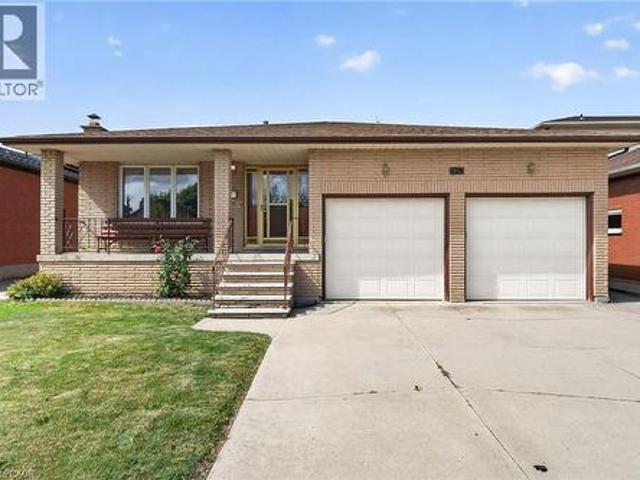
58 Central Drive, Hamilton, ON, L9G 2A2 Luxury House for sale | Listing ID 40839 | Royal LePage Carriage Trade Luxury Properties
View photo
House · for sale
$ 2,099,999
58 Central Drive, Hamilton, ON, L9G 2A2 Luxury House for sale | Listing ID 40839 | Royal LePage Carriage Trade Luxury Properties
Spring Valley, Hamilton
· House
· Patio · Garden · Parking
Spring Valley, Hamilton · House · Patio · Garden · Parking
What a view! 58 Central Drive is a rare opportunity in the Spring Valley pocket of Parkview Heights, where you can wake up every morning to idyllic tree-top sightlines of the valley! Located at the dead-end of Central Drive with a 98 X 200 FT. (Irregular) manicured lot, this 3 Bed, 3.5 bath home with a 3 car heated garage and above garage storage is a dream for the avid car enthusiast, cyclist/hiker or dedicated gardener who loves the great outdoors! The advantageous way the home is situated perched above the Dundas Valley captures nature at its best, while the generous yard, patio, pond and lovingly maintained gardens offer a variety of outdoor zones to enjoy. Find your escape from rain and sun under the covered porch, ideal for morning yoga, conversation with friends or working with the laptop. This home is far from cookie-cutter, evident from the curb with unique craftsman design and monochromatic exterior features. On the interior, a bright mudroom entry with vaulted ceiling is fun
$ 2,099,999
58 Central Drive, Hamilton, ON, L9G 2A2 Luxury House for sal.
View photo
House · for sale
$ 2,099,999
$ 696/sq.ft
58 Central Drive, Hamilton, ON, L9G 2A2 Luxury House for sal.
Spring Valley, Hamilton
· 3,014 sq.ft · 3 Bedrooms · 4 Baths · House
· Patio · Garden · Parking
Spring Valley, Hamilton · 3,014 sq.ft · 3 Bedrooms · 4 Baths · House · Patio · Garden · Parking
What a view! 58 Central Drive is a rare opportunity in the Spring Valley pocket of Parkview Heights, where you can wake up every morning to idyllic tree-top sightlines of the valley! Located at the dead-end of Central Drive with a 98 X 200 FT. (irregular) manicured lot, this 3 Bed, 3.5 bath home with a 3 car heated garage and above garage storage is a dream for the avid car enthusiast, cyclisthiker or dedicated gardener who loves the great outdoors! The advantageous way the home is situated perched above the Dundas Valley captures nature at its best, while the generous yard, patio, pond and lovingly maintained gardens offer a variety of outdoor zones to enjoy. Find your escape from rain and sun under the covered porch, ideal for morning yoga, conversation with friends or working with the laptop. This home is far from cookie-cutter, evident from the curb with unique craftsman design and monochromatic exterior features. On the interior, a bright mudroom entry with vaulted ceiling is func
$ 2,099,999
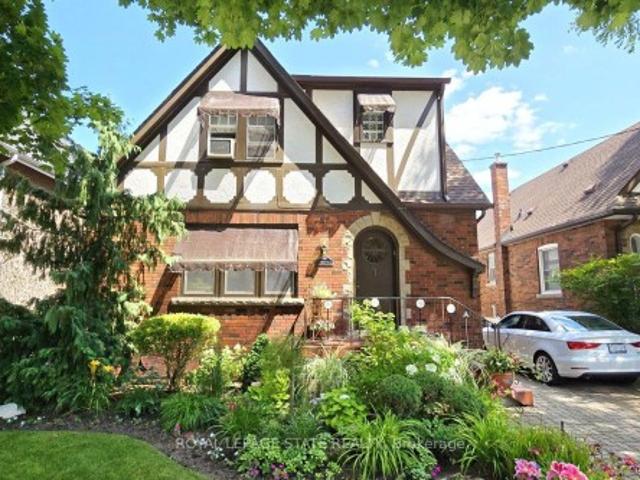
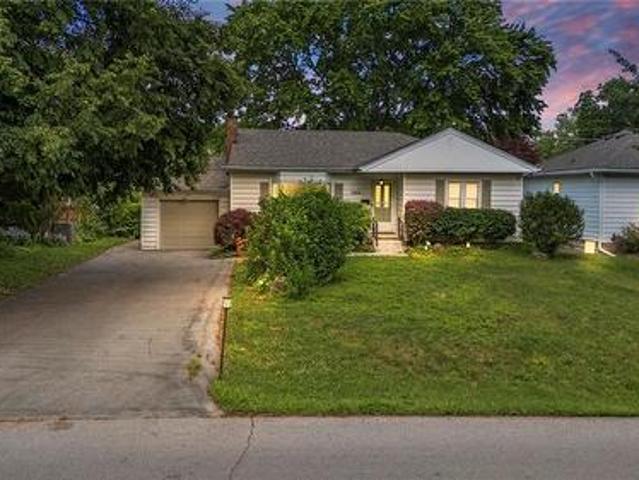
152 Seymour Drive, Hamilton, ON, L9G 4N6 house for sale | Listing ID 40867 | Royal LePage
View photo
House · for sale
$ 1,399,900
New
152 Seymour Drive, Hamilton, ON, L9G 4N6 house for sale | Listing ID 40867 | Royal LePage
Spring Valley, Hamilton
· House
· Patio · Garden · Fireplace
Spring Valley, Hamilton · House · Patio · Garden · Fireplace
A Truly Exceptional Ancaster Offering! Set against a breathtaking treed forest backdrop, this distinguished all-brick residence presents a rare opportunity to enjoy refined living with an unparalleled connection to nature. Beautifully landscaped and fully fenced, the property is enhanced by an elegant interlock driveway, private patio and thoughtfully designed walkways, creating a sophisticated outdoor retreat. Inside, timeless architectural details meet comfortable luxury throughout this impressive 4-bedroom, 3-bath home. The gracious living room features expansive bay windows and crown moulding, flowing seamlessly into the elegant dining room with walkout to the private grounds. The custom-designed kitchen is beautifully appointed with stone countertops, built-in stainless steel appliances and refined pot lighting. A sunken family room anchored by a fireplace offers an inviting space to unwind, with sliding-door access to the backyard and peaceful forest views beyond. The spectacular
$ 1,399,900
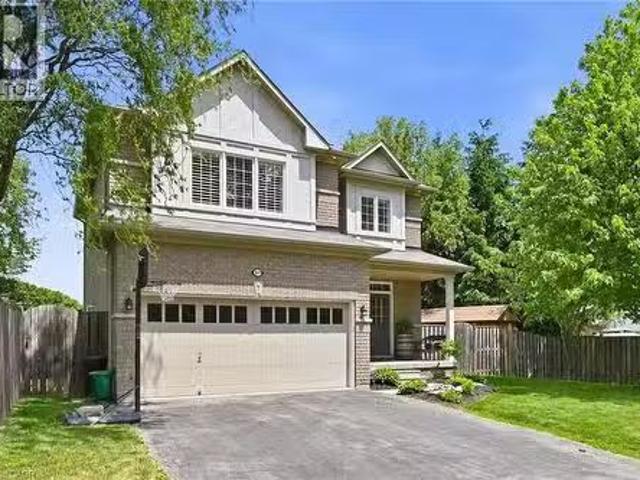
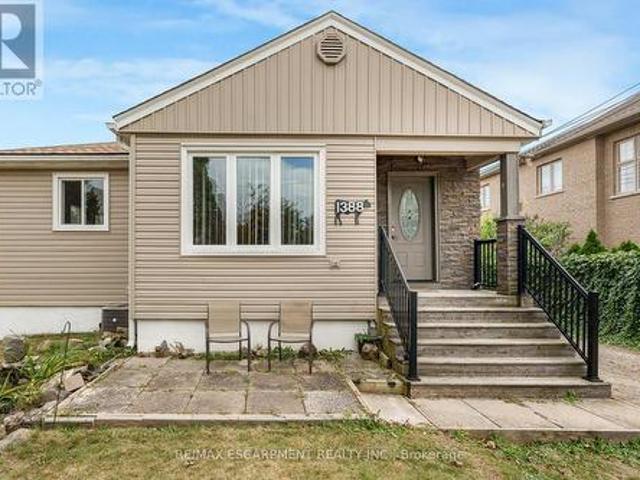
136 Sutherland Crescent, Ancaster, ON, L9K 0H2 house for sale | Listing ID 40867 | Royal LePage
View photo
House · for sale
$ 1,435,000
New
136 Sutherland Crescent, Ancaster, ON, L9K 0H2 house for sale | Listing ID 40867 | Royal LePage
Spring Valley, Hamilton
· House
· Garden
Spring Valley, Hamilton · House · Garden
Luxury Living at Its Finest! This exceptional 4-bedroom, 4-bathroom residence offers an elevated living experience with over 3,117 sq. Ft. of beautifully finished space and an impressive blend of elegance, style and functionality. Set on a premium landscaped and fully fenced corner lot, this stunning home showcases timeless brick and stone detailing and an immaculate, virtually brand-new presentation throughout. Inside, every level is finished with rich hardwood flooring and elegant tile, complemented by refined details including crown moulding, pot lights, custom blinds and beautiful all-wood stairs. The sophisticated white kitchen features subway tile backsplash, stainless steel appliances and a walkout to a private, resort-like backyard—an ideal setting for relaxing and entertaining. The thoughtfully designed upper level offers exceptional versatility with two ensuites and a Jack & Jill bathroom, providing comfort and privacy for family and guests. A convenient main-floor powder roo
$ 1,435,000
100 Seneca Drive, Hamilton, ON, L9G 3B8 Luxury House for sale | Listing ID X13839 | Royal LePage Carriage Trade Luxury Properties
View photo
House · for sale
$ 3,495,000
New
100 Seneca Drive, Hamilton, ON, L9G 3B8 Luxury House for sale | Listing ID X13839 | Royal LePage Carriage Trade Luxury Properties
Spring Valley, Hamilton
· House
· Garden · Office room · Parking · Cellar
Spring Valley, Hamilton · House · Garden · Office room · Parking · Cellar
This architectural masterpiece offers 7,000 sq. Ft. of luxurious living space with 4+2bedrooms, 6 bathrooms, an incredible resort-style backyard oasis, and a fully finished basement with separate entrance. Set on an 85 x 135 ft. Lot in a mature Ancaster neighbourhood, just one minute to highway access and all Power Centre amenities, this dream home impresses with striking curb appeal, professional landscaping, and an oversized triple garage with 14 ft. Ceilings and two car lifts. The grand foyer with a soaring 21 ft. Ceiling and curved staircase opens to a sophisticated interior featuring bold millwork, expansive porcelain, and wide-plank hardwood all illuminated by massive windows allowing plenty of natural light. The main level boasts formal living and dining rooms with 12 ft. Ceilings, a private office, powder room, mudroom, and a gourmet eat-in kitchen with top-tier appliances. A 4-season sunroom with radiant in-floor heating and a family room with 11 ft. Ceiling and stone fireplac
$ 3,495,000
15 Kopperfield Lane, Mount Hope, ON, L0R 1W0 house for sale | Listing ID 40866 | Royal LePage
View photo
House · for sale
$ 829,900
New
15 Kopperfield Lane, Mount Hope, ON, L0R 1W0 house for sale | Listing ID 40866 | Royal LePage
Spring Valley, Hamilton
· House
· Garden · Cellar
Spring Valley, Hamilton · House · Garden · Cellar
Welcome to this stunning 2-storey, 3-bedroom, 4-bathroom freehold townhome located in a highly desirable neighborhood close to parks, schools, and airport access. Offering over 1,800 square feet of above-grade living space, plus a fully finished basement featuring a second kitchen, recreation room, and 3-piece bath, this home provides exceptional space and layout flexibility. The main level boasts modern luxury vinyl flooring, stylish shiplap accents, updated pot lighting, and a bright eat-in kitchen designed for functional living. Upstairs, you will find two spacious bedrooms and two full baths. Step outside to enjoy the backyard retreat complete with a gazebo, perfect for outdoor relaxation or entertainment. A turnkey home that perfectly combines modern style, function, and comfort! (Id: 27)
$ 829,900
55 Cayley Street, Hamilton, ON, L9H 2E6 house for sale | Listing ID X13838 | Royal LePage
View photo
House · for sale
$ 1,499,900
New
55 Cayley Street, Hamilton, ON, L9H 2E6 house for sale | Listing ID X13838 | Royal LePage
Spring Valley, Hamilton
· House
· Garden · Fireplace
Spring Valley, Hamilton · House · Garden · Fireplace
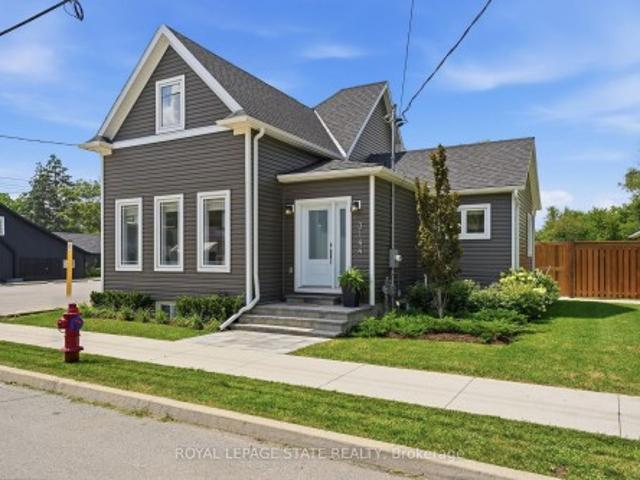
With a wraparound porch you'll never want to leave, 55 Cayley is the one you've been waiting for. This Victorian cottage is perfectly located in one of Dundas' most desirable neighbourhoods, the home is steps from Dundas Driving Park, close to trails, schools, and the vibrant shops and cafes of Downtown Dundas. Accented by original coal gas fixtures, detailed carpentry, and warm woodwork, it radiates charm and character throughout. Inside, soaring 10' ceilings, oak hardwood floors, and oversized windows create a bright natural flow. The main floor offers true one-floor living with a spacious front hall, elegant living room or office, sprawling family room with ornate gas fireplace, generous bedroom, and full bath. A butler's pantry leads into the kitchen, filled with original character and framed by garden views. From here, step into the bright sun porch with walkout to the rear gardens. The separate dining room opens out to the side garden, where a 1920s gazebo and stonework create an
$ 1,499,900
41 Darlington Drive, Hamilton, ON, L9C 2L8 house for sale | Listing ID X13789 | Royal LePage
View photo
House · for sale
$ 679,900
41 Darlington Drive, Hamilton, ON, L9C 2L8 house for sale | Listing ID X13789 | Royal LePage
Spring Valley, Hamilton
· House
· Patio · Garden · Fireplace · Cellar
Spring Valley, Hamilton · House · Patio · Garden · Fireplace · Cellar
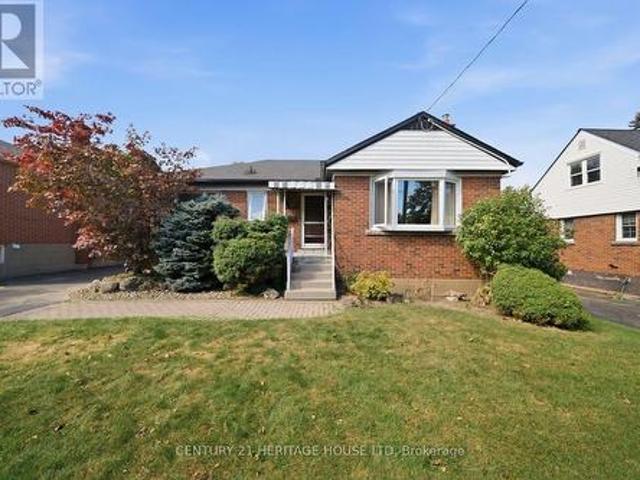
Pride of ownership is evident throughout this beautifully maintained 3 bedroom, 1.5 bathroom, 4-level backsplit, lovingly cared for by the same family for over 50 years. Offering 1128 sq ft above grade plus a fully finished lower level, this home features a bright main level with hardwood flooring, spacious living & dining rooms, and an updated kitchen with white cabinetry, stainless steel appliances & a side entrance providing direct access to the lower levels. Plenty of potential. The upper level offers 3 generous bedrooms with hardwood flooring and a 4-pc bath with a jetted tub. In the lower level, the expansive recreation room is perfect for entertaining, complete with a cozy gas fireplace, unique curved wet bar & 2-pc bath. The basement level adds exceptional flexibility with a second kitchen (in-law potential), laundry, utility area & abundant storage. Outside, enjoy a freshly sodded backyard with a covered concrete patio, ideal for relaxing or entertaining. Double-wide concrete
$ 679,900
1440 Garth Street Unit# 32, Hamilton, ON, L9B 1R6 townhouse for sale | Listing ID 40867 | Royal LePage
View photo
Townhouse · for sale
$ 434,900
New
1440 Garth Street Unit# 32, Hamilton, ON, L9B 1R6 townhouse for sale | Listing ID 40867 | Royal LePage
Spring Valley, Hamilton
· Townhouse
· Garden · Parking · Cellar
Spring Valley, Hamilton · Townhouse · Garden · Parking · Cellar
This incredible End-unit Condo Townhome is ripe for the plucking! This home has been fully updated with beautiful Hardwood and Vinyl Flooring throughout! The Kitchen is Stunningly renovated, with new Cupboards and Counters. Incredible Hardwood with Custom in-lays run through the Dining room and Living room which also features a walkthrough to your private, fenced yard. As you head up to the second Storey we have 3 Generously-Sized Bedrooms and a Fully-Renovated Bathroom; lots of natural light makes the Bedrooms warm and inviting! The basement was recently finished with Pot-Lighting and Vinyl flooring, as well as a large utility room/Laundry Room! Affordable Condo fees cover Water, internet, Cable, parking, maintenance AND building insurance! Making this home not only dreamy, but also affordable! All rsa. Taxes estimated using city calculator. (Id: 27)
$ 434,900
21 Brock Street N, Dundas, ON, L9H 3A6 house for sale | Listing ID 40865 | Royal LePage
View photo
House · for sale
$ 619,900
New
21 Brock Street N, Dundas, ON, L9H 3A6 house for sale | Listing ID 40865 | Royal LePage
Spring Valley, Hamilton
· House
· Garden · Cellar
Spring Valley, Hamilton · House · Garden · Cellar
Nestled at the base of the Dundas Escarpment on historic Brock Street, this stone semi combines historic heritage features with comfortable stylish living. Built in 1885. Original exposed stone and brick masonry create a warm textured tone in the living room. The main floor bedroom showcases deep-set stone window sills with a view to the garden. The kitchen is newly updated with a white apron front farmhouse sink, quartz countertops with matching full-height backsplash. French doors lead to a sunlit garden room. The top floor has a loft-style bedroom retreat with ambient lighting. The updated bathroom offers dark tile heated flooring, a deep soaking tub and glass enclosure. High basement with lots of storage and laundry and walk up to the garden. Outside enjoy a whimsical backyard sanctuary framed by stone edged gardens, a private gazebo and garden shed. Imaging yourself living steps from Escarpment trails and just minutes from the vibrant shops, dining and downtown Dundas! (Id: 27)
$ 619,900
68 Harold Court, Hamilton, ON, L8S 2R9 house for sale | Listing ID X13747 | Royal LePage
View photo
House · for sale
$ 685,000
68 Harold Court, Hamilton, ON, L8S 2R9 house for sale | Listing ID X13747 | Royal LePage
Spring Valley, Hamilton
· House
Spring Valley, Hamilton · House
Exceptional Opportunity. Spacious Family Home or Prime Investment! This versatile property truly has it all! Nestled on a quiet court in a desirable neighbourhoodand backing onto peaceful green space, this home features hardwood floors and a flexible layoutacross three levels. With 11 bedrooms, 3 full bathrooms, and 2 kitchens, it's perfect as alarge family residence or an outstanding investment property near McMaster University
$ 685,000
65 566 Southridge Drive, Hamilton, ON, L9C 7W5 townhouse for sale | Listing ID X13838 | Royal LePage
View photo
Townhouse · for sale
$ 649,900
New
65 566 Southridge Drive, Hamilton, ON, L9C 7W5 townhouse for sale | Listing ID X13838 | Royal LePage
Spring Valley, Hamilton
· Townhouse
· Office room
Spring Valley, Hamilton · Townhouse · Office room
Fantastic opportunity to own a spacious bungaloft townhome in a quiet & well-maintained complex on Hamilton's West Mountain. Offering 1,798 sq ft (above grade), 3 bdrms, 3 full baths, an attached single-car grg & an expansive unfinished bsmt, this versatile layout is ideal for those looking for one floor living, with the flexibility of additional bonus space on the upper level. Main lvl feat incl a welcoming foyer, a functional kitch opening to adjoining din & liv areas, w/ the liv rm highlighted by a charming corner gas FP & vaulted ceilings, a spacious main-lvl primary retreat offering ample closet space & a private 4-pc ensuite, main-lvl laund for everyday convenience, a secondary main level bdrm & a 3-pc bath. On the upper level, an impressive loft overlooks the living room below and provides excellent flex space for a family rm, office, reading area or hobby space. An exceptionally spacious 3rd bdrm with ensuite privileges leading to a 4-pc bath complete the upper lvl. Ideal for g
$ 649,900
18 Claudette Gate, Hamilton, ON, L9B 1T5 townhouse for sale | Listing ID 40867 | Royal LePage
View photo
Townhouse · for sale
$ 479,900
New
18 Claudette Gate, Hamilton, ON, L9B 1T5 townhouse for sale | Listing ID 40867 | Royal LePage
Spring Valley, Hamilton
· Townhouse
· Garden · Parking · Cellar
Spring Valley, Hamilton · Townhouse · Garden · Parking · Cellar
Are you ready to be impressed? !This stylish, spotless 3-bedroom, 1.5-bath townhouse on Hamilton's desirable West Mountain is completely move-in ready! Carpet-free throughout (except for the staircase), it features a bright, functional layout, an attached garage, and immaculate finishes. Enjoy seamless indoor-outdoor living with sliding doors leading to a private fenced yard, backing onto greenspace and mature trees! In the basement, you will find the handy laundry room, garage access, and spacious rec room that could easily serve as a 4th bedroom! Ideally situated close to parks, schools, shopping and quick highway access! Put this one on your “must see” list! (Id: 27)
$ 479,900
137 Terrace Drive, Hamilton, ON, L9A 2Y8 house for sale | Listing ID 40867 | Royal LePage
View photo
House · for sale
$ 674,900
New
137 Terrace Drive, Hamilton, ON, L9A 2Y8 house for sale | Listing ID 40867 | Royal LePage
Spring Valley, Hamilton
· House
· Terrace · Deck · Cellar
Spring Valley, Hamilton · House · Terrace · Deck · Cellar
Welcome to this well-kept bungalow in an established Hamilton Mountain neighbourhood. A thoughtful addition expands the main floor to over 1,200 sq ft, giving you more room to live, entertain, and grow, plus a fully finished basement for even more space. Inside, you'll find an updated kitchen and updated flooring. The finished lower level features a separate walk-out, making an in-law or multi-generational setup a real possibility. Outside, the generous 50 x 103 ft lot offers plenty of room for gardening, play, or relaxing on the deck out back. A concrete driveway adds curb appeal and durability. The location is hard to beat: close to schools, shopping, and hospitals, with quick access to the Lincoln Alexander Parkway (the LINC) for easy commuting across the city and beyond. Whether you're a first-time buyer, a growing family, or looking for room for extended family, this Mountain bungalow checks the boxes. Book your showing today! (Id: 27)
$ 674,900
390 Sydenham Road, Dundas, ON, L9H 5E2 house for sale | Listing ID 40867 | Royal LePage
View photo
House · for sale
$ 1,999,999
New
390 Sydenham Road, Dundas, ON, L9H 5E2 house for sale | Listing ID 40867 | Royal LePage
Spring Valley, Hamilton
· House
· Balcony
Spring Valley, Hamilton · House · Balcony
Welcome to 390 Sydenham Road, where country space meets everyday comfort on two acres in rural Dundas. A concrete driveway leads to a welcoming home with a covered front porch, hardwood floors and generous windows overlooking the greenery. The spacious kitchen offers abundant cabinetry, a centre island, a double wall oven, along with an induction cooktop and refrigerator both purchased in 2024. Flexible living spaces make room for quiet evenings and gatherings. Upstairs, a bright primary bedroom with exposed ceiling beams opens to a private balcony, with a dedicated heat pump for personalized comfort. The primary bathroom with a freestanding tub and glass shower door add a spa-like touch. The 20' x 30' workshop is heated by natural gas and has its own 100-amp electrical service and alarm system, offering space for projects, hobbies and storage. Recent improvements include windows, a tankless water heater, water softener and UV water treatment system (2023); roof shingles, vinyl siding,
$ 1,999,999
50 Fusilier Drive, Hamilton, ON, L9B 2E1 house for sale | Listing ID X13838 | Royal LePage
View photo
House · for sale
$ 999,900
New
50 Fusilier Drive, Hamilton, ON, L9B 2E1 house for sale | Listing ID X13838 | Royal LePage
Spring Valley, Hamilton
· House
· Garden · Swimming pool · Parking · Air conditioning
Spring Valley, Hamilton · House · Garden · Swimming pool · Parking · Air conditioning
Welcome to 50 fusilier drive, this fantastic 2 stry home located on central mountain in quiet nieghborhood, close to all amenities schools, shopping, parks, and highway access. Great curb appral hith attractive landscaping, double concrete drive may 2020, aluminium roof and is situated on lrg irregular lot. Lrg welcoming entry, main flr layout with lrg living rm, lrg eat in kitchen w/stone tops, sub hay tile bk/splash, island ample kitchen cabs and stainless steel appliancies, dinette with sliding doors out to rear yard with inground salt water pool 3 feetin shallow and 5.4 feet in deep end installed may 2023 grrat for entertaining family and friends, lrg famtly rm. 4 bdrms, 3.5 bths, lower level with finished recrm, wet bar hith stonetop and wine fridge, 3pc bath and loads of storage. Additional features includes heated garage, garage dr, front dr and rear sliding drs installed oct 2023, electic car charger dec 2023, furnace and a/c 2023, new eves troughs downspouts july 2026, second
$ 999,900
341 Rexford Drive, Hamilton, ON, L8W 1W2 house for sale | Listing ID X13843 | Royal LePage
View photo
House · for sale
$ 635,000
New
341 Rexford Drive, Hamilton, ON, L8W 1W2 house for sale | Listing ID X13843 | Royal LePage
Spring Valley, Hamilton
· House
· Garden · Deck · Swimming pool · Cellar
Spring Valley, Hamilton · House · Garden · Deck · Swimming pool · Cellar
Welcome to the fully upgraded Bugalow-Raised in the quiet, family-friendly Randall neighbourhood of Hamilton. Ideally located near major highways (One minuted drive to Lincoln M. Alexander Parkway), Lime Ridge Mall, Mohawk College, McMaster University, schools and 20 min To Costco. Inside, The property features 2 separate self-contained units, each with its own kitchen, bathroom, and laundry-ideal for rental income or multi-family living, you'll find spacious living areas with hardwood flooring, an upgraded kitchen equipped with new stainless-steel appliances, and a stylish updated bathroom featuring a freestanding soaking tub. Separate Laundry To Main Floor, The private outdoor space includes a fully functional in-ground swimming pool, landscaped backyard, outdoor deck, large storage area, and a large driveway to park for up to 4 vehicles. Key Features: 2 separate units (1+1 kitchens, 2 bathrooms, 2 laundry) Walk-out basement New appliances & upgraded finishes Freestanding soaking tub
$ 635,000
311 East 14Th Street, Hamilton, ON, L9A 4C1 house for sale | Listing ID X13843 | Royal LePage
View photo
House · for sale
$ 747,777
New
311 East 14Th Street, Hamilton, ON, L9A 4C1 house for sale | Listing ID X13843 | Royal LePage
Spring Valley, Hamilton
· House
· Garden · Fireplace · Deck · Air conditioning · Parking · Cellar
Spring Valley, Hamilton · House · Garden · Fireplace · Deck · Air conditioning · Parking · Cellar
311 East 14th St, Hamilton. Legal 2-Unit Bungalow Beautifully remodelled bungalow in Hill Park, Hamilton Mountain. Move-in ready. Main floor: 3 bedrooms, 4-piece bath, open-concept kitchen with quartz counters and Backsplash, potlights, pot filler, and a fireplace with accent shelving. Tons of natural light. Basement: Legal ADU with separate entrance, 3 bedrooms, full bath, custom kitchen, separate laundry. Great for extended family or rental income. Outside: fully fenced backyard, front deck, driveway parking for 3 and a Storage Shed. Close to all schools, 6 Min to Mohawk College, parks, shopping, and transit. It's a turnkey Property for Buyers or Investors. (Id: 27)
$ 747,777
99 710 Spring Gardens Road, Burlington, ON, L7T 4K7 townhouse for sale | Listing ID W13625 | Royal LePage
View photo
Townhouse · for sale
$ 834,900
99 710 Spring Gardens Road, Burlington, ON, L7T 4K7 townhouse for sale | Listing ID W13625 | Royal LePage
Spring Valley, Hamilton
· Townhouse
Spring Valley, Hamilton · Townhouse
Welcome to this Lakeview townhome in Burlington's highly sought-after Aldershot neighbourhood, just moments from the Royal Botanical Gardens, scenic waterfront trails, parks, shopping, and convenient commuter access. The main level has been thoughtfully renovated to create a bright, modern living space. New luxury vinyl plank flooring flows throughout, complemented by fresh paint in today's neutral colours. The redesigned kitchen is both stylish and functional, featuring new cabinetry, quartz countertops, a counter-depth island, a stainless steel sink with an updated faucet, and the removal of the former pantry to create a more open and spacious dinette area-perfect for everyday living and entertaining. The upper level offers three generous bedrooms, including a spacious primary suite where you'll enjoy lovely views of Lake Ontario. Two full bathrooms and a convenient main-floor powder room provide comfortable living for families and guests alike. The finished walk-out lower level offe
$ 834,900
179 Oaklands Park Court, Burlington Bayview, ON, L7T 4G9 house for sale | Listing ID W13842 | Royal LePage
View photo
House · for sale
$ 1,995,900
New
179 Oaklands Park Court, Burlington Bayview, ON, L7T 4G9 house for sale | Listing ID W13842 | Royal LePage
Spring Valley, Hamilton
· House
Spring Valley, Hamilton · House
Exceptional luxury living in a coveted Burlington neighbourhood. Welcome to 179 Oaklands Park Court, an exquisite luxury residence offering an exceptional combination of elegance, space, natural light, and resort-style outdoor living. Situated on a generous lot in a highly desirable Burlington location, this remarkable 4-bedroom, 4-bathroom home is designed for both sophisticated entertaining and comfortable family living. The impressive main level features gracious formal living, dining, and family rooms, creating an elegant flow for entertaining on any scale. A beautiful sunroom provides a bright and tranquil space to relax, while the convenient main-floor laundry and powder room add everyday functionality. At the centre of the home is a spacious, light-filled gourmet kitchen, featuring abundant cabinetry, a large island with built-in cooktop, and generous preparation space. Designed as the heart of the home, the kitchen offers an inviting setting for casual family gatherings or ente
$ 1,995,900
28 St Clair Avenue, Hamilton, ON, L8M 2N3 house for sale | Listing ID X13466 | Royal LePage
View photo
House · for sale
$ 375,000
Updated
28 St Clair Avenue, Hamilton, ON, L8M 2N3 house for sale | Listing ID X13466 | Royal LePage
Spring Valley, Hamilton
· House
· Garden · Deck · Parking · Cellar
Spring Valley, Hamilton · House · Garden · Deck · Parking · Cellar
Welcome to 28. St. Clair Ave located in one of Hamilton's most prestigious and sought after streets. This century home offers old world charm, beauty and all the modern day comforts. It features leaded bevelled windows, a turret, along with, unique built in features through out the home. The back sunroom is the perfect transition for indoor and outdoor traffic and makes the perfect reading nook or favorite morning coffee spot. An updated eat in kitchen and newly renovated 4 pc bath on the second floor bring modern upgrades that blend seamlessly into the homes distinguishing features. The basement adds valuable living space with storage, a den, 3-pc bath and laundry room with a walk up to your own private yard. Gardens and a deck make this peaceful space perfect for entertaining or enjoying family time. The back garage is a handy persons dream get away! Move in worry free. The home has been completely rewired. It includes a 7 year old furnace with a 3 year warranty remaining. A four yea
$ 375,000
841 Danforth Place, Burlington, ON, L7T 1S1 house for sale | Listing ID 40863 | Royal LePage
View photo
House · for sale
$ 2,949,900
New
841 Danforth Place, Burlington, ON, L7T 1S1 house for sale | Listing ID 40863 | Royal LePage
Spring Valley, Hamilton
· House
· Parking
Spring Valley, Hamilton · House · Parking
Experience refined living at 841 Danforth Place. Renovated from top to bottom, this exceptional home offers lake views, 3+2 bedrooms, 3+2 bathrooms, and approximately 4,412 sq ft of beautifully finished living space. The redesigned open-concept main level showcases high-end finishes and custom detailing, anchored by a stunning custom kitchen that flows seamlessly into the living and dining areas. The fully finished lower level offers outstanding flexibility for multi-generational or in-law living, with a separate entrance through the garage, a full kitchen, two additional bedrooms, dedicated laundry, and generous living areas, all finished to the same elevated standard. Set on a private, oversized lot along a quiet street, this home offers exceptional outdoor space just steps from the lake, parks, and scenic trails. A rare opportunity to enjoy a thoughtfully renovated, move-in ready home in one of Burlington's most sought-after neighbourhoods. (Id: 27)
$ 2,949,900
163 Grosvenor Avenue S, Hamilton, ON, L8M 3L4 house for sale | Listing ID X13746 | Royal LePage
View photo
House · for sale
$ 1,349,900
Updated
163 Grosvenor Avenue S, Hamilton, ON, L8M 3L4 house for sale | Listing ID X13746 | Royal LePage
Spring Valley, Hamilton
· House
· Garden · Air conditioning · Equipped kitchen
Spring Valley, Hamilton · House · Garden · Air conditioning · Equipped kitchen
Large lot, great size family home! Welcome to 163 Grosvenor Avenue S, a charming two-storey home located on a quiet in the sought-after Gage Park neighbourhood. Offering approximately 1,732 sq ft, this three-bedroom, two-bathroom home blends original character with many recent updates. The spacious main floor features original hardwood flooring, beautiful trim and original pocket doors. Don't miss the separate dining room with stunning coffered ceiling, plus a bonus family room adding additional space for your family. Upstairs are three generously sized bedrooms, all with walk-in closets, including a primary bedroom with two walk-ins! Recent updates completed within the last year include a newly renovated kitchen, new carpet, fresh paint, new furnace, A/C and hot water tank (all owned), plus a new refrigerator, dishwasher, stove and washing machine. The back porch has also been completely opened up, adding to the functionality of the backyard and adding brightness to the family room. O
$ 1,349,900
146 Belmont Avenue, Hamilton, ON, L8L 7M3 house for sale | Listing ID 40867 | Royal LePage
View photo
House · for sale
$ 499,000
New
146 Belmont Avenue, Hamilton, ON, L8L 7M3 house for sale | Listing ID 40867 | Royal LePage
Spring Valley, Hamilton
· House
· Patio · Garden · Office room · Gym
Spring Valley, Hamilton · House · Patio · Garden · Office room · Gym
Welcome home to 146 Belmont Avenue, located in one of Hamilton’s classic and vibrant neighbourhoods. Offering a seamless blend of traditional charm and functional living space, this multi-level home presents an ideal opportunity for families, first-time buyers, or savvy investors. Walking distance to local amenities, parks, schools, transit, shopping, and local shops and dining along Ottawa St. The main level features a welcoming front veranda, functional light-filled living and dining areas, perfect for daily living and easy entertaining with direct access to the large fenced backyard. The second level features bedroom sizes with ample natural light and flexible layout options to suit a home office, nursery, or guest rooms complete with an updated 4-PC bath. Additional living space on the lower level with separate entrance and 2-PC bath provides great potential for a recreation room, media den, home gym, or extra storage. Recent updates include: roof (2018), windows/patio door (2021)
$ 499,000
785 Tenth Avenue, Hamilton, ON, L8T 2G4 house for sale | Listing ID X13841 | Royal LePage
View photo
House · for sale
$ 990,000
New
785 Tenth Avenue, Hamilton, ON, L8T 2G4 house for sale | Listing ID X13841 | Royal LePage
Spring Valley, Hamilton
· House
· Parking · Cellar
Spring Valley, Hamilton · House · Parking · Cellar
Welcome to 785 Tenth Ave, a beautifully updated four-bedroom home boasting premium finishes and thoughtful improvements throughout. The functional layout features an open-concept kitchen offers welcome anytime a spacious double-car garage and a private separate entrance leading to a fully equipped enhancements include a durable steel roof retrofit for long-term peace of mind. Complete with basement nanny suite, this home offers exceptional convenience, versatility, and potential. Equipped with nearly $35,000 in upgraded high-end appliances, seamlessly connecting to spacious living areas, along with completely renovated, modern bathrooms. Major structural Basement Laundry Roughed-in Ready for second set of Laundry machines (id: 27)
$ 990,000
841 Danforth Place, Burlington Bayview, ON, L7T 1S1 house for sale | Listing ID W13844 | Royal LePage
View photo
House · for sale
$ 2,995,000
New
841 Danforth Place, Burlington Bayview, ON, L7T 1S1 house for sale | Listing ID W13844 | Royal LePage
Spring Valley, Hamilton
· House
· Parking
Spring Valley, Hamilton · House · Parking
Experience refined living at 841 Danforth Place. Renovated from top to bottom, this exceptional home offers lake views, 3+2 bedrooms, 3+2 bathrooms, and approximately 4,412 sq ft of beautifully finished living space. The redesigned open-concept main level showcases high-end finishes and custom detailing, anchored by a stunning custom kitchen that flows seamlessly into the living and dining areas. The fully finished lower level offers outstanding flexibility for multi-generational or in-law living, with a separate entrance through the garage, a full kitchen, two additional bedrooms, dedicated laundry, and generous living areas, all finished to the same elevated standard. Set on a private, oversized lot along a quiet street, this home offers exceptional outdoor space just steps from the lake, parks, and scenic trails. A rare opportunity to enjoy a thoughtfully renovated, move-in ready home in one of Burlington's most sought-after neighbourhoods. (Id: 27)
$ 2,995,000
14 Woodside Drive, Hamilton, ON, L8T 1C3 house for sale | Listing ID X13843 | Royal LePage
View photo
House · for sale
$ 959,900
New
14 Woodside Drive, Hamilton, ON, L8T 1C3 house for sale | Listing ID X13843 | Royal LePage
Spring Valley, Hamilton
· House
· Garden · Balcony · Fireplace · Swimming pool · Parking
Spring Valley, Hamilton · House · Garden · Balcony · Fireplace · Swimming pool · Parking
This fabulous 4 level backsplit is located on a premium sized lot on a quiet street off the prestigious Mountain Brow. This home features 3+1 bedrooms, 2.5 bathrooms and the multi-level design offers space for a growing family or in-law situation. Enjoy hardwood floors, large windows, bedrooms with balconies, tons of storage and a ground-level family room with a wood-burning fireplace and a separate entrance from the 1.5-car garage. The primary bedroom features a 2-piece ensuite and double closets and a potential fourth bedroom or office space is located on the ground level. Enjoy the unique exterior angel stone, a 4 car driveway and professionally landscaped gardens. Whether you're looking to move right in or personalize the space to reflect your own style this home offers outstanding opportunities. The local area offers paved paths overlooking the brow for walks or jogging. This sought-after Sherwood area is close to schools, arenas, baseball diamonds, a pool, and tennis courts makin
$ 959,900
100 Seneca Drive, Hamilton, ON, L9G 3B8 Luxury House for sale | Listing ID X13839 | Royal LePage Carriage Trade Luxury Properties
View photo
House · for sale
$ 3,495,000
New
100 Seneca Drive, Hamilton, ON, L9G 3B8 Luxury House for sale | Listing ID X13839 | Royal LePage Carriage Trade Luxury Properties
Spring Valley, Hamilton
· House
· Garden · Office room · Parking · Cellar
Spring Valley, Hamilton · House · Garden · Office room · Parking · Cellar
This architectural masterpiece offers 7,000 sq. Ft. of luxurious living space with 4+2bedrooms, 6 bathrooms, an incredible resort-style backyard oasis, and a fully finished basement with separate entrance. Set on an 85 x 135 ft. Lot in a mature Ancaster neighbourhood, just one minute to highway access and all Power Centre amenities, this dream home impresses with striking curb appeal, professional landscaping, and an oversized triple garage with 14 ft. Ceilings and two car lifts. The grand foyer with a soaring 21 ft. Ceiling and curved staircase opens to a sophisticated interior featuring bold millwork, expansive porcelain, and wide-plank hardwood all illuminated by massive windows allowing plenty of natural light. The main level boasts formal living and dining rooms with 12 ft. Ceilings, a private office, powder room, mudroom, and a gourmet eat-in kitchen with top-tier appliances. A 4-season sunroom with radiant in-floor heating and a family room with 11 ft. Ceiling and stone fireplac
$ 3,495,000
970 Danforth Avenue, Burlington, ON, L7T 1S8 house for sale | Listing ID 40867 | Royal LePage
View photo
House · for sale
$ 999,900
New
970 Danforth Avenue, Burlington, ON, L7T 1S8 house for sale | Listing ID 40867 | Royal LePage
Spring Valley, Hamilton
· House
· Patio · Deck · Parking
Spring Valley, Hamilton · House · Patio · Deck · Parking
First time ever on the market! Located in one of Aldershot’s most desirable and sought-after areas, this solid three-bedroom, two bath bungalow offers an exceptional opportunity to own a well-maintained home on a generous 70’x 120’ lot. The main floor is filled with natural light and beautiful hardwood floors with an abundance of windows throughout. The dining room offers patio doors that open onto a deck overlooking the spacious backyard, creating an easy connection to outdoor living. The attached single garage provides added convenience, while the spacious backyard includes a large workshop—ideal for the hobbyist, craftsman or anyone needing additional workspace. Ideally situated just moments from the Royal Botanical Gardens, parks, schools, shopping, transit, Lake Ontario and easy highway access. A fantastic opportunity in a highly desirable neighbourhood where properties like this rarely come to market. (Id: 27)
$ 999,900

Get email alerts

Don't miss out: be the first to know about new properties

The alert was correctly created

On subscribing you accept the conditions of use and the privacy policy
Alert
Receive new ads in your inbox
Save this search
Receive alerts for new listings

We'll send you an email when we have new properties for: "Properties for sale in Spring Valley, Hamilton"

The alert was correctly created

Get email alerts and be the first to see new listings
Required field
On subscribing I accept the terms of the privacy policy
Perfect! You'll soon start receiving new listings via email
Alert
Receive an email when we have new ads for Properties for sale in Spring Valley, Hamilton
Save this search
Filters

Bedrooms

Area (sq.ft)

sq.ft
sq.ft

Price

$
$

Filter by property type

Bathrooms

Clear all filters
Receive notifications when new entries are published.