6,879 properties for sale in Spring Valley, Hamilton

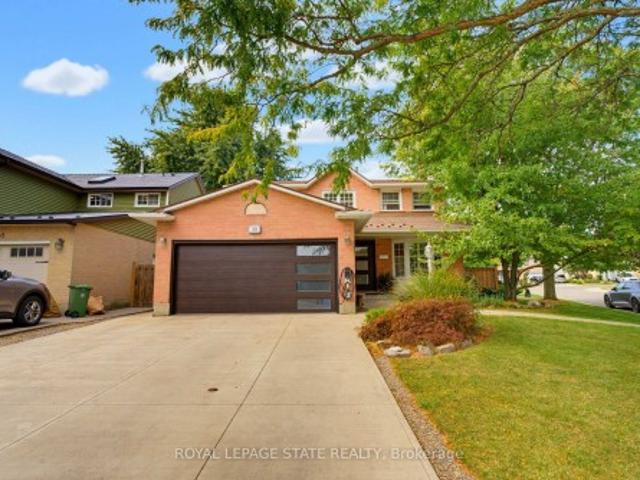
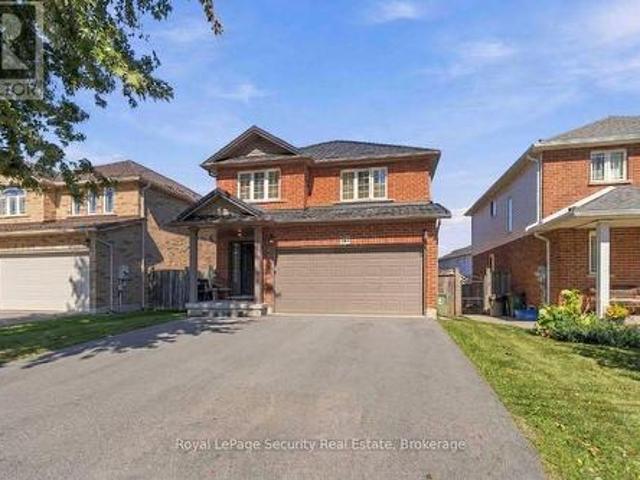
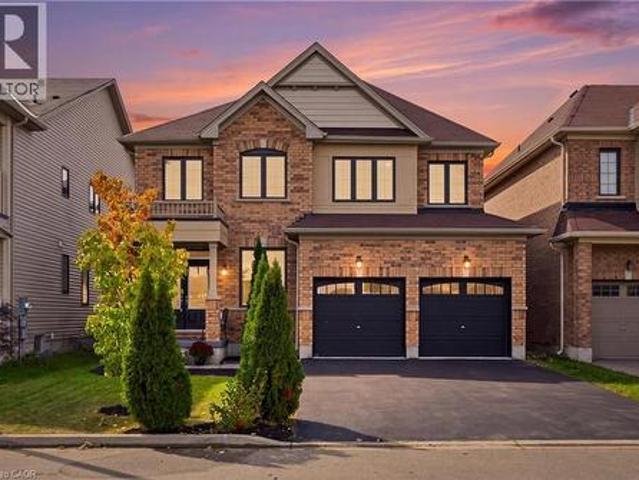
47 Larry Crescent, Caledonia, ON, N3W 0B3 house for sale | Listing ID 40868 | Royal LePage
View photo
House · for sale
$ 899,990
New
47 Larry Crescent, Caledonia, ON, N3W 0B3 house for sale | Listing ID 40868 | Royal LePage
Spring Valley, Hamilton
· House
· Garden · Deck
Spring Valley, Hamilton · House · Garden · Deck
Backing onto peaceful green space with no rear neighbours, this home offers an inviting blend of privacy, style, and functionality designed for modern family living. Engineered hardwood flooring throughout the main living areas of the home, create a seamless and polished look from top to bottom. Freshly painted, the main floor features a bright and functional layout with plenty of room for both everyday living and entertaining. The kitchen is beautifully finished with quartz countertops and connects effortlessly to the main living areas. A dedicated main-floor office space and convenient mudroom add even more versatility to the thoughtfully designed space. Upstairs, you’ll find four generously sized bedrooms and the added convenience of second-floor laundry. The spacious primary bedroom features a private four-piece ensuite, creating a comfortable retreat at the end of the day. Step outside to a large backyard deck, offering plenty of space for outdoor dining, entertaining, or simply r
$ 899,990
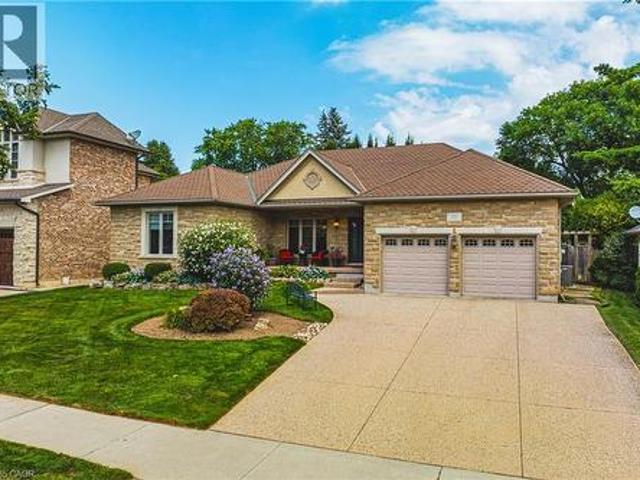
15 Kopperfield Lane, Mount Hope, ON, L0R 1W0 house for sale | Listing ID 40866 | Royal LePage
View photo
House · for sale
$ 829,900
New
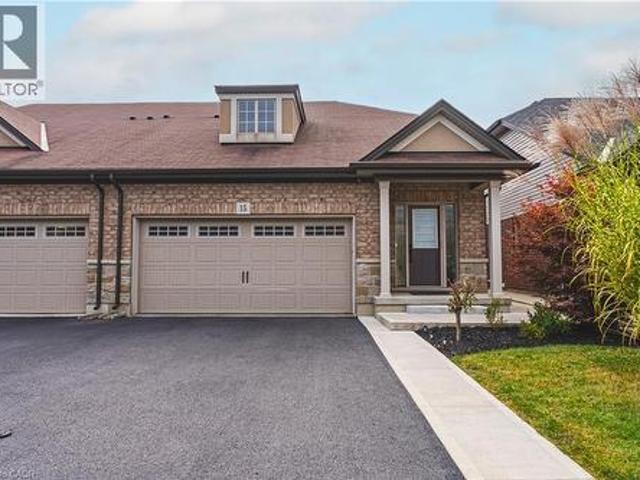
15 Kopperfield Lane, Mount Hope, ON, L0R 1W0 house for sale | Listing ID 40866 | Royal LePage
Spring Valley, Hamilton
· House
· Garden · Cellar
Spring Valley, Hamilton · House · Garden · Cellar
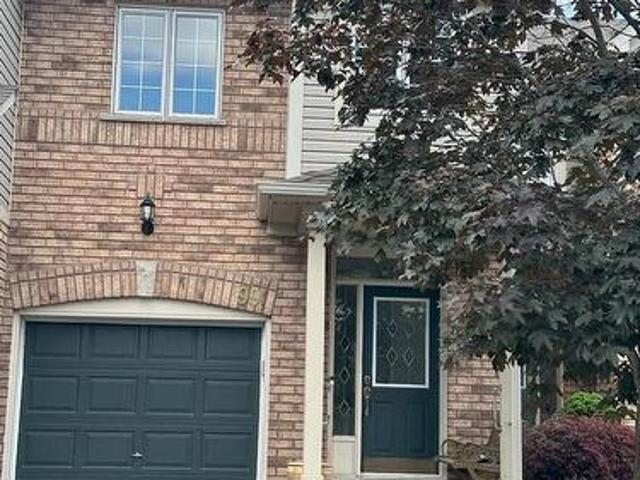
Welcome to this stunning 2-storey, 3-bedroom, 4-bathroom freehold townhome located in a highly desirable neighborhood close to parks, schools, and airport access. Offering over 1,800 square feet of above-grade living space, plus a fully finished basement featuring a second kitchen, recreation room, and 3-piece bath, this home provides exceptional space and layout flexibility. The main level boasts modern luxury vinyl flooring, stylish shiplap accents, updated pot lighting, and a bright eat-in kitchen designed for functional living. Upstairs, you will find two spacious bedrooms and two full baths. Step outside to enjoy the backyard retreat complete with a gazebo, perfect for outdoor relaxation or entertainment. A turnkey home that perfectly combines modern style, function, and comfort! (Id: 27)
$ 829,900
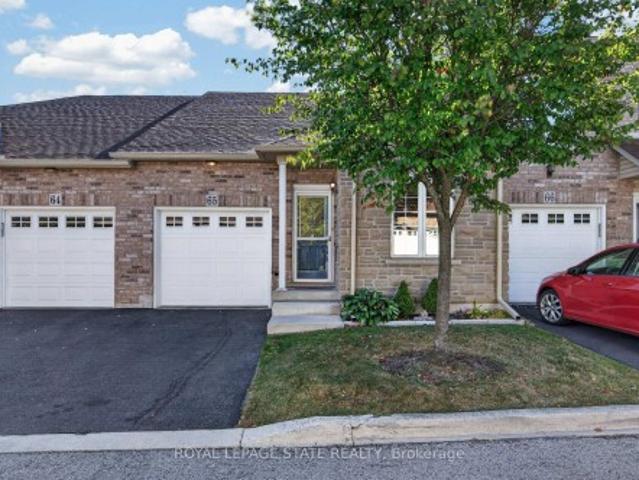
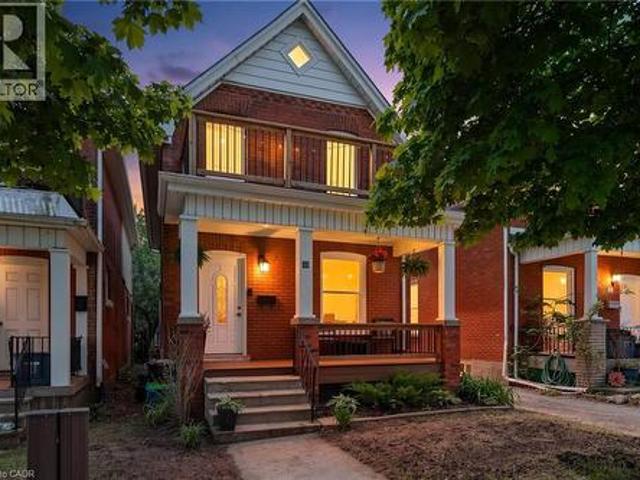
65 566 Southridge Drive, Hamilton, ON, L9C 7W5 townhouse for sale | Listing ID X13838 | Royal LePage
View photo
Townhouse · for sale
$ 649,900
New
65 566 Southridge Drive, Hamilton, ON, L9C 7W5 townhouse for sale | Listing ID X13838 | Royal LePage
Spring Valley, Hamilton
· Townhouse
· Office room
Spring Valley, Hamilton · Townhouse · Office room
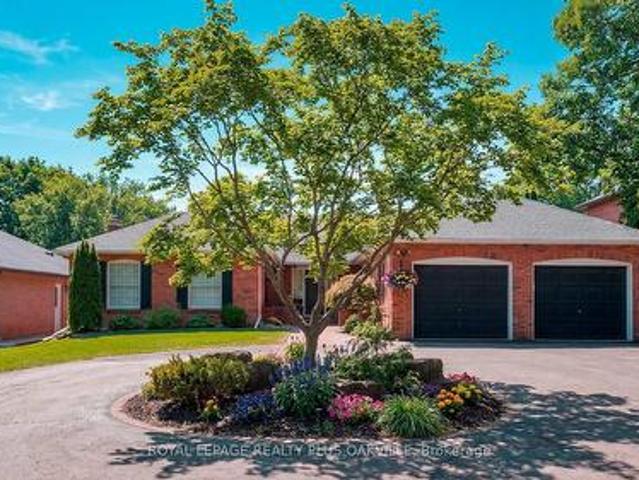
Fantastic opportunity to own a spacious bungaloft townhome in a quiet & well-maintained complex on Hamilton's West Mountain. Offering 1,798 sq ft (above grade), 3 bdrms, 3 full baths, an attached single-car grg & an expansive unfinished bsmt, this versatile layout is ideal for those looking for one floor living, with the flexibility of additional bonus space on the upper level. Main lvl feat incl a welcoming foyer, a functional kitch opening to adjoining din & liv areas, w/ the liv rm highlighted by a charming corner gas FP & vaulted ceilings, a spacious main-lvl primary retreat offering ample closet space & a private 4-pc ensuite, main-lvl laund for everyday convenience, a secondary main level bdrm & a 3-pc bath. On the upper level, an impressive loft overlooks the living room below and provides excellent flex space for a family rm, office, reading area or hobby space. An exceptionally spacious 3rd bdrm with ensuite privileges leading to a 4-pc bath complete the upper lvl. Ideal for g
$ 649,900
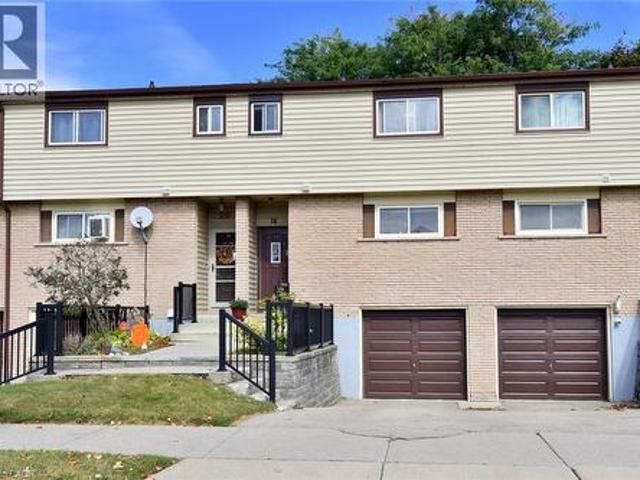
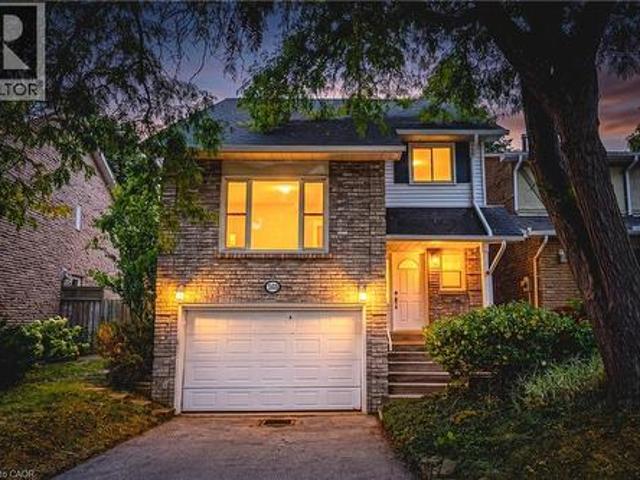
18 Claudette Gate, Hamilton, ON, L9B 1T5 townhouse for sale | Listing ID 40867 | Royal LePage
View photo
Townhouse · for sale
$ 479,900
New
18 Claudette Gate, Hamilton, ON, L9B 1T5 townhouse for sale | Listing ID 40867 | Royal LePage
Spring Valley, Hamilton
· Townhouse
· Garden · Parking · Cellar
Spring Valley, Hamilton · Townhouse · Garden · Parking · Cellar
Are you ready to be impressed? !This stylish, spotless 3-bedroom, 1.5-bath townhouse on Hamilton's desirable West Mountain is completely move-in ready! Carpet-free throughout (except for the staircase), it features a bright, functional layout, an attached garage, and immaculate finishes. Enjoy seamless indoor-outdoor living with sliding doors leading to a private fenced yard, backing onto greenspace and mature trees! In the basement, you will find the handy laundry room, garage access, and spacious rec room that could easily serve as a 4th bedroom! Ideally situated close to parks, schools, shopping and quick highway access! Put this one on your “must see” list! (Id: 27)
$ 479,900
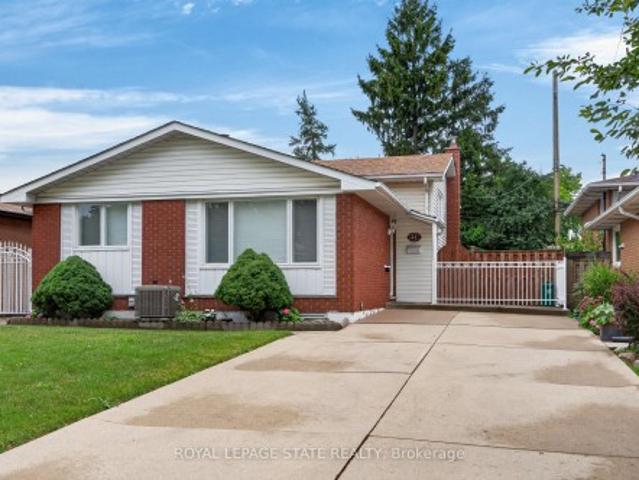
41 Darlington Drive, Hamilton, ON, L9C 2L8 house for sale | Listing ID X13789 | Royal LePage
View photo
House · for sale
$ 679,900
41 Darlington Drive, Hamilton, ON, L9C 2L8 house for sale | Listing ID X13789 | Royal LePage
Spring Valley, Hamilton
· House
· Patio · Garden · Fireplace · Cellar
Spring Valley, Hamilton · House · Patio · Garden · Fireplace · Cellar
Pride of ownership is evident throughout this beautifully maintained 3 bedroom, 1.5 bathroom, 4-level backsplit, lovingly cared for by the same family for over 50 years. Offering 1128 sq ft above grade plus a fully finished lower level, this home features a bright main level with hardwood flooring, spacious living & dining rooms, and an updated kitchen with white cabinetry, stainless steel appliances & a side entrance providing direct access to the lower levels. Plenty of potential. The upper level offers 3 generous bedrooms with hardwood flooring and a 4-pc bath with a jetted tub. In the lower level, the expansive recreation room is perfect for entertaining, complete with a cozy gas fireplace, unique curved wet bar & 2-pc bath. The basement level adds exceptional flexibility with a second kitchen (in-law potential), laundry, utility area & abundant storage. Outside, enjoy a freshly sodded backyard with a covered concrete patio, ideal for relaxing or entertaining. Double-wide concrete
$ 679,900
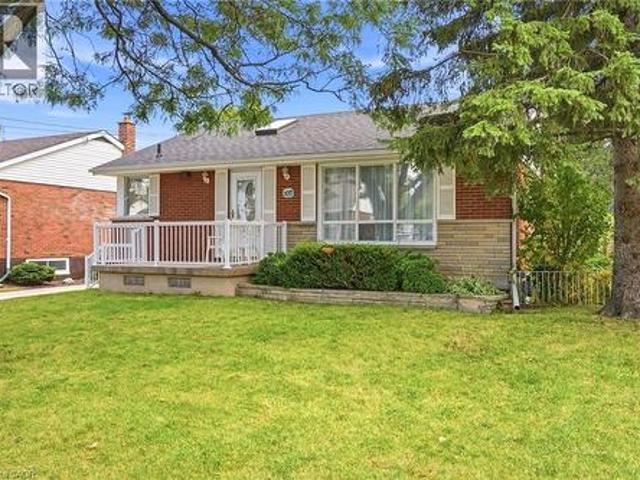
137 Terrace Drive, Hamilton, ON, L9A 2Y8 house for sale | Listing ID 40867 | Royal LePage
View photo
House · for sale
$ 674,900
New
137 Terrace Drive, Hamilton, ON, L9A 2Y8 house for sale | Listing ID 40867 | Royal LePage
Spring Valley, Hamilton
· House
· Terrace · Deck · Cellar
Spring Valley, Hamilton · House · Terrace · Deck · Cellar
Welcome to this well-kept bungalow in an established Hamilton Mountain neighbourhood. A thoughtful addition expands the main floor to over 1,200 sq ft, giving you more room to live, entertain, and grow, plus a fully finished basement for even more space. Inside, you'll find an updated kitchen and updated flooring. The finished lower level features a separate walk-out, making an in-law or multi-generational setup a real possibility. Outside, the generous 50 x 103 ft lot offers plenty of room for gardening, play, or relaxing on the deck out back. A concrete driveway adds curb appeal and durability. The location is hard to beat: close to schools, shopping, and hospitals, with quick access to the Lincoln Alexander Parkway (the LINC) for easy commuting across the city and beyond. Whether you're a first-time buyer, a growing family, or looking for room for extended family, this Mountain bungalow checks the boxes. Book your showing today! (Id: 27)
$ 674,900
8 Hill Place, Stoney Creek, ON, L8G 2W3 house for sale | Listing ID 40864 | Royal LePage
View photo
House · for sale
$ 759,900
New
8 Hill Place, Stoney Creek, ON, L8G 2W3 house for sale | Listing ID 40864 | Royal LePage
Spring Valley, Hamilton
· House
· Garden · Parking · Fireplace
Spring Valley, Hamilton · House · Garden · Parking · Fireplace
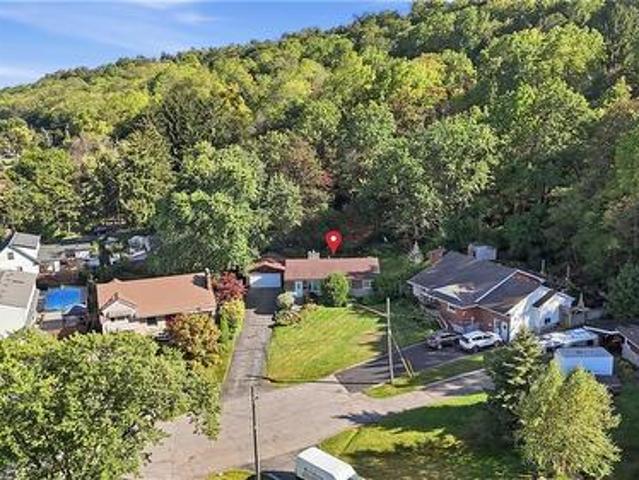
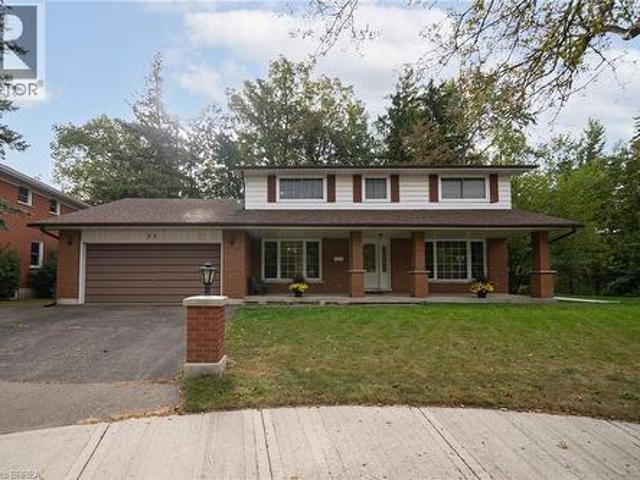
Set on a quiet court at the base of the Niagara Escarpment, 8 Hill Place is defined by its exceptional setting. An incredibly deep, pie-shaped ravine lot with a generous open backyard, a wooded backdrop that seems to go on forever, an oversized driveway with ample parking and a detached double garage built in 2024. Just a short walk from Downtown Stoney Creek, the 1,100+ sqft brick bungalow features 3 bedrooms and 1.5 bathrooms, with a lower level offering a spacious rec room, gas fireplace, powder room and laundry. Ready for its next chapter, the property provides an exciting opportunity to renovate, expand or explore the possibilities for the site in the future. Enjoy the privacy of a tucked-away court while being within walking distance of shops, restaurants and everyday amenities in Downtown Stoney Creek, with parks, trails, transit and the Niagara Escarpment all nearby. A unique property with incredible potential in an established Stoney Creek neighbourhood. (Id: 27)
$ 759,900
8 Hill Place, Hamilton, ON, L8G 2W3 house for sale | Listing ID X13847 | Royal LePage
View photo
House · for sale
$ 759,900
New
8 Hill Place, Hamilton, ON, L8G 2W3 house for sale | Listing ID X13847 | Royal LePage
Spring Valley, Hamilton
· House
· Garden · Parking · Fireplace
Spring Valley, Hamilton · House · Garden · Parking · Fireplace
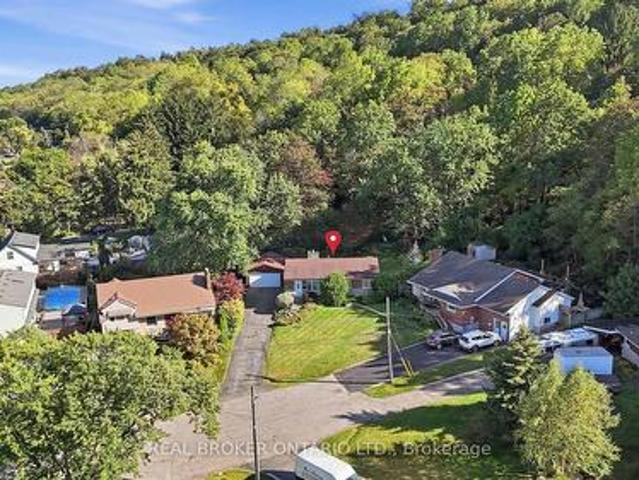
Set on a quiet court at the base of the Niagara Escarpment, 8 Hill Place is defined by its exceptional setting. An incredibly deep, pie-shaped ravine lot with a generous open backyard, a wooded backdrop that seems to go on forever, an oversized driveway with ample parking and a detached double garage built in 2024. Just a short walk from Downtown Stoney Creek, the 1,100+ sqft brick bungalow features 3 bedrooms and 1.5 bathrooms, with a lower level offering a spacious rec room, gas fireplace, powder room and laundry. Ready for its next chapter, the property provides an exciting opportunity to renovate, expand or explore the possibilities for the site in the future. Enjoy the privacy of a tucked-away court while being within walking distance of shops, restaurants and everyday amenities in Downtown Stoney Creek, with parks, trails, transit and the Niagara Escarpment all nearby. A unique property with incredible potential in an established Stoney Creek neighbourhood. (Id: 27)
$ 759,900
43 Wilbur Drive, Binbrook, ON, L0R 1C0 house for sale | Listing ID 40864 | Royal LePage
View photo
House · for sale
$ 949,900
Updated
43 Wilbur Drive, Binbrook, ON, L0R 1C0 house for sale | Listing ID 40864 | Royal LePage
Spring Valley, Hamilton
· House
· Garden · Fireplace
Spring Valley, Hamilton · House · Garden · Fireplace
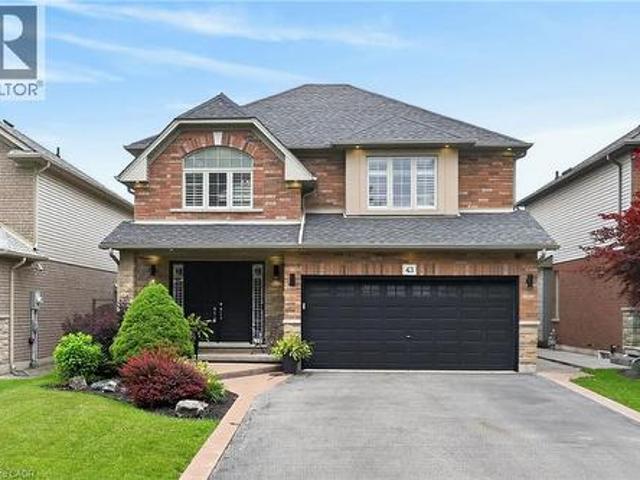
Welcome to this beautifully maintained, carpet-free family home offering over 3,400 sq. Ft. of finished living space, complete with 4 spacious bedrooms, 2 kitchens, and a fully finished in-law suite. Step onto the covered front porch and into the impressive foyer, where you'll find a separate dining room and a welcoming family room featuring a cozy gas fireplace, pot lights, and views of the private backyard. Large, bright windows throughout the home flood the space with natural light. The stunning chef inspired kitchen is designed for both everyday living and entertaining, showcasing a massive 7' x 3' island, an abundance of cabinetry, generous counter space, deep drawers, a double sink, and a dedicated beverage station. Durable and stylish luxury vinyl flooring runs throughout the home. Elegant hardwood stairs lead to the second level, featuring four generous bedrooms with hardwood floors, a bright loft area, a full main bath, and the convenience of second-floor laundry. The spacious
$ 949,900
390 Sydenham Road, Dundas, ON, L9H 5E2 house for sale | Listing ID 40867 | Royal LePage
View photo
House · for sale
$ 1,999,999
New
390 Sydenham Road, Dundas, ON, L9H 5E2 house for sale | Listing ID 40867 | Royal LePage
Spring Valley, Hamilton
· House
· Balcony
Spring Valley, Hamilton · House · Balcony
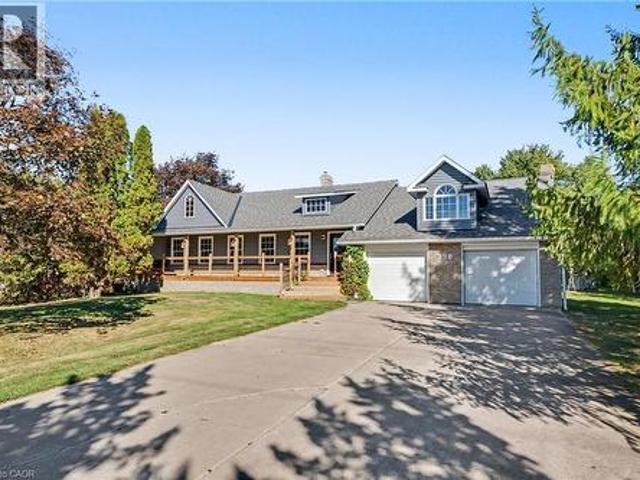
Welcome to 390 Sydenham Road, where country space meets everyday comfort on two acres in rural Dundas. A concrete driveway leads to a welcoming home with a covered front porch, hardwood floors and generous windows overlooking the greenery. The spacious kitchen offers abundant cabinetry, a centre island, a double wall oven, along with an induction cooktop and refrigerator both purchased in 2024. Flexible living spaces make room for quiet evenings and gatherings. Upstairs, a bright primary bedroom with exposed ceiling beams opens to a private balcony, with a dedicated heat pump for personalized comfort. The primary bathroom with a freestanding tub and glass shower door add a spa-like touch. The 20' x 30' workshop is heated by natural gas and has its own 100-amp electrical service and alarm system, offering space for projects, hobbies and storage. Recent improvements include windows, a tankless water heater, water softener and UV water treatment system (2023); roof shingles, vinyl siding,
$ 1,999,999
50 Fusilier Drive, Hamilton, ON, L9B 2E1 house for sale | Listing ID X13838 | Royal LePage
View photo
House · for sale
$ 999,900
New
50 Fusilier Drive, Hamilton, ON, L9B 2E1 house for sale | Listing ID X13838 | Royal LePage
Spring Valley, Hamilton
· House
· Garden · Swimming pool · Parking · Air conditioning
Spring Valley, Hamilton · House · Garden · Swimming pool · Parking · Air conditioning
Welcome to 50 fusilier drive, this fantastic 2 stry home located on central mountain in quiet nieghborhood, close to all amenities schools, shopping, parks, and highway access. Great curb appral hith attractive landscaping, double concrete drive may 2020, aluminium roof and is situated on lrg irregular lot. Lrg welcoming entry, main flr layout with lrg living rm, lrg eat in kitchen w/stone tops, sub hay tile bk/splash, island ample kitchen cabs and stainless steel appliancies, dinette with sliding doors out to rear yard with inground salt water pool 3 feetin shallow and 5.4 feet in deep end installed may 2023 grrat for entertaining family and friends, lrg famtly rm. 4 bdrms, 3.5 bths, lower level with finished recrm, wet bar hith stonetop and wine fridge, 3pc bath and loads of storage. Additional features includes heated garage, garage dr, front dr and rear sliding drs installed oct 2023, electic car charger dec 2023, furnace and a/c 2023, new eves troughs downspouts july 2026, second
$ 999,900
24 Japonica Crescent, Brantford, ON, N3R 1N6 house for sale | Listing ID 40865 | Royal LePage
View photo
House · for sale
$ 749,900
New
24 Japonica Crescent, Brantford, ON, N3R 1N6 house for sale | Listing ID 40865 | Royal LePage
Spring Valley, Hamilton
· House
· Garden · Fireplace · Parking
Spring Valley, Hamilton · House · Garden · Fireplace · Parking
Welcome home to 24 Japonica Crescent in Brantford's sought-after Sky Acres neighbourhood. Set on an oversized pie-shaped lot, this 2-storey home offers 2,040 sq ft, 4 bedrooms and 2.5 bathrooms. The tidy exterior features an attached 2-car garage and a large open front porch. The welcoming foyer opens directly into the spacious living room, where large windows overlook the front yard and fill the space with natural light. The large kitchen offers plenty of cupboard and counter space, with enough room for a kitchen table. The practical layout connects directly to the formal dining room, making it easy to move between everyday meals and entertaining. A large window overlooks the lush rear yard, adding a lovely backdrop to the dining space. The family room features a gas fireplace with a stone surround and raised hearth, creating a warm focal point for the space. California shutters frame the windows and walkout leading to the rear yard. The main floor is completed by a convenient 2-piece
$ 749,900
99 710 Spring Gardens Road, Burlington, ON, L7T 4K7 townhouse for sale | Listing ID W13625 | Royal LePage
View photo
Townhouse · for sale
$ 834,900
99 710 Spring Gardens Road, Burlington, ON, L7T 4K7 townhouse for sale | Listing ID W13625 | Royal LePage
Spring Valley, Hamilton
· Townhouse
Spring Valley, Hamilton · Townhouse
Welcome to this Lakeview townhome in Burlington's highly sought-after Aldershot neighbourhood, just moments from the Royal Botanical Gardens, scenic waterfront trails, parks, shopping, and convenient commuter access. The main level has been thoughtfully renovated to create a bright, modern living space. New luxury vinyl plank flooring flows throughout, complemented by fresh paint in today's neutral colours. The redesigned kitchen is both stylish and functional, featuring new cabinetry, quartz countertops, a counter-depth island, a stainless steel sink with an updated faucet, and the removal of the former pantry to create a more open and spacious dinette area-perfect for everyday living and entertaining. The upper level offers three generous bedrooms, including a spacious primary suite where you'll enjoy lovely views of Lake Ontario. Two full bathrooms and a convenient main-floor powder room provide comfortable living for families and guests alike. The finished walk-out lower level offe
$ 834,900
3453 Hannibal Road, Burlington, ON, L7M 1Z5 house for sale | Listing ID W13847 | Royal LePage
View photo
House · for sale
$ 949,000
New
3453 Hannibal Road, Burlington, ON, L7M 1Z5 house for sale | Listing ID W13847 | Royal LePage
Spring Valley, Hamilton
· House
· Patio · Garden · Fireplace · Parking
Spring Valley, Hamilton · House · Patio · Garden · Fireplace · Parking
Amazing value in Palmer! This spacious detached home offers 3+1 bedrooms, 1.5 baths and sits on a mature lot along a quiet, family-friendly street. Enjoy an oversized 1.5-car garage, a 3-car driveway and a large, private backyard. The bright main level features a spacious eat-in kitchen with stainless steel appliances and plenty of cabinetry, along with a large living room complete with a wood-burning fireplace and walkout to the private backyard. A separate, oversized family room offers vaulted ceilings and a convenient 2-piece powder room. The bedroom level features 3 spacious bedrooms and a large 4-piece bathroom. The finished lower level includes a rec room/4th bedroom and plenty of storage space. Outside, the backyard is perfect for entertaining with a large stone patio, gazebo and plenty of grassy space. Exceptional location for young families-directly across from newly rebuilt parks with playgrounds, splash pad, soccer, baseball and pickleball, and walking distance to outstandin
$ 949,000
1032 Gore Road, Hamilton, ON, N0B 2J0 house for sale | Listing ID 40842 | Royal LePage
View photo
House · for sale
$ 36,000,000
Updated
1032 Gore Road, Hamilton, ON, N0B 2J0 house for sale | Listing ID 40842 | Royal LePage
Spring Valley, Hamilton
· House
· Parking
Spring Valley, Hamilton · House · Parking
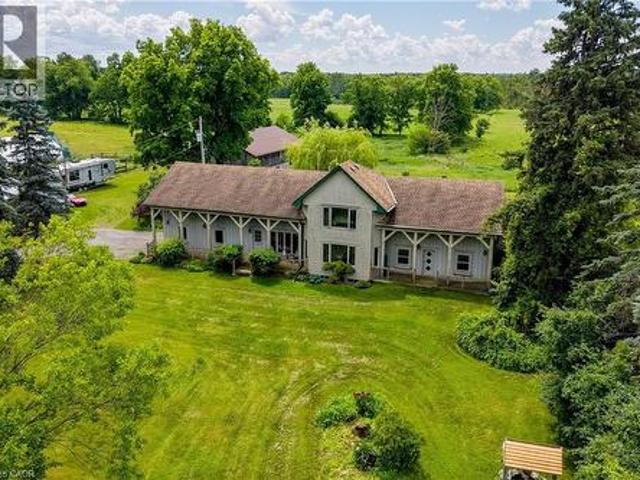
Offered for sale for the first time ever, this rare 98-acre legacy estate features 50+ workable acres in a prime location just minutes off Highway 6! This unique, historically significant property offers an unmatched blend of rural privacy and commuter convenience, boasting stunning rolling countryside views and a rich agricultural past as a successful cattle and hay farm. At the heart of the property sits a distinctive 3-bedroom, 4-bathroom home with an attached 2-car garage that seamlessly incorporates an original pioneer log cabin into a spacious, more modern addition. With a flexible layout offering excellent potential for a future in-law suite or multigenerational living, the home awaits your personal updates and vision to unlock its full potential. Outside, there's ample parking for family, guests, farm equipment, trailers, and recreational vehicles. The sprawling property is fully equipped with an impressive collection of versatile outbuildings, including a classic multi-level 4
$ 36,000,000
24 Carmichael Crescent, Brantford, ON, N3R 8A8 house for sale | Listing ID 40868 | Royal LePage
View photo
House · for sale
$ 1,249,000
New
24 Carmichael Crescent, Brantford, ON, N3R 8A8 house for sale | Listing ID 40868 | Royal LePage
Spring Valley, Hamilton
· House
· Fireplace
Spring Valley, Hamilton · House · Fireplace
Welcome to this impressive 1.5-storey detached home perfectly situated on a desirable corner lot with no rear neighbours and a beautiful park backdrop. Offering over 3,000 sq ft of finished living space and 4 total bedrooms and bathrooms, this spacious home provides an ideal blend of comfort, functionality and versatile living space for the growing family. The main floor features a welcoming living room highlighted by a cozy gas fireplace, a separate dining room, convenient laundry and a spacious eat-in kitchen designed for both everyday living and entertaining. The kitchen boasts granite countertops, tiled backsplash, ample cupboard and preparation space, stainless steel appliances including built-in microwave and oven, and a centre island with breakfast bar. The main-floor primary bedroom offers excellent privacy with dual closets and a 4-piece ensuite bathroom. Upstairs, discover a private retreat featuring a spacious bedroom with walk-in closet and its own 3-piece ensuite bath—perf
$ 1,249,000
2340 Britannia Road, Burlington, ON, L7P 0G2 house for sale | Listing ID W13847 | Royal LePage
View photo
House · for sale
$ 1,900,000
New
2340 Britannia Road, Burlington, ON, L7P 0G2 house for sale | Listing ID W13847 | Royal LePage
Spring Valley, Hamilton
· House
· Terrace · Fireplace · Deck
Spring Valley, Hamilton · House · Terrace · Fireplace · Deck
Spectacular property nestled on top of the Niagara Escarpment in rural Burlington. Located on picturesque Britannia Road, steps away from the Bruce Trail you'll find this amazing 4 bedroom home that has been completely renovated. Amazing curb appeal. The home is perched high on a hill overlooking a ravine with stunning vistas. Outstanding floor plan with an abundance of natural light. This home went through an extensive renovation using only the finest finishes & features. Beautiful chefs kitchen, stainless steel appliances, wine cooler, coffee station, new wide plank oak hardwood floors throughout, LED pot lights, and new custom gas fireplace. Gorgeous primary bedroom with large custom walk in closet, luxurious ensuite, & walk out to private deck. Spacious bedrooms w/walk in closet, sharing new 4 piece main bathroom with steam shower. Lower level features 4th bedroom, new 3 piece bathroom, large rec room, gas fireplace, with walk out to beautiful terrace overlooking the ravine. Large
$ 1,900,000
3244 Steeplechase Drive, Burlington, ON, L7M 0C5 house for sale | Listing ID W13849 | Royal LePage
View photo
House · for sale
$ 1,379,900
New
3244 Steeplechase Drive, Burlington, ON, L7M 0C5 house for sale | Listing ID W13849 | Royal LePage
Spring Valley, Hamilton
· House
· Patio · Garden · Balcony · Fireplace · Swimming pool · Cellar
Spring Valley, Hamilton · House · Patio · Garden · Balcony · Fireplace · Swimming pool · Cellar
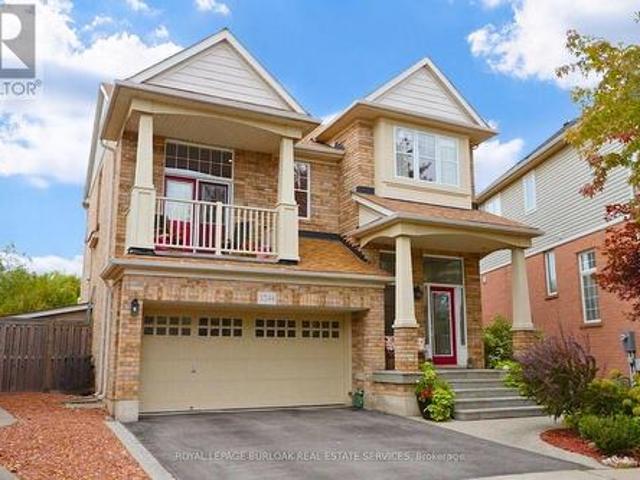
Spectacular detached home nestled on a premium pie-shaped lot on the park with no rear neighbors and a gorgeous pool! The main level features rich hardwood floors, matching stairs, and a spacious eat-in kitchen with island, stainless appliances, and premium stone counters. Spend time in the large, relaxing living room with a cozy electric fireplace accented by the custom stone wall. Walk out to your backyard oasis and enjoy your saltwater pool, gazebo, patio area, gorgeous sunsets and peaceful park views. Upstairs, escape to the second family room loft area boasting dramatic vaulted ceilings, solid wood built-ins, and walk-out to a front balcony. Upper level includes 3 spacious bedrooms, featuring a massive primary suite, a walk-in closet, and luxury 5 piece ensuite bath with double sinks, enlarged custom glass shower, and soaker tub. A convenient upper laundry room completes the top floor. The fully finished basement features large, above-grade windows, full 3pc bath, and a flexible r
$ 1,379,900
785 Tenth Avenue, Hamilton, ON, L8T 2G4 house for sale | Listing ID X13841 | Royal LePage
View photo
House · for sale
$ 990,000
New
785 Tenth Avenue, Hamilton, ON, L8T 2G4 house for sale | Listing ID X13841 | Royal LePage
Spring Valley, Hamilton
· House
· Parking · Cellar
Spring Valley, Hamilton · House · Parking · Cellar
Welcome to 785 Tenth Ave, a beautifully updated four-bedroom home boasting premium finishes and thoughtful improvements throughout. The functional layout features an open-concept kitchen offers welcome anytime a spacious double-car garage and a private separate entrance leading to a fully equipped enhancements include a durable steel roof retrofit for long-term peace of mind. Complete with basement nanny suite, this home offers exceptional convenience, versatility, and potential. Equipped with nearly $35,000 in upgraded high-end appliances, seamlessly connecting to spacious living areas, along with completely renovated, modern bathrooms. Major structural Basement Laundry Roughed-in Ready for second set of Laundry machines (id: 27)
$ 990,000
231 Pine Cove Road, Burlington, ON, L7N 1W1 house for sale | Listing ID 40867 | Royal LePage
View photo
House · for sale
$ 19,900,000
New
231 Pine Cove Road, Burlington, ON, L7N 1W1 house for sale | Listing ID 40867 | Royal LePage
Spring Valley, Hamilton
· House
· Office room
Spring Valley, Hamilton · House · Office room
Welcome to this meticulously maintained detached bungalow in the heart of Burlington's prestigious Roseland neighbourhood. Offering approximately 4,000 sq.ft. Of finished living space, this exceptional 3-bedroom, 3-bathroom residence combines timeless elegance, quality craftsmanship, and premium finishes throughout. Designed for both sophisticated entertaining and comfortable everyday living, the main level features soaring 10-foot ceilings, an inviting open-concept layout, spacious principal rooms, abundant natural light, and refined architectural details. The thoughtful bungalow design provides convenient one-floor living with excellent flow and functionality. The finished lower level adds exceptional versatility with a spacious recreation room and an additional bedroom or private office, ideal for guests, a home office, or extended family. A private driveway accommodates up to five vehicles. Situated in the coveted John T. Tuck school catchment and minutes from Burlington's waterfro
$ 19,900,000
30 Dundas Street, Brantford, ON, N3R 1R9 house for sale | Listing ID 40856 | Royal LePage
View photo
House · for sale
$ 469,900
30 Dundas Street, Brantford, ON, N3R 1R9 house for sale | Listing ID 40856 | Royal LePage
Spring Valley, Hamilton
· House
· Garden · Office room · Terrace
Spring Valley, Hamilton · House · Garden · Office room · Terrace
Welcome to 30 Dundas Street, a charming brick two-storey home in Brantford’s sought-after Terrace Hill neighbourhood. If you’re a first-time homebuyer looking for a place that feels like home from the moment you walk in, this one is worth a look. Full of character, thoughtfully maintained, and move-in ready, it offers the space and functionality you need without sacrificing location or charm. The main floor features a bright and comfortable living and dining area, giving you plenty of room to relax, entertain, or enjoy everyday life. The updated eat-in kitchen offers modern cabinetry, ceramic flooring, and space to gather with family and friends. Just off the kitchen, the mudroom and laundry area adds valuable everyday convenience, along with a 2-piece bathroom. Upstairs, you’ll find three generously sized bedrooms and an updated 4-piece bathroom, providing plenty of flexibility for a growing family, guests, or even a dedicated home office. Outside, the private fenced backyard is ready
$ 469,900
3453 Hannibal Road, Burlington, ON, L7M 1Z5 house for sale | Listing ID 40865 | Royal LePage
View photo
House · for sale
$ 949,000
New
3453 Hannibal Road, Burlington, ON, L7M 1Z5 house for sale | Listing ID 40865 | Royal LePage
Spring Valley, Hamilton
· House
· Patio · Garden · Fireplace · Parking
Spring Valley, Hamilton · House · Patio · Garden · Fireplace · Parking
Amazing value in Palmer! This spacious detached home offers 3+1 bedrooms, 1.5 baths and sits on a mature lot along a quiet, family-friendly street. Enjoy an oversized 1.5-car garage, a 3-car driveway and a large, private backyard. The bright main level features a spacious eat-in kitchen with stainless steel appliances and plenty of cabinetry, along with a large living room complete with a wood-burning fireplace and walkout to the private backyard. A separate, oversized family room offers vaulted ceilings and a convenient 2-piece powder room. The bedroom level features 3 spacious bedrooms and a large 4-piece bathroom. The finished lower level includes a rec room/4th bedroom and plenty of storage space. Outside, the backyard is perfect for entertaining with a large stone patio, gazebo and plenty of grassy space. Exceptional location for young families—directly across from newly rebuilt parks with playgrounds, splash pad, soccer, baseball and pickleball, and walking distance to outstandin
$ 949,000
385 Rosslyn Drive, Burlington, ON, L7N 1S5 house for sale | Listing ID 40866 | Royal LePage
View photo
House · for sale
$ 2,850,000
New
385 Rosslyn Drive, Burlington, ON, L7N 1S5 house for sale | Listing ID 40866 | Royal LePage
Spring Valley, Hamilton
· House
· Fireplace
Spring Valley, Hamilton · House · Fireplace
Welcome to 385 Rosslyn Drive, a beautifully reimagined Roseland residence where timeless character, thoughtful design, and exceptional indoor-outdoor living come together. Ideally situated on a quiet, family-friendly street in the highly sought-after Tuck and Nelson school districts, this exceptional 3+1 bedroom, 4-bathroom home was extensively renovated from top to bottom in 2021/2022, with both everyday living and effortless entertaining in mind. Step inside to a bright and inviting main level, where engineered hardwood floors flow through beautifully appointed living and dining spaces. At the heart of the home is a spectacular custom chef’s kitchen, with an impressive 15-foot centre island that creates a natural gathering place for family and friends. Transition from lively entertaining to relaxed evenings at home, with the rear family room, complete with a wood-burning fireplace. Upstairs, features three spacious bedrooms and a spa inspired ensuite off the primary bedroom, includin
$ 2,850,000
341 Rexford Drive, Hamilton, ON, L8W 1W2 house for sale | Listing ID X13843 | Royal LePage
View photo
House · for sale
$ 635,000
New
341 Rexford Drive, Hamilton, ON, L8W 1W2 house for sale | Listing ID X13843 | Royal LePage
Spring Valley, Hamilton
· House
· Garden · Deck · Swimming pool · Cellar
Spring Valley, Hamilton · House · Garden · Deck · Swimming pool · Cellar
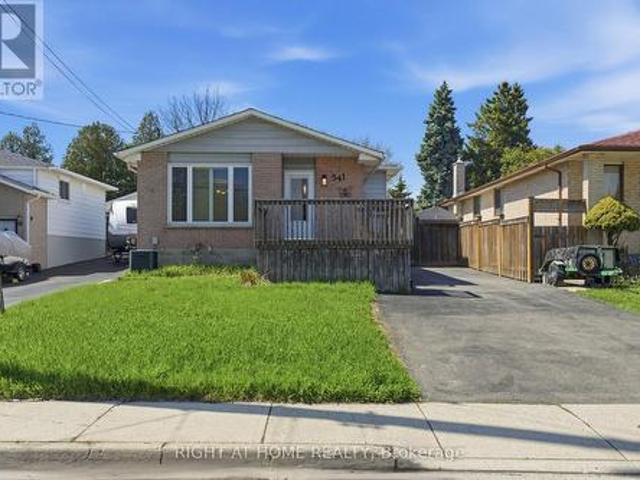
Welcome to the fully upgraded Bugalow-Raised in the quiet, family-friendly Randall neighbourhood of Hamilton. Ideally located near major highways (One minuted drive to Lincoln M. Alexander Parkway), Lime Ridge Mall, Mohawk College, McMaster University, schools and 20 min To Costco. Inside, The property features 2 separate self-contained units, each with its own kitchen, bathroom, and laundry-ideal for rental income or multi-family living, you'll find spacious living areas with hardwood flooring, an upgraded kitchen equipped with new stainless-steel appliances, and a stylish updated bathroom featuring a freestanding soaking tub. Separate Laundry To Main Floor, The private outdoor space includes a fully functional in-ground swimming pool, landscaped backyard, outdoor deck, large storage area, and a large driveway to park for up to 4 vehicles. Key Features: 2 separate units (1+1 kitchens, 2 bathrooms, 2 laundry) Walk-out basement New appliances & upgraded finishes Freestanding soaking tub
$ 635,000
170 Emerald Street S, Hamilton, ON, L8N 2V7 house for sale | Listing ID X13843 | Royal LePage
View photo
House · for sale
$ 669,900
New
170 Emerald Street S, Hamilton, ON, L8N 2V7 house for sale | Listing ID X13843 | Royal LePage
Spring Valley, Hamilton
· House
· Garden · Office room · Parking · Cellar
Spring Valley, Hamilton · House · Garden · Office room · Parking · Cellar
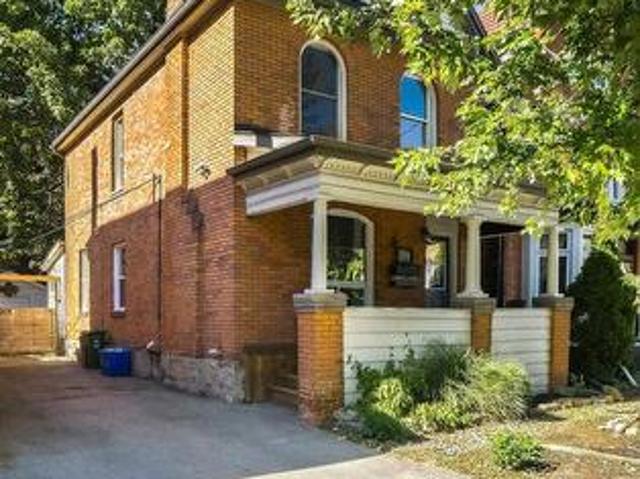
Live in one suite and rent the other, or rent both. This legal non-conforming duplex, built in 1900, delivers two self-contained units on a quiet dead-end street at the base of the escarpment in Hamilton's Stinson neighbourhood. With a tenant already in place on the main floor, rental income is there from day one, while the upper unit has been updated with new flooring, fresh paint and new light fixtures, so it is ready for you to move in or rent out. Upstairs, the second floor holds a kitchen, two bedrooms and a 4-piece bath, and the attic level adds a second living area and a bonus room with potential for an additional bedroom or home office. Downstairs, the main-floor unit features a living room, kitchen, 4-piece bath and one bedroom. Separate entrances and hydro meters give each household its own space and utilities, and shared basement laundry keeps things simple. A private driveway fits 3-4 vehicles, a detached garage adds storage, and the fenced, low-maintenance backyard include
$ 669,900
311 East 14Th Street, Hamilton, ON, L9A 4C1 house for sale | Listing ID X13843 | Royal LePage
View photo
House · for sale
$ 747,777
New
311 East 14Th Street, Hamilton, ON, L9A 4C1 house for sale | Listing ID X13843 | Royal LePage
Spring Valley, Hamilton
· House
· Garden · Fireplace · Deck · Air conditioning · Parking · Cellar
Spring Valley, Hamilton · House · Garden · Fireplace · Deck · Air conditioning · Parking · Cellar
311 East 14th St, Hamilton. Legal 2-Unit Bungalow Beautifully remodelled bungalow in Hill Park, Hamilton Mountain. Move-in ready. Main floor: 3 bedrooms, 4-piece bath, open-concept kitchen with quartz counters and Backsplash, potlights, pot filler, and a fireplace with accent shelving. Tons of natural light. Basement: Legal ADU with separate entrance, 3 bedrooms, full bath, custom kitchen, separate laundry. Great for extended family or rental income. Outside: fully fenced backyard, front deck, driveway parking for 3 and a Storage Shed. Close to all schools, 6 Min to Mohawk College, parks, shopping, and transit. It's a turnkey Property for Buyers or Investors. (Id: 27)
$ 747,777
258 Shoreacres Road, Burlington, ON, L7L 2H4 house for sale | Listing ID W13851 | Royal LePage
View photo
House · for sale
$ 2,299,900
New
258 Shoreacres Road, Burlington, ON, L7L 2H4 house for sale | Listing ID W13851 | Royal LePage
Spring Valley, Hamilton
· House
· Patio · Garden · Office room · Fireplace · Gym · Deck · Swimming pool
Spring Valley, Hamilton · House · Patio · Garden · Office room · Fireplace · Gym · Deck · Swimming pool
South Burlington! A great opportunity to secure a sprawling 2,500 sq ft bungalow set on an exceptional 67 x 262 ft lot, offering a combination of scale, setting, and flexibility that is increasingly hard to find. The main floor delivers a well-balanced layout with formal living and dining rooms along with an open concept family room centered around a fireplace and a walkout to an upper patio. From here, the views stretch out over the expansive backyard and pool, grand in scope and offering a sense of space and privacy that is rarely seen. There are 3 bedrooms on the main level, while the lower level adds 3 additional rooms that can easily function as bedrooms, office space, a gym, or guest accommodations depending on your needs. The flow throughout the home is both practical and comfortable, making it easy to live in as is or reimagine over time. Outdoors, the property truly shines with an inground pool, all-day sun exposure, and beautiful sunset views from the back porch and deck, cre
$ 2,299,900
85 Hillcroft Drive, Stoney Creek, ON, L8J 3W9 house for sale | Listing ID 40867 | Royal LePage
View photo
House · for sale
$ 1,139,900
New
85 Hillcroft Drive, Stoney Creek, ON, L8J 3W9 house for sale | Listing ID 40867 | Royal LePage
Spring Valley, Hamilton
· House
· Garden · Fireplace · Swimming pool · Deck
Spring Valley, Hamilton · House · Garden · Fireplace · Swimming pool · Deck
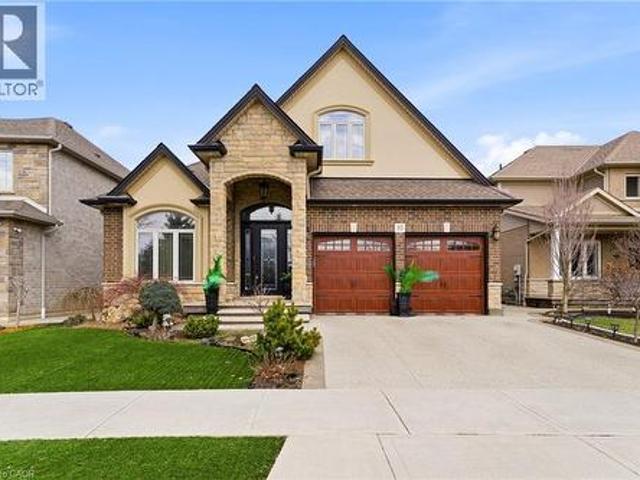
Welcome to 85 Hillcroft Drive, Stoney Creek Mountain. This stunning Bungaloft located in a sought after quiet neighbourhood, featuring approx 2,498 Sq Ft of exquisite craftsmanship and finishings with thoughtfully planned living space with exceptional flow. Spacious and bright open concept main level featuring welcoming vaulted entrance. Gourmet chef style eat-in kitchen with stunning cabinetry, granite countertops with complementary backsplash, large island with additional seating, stainless steel appliances. Great room with 2 Stry Cathedral ceilings. Gas fireplace flanked by gardens doors out to large covered rear deck surrounded by aggregate concrete and landscape strips with hot tub with electric mechanical cover w/ light providing year round use great for entertaining. Main level primary suite with 5pc ensuite bath, double sinks, frameless glass shower, jetted soaker tub. Additional main level bedroom/den w/dble French doors. Second level with good size loft area, bedroom w/walk i
$ 1,139,900
60 William Street, Hamilton, ON, L8L 5T7 house for sale | Listing ID 40860 | Royal LePage
View photo
House · for sale
$ 674,900
60 William Street, Hamilton, ON, L8L 5T7 house for sale | Listing ID 40860 | Royal LePage
Spring Valley, Hamilton
· House
· Swimming pool
Spring Valley, Hamilton · House · Swimming pool
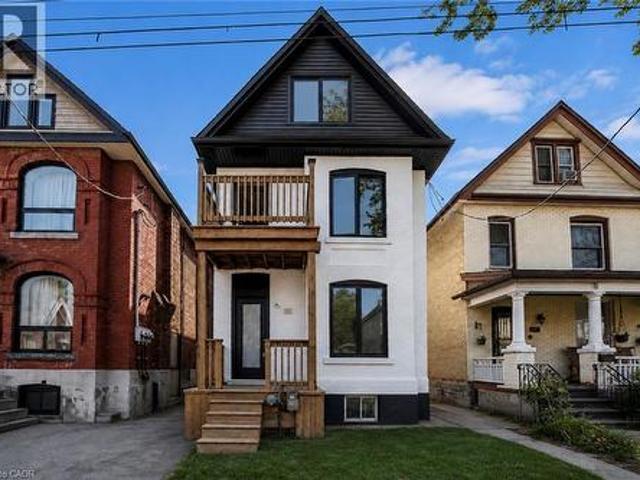
Legal triplex. Zoning verification report from city of hamilton attached in supplements. Renovated large triplex. Extensive renovations in 2026 with building permits. Include three new kitchens, 3 new full baths. Large 3 bedroom top floor unit, main floor unit 2 bedroom, rear unit one bedroom, rare investment opportunity! Excellent location near General Hospital and near Downtown Hamilton. Walking distance to birge park with outdoor swimming pool, and recreational facilities. Must see this! (Id: 27)
$ 674,900
2239 Prescott Place, Burlington, ON, L7L 6L3 house for sale | Listing ID W13846 | Royal LePage
View photo
House · for sale
$ 949,000
New
2239 Prescott Place, Burlington, ON, L7L 6L3 house for sale | Listing ID W13846 | Royal LePage
Spring Valley, Hamilton
· House
· Patio · Garden · Parking · Fireplace
Spring Valley, Hamilton · House · Patio · Garden · Parking · Fireplace
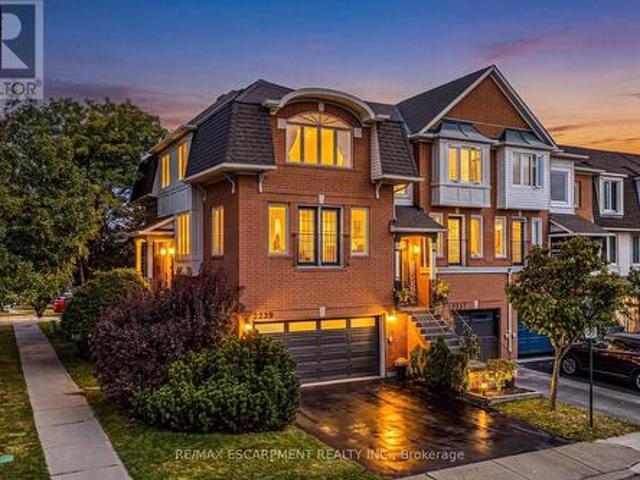
Rare freehold corner unit with a double garage in the orchard! This lovely 3-storey townhome includes 3 bedrooms, 2.5 bathrooms and an open concept floorplan with 9 ft ceilings! Beautifully maintained by the same owners for over 20 years. This home is a must see! The open concept main level includes a large eat-in kitchen with stainless steel appliances and plenty of cabinet / counter space. There is also a dining area and a family room with an electric fireplace and custom built-ins. The main floor also boasts ample natural light and a 2-piece powder room. There are 3 large bedrooms, 2 full bathrooms and a laundry room on the upper level. The primary bedroom includes a walk-in closet and 4-piece ensuite. The finished lower level is a full walk-out and includes a large rec room, storage space, entry to the double car garage and access to the private fenced yard with a stone patio! Low maintenance exterior and steps away from all amenities, schools and parks. Situated on a quiet corner.
$ 949,000

Get email alerts

Don't miss out: be the first to know about new properties

The alert was correctly created

On subscribing you accept the conditions of use and the privacy policy
Alert
Receive new ads in your inbox
Save this search
Receive alerts for new listings

We'll send you an email when we have new properties for: "Properties for sale in Spring Valley, Hamilton"

The alert was correctly created

Get email alerts and be the first to see new listings
Required field
On subscribing I accept the terms of the privacy policy
Perfect! You'll soon start receiving new listings via email
Alert
Receive an email when we have new ads for Properties for sale in Spring Valley, Hamilton
Save this search
Filters

Bedrooms

Area (sq.ft)

sq.ft
sq.ft

Price

$
$

Filter by property type

Bathrooms

Clear all filters
Receive notifications when new entries are published.