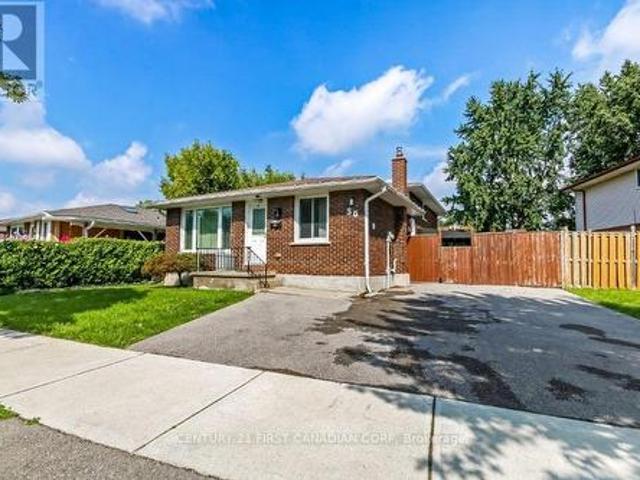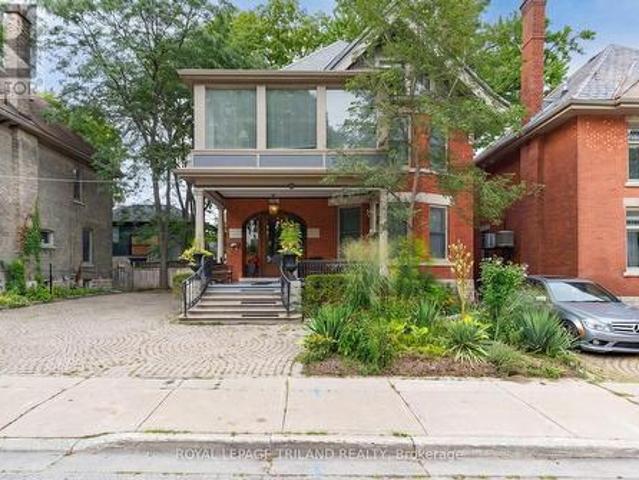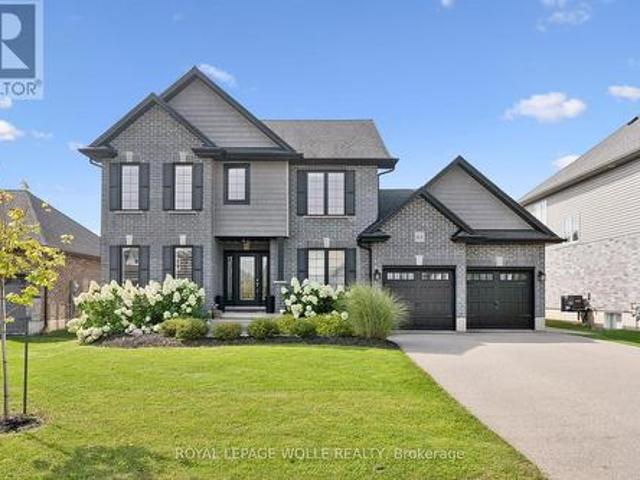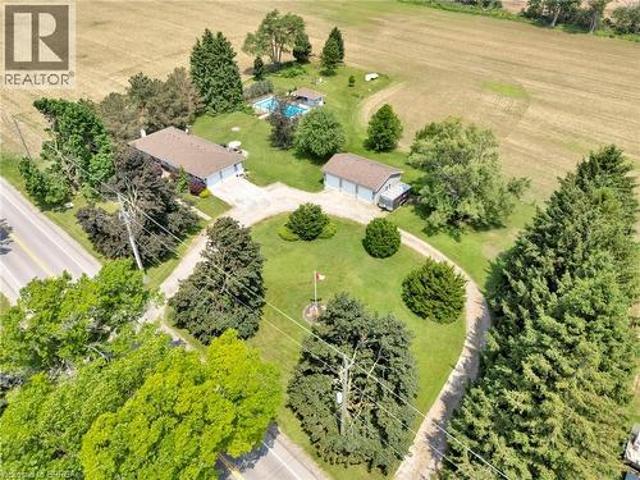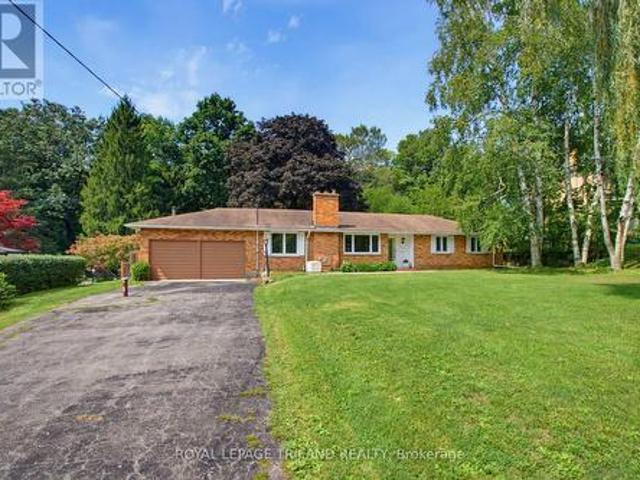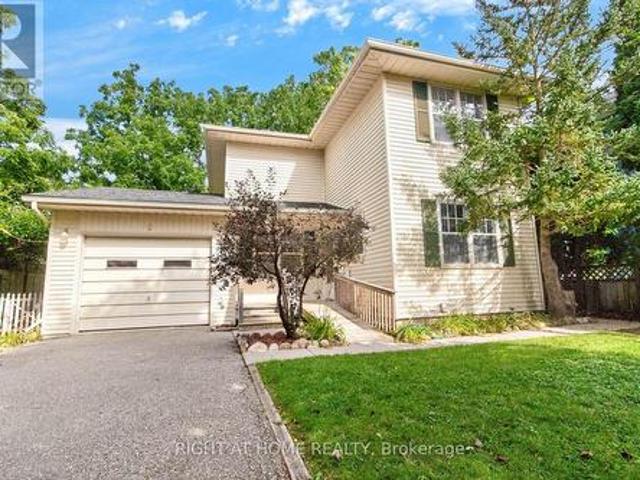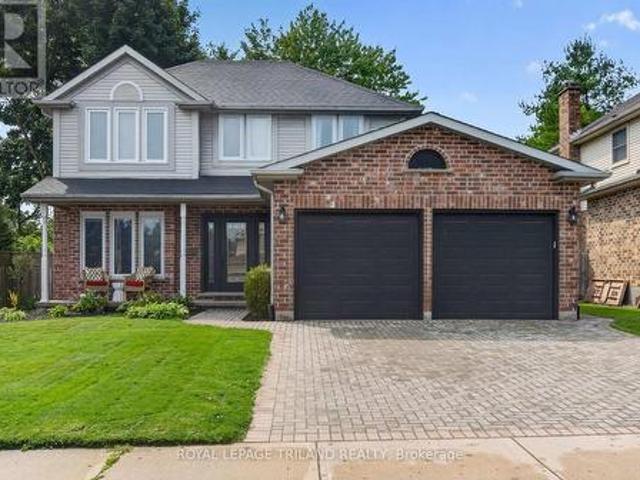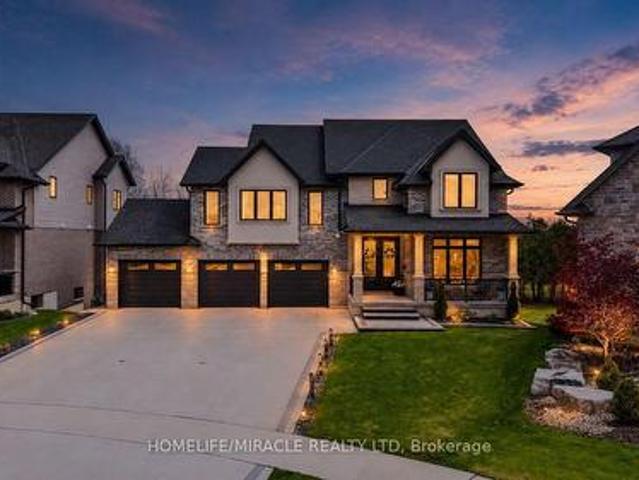
2,404 properties for sale in Springford

34 King Street, Tillsonburg, ON, N4G 3E5 house for sale | Listing ID X13730 | Royal LePage
View photo
House · for sale
$ 498,900
34 King Street, Tillsonburg, ON, N4G 3E5 house for sale | Listing ID X13730 | Royal LePage
Springford
· House
· Garden · Deck · Parking
Springford · House · Garden · Deck · Parking
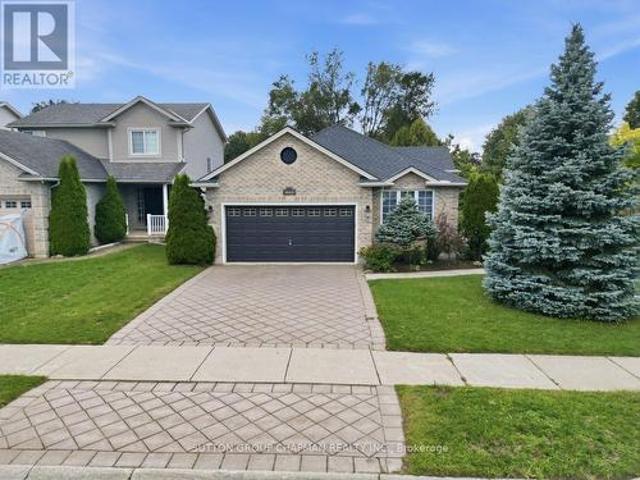
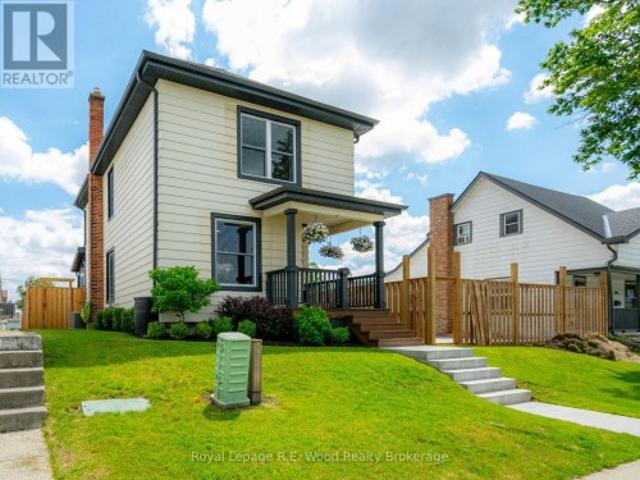
This beautifully updated 2-storey home features a brand new back deck where you can enjoy morning coffee's or evening BBQs. 34 King St is located in the heart of Tillsonburg just a short walking distance to grocery stores, restaurants, parks, and more! The detached 2-car garage comes equipped with a natural gas heater, hydro available but not yet hooked up, as well as new windows & garage doors waiting for you to install. Additional parking along side the garage is situated off of a back alley making access easy and hassle free. The exterior has significant improvements including a fully fenced yard, new soffit/fascia/eavestroughs, and new landscaping for enhanced curb appeal. The interior of the home has been thoughtfully updated with new plumbing, water softener (2025), electrical, drywall, flooring, and trim. The main floor is practically laid out with your kitchen, dining, and living room all in view. The updated kitchen features a large center island perfect for meal prep or a qui
$ 498,900
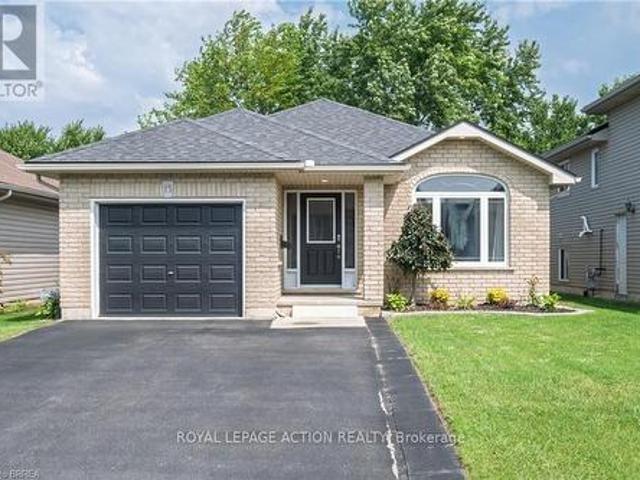
15 Landon Avenue, Norfolk, ON, N3Y 5J8 house for sale | Listing ID X13741 | Royal LePage
View photo
House · for sale
$ 639,900
15 Landon Avenue, Norfolk, ON, N3Y 5J8 house for sale | Listing ID X13741 | Royal LePage
Springford
· House
· Garden
Springford · House · Garden
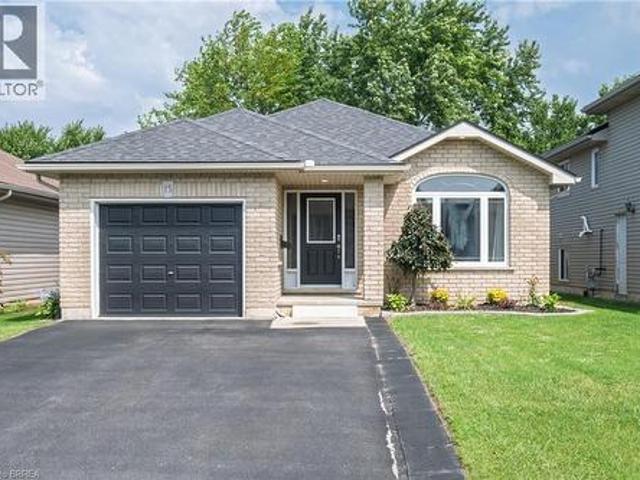
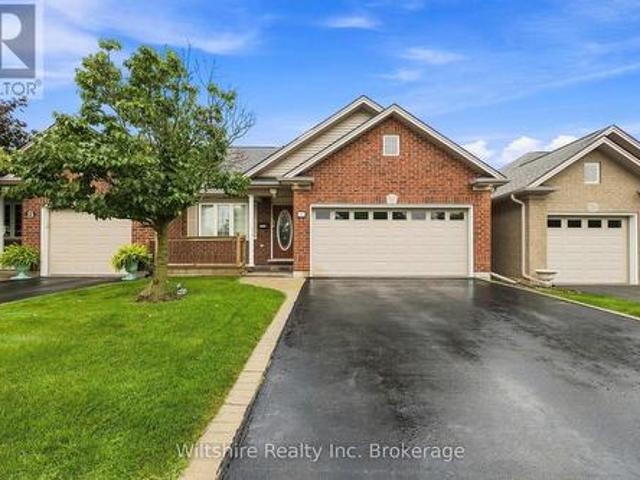
Welcome to this beautifully renovated bungalow located in one of Simcoe's desirable neighbourhoods. Offering comfortable one-floor living with the added benefit of a fully finished lower level, this home is well suited to families, downsizers, or anyone looking for a move-in-ready property. The main floor features a bright, carpet-free layout with an open-concept design & modern finishes throughout. With plenty of room for dining, entertaining and relaxing the large living/dining room combination features hardwood flooring, vaulted ceilings & flows into the updated kitchen that offers a breakfast bar & provides access to the fully fenced backyard that includes a natural gas BBQ hookup, making outdoor gatherings easy to enjoy. The spacious primary bedroom features double closets & two access doors. It was converted from 2 beds to 1, leaving the entry doors & closets intact making it easy to convert back to a 3 bedroom if required. The second bedroom provides excellent flexibility for fa
$ 639,900
15 Landon Avenue, Simcoe, ON, N3Y 5J8 house for sale | Listing ID 40857 | Royal LePage
View photo
House · for sale
$ 639,900
15 Landon Avenue, Simcoe, ON, N3Y 5J8 house for sale | Listing ID 40857 | Royal LePage
Springford
· House
· Garden
Springford · House · Garden
Welcome to this beautifully renovated bungalow located in one of Simcoe’s desirable neighbourhoods. Offering comfortable one-floor living with the added benefit of a fully finished lower level, this home is well suited to families, downsizers, or anyone looking for a move-in-ready property. The main floor features a bright, carpet-free layout with an open-concept design & modern finishes throughout. With plenty of room for dining, entertaining and relaxing the large living/dining room combination features hardwood flooring, vaulted ceilings & flows into the updated kitchen that offers a breakfast bar & provides access to the fully fenced backyard that includes a natural gas BBQ hookup, making outdoor gatherings easy to enjoy. The spacious primary bedroom features double closets & two access doors. It was converted from 2 beds to 1, leaving the entry doors & closets intact making it easy to convert back to a 3 bedroom if required. The second bedroom provides excellent flexibility for fa
$ 639,900
110 Muriel Crescent, London South X, ON, N6E 2K5 house for sale | Listing ID X13744 | Royal LePage
View photo
House · for sale
$ 499,900
110 Muriel Crescent, London South X, ON, N6E 2K5 house for sale | Listing ID X13744 | Royal LePage
Springford
· House
· Garden
Springford · House · Garden
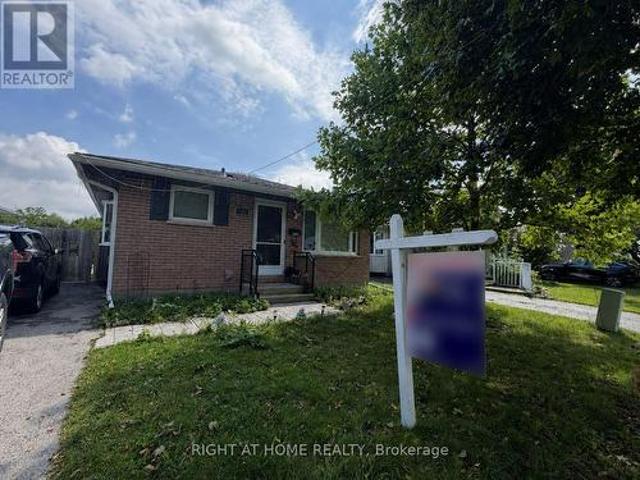
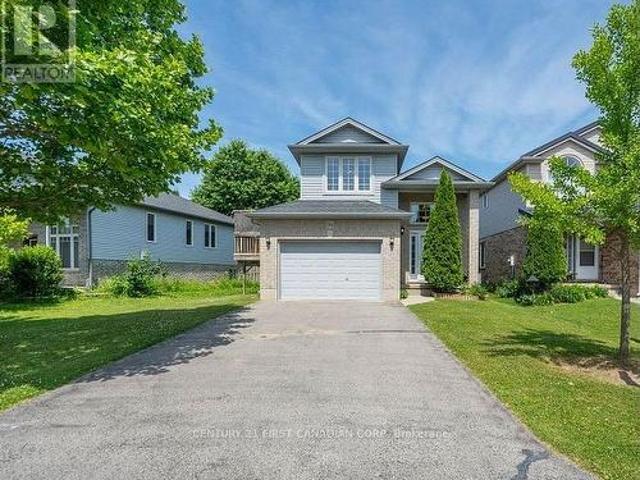
Welcome to 110 Muriel Crescent, a versatile 3+2 bedroom bungalow in the heart of White Oaks, offering two separate living areas and an exceptional South London location. Perfect for a growing or multigenerational family, this well-appointed home combines modern updates, flexible living space and a backyard designed for summer enjoyment. The updated main level features 3 bedrooms and a full bathroom, along with a bright, open-concept living and dining area. At the heart of the home is a beautifully upgraded kitchen featuring custom cabinetry, Cambria quartz countertops, a high-end gas cooktop, built-in microwave/wall-oven combination and stainless-steel appliances. Under-cabinet valance lighting provides a polished finishing touch and additional task lighting. The lower level offers a separate entrance and a spacious granny-suite-style living area, complete with its own kitchen, 2 bedrooms and additional living space-an excellent setup for extended family, adult children, guests or anyo
$ 499,900
63 Curtis Street, Innerkip, ON, N0J 1M0 house for sale | Listing ID 40859 | Royal LePage
View photo
House · for sale
$ 909,900
63 Curtis Street, Innerkip, ON, N0J 1M0 house for sale | Listing ID 40859 | Royal LePage
Springford
· House
· Garden · Fireplace · Parking
Springford · House · Garden · Fireplace · Parking
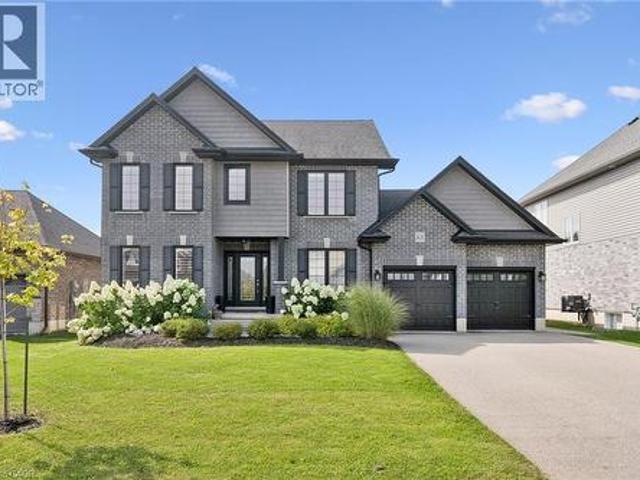
Open house saturday sept 12th 2-4pm. From the moment you arrive, the stunning landscaping and classic brick exterior create exceptional curb appeal and set the tone for what’s inside. Offering the perfect blend of comfort, style and functionality, this is a home designed for family life. Inside, you’ll appreciate the carpet-free living and warm hardwood floors throughout the main level. The spacious living room is the perfect place to gather around the gas fireplace, while the formal dining room provides an inviting setting for family dinners and entertaining. A separate main-floor office or playroom adds valuable flexibility for working from home, homework, toys or quiet time. The beautifully updated kitchen features quartz countertops and a stylish backsplash, with plenty of room to prepare meals and connect with family over the breakfast bar seating or table overlooking the yard. A practical mudroom creates a clean, organized entry from the garage and includes an updated 2-piece bat
$ 909,900
8 Basswood Road, Simcoe, ON, N3Y 0E1 house for sale | Listing ID 40856 | Royal LePage
View photo
House · for sale
$ 524,900
8 Basswood Road, Simcoe, ON, N3Y 0E1 house for sale | Listing ID 40856 | Royal LePage
Springford
· House
· Garden · Deck · Parking
Springford · House · Garden · Deck · Parking
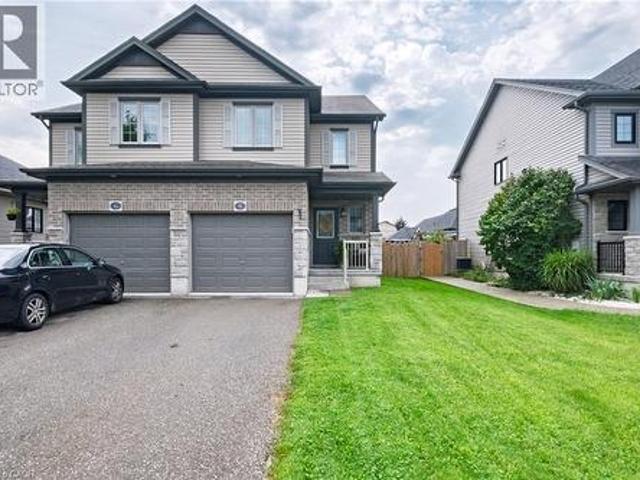
Beautiful 2-storey freehold semi-detached home offering approximately 1,395 sq. Ft. of comfortable living space with 3 bedrooms and 2.5 bathrooms. The bright open-concept main floor is perfect for everyday living and entertaining and features new flooring, fresh paint, and a convenient main-floor 2-piece powder room. Upstairs, the spacious primary bedroom features a private ensuite and large walk-in closet, along with two additional bedrooms and a full bathroom. Step outside to a spacious backyard featuring a large deck, providing plenty of room for BBQs, outdoor dining, relaxing and entertaining family and friends. The home also includes a single-car garage. A great opportunity for families, first-time buyers or anyone looking for a move-in-ready home in a desirable neighbourhood. Located close to schools, bus routes, shopping, churches, hospital, and all amenities, with local wineries, breweries, walking trails, and Port Dover Beach just a short drive away. (Id: 27)
$ 524,900
30 Scotchmere Crescent, London South X, ON, N6E 2A1 house for sale | Listing ID X13746 | Royal LePage
View photo
House · for sale
$ 574,900
30 Scotchmere Crescent, London South X, ON, N6E 2A1 house for sale | Listing ID X13746 | Royal LePage
Springford
· House
· Garden · Office room · Deck
Springford · House · Garden · Office room · Deck
Welcome to this spacious and well-maintained four-level backsplit, ideally located in a quiet neighbourhood and ready to welcome a new family. The bright and inviting open-concept main floor features a huge kitchen with newer appliances, gas stove and beautiful oak cabinetry, and plenty of windows that fill the space with natural light. The finished lower level offers a massive family room complete with a cozy gas fireplace-perfect for relaxing or entertaining. A separate den with a closet and double glass doors provides a versatile space that can be used as a home office, study, or additional bedroom. The fourth level features another generously sized room with a wall-to-wall closet, along with a mechanical/laundry room and plenty of additional storage space. Step outside to enjoy the spacious backyard, featuring a huge wooden deck with a built-in bench and waterproof cover-ideal for outdoor gatherings in any season. The backyard also includes a garden shed and plenty of room for gard
$ 574,900
98 Central Avenue, London East F, ON, N6A 1M4 house for sale | Listing ID X13691 | Royal LePage
View photo
House · for sale
$ 949,900
98 Central Avenue, London East F, ON, N6A 1M4 house for sale | Listing ID X13691 | Royal LePage
Springford
· House
· Garden · Deck
Springford · House · Garden · Deck
An exceptional opportunity to own a beautifully restored luxury victorian home in the heart of downtown, within steps of the thames valley parkway, harris park, the thames river and vibrant richmond row! With proven income of 56,400 yearly and potential of an additional 11,000. From lower, this turnkey investment includes two apartments, one two bdrm, and one 3 bdrm, with a potential bachelor in the lower level. A unique blend of historic charm and modern upgrades where it counts most. Main floor 2 bdrm unit includes a generous family room with tons of glass for natural light and access to the private rear yard. An updated eat in kitchen with granite counters, generous island, modern light wood cabinetry. 3 bdrm unit (2nd and 3rd floors) includes a large living, dining combination with 3 walls of glass, white galley kitchen with white cabinetry and stainless appliances, access to a private 2nd floor deck, 2 bedrooms and bath. Third level offers a master retreat including an ensuite, wa
$ 949,900
63 Curtis Street, East Zorra Tavistock, ON, N0J 1M0 house for sale | Listing ID X13740 | Royal LePage
View photo
House · for sale
$ 909,900
63 Curtis Street, East Zorra Tavistock, ON, N0J 1M0 house for sale | Listing ID X13740 | Royal LePage
Springford
· House
· Garden · Fireplace · Parking
Springford · House · Garden · Fireplace · Parking
Open house saturday sept. 12TH 2-4PM. From the moment you arrive, the stunning landscaping and classic brick exterior create exceptional curb appeal and set the tone for what's inside. Offering the perfect blend of comfort, style and functionality, this is a home designed for family life. Inside, you'll appreciate the carpet-free living and warm hardwood floors throughout the main level. The spacious living room is the perfect place to gather around the gas fireplace, while the formal dining room provides an inviting setting for family dinners and entertaining. A separate main-floor office or playroom adds valuable flexibility for working from home, homework, toys or quiet time. The beautifully updated kitchen features quartz countertops and a stylish backsplash, with plenty of room to prepare meals and connect with family over the breakfast bar seating or table overlooking the yard. A practical mudroom creates a clean, organized entry from the garage and includes an updated 2-piece ba
$ 909,900
325 Ellis Avenue, Mount Pleasant, ON, N3T 5L5 house for sale | Listing ID 40860 | Royal LePage
View photo
House · for sale
$ 1,149,900
325 Ellis Avenue, Mount Pleasant, ON, N3T 5L5 house for sale | Listing ID 40860 | Royal LePage
Springford
· House
· Swimming pool · Parking
Springford · House · Swimming pool · Parking
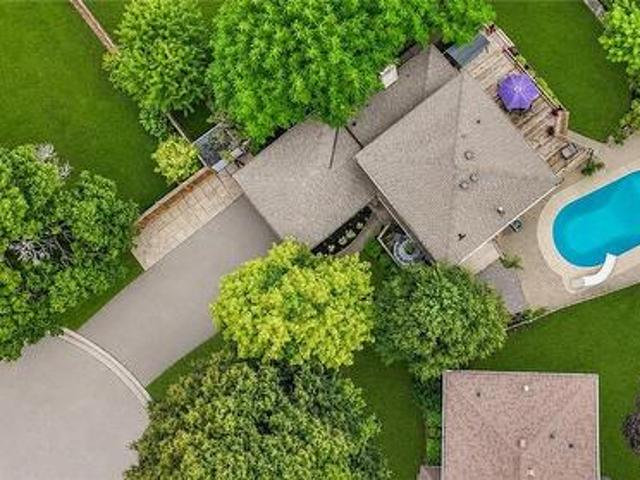
Welcome to 325 Ellis Avenue in the peaceful hamlet of Mount Pleasant—your own private sanctuary awaits. Tucked away on a quiet country road, this beautifully updated bungalow offers the perfect blend of rural charm and modern convenience. Set on a scenic 1.29-acre lot, this property truly has it all: a spacious 3-bedroom + den home with 2.5 bathrooms, an oversized double attached garage, a stunning 20x40 in-ground pool, and an incredible detached 3-bay workshop. The exterior impresses with tasteful stonework and complementary siding, echoed in the detached shop and poolside cabana. The main floor features rich hardwood and ceramic tile, with a bright living room flowing into a hallway leading to a stunning kitchen and dining area. The kitchen boasts handcrafted cherry cabinetry, granite counters, tile floors, a built-in coffee station, ample pantry space, and modern stainless steel appliances. Three spacious bedrooms complete the main level, including a primary suite with a wall-to-wal
$ 1,149,900
589 Sales Drive, Woodstock, ON, N4S 0A1 house for sale | Listing ID X13738 | Royal LePage
View photo
House · for sale
Request Details
Updated
589 Sales Drive, Woodstock, ON, N4S 0A1 house for sale | Listing ID X13738 | Royal LePage
Springford
· House
· Garden · Fireplace · Deck · Cellar
Springford · House · Garden · Fireplace · Deck · Cellar
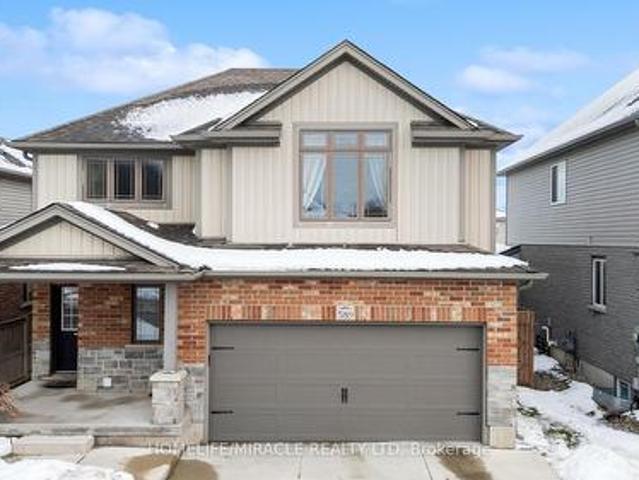
Stunning Upgraded Detached Home in a Prime Location. Move-In Ready! This beautifully updated two-storey home offers the perfect blend of style, space, and comfort. Step into a bright open-concept main floor featuring a modernized kitchen with new tile backsplash, freshly painted cabinets, gas stove conversion, and sleek pot lights throughout the kitchen and dining area. The show-stopping living room boasts a soaring 16-ft sloped ceiling and a custom-built fireplace with a designer feature wall-creating an impressive and inviting space perfect for entertaining. Walk out to your private deck and fully fenced backyard complete with a pergola-ideal for summer gatherings and family time. Upstairs, enjoy three spacious bedrooms including a primary retreat with its own 3-pieceensuite. The insulated basement offers excellent potential for future customization. Located in a highly desirable neighborhood close to top-rated schools, hospital, Hwy 401, and community amenities. (Id: 27)
Request Details
1104 The Parkway, London East B, ON, N6A 2X3 house for sale | Listing ID X13744 | Royal LePage
View photo
House · for sale
$ 1,295,000
1104 The Parkway, London East B, ON, N6A 2X3 house for sale | Listing ID X13744 | Royal LePage
Springford
· House
· Garden · Office room · Fireplace · Deck
Springford · House · Garden · Office room · Fireplace · Deck
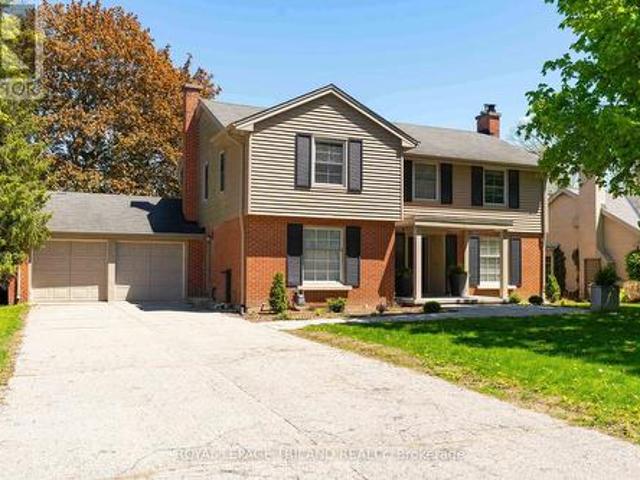
Located on one of the most coveted streets in old north, where properties rarely hit the market, 1104 the parkway offers the perfect space for a growing family. Situatedon a 180 ft private lot, this 2 storey, 4 plus one bedroom home, offers tradition and elegance with modern amenities where it counts. A grand dining area grounds the centre of the home and offers room for large formal gatherings, built in corner cabinetry, and rich hardwood flooring. An updated maple kitchen includes an 8.6 ft island, hard surfaces, built in stainless appliances including a gas cooktop, wall oven, built in microwave, and a plethora of cabinetry with access to the rear deck and beyond. A separate living room is anchored by a handsome gas fireplace, with numerous windows for natural light and access to a 3 season sunroom with in-floor heating and access to the rear yard. A richly panelled office/den and 2 pc bath complete the main. The second level includes a luxury master retreat with his and her walk-in
$ 1,295,000
286 Highview Crescent, London South O, ON, N6J 4E3 house for sale | Listing ID X13744 | Royal LePage
View photo
House · for sale
$ 659,900
286 Highview Crescent, London South O, ON, N6J 4E3 house for sale | Listing ID X13744 | Royal LePage
Springford
· House
· Patio · Garden · Office room
Springford · House · Patio · Garden · Office room
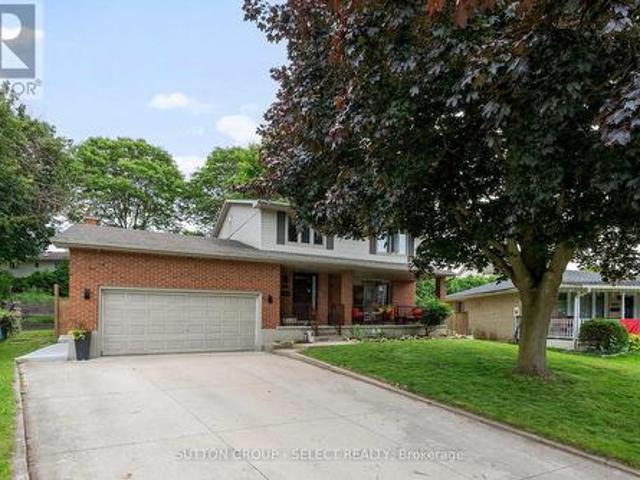
Welcome Home to 286 Highview Crest! Nestled on a quiet, low-traffic street in one of London's most desirable, family-friendly neighborhoods, this gorgeous 2-story home offers the perfect blend of warmth and modern functionality. From the moment you step inside, you'll love the bright, airy main floor featuring hardwood floors / large windows that flows seamlessly into the heart of the home: a beautifully appointed kitchen complete with Custom cabinets and direct access to the patio, ideal for summer BBQs or a quiet morning coffee overlooking the fully fenced backyard and mature trees. Upstairs, the spacious primary suite features an ensuite bath, accompanied by two additional generous bedrooms and a full bath. Need more space? The partially finished lower level area is the ultimate bonus zone, perfect for a home theatre, kids' playroom or a home office. Unbeatable location just minutes from top-rated schools, local parks, shopping centers, and easy highway access. Don't miss your chanc
$ 659,900
4 Elmwood Place, London South E, ON, N6J 1J2 house for sale | Listing ID X13746 | Royal LePage
View photo
House · for sale
$ 575,000
4 Elmwood Place, London South E, ON, N6J 1J2 house for sale | Listing ID X13746 | Royal LePage
Springford
· House
· Parking
Springford · House · Parking
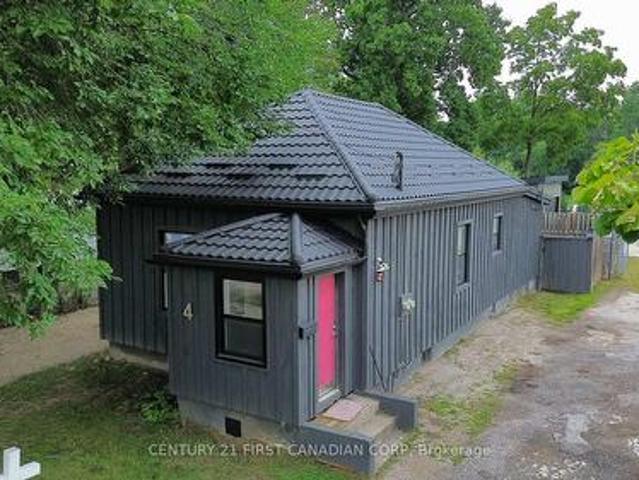
Attention investors, tradespeople, buyers working from home or anyone seeking a mortgage helper. Welcome to 4 Elmwood Place, an updated 2-bedroom bungalow in desirable Manor Park. The $575,000 asking price is for the property as it currently sits. The accessory dwelling unit has not been built, and its construction cost is additional. A building permit has been issued for a detached 838 sq. Ft. 2-bedroom ADU, with plans available. Estimated construction cost is approximately $200,000, and projected rent once completed is $1,950 per month. The main house currently rents for $1,950 per month. The heated and insulated 21'6' x 26' detached garage/shop has a separate hydro meter, electric heat, water, CCTV and security system. With projected rent of $1,100 per month, it is ideal for a hobbyist, workshop or home-based business. Once the ADU is completed, projected gross rental income is approximately $5,000 per month or $60,000 annually. Based on the worksheet assumptions, annual positive ca
$ 575,000
1645 Devos Drive, London North C, ON, N5X 4K8 house for sale | Listing ID X13743 | Royal LePage
View photo
House · for sale
$ 649,900
1645 Devos Drive, London North C, ON, N5X 4K8 house for sale | Listing ID X13743 | Royal LePage
Springford
· House
· Office room
Springford · House · Office room
Select the multi-media link for a video with active virtual staging. Welcome to desirable Stoney Creek! This immaculate, freshly painted 2+1 bedroom bungalow offers bright, spacious living and affordable one-floor living in a sought-after North East London location. Gleaming hardwood floors welcome you into the bright main floor, featuring a spacious living area and eat-in kitchen with sliding glass doors leading to a sundeck. A versatile bonus room can be used as a home office, den, additional bedroom, or sitting room. The primary bedroom features an ensuite and walk-in closet, while the second bedroom offers excellent flexibility for family or guests. Three full bathrooms, including the ensuite, and convenient main-floor laundry add to the home's functionality. The finished lower level provides additional living space with a generous recreation room, spare bedroom, and full guest bathroom-ideal for entertaining, guests, hobbies, or family movie nights. A large utility room provides p
$ 649,900
33 Fairs Crescent, Tillsonburg, ON, N4G 5W2 house for sale | Listing ID X13732 | Royal LePage
View photo
House · for sale
$ 499,900
33 Fairs Crescent, Tillsonburg, ON, N4G 5W2 house for sale | Listing ID X13732 | Royal LePage
Springford
· House
· Patio · Parking · Fireplace · Deck · Cellar
Springford · House · Patio · Parking · Fireplace · Deck · Cellar
Welcome to Baldwin Place, one of Tillsonburg's premier adult lifestyle communities. Built in 2005, this well-maintained home reflects true pride of ownership, offering a solid foundation and classic layout ready for your personal decorative touches and updates. The main floor features an inviting living room centered around a cozy fireplace with a concealed TV bracket compartment above for clean visual appeal. The primary suite includes a walk-in closet and a private 3-piece ensuite, accompanied by a versatile front bedroom or den, a main 4-piece bath, and convenient main-floor laundry with direct inside access to the attached double garage. Step outside to a private rear deck and patio area framed by mature cedar trees, perfect for relaxing outdoors. The full, unfinished basement provides an exceptional canvas for tailored storage or future living space expansion. Beyond the front door, living in Baldwin Place gives you exclusive access to a vibrant neighborhood culture and the privat
$ 499,900
994 Marigold Street, London North C, ON, N5X 4N8 house for sale | Listing ID X13746 | Royal LePage
View photo
House · for sale
$ 629,900
994 Marigold Street, London North C, ON, N5X 4N8 house for sale | Listing ID X13746 | Royal LePage
Springford
· House
· Garden · Deck · Parking
Springford · House · Garden · Deck · Parking
Immaculate Raised Ranch in North London. Located in a highly desirable Stoney Creek neighbourhood, this spacious and beautifully maintained 2+2 bedroom, 2-bath home offers the perfect blend of style, function, and location. Situated on a premium lot, the open-concept layout is ideal for modern living and entertaining. Enjoy abundant natural light from the welcoming front foyer through the open kitchen, dining, and living areas. A garden door leads to a massive 280 sq. Ft. deck overlooking a fully fenced and private backyard perfect for summer gatherings. The home features 3 generous bedrooms, including walk-in closets in both the primary and second bedrooms. A standout feature is the impressive third-level great room located above the fully insulated 1.5-car garage perfect as a family room, home office, or entertainment space. The lower level boasts 9-foot ceilings and ample space for a large screen TV, games area, or future in-law suite. A framed fourth bedroom is ready for finishing
$ 629,900
1040 Bay Street, Port Rowan, ON, N0E 1M0 house for sale | Listing ID 40860 | Royal LePage
View photo
House · for sale
$ 949,900
1040 Bay Street, Port Rowan, ON, N0E 1M0 house for sale | Listing ID 40860 | Royal LePage
Springford
· House
· Garden
Springford · House · Garden
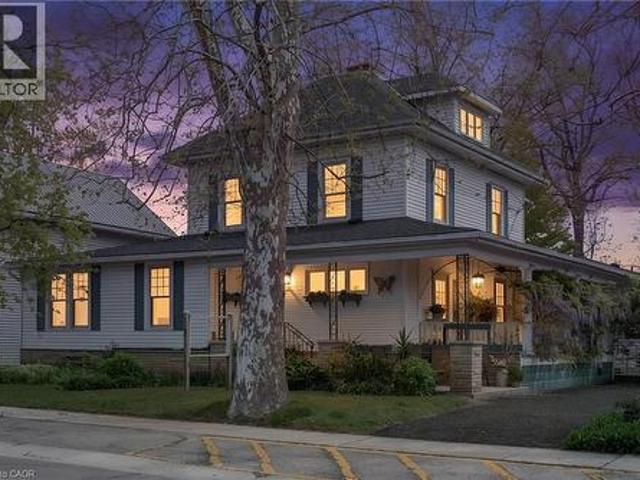
A Truly Iconic Port Rowan Property! Welcome to 1040 Bay Street, a legendary home and business opportunity in the heart of beautiful Port Rowan. Situated on an ovrszd 101' x 172' lot, this remarkable property offers a rare combination of historic charm, commercial potential, and an unbeatable DT location. Set along Port Rowan’s Main Street, you are just steps from the village’s shops, restaurants and amenities, with an easy stroll through DT to the pier, lighthouse and shores of Lake Erie. Originally constructed in 1910, this gorgeous Southern-style home is rich with character and timeless details, offering a wonderful glimpse into years gone by. Mature trees frame the circumference of the property, providing shade, privacy and beauty throughout the expansive gardens and grounds. The property consists of two distinct components, making it ideally suited for cont'd use as a home and B&B. The original two-storey residence features a welcoming reception area, a spacious living/dining area,
$ 949,900
6267 Sunset Road, Central Elgin, ON, N0L 2L0 house for sale | Listing ID X13743 | Royal LePage
View photo
House · for sale
$ 665,000
6267 Sunset Road, Central Elgin, ON, N0L 2L0 house for sale | Listing ID X13743 | Royal LePage
Springford
· House
Springford · House
Welcome to your private, peaceful retreat in the heart of Union! This charming brick bungalow sits on a rare, fully fenced ravine lot and offers true one-floor living with an open-concept design perfect for relaxing or entertaining. Featuring 3 bedrooms, 2 bathrooms, and convenient main-floor laundry, the home is filled with natural light throughout. Major updates include the electrical panel, windows, skylights, and a newer drilled well, with the furnace replaced in2019 also included is a Natural Gas Generator with Automatic Transfer Switch. 2019. Just add your personal touches to make this your dream home. Ideally located minutes from St. Thomas, Port Stanley's beaches and marina, and the Union Golf Club. Located in Kettle Creek School district. Offering the perfect blend of country charm and city convenience. (Id: 27)
$ 665,000
8 Amelia Street, Brant, ON, N3L 1Z3 house for sale | Listing ID X13739 | Royal LePage
View photo
House · for sale
$ 598,000
8 Amelia Street, Brant, ON, N3L 1Z3 house for sale | Listing ID X13739 | Royal LePage
Springford
· House
· Garden · Fireplace · Deck · Parking
Springford · House · Garden · Fireplace · Deck · Parking
Absolute Gem! This charming detached home, built in 1994, offers a bright and inviting open-concept layout in a prime Paris location! The main level features a dining room, lovely kitchen, spacious living room, and an additional sitting area with a walkout to the backyard. Step outside to your backyard oasis featuring a large deck, perfect for relaxing and entertaining family and friends! Upstairs, you'll find an expansive primary bedroom along with two additional generously sized bedrooms and a 3-piece bathroom. The finished lower level offers even more living space with a versatile open-concept recreation room featuring a fireplace, plus a laundry room, utility room, and additional bathroom with shower. Complete with a spacious attached garage featuring additional storage space at the rear, this wonderful home offers plenty of room for the whole family. Nestled in a desirable Paris neighbourhood-this is one you won't want to miss! A Must-See! Some photos have been digitally staged fo
$ 598,000
5 Martinet Avenue, London East I, ON, N5V 4B6 house for sale | Listing ID X13741 | Royal LePage
View photo
House · for sale
$ 769,000
Updated
5 Martinet Avenue, London East I, ON, N5V 4B6 house for sale | Listing ID X13741 | Royal LePage
Springford
· House
· Garden · Office room · Gym · Swimming pool · Cellar
Springford · House · Garden · Office room · Gym · Swimming pool · Cellar
Welcome to 5 Martinet Avenue, a thoughtfully updated home where modern style meets effortless family living. Beautifully renovated, this home has been carefully planned and improved throughout, offering the perfect blend of comfort, functionality and contemporary finishes. The main floor features a welcoming layout with a spacious family room overlooking the backyard, creating an ideal connection between indoor and outdoor living. The remodelled kitchen offers modern finishes and a functional design, while updated bathrooms, new windows and new carpeting throughout add to the home's move-in-ready appeal. Main-floor laundry adds everyday convenience. Step outside and discover your own private backyard retreat, complete with an inground heated salt-water pool. Perfect for summer days, entertaining friends and family, or simply enjoying your own space at home. The finished basement provides additional living space and flexibility for a family room, recreation area, home office or gym. A t
$ 769,000
245 Tamarack Boulevard, Woodstock, ON, N4S 0E4 house for sale | Listing ID X13738 | Royal LePage
View photo
House · for sale
$ 1,350,000
245 Tamarack Boulevard, Woodstock, ON, N4S 0E4 house for sale | Listing ID X13738 | Royal LePage
Springford
· House
· Office room · Cellar
Springford · House · Office room · Cellar
Welcome to this exceptional luxury residence backing directly onto the protected Thames River Conservation Area, nestled on a rare premium walk-out ravine pie-shaped lot. Offering over4,000 sq. ft. Of beautifully finished living space, this newly built home seamlessly blends elegance, comfort, and modern functionality for today's family lifestyle. The main level showcases hardwood flooring, ceramic tile, and expansive windows that fill the home with natural light. Enjoy a spacious family room featuring custom built-in cabinetry and a striking stone feature wall, a versatile den/home office, and a chef-inspired kitchen complete with white cabinetry, a walk-in pantry, and an oversized dining area perfect for entertaining. Upstairs, you'll find 4 generously sized bedrooms, including 3 private ensuites and multiple walk-in closets, offering exceptional comfort and privacy for the entire family. The fully finished walkout basement provides incredible flexibility with 2 spacious bedrooms, a
$ 1,350,000
37 Rose Court, Paris, ON, N3L 3T9 house for sale | Listing ID 40859 | Royal LePage
View photo
House · for sale
$ 699,919
37 Rose Court, Paris, ON, N3L 3T9 house for sale | Listing ID 40859 | Royal LePage
Springford
· House
· Fireplace · Deck
Springford · House · Fireplace · Deck
Welcome to this beautifully renovated home, tucked away on a quiet cul-de-sac in the charming town of Paris. Step inside to discover a bright and inviting main level featuring laminate floors throughout creating a warm and modern atmosphere. The thoughtfully designed layout offers two separate living spaces, providing flexibility for both entertaining and everyday family living. The fully renovated kitchen showcases timeless white shaker cabinets, stainless steel appliances, a sleek tile backsplash, and stylish hardware. A floor-to-ceiling pantry ensures ample storage, while the built-in bench seating with underneath storage adds both charm and functionality. The kitchen seamlessly opens to the dining area, with sliding doors leading directly to the large back deck—ideal for indoor and outdoor entertaining. The main-floor family room features an updated gas fireplace with a brick surround, perfect for cozy evenings. Another set of sliding doors provides direct access to the deck, exten
$ 699,919
134 Catharine Avenue, Brantford, ON, N3T 1Y4 house for sale | Listing ID X13739 | Royal LePage
View photo
House · for sale
$ 370,000
134 Catharine Avenue, Brantford, ON, N3T 1Y4 house for sale | Listing ID X13739 | Royal LePage
Springford
· House
· Cellar
Springford · House · Cellar
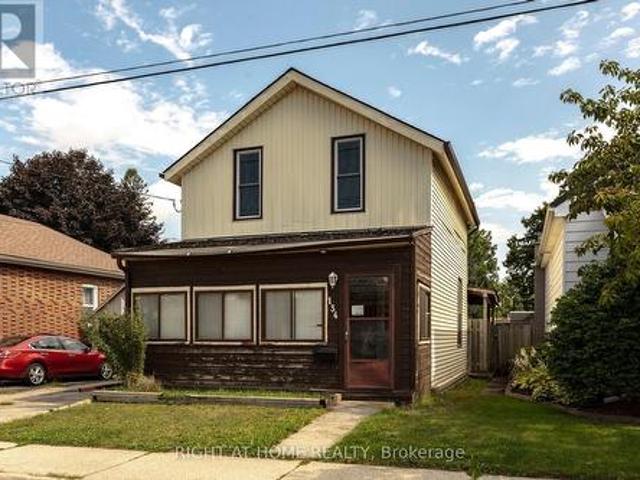
Welcome to 134 Catharine Avenue in desirable Old West Brant. This charming 1.5-storey detached home offers 3 bedrooms, a spacious living room and dining room, a good-sized kitchen, main-floor bathroom, and a convenient rear mudroom/laundry area. The upper level also includes space for a second bathroom that is currently unfinished and ready for completion. An enclosed front sunroom adds extra space, while the partially finished basement includes a rec room, den and additional storage space. Several important updates have already been completed, including upper-level windows in 2017, the front portion of the roof in 2018, and an owned furnace approximately 5 to 6 years old. This home does require updating and finishing, making it a great opportunity for buyers looking to renovate, add value and make a home their own in an established Brantford neighbourhood. (Id: 27)
$ 370,000
8 Amelia Street, Paris, ON, N3L 1Z3 house for sale | Listing ID 40860 | Royal LePage
View photo
House · for sale
$ 598,000
8 Amelia Street, Paris, ON, N3L 1Z3 house for sale | Listing ID 40860 | Royal LePage
Springford
· House
· Garden · Fireplace · Deck · Parking
Springford · House · Garden · Fireplace · Deck · Parking
Absolute Gem! This charming detached home, built in 1994, offers a bright and inviting open-concept layout in a prime Paris location! The main level features a dining room, lovely kitchen, spacious living room, and an additional sitting area with a walkout to the backyard. Step outside to your backyard oasis featuring a large deck, perfect for relaxing and entertaining family and friends! Upstairs, you'll find an expansive primary bedroom along with two additional generously sized bedrooms and a 3-piece bathroom. The finished lower level offers even more living space with a versatile open-concept recreation room featuring a fireplace, plus a laundry room, utility room, and additional bathroom with shower. Complete with a spacious attached garage featuring additional storage space at the rear, this wonderful home offers plenty of room for the whole family. Nestled in a desirable Paris neighbourhood-this is one you won't want to miss! A Must-See! Some photos have been digitally staged fo
$ 598,000

Get email alerts

Don't miss out: be the first to know about new properties

The alert was correctly created

On subscribing you accept the conditions of use and the privacy policy
Alert
Receive new ads in your inbox
Save this search
Receive alerts for new listings

We'll send you an email when we have new properties for: "Properties for sale in Springford"

The alert was correctly created

Get email alerts and be the first to see new listings
Required field
On subscribing I accept the terms of the privacy policy
Perfect! You'll soon start receiving new listings via email
Alert
Receive an email when we have new ads for Properties for sale in Springford
Save this search
Filters

Bedrooms

Area (sq.ft)

sq.ft
sq.ft

Price

$
$

Filter by property type

Bathrooms

Clear all filters
Receive notifications when new entries are published.