2,404 properties for sale in Springford

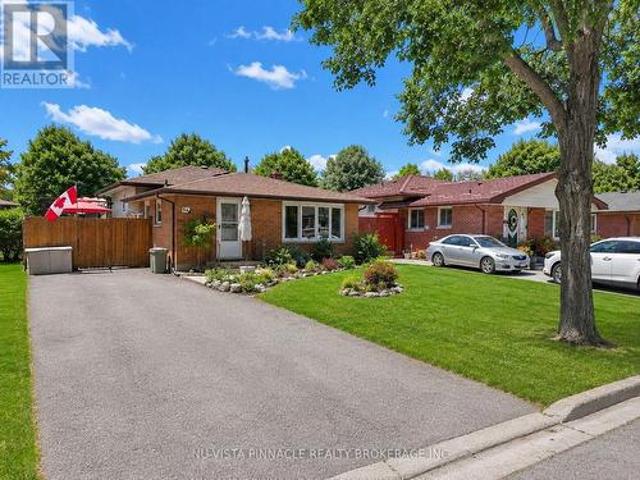
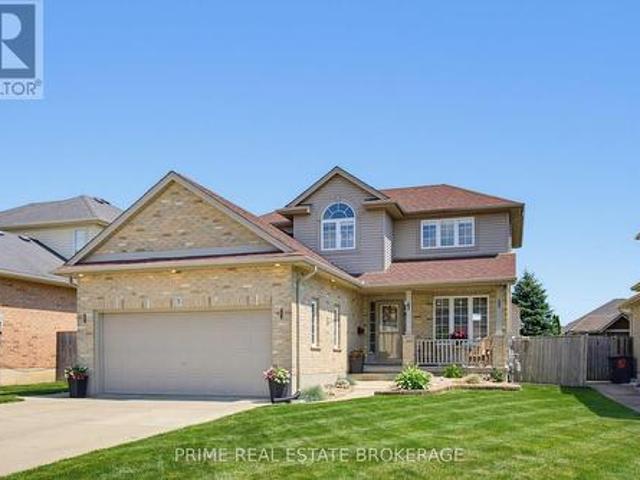
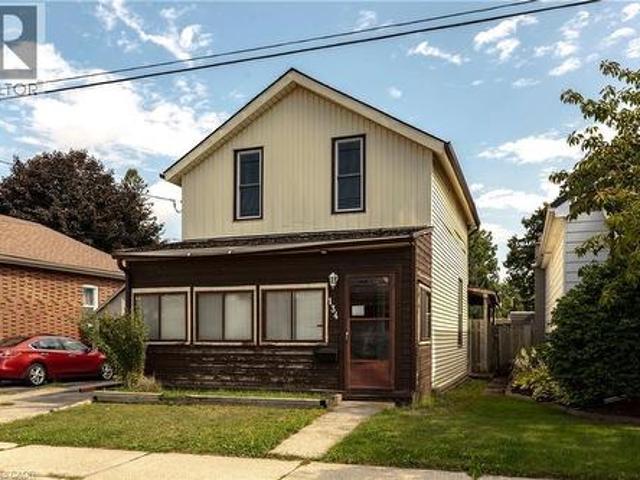
134 Catharine Avenue, Brantford, ON, N3T 1Y4 house for sale | Listing ID 40859 | Royal LePage
View photo
House · for sale
$ 370,000
134 Catharine Avenue, Brantford, ON, N3T 1Y4 house for sale | Listing ID 40859 | Royal LePage
Springford
· House
· Cellar
Springford · House · Cellar
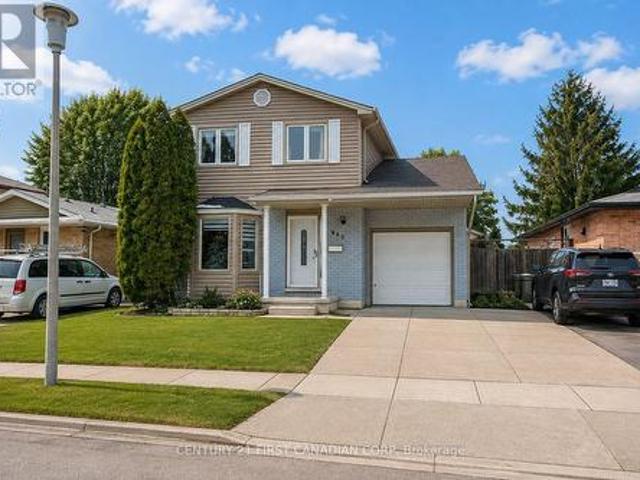
Welcome to 134 Catharine Avenue in desirable Old West Brant. This charming 1.5-storey detached home offers 3 bedrooms, a spacious living room and dining room, a good-sized kitchen, main-floor bathroom, and a convenient rear mudroom/laundry area. The upper level also includes space for a second bathroom that is currently unfinished and ready for completion. An enclosed front sunroom adds extra space, while the partially finished basement includes a rec room, den and additional storage space. Several important updates have already been completed, including upper-level windows in 2017, the front portion of the roof in 2018, and an owned furnace approximately 5 to 6 years old. This home does require updating and finishing, making it a great opportunity for buyers looking to renovate, add value and make a home their own in an established Brantford neighbourhood. (Id: 27)
$ 370,000
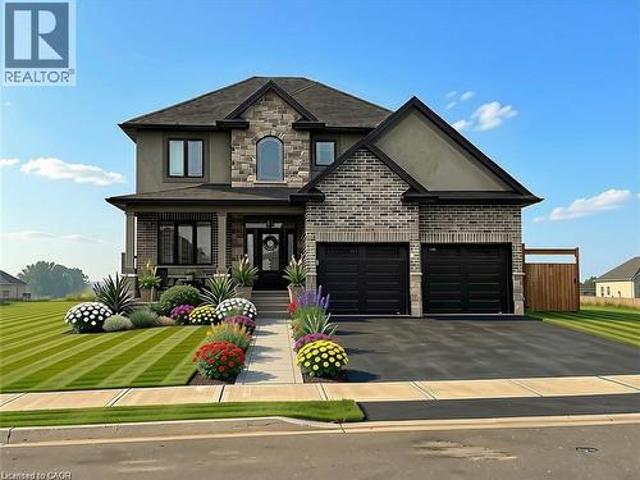
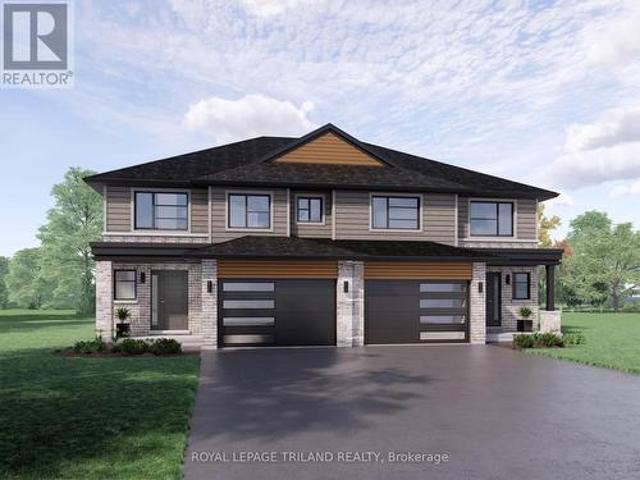
163 Gibbons Street, Waterford, ON, N0E 1Y0 house for sale | Listing ID 40859 | Royal LePage
View photo
House · for sale
$ 937,450
163 Gibbons Street, Waterford, ON, N0E 1Y0 house for sale | Listing ID 40859 | Royal LePage
Springford
· House
· Parking · Cellar
Springford · House · Parking · Cellar
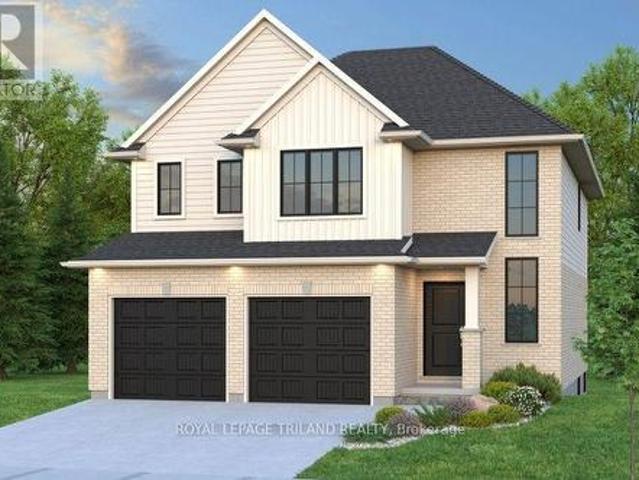
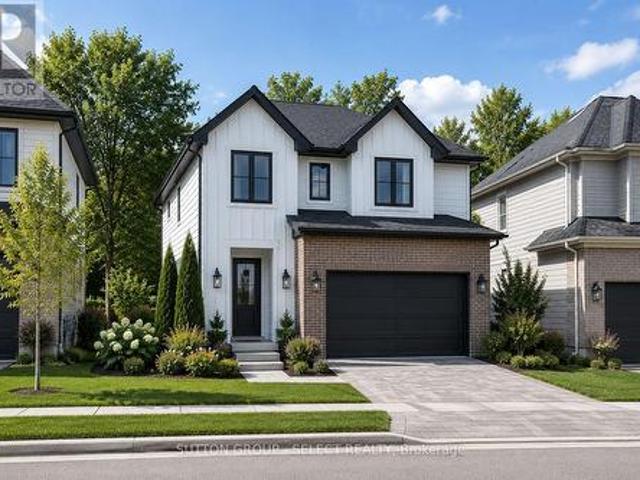
To Be Built in the town of Waterford. This is one of the last premium lots in the Villages of Waterford! This impressive 2,466 sq. Ft. home combines striking curb appeal with modern elegance, featuring a mix of stone, brick, and vinyl or stucco. An attached 2-car garage and ample parking add everyday convenience. The open-concept main floor boasts a gourmet kitchen with custom cabinetry, quartz countertops, and an oversized island—perfect for entertaining. Enjoy a bright living room, dining area, grand staircase, premium flooring, main-floor laundry, den, and a 2-piece bath. Upstairs, the primary suite offers a stylish ensuite and large walk-in closet, plus three additional spacious bedrooms and a 4-piece bathroom. The unfinished basement includes roughed-in plumbing and studded walls, ready for your personal touch. Start your new build today. (Pictures are from another model and are for illustration purposes only) (id: 27)
$ 937,450
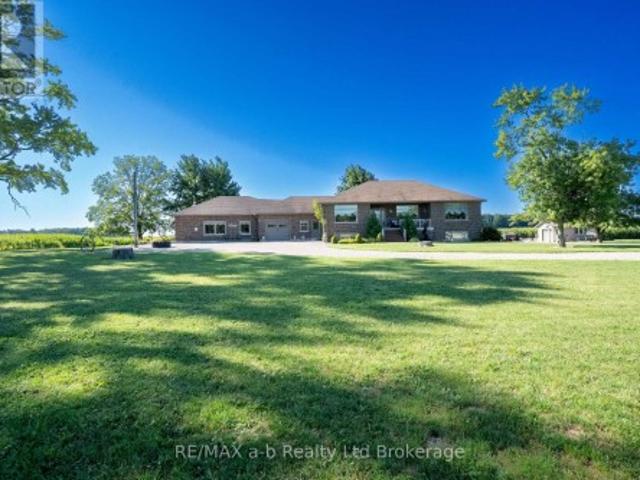
Lot 55 Sandymount Parkway, St. Thomas, ON, N5P 2K8 house for sale | Listing ID X13742 | Royal LePage
View photo
House · for sale
$ 699,800
Lot 55 Sandymount Parkway, St. Thomas, ON, N5P 2K8 house for sale | Listing ID X13742 | Royal LePage
Springford
· House
· Parking
Springford · House · Parking
Don West Custom Homes is proud to present the Brighton. 2079 square foot two-storey model in the new highly desirable Sandymount Subdivision (to be built). Upon entry you have a beautiful open-to-above foyer. Open concept kitchen with quartz countertops which opens to the dining room & large great room with cathedral ceilings. 2 piece bathroom & inside entry from the garage to the mudroom. The second floor boasts 4 bedrooms with 2 full bathrooms. Large Primary bedroom with 5-piece ensuite bathroom and large walk-in closet. Just turn the key and enjoy this beautiful new home. Additional models/lots available (including more affordable options), please contact the listing agent for more. Price is net of HST. Rebates may apply, subject to government approval and buyer eligibility. (Artist's Rendering may include upgrades for an additional cost). (Id: 27)
$ 699,800
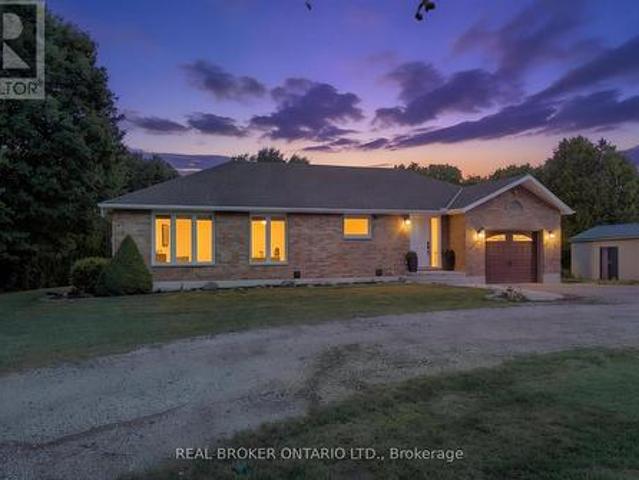
345 Banbury Crescent, London South T, ON, N5Z 4V1 house for sale | Listing ID X13742 | Royal LePage
View photo
House · for sale
$ 598,000
345 Banbury Crescent, London South T, ON, N5Z 4V1 house for sale | Listing ID X13742 | Royal LePage
Springford
· House
· Office room · Gym
Springford · House · Office room · Gym
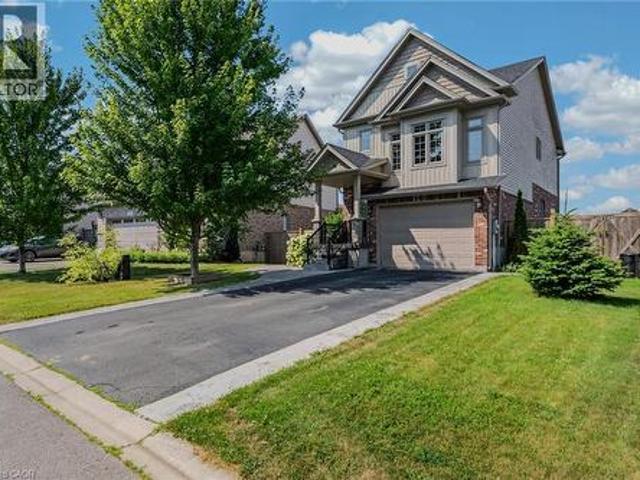
Welcome to this beautifully updated two-storey home nestled in one of London's most sought-after neighbourhoods. Step inside to a bright and inviting main floor featuring modern finishes throughout. The heart of the home is the stunning gourmet kitchen, complete with quartz countertops, a large centre island, sleek vinyl flooring, and an abundance of natural light. A spacious family room provides the perfect setting for family gatherings and can easily be used as a formal dining room for entertaining guests. Adding to the home's convenience is a fully renovated main-floor bathroom featuring a luxurious glass walk-in shower-a rare and highly desirable feature. Upstairs, you'll find three generously sized bedrooms along with a beautifully upgraded full bathroom showcasing another elegant glass walk-in shower. The partially finished lower level offers additional living space, perfect for a family room, home office, gym, or playroom, with plenty of potential to make it your own. Step outsi
$ 598,000
2871 Meadowgate Boulevard, London South U, ON, N6M 1L3 house for sale | Listing ID X13739 | Royal LePage
View photo
House · for sale
$ 649,900
2871 Meadowgate Boulevard, London South U, ON, N6M 1L3 house for sale | Listing ID X13739 | Royal LePage
Springford
· House
· Garden · Office room · Swimming pool
Springford · House · Garden · Office room · Swimming pool
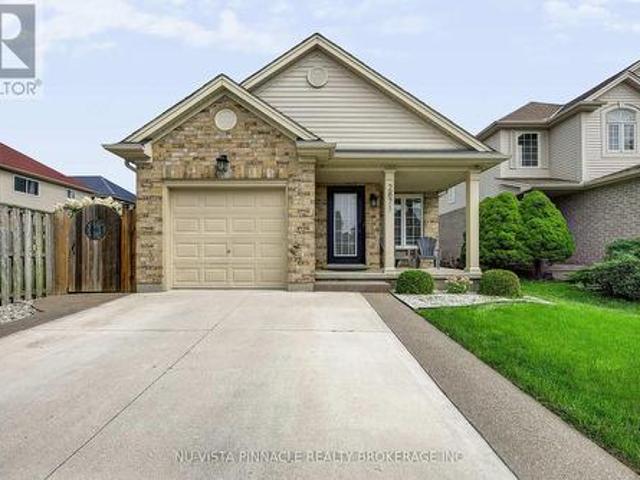
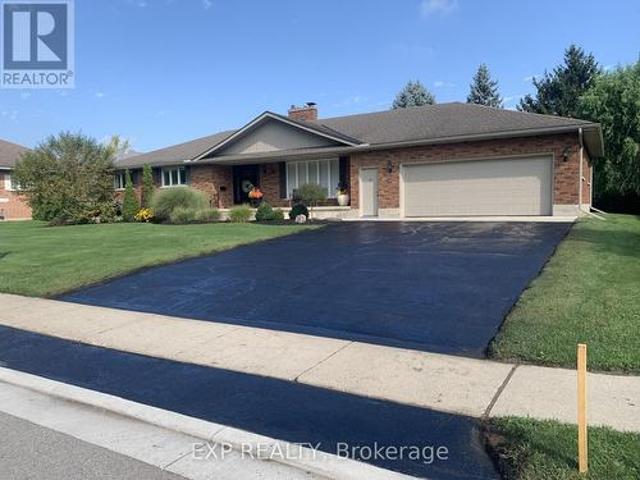
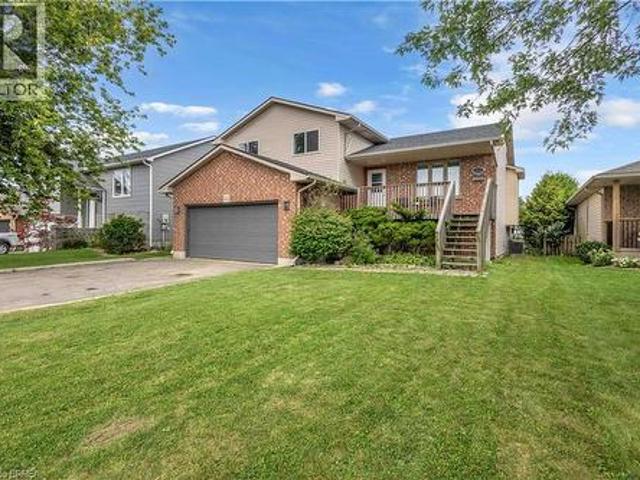
Welcome to 2871 Meadowgate Boulevard, located in the popular Meadowgate community of South London. This 4-level side-split offers approximately 1,750 sq. Ft. of total finished living space, including 1,125 sq. Ft. above grade and another 625 sq. Ft. below grade, with 3+1 bedrooms and 2 full bathrooms. The main levels offer comfortable living space for the family, while the lower level features a spacious family room and fourth bedroom, along with additional room for storage or a home office. Step outside to a beautifully landscaped backyard complete with a hot tub, creating a great space to relax and enjoy the outdoors. Close to Meadowgate Park, playgrounds, splash pad and soccer fields, as well as schools, shopping, restaurants and everyday amenities. A great home in a fantastic South London neighbourhood. (Id: 27)
$ 649,900
Lot 57 Cliffside Terrace, St. Thomas, ON, N5P 2K8 house for sale | Listing ID X13739 | Royal LePage
View photo
House · for sale
$ 599,800
Lot 57 Cliffside Terrace, St. Thomas, ON, N5P 2K8 house for sale | Listing ID X13739 | Royal LePage
Springford
· House
· Terrace
Springford · House · Terrace
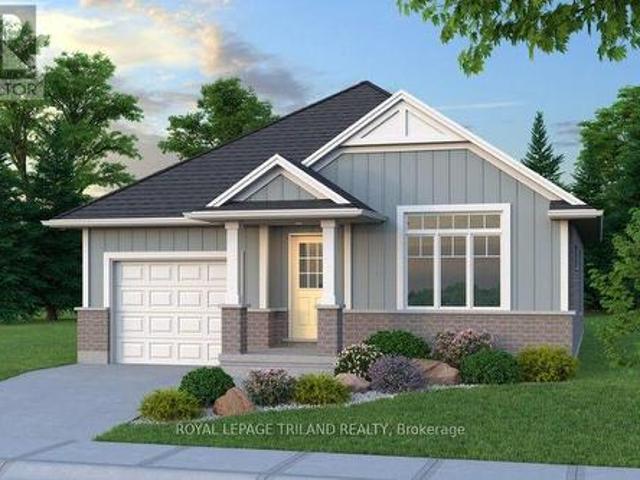
Don West Custom Homes is proud to present The Bentley. 1387 square foot Bungalow model located in the new highly desirable Sandymount Subdivision (to be built). Upon entry, you have a welcoming foyer with access to the large Great Room. Open concept kitchen with quartz countertops which flows nicely to the Dinette & Great Room. Large Primary bedroom with 3-piece ensuite bathroom and walk-in closet. Additional Bedroom and 4 pc Bathroom perfect for guests. Main level laundry for that added convenience. Price is net of HST. Rebates may apply, subject to government approval and buyer eligibility. (Artist's Rendering may include upgrades for an additional cost). (Id: 27)
$ 599,800
56 Kintail Crescent, London South Y, ON, N6E 1J5 house for sale | Listing ID X13740 | Royal LePage
View photo
House · for sale
$ 499,900
56 Kintail Crescent, London South Y, ON, N6E 1J5 house for sale | Listing ID X13740 | Royal LePage
Springford
· House
· Patio · Garden · Parking · Cellar
Springford · House · Patio · Garden · Parking · Cellar
Welcome to 56 Kintail Crescent-a beautifully maintained home showcasing over a decade of pride of ownership. Lovingly cared for by the same family since 2008, this versatile home features 3+1 bedrooms, 2 full bathrooms, and 2 kitchens, making it ideal for families, multi-generational living, or investors. The main floor offers a bright open-concept living and dining area with laminate flooring and a spacious kitchen. The fully finished basement with a separate side entrance includes an additional bedroom, kitchen, full bathroom, and laundry area. Enjoy the private fenced backyard with an oversized patio and gazebo-perfect for summer gatherings. Additional highlights include parking for up to 5 vehicles, a storage shed, and an owned hot water tank. Located in a desirable, family-friendly neighborhood, this move-in-ready home offers comfort, flexibility, and excellent value. (Id: 27)
$ 499,900
39 577 Third Street, London East H, ON, N5V 4B9 townhouse for sale | Listing ID X13740 | Royal LePage
View photo
Townhouse · for sale
$ 349,900
39 577 Third Street, London East H, ON, N5V 4B9 townhouse for sale | Listing ID X13740 | Royal LePage
Springford
· Townhouse
· Garden · Cellar
Springford · Townhouse · Garden · Cellar
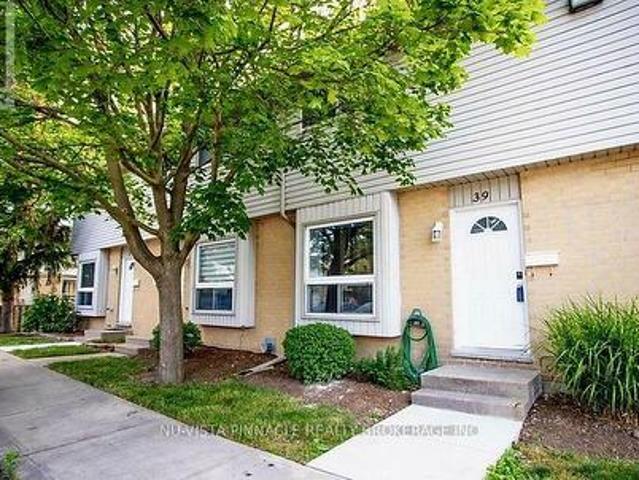
Updated and freshly painted 3-bedroom, 3-bathroom townhome in a quiet, family-friendly complex with finished basement! Featuring brand-new pot lights, a bright open-concept main floor with spacious living and dining areas, a functional kitchen with ample cabinet and counter space, and backyard access. Upstairs offers three generously sized bedrooms, including a spacious primary, while the fully finished basement includes a large recreation room, full bathroom, and extra storage. Conveniently located minutes from Fanshawe College, schools, shopping, restaurants, public transit, and major amenities. A great opportunity for first-time buyers, families, or investors-don't miss it! (Id: 27)
$ 349,900
1864 Herbert Avenue, London East H, ON, N5V 2C5 house for sale | Listing ID X13739 | Royal LePage
View photo
House · for sale
$ 499,900
1864 Herbert Avenue, London East H, ON, N5V 2C5 house for sale | Listing ID X13739 | Royal LePage
Springford
· House
· Garden · Parking
Springford · House · Garden · Parking
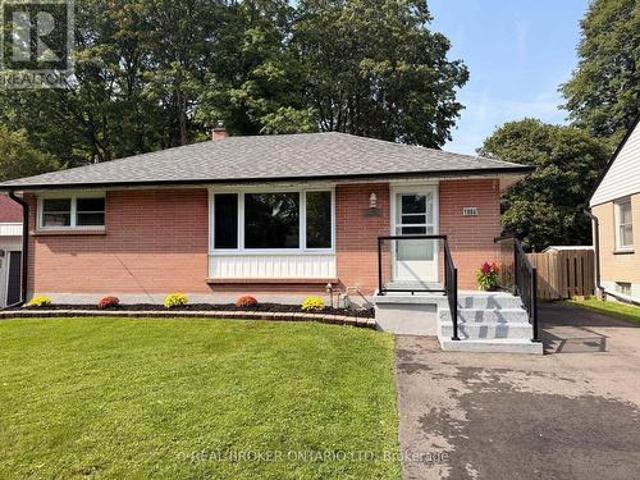
Backs on to a forest! Welcome to 1864 Herbert Avenue, a beautifully updated 3-bedroom, 2-full-bath bungalow tucked away on a quiet dead-end street. This move-in-ready home offers a fantastic opportunity for first-time buyers, families, investors, or those looking for multi-generational living. The main floor features new flooring throughout and a bright, open-concept living, dining and kitchen area. The upgraded kitchen offers a fresh, modern feel and flows seamlessly into the main living space. Good-sized bedrooms and a beautifully updated full bathroom complete the main level. A separate entrance through the sunroom provides excellent in-law suite potential. The finished lower level offers additional living space with newer flooring, a bedroom, 3-piece bathroom and plenty of room for extended family, guests or a recreation area. Outside, you'll find a large fully fenced yard with plenty of space for kids, pets and entertaining, plus parking for at least five vehicles. Ideally located
$ 499,900
100 Mechanic Street W, Waterford, ON, N0E 1Y0 house for sale | Listing ID 40858 | Royal LePage
View photo
House · for sale
$ 899,900
100 Mechanic Street W, Waterford, ON, N0E 1Y0 house for sale | Listing ID 40858 | Royal LePage
Springford
· House
· Fireplace · Parking
Springford · House · Fireplace · Parking
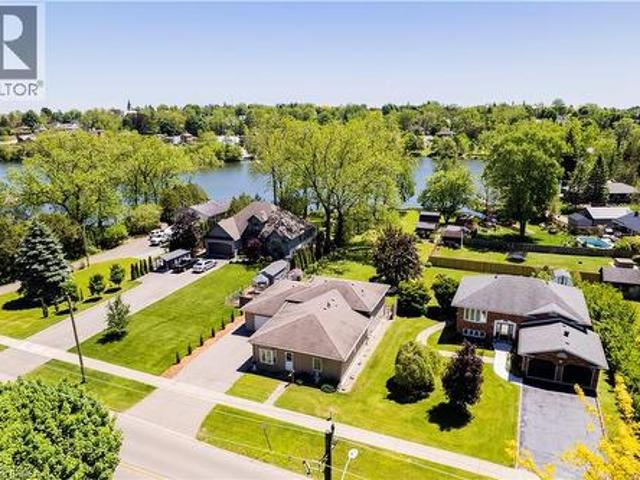
Directly on waterford ponds. 71ft of water frontage! This is a beautiful unique property that is truly one of a kind. Offering 3 bedrooms, 3 bathrooms and over 2000 sq ft of finished living space. The main level features a spacious formal dining room, large primary bedroom (with walk in closet and ensuite bathroom), laundry & mudroom (with access to the two car tandem garage). Moving up a level you will find an open-concept living room, dining area & kitchen and bathroom. With lots of natural light, waterfront views, fireplace, and stainless steel appliances. The lower level offers an additional living area, 2 bedrooms and utility room/storage space. Fronting on 71ft of the Waterford Ponds, this stunning property is also on an extra deep lot (357ft). All that’s left to do is move in! (Id: 27)
$ 899,900
115 Styles Drive, St. Thomas, ON, N5R 0N8 house for sale | Listing ID X13740 | Royal LePage
View photo
House · for sale
$ 581,241
115 Styles Drive, St. Thomas, ON, N5R 0N8 house for sale | Listing ID X13740 | Royal LePage
Springford
· House
· Parking
Springford · House · Parking
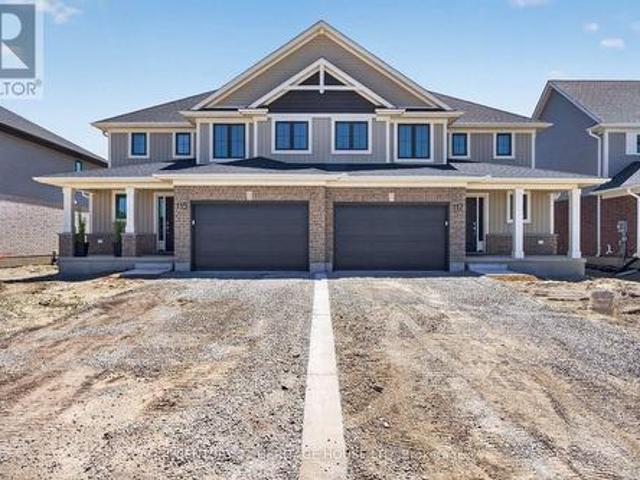
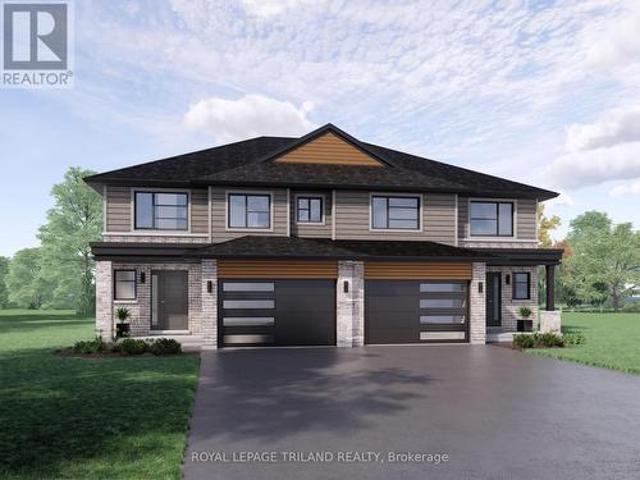
Welcome to 115 Styles Drive, a stylish and energy-efficient semi-detached home located in the sought-after Miller's Pond community. Offering 1,520 sq. ft. Of thoughtfully designed living space, this two-storey Elmwood model sits on an extra large lot and includes a 1.5-car garage. Step inside to a bright front foyer that leads into an open-concept main floor, perfect for both everyday living and entertaining. The kitchen features granite countertops, a tiled backsplash, and plenty of workspace, while the dining and great room create a warm and functional gathering space. Luxury vinyl plank flooring runs throughout the main level, and a convenient powder room completes the space. Upstairs, you'll find three spacious bedrooms, a 4-piece main bath, and a well-appointed primary suite with a walk-in closet and private 3-piece ensuite. Ideally situated near walking trails, schools, the Fanshawe College St. Thomas campus, parks, and only a 14 minute drive to Port Stanley, this home combines c
$ 581,241
51 Blue Spruce Avenue, Thames Centre, ON, N0M 2P0 house for sale | Listing ID X13740 | Royal LePage
View photo
House · for sale
$ 675,980
51 Blue Spruce Avenue, Thames Centre, ON, N0M 2P0 house for sale | Listing ID X13740 | Royal LePage
Springford
· House
· Parking · Cellar
Springford · House · Parking · Cellar
Pre-construction detached Verona model to be built by Lux Homes Design & Build. The main floor features an open concept layout with a modern kitchen, sleek countertops, contemporary finishes, and a walk-in pantry connected to the principal living and dining areas. The second level includes a spacious primary bedroom with a walk-in closet and private ensuite, along with two additional bedrooms, a full Jack and Jill bathroom, and upper-level laundry. The unfinished basement offers future development potential or storage, with an option to finish at an additional cost. Additional features include an attached garage with inside access through a mudroom, private driveway, and brick and vinyl exterior construction. Located in a growing community minutes from London, with nearby parks, schools, shopping, and everyday amenities. Home to be built with flexible closing available. Pictures include renderings and photos of a completed home from another location for reference. Subject home to be bu
$ 675,980
18 Walnut Drive, Tillsonburg, ON, N4G 5S2 house for sale | Listing ID X13726 | Royal LePage
View photo
House · for sale
$ 699,900
18 Walnut Drive, Tillsonburg, ON, N4G 5S2 house for sale | Listing ID X13726 | Royal LePage
Springford
· House
· Patio · Garden · Parking · Equipped kitchen
Springford · House · Patio · Garden · Parking · Equipped kitchen
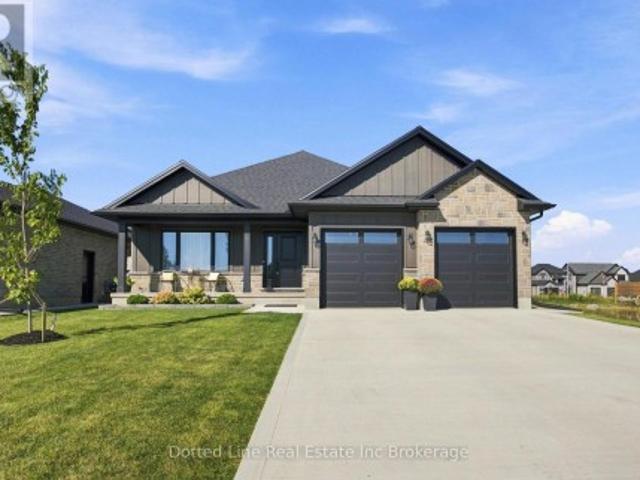
18 Walnut Drive Tillsonburg. This is a Quality custom built, brick bungalow style home with two car attached garage and double wide concrete driveway. This home was built in 2025. It's in the sought after Westfield Public School area. All the landscaping has been completed and the back yard is fully fenced in. You'll love the interior layout, the living room, dining room and kitchen is all open space, designed with busy family life in mind. The kitchen has a large centre island and a walk out to the covered patio, perfect for outdoor cooking and family get togethers. Primary bedroom has a full ensuite and a walk in closet. Two other bedrooms on main floor with closets or storage. Main floor laundry conveniently located when walking in from the garage. This home includes the appliances, Fridge, Stove, Washer, Dryer, Dishwasher and the On demand water heater (owned not Rented). Lower level is insulated, framed out and ready for finishing. Will add a large Family room, two more spacious b
$ 699,900
553 Norfolk County Road 21, Langton, ON, N0E 1G0 house for sale | Listing ID 40858 | Royal LePage
View photo
House · for sale
$ 724,900
553 Norfolk County Road 21, Langton, ON, N0E 1G0 house for sale | Listing ID 40858 | Royal LePage
Springford
· House
· Garden · Office room · Deck · Swimming pool
Springford · House · Garden · Office room · Deck · Swimming pool
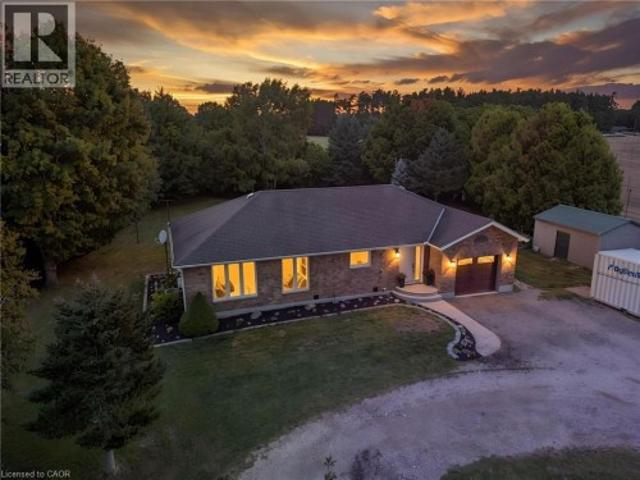
Welcome to this beautifully maintained and tastefully finished 3+1 bedroom, 2 bathroom brick bungalow situated on 0.69 acres in Langton. Offering comfortable main floor living and a thoughtful layout, this move in ready home is the perfect blend of style, functionality and outdoor enjoyment. The main floor features spacious living areas, well appointed finishes and a relaxing primary retreat complete with an ensuite featuring a jetted, colour changing soaker tub, creating a true spa like experience right at home. The lower level offers additional living space with a fourth bedroom, providing flexibility for guests, a home office, recreation space or growing families. Step outside and enjoy your own private backyard oasis featuring a brand new pool deck completed in 2026 and a gazebo added in 2024. The pool liner was replaced in 2022, with a new pump and sand filter installed in 2025, making this outdoor space ready for years of summer enjoyment. The property is also equipped with an in
$ 724,900
18 Fath Avenue, Aylmer, ON, N5H 1V8 house for sale | Listing ID X13737 | Royal LePage
View photo
House · for sale
$ 709,900
18 Fath Avenue, Aylmer, ON, N5H 1V8 house for sale | Listing ID X13737 | Royal LePage
Springford
· House
· Fireplace · Deck
Springford · House · Fireplace · Deck
Located in the desirable south end of Aylmer, this spacious ranch-style home offers excellent curb appeal and an impressive 100.96 x 164.5 ft lot surrounded by mature privacy hedges and beautifully maintained landscaping. With generous living space, thoughtful updates, and a versatile lower level, this home offers plenty of room for families, downsizers, or multi-generational living. The main floor features a bright, open-concept layout with a north-facing family room highlighted by a natural gas fireplace. The renovated Stonemill kitchen offers island seating, soft-close cabinetry, roll-out pantry shelving, a spice rack, under-cabinet lighting, and built-in appliances. The spacious primary bedroom features corner windows, while the two additional bedrooms are both generously sized. The main floor also offers convenient laundry, a 4-piece bathroom, and a separate 3-piece bath. Two sets of sliding glass doors open onto the spacious rear deck, overlooking the private, beautifully landsca
$ 709,900
2020 John Street, Jarvis, ON, N0A 1J0 house for sale | Listing ID 40854 | Royal LePage
View photo
House · for sale
$ 649,900
2020 John Street, Jarvis, ON, N0A 1J0 house for sale | Listing ID 40854 | Royal LePage
Springford
· House
· Garden · Swimming pool · Deck · Cellar
Springford · House · Garden · Swimming pool · Deck · Cellar
Welcome Home to Small-Town Living in Jarvis! Warm, welcoming, and designed with family living in mind, this spacious multi-level home offers plenty of room to grow, relax, and entertain. Featuring 3 bedrooms on the upper level, including a spacious primary bedroom with its own 3-piece ensuite, plus a convenient 4-piece main bathroom. The bright and open main level is the heart of the home, offering a generous layout that makes entertaining family and friends a breeze. Sliding doors lead directly to a large deck and private backyard with no rear neighbours, creating the perfect setting for summer BBQs, morning coffee, or simply enjoying your own peaceful outdoor space. Head down to the lower level where you'll find a second family room, complete with doors leading directly to the backyard and hot tub — an ideal space for movie nights, relaxing, or gathering with family. This level also features a convenient 2-piece bathroom with laundry. The basement provides even more flexibility with
$ 649,900
16 Hopper Lane, St. Thomas, ON, N5R 0S2 house for sale | Listing ID X13739 | Royal LePage
View photo
House · for sale
$ 634,437
16 Hopper Lane, St. Thomas, ON, N5R 0S2 house for sale | Listing ID X13739 | Royal LePage
Springford
· House
· Cellar
Springford · House · Cellar
Located in Miller's Pond, backing onto Parish Park is the Sedona model by Doug Tarry Homes. Construction is well under way with a completion date set for December 8, 2026. This semi-detached two-storey features 1,845 sq ft of finished living space. A welcoming foyer leads into a bright, open-concept main floor including luxury vinyl plank flooring, an island & quartz counters in the kitchen, & a large walk-in pantry. Right off the main living space, you can step out onto the 12 x 12 foot deck-the perfect spot for morning coffee. A handy mudroom & a 2pc bathroom complete this level. Upstairs, you'll find a convenient laundry room with a wash tub, a 4pc bathroom & 3 bedrooms. The primary bedroom features a walk-in closet & a 3pc ensuite. If you want to expand down the road, the unfinished basement is ready for a future rec room, an extra bedroom, & another full bathroom. This All Electric, Energy Star Certified & Net Zero Ready property is ready for you to call home! Price reflects poten
$ 634,437
125 Hope Street E, East Zorra Tavistock. ON, N0B 2R0 house for sale | Listing ID X13741 | Royal LePage
View photo
House · for sale
$ 699,000
Updated
125 Hope Street E, East Zorra Tavistock. ON, N0B 2R0 house for sale | Listing ID X13741 | Royal LePage
Springford
· House
· Garden · Office room · Swimming pool · Deck
Springford · House · Garden · Office room · Swimming pool · Deck
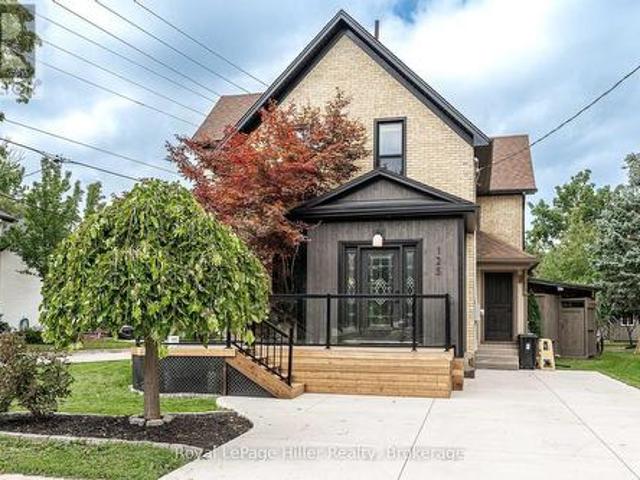
This 2 story century home has had a number of modern updates while still offering the space and layout you would expect from an older home. Bamboo flooring and porcelain flooring run through much of the main living areas, with granite countertops in the kitchen, a walk-in pantry and plenty of storage. Pocket doors between the living room and dining room give you the option to open the rooms up or close them off when you want a little separation. A 3 piece bathroom is conveniently located on the main floor. The front porch, foyer and mudroom all offer built-in shelving, giving you plenty of places to keep things organized without taking away from the character of the home. Upstairs you will find the primary bedroom with a walk-through closet leading to the stackable laundry within an office space, a 4 piece bathroom and two additional bedrooms. The backyard is where you may find yourself spending a lot of time. Step onto the covered back. Deck and enjoy the hot tub, or head out to the p
$ 699,000
3 Watson Crescent, Central Elgin, ON, N5P 4P9 house for sale | Listing ID X13740 | Royal LePage
View photo
House · for sale
$ 664,000
3 Watson Crescent, Central Elgin, ON, N5P 4P9 house for sale | Listing ID X13740 | Royal LePage
Springford
· House
· Patio · Garden · Fireplace
Springford · House · Patio · Garden · Fireplace
Welcome to this beautiful family home nestled on a quiet crescent in the highly sought-after Lynhurst Village on the north side of St. Thomas, just 10 minutes from London and within the Southwold Public School District. Offering exceptional curb appeal and a thoughtfully designed layout, this home is perfect for growing families seeking space, comfort, and an outstanding neighbourhood. The bright and inviting main floor features a spacious living room with a cozy gas fireplace, a stunning kitchen complete with stainless steel appliances, a centre island with seating, and an adjoining dining area. Patio doors lead to a beautifully landscaped, fully fenced backyard featuring a concrete patio, gazebo, garden shed, and plenty of room to relax or entertain. The main floor also includes a convenient powder room and laundry room. Upstairs, you'll find three generous bedrooms, highlighted by an impressive primary suite with a large walk-in closet and a luxurious ensuite featuring a relaxing, j
$ 664,000
14 Hopper Lane, St. Thomas, ON, N5R 0S2 house for sale | Listing ID X13739 | Royal LePage
View photo
House · for sale
$ 636,171
14 Hopper Lane, St. Thomas, ON, N5R 0S2 house for sale | Listing ID X13739 | Royal LePage
Springford
· House
· Patio · Parking · Deck
Springford · House · Patio · Parking · Deck
Welcome to 14 Hopper Lane! The Sedona model offers 1,845 sq. Ft. of beautiful living space. This 3 bed 2.5 bath two-storey semi-detached home comes with a 1.5 car garage and an amazing xx lot backing on to Parish Park! A striking two-storey foyer leads into the open concept great room, dining room, and kitchen complete with sleek cabinetry, a generous island, and a walk-in pantry-conveniently located beside the mudroom with direct garage entry. The dining area features a large sliding glass patio door that exists onto a 12x12ft pressure treated back deck. Upstairs, the primary bedroom features a private ensuite and walk-in closet, with two additional bedrooms, a full bathroom, and second-floor laundry. Situated in south St. Thomas near scenic trails, St. Joseph's Catholic High School, Fanshawe College, and the Doug Tarry Sports Complex, this Energy Star Certified and Net Zero Ready home is under construction and ready for its first family December 2026. Don't hesitate. Make 14 Hopper L
$ 636,171
324500 Mount Elgin Road, South West Oxford, ON, N0J 1N0 house for sale | Listing ID X13727 | Royal LePage
View photo
House · for sale
$ 1,100,000
324500 Mount Elgin Road, South West Oxford, ON, N0J 1N0 house for sale | Listing ID X13727 | Royal LePage
Springford
· House
· Parking · Swimming pool · Cellar
Springford · House · Parking · Swimming pool · Cellar
Located just east of Mt. Elgin and only a short drive to Ingersoll & the 401 Hwy, this home on 1.5 acres with its Agri-Business Zone (AB) and in-law suite is a near impossible find! With an attached garage, detached single car garage with overhead door, above ground pool, firepit area, upper deck and an all brick home, this home has lots of options. The main floor of the home has a large and open concept living area, master bedroom with ensuite, main floor laundry with exterior door access to the deck, plus a great layout with the living room, separate dining room plus another family room. The basement has a further three bedrooms, huge living room, kitchen and full bathroom. The in-law suite is ground level and a separate exterior door, office, bedroom, bathroom, and a living room with a kitchen and laundry. With lots of driveway parking, room to build a shop, this home is ready to move into! (Id: 27)
$ 1,100,000
553 Norfolk County Road 21, Norfolk, ON, N0E 1G0 house for sale | Listing ID X13731 | Royal LePage
View photo
House · for sale
$ 724,900
553 Norfolk County Road 21, Norfolk, ON, N0E 1G0 house for sale | Listing ID X13731 | Royal LePage
Springford
· House
· Garden · Office room · Deck · Swimming pool
Springford · House · Garden · Office room · Deck · Swimming pool
Welcome to this beautifully maintained and tastefully finished 3+1 bedroom, 2 bathroom brick bungalow situated on 0.69 acres in Langton. Offering comfortable main floor living and a thoughtful layout, this move in ready home is the perfect blend of style, functionality and outdoor enjoyment. The main floor features spacious living areas, well appointed finishes and a relaxing primary retreat complete with an ensuite featuring a jetted, colour changing soaker tub, creating a true spa like experience right at home. The lower level offers additional living space with a fourth bedroom, providing flexibility for guests, a home office, recreation space or growing families. Step outside and enjoy your own private backyard oasis featuring a brand new pool deck completed in 2026 and a gazebo added in 2024. The pool liner was replaced in 2022, with a new pump and sand filter installed in 2025, making this outdoor space ready for years of summer enjoyment. The property is also equipped with an in
$ 724,900
174 Woodway Trail, Simcoe, ON, N3Y 0B8 house for sale | Listing ID 40859 | Royal LePage
View photo
House · for sale
$ 699,900
174 Woodway Trail, Simcoe, ON, N3Y 0B8 house for sale | Listing ID 40859 | Royal LePage
Springford
· House
· Garden · Deck · Parking
Springford · House · Garden · Deck · Parking
Beautiful family home offering over 2,500 sq. Ft. of living space, 3 bedrooms, and a 1.5-car garage in a sought-after family neighbourhood. Step into the inviting foyer featuring stylish board and batten wall detailing that continues throughout the main floor. The bright kitchen offers granite countertops, a breakfast island with seating for two, tile backsplash, abundant cabinetry, and plenty of prep space, making it ideal for everyday living and entertaining. A separate dining area flows into the spacious living room with a walkout to the raised deck and beautifully landscaped backyard. The upper-level family room provides the perfect additional space to relax, while the second floor features three generous bedrooms, including a primary suite with a walk-in closet, 4-piece ensuite, and elegant board and batten wall detailing. A second 4-piece bathroom completes the upper level. Step outside to your private backyard oasis featuring beautiful landscaping, stamped concrete walkways, a r
$ 699,900
128 Mill Road, Thames Centre Dorchester, ON, N0L 1G2 house for sale | Listing ID X13735 | Royal LePage
View photo
House · for sale
$ 1,175,000
128 Mill Road, Thames Centre Dorchester, ON, N0L 1G2 house for sale | Listing ID X13735 | Royal LePage
Springford
· House
· Patio · Garden · Fireplace · Deck · Swimming pool
Springford · House · Patio · Garden · Fireplace · Deck · Swimming pool
This rare property is located on a highly sought after premium lot backing to the Dorchester Mill Pond in Tiner Estates. Open concept dream kitchen with built-in appliances, gas range, stainless steel refrigerator is complimented by the adjoining dining room with wall unit and electric fireplace and the pass through window to the living room that provides views of the front and rear yards and offers excellent entertaining opportunities for guests and large family functions, separate pantry around the corner. The south and east facing 4 season sun room was updated 2 years ago and now features in-floor heating a separate HVAC unit and double sliding patio door opening to the rubberized in-ground pool deck and back yard oasis. A Scarlet O'Hara staircase takes you to the second floor where the primary bedroom opens to an updated deck overlooking the rear yard and pool area with sunny exposures on 3 sides, an ensuite with walk-in shower and full length clothes closet. The second and third b
$ 1,175,000
12 Highland Drive, Brantford, ON, N3T 5L7 house for sale | Listing ID 40860 | Royal LePage
View photo
House · for sale
$ 1,399,000
12 Highland Drive, Brantford, ON, N3T 5L7 house for sale | Listing ID 40860 | Royal LePage
Springford
· House
· Garden
Springford · House · Garden
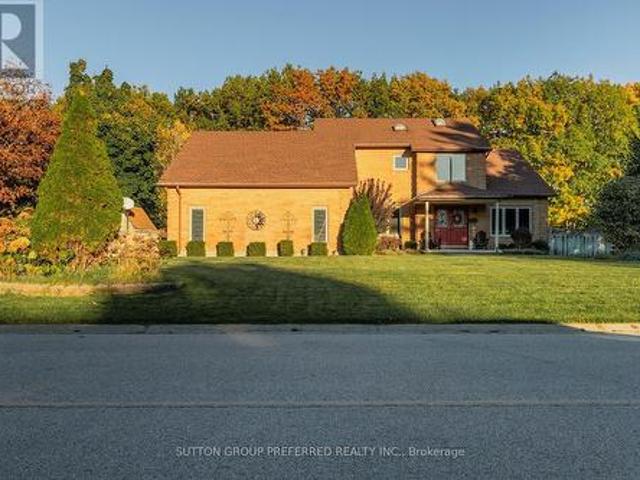
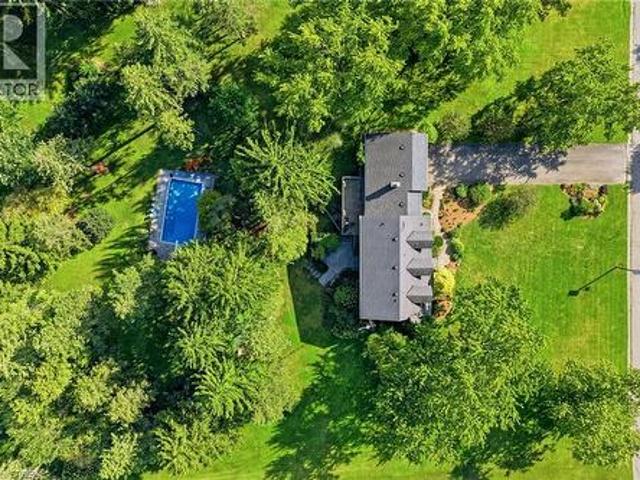
Enjoyed by the same family since 1978, this is a rare opportunity to become the next chapter in the story of a special country home. Set on 2.149 acres, with an additional shared interest in 21.8 acres leading right down to your personal slice of Whitemans Creek renowned for fishing, this country property offers room to breathe, room to gather, and room to simply enjoy the life you've been dreaming about. From the moment you arrive, there is a feeling that this is somewhere different. Peaceful surroundings, mature landscaping, beautiful gardens, and the warmth of an incredible neighbourhood create a setting that feels both private and wonderfully connected. The primary suite is a private retreat of its own, complete with a generous walk-in closet and private ensuite. And then there are the windows, truly one of the defining features of this home. Every window feels like a piece of artwork, framing beautiful views and bringing the changing seasons right into your living spaces. The full
$ 1,399,000

Get email alerts

Don't miss out: be the first to know about new properties

The alert was correctly created

On subscribing you accept the conditions of use and the privacy policy
Alert
Receive new ads in your inbox
Save this search
Receive alerts for new listings

We'll send you an email when we have new properties for: "Properties for sale in Springford"

The alert was correctly created

Get email alerts and be the first to see new listings
Required field
On subscribing I accept the terms of the privacy policy
Perfect! You'll soon start receiving new listings via email
Alert
Receive an email when we have new ads for Properties for sale in Springford
Save this search
Filters

Bedrooms

Area (sq.ft)

sq.ft
sq.ft

Price

$
$

Filter by property type

Bathrooms

Clear all filters
Receive notifications when new entries are published.