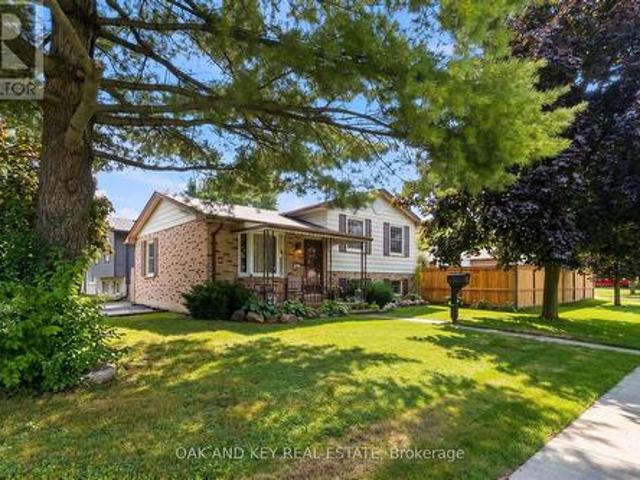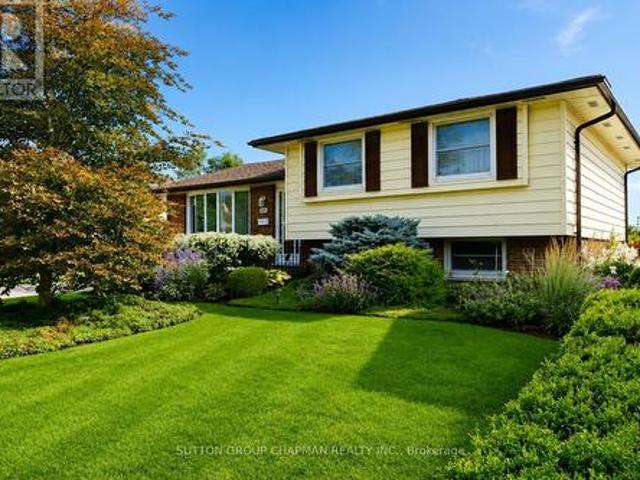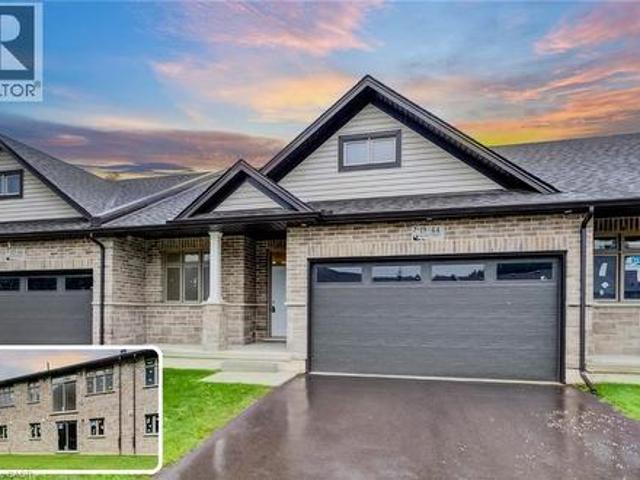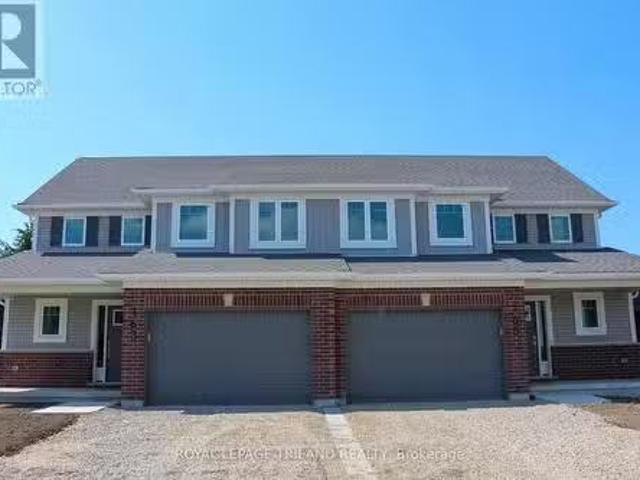
2,404 properties for sale in Springford

Lot 56 Cliffside Terrace, St. Thomas, ON, N5P 2K8 house for sale | Listing ID X13736 | Royal LePage
View photo
House · for sale
$ 679,005
Lot 56 Cliffside Terrace, St. Thomas, ON, N5P 2K8 house for sale | Listing ID X13736 | Royal LePage
Springford
· House
· Terrace · Parking
Springford · House · Terrace · Parking
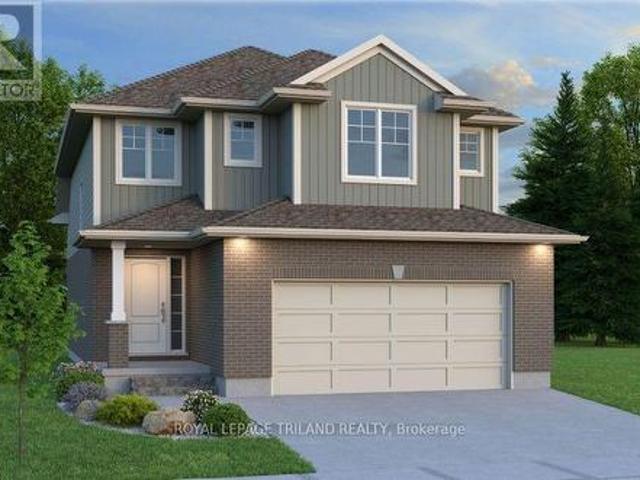
Don West Custom Homes is proud to present the Carlyle. 1854 square foot two-storey model located in the new highly desirable Sandymount Subdivision (To be completed December 2026). Open concept main floor with access to the outside through the Dining Room. Engineered hardwood throughout the main floor with tile flooring in the bathrooms. Inside entry from the garage to the Mudroom. Open to above Great Room really gives the space a Grand feel. Primary bedroom with 3-piece ensuite bathroom and walk-in closet. Second & third bedroom on the second floor as well as an additional 4-piece bathroom. Convenient second floor laundry. This home comes equipped with over $20,000 dollars in additional upgrades! Just turn the key and enjoy this beautiful new home. Additional models/lots available (including more affordable options), please contact the listing agent for more. Price is net of HST less any available rebates. Rebates may apply, subject to government approval and buyer eligibility. (Artis
$ 679,005
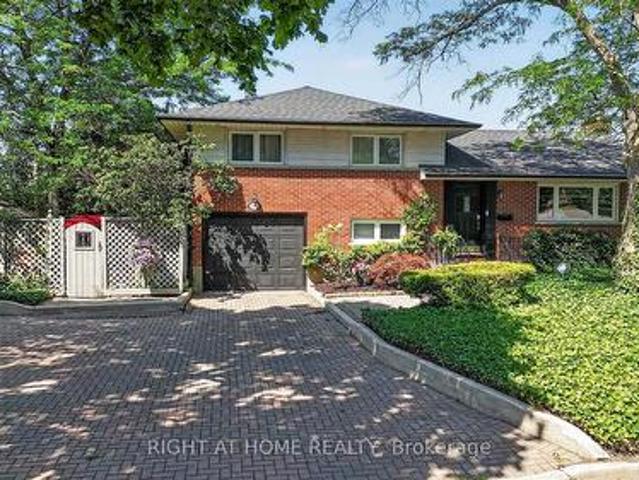
366 Burlington Crescent, London South J, ON, N5Z 3H1 house for sale | Listing ID X13738 | Royal LePage
View photo
House · for sale
$ 569,000
366 Burlington Crescent, London South J, ON, N5Z 3H1 house for sale | Listing ID X13738 | Royal LePage
Springford
· House
· Parking
Springford · House · Parking
Welcome to this beautifully maintained family home located in the desirable Glen Cairn neighbourhood of southeast London. Offering exceptional living space, thoughtful updates, and incredible potential for multi-generational living, this home is ideally situated just minutes from Westminster Ponds Conservation Area, White Oaks Mall, Highway 401, Veterans Memorial Parkway, schools, parks, shopping, restaurants, and public transit. The attractive curb appeal begins with an interlocking stone driveway providing parking for up to five vehicles, a single-car garage with a new garage door opener, Roof done in 2022 with gutter Guards installed, mature landscaping, and two storage sheds. Step inside to discover a bright and inviting main floor featuring hardwood flooring, custom blinds, and a stylish accent wall in the spacious living room. The separate dining room provides an ideal space for family gatherings, while the beautifully updated kitchen boasts quartz countertops, a classic herringb
$ 569,000
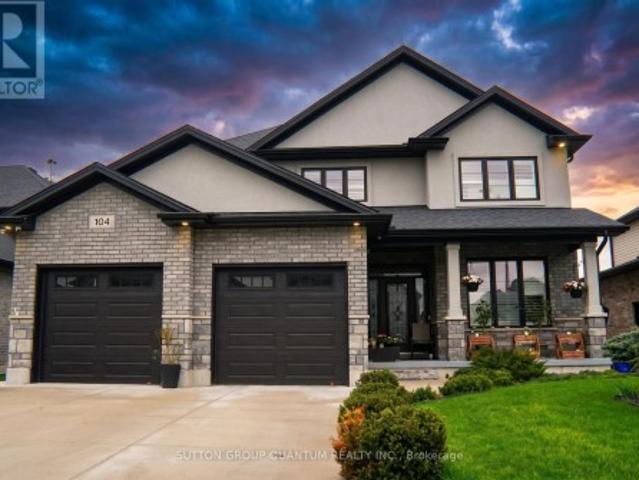
104 Thames Springs Crescent, Zorra, ON, N0M 2M0 house for sale | Listing ID X13732 | Royal LePage
View photo
House · for sale
$ 848,900
104 Thames Springs Crescent, Zorra, ON, N0M 2M0 house for sale | Listing ID X13732 | Royal LePage
Springford
· House
· Fireplace · Parking
Springford · House · Fireplace · Parking
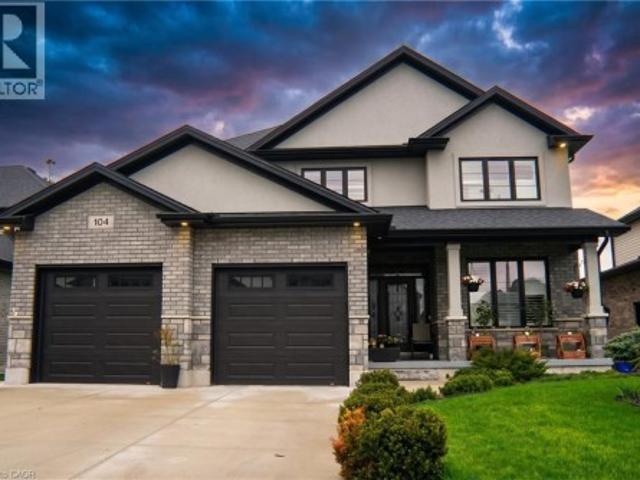
Welcome to 104 Thames Springs Crescent, an impressive custom-built detached home in the charming and growing community of Thamesford, just 10 minutes from London. Less than five years old and set on a large, private lot, this beautifully finished home offers exceptional space, quality craftsmanship, and a thoughtfully designed layout for modern family living. The main level features high ceilings, hardwood flooring, an inviting family room with a gas fireplace, a separate dining room, and a gourmet custom kitchen with a pantry, breakfast area, and convenient direct access to the garage. The second floor offers three generously sized bedrooms, including a luxurious primary suite with a spa-inspired ensuite and walk-in closet. A full bathroom, oversized laundry room, and large, versatile den complete this level. The den can be easily converted into a fourth upstairs bedroom, and the seller may assist with the conversion to suit the buyer's needs. Hardwood flooring continues throughout th
$ 848,900
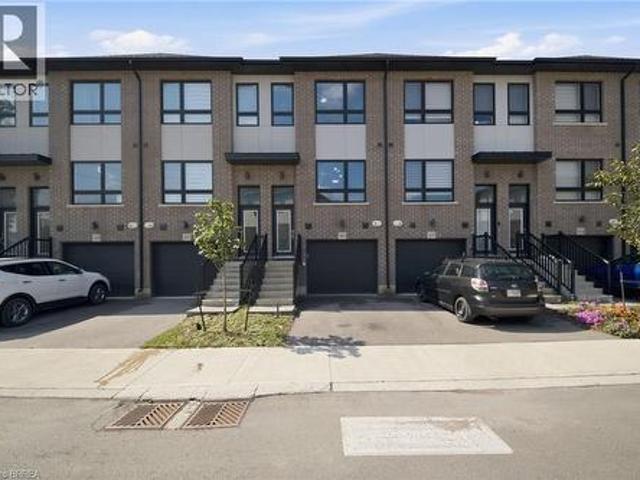
720 Grey Street Unit# 46, Brantford, ON, N3S 0K2 house for sale | Listing ID 40859 | Royal LePage
View photo
House · for sale
$ 539,900
720 Grey Street Unit# 46, Brantford, ON, N3S 0K2 house for sale | Listing ID 40859 | Royal LePage
Springford
· House
· Office room · Gym · Parking
Springford · House · Office room · Gym · Parking
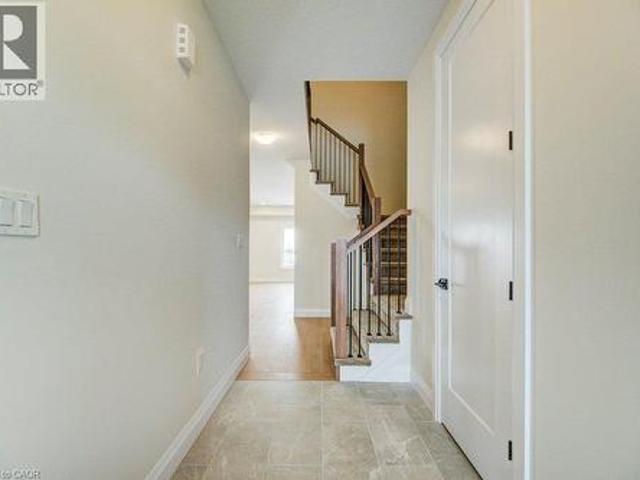
Welcome to 720 Grey Street, Unit 46 in Brantford! This beautifully maintained 3-bedroom, 3-bathroom townhouse offers the perfect blend of comfort, functionality, and convenience in a desirable, family-friendly neighbourhood. Step inside to a bright, open-concept main floor featuring a thoughtfully designed layout and an abundance of natural light. The spacious kitchen flows seamlessly into the inviting living area, creating an ideal space for everyday living, family gatherings, and entertaining guests. The rare walk-out lower level provides valuable additional space with endless possibilities — use it for a recreation room, home office, gym, additional storage, or finish it to suit your future needs. An attached garage with convenient inside entry adds to the practicality of this exceptional home. Ideally situated close to schools, parks, shopping, restaurants, public transit, and major highways, this home offers an unbeatable combination of lifestyle and accessibility. Whether you're
$ 539,900
231 Applewood Street, Plattsville, ON, N0J 1S0 house for sale | Listing ID 40860 | Royal LePage
View photo
House · for sale
$ 695,486
231 Applewood Street, Plattsville, ON, N0J 1S0 house for sale | Listing ID 40860 | Royal LePage
Springford
· House
· Gym · Deck · Parking · Cellar
Springford · House · Gym · Deck · Parking · Cellar
Move in Fall 2026! Price reflects HST REBATE of over $60,000! Step into this stunning 3-bedroom, two-storey freehold townhome and prepare to fall in love! Bathed in natural light and boasting an unbeatable layout, this home feels more like a detached house than a townhouse — with all the perks and none of the headaches! Open concept main floor with large kitchen and living space perfect for entertaining. Upstairs you will find spacious bedrooms, including a jaw-dropping luxury primary suite with a spa-like ensuite you’ll never want to leave (think soaking tub, separate shower, and all the high-end finishes! )Rare WALK-OUT BASEMENT — endless potential for a rec room, home gym, in-law suite, or the ultimate man-cave. Pressure-treated deck off the back — ideal for summer BBQs, morning coffees, or just soaking up the peaceful Plattsville vibes. Double-car garage — say goodbye to brushing snow off your car all winter! Room for two vehicles + all your toys. Low-maintenance lifestyle in a fri
$ 695,486
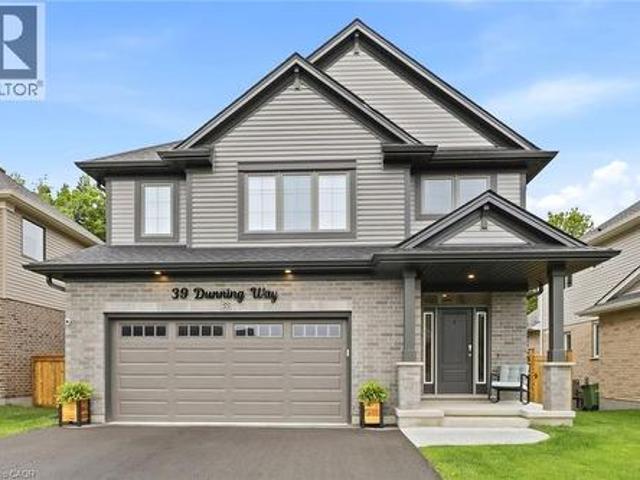
39 Dunning Way, St. Thomas, ON, N5R 0P7 house for sale | Listing ID 40859 | Royal LePage
View photo
House · for sale
$ 829,000
39 Dunning Way, St. Thomas, ON, N5R 0P7 house for sale | Listing ID 40859 | Royal LePage
Springford
· House
· Patio · Garden · Swimming pool
Springford · House · Patio · Garden · Swimming pool
Nestled against a lush forest backdrop, 39 Dunning Way offers an unparalleled blend of sophisticated luxury and versatile living. This masterfully crafted Hayhoe-built residence spans 2,841 sq ft of finished living space. Top to bottom, featuring 5 bedrooms (4+1) and 3.5 bathrooms. Enjoy your morning coffee to the serene sounds of nature on the upgraded upper deck (June 2026). The heart of the home is a show-stopping, open-concept main floor designed to bring the outdoors inside. The chef-inspired kitchen is a masterpiece, boasting a grand center island, premium floor-to-ceiling cabinetry, opulent white marble quartz countertops, and high-end stainless steel appliances (2025). The space flows effortlessly into the dining area and expansive great room perfect for gathering with family. Step outside to discover a private multi-level outdoor oasis. The upper deck features custom privacy shutters, while the lower concrete patio hosts a 5-person hot tub (2025) and fully fenced yard. The met
$ 829,000
327 Wellington Street, St. Thomas, ON, N5R 2T2 house for sale | Listing ID X13736 | Royal LePage
View photo
House · for sale
$ 40,600,000
Updated
327 Wellington Street, St. Thomas, ON, N5R 2T2 house for sale | Listing ID X13736 | Royal LePage
Springford
· House
· Garden · Office room · Fireplace · Deck · Swimming pool
Springford · House · Garden · Office room · Fireplace · Deck · Swimming pool
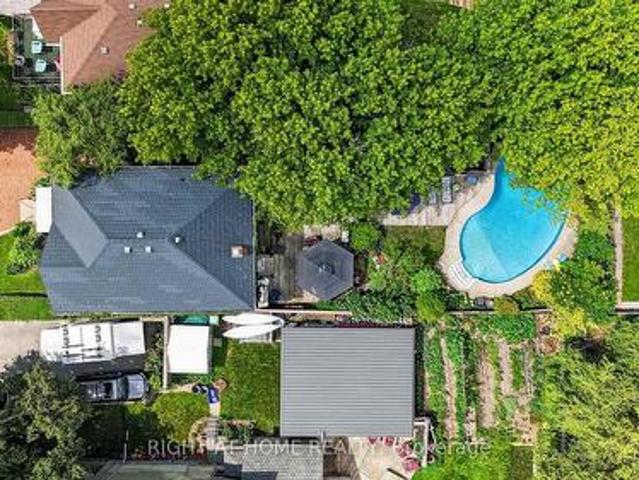
Welcome to this beautifully maintained family home, lovingly cared for by the same owners for the past 36 years. Offering an exceptional combination of indoor and outdoor living, this property features 3 bedrooms, 2 bathrooms, a versatile office that could easily serve as a 4th bedroom, and a private backyard oasis complete with an inground pool, expansive deck, tranquil pond, and a detached workshop. The bright main floor offers a spacious living room with a cozy gas fireplace, a separate dining room, convenient 2-piece bathroom, and a well-appointed kitchen featuring concrete countertops, a gas stove, making it an ideal space for entertaining family and friends. Upstairs you'll find three generous bedrooms, a full 4-piece bathroom, and a flexible office space perfect for working from home or easily converted into a fourth bedroom. The lower level provides a laundry area, additional office or hobby space, and plenty of storage. Outside, you'll appreciate the beautifully landscaped yar
$ 40,600,000
104 Thames Springs Crescent, Thamesford, ON, N0M 2M0 house for sale | Listing ID 40859 | Royal LePage
View photo
House · for sale
$ 8,480,000
Updated
104 Thames Springs Crescent, Thamesford, ON, N0M 2M0 house for sale | Listing ID 40859 | Royal LePage
Springford
· House
· Fireplace · Parking
Springford · House · Fireplace · Parking
Welcome to 104 Thames Springs Crescent, an impressive custom-built detached home in the charming and growing community of Thamesford, just 10 minutes from London. Less than five years old and set on a large, private lot, this beautifully finished home offers exceptional space, quality craftsmanship, and a thoughtfully designed layout for modern family living. The main level features high ceilings, hardwood flooring, an inviting family room with a gas fireplace, a separate dining room, and a gourmet custom kitchen with a pantry, breakfast area, and convenient direct access to the garage. The second floor offers three generously sized bedrooms, including a luxurious primary suite with a spa-inspired ensuite and walk-in closet. A full bathroom, oversized laundry room, and large, versatile den complete this level. The den can be easily converted into a fourth upstairs bedroom, and the seller may assist with the conversion to suit the buyer's needs. Hardwood flooring continues throughout th
$ 8,480,000
14 Hudson Drive, Brantford, ON, N3T 0V6 house for sale | Listing ID X13738 | Royal LePage
View photo
House · for sale
$ 1,959,000
14 Hudson Drive, Brantford, ON, N3T 0V6 house for sale | Listing ID X13738 | Royal LePage
Springford
· House
· Fireplace
Springford · House · Fireplace
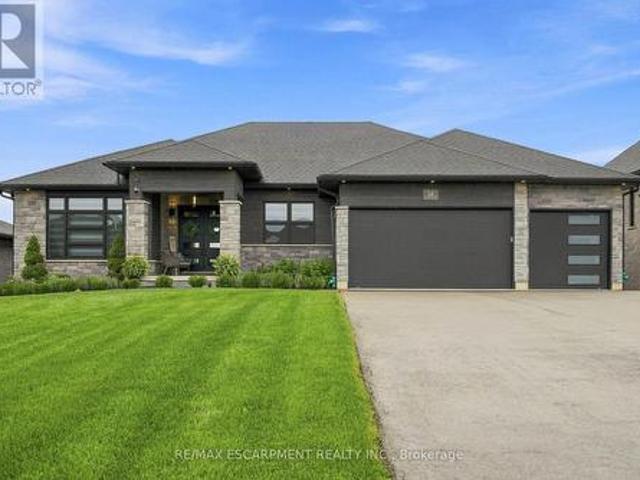
Two homes, one address and a feeling of arrival the moment you turn onto this quiet cul-de-sac. Set on a premium 0.44-acre greenspace lot, this custom 2022 bungalow greets you with striking stone and brick, a triple-wide driveway and a modern silhouette pulled from the pages of a design magazine. Step inside and soaring nine and ten-foot ceilings draw your eye upward, while wide-plank luxury vinyl flooring and custom ceiling work carry you through a space built to impress. The chef's kitchen invites you to linger, with quartz counters, premium Fisher & Paykel appliances and a walk-in pantry made for real entertaining. The living room's tray ceiling and built-ins make it a natural gathering place. Downstairs, a fully finished legal in-law suite unfolds with its own entrance, kitchen, laundry and ensuite primary bedroom, sound-insulated for true privacy and perfect for multi-generational living or rental income. Every comfort is considered, from in-floor boiler heat and two gas fireplace
$ 1,959,000
48 Main Street E, Innerkip, ON, N0J 1M0 house for sale | Listing ID 40859 | Royal LePage
View photo
House · for sale
$ 619,900
48 Main Street E, Innerkip, ON, N0J 1M0 house for sale | Listing ID 40859 | Royal LePage
Springford
· House
· Gym · Parking
Springford · House · Gym · Parking
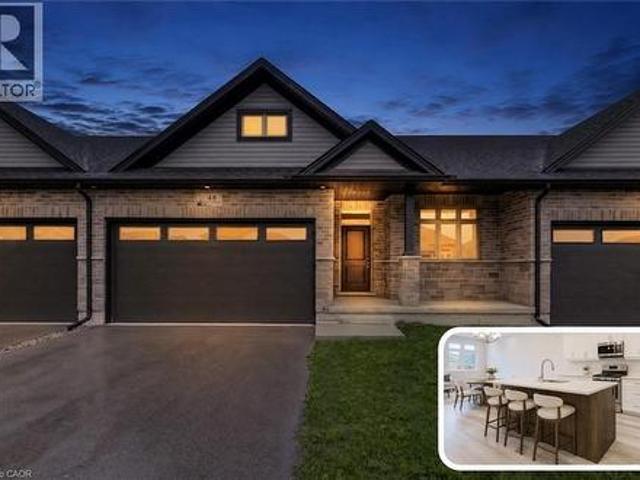
Brand-new bungalow living at an incredible value. Just 20 minutes to kitchener-waterloo! Welcome to Innerkip Greens, where you can own a brand-new home while enjoying the space, peace and affordability of small-town living. Located approximately 10 minutes to Woodstock and the 401 and just 20 minutes to Kitchener-Waterloo, this is an incredible opportunity for first-time buyers looking to get into the market without sacrificing quality or convenience. Offering approximately 1,300 sq. Ft. of thoughtfully designed main-floor living, this bungalow features an open-concept layout, 2 bedrooms, 2 bathrooms, convenient upper-level laundry, a spacious mudroom and a full double-car garage. The unfinished lower level offers plenty of potential for future living space, storage, a home gym or recreation area. With Trout Lake, golf and local amenities just minutes away, you can enjoy the relaxed pace of a small community while staying close to everything you need. Whether you're ready to downsize i
$ 619,900
1 Vanier Place, St. Thomas, ON, N5R 5L2 house for sale | Listing ID X13736 | Royal LePage
View photo
House · for sale
$ 559,000
1 Vanier Place, St. Thomas, ON, N5R 5L2 house for sale | Listing ID X13736 | Royal LePage
Springford
· House
· Garden · Swimming pool
Springford · House · Garden · Swimming pool
Charming & Completely Modernized Side Split in Quiet St. Thomas Neighbourhood! Welcome to this beautifully updated home nestled in a peaceful, family-friendly location. Step inside to the new impressive open-concept main level (renovated August 2025) that seamlessly connects the living room and kitchen. The space is highlighted by striking new coffered ceilings, sleek new flooring, fresh paint throughout, and a stylish barn door feature. The brand-new kitchen is built for gathering, complete with a spacious centre island and custom built-in cupboards. Upstairs, the space has been thoughtfully opened up into a 2-bedroom configuration to create a massive primary bedroom suite, which can easily be converted back into a 3-bedroom layout if desired. Downstairs, the generous rec room offers plenty of space for relaxation, hobbies, or a home theatre setup. Enjoy summer days in your private backyard oasis, featuring a new full-perimeter fence (2025) surrounding an above-ground pool with a bran
$ 559,000
965 Osgoode Drive, London South Y, ON, N6E 1C9 house for sale | Listing ID X13736 | Royal LePage
View photo
House · for sale
$ 499,900
965 Osgoode Drive, London South Y, ON, N6E 1C9 house for sale | Listing ID X13736 | Royal LePage
Springford
· House
· Garden · Office room · Fireplace
Springford · House · Garden · Office room · Fireplace
Welcome to 965 Osgoode Drive, a truly special opportunity in an established South London neighbourhood. Lovingly owned and lived in by the same family for over 50 years, this home has been thoughtfully cared for through the years and is ready for its next chapter. This detached 3-level sidesplit offers 3+1 bedrooms, 2 bathrooms and a bright, functional layout with plenty of space for family living. The main level features spacious living and dining areas filled with natural light, along with an eat-in kitchen offering ample cabinetry. Upstairs, you'll find three comfortable bedrooms and a 4-piece bathroom. The finished lower level provides even more living space with a generous family room featuring an electric fireplace, a fourth bedroom and convenient 2-piece bathroom-ideal for guests, older children, a home office or additional living space. A large laundry area, workshop and plenty of storage add to the home's functionality. Outside, enjoy the fully fenced and landscaped backyard w
$ 499,900
44 Main Street E Unit# 19, Innerkip, ON, N0J 1M0 house for sale | Listing ID 40859 | Royal LePage
View photo
House · for sale
$ 729,900
44 Main Street E Unit# 19, Innerkip, ON, N0J 1M0 house for sale | Listing ID 40859 | Royal LePage
Springford
· House
· Parking
Springford · House · Parking
New-build walk-out bungalow with in-law potential & no rear neighbours! Welcome to Innerkip Greens, a new community offering approximately 2,600 sq. Ft. of total space with the flexibility to grow with your lifestyle. Just 10 minutes to Woodstock and the 401 and approximately 20 minutes to Kitchener-Waterloo, enjoy the peace and privacy of small-town living without being far from the city. Offering approximately 1,300 sq. Ft. on the main level PLUS another 1,300 sq. Ft. in the walk-out lower level, this home provides incredible flexibility for families, downsizers and multi-generational living. The main floor features an open-concept layout, 2 bedrooms, 2 bathrooms, convenient upper-level laundry, a spacious mudroom and a full double-car garage. The bright walk-out lower level offers the potential for up to 2 additional bedrooms and a bathroom, making it ideal for an in-law suite, extended family, guests, a private living area or additional space for a growing household. Step outside o
$ 729,900
165 Styles Drive, St. Thomas, ON, N5R 0R1 house for sale Li.
View photo
House · for sale
$ 570,708
165 Styles Drive, St. Thomas, ON, N5R 0R1 house for sale Li.
Springford
· 3 Bedrooms · 3 Baths · House
· Parking
Springford · 3 Bedrooms · 3 Baths · House · Parking
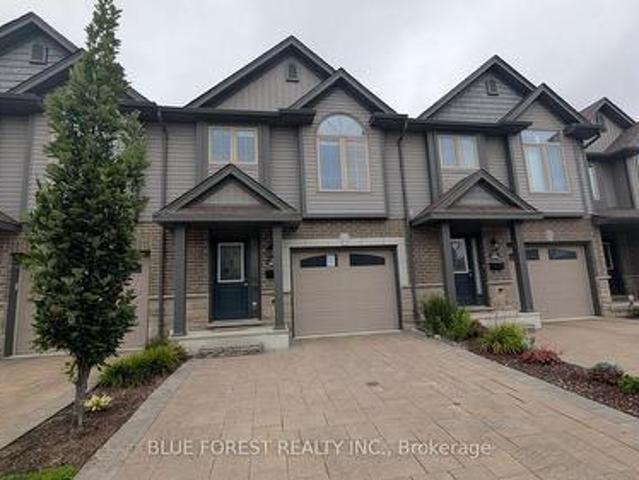
Welcome to the Elmwood model located in Millers Pond. If you are looking for the perfect starter home, this Doug Tarry built, semi-detached 2-storey sits on a 140 foot deep lot with plenty of outdoor space. Inside, you get a great open main floor with a Kitchen, Dining Area, Great Room, and Powder Room. Head up the wide staircase to the second level, which features 3 spacious Bedrooms, including a Primary Bedroom with its own 3pc Ensuite and Walk-in Closet, plus a 4pc main Bathroom. Notable Features: 140 foot deep lot with mature trees, Luxury Vinyl Plank & carpet flooring, tiled backsplash, quartz countertops, a covered front porch, and an attached 1.5 car garage. This high-performance home is Energy Star & Net Zero Ready. Near walking trails and Parish park! Price reflects potential HST rebate. Rebate subject to government approval and buyer eligibility. Seller makes no representations. Price may change if rebate is not applicable. (id:27). Still available at ListedBuy!
$ 570,708
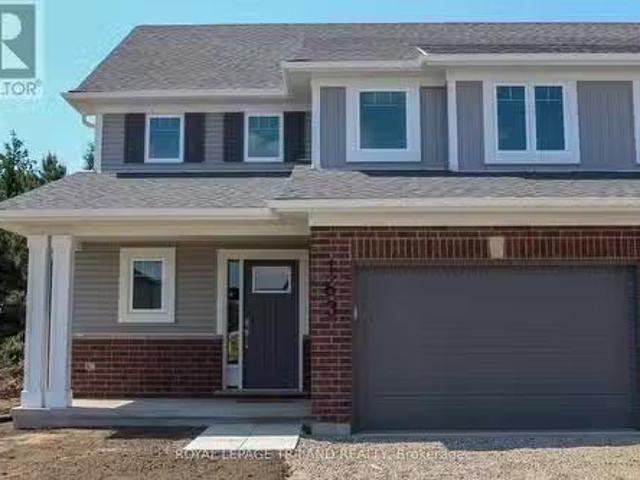
163 Styles Drive, St. Thomas, ON, N5R 0R1 house for sale Li.
View photo
House · for sale
$ 570,708
163 Styles Drive, St. Thomas, ON, N5R 0R1 house for sale Li.
Springford
· 3 Bedrooms · 3 Baths · House
· Parking
Springford · 3 Bedrooms · 3 Baths · House · Parking
Welcome to the Elmwood model located in Millers Pond. If you are looking for the perfect starter home, this Doug Tarry built, semi-detached 2-storey sits on a 140 foot deep lot with plenty of outdoor space. Inside, you get a great open main floor with a Kitchen, Dining Area, Great Room, and Powder Room. Head up the wide staircase to the second level, which features 3 spacious Bedrooms, including a Primary Bedroom with its own 3pc Ensuite and Walk-in Closet, plus a 4pc main Bathroom. Notable Features: 140 foot deep lot with mature trees, Luxury Vinyl Plank & carpet flooring, tiled backsplash, quartz countertops, a covered front porch, and an attached 1.5 car garage. This high-performance home is Energy Star & Net Zero Ready. Near walking trails and Parish park! Price reflects potential HST rebate. Rebate subject to government approval and buyer eligibility. Seller makes no representations. Price may change if rebate is not applicable. (id:27). Still available at ListedBuy!
$ 570,708
867 Queens Avenue, London East G, ON, N5W 3H7 house for sale | Listing ID X13736 | Royal LePage
View photo
House · for sale
$ 399,900
867 Queens Avenue, London East G, ON, N5W 3H7 house for sale | Listing ID X13736 | Royal LePage
Springford
· House
· Garden
Springford · House · Garden
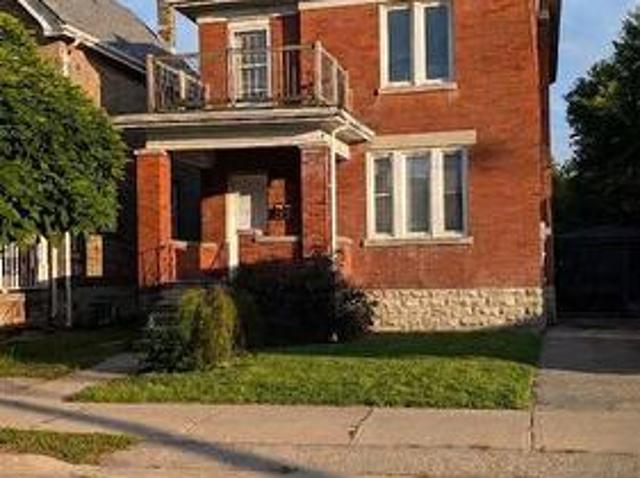
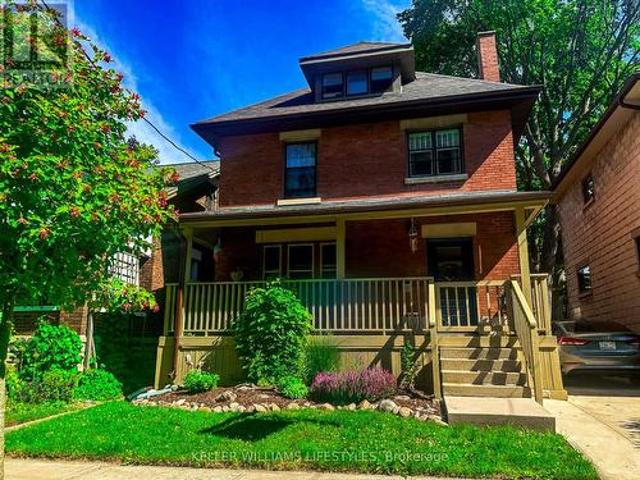
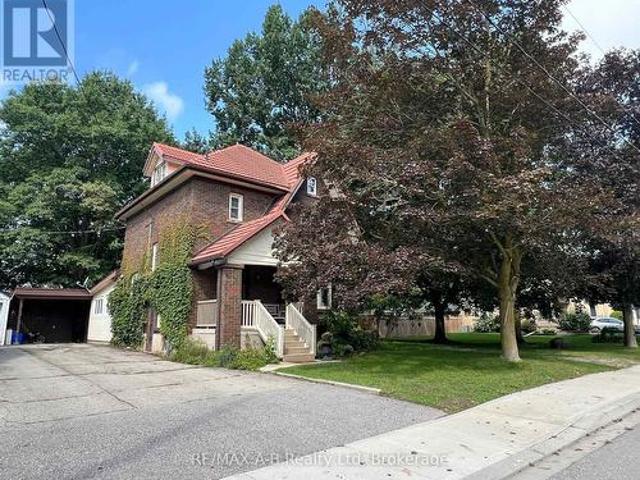
Sought-after OEV! Check out this great opportunity in character-filled Old East Village. Traditional red-brick century home currently set-up as two units. One bedroom on main has access to rear yard and one bedroom on upper level. Laminate and hardwood floors. Partially finished lower level. Relaxing front porch. Some replacement windows. Easily converted back to single family. Ready for quick possession. Sold as is. Some Photos have been virtually staged (id: 27)
$ 399,900
63 Euclid Avenue, London South F, ON, N6C 3G8 house for sale | Listing ID X13736 | Royal LePage
View photo
House · for sale
$ 699,900
63 Euclid Avenue, London South F, ON, N6C 3G8 house for sale | Listing ID X13736 | Royal LePage
Springford
· House
· Patio · Garden · Deck
Springford · House · Patio · Garden · Deck
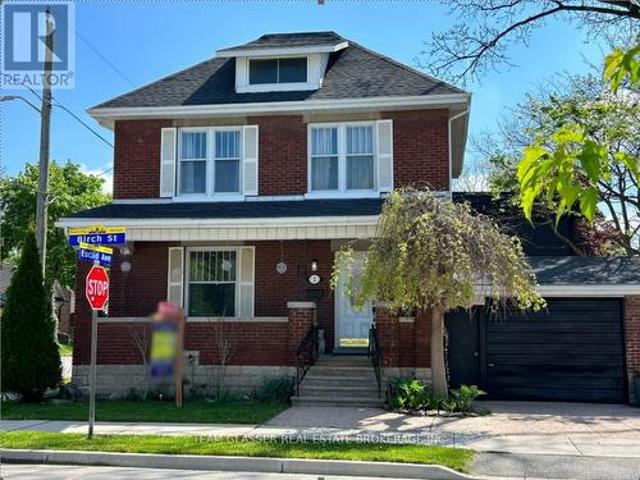
Just 2 Blocks Walk to Wortley Village, this Charming, Spacious home is in a Fabulous neighbourhood! Recently renovated with Old South Charm, this home has all you need on 4 finished levels. New Separate Apt totally self-contained to help with Income or Teenagers! Bright Living room open to the formal dining area off the remodelled kitchen (fall 2024) (appliances 2026) with newer window and door to the private, deck to fenced, treed yard with interlocking brick patio. Hardwood floors throughout (except kitchen (vinyl) and foyer & baths (newer Fabulous ceramic tile)! Beautiful Foyer with new closet (with main floor laundry), leads to the bright stairway up to the 2nd floor with 4 bedrooms and newer 3 pc. Bath. Hardwoods warm up the level and each room has charming cozy appeal. Stairs to attic reveal a full room with attic ceilings, dormer windows, little cubby holes for the kids and a beautiful full 4 pc new bathroom. This room is great for a 5th Bedroom/primary suite with ensuite, or an
$ 699,900
903 Concession 13 Townsend Road, Norfolk, ON, N3Y 4K3 house for sale | Listing ID X13732 | Royal LePage
View photo
House · for sale
Request Details
Updated
903 Concession 13 Townsend Road, Norfolk, ON, N3Y 4K3 house for sale | Listing ID X13732 | Royal LePage
Springford
· House
· Patio · Office room · Fireplace · Parking
Springford · House · Patio · Office room · Fireplace · Parking
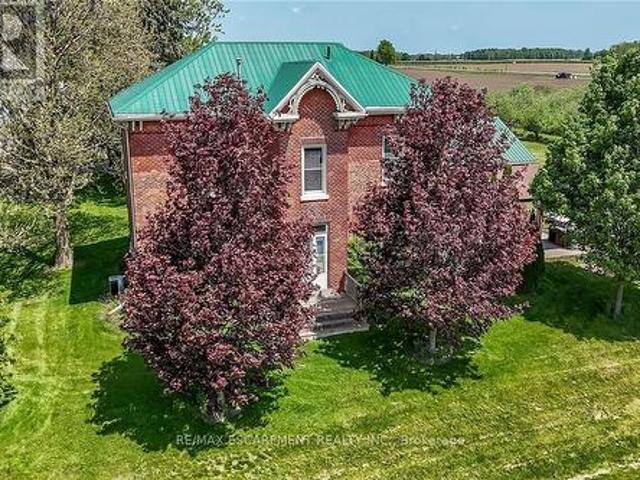
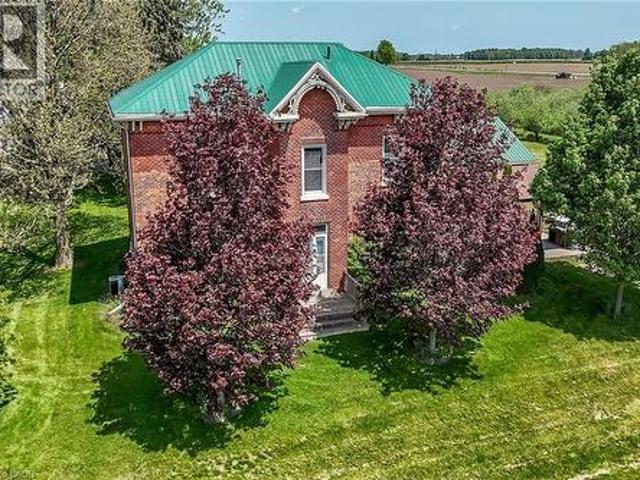
Exquisitely presented, Beautifully updated Circa 1875. 5 bedroom, 3 bathroom Century home set on a picturesque 1.44-acre lot on sought-after Conc 13 situated perfectly on hilltop surrounded by apple orchards. This stunning property was professionally renovated in 2023 by'Kreekside Construction' and featured on HGTV's'Farmhouse Facelift' Season 3, blending timeless character with modern comfort. Great curb appeal with triple brick exterior & complimenting siding attached 27' x 40' heated garage, masterfully designed outdoor entertaining area with covered concrete patio area, & tasteful landscaping. The flowing interior layout includes approximately 3126 of distinguished living space highlighted by chef inspired kitchen with cabinetry by'DeBoer's', tile backsplash, & S/S appliances, formal dining area, main floor living room, family room with fireplace hearth, welcoming foyer with extensive built-ins, 2 pc bathroom & desired MF laundry. The upper level features 5 bedrooms, office area, g
Request Details
104 3 Castle Rock Place, London South W, ON, N6L 0E4 townhouse for sale | Listing ID X13736 | Royal LePage
View photo
Townhouse · for sale
$ 499,900
104 3 Castle Rock Place, London South W, ON, N6L 0E4 townhouse for sale | Listing ID X13736 | Royal LePage
Springford
· Townhouse
· Patio · Parking
Springford · Townhouse · Patio · Parking
Spacious multi-level condo in well-maintained south London complex. Three bedrooms, 2.5 baths. Open concept main floor. Large living room combined with bright white kitchen with centre island and adjacent dining area. Patio doors from this level lead to enclosed raised sundeck-perfect space for barbecuing and gathering! Primary suite with ensuite and walk-in closet. Upper-level features two more bedrooms and full bathroom. Large below grade recreation room. Convenience features like large entry foyer, bedroom level laundry, lowest level storage and utility area and inside entry to garage. Ready for quick possession. Sold as is. Some photos are virtually staged (id: 27)
$ 499,900
1170 Thompson Road E, Waterford, ON, N0E 1Y0 house for sale | Listing ID 40858 | Royal LePage
View photo
House · for sale
$ 1,200,000
1170 Thompson Road E, Waterford, ON, N0E 1Y0 house for sale | Listing ID 40858 | Royal LePage
Springford
· House
· Patio · Garden · Fireplace · Swimming pool
Springford · House · Patio · Garden · Fireplace · Swimming pool
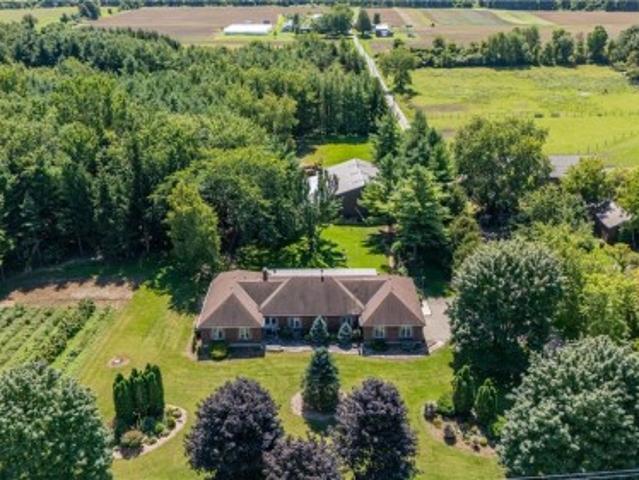
Welcome to 1170 Thompson Road, a truly unique country property set on over 12 acres in beautiful Norfolk County. This impressive executive brick ranch offers approximately 2,700 sq. Ft. on the main level and nearly 5,500 sq. Ft. of finished living space, surrounded by manicured lawns, gardens, wooded trails and three ponds. The spacious main floor features three generous bedrooms with large windows overlooking the property. The primary bedroom includes a walk-in closet and three-piece ensuite. A welcoming family room off the kitchen features a propane fireplace, while separate formal living and dining rooms provide plenty of space for entertaining and family gatherings. The main-floor laundry/mudroom and nearby three-piece bathroom offer convenient access from the flagstone patio and outdoor areas. A three-season sunroom with hot tub was added to the home, creating another wonderful space to enjoy the peaceful country setting. The current owners have completed several important updates
$ 1,200,000
5 Cove Road, London South E, ON, N6J 1H7 house for sale | Listing ID X13736 | Royal LePage
View photo
House · for sale
$ 499,000
5 Cove Road, London South E, ON, N6J 1H7 house for sale | Listing ID X13736 | Royal LePage
Springford
· House
· Garden · Parking
Springford · House · Garden · Parking
Welcome to The Coves, one of London's best-kept secrets, where nature, character and community come together. Surrounded by environmentally significant green space, peaceful ponds and winding walking trails, this unique neighbourhood offers a feeling of being tucked away from the city while keeping everything you need close at hand. It's a setting that makes it easy to forget you're still right in the city. With fall just around the corner, imagine relaxing on the front porch swing, included with the home, while enjoying the changing colours of the forest just across the way. Step off the porch and you are moments from beautiful walking paths where every season brings something new to enjoy. This charming 2.5 storey red brick home offers plenty of room for a growing or busy family, with generous bedrooms, parking for three vehicles and an easy-care yard. One of the home's unexpected bonuses is the fully finished attic, accessed by a full staircase and offering flexible additional livin
$ 499,000
35 Wilmot Road, Brantford, ON, N3T 0K8 house for sale | Listing ID 40859 | Royal LePage
View photo
House · for sale
$ 929,999
35 Wilmot Road, Brantford, ON, N3T 0K8 house for sale | Listing ID 40859 | Royal LePage
Springford
· House
· Garden · Fireplace
Springford · House · Garden · Fireplace
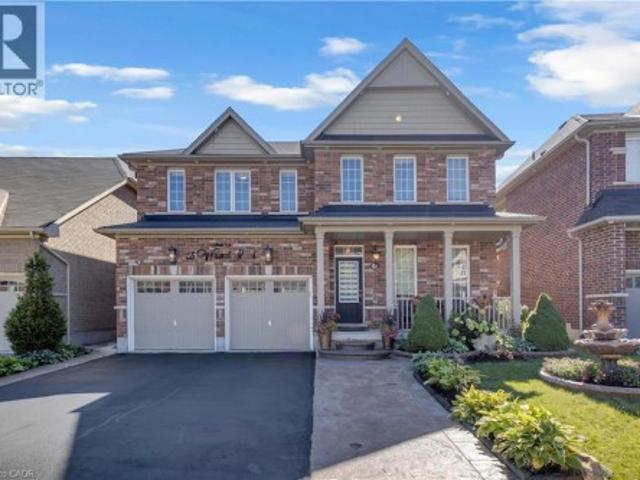
This exceptional family home at 35 Wilmot Rd, situated on one of the largest premium lots in the neighbourhood. Backing onto mature green space and a scenic walking trail, this property offers rare privacy with no rear neighbours and a peaceful natural setting. Offering approximately 3,000 square feet of beautifully designed living space, the home features a bright, functional layout with 9-foot ceilings, a grand double-door entry, and separate living, dining, and family rooms that provide the perfect balance of everyday comfort and elegant entertaining. At the heart of the home is a stunning chef's kitchen, complete with built-in premium appliances, a gas cooktop, quartz countertops, and a spacious centre island designed for gathering with family and friends. The inviting family room is anchored by a cozy gas fireplace and overlooks the expansive backyard. Upstairs, you' ll find four generously sized bedrooms, each with convenient access to a bathroom. The luxurious primary suite offe
$ 929,999
31 John Street, East Zorra Tavistock. ON, N0B 2R0 house for sale | Listing ID X13737 | Royal LePage
View photo
House · for sale
$ 599,900
Updated
31 John Street, East Zorra Tavistock. ON, N0B 2R0 house for sale | Listing ID X13737 | Royal LePage
Springford
· House
· Deck · Parking
Springford · House · Deck · Parking
Welcome to 31 John Street Tavistock. Enjoy small town living in this lovely two and a half storey brick home located in a desirable neighborhood on a lovely large 290.16 x 34.14 x 118.99 x 38.75 x 168.48 x 95.87 fully fenced treed lot and is within walking distance to amenities. This lovely older character home has so much to offer for your growing family. Features of this great home include 3 or 4 spacious bedrooms, 4pc bath, main floor family room with a walk out to a large deck and your private oasis, living and dining room combined, ideal for entertaining, walk up finished attic currently being used as the 4th bedroom. Up grades include flooring in the kitchen and back sunroom 2025, wiring all updated 2022. Tired of not having a spot to park your trailer in the summer time, with a 2nd driveway no need to worry about that anymore! There is no garage currently on the property but plenty of room to build one (With Township Approval). There maybe potential to sever a lot (with township
$ 599,900
903 Concession 13 Townsend, Simcoe, ON, N3Y 4K3 house for sale | Listing ID 40859 | Royal LePage
View photo
House · for sale
$ 714,900
903 Concession 13 Townsend, Simcoe, ON, N3Y 4K3 house for sale | Listing ID 40859 | Royal LePage
Springford
· House
· Patio · Office room · Fireplace · Parking
Springford · House · Patio · Office room · Fireplace · Parking
Exquisitely presented, Beautifully updated Circa 1875 – 5 bedroom, 3 bathroom Century home set on a picturesque 1.44-acre lot on sought-after Conc 13 situated perfectly on hilltop surrounded by apple orchards. This stunning property was professionally renovated in 2023 by “Kreekside Construction” and featured on HGTV’s “Farmhouse Facelift” Season 3, blending timeless character with modern comfort. Great curb appeal with triple brick exterior & complimenting siding attached 27’ x 40’ heated garage, masterfully designed outdoor entertaining area with covered concrete patio area, & tasteful landscaping. The flowing interior layout includes approximately 3126 of distinguished living space highlighted by chef inspired kitchen with cabinetry by “DeBoer’s”, tile backsplash, & S/S appliances, formal dining area, main floor living room, family room with fireplace hearth, welcoming foyer with extensive built-ins, 2 pc bathroom & desired MF laundry. The upper level features 5 bedrooms, office are
$ 714,900
107 Cavendish Crescent, London North N, ON, N6H 1A3 house for sale | Listing ID X13739 | Royal LePage
View photo
House · for sale
$ 899,900
107 Cavendish Crescent, London North N, ON, N6H 1A3 house for sale | Listing ID X13739 | Royal LePage
Springford
· House
· Cellar
Springford · House · Cellar
Purpose-built for student living, 107 Cavendish is a modern five-bedroom, five-bathroom home minutes from downtown and Western University. Every bedroom pairs with its own bathroom. The layout serious student renters look for, and a big reason turnover stays low. Contemporary construction means efficient mechanicals, clean finishes, and none of the deferred maintenance that comes with converted older homes. The finished basement adds real living space, so common areas never feel tight when all five tenants are home at once. Transit, campus, restaurants, and nightlife are all within easy reach, with the downtown core a short walk or ride away. For investors, it's a turnkey rental with proven demand; for students, it's a place that actually feels like home. Photos were modified to remove tenant belongings. (Id: 27)
$ 899,900

Get email alerts

Don't miss out: be the first to know about new properties

The alert was correctly created

On subscribing you accept the conditions of use and the privacy policy
Alert
Receive new ads in your inbox
Save this search
Receive alerts for new listings

We'll send you an email when we have new properties for: "Properties for sale in Springford"

The alert was correctly created

Get email alerts and be the first to see new listings
Required field
On subscribing I accept the terms of the privacy policy
Perfect! You'll soon start receiving new listings via email
Alert
Receive an email when we have new ads for Properties for sale in Springford
Save this search
Filters

Bedrooms

Area (sq.ft)

sq.ft
sq.ft

Price

$
$

Filter by property type

Bathrooms

Clear all filters
Receive notifications when new entries are published.