2,404 properties for sale in Springford

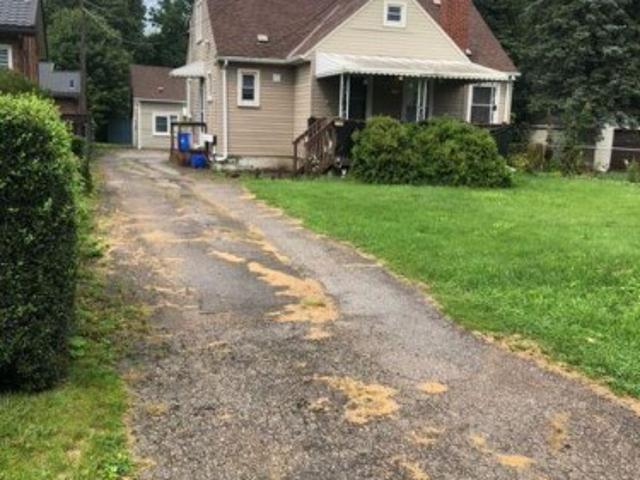
344 Wellington Street, St. Thomas, ON, N5R 2T3 house for sale | Listing ID X13731 | Royal LePage
View photo
House · for sale
$ 499,000
344 Wellington Street, St. Thomas, ON, N5R 2T3 house for sale | Listing ID X13731 | Royal LePage
Springford
· House
· Deck · Air conditioning · Parking
Springford · House · Deck · Air conditioning · Parking
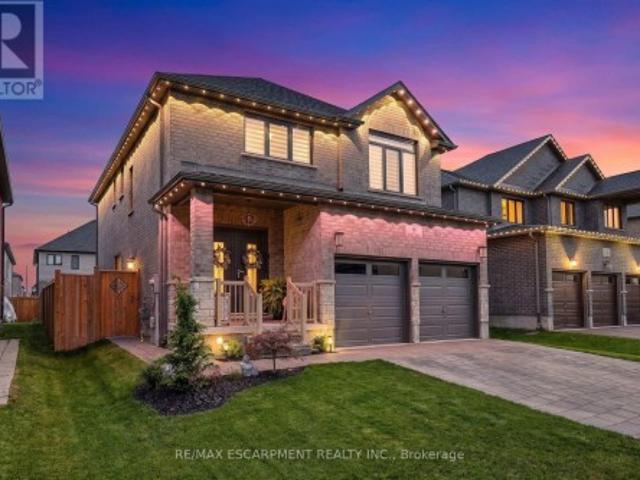
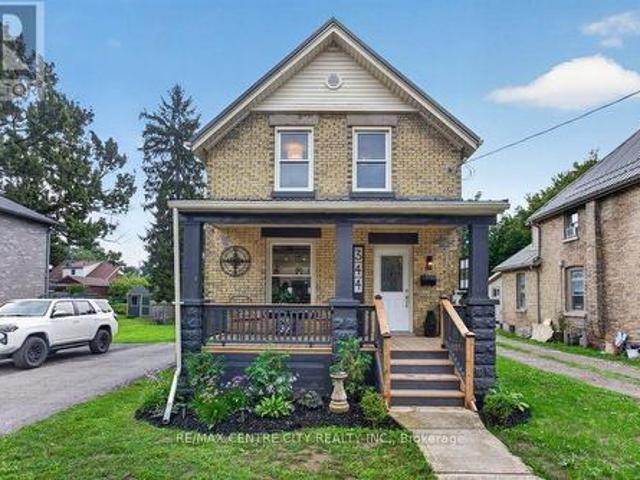
Welcome to his impeccably updated 1.5 storey solid home, perfectly blending classic curb appeal with high-end modern finishes. Step onto the inviting front covered porch, or head around back to your expansive, private oversized deck, an ideal sanctuary for outdoor living and entertaining, complete with parking for 4+ vehicles, featuring landscaped oversized lot 60' x 125'. Inside, no detail has been overlooked. The fully renovated interior features updated mechanicals and water line supply from the property line, newer plumbing, updated electrical, central air conditioning (2026), and efficient furnace (2023). The main floor offers a bright, open layout featuring a custom gourmet kitchen complete with an island, sleek modern appliances (fridge, stove, dishwasher, microwave, washer dryer), updated flooring, updated light fixtures, and a convenient main floor laundry room with 2pc bathroom. Accommodating three bedrooms and modern 4pc bathroom, this home offers total peace of mind and mov
$ 499,000
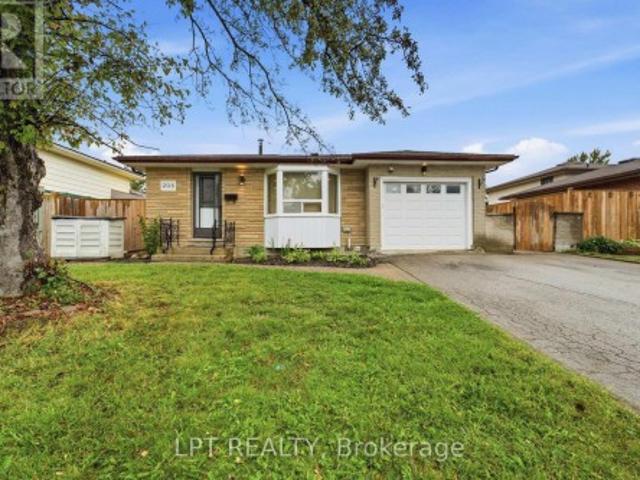
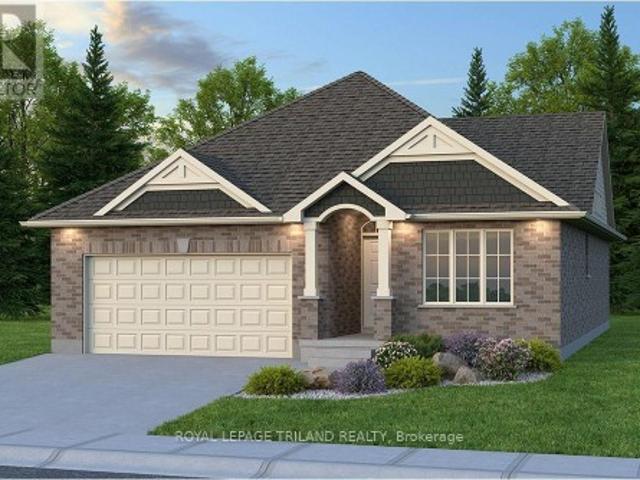
208 Deveron Crescent, London South T, ON, N5Z 4J3 house for sale | Listing ID X13731 | Royal LePage
View photo
House · for sale
$ 599,000
208 Deveron Crescent, London South T, ON, N5Z 4J3 house for sale | Listing ID X13731 | Royal LePage
Springford
· House
· Office room
Springford · House · Office room
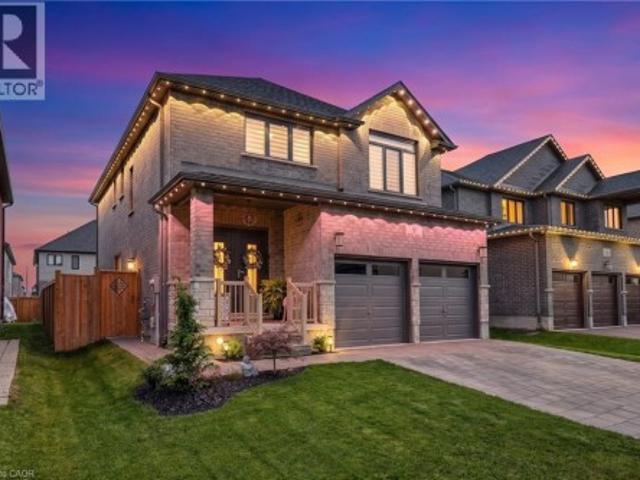
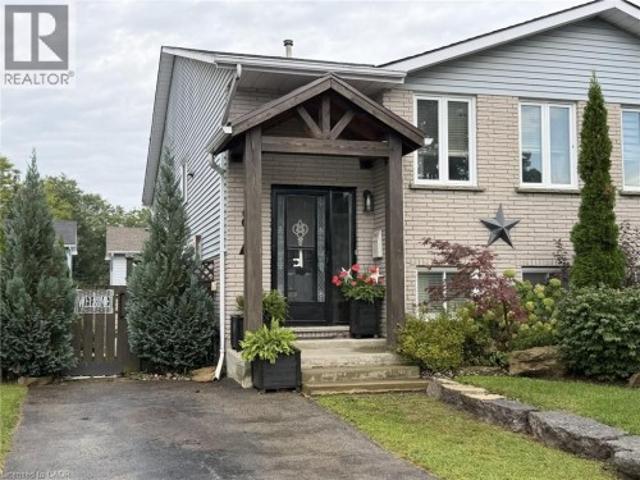
Welcome to this spacious and well-maintained 4-level backsplit in London's sought-after Pond Mills neighbourhood! Offering a 3+1 bedroom (versatile office, den or hobby room) 3-bathroom layout, this home is ideal for growing families, multi-generational living, or buyers looking for flexible additional living space and rental potential. The bright, open-concept main level features a functional kitchen and dining area complete with an island cooktop, striking range hood, and brand-new kitchen flooring. The upper level offers three comfortable bedrooms and a full bathroom. A standout feature is the separate entrance to the lower levels, providing excellent flexibility for extended family, guests, or additional living space. The lower level features a spacious living area with above-grade windows that bring in plenty of natural light, along with a kitchen, versatile additional room, and two bathrooms. The lower level offers potential rental income of approximately $1,500 per month, making
$ 599,000
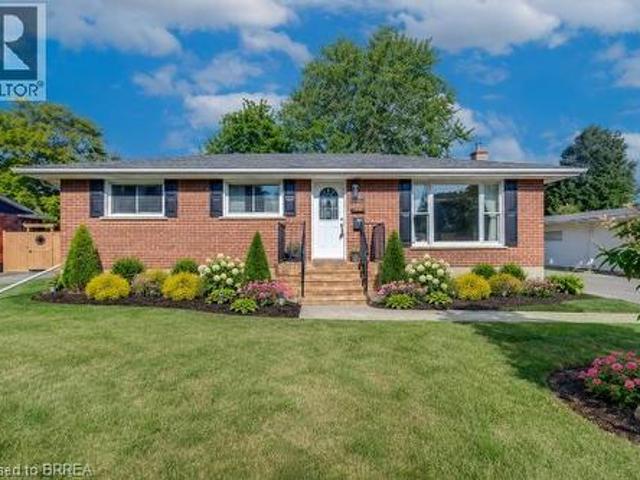
214 John Street, Simcoe, ON, N3Y 2Y5 house for sale | Listing ID 40859 | Royal LePage
View photo
House · for sale
$ 474,900
214 John Street, Simcoe, ON, N3Y 2Y5 house for sale | Listing ID 40859 | Royal LePage
Springford
· House
· Garden · Parking
Springford · House · Garden · Parking
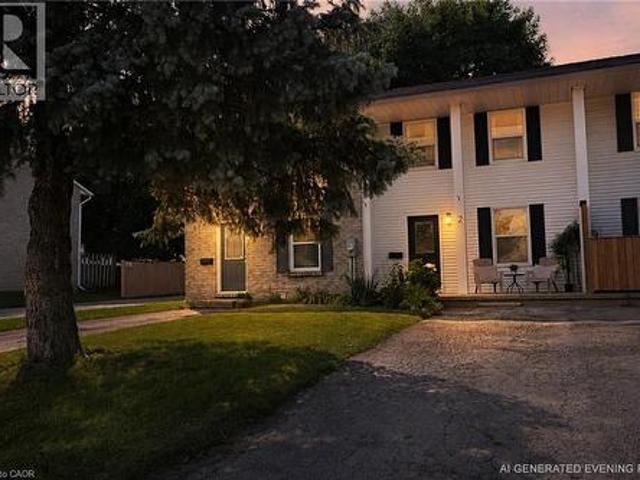
Welcome to 214 John Street in Simcoe! This charming home offers a warm and inviting atmosphere with an open-concept main floor designed for comfortable everyday living and entertaining. The bright living room provides a welcoming space to gather, while the main-floor laundry adds convenience. With 3 bedrooms and 2 bathrooms, there’s plenty of room for the whole family. Outside, enjoy the large yard and detached garage, offering great space for outdoor activities, storage, and hobbies. Major updates include a new furnace in 2021, air conditioner in 2022, and shingles in 2021. Conveniently located close to shopping, schools, the recreation centre, and other amenities, this home is a great opportunity in the heart of Simcoe. (Id: 27)
$ 474,900
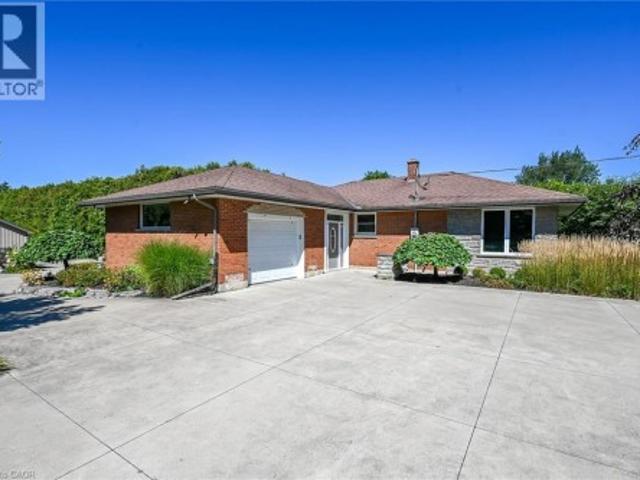
1030 York Street, London East M, ON, N5W 2T5 house for sale | Listing ID X13732 | Royal LePage
View photo
House · for sale
$ 429,999
1030 York Street, London East M, ON, N5W 2T5 house for sale | Listing ID X13732 | Royal LePage
Springford
· House
· Cellar
Springford · House · Cellar
Located on a quieter stretch of York Street, this well-maintained 2-storey brick home offers an excellent combination of classic charm, generous living space, and valuable modern updates. Just minutes from downtown London and within walking distance of restaurants, shopping, parks, cafes, and entertainment, the location provides convenience while maintaining the character and privacy of an established neighbourhood. Inside, the main floor features an updated kitchen, spacious principal rooms, abundant natural light, and original details that add warmth and personality throughout. Major improvements include a metal roof with a lifetime warranty, vinyl windows, updated wiring and furnace, a newer Bath Fitter bathroom with a lifetime warranty on shower and tub components, and a recently professionally painted exterior. Upstairs are three generously sized bedrooms, including walk-in closets in two bedrooms, along with excellent storage throughout the home. The full-height, dry basement exp
$ 429,999
93 Craddock Boulevard, Jarvis, ON, N0A 1J0 house for sale | Listing ID 40856 | Royal LePage
View photo
House · for sale
$ 829,988
93 Craddock Boulevard, Jarvis, ON, N0A 1J0 house for sale | Listing ID 40856 | Royal LePage
Springford
· House
· Fireplace · Deck · Cellar
Springford · House · Fireplace · Deck · Cellar
Under construction. Welcome to The Birch, a beautifully crafted new home blending modern elegance, thoughtful design and quality craftsmanship in the welcoming community of Jarvis. This spacious 2+2 bedroom home features a generous primary suite with a walk-in closet and spa-like ensuite complete with a walk-in shower. Soaring 9’ ceilings, engineered hardwood flooring and a stylish gas fireplace create a warm and inviting living space. The chef-inspired kitchen is designed to impress with quartz countertops, an oversized island, abundant storage and a walk-in pantry. The finished basement adds two bedrooms, a full bathroom and a large recreation room—ideal for entertaining, relaxing or accommodating overnight guests. Outside, the all-brick exterior offers timeless curb appeal, while the covered back deck provides a peaceful place to unwind. Located just 15 minutes from shopping in Simcoe and the waterfront of Port Dover, you’ll be close to sandy beaches, local wineries, renowned fish a
$ 829,988
17 Bertha Street, Simcoe, ON, N3Y 3M6 house for sale | Listing ID 40859 | Royal LePage
View photo
House · for sale
$ 469,000
17 Bertha Street, Simcoe, ON, N3Y 3M6 house for sale | Listing ID 40859 | Royal LePage
Springford
· House
· Garden · Parking
Springford · House · Garden · Parking
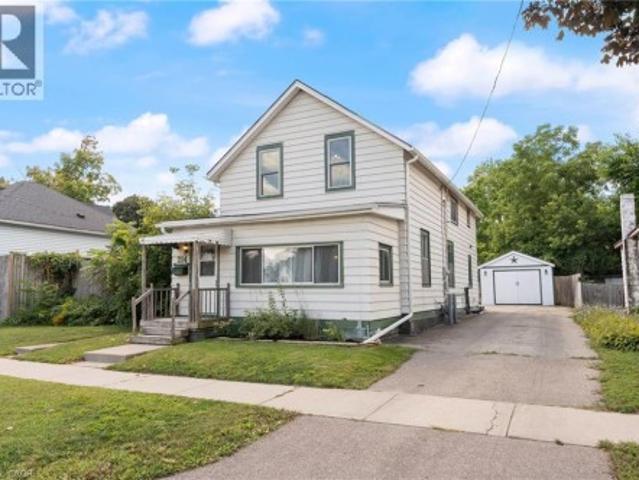
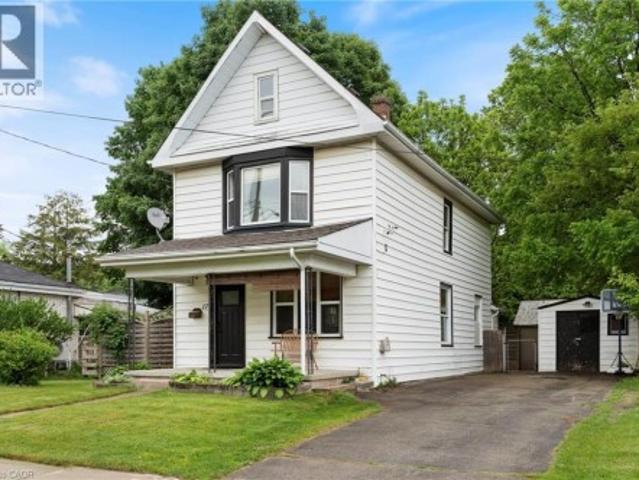
Welcome to 17 Bertha Street, a charming 2-storey home in the heart of Simcoe. Freshly painted throughout, this inviting property offers a comfortable layout with plenty of space for everyday living. The main floor features a spacious living room, bright dining area, functional kitchen, convenient main floor laundry, and a full 4-piece bathroom. Upstairs, you’ll find three well-sized bedrooms along with a second 4-piece bathroom. Outside, the fully fenced backyard offers a private space to unwind, complete with a maintained garden, two storage sheds provide additional room for tools, outdoor equipment, and seasonal belongings. The wide driveway offers parking for up to four vehicles, while shingles were updated in 2020 for added peace of mind. A great opportunity to own a move-in ready home with a practical layout, generous yard, and plenty of charm in a convenient Simcoe location. (Id: 27)
$ 469,000
1790 Parkhurst Avenue, London East H, ON, N5V 2C3 house for sale | Listing ID X13731 | Royal LePage
View photo
House · for sale
$ 1,150,000
1790 Parkhurst Avenue, London East H, ON, N5V 2C3 house for sale | Listing ID X13731 | Royal LePage
Springford
· House
Springford · House
Attn investors, builders, developers! 1.6 acres. Mature lot in established subdivision with hydro, gas, water and sewers. An excellent opportunity to add equity to an existing lot. 2 properties, consisting of 3 rental units; one suite is owner occupied. The main house has two units; main floor: 2 bedrooms, 1-4p bath, lr, dr, kitchen & laundry; upper unit: owner occupied and it is 1 bedroom 1 4p bath, living room, kitchen, in suite laundry. The third unit is located in the rear cottage, 1 bedroom, 1-4p bath, lr, dr, kitchen, in-suite laundry. All fully rented to reliable renants who prefer to stay on. Great location, close to schools, shopping, Fanshawe College and the Argyle Shopping Centre, VMP and 401. (Id: 27)
$ 1,150,000
Lot 11 Sandymount Parkway, St. Thomas, ON, N5P 2K8 house for sale | Listing ID X13733 | Royal LePage
View photo
House · for sale
$ 669,900
Lot 11 Sandymount Parkway, St. Thomas, ON, N5P 2K8 house for sale | Listing ID X13733 | Royal LePage
Springford
· House
Springford · House
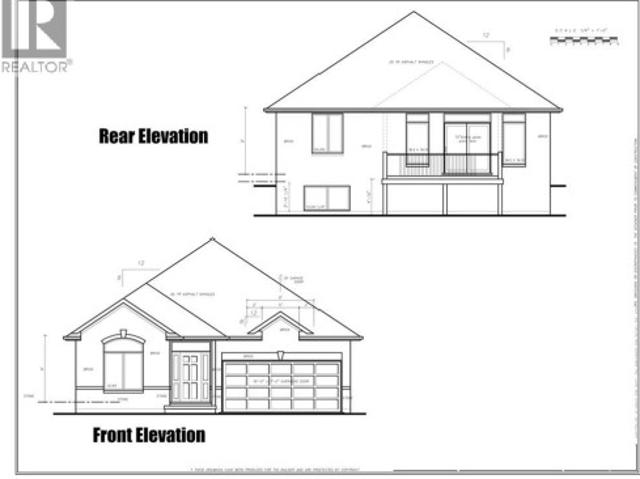
Don West Custom Homes is proud to present the Fairview. 1257 square foot Bungalow model located in the new highly desirable Sandymount Subdivision (To be completed March 2027) situated on a beautiful ravine lot. Upon entry you have a welcoming foyer with access to the 4 pc Bathroom and Additional Bedroom. Engineered hardwood & tile flooring throughout the main floor. Open concept kitchen with quartz countertops which opens to the Dinette & Great Room. Large Primary bedroom with 3-piece ensuite bathroom and walk-in closet. Main floor laundry for that added convenience. This home comes equipped with over $20,000 dollars in additional upgrades! Just turn the key and enjoy this beautiful new home. Additional models/lots available (including more affordable options), please contact the listing agent for more. Price is net of HST less any available rebates. Rebates may apply, subject to government approval and buyer eligibility. (Artist's Rendering may include upgrades for an additional cost
$ 669,900
62 Forsythe Avenue, Brantford, ON, N3R 3L7 house for sale | Listing ID 40858 | Royal LePage
View photo
House · for sale
$ 674,900
62 Forsythe Avenue, Brantford, ON, N3R 3L7 house for sale | Listing ID 40858 | Royal LePage
Springford
· House
· Garden · Parking · Deck
Springford · House · Garden · Parking · Deck
Welcome to this impeccably maintained 4-bedroom, 2-bathroom all-brick bungalow, ideally situated in one of Brantford’s most desirable neighbourhoods. From the moment you step inside, you’ll appreciate the spacious, thoughtfully designed layout that creates an incredible sense of openness. The updated welcoming entrance flows seamlessly into the bright living room, complete with an adjoining dining area, and spacious kitchen. Large breath taking windows, fill the main living areas with natural light while offering beautiful views of your private backyard retreat backing onto a park. Step outside and discover a spectacular, fully fenced private and beautifully landscaped backyard designed for summer enjoyment! The double car garage with heat and hydro (2021) is an added bonus. While the large wooden deck (2021), provides the perfect setting for morning coffee, outdoor dining, or entertaining family and friends. This is truly an outdoor space where memories are made. The main areas, inclu
$ 674,900
547 Old Highway 24, Waterford, ON, N0E 1Y0 house for sale | Listing ID 40859 | Royal LePage
View photo
House · for sale
$ 1,149,000
547 Old Highway 24, Waterford, ON, N0E 1Y0 house for sale | Listing ID 40859 | Royal LePage
Springford
· House
· Deck · Swimming pool
Springford · House · Deck · Swimming pool
Welcome to an extraordinary executive estate in the beautiful countryside of Waterford, where luxury, lifestyle and versatility come together on a property that is truly magazine worthy. This impressive country residence offers a peaceful resort-like setting with exceptional space for family, entertaining and business. Step inside to gorgeous hardwood flooring and expansive windows framing beautiful pastoral views. At the heart of the home is a spectacular chef-inspired kitchen featuring granite countertops, a generous centre island, abundant storage and upgraded luxury cabinetry. Walk out to the covered entertaining deck and enjoy seamless indoor-outdoor living. The professionally landscaped grounds are complete with irrigation and an automatic sprinkler system. Relax in the heated outdoor pool and sundeck, enjoy the custom-designed sculptural water fountain, entertain family and friends or simply take in the peace and privacy of your own country retreat. The main-floor granny suite p
$ 1,149,000
92 Renaissance Drive, St. Thomas, ON, N5R 0K1 house for sale | Listing ID X13731 | Royal LePage
View photo
House · for sale
$ 524,900
92 Renaissance Drive, St. Thomas, ON, N5R 0K1 house for sale | Listing ID X13731 | Royal LePage
Springford
· House
Springford · House
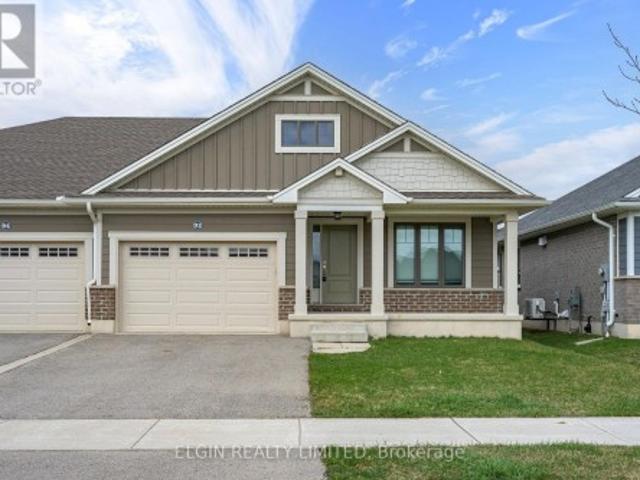
Welcome to this newer bungalow semi in a desirable St. Thomas neighbourhood, offering a fantastic combination of comfort, style, and convenience. This well-maintained 2-bedroom, 2-bathroom Doug Tarry-built home features beautiful hardwood flooring, durable James Hardie siding, and energy-efficient construction designed with modern living in mind. Enjoy the convenience of being just minutes from parks, trails, schools, and other amenities. A wonderful opportunity for first-time buyers, downsizers, or anyone looking for a low-maintenance home in a great location. (Id: 27)
$ 524,900
2 Morning Dew Drive, Brantford, ON, N3R 3P2 house for sale | Listing ID 40859 | Royal LePage
View photo
House · for sale
$ 599,900
2 Morning Dew Drive, Brantford, ON, N3R 3P2 house for sale | Listing ID 40859 | Royal LePage
Springford
· House
· Garden · Office room · Swimming pool · Cellar
Springford · House · Garden · Office room · Swimming pool · Cellar
Welcome to 2 Morning Dew Drive in Brantford, a beautifully maintained bungalow located on a quiet street in a wonderful family-friendly community. Priced under $600,000, this move-in ready Brantford home offers incredible value for first-time home buyers, downsizers, or families looking for more space. Step inside to a spacious and bright living room featuring a large front window that fills the home with natural light. The main floor offers a bright kitchen with an eat-in kitchen, 3 comfortable bedrooms, and 4pc bathroom. The basement adds even more living space with a large recreation room, an additional room that could function as a bedroom or home office, plus a 2pc bathroom. There is also potential to add a private/separate entrance to the basement for a future in-law suite setup. Step outside and enjoy the private backyard featuring an inground pool, perfect for entertaining, relaxing during the summer months, or creating your own backyard retreat. Recent 2025/2026 updates includ
$ 599,900
834 Colborne Street, London East B, ON, N6A 4A2 house for sale | Listing ID X13730 | Royal LePage
View photo
House · for sale
$ 670,000
834 Colborne Street, London East B, ON, N6A 4A2 house for sale | Listing ID X13730 | Royal LePage
Springford
· House
· Garden · Parking · Cellar
Springford · House · Garden · Parking · Cellar
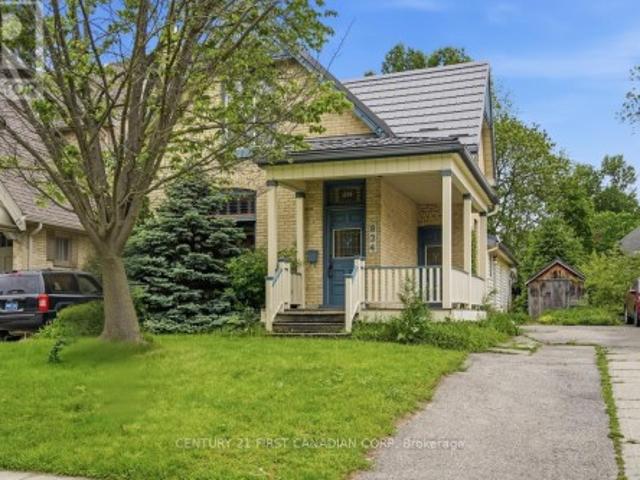
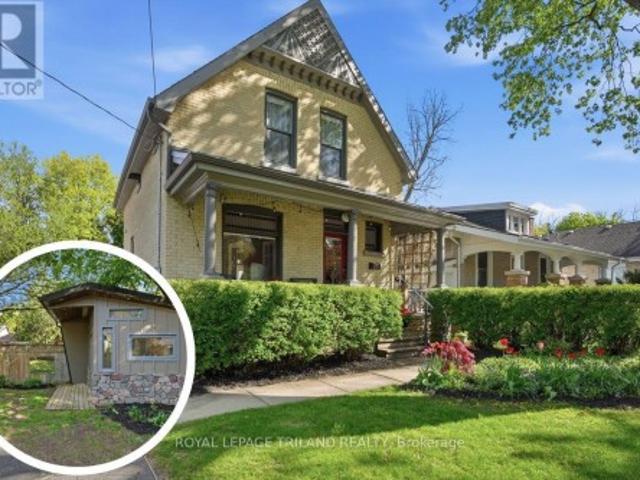
In the heart of London's Old North, an exceptional opportunity awaits buyers looking for an oversized (1,800+ sf) 4 bed, 2 bath, classic Old North home with an amazing twist. A stunning 220 sf post and beam great room addition (1999). This bright, open space is where celebrations will be held, meals will be shared and memories will be made and is complimented by the beauty of classic yellow brick Century home features. The versatile layout will appeal to families, professionals looking for in-home business space and investors alike. The large backyard is truly a natural pleasure with its wandering path, pond and raised gardens, garden shed and insulated shed/workshop. Plenty of private parking plus easy access to bus routes and bike lanes. Updates include flooring, windows, electrical (1998), HY-GRADE steel roof (2008 & 2011), Ruud high Efficiency furnace (2013), basement insulation, replaced water line to the City water supply and main sewer upgrade (2008) to name a few. R2-2 zoning p
$ 670,000
5846 Fairview Road, Central Elgin, ON, N5P 3S8 house for sale | Listing ID X13731 | Royal LePage
View photo
House · for sale
Request Details
Updated
5846 Fairview Road, Central Elgin, ON, N5P 3S8 house for sale | Listing ID X13731 | Royal LePage
Springford
· House
· Parking
Springford · House · Parking
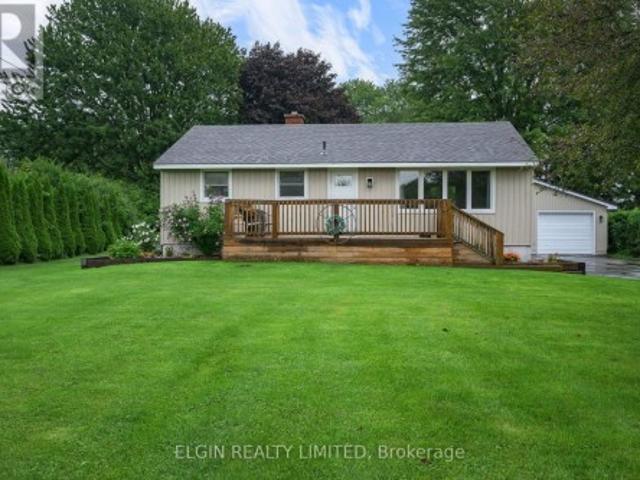
Country living with convenience! Welcome to 5846 Fairview, a beautifully maintained 3-bedroom bungalow set on a private, landscaped acre just minutes from St. Thomas and Port Stanley. Bright and inviting, the main floor features a spacious living room, updated kitchen and beautifully renovated bathroom with tiled walk-in shower. The finished lower level adds a third bedroom, recreation room and full bathroom. Outside, enjoy the mature trees, generous parking and insulated detached double garage/shop with hydro and heat. A wonderful opportunity to enjoy space, privacy and a fantastic location! (Id: 27)
Request Details
9 Gibbons Road, Brant, ON, N3L 0E9 house for sale | Listing ID X13728 | Royal LePage
View photo
House · for sale
$ 1,235,500
9 Gibbons Road, Brant, ON, N3L 0E9 house for sale | Listing ID X13728 | Royal LePage
Springford
· House
· Cellar
Springford · House · Cellar
Welcome to 9 Gibbons Road, a beautifully upgraded solid-brick 5-bedroom, 4.5-bathroom home in the desirable community of Paris, Ontario. Offering over 3,100 sq. Ft. of finished living space, this thoughtfully designed home provides exceptional versatility for families, including a fully self-contained 1-bedroom lower-level suite with its own laundry and separate entrance. The open-concept main level features engineered hardwood flooring, modern zebra blinds, upgraded light fixtures, European-style doors and windows, and an abundance of natural light. The chef-inspired kitchen is equipped with brand-new 2026 appliances, granite countertops, a custom waterfall island with dual charging stations, and dimmable pot lights. The upper level offers four spacious bedrooms and three bathrooms, including two ensuite bathrooms, along with convenient bedroom-level laundry. The lower level features a separate 1-bedroom apartment with oversized windows, a spacious living and dining area, cold cellar,
$ 1,235,500
574 Princess Avenue, London East F, ON, N6B 2B9 house for sale | Listing ID X13733 | Royal LePage
View photo
House · for sale
$ 599,900
574 Princess Avenue, London East F, ON, N6B 2B9 house for sale | Listing ID X13733 | Royal LePage
Springford
· House
· Fireplace
Springford · House · Fireplace
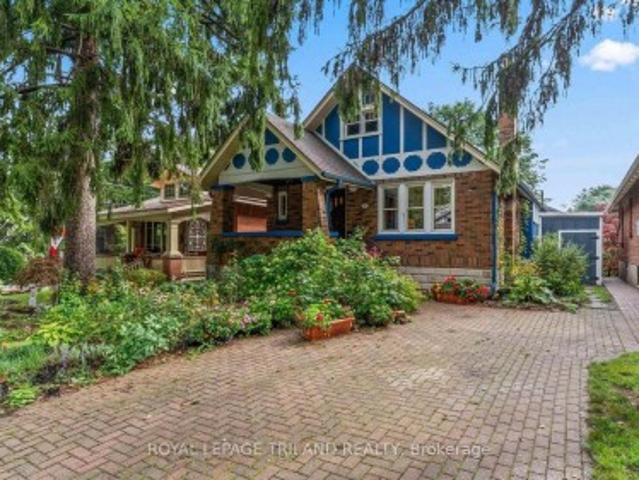
Character, Craftsmanship, and Charm in the Heart of Woodfield. Steping into timeless character with modern comfort in this beautifully updated 2-storey home, ideally set in one of Woodfield's most sought-after pockets. A wide, south-facing front porch welcomes you home and is perfect for morning coffee, warm evenings, or catching up with friends. Built in the early 1900s and thoughtfully updated, this home features a formal foyer with French-door entry to the living room with gas fireplace, coloured leaded glass windows, high ceilings, updated lighting, and engineered hardwood floors. The updated kitchen impresses with abundant storage, stone countertops, under-cabinet lighting, and glass-front pantry cabinetry, stainless steel appliances, including an induction range, paired with a double Blanco-style sink and breakfast bar. A ripple-glass pocket door leads to main-floor laundry and a spa-like bath with clawfoot tub, heated floors, and updated stone-top vanity. Off the back of the kit
$ 599,900
3183 Pincombe Drive, London South W, ON, N6L 0B4 house for sale | Listing ID X13732 | Royal LePage
View photo
House · for sale
$ 765,000
3183 Pincombe Drive, London South W, ON, N6L 0B4 house for sale | Listing ID X13732 | Royal LePage
Springford
· House
· Garden · Fireplace · Parking
Springford · House · Garden · Fireplace · Parking
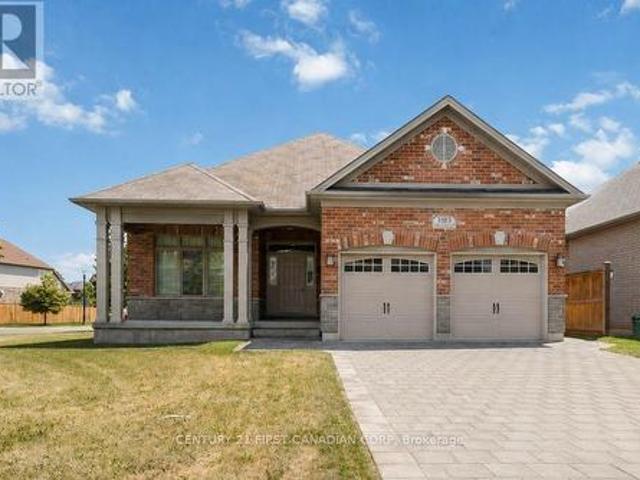
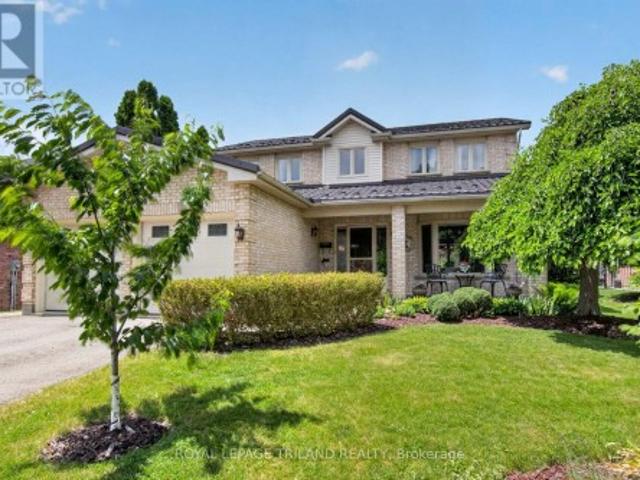
Proudly offered for the first time, this one-owner, custom-designed Sifton bungalow features a rare three-bedroom main-floor layout, thoughtfully expanded during construction for exceptional flexibility, whether you're downsizing or raising a family. Pride of ownership shows the moment you arrive, featuring the professionally relaid paver-stone driveway with parking for four, and a massive covered front porch made for morning coffee. Set on a premium corner lot with a sunny south-facing backyard, this all-brick home offers over 1,700 sq. Ft. of bright, carpet-free living on the main floor with hardwood and tile throughout, 9-ft ceilings, a striking tray ceiling with crown moulding, California shutters, and a Napoleon gas fireplace. The open-concept kitchen features quartz counters, stainless steel appliances, two-tone cabinetry, and an impressive 9-ft island with plenty of seating. The primary suite is a true retreat with a vaulted ceiling, large arched window, walk-in closet, and a 4-
$ 765,000
148 Jacob Street E, East Zorra Tavistock, ON, N0B 2R0 house for sale | Listing ID X13730 | Royal LePage
View photo
House · for sale
$ 684,900
148 Jacob Street E, East Zorra Tavistock, ON, N0B 2R0 house for sale | Listing ID X13730 | Royal LePage
Springford
· House
· Patio · Garden · Deck
Springford · House · Patio · Garden · Deck
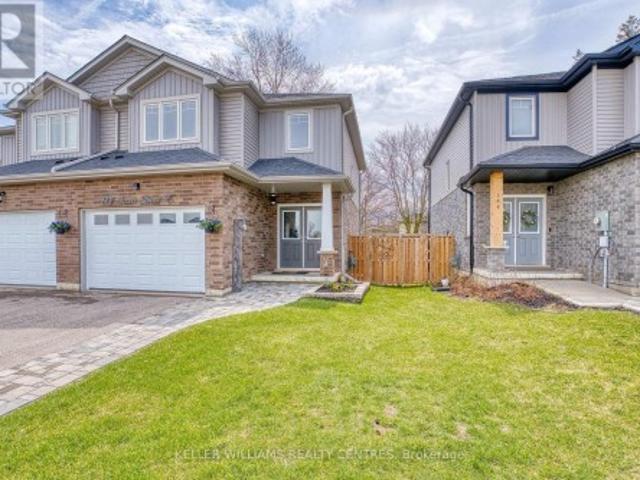
Best of both worlds! Rural lifestyle meets modern living in charming Tavistock. This enclave of newer townhomes nestled in the heart of Tavistock lets you enjoy a quiet home community perfect to raise a family or step away from the hustle and bustle of busier nearby commuter locations! This home has all the shine of a newer home with a modern open concept floorplan that doesn't sacrifice space or upgrades! STUNNING main floor with custom kitchen enhanced from original builder rendition is the focal point of the living space. Bright and sunny, and full of touches including quartz island breakfast bar, touchless faucet, upgraded storage and counterspace, illuminated glass-door corner cabinet, all in a wonderful open concept main floor that embraces family life! Walk-out from bright patio doors with custom blinds to the fully fenced back yard with deck, poured concrete patio, flower boxes and natural gas bbq line. The second floor is well appointed with a primary bedroom featuring a walk-
$ 684,900
42 44 Edgevalley Road, London East A, ON, N5Y 5P7 townhouse for sale | Listing ID X13729 | Royal LePage
View photo
Townhouse · for sale
$ 639,900
42 44 Edgevalley Road, London East A, ON, N5Y 5P7 townhouse for sale | Listing ID X13729 | Royal LePage
Springford
· Townhouse
· Fireplace
Springford · Townhouse · Fireplace
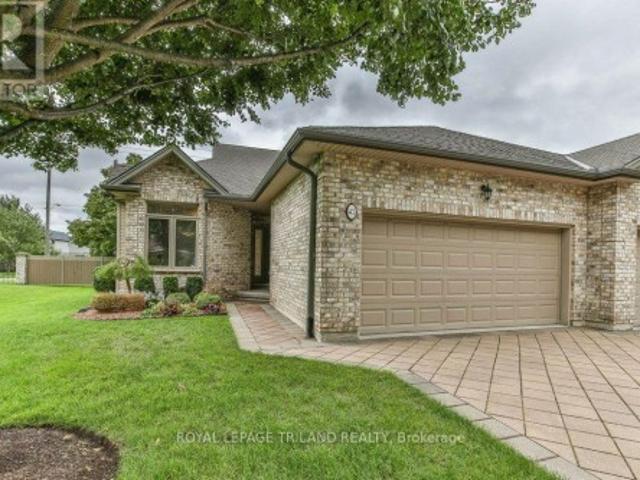
Welcome to Unit 42 at the sought-after Riverview Condo complex, ideally located at 44 Edgevalley Road in desirable Kilally Woods. This impeccably maintained one-floor home offers the perfect combination of easy living, space and privacy, with 2+1 bedrooms, 3 full bathrooms and a beautifully finished lower level. The bright and inviting main floor features 9-foot ceilings, elegant crown moulding and a cozy gas fireplace, creating a warm and welcoming atmosphere. Enjoy the convenience of main floor laundry, central vacuum and an eat-in kitchen, while the spacious primary living areas are designed for comfortable everyday living and entertaining. The finished lower level provides exceptional additional space, including a third bedroom and full bathroom-ideal for guests, extended family or a private retreat. Step outside to the large sundeck and enjoy the peaceful setting with no rear neighbours and an oversized green space beside the unit. Arguably the nicest location within the complex f
$ 639,900
282 Cathcart Street, London South G, ON, N6C 3N5 house for sale | Listing ID X13731 | Royal LePage
View photo
House · for sale
$ 569,900
282 Cathcart Street, London South G, ON, N6C 3N5 house for sale | Listing ID X13731 | Royal LePage
Springford
· House
· Fireplace
Springford · House · Fireplace
Welcome to this beautifully restored Arts & Crafts bungalow in beautiful Wortley Village, where timeless character has been carefully preserved alongside thoughtful updates. Offering 3 bedrooms, 2 bathrooms and a finished lower level, this inviting home showcases the craftsmanship and original details that make this style of home so special. The main floor features warm red oak hardwood flooring, original wood trim, a welcoming living room with fireplace and a spacious formal dining room perfect for gathering with family and friends. The beautifully updated kitchen offers solid wood cabinetry, quartz countertops and matching backsplash, plenty of storage and convenient pull-out organizers. Thoughtful details continue throughout, including a broom closet by the back door and built-in storage along the bedroom hallway. The finished lower level adds excellent living space with good ceiling height, a cozy family room with gas fireplace, a den with an oversized walk-in closet, and an attrac
$ 569,900
746 Homeview Road, London South Q, ON, N6C 5N8 house for sale | Listing ID X13730 | Royal LePage
View photo
House · for sale
$ 435,000
Updated
746 Homeview Road, London South Q, ON, N6C 5N8 house for sale | Listing ID X13730 | Royal LePage
Springford
· House
· Garden · Office room · Deck · Cellar
Springford · House · Garden · Office room · Deck · Cellar
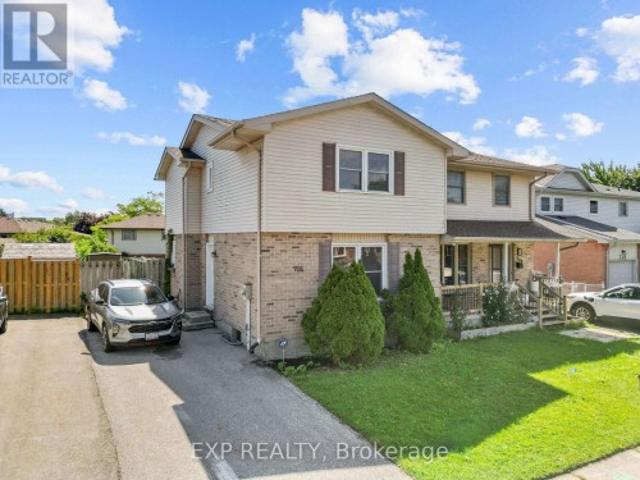
Step inside to a bright and open main level featuring a kitchen, separate dining room, and spacious living room, all connecting easily for everyday living and entertaining, plus a convenient two-piece bathroom. Upstairs, the primary bedroom is joined by two additional bedrooms, each offering good closet space and natural light through large windows, along with a four-piece bathroom finished with subway tile and grab bars for added accessibility. The partially finished basement adds a bonus rec room with built-in corner shelving, along with a utility room, giving this home real flexibility for a home office, guest space, or growing family needs. Outside, the fully fenced backyard is anchored by a large wood deck off the kitchen, perfect for summer entertaining, with plenty of grassed yard space beyond. This home sits just steps from Earl Nichols Recreation Centre right on Homeview Road, with Mitches Park and Arthur Ford Park both close by for green space and outdoor activity, making it
$ 435,000
46 Garden Walk, London South N, ON, N6J 4W9 house for sale | Listing ID X13729 | Royal LePage
View photo
House · for sale
$ 794,000
46 Garden Walk, London South N, ON, N6J 4W9 house for sale | Listing ID X13729 | Royal LePage
Springford
· House
· Patio · Garden · Office room · Fireplace · Swimming pool · Air conditioning · Cellar
Springford · House · Patio · Garden · Office room · Fireplace · Swimming pool · Air conditioning · Cellar
This 3-bedroom, 3.5-bath original-owner home sits on a quiet cul-de-sac in a family-oriented neighbourhood, mere steps from popular amenities. It features major upgrades, including a high-efficiency furnace (2026), new central air conditioning (both still under the manufacturer's warranty), and a durable steel roof. The open-concept layout maximizes living space, while turnkey readiness suits new or growing families. The fully finished basement includes a large family room, a full bathroom, a gas fireplace, and an office that can easily be converted into a 4th bedroom by enlarging the window. Sunlight streams through large windows, highlighting the warmth and careful upkeep throughout. Within the community, you will find excellent schools, shopping centres, green spaces, splash pads, and scenic walking trails. Step into the well-manicured backyard with fruit trees, raised garden beds, and mature landscaping. Entertain or unwind in private with the hot tub, gazebo, interlock brick patio
$ 794,000
9 Gibbons Road, Paris, ON, N3L 0E9 house for sale | Listing ID 40858 | Royal LePage
View photo
House · for sale
$ 1,235,500
9 Gibbons Road, Paris, ON, N3L 0E9 house for sale | Listing ID 40858 | Royal LePage
Springford
· House
Springford · House
Welcome to Canada's Prettiest Little Town. 9 Gibbons Road is an exceptional, solid brick, 5 Bedroom, 4.5 Bath home located in beautiful Paris Ont. This home boasts over 3100 sq ft of living space and is not only stunning, but also offers Multigenerational living with a full In Law Suite complete with its own laundry and separate entrance! A luxurious blend of elegance and modern convenience this open-concept masterpiece is loaded with premium upgrades. Step inside to find seamless engineered hardwood flooring, modern Zebra blinds, upgraded light fixtures, and gorgeous European doors and windows that flood the home with natural light. The chef-inspired kitchen features brand-new 2026 appliances, granite countertops that carry into all bathrooms, and a custom waterfall island complete with dual charging stations, perfectly illuminated by main-floor dimmer pot lights. The upper level delivers 4 generous bedrooms, 3 bathrooms (2 of which are ensuites), and convenient bedroom level laundry.
$ 1,235,500
59 Blandford Street Unit# 2, Woodstock, ON, N4S 7H7 house for sale | Listing ID 40859 | Royal LePage
View photo
House · for sale
$ 439,000
59 Blandford Street Unit# 2, Woodstock, ON, N4S 7H7 house for sale | Listing ID 40859 | Royal LePage
Springford
· House
· Parking · Cellar
Springford · House · Parking · Cellar
Welcome to this beautifully renovated 3-bedroom, 2-bathroom FREEHOLD townhome with NO CONDO FEES, over 1400 square feet of living space and parking for up to three small cars. Thoughtfully updated from top to bottom, this move-in-ready property offers fresh, modern finishes and comfortable living throughout. Step inside to discover luxury vinyl flooring throughout the main and second levels, complemented by new trim, pot lights, interior doors, updated fixtures and a bright, contemporary colour palette. The dated popcorn ceilings have been removed creating a clean, modern feel throughout the home. The refreshed kitchen features a new backsplash, overhead range hood, sink, hardware & fixture, providing a stylish and functional space for everyday living and entertaining. Both bathrooms have been updated with modern finishes. Upstairs, you'll find three refreshed bedrooms featuring refinished closets and light fixtures. The updates continue into the basement with fresh paint and new trim,
$ 439,000
8A Yeager Avenue, Simcoe, ON, N4Y 5G8 house for sale | Listing ID 40859 | Royal LePage
View photo
House · for sale
$ 488,000
Updated
8A Yeager Avenue, Simcoe, ON, N4Y 5G8 house for sale | Listing ID 40859 | Royal LePage
Springford
· House
· Garden · Deck
Springford · House · Garden · Deck
Centrally located this 4 Bedroom and 2 Bathroom, Raised Bungalow offers a walk-out lower level and a fully-fenced landscaped yard with a large deck. There is lots of upgrades, including stainless steel appliances, lighting, counters, sinks, backsplash, paint, barn doors. Elementary school is right down the street, with Fanshawe College being nearby. It's a great neighbourhood for walking, golfing, trails, with shopping and downtown closeby. Lake Erie and Port Dover is 15 minutes away. Time to book your private showing today! (Id: 27)
$ 488,000

Get email alerts

Don't miss out: be the first to know about new properties

The alert was correctly created

On subscribing you accept the conditions of use and the privacy policy
Alert
Receive new ads in your inbox
Save this search
Receive alerts for new listings

We'll send you an email when we have new properties for: "Properties for sale in Springford"

The alert was correctly created

Get email alerts and be the first to see new listings
Required field
On subscribing I accept the terms of the privacy policy
Perfect! You'll soon start receiving new listings via email
Alert
Receive an email when we have new ads for Properties for sale in Springford
Save this search
Filters

Bedrooms

Area (sq.ft)

sq.ft
sq.ft

Price

$
$

Filter by property type

Bathrooms

Clear all filters
Receive notifications when new entries are published.