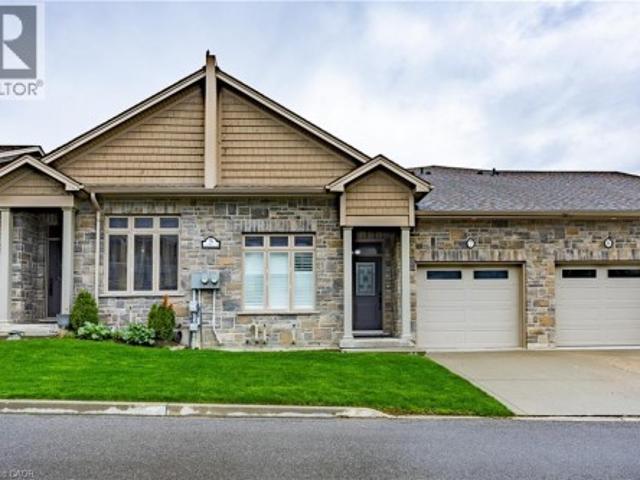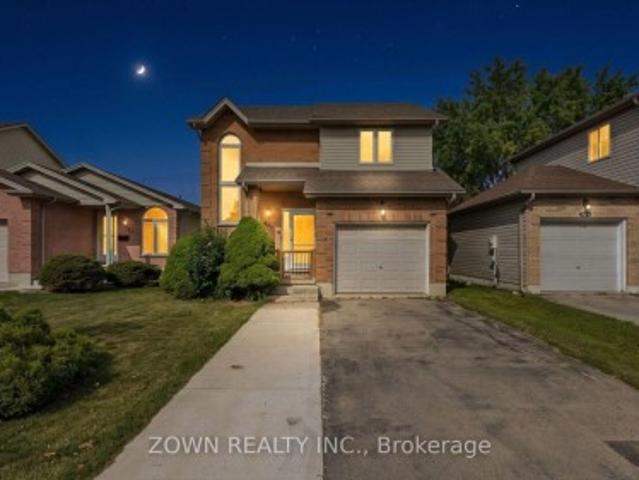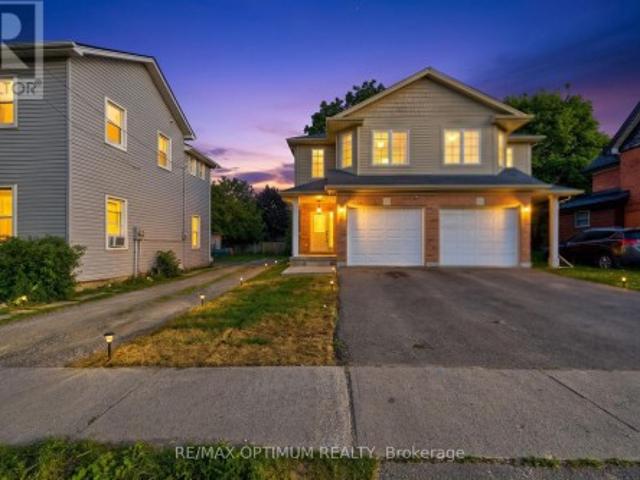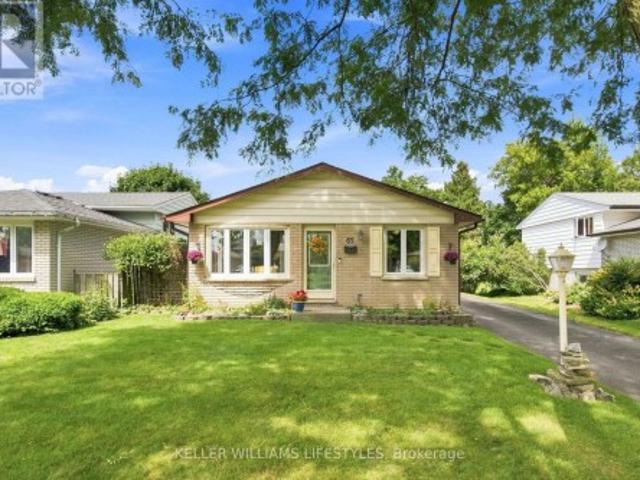
2,404 properties for sale in Springford

924951 Cassel Side Road, East Zorra Tavistock, ON, N0B 2R0 house for sale | Listing ID X13727 | Royal LePage
View photo
House · for sale
$ 949,900
924951 Cassel Side Road, East Zorra Tavistock, ON, N0B 2R0 house for sale | Listing ID X13727 | Royal LePage
Springford
· House
· Swimming pool · Deck · Parking · Cellar
Springford · House · Swimming pool · Deck · Parking · Cellar
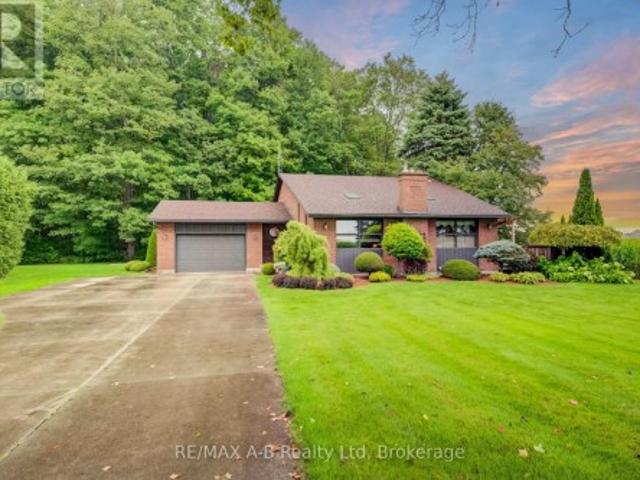
Are you looking for that wonderful country property? Welcome to this lovely peaceful property located on a 2/3 rd acre property located minutes from Tavistock and approximately 15 minutes from Woodstock. This one owner custom built 4 level back split home built in 1984 offers approximately 1714 square feet of living space on the first 2 levels with the lower level offering a finished family room, 3 pc bath and a hot tub area and laundry, the 4 th level is unfinished. This quality built home offers 3 bedrooms 3.5 baths, a spacious eat in kitchen with with a walk out to a deck and country view, sunken living room with a wood stove, 3 spacious bedrooms, finished family room, hot tub room, basement walk up to the attached garage, on demand generator, heat pump and for more garage space this property offers a detached 16 X 24 ft garage. Enjoy country living with this one of a kind home, call to view and see for yourself just how much this great home has to offer. Note that the property is L
$ 949,900
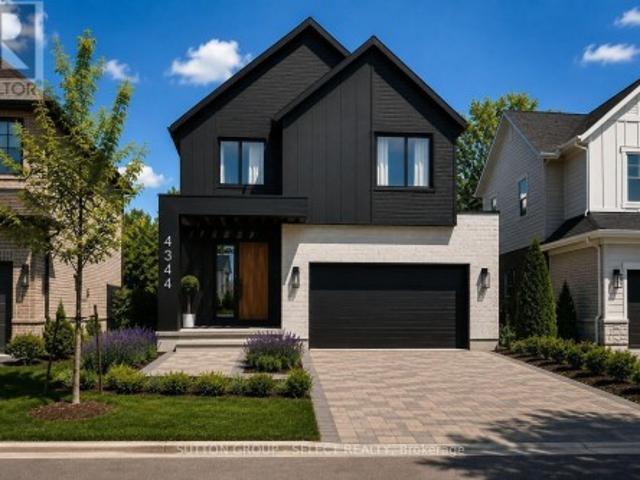
4344 Green Bend, London South V, ON, N6P 0K9 house for sale | Listing ID X13731 | Royal LePage
View photo
House · for sale
$ 979,800
4344 Green Bend, London South V, ON, N6P 0K9 house for sale | Listing ID X13731 | Royal LePage
Springford
· House
· Garden · Air conditioning · Cellar
Springford · House · Garden · Air conditioning · Cellar
This pre-construction detached two-storey home by award-winning local builder Lux Homes Design & Build is offering the Lucca model with a thoughtfully designed and functional layout. The main floor features 9' ceilings, engineered hardwood flooring and a bright open-concept design connecting the great room, kitchen and dinette. The kitchen features custom cabinetry and quartz countertops, with main-floor laundry and a convenient powder room completing the level. Upstairs offers four bedrooms plus a loft, including a spacious primary bedroom with walk-in closet and private ensuite. Three additional bedrooms and a full main bathroom provide plenty of additional living space. This home also features a basement walkout, offering direct access to the rear yard and excellent potential for future finished living space. Additional standard features include 200-amp electrical service, high-efficiency gas furnace, central air conditioning, HRV system and paver driveway. Located in Liberty Crossi
$ 979,800
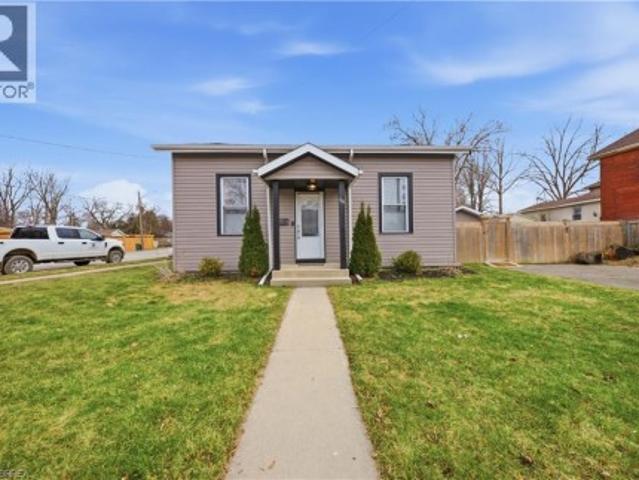
64 Richardson Street, Brantford, ON, N3T 1J1 house for sale | Listing ID 40859 | Royal LePage
View photo
House · for sale
$ 460,000
64 Richardson Street, Brantford, ON, N3T 1J1 house for sale | Listing ID 40859 | Royal LePage
Springford
· House
· Garden · Parking
Springford · House · Garden · Parking
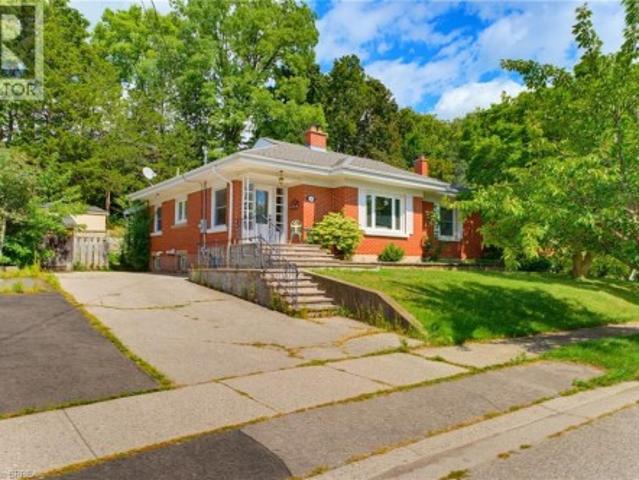
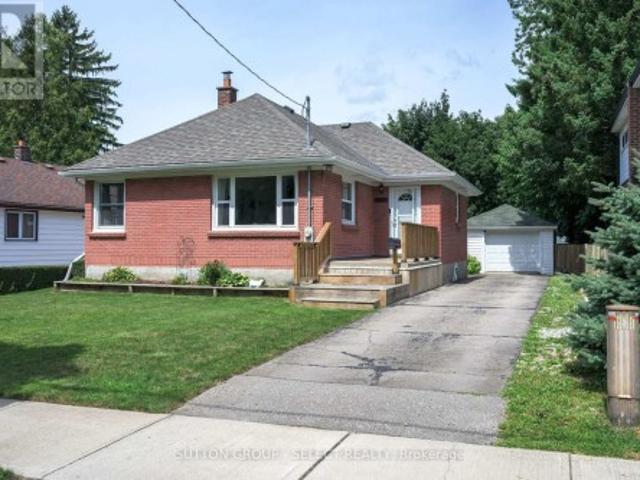
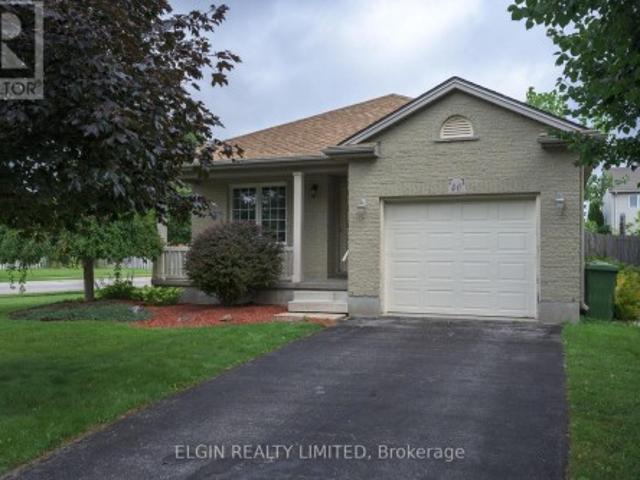
Set on a generous corner lot in Brantford’s established west end, this charming bungalow offers a blend of character, comfort, and everyday convenience. With over 1,000 square feet of thoughtfully designed living space, the home is ideal for those seeking easy one-floor living without compromise. The main level features three well-sized bedrooms, a bright and inviting living area, and a refreshed kitchen complete with stainless steel appliances, offering both function and style for daily living and entertaining alike. The layout flows seamlessly into a dedicated dining space, while main floor laundry adds an extra layer of practicality. Step outside to a fully fenced yard designed for low-maintenance enjoyment — perfect for relaxing, gardening, or hosting family and friends. A double-wide private driveway provides ample parking, and the corner lot adds both space and curb appeal. Located just minutes from parks, trails, schools, and the Grand River, this home is perfectly positioned fo
$ 460,000
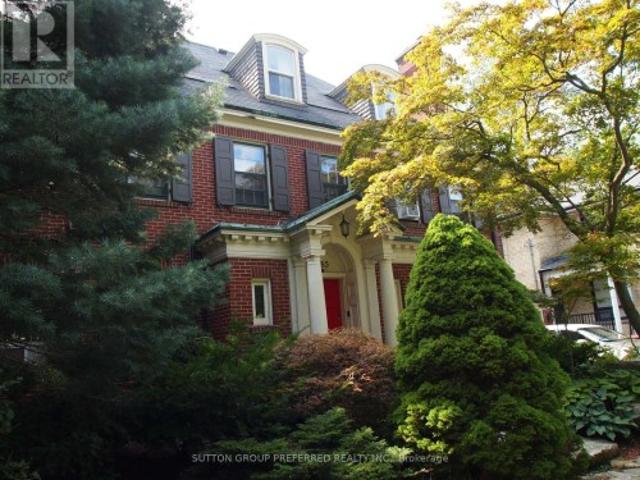
1185 Richmond Street, London East B, ON, N6A 3L3 house for sale | Listing ID X13733 | Royal LePage
View photo
House · for sale
$ 1,900,000
1185 Richmond Street, London East B, ON, N6A 3L3 house for sale | Listing ID X13733 | Royal LePage
Springford
· House
· Patio · Garden · Fireplace
Springford · House · Patio · Garden · Fireplace
Landmark Georgian estate in prime Old North. A rare 3-storey on an exceptional lot, steps to the Western University gates and walking distance to St. Joseph's and University Hospitals. Circular drive with two street entrances plus a double driveway. Original character throughout: four fireplaces, generous principal rooms, a light-filled open-concept great room, and mature landscaping with patios in back and side plus a garden area. Substantial 2003 addition. Currently configured as a multi-unit residence, offering a compelling opportunity to restore the property to a grand single-family home or to explore a conforming multi-residential use, subject to City of London approvals. Power of Sale. Sold'as is, where is. Buyer to satisfy themselves as to permitted uses, zoning, and compliance. Rear portion of property is in the process of severance and zoning variation. A rare offering for the investor or restorer with vision. (Id: 27)
$ 1,900,000
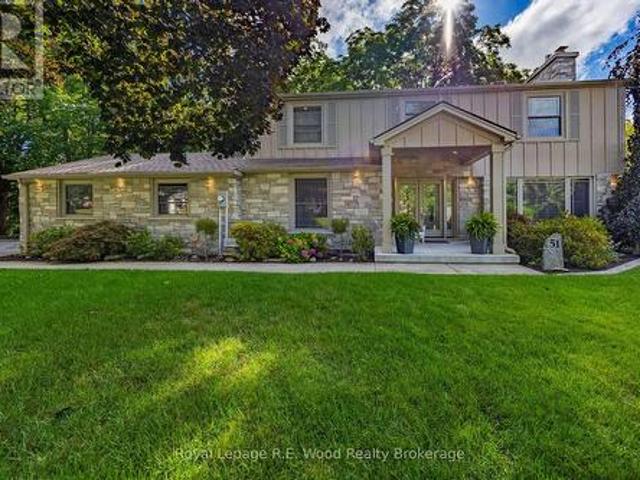
51 Parkwood Drive, Tillsonburg, ON, N4G 2B7 house for sale | Listing ID X13724 | Royal LePage
View photo
House · for sale
$ 1,250,000
51 Parkwood Drive, Tillsonburg, ON, N4G 2B7 house for sale | Listing ID X13724 | Royal LePage
Springford
· House
· Parking · Fireplace
Springford · House · Parking · Fireplace
Introducing an extraordinary custom designed home where refined craftsmanship, thoughtful design, attention to detail in an unparalleled natural setting come together in one of Tillsonburg's most coveted locations. Fully renovated inside and out, this exceptional property is situated on one of the most picturesque lots in the highly desirable Annandale subdivision, offering breathtaking views of the ravine and Big Otter Creek. The main level is both elegant and inviting, featuring a spectacular kitchen with an impressive quartz center island, dining area, and comfortable living room with custom built-ins and gas fireplace. Oversized windows flood the home with natural light while showcasing the ever-changing beauty of the surrounding landscape. Main floor laundry adds convenience. The double car garage, with an epoxy coated floor features ship-lapped pine walls and ceiling which offers a clean look and plenty of storage. Upstairs you'll find the three bedrooms, including a remarkable p
$ 1,250,000
742 Marigold Street, London North C, ON, N5X 4J3 house for sale | Listing ID X13731 | Royal LePage
View photo
House · for sale
$ 819,900
742 Marigold Street, London North C, ON, N5X 4J3 house for sale | Listing ID X13731 | Royal LePage
Springford
· House
· Deck · Air conditioning · Equipped kitchen · Cellar
Springford · House · Deck · Air conditioning · Equipped kitchen · Cellar
Rare opportunity to back onto greenspace. This beautiful 4 bedroom 3.5 bath house features a 3 level deck and walk-out basement. This stunning property offers a perfect blend of elegance and comfort. Having four spacious bedrooms on second floor; large primary bedroom with vaulted ceilings looks out on the forest views and features a small private deck on the 2nd level. New basement finished with huge great bedroom or game room (2025) and living room with 3pc bath (June 2025) walking out to view the forest. Newer roof replace in 2019 with 50 year shingles and newer A/C 2020. New kitchen floor (2025) and newer hardwood floor for 4 bedrooms (2023), water heater owned. New fridge and dishwasher (2025). Located on a quiet cul-de-sac near great schools, trails, YMCA, shopping. This location has it all and its move in condition. (Id: 27)
$ 819,900
36 Slater Street, Brantford, ON, N3T 4N9 house for sale | Listing ID 40858 | Royal LePage
View photo
House · for sale
$ 629,000
Updated
36 Slater Street, Brantford, ON, N3T 4N9 house for sale | Listing ID 40858 | Royal LePage
Springford
· House
· Patio · Office room · Fireplace
Springford · House · Patio · Office room · Fireplace
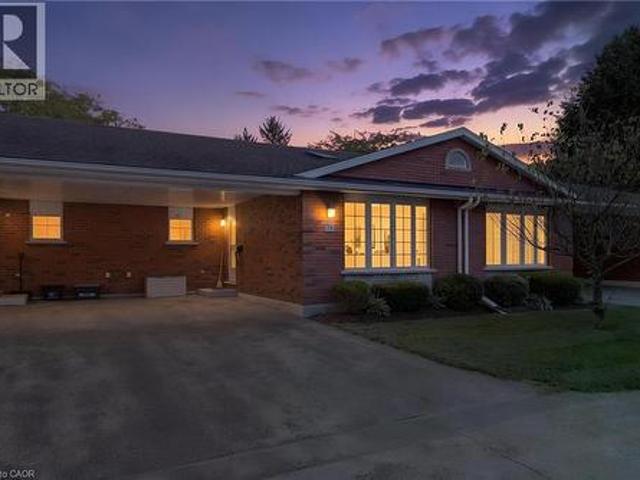
Welcome to this charming all-brick bungalow, ideally situated on a quiet dead-end street in a highly desirable neighbourhood surrounded by some of the area’s most sought-after schools. With a thoughtfully designed layout, this inviting home combines timeless curb appeal with modern comfort. Step inside the bright and spacious living room. The large bay window fills the room with natural light, while the inviting gas fireplace creates a warm and comfortable atmosphere, perfect for relaxing or entertaining. The well-appointed kitchen offers ample cabinetry and storage, along with a convenient eat-in area overlooking the covered patio, providing a wonderful connection to the outdoors. All the bedrooms are generously sized and offer excellent closet space, making the home both comfortable and practical for families. Currently utilized as a home office, the versatile bonus room on the main floor offers the flexibility to easily function as an additional bedroom. The recently renovated lower
$ 629,000
2 Willow Street Unit# 60, Paris, ON, N3L 0K7 townhouse for sale | Listing ID 40859 | Royal LePage
View photo
Townhouse · for sale
$ 519,000
2 Willow Street Unit# 60, Paris, ON, N3L 0K7 townhouse for sale | Listing ID 40859 | Royal LePage
Springford
· Townhouse
· Patio · Parking
Springford · Townhouse · Patio · Parking
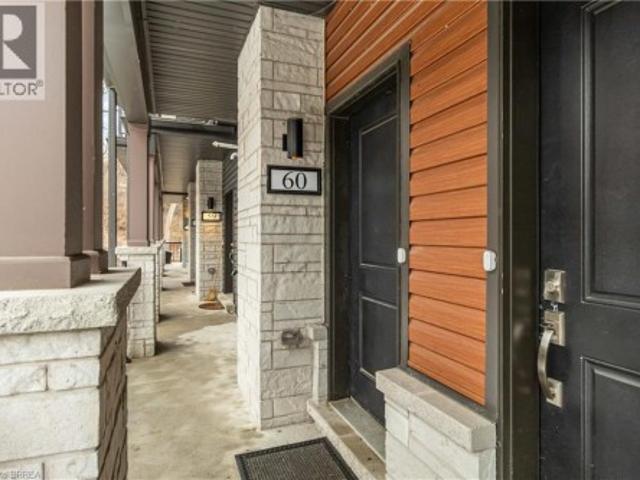
Welcome to effortless living in one of Ontario's most charming towns. This turn-key 2-bedroom, 2.5-bath condo townhouse in Paris, Ontario blends modern finishes with an unbeatable setting-steps to the Grand River, scenic trails, and the shops and patios of downtown Paris. Inside, the open-concept main floor is designed for everyday comfort and easy entertaining. Enjoy a gourmet kitchen featuring stainless steel appliances, granite countertops, and a large island with bar seating, flowing seamlessly into the dining area with beautiful Grand River views. Remote control blinds on most windows. Thoughtfully selected upgrades throughout add a polished, move-in-ready feel. Two private balconies-perfect for morning coffee, evening BBQs, or winding down with a good book. Complete with in-unit laundry and secure parking, this home checks every box for first-time buyers, downsizers, or investors looking for a high-demand rental in a prime location. Modern. Low-maintenance. Riverside. Come see wh
$ 519,000
42 Applegreen Grove, London South N, ON, N6J 4K4 house for sale | Listing ID X13730 | Royal LePage
View photo
House · for sale
$ 574,900
42 Applegreen Grove, London South N, ON, N6J 4K4 house for sale | Listing ID X13730 | Royal LePage
Springford
· House
· Fireplace
Springford · House · Fireplace
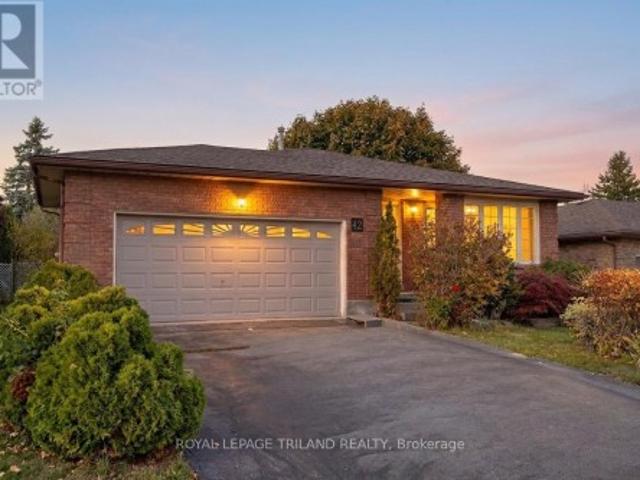
All-brick, one-floor back split in an A+ Westmount location on a quiet cul-de-sac! This full-sized home sits on a generous lot and features two kitchens, two full baths, and 3 + 1 bedrooms-perfect for extended family or in-law potential. Enjoy hardwood floors, a natural wood fireplace, and peace of mind with a roof replaced within the last five years. Some updates needed, but incredible value here-the most affordable home on the street! Some photos are virtually staged. (Id: 27)
$ 574,900
7 Sycamore Drive, Tillsonburg, ON, N4G 5S3 house for sale | Listing ID X13715 | Royal LePage
View photo
House · for sale
$ 799,900
7 Sycamore Drive, Tillsonburg, ON, N4G 5S3 house for sale | Listing ID X13715 | Royal LePage
Springford
· House
· Office room · Parking
Springford · House · Office room · Parking
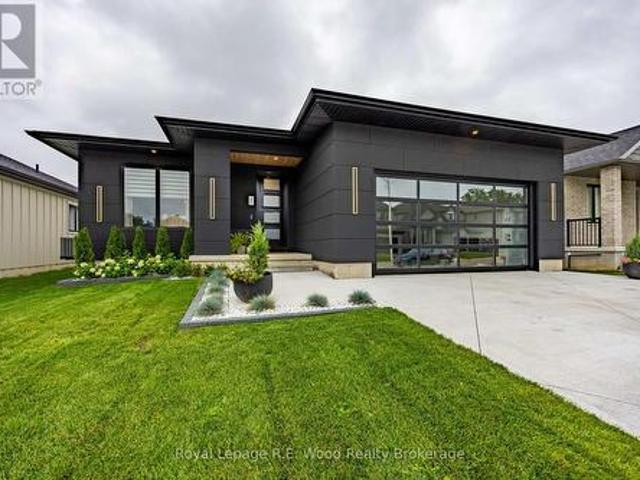
Welcome to 7 Sycamore Street, an exceptional 2-year-new modern bungalow situated in one of Tillsonburg's most sought-after neighborhoods just steps from Westfield Public School. Standing out with striking contemporary curb appeal, this turn-key home features a bold black exterior paired with a sleek, full-view glass garage door that makes a dramatic architectural statement. Step inside to an airy, open-concept main floor flooded with natural light, designed seamlessly for both everyday living and high-end entertaining with a fluid transition between the living area, dining space, and gourmet kitchen. The main level offers two well-appointed bedrooms for effortless single-story living, while the fully finished lower level expands your space significantly with a massive recreation room perfect for entertaining, two additional large bedrooms, and a dedicated home office ideal for working from home. Offering contemporary luxury, thoughtful design, and unbeatable proximity to local parks an
$ 799,900
1852 Avalon Street, London East H, ON, N5W 3G8 house for sale | Listing ID X13726 | Royal LePage
View photo
House · for sale
$ 489,900
1852 Avalon Street, London East H, ON, N5W 3G8 house for sale | Listing ID X13726 | Royal LePage
Springford
· House
· Patio · Garden · Parking
Springford · House · Patio · Garden · Parking
Welcome to this charming all brick 2+1 bedroom bungalow tucked away on a quiet street. This home offers a fantastic combination of comfortable living space, a huge yard and an incredible detached oversized garage/workshop with hydro, perfect for hobbyists, tradespeople, car enthusiasts or anyone looking for extra space. Enjoy the outdoors from the covered back patio, providing the perfect spot to relax, entertain or enjoy your morning coffee rain or shine. The backyard offers plenty of room for kids, pets, gardening and summer gatherings. Inside you'll find original charming features like arched openings, hardwood floors, combined with a more open floor plan that will make any future kitchen renovations simple! Both of the main floor bedrooms are equal sized and share an updated bathroom, and the lower level was recently finished with a large 3rd bedroom and rec room. Recent updates include a new furnace (2026), roof (2021), eavestroughs (2020), stamped concrete patio (2020), awning (2
$ 489,900
69 Arthur Street, Brantford, ON, N3S 3H9 house for sale | Listing ID 40858 | Royal LePage
View photo
House · for sale
$ 398,900
69 Arthur Street, Brantford, ON, N3S 3H9 house for sale | Listing ID 40858 | Royal LePage
Springford
· House
· Garden
Springford · House · Garden
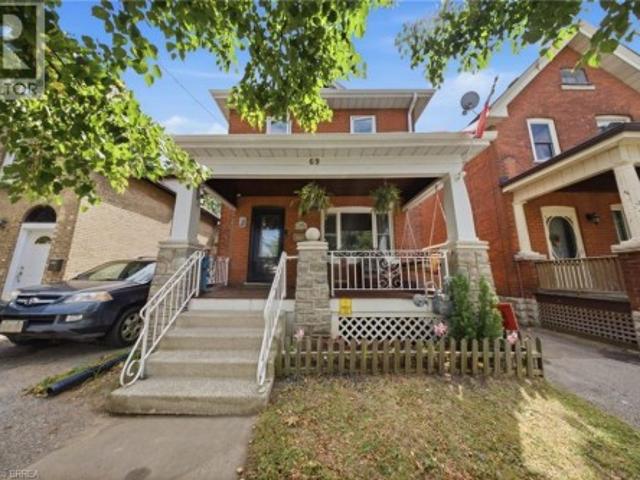
This charming all-brick, two-story, three-bedroom, two-bathroom home sits in a quiet neighborhood close to the highway, schools, parks, and scenic Mohawk Park, with an expansive backyard including a heated and powered workshop. This home checks all the boxes for someone looking to get into the market, someone ready to trade condo life for a freehold home, or someone looking for a property they can put a little sweat equity into. There's plenty of space and room to improve. Step up onto your covered porch, perfect for morning coffee before you start your day. The main floor features a dining room that flows seamlessly into the living room and kitchen, which includes a walkout to the backyard. Outside, you will find an enclosed back porch that is ideal for relaxing on crisp evenings after a long day. The downstairs is unfinished but offers plenty of storage. Upstairs you'll find three large bedrooms, including a large primary, the family bathroom, and yes, second floor laundry. A few mor
$ 398,900
1704 Culver Drive, London East H, ON, N5V 3E9 house for sale | Listing ID X13727 | Royal LePage
View photo
House · for sale
$ 449,900
1704 Culver Drive, London East H, ON, N5V 3E9 house for sale | Listing ID X13727 | Royal LePage
Springford
· House
· Garden
Springford · House · Garden
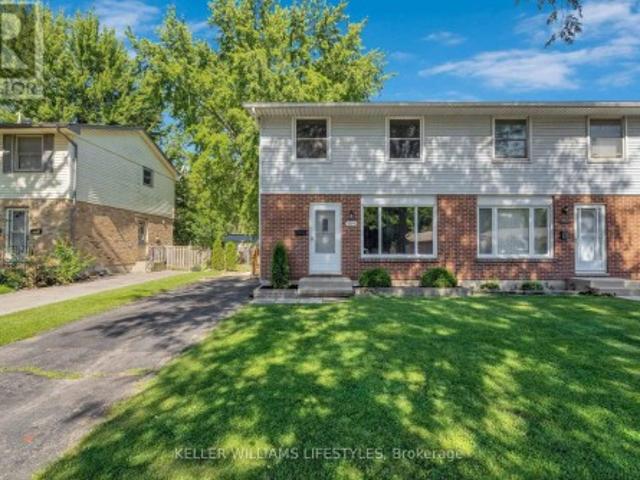
Welcome to 1704 Culver Drive, a move-in ready 3 bedroom, 2 storey semi-detached home that has been beautifully updated from top to bottom. The bright, refreshed interior features new flooring, doors, trim and finishes throughout, along with an updated kitchen offering a clean and modern look. With three bedrooms and two full bathrooms, the home offers a practical layout and living space. Outside, enjoy a fully fenced backyard with plenty of room to relax, play or entertain, plus a large storage shed for added convenience. Ideally located close to Fanshawe College, shopping, transit stops and everyday amenities, this is a fantastic opportunity for buyers looking for a stylish, turnkey home where the work has already been done. (Id: 27)
$ 449,900
685 North Leaksdale Circle, London South, ON, N6M 1M1 house for sale | Listing ID X13727 | Royal LePage
View photo
House · for sale
$ 699,200
685 North Leaksdale Circle, London South, ON, N6M 1M1 house for sale | Listing ID X13727 | Royal LePage
Springford
· House
· Garden · Fireplace · Swimming pool · Air conditioning
Springford · House · Garden · Fireplace · Swimming pool · Air conditioning
Luxury Living in Summer side Move-In Ready & Designed for Modern Families Nestled in the desirable Summer side community, this beautifully maintained two-storey home offers the perfect blend of elegance, comfort, and convenience. Boasting over 2,200 sq. Ft. of finished living space, this carpet-free residence is thoughtfully designed for growing families and multi-generational living. The main level welcomes you with a bright, open-concept floor plan highlighted by a warm gas fireplace and large windows that fill the space with natural light. At the heart of the home is a stunning gourmet kitchen featuring quartz counter-tops, sleek cabinetry, a stylish backsplash, a spacious walk-in pantry, and direct access to the backyard deck-making indoor-outdoor entertaining effortless. Upstairs, the impressive primary bedroom provides a peaceful escape with a walk-in closet and a spa-inspired ensuite complete with a relaxing Jacuzzi tub. Two additional spacious bedrooms, a full bathroom, and a c
$ 699,200
5 Old Hamilton Road Unit# 7, Port Dover, ON, N0A 1N7 townhouse for sale | Listing ID 40842 | Royal LePage
View photo
Townhouse · for sale
$ 689,900
5 Old Hamilton Road Unit# 7, Port Dover, ON, N0A 1N7 townhouse for sale | Listing ID 40842 | Royal LePage
Springford
· Townhouse
· Office room · Fireplace · Deck
Springford · Townhouse · Office room · Fireplace · Deck
Located in the picturesque lakeside town of Port Dover, Unit 7–5 Old Hamilton Road offers stylish, low-maintenance living in a desirable common elements condominium setting—just minutes from the scenic Lynn River and the shores of Lake Erie and an easy walk to restaurants and attractions. Step inside to a welcoming foyer with a convenient office or den—ideal for working from home or a quiet retreat. The kitchen is beautifully finished with quartz countertops, a central island with undermount sink, pendant lighting, tiled backsplash, and under-cabinet lighting, blending both style and functionality. The adjacent dining area flows into a bright and spacious family room featuring vaulted ceilings, pot lights throughout, and a cozy gas fireplace. From here, enjoy direct access to the elevated deck complete with a gas barbecue hookup— perfect for entertaining. The main floor also features a well-appointed primary bedroom with a walk-in closet and a 3-piece ensuite showcasing a glass and til
$ 689,900
373 Seddon Road, London South, ON, N5Z 5E3 house for sale | Listing ID X13727 | Royal LePage
View photo
House · for sale
$ 599,900
373 Seddon Road, London South, ON, N5Z 5E3 house for sale | Listing ID X13727 | Royal LePage
Springford
· House
· Garden · Fireplace · Deck
Springford · House · Garden · Fireplace · Deck
Beautiful Family Home in South London! Welcome to this well-maintained family home in a desirable South London neighborhood, conveniently located with easy access to Highway 401 and close to many everyday amenities. The main floor offers a bright, open-concept layout with a spacious living room, dining area, and functional kitchen, all complemented by beautiful hardwood flooring. A convenient 2-piece powder room completes the main level. The open staircase and oversized front window bring in plenty of natural light, creating a warm and welcoming feel throughout the home. Upstairs, you'll find three comfortable bedrooms and a 4-piece family bathroom, offering plenty of space for a growing family. The finished lower level provides additional living space with a cozy family room featuring a gas fireplace, along with a dedicated laundry area and cold room for added storage. Outside, enjoy the fully fenced backyard with a large deck and storage shed. It's a great space for summer barbecues,
$ 599,900
345 Dalhousie Street, Brantford, ON, N3S 3V9 house for sale | Listing ID X13727 | Royal LePage
View photo
House · for sale
$ 524,990
345 Dalhousie Street, Brantford, ON, N3S 3V9 house for sale | Listing ID X13727 | Royal LePage
Springford
· House
· Parking · Equipped kitchen · Cellar
Springford · House · Parking · Equipped kitchen · Cellar
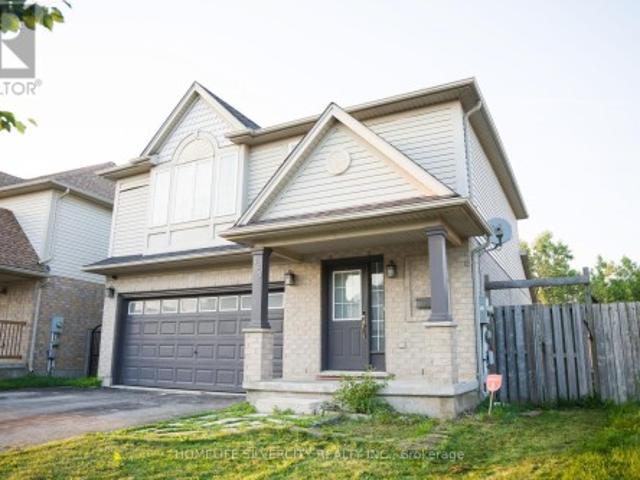
Welcome to this well-maintained, move-in-ready semi-detached 2-storey home in the heart of Brantford, featuring a finished basement, attached garage, and a deep 132 ft lot that delivers outstanding value and usable outdoor space. The home has been extensively updated with high-end stainless steel appliances, including a new double-door fridge, new dishwasher, and premium over-the-range microwave, a newly upgraded kitchen with refreshed cabinetry and countertops, and fully renovated washrooms for a modern, cohesive look. You'll also appreciate the upgraded pot lights and light fixtures throughout, updated electric switches and plugs, fresh paint, new zebra blinds, and newly upgraded stairs that give the interior a polished, contemporary feel. The main floor offers a bright family room with laminate flooring and pot lights, a stylish modern kitchen with tile flooring, and a dedicated breakfast area that makes everyday living comfortable and functional. Upstairs you'll find generous bedro
$ 524,990
65 Villeneuve Crescent, London East I, ON, N5V 1M7 house for sale | Listing ID X13727 | Royal LePage
View photo
House · for sale
$ 529,900
65 Villeneuve Crescent, London East I, ON, N5V 1M7 house for sale | Listing ID X13727 | Royal LePage
Springford
· House
· Patio · Garden · Fireplace · Swimming pool · Air conditioning
Springford · House · Patio · Garden · Fireplace · Swimming pool · Air conditioning
Welcome to 65 Villeneuve Crescent, a move-in ready bungalow offering plenty of living space and a backyard built for summer! The main floor features a bright living room, three bedrooms, a full bathroom and a spacious eat-in kitchen with granite countertops and plenty of cabinetry. The finished lower level adds valuable living space with a family room featuring a gas fireplace, a large recreation space, convenient 2 PC bathroom, laundry and ample storage. Outside is built for entertaining or relaxing with a fully fenced backyard complete with an inground pool, patio and hot tub (2025). Additional features to note: updated windows, high-efficiency furnace and A/C. Located on a quiet crescent in an established family friendly neighbourhood, this home combines a functional layout, great outdoor space and important updates in one inviting package. (Id: 27)
$ 529,900
9 Pollard Street, Norwich Town, ON, N0J 1P0 house for sale | Listing ID X13723 | Royal LePage
View photo
House · for sale
$ 668,900
9 Pollard Street, Norwich Town, ON, N0J 1P0 house for sale | Listing ID X13723 | Royal LePage
Springford
· House
· Garden · Parking · Swimming pool · Deck · Air conditioning · Cellar
Springford · House · Garden · Parking · Swimming pool · Deck · Air conditioning · Cellar
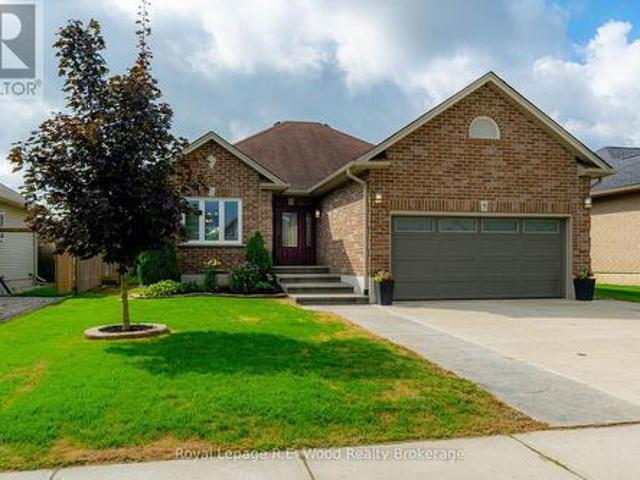
Welcome to this bungalow with exceptional curb appeal! Starting from the street, you have a triple-wide concrete driveway, gardens, stamped concrete walkway/steps, and the attached 2 car garage. The interior of this home is a practical layout with a custom built kitchen including granite counters, a pantry, and stainless steel appliances. The open concept layout flows through the dining and living room with a walkout to your back deck. 3 spacious bedrooms, and a 3 pc bathroom complete the main floor plan. The finished basement includes a rec room and an additional bedroom. Three of the bedrooms and both bathrooms have been freshly repainted in 2026. Completely renovated in 2018 with new triple glazed windows, doors, electrical, plumbing, A/C, and furnace. Outdoors you will find an expansive deck for all your outdoor activities, a hot tub, and a large shed. The backyard is completely fenced in offering privacy, and peace of mind for children and pets, with entrance gates on both sides o
$ 668,900
1 Silver Lake Drive, Port Dover, ON, N0A 1N6 house for sale | Listing ID 40859 | Royal LePage
View photo
House · for sale
$ 1,199,000
1 Silver Lake Drive, Port Dover, ON, N0A 1N6 house for sale | Listing ID 40859 | Royal LePage
Springford
· House
· Parking
Springford · House · Parking
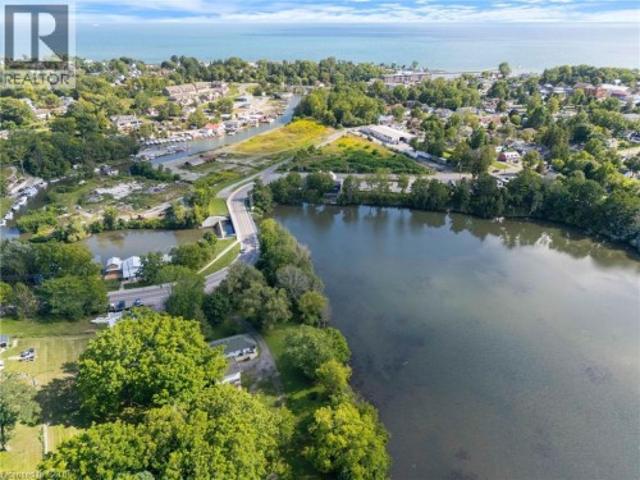
A rare find in Port Dover, this 2 bedroom, 1 bathroom bungalow sits on a full 1.8 acres right on Silver Lake, and there is nothing else quite like it in town. After 45 years with the same family, this beloved lakefront property is being offered for sale for the very first time, a true testament to the kind of lasting connection this special piece of Port Dover has to offer. Tucked among mature trees with direct lake frontage and your own private dock, this property offers a level of space and privacy you just don't find this close to downtown. Inside, the home is ready for your personal touch, offering a great opportunity to update and make it your own while keeping the bones of a solid one storey layout. Outside is where this property really shines, with a garage that includes an attached workshop, ideal for hobbies, storage, or projects, and even a chicken coop for anyone dreaming of a hobby farm lifestyle right in town. Enjoy morning coffee by the water, evenings around a fire pit o
$ 1,199,000
175 Victoria Street Unit# 34, Simcoe, ON, N3Y 5L8 townhouse for sale | Listing ID 40859 | Royal LePage
View photo
Townhouse · for sale
$ 399,990
175 Victoria Street Unit# 34, Simcoe, ON, N3Y 5L8 townhouse for sale | Listing ID 40859 | Royal LePage
Springford
· Townhouse
· Equipped kitchen
Springford · Townhouse · Equipped kitchen
Welcome to Unit 34 at 175 Victoria St, an inviting and affordable bungalow-style condo located in a well-maintained and desirable community in Simcoe’s southeast end. This private complex offers a peaceful setting while remaining conveniently close to schools, churches, the hospital, recreation facilities, golf, parks, the Lynn Valley Trail, shopping, downtown amenities and the many attractions along Lake Erie’s coast. Built in 1997, this well-kept brick bungalow offers approximately 1,100 sq. Ft. of comfortable main-floor living with a bright, functional open-concept layout. The spacious living room features a skylight and newer vinyl flooring installed in 2020. The updated kitchen offers crisp white cabinetry, tile backsplash, gas range, dishwasher replaced in 2020, refrigerator and a convenient adjoining dining area. The generous primary bedroom includes a walk-in closet and access to the modern 4-piece bathroom. A second bedroom provides excellent flexibility and could also serve a
$ 399,990
40 Schreyer Drive, St. Thomas, ON, N5R 6G9 house for sale | Listing ID X13727 | Royal LePage
View photo
House · for sale
$ 529,900
40 Schreyer Drive, St. Thomas, ON, N5R 6G9 house for sale | Listing ID X13727 | Royal LePage
Springford
· House
· Office room · Deck · Parking · Cellar
Springford · House · Office room · Deck · Parking · Cellar
Welcome to 40 Schreyer Drive, a charming detached bungalow in the desirable Lake Margaret area. This inviting home offers 2 bedrooms and a full bathroom on the main floor, along with a bright kitchen featuring a walkout to the deck and fully fenced backyard-perfect for relaxing or entertaining. The main floor has been freshly painted and offers comfortable, functional living space, while the finished basement provides additional room for family, hobbies, a home office, or whatever suits your needs. A single-car garage adds convenience and storage, and the newer roof (2021) provides added peace of mind. Situated in a mature, welcoming neighbourhood, you'll enjoy walking trails just steps from your door and the natural beauty of Lake Margaret nearby. With its great location, flexible living space, and move-in-ready appeal, this bungalow is well worth a look! This is a linked property. *. (id: 27)
$ 529,900
41 Whiltshire Drive N, Brantford, ON, N3R 5B1 house for sale | Listing ID X13727 | Royal LePage
View photo
House · for sale
$ 735,000
41 Whiltshire Drive N, Brantford, ON, N3R 5B1 house for sale | Listing ID X13727 | Royal LePage
Springford
· House
· Air conditioning · Equipped kitchen · Cellar
Springford · House · Air conditioning · Equipped kitchen · Cellar
This bungalow has 3 bedrooms upstairs and one bath. There is a 4th bedroom in the basement with a second bathroom and 2nd kitchen. There is a second staircase providing a separate entrance as well. There is a tankless water heater (owned) two years old. Freshly painted throughout. Central air. Basement fridge not working. Rough in for second dishwasher completed. (Id: 27)
$ 735,000
1566 Nairn Avenue, London East D, ON, N5V 2P2 house for sale | Listing ID X13728 | Royal LePage
View photo
House · for sale
$ 419,900
1566 Nairn Avenue, London East D, ON, N5V 2P2 house for sale | Listing ID X13728 | Royal LePage
Springford
· House
· Cellar · Parking
Springford · House · Cellar · Parking
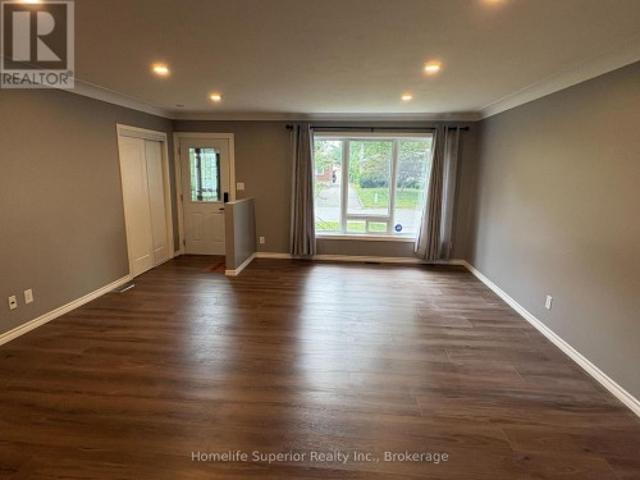
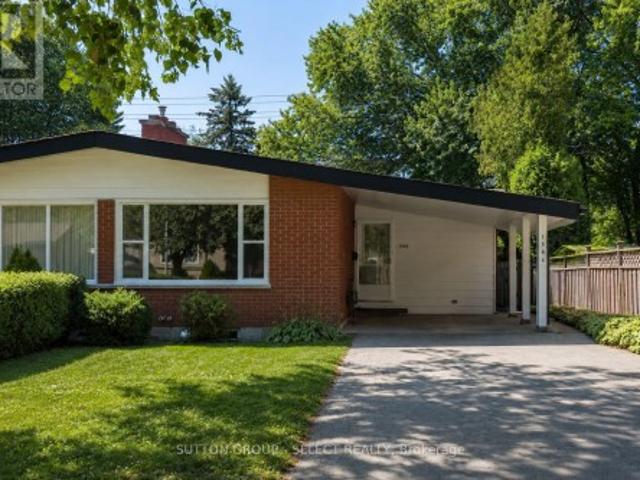
Ideally located in a quiet, established neighbourhood but also just minutes from Fanshawe College, this beautifully updated 2+2 bedroom, 2 full bathroom home offers exceptional flexibility and income potential. The bright main floor features impressive mid-century inspired sloped ceilings, large windows that flood the space with natural light, durable hard-surface flooring throughout, an updated kitchen with quartz countertops, and renovated bathrooms. The original floor plan was reworked to turn 3 small bedrooms into 2 spacious ones on the main floor, with 2 additional large bedrooms in the lower level. Numerous improvements over the years include updated flooring, windows, roof shingles, and a fully finished basement. The lower level has a separate private entrance, extra-high ceilings, and two spacious bedrooms with large egress windows, a large living area and full bathroom. Outside, enjoy the convenience of a covered carport, a large private driveway, and a mature lot with no rear
$ 419,900
90 690 Little Grey Street, London East L, ON, N5Z 4M9 townhouse for sale | Listing ID X13726 | Royal LePage
View photo
Townhouse · for sale
$ 239,900
90 690 Little Grey Street, London East L, ON, N5Z 4M9 townhouse for sale | Listing ID X13726 | Royal LePage
Springford
· Townhouse
· Patio · Cellar
Springford · Townhouse · Patio · Cellar
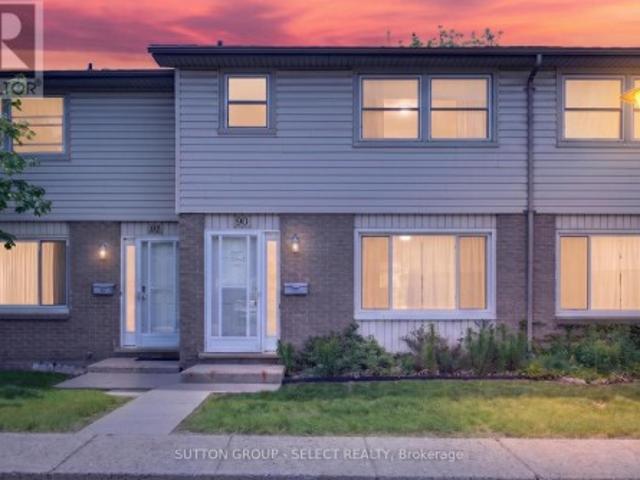
This three-bedroom home offers a functional layout with a main floor living and dining area, along with a compact galley kitchen. A walkout leads to a fenced patio, providing a private outdoor space. The main level also includes a convenient two-piece bathroom. Upstairs features three bedrooms and a full four-piece bathroom. The basement offers additional storage and a recreation area, adding flexibility for everyday living. Located in a walkable, community-focused area in London's East End, this property is near schools, parks, and everyday amenities-making it a practical option for families or investors. The home features a brick exterior with aluminum siding and is being offered as a handyman or fixer-upper opportunity. No appliances are included, and the property will require some updates, making it ideal for buyers looking to add value. (Id: 27)
$ 239,900

Get email alerts

Don't miss out: be the first to know about new properties

The alert was correctly created

On subscribing you accept the conditions of use and the privacy policy
Alert
Receive new ads in your inbox
Save this search
Receive alerts for new listings

We'll send you an email when we have new properties for: "Properties for sale in Springford"

The alert was correctly created

Get email alerts and be the first to see new listings
Required field
On subscribing I accept the terms of the privacy policy
Perfect! You'll soon start receiving new listings via email
Alert
Receive an email when we have new ads for Properties for sale in Springford
Save this search
Filters

Bedrooms

Area (sq.ft)

sq.ft
sq.ft

Price

$
$

Filter by property type

Bathrooms

Clear all filters
Receive notifications when new entries are published.