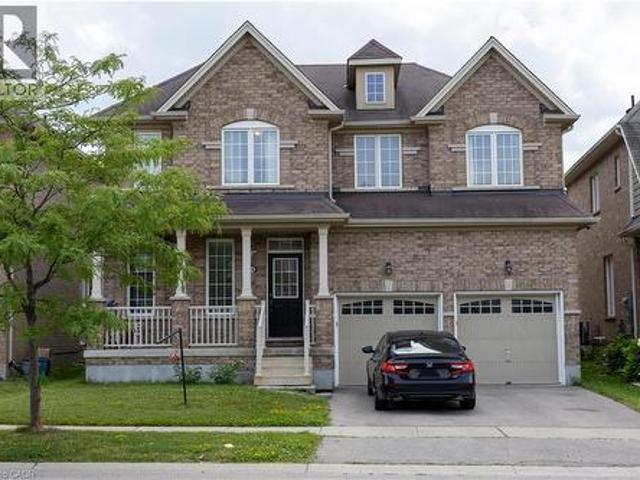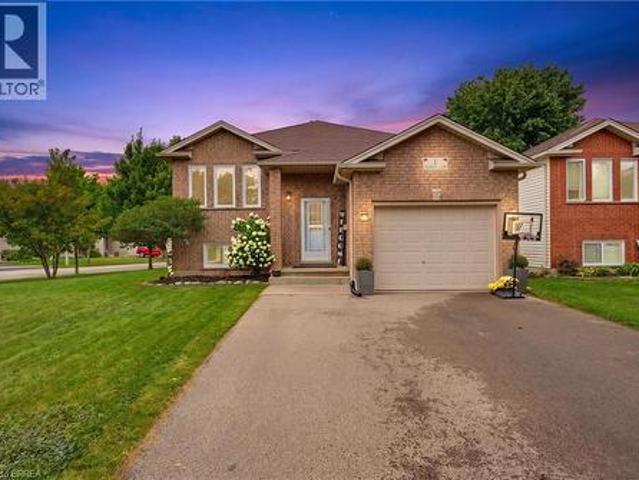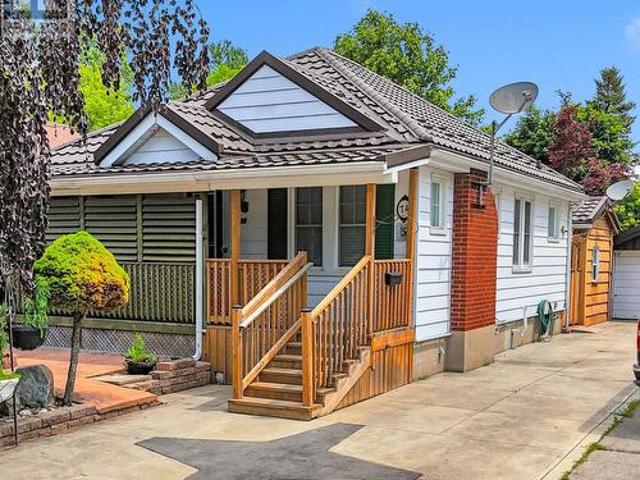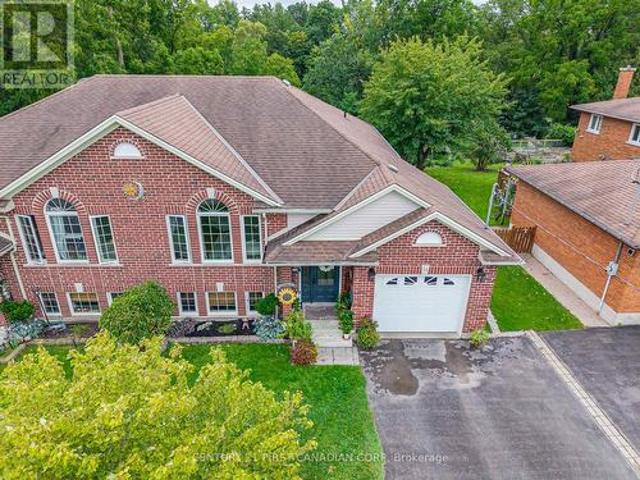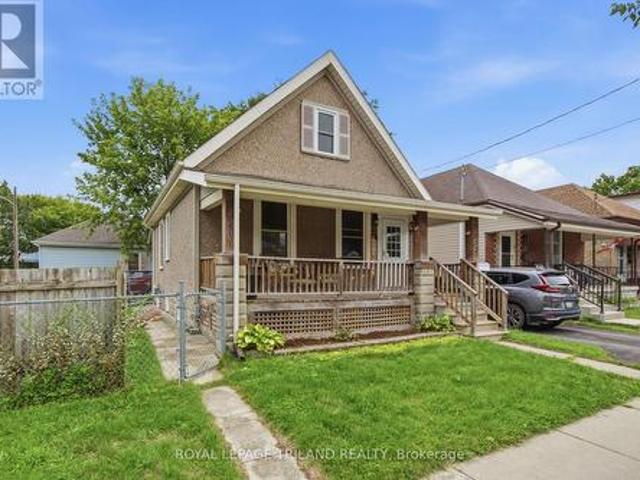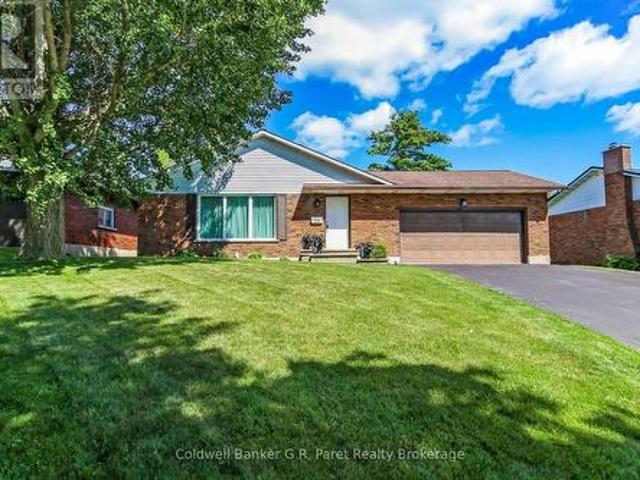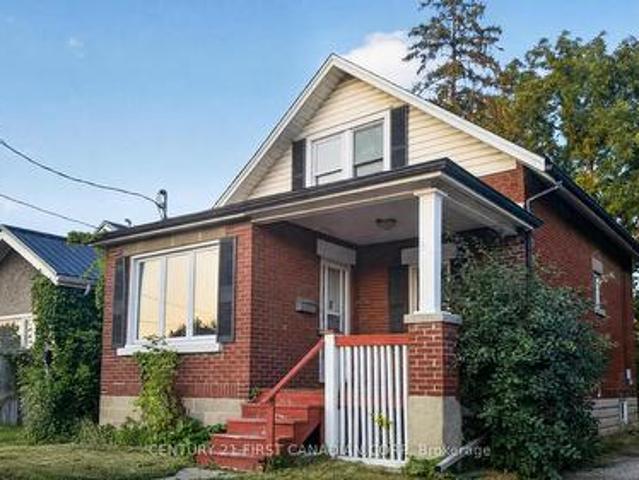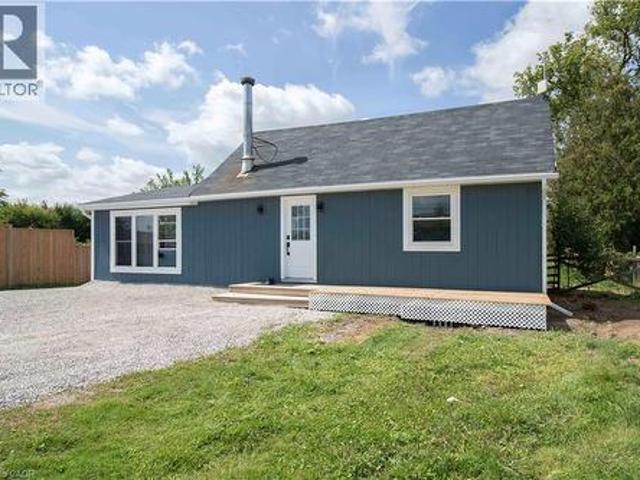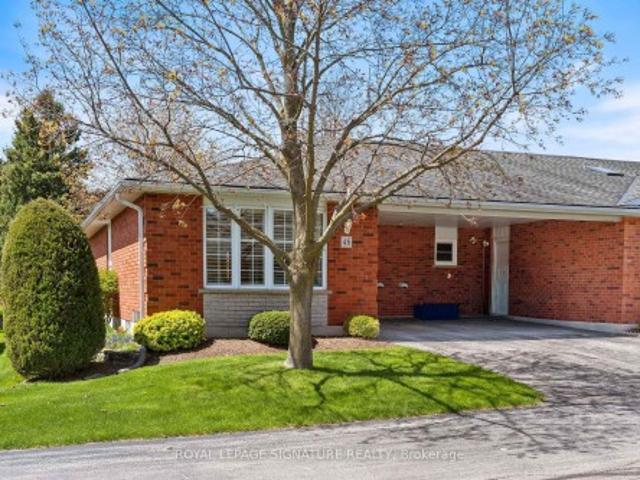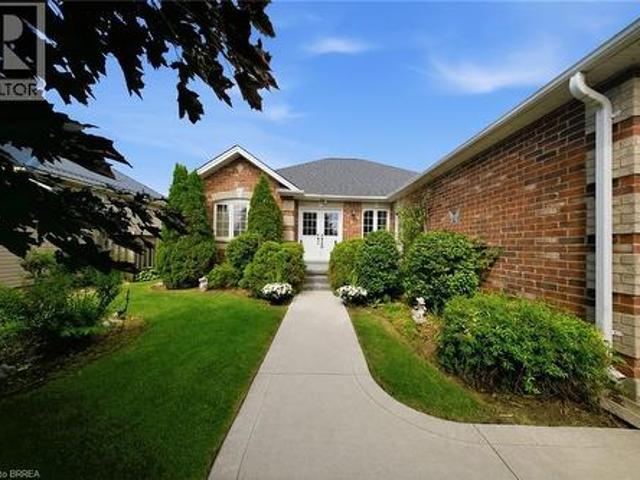
2,373 properties for sale in Springford

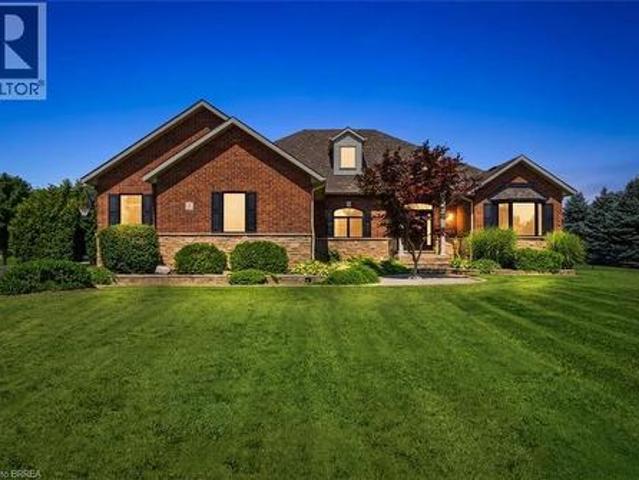
1684 4Th Concession Road, St. Williams, ON, N0E 1P0 house for sale | Listing ID 40857 | Royal LePage
View photo
House · for sale
$ 1,700,000
1684 4Th Concession Road, St. Williams, ON, N0E 1P0 house for sale | Listing ID 40857 | Royal LePage
Springford
· House
· Fireplace · Swimming pool
Springford · House · Fireplace · Swimming pool
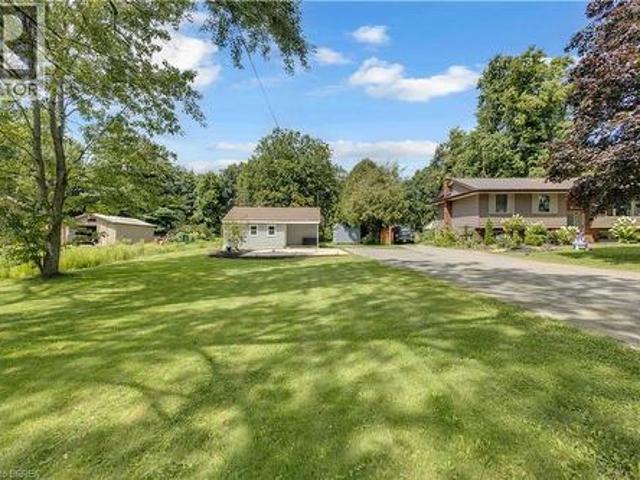
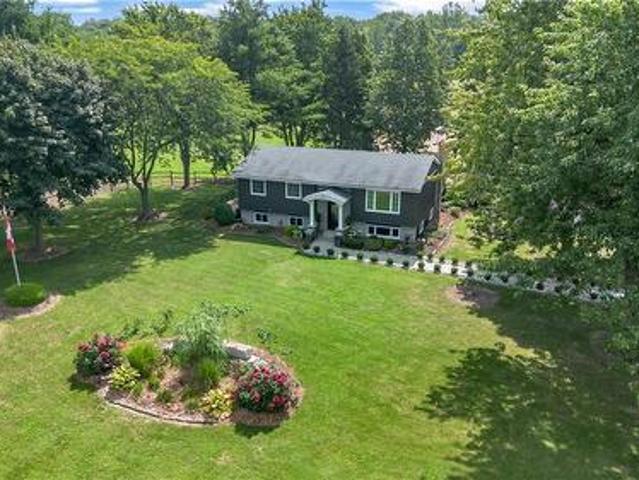
WHERE EQUESTRIAN LIVING MEETS COUNTRY LUXURY — 1684 4th Concession Road Welcome to an exceptional 17+ acre equestrian property where country living, thoughtful upgrades, and incredible versatility come together. Whether you're an avid horse enthusiast, looking to operate an equestrian business, or simply dreaming of a private rural retreat, this property is an opportunity you won't want to miss. The beautifully maintained 3-bedroom home is warm and inviting, featuring solid walnut hardwood flooring, tasteful upgrades and finishes throughout, and an updated furnace/heat pump for year-round comfort. The partially finished lower level offers even more living space, complete with a cozy W. E.T.T.certified wood-burning fireplace—perfect for relaxing after a day outdoors. Step outside and unwind in the hot tub while taking in the peaceful country surroundings. For the equestrian enthusiast, the property truly shines. Multiple paddocks, including 16 box stalls 10x10 high percentage of white o
$ 1,700,000
587 Classic Court, London East P, ON, N5W 5X4 house for sale | Listing ID X13713 | Royal LePage
View photo
House · for sale
$ 699,900
587 Classic Court, London East P, ON, N5W 5X4 house for sale | Listing ID X13713 | Royal LePage
Springford
· House
· Garden · Parking · Fireplace
Springford · House · Garden · Parking · Fireplace
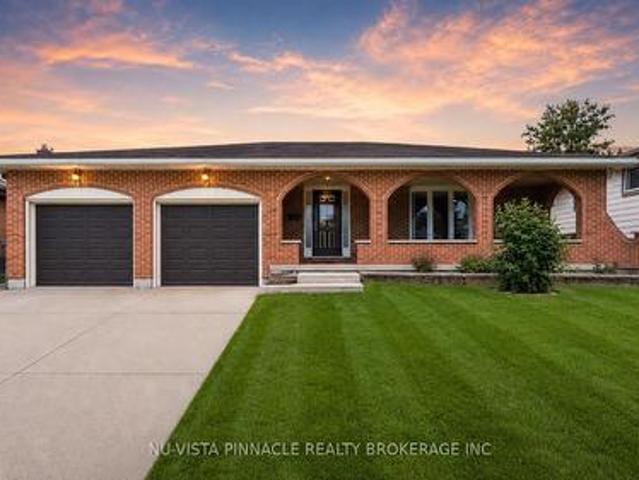
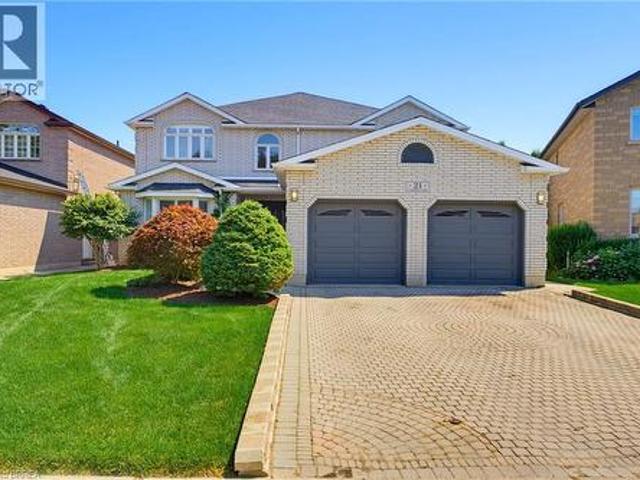
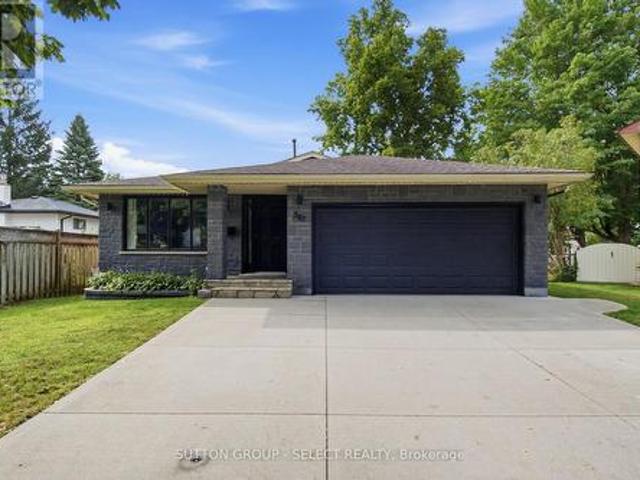
Wonderful quiet court location well maintained 3 bedroom 4 level backsplit in a great neighbourhood. Features include formal living and dining rooms overlooking spacious kitchen with dual skylights with access to beautiful oasis pie shaped backyard landscaped with waterfall. Large family room on 3rd level with gas fireplace and 2nd bath. Partially finished lower level including lower level laundry. Exterior features 2 car garage with full brick re-face of front of the home. This home provides lots of space for a young family with great schools and amenities in the area and great access to the 401. This home will not disappoint! (Id: 27)
$ 699,900
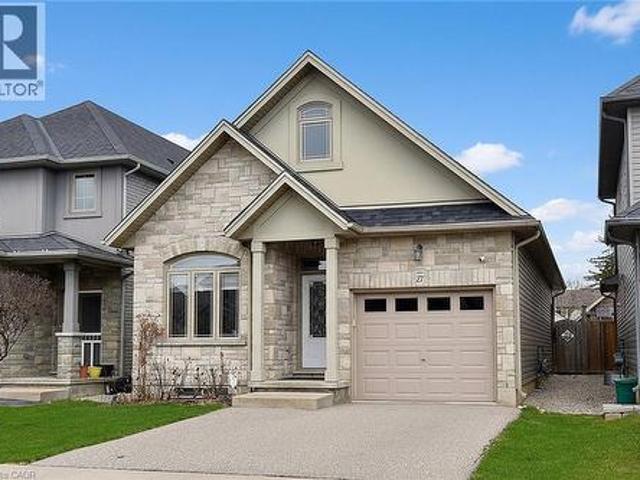
27 Banks Street, Brantford, ON, N3T 0H7 house for sale | Listing ID 40858 | Royal LePage
View photo
House · for sale
$ 699,000
27 Banks Street, Brantford, ON, N3T 0H7 house for sale | Listing ID 40858 | Royal LePage
Springford
· House
· Office room · Cellar
Springford · House · Office room · Cellar
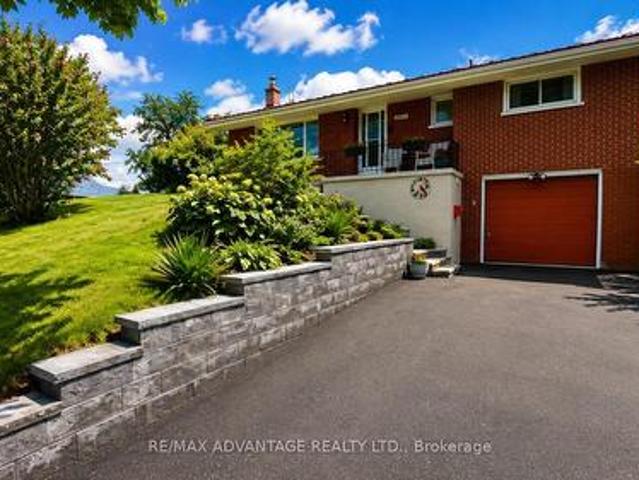
Welcome to this wonderful raised bungalow, built in 2014, offering over 2,400 sq. Ft. of total living space. This spacious home features 2+1 bedrooms and 2 full bathrooms, making it perfect for families or those seeking extra room to grow. The main floor is completely carpet-free and highlighted by an impressive 16-foot vaulted ceiling, creating a bright and open living area. The fully finished basement provides additional living space, ideal for a recreation room, home office, or guest suite. Located in a great family-friendly neighborhood, this home is close to schools, parks, and all essential amenities, offering both comfort and convenience. A perfect blend of style, space, and location—this home is waiting for you! (Id: 7525)
$ 699,000
5 Tysons Way, Oakland, ON, N0E 1R0 house for sale | Listing ID 40858 | Royal LePage
View photo
House · for sale
$ 1,849,900
5 Tysons Way, Oakland, ON, N0E 1R0 house for sale | Listing ID 40858 | Royal LePage
Springford
· House
· Patio · Swimming pool
Springford · House · Patio · Swimming pool
Welcome to 5 Tysons Way, a luxury mini mansion set on approximately 1.5 acres, offering an extraordinary combination of space, privacy, sophistication, and convenience. This impressive 7-bedroom, 4-bathroom home with dedicated in-law suite is designed for those who want more from their living space—with room for family, guests, entertaining, and every chapter of life. From the moment you arrive, the scale and presence of this property are undeniable. Inside, expansive interiors feature four distinct living spaces, creating an abundance of room to gather, relax, work, and entertain. The home's thoughtful layout provides exceptional flexibility for today's modern family. At the heart of the home, the kitchen seamlessly connects to a large covered outdoor living and entertaining area, creating a true indoor-outdoor lifestyle. Off the covered patio, step into your private retreat. A beautiful 8ft deep saltwater pool with solar heat sets the stage for memorable summer gatherings, leisurely
$ 1,849,900
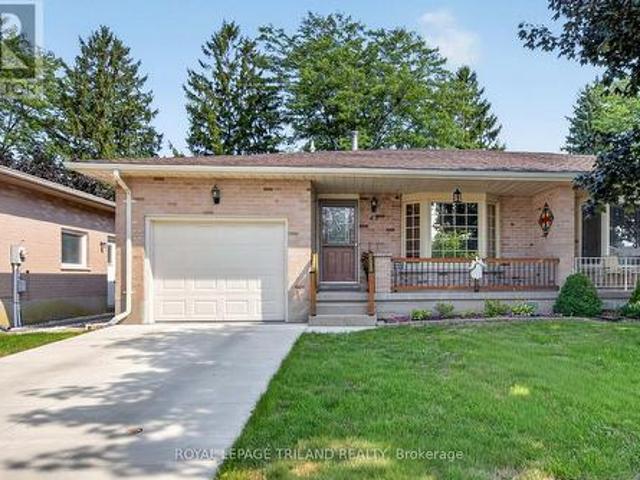
43 Bonnie Place, St. Thomas, ON, N5R 5W5 house for sale | Listing ID X13713 | Royal LePage
View photo
House · for sale
$ 499,900
43 Bonnie Place, St. Thomas, ON, N5R 5W5 house for sale | Listing ID X13713 | Royal LePage
Springford
· House
· Garden · Office room · Parking · Air conditioning · Cellar
Springford · House · Garden · Office room · Parking · Air conditioning · Cellar
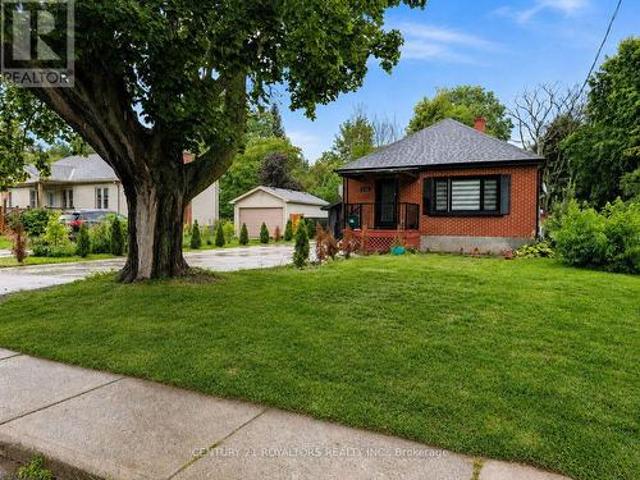
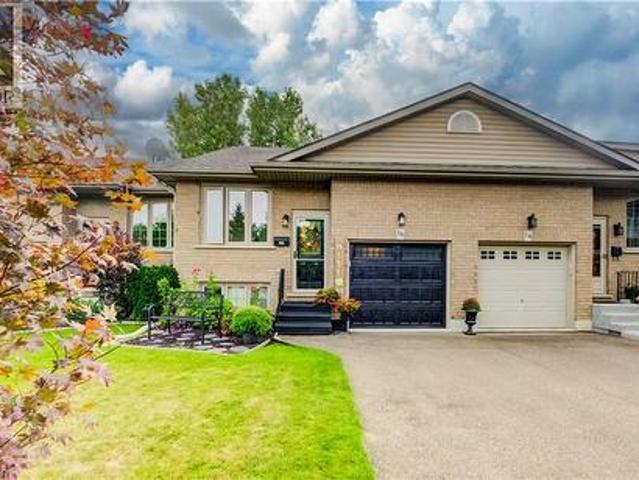
Spacious all-brick exterior bungalow semi with a single-car garage (with window, epoxy floor plus another man door to access exterior) and a covered front porch. Located in a quiet area, walking distance to Elgin Mall, Metro, and a medical centre. This one-floor living (main floor laundry) set up is perfect for so many lifestyles, from a young professional, newly young couple, or a down-sizer. Recent updates include newer windows, high-end furnace and A/C Lennox, updated kitchen (2026), re-insulated attic (2022), updated main-floor bathroom (2024), beautiful addition 3-season sunroom in 2025 perfect for extra space to gather. Finished basement with a large family room, bonus room perfect for a den or an office (this office has a new window in August 2026, it is not an egress windows but the window panels both can be remove for exiting directly to the backyard), a full 4 pc bathroom, a cold room, and great storage space. Fully fenced yard comes with a good-size outdoor shed 14' x 6.5'.
$ 499,900
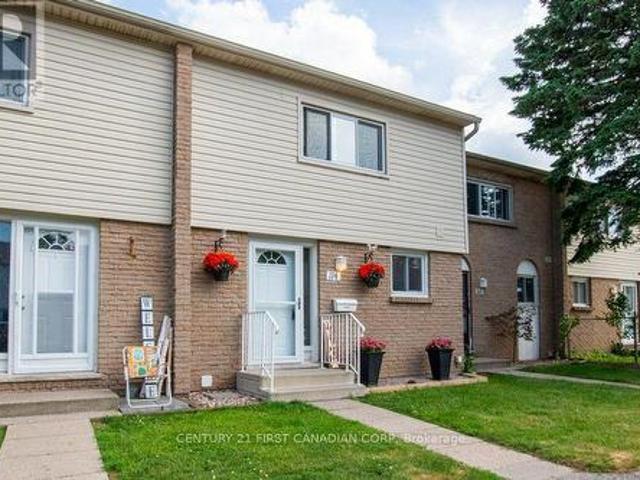
114 1 Culver Drive, London East H, ON, N5V 3H6 townhouse for sale | Listing ID X13714 | Royal LePage
View photo
Townhouse · for sale
$ 299,900
114 1 Culver Drive, London East H, ON, N5V 3H6 townhouse for sale | Listing ID X13714 | Royal LePage
Springford
· Townhouse
· Patio · Garden · Cellar
Springford · Townhouse · Patio · Garden · Cellar
Welcome to 1775 Culver Drive, Unit 114, a beautifully maintained 3 bedroom, 2 bathroom townhome located just minutes from Fanshawe College. Perfect for first time buyers, investors, or anyone seeking a low maintenance lifestyle. Freshly painted and featuring brand new carpeting on the main floor. A standout feature is the spacious kitchen, offering an abundance of counter space and storage, something rarely found in this complex. The functional layout provides three generous bedrooms, two full bathrooms, and plenty of space for comfortable everyday living. The fully finished basement offers additional living or office space as well as a second bathroom. The back patio is complete with vegetable garden beds, patio stones, and privacy. Close to schools, shopping, public transit, and all amenities, this property offers excellent rental potential and easy access to everything you need. Whether you're looking to enter the market or expand your investment portfolio, this is an opportunity yo
$ 299,900
336 Victoria Street N, Woodstock, ON, N4S 6W7 house for sale | Listing ID X13707 | Royal LePage
View photo
House · for sale
$ 649,900
336 Victoria Street N, Woodstock, ON, N4S 6W7 house for sale | Listing ID X13707 | Royal LePage
Springford
· House
· Parking · Cellar
Springford · House · Parking · Cellar
Welcome to this spacious 3+2 bedroom home in Woodstock! Offering a comfortable and versatile layout, this home features a separate entrance to the fully finished basement, providing excellent flexibility for families, extended family, guests, or potential rental opportunities. The main floor offers 3 bedrooms and comfortable living space. The basement has been recently upgraded with a new kitchen and a new bedroom, adding valuable living space and flexibility for today's family. Outside, the property sits on a large lot and features an upgraded concrete driveway, providing ample parking space for residents and guests. Enjoy a convenient location close to schools, parks, shopping, restaurants, and other everyday amenities. Situated in an established residential neighbourhood, this home offers both convenience and flexibility. Whether you're looking for a family home with additional living space or an opportunity with rental potential, this property offers plenty of possibilities. Book y
$ 649,900
230 Hesselman Crescent, London South U, ON, N6M 0K2 house for sale | Listing ID X13711 | Royal LePage
View photo
House · for sale
$ 849,900
230 Hesselman Crescent, London South U, ON, N6M 0K2 house for sale | Listing ID X13711 | Royal LePage
Springford
· House
· Patio · Garden
Springford · House · Patio · Garden
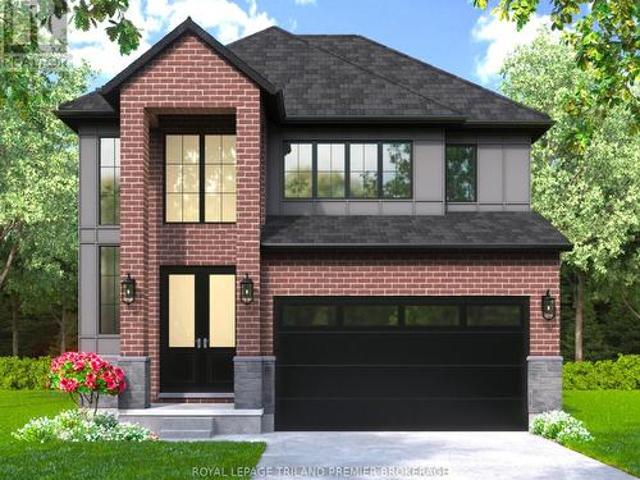
The HST rebate has been adjusted to list price. TO BE BUILT: Hazzard Homes presents The Sorcha, featuring 2790 sq ft of expertly designed, premium living space in desirable Summerside on a large pie shaped lot. Enter through the double front doors into the double height foyer through to the bright and spacious open concept main floor featuring Hardwood flooring throughout the main level; staircase with black metal spindles; generous mudroom, kitchen with custom cabinetry, quartz/granite countertops, island with breakfast bar, and butlers pantry with cabinetry, quartz/granite counters and bar sink; expansive bright great room with large windows and patio slider access to the backyard. The upper level boasts 4 generous bedrooms and threefull bathrooms, including two bedrooms sharing a'jack and Jill' bathroom, primary suite with 5. Pieceensuite (tiled shower with glass enclosure, stand alone tub, quartz countertops, double sinks) and walk in-closet; and bonus second primary suite with its
$ 849,900
45687 Fruit Ridge Line, Central Elgin, ON, N5P 3S9 house for sale | Listing ID X13713 | Royal LePage
View photo
House · for sale
$ 550,000
45687 Fruit Ridge Line, Central Elgin, ON, N5P 3S9 house for sale | Listing ID X13713 | Royal LePage
Springford
· House
· Garden · Parking · Deck
Springford · House · Garden · Parking · Deck
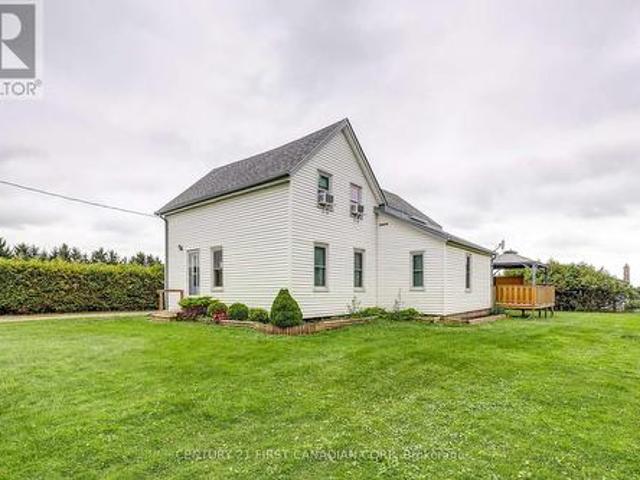
Enjoy peaceful country living on this quiet 1/2 acre property just southeast of St. Thomas, offering plenty of space, privacy, and beautiful rural surroundings. This charming two storey home features approximately 1,560 sq. Ft. of living space. The main level includes a bright living room, separate dining area, a well laid out kitchen, convenient entry, and a four-piece bathroom. A central wood burning stove, and main floor laundry complete the space. Upstairs, two generously sized bedrooms provide comfortable and private retreats with plenty of natural light. Outside, enjoy the large, open yard, raised rear deck, and detached garage/shop, offering excellent space parking your vehicle, and room for any hobbies you might have. Mature greenery and open countryside create a beautiful backdrop, with stunning sunsets to enjoy from the property. Ideally located just a short drive from Port Stanley and the amenities of St. Thomas, this is a wonderful opportunity to enjoy a relaxed rural lifes
$ 550,000
5 South Court W, Norwich, ON, N0J 1P0 townhouse for sale | Listing ID 40855 | Royal LePage
View photo
Townhouse · for sale
$ 449,000
5 South Court W, Norwich, ON, N0J 1P0 townhouse for sale | Listing ID 40855 | Royal LePage
Springford
· Townhouse
· Office room · Deck · Parking
Springford · Townhouse · Office room · Deck · Parking
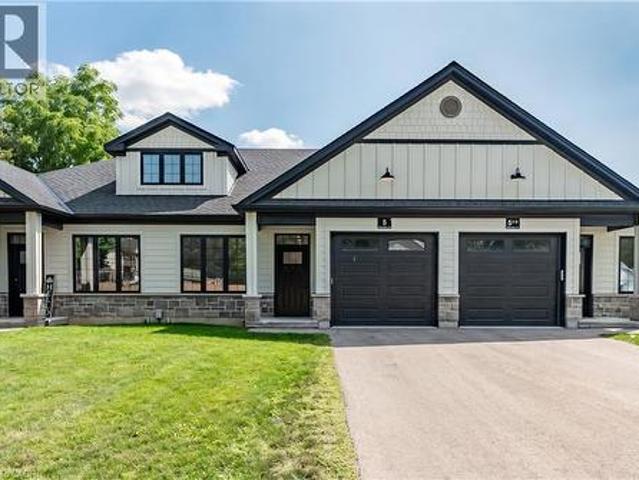
Welcome to 5 South Court Street W in Norwich, a refined bungalow-style townhouse where modern design meets small-town charm. This elegant 2-bed, 1-bath residence is quietly tucked away on a quiet road, offering both privacy and sophistication just 20 minutes from Woodstock and 30 minutes to London. Step inside to soaring 9-ft ceilings, a spacious foyer with direct garage access, and a versatile front bedroom perfect for a guest suite, office, or nursery. The open-concept living space showcases a gourmet kitchen with quartz countertops, custom cabinetry, stainless steel appliances, and a central island, flowing seamlessly into a light-filled living area. From here, walk out to your private deck, an ideal retreat for relaxing evenings or weekend entertaining. The primary suite is complete with dual closets, a large window, and a spa-inspired 4-piece cheater ensuite. The lower level offers a bath rough-in and unlimited potential to design additional living space to your taste. Perfectly p
$ 449,000
995 Mcdowell Road E, Simcoe, ON, N3Y 4J9 house for sale | Listing ID 40857 | Royal LePage
View photo
House · for sale
$ 349,900
995 Mcdowell Road E, Simcoe, ON, N3Y 4J9 house for sale | Listing ID 40857 | Royal LePage
Springford
· House
· Patio · Air conditioning
Springford · House · Patio · Air conditioning
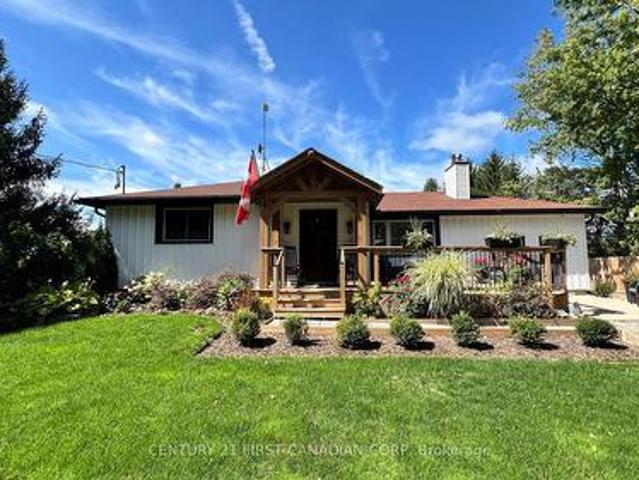
Country Living Just Minutes from Simcoe! This charming 1-bedroom bungalow sits on just under half an acre, offering the perfect blend of peaceful country living and everyday convenience. The home features an updated tiled bathroom, updated windows in the front of the home, and an efficient AC/heat pump mini-split system. Outside, there’s plenty of room to enjoy the property, including a 10' x 16' space ideal for a future man cave, workshop, studio, or hobby space. Concrete work provides flexibility for a driveway, turnaround, or patio area. Just minutes from Simcoe and all its amenities, yet tucked away enough to enjoy the quiet and privacy of the countryside. A great opportunity for first-time buyers, downsizers, or anyone looking for a simpler pace of life with room to make the property their own! (Id: 27)
$ 349,900
20883 Rebecca Road, Thames Centre, ON, N0E 1W0 house for sale | Listing ID X13713 | Royal LePage
View photo
House · for sale
$ 1,349,900
20883 Rebecca Road, Thames Centre, ON, N0E 1W0 house for sale | Listing ID X13713 | Royal LePage
Springford
· House
· Deck
Springford · House · Deck
Welcome to your own private country paradise at 20883 Rebecca Road. Set on 1.52 acres on the edge of London, this special property offers peaceful country living yet easy access to London, the airport and Veterans Memorial Parkway. Surrounded by mature trees and lush grounds, the property has been thoughtfully improved and lovingly cared for by the current owners. Inside, the updated kitchen is the heart of the home, featuring extensive cabinetry, granite countertops and two oversized islands-perfect for cooking, entertaining and gathering with family and friends. The former third bedroom has been incorporated into an oversized primary suite and can be converted back if additional bedroom space is desired. A fantastic recent addition is the newly built one-bedroom, one-bathroom in-law suite/bunkie, offering flexible space for extended family, guests or a private retreat. Step outside onto the new deck and enjoy the peaceful surroundings, mature greenery and frequent visits from deer, w
$ 1,349,900
Part 1 & 2 152 Blandford Street, East Zorra Tavistock Innerkip, ON, N0J 1M0 house for sale | Listing ID X13708 | Royal LePage
View photo
House · for sale
$ 944,500
Part 1 & 2 152 Blandford Street, East Zorra Tavistock Innerkip, ON, N0J 1M0 house for sale | Listing ID X13708 | Royal LePage
Springford
· House
· Parking
Springford · House · Parking
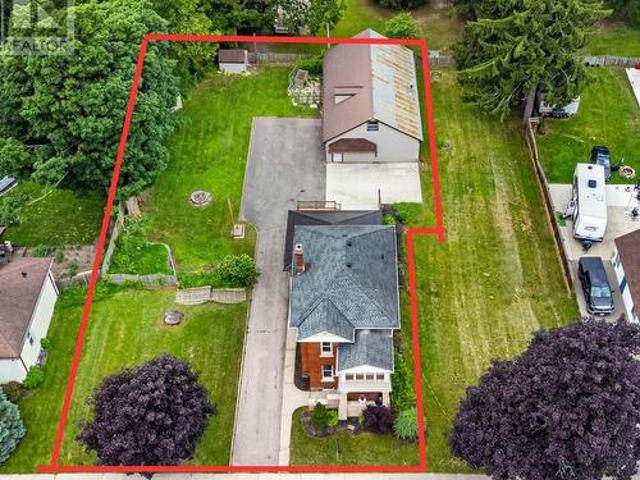
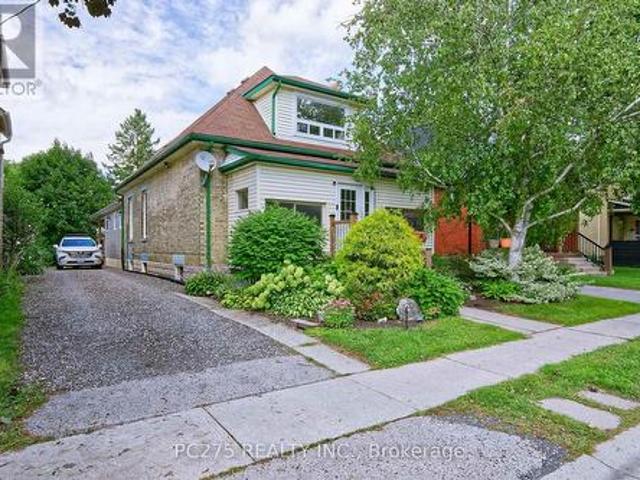
Welcome to 152 Blandford Street, a unique opportunity to combine home, business, and lifestyle all in one property. This Double Lot is Located in a peaceful village setting just minutes from Highway 401 and the City of Woodstock, this beautifully renovated century home is paired with an impressive 2,400 sq. Ft. detached workshop/garage, creating exceptional potential for an entrepreneur, tradesperson, contractor, car enthusiast, hobbyist, or home-based business. The shop is truly the standout feature, offering substantial space for vehicles, equipment, storage, workspace, or business operations. With room to comfortably accommodate up to three vehicles and plenty of additional working area, it provides the flexibility that is hard to find-especially alongside a move-in-ready residence. The home itselfs blends century-home character with extensive modern renovations. The open-concept main floor features a showpiece custom kitchen with a massive centre island, premium GE Café appliances,
$ 944,500
272 Wilkins Street, London South R, ON, N6C 5C6 house for sale | Listing ID X13537 | Royal LePage
View photo
House · for sale
$ 674,900
272 Wilkins Street, London South R, ON, N6C 5C6 house for sale | Listing ID X13537 | Royal LePage
Springford
· House
· Patio · Parking
Springford · House · Patio · Parking
A rare find in Highland. Privacy, space, and flexibility all in one address. For the first time ever offered for sale, this meticulously maintained brick back-split showcases decades of pride of ownership, exceptional care, and timeless appeal and sits on a large lot backing directly onto parkland, with no rear neighbours. A covered back patio extends your living space outdoors, perfect for entertaining or everyday enjoyment. Inside, the home offers 3 bedrooms and 2 bathrooms, with a standout second full kitchen. Ideal for multi-generational living, an in-law setup, or future income potential. A double attached garage adds everyday convenience, while the established Highland location keeps you close to schools, parks, and amenities. Homes offering this combination of lot privacy, dual-kitchen functionality, and pride of ownership rarely come available. Some photos are virtually staged. (Id: 27)
$ 674,900
16 Steed Court, Brantford, ON, N3S 0B7 house for sale | Listing ID 40856 | Royal LePage
View photo
House · for sale
$ 580,000
16 Steed Court, Brantford, ON, N3S 0B7 house for sale | Listing ID 40856 | Royal LePage
Springford
· House
· Patio · Parking · Air conditioning · Cellar
Springford · House · Patio · Parking · Air conditioning · Cellar
Welcome to ’16 Steed Court’. Beautifully maintained 2+1 bedroom, 2 bathroom freehold townhouse in the desirable community of Echo Place! Offering 925 sqft of main floor living space plus an impressive 761 sqft in the finished basement, there is plenty of room for the whole family to spread out. This home feels remarkably spacious with its vaulted ceiling, pot lights and an abundance of natural light pouring in throughout the main living areas. You cannot help but notice that this home has been lovingly cared for and extensively updated, offering the perfect opportunity to move in and enjoy without the worry of a long renovation list. Updates include luxury vinyl flooring throughout (2019), roof re-shingled (approx. 2018), new furnace & A/C (2024), new garage door (2026), walk-in shower (2024), updated kitchen cupboards & countertops (2025), and new windows in the front room, patio/screen door and back window (2024). Additional improvements include updated smoke & carbon monoxide detect
$ 580,000
21 Cameron Lane, Brantford, ON, N3R 7T1 house for sale | Listing ID 40858 | Royal LePage
View photo
House · for sale
$ 1,049,999
21 Cameron Lane, Brantford, ON, N3R 7T1 house for sale | Listing ID 40858 | Royal LePage
Springford
· House
· Fireplace
Springford · House · Fireplace
Welcome to to 21 Cameron Lane! This exceptional custom-built executive residence combines timeless elegance, thoughtful design, and outstanding functionality to create the perfect family home. Showcasing meticulous landscaping, an interlock brick driveway, and impressive curb appeal, this remarkable property makes a lasting first impression from the moment you arrive. Step through the decorative double glass entry doors into a breathtaking two-storey foyer highlighted by soaring ceilings, a stunning oak staircase, and a dramatic second-storey arched window. The formal living and dining rooms are beautifully appointed with French beveled glass doors, while the inviting family room features rich hardwood flooring and a cozy electric fireplace. At the heart of the home is the spacious kitchen, complete with granite countertops, a stylish tile backsplash, built in oven, gas cook top, and centre island. The upper level offers four generously sized bedrooms, including an impressive primary r
$ 1,049,999
20 Maple Street, St. Thomas, ON, N5R 1Y9 house for sale | Listing ID X13713 | Royal LePage
View photo
House · for sale
$ 529,900
Updated
20 Maple Street, St. Thomas, ON, N5R 1Y9 house for sale | Listing ID X13713 | Royal LePage
Springford
· House
· Garden · Office room · Deck
Springford · House · Garden · Office room · Deck
Welcome to this spacious 5-bedroom, 2-bathroom home located in South St. Thomas, where a thoughtfully designed recent addition adds modern character while preserving the home's original charm. The main floor features a generous primary bedroom with a large walk-in closet, large double doors leading to the back covered deck, convenient main-floor laundry, and an impressive new kitchen designed for both everyday living and entertaining. The kitchen boasts an extra-large island, built-in oven, gas cooktop, abundant cabinetry and storage, along with plenty of space for dining and gathering with family and friends. Upstairs, you'll find the fourth bedroom, a 3-piece bathroom, and a spacious second primary offering plenty of flexibility. Create a comfortable second living area, home office or playroom. Or transform the entire upper level into your own private primary suite retreat. Enjoy sitting on the covered deck in the backyard. Set in a family-friendly neighbourhood surrounded by mature
$ 529,900
1031 Eagle Drive, London South J, ON, N5Z 3H4 house for sale | Listing ID X13712 | Royal LePage
View photo
House · for sale
$ 549,900
1031 Eagle Drive, London South J, ON, N5Z 3H4 house for sale | Listing ID X13712 | Royal LePage
Springford
· House
· Garden · Air conditioning · Cellar
Springford · House · Garden · Air conditioning · Cellar
Discover this beautiful move in ready three-bedroom bungalow. You will love sitting in your spacious and private back yard overlooking your pear trees and garden in the company of good friends. We guarantee you will be impressed with the all the renovations and updates that have been done to this home. These include a fully renovated Kitchen, Bathrooms and Basement. With a metal roof that has a transferable warranty, a Furnace and AC that were installed in 2022, an updated Electrical Panel with 200 Amp service and a Water Heater that is owned, you should act quickly as this home will not last long. (Id: 27)
$ 549,900
20 Gillespie Drive, Brantford, ON, N3T 0J7 house for sale | Listing ID 40857 | Royal LePage
View photo
House · for sale
$ 839,000
20 Gillespie Drive, Brantford, ON, N3T 0J7 house for sale | Listing ID 40857 | Royal LePage
Springford
· House
· Garden · Parking · Cellar
Springford · House · Garden · Parking · Cellar
Designed with family living in mind, this spacious West Brant home offers comfort, space, and flexibility. Featuring nearly 2,900 sq ft, 4 bedrooms, and 3.5 baths, including two private primary suites, this home is perfect for growing or extended families. Enjoy a bright open-concept main floor ideal for entertaining, a partially finished basement ready to customize, and a fully fenced backyard with no rear neighbours. Located steps from top-rated schools, parks, and trails, with a double garage and main-floor laundry for everyday convenience. A move-in-ready home in one of Brantford’s most family-friendly neighbourhoods. (Id: 27)
$ 839,000
1 Limerick Lane, Brantford, ON, N3T 6K8 house for sale | Listing ID 40857 | Royal LePage
View photo
House · for sale
$ 649,900
1 Limerick Lane, Brantford, ON, N3T 6K8 house for sale | Listing ID 40857 | Royal LePage
Springford
· House
· Garden · Office room · Parking · Deck · Cellar
Springford · House · Garden · Office room · Parking · Deck · Cellar
Sitting on a huge corner lot in a family-friendly neighbourhood, this 2+2 bedroom, 2 bathroom raised bungalow offers a bright, functional layout with plenty of space both inside and out. Step inside to a welcoming foyer with convenient interior access to the single car garage before heading up to the main level. Here, large windows fill the open concept living and dining space with natural light, creating a bright and inviting place to relax or host family and friends. At the back of the home, the kitchen features sliding doors leading directly to the deck and backyard. Perfect for summer BBQs and easy indoor/outdoor living. Tucked off to the side of the main living space are two generously sized bedrooms and a full 4pc bath. Downstairs, the fully finished basement offers large windows bringing in tons of natural light. The lower level offers two additional bedrooms, a spacious rec room, bar and full 3 pc bath giving you plenty of flexibility for family, guests, a home office or extra
$ 649,900
359 German School Road, Paris, ON, N3L 3E1 house for sale | Listing ID 40858 | Royal LePage
View photo
House · for sale
$ 899,900
359 German School Road, Paris, ON, N3L 3E1 house for sale | Listing ID 40858 | Royal LePage
Springford
· House
· Office room · Parking
Springford · House · Office room · Parking
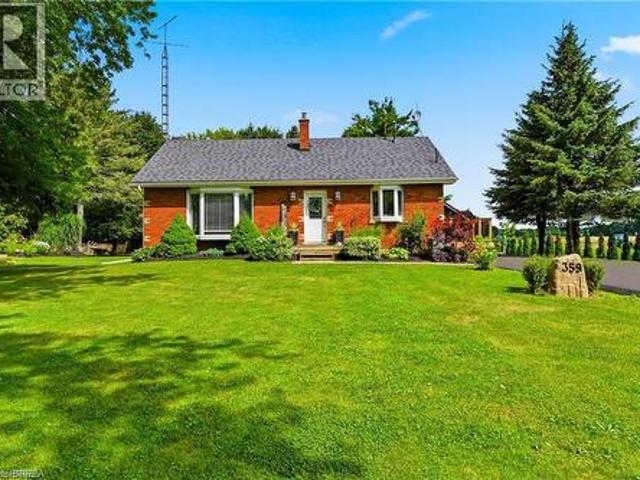
Welcome to country living at its finest! This beautifully updated 3+2 bedroom, 2 bathroom bungalow is perfectly situated on a picturesque one-third acre lot, offering the ideal blend of peaceful rural living and modern convenience. Inside, you’ll find a bright, move-in-ready home with spacious living areas, an updated interior, and a versatile layout that’s perfect for growing families, multi-generational living, or those needing extra space for a home office or hobbies. The finished lower level adds two additional bedrooms, bathroom, laundry, utility room and rec room to relax or entertain. Outside, the impressive lot provides ample space to enjoy the outdoors, whether you’re hosting summer gatherings, gardening, or simply taking in the tranquil surroundings. Major updates provide peace of mind, including a newer drilled well (2025), septic system (2021), and driveway (2026). The heated garage is the perfect year-round workspace, offering comfort and functionality in every season. If
$ 899,900
1009 Windham Centre Road, Windham Centre, ON, N0E 2A0 vacant.
View photo
House · for sale
$ 599,900
1009 Windham Centre Road, Windham Centre, ON, N0E 2A0 vacant.
Springford
· House
· Garden · Parking
Springford · House · Garden · Parking
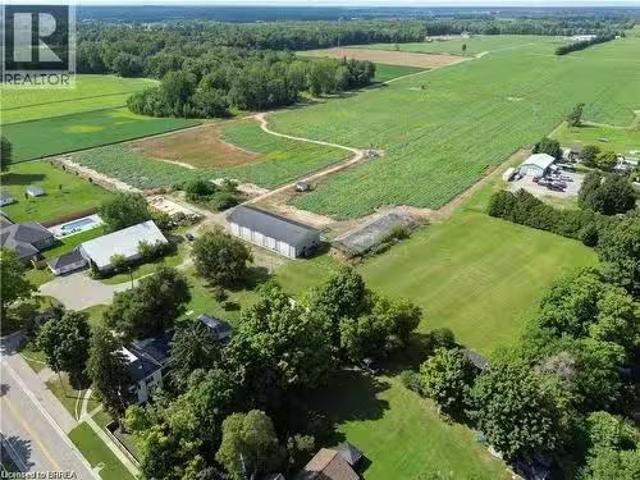
Great potential for this 1.95 acre lot, zoned residential hamlet, in the heart of Windham Centre. Build your dream home. Financing options available from the seller. Additional outbuildings for a garage, workshophobby shop and a large storage barn for a business. Boasting a vast lot ideal for outdoor adventures such as motocross, and more. Possibility for a zoning change to allow for condo development. Lots can be severed and sold to adjacent landowners. Twenty minutes to the beaches of Lake Erie, in the center of what has been named: Ontarios Garden, Norfolk County. 2,780 sq ft. drive-thru barn outbuilding with hydro. The possibilities are virtually endless! Seller may be willing to hold the mortgage for qualified buyer. (id:27). Still available at ListedBuy!
$ 599,900
74 Sterling Street, London East G, ON, N5Y 1Y7 house for sale | Listing ID X13713 | Royal LePage
View photo
House · for sale
Request Details
Updated
74 Sterling Street, London East G, ON, N5Y 1Y7 house for sale | Listing ID X13713 | Royal LePage
Springford
· House
· Patio · Garden · Office room · Swimming pool · Cellar
Springford · House · Patio · Garden · Office room · Swimming pool · Cellar
Tucked away on a quiet street in Carling Heights, this charming two bedroom bungalow is proof that great things come in smaller packages. Full of character and vintage charm, it's the kind of home that feels welcoming the moment you walk in. The true showstopper is the backyard. Beautifully landscaped and thoughtfully designed, it feels like your own private garden with winding paths, mature greenery, and several cozy spots to sit, relax, or entertain. Three detached outbuildings offer endless flexibility. Whether you need a workshop, art studio, home office, yoga space, hobby room, or simply extra storage, you'll have plenty of options to make the space your own. Inside, the second bedroom opens through patio doors to a covered patio overlooking a sunken hot tub, creating a peaceful spot to unwind. (The hot tub is included in as-is condition, as the current owners have never used it) Downstairs, the finished basement features a spacious rec room, full bathroom, second kitchen, and a s
Request Details
34 Brock Street, St. Thomas, ON, N5P 2B2 house for sale | Listing ID X13713 | Royal LePage
View photo
House · for sale
$ 549,900
34 Brock Street, St. Thomas, ON, N5P 2B2 house for sale | Listing ID X13713 | Royal LePage
Springford
· House
· Deck
Springford · House · Deck
Welcome to 34 Brock Street! Set in a mature, established northside St. Thomas neighbourhood, this beautifully maintained semi-detached brick home offers incredible value, with over 2,000 sq. Ft. of finished, functional living space on an impressive 40' x 180' lot surrounded by mature trees and privacy on a quiet street. Built in 2012, the home welcomes you through a bright front foyer and into the open-concept main level, featuring gleaming hardwood floors, a generous living area with oversized windows, and a spacious dining area. The gorgeous kitchen offers stainless steel appliances, oak cabinetry with matte black hardware, pantry space and a convenient eat-up breakfast bar. Sliding doors lead to the recently refinished deck, overlooking the lush, private backyard-perfect for relaxing or entertaining. The primary bedroom is a beautiful retreat, complemented by an additional well-sized bedroom and a 4-piece bathroom completing the main level. The finished lower level offers high ceili
$ 549,900
132 Oak Street, London East M, ON, N5Z 2H6 house for sale | Listing ID X13712 | Royal LePage
View photo
House · for sale
$ 384,900
132 Oak Street, London East M, ON, N5Z 2H6 house for sale | Listing ID X13712 | Royal LePage
Springford
· House
· Parking
Springford · House · Parking
Welcome to 132 Oak Street, a well-maintained 2-bedroom bungalow offering a flexible layout, two full bathrooms and more living space than you might expect. The second bedroom is currently being used as a comfortable main-floor living room, giving you the option to enjoy the home as it is or easily return the space to bedroom use. The bright kitchen offers plenty of cabinetry, generous counter space and a breakfast bar, with an adjoining dining area perfect for everyday meals. The main floor also features a spacious primary bedroom and full bathroom. Downstairs, the finished lower level adds valuable living space with a large family/recreation room, second full bathroom, laundry and storage, making it easy to spread out without giving up the convenience of bungalow living. Outside, enjoy a large fenced corner lot with plenty of room for pets, gardening or outdoor entertaining, along with a covered front porch, covered rear porch and private parking. With a functional layout, finished lo
$ 384,900
28 Woodcock Drive, Tillsonburg, ON, N4G 4M2 house for sale | Listing ID X13695 | Royal LePage
View photo
House · for sale
$ 586,500
28 Woodcock Drive, Tillsonburg, ON, N4G 4M2 house for sale | Listing ID X13695 | Royal LePage
Springford
· House
· Garden · Office room · Deck · Cellar
Springford · House · Garden · Office room · Deck · Cellar
The search stops here! Welcome to this fabulous bungalow in the desirable subdivision of Rolling Meadows. This home has many great features including a functional floor plan and large backyard. The main level includes a spacious living room (which can also be combined with a dining room), kitchen, family room, 3 bedrooms and main bath. The basement has a generous amount of space as well, including a recreation room, office and laundry/utility room. There is also a large room for storage and the convenience of a 3 pc bathroom. The backyard is perfect for entertaining on the deck or utilizing the large yard for a garden or for the kids to play. The location of this home is very convenient to many amenities including grocery stores, coffee shops, restaurants, pharmacies and walking trails. It does not go unnoticed that this home has been loved and well taken care of over the years. Come see for yourself! (Id: 27)
$ 586,500
384 Wharncliffe Road S, London South F, ON, N6J 2M1 house for sale | Listing ID X13713 | Royal LePage
View photo
House · for sale
$ 525,000
384 Wharncliffe Road S, London South F, ON, N6J 2M1 house for sale | Listing ID X13713 | Royal LePage
Springford
· House
Springford · House
Location, Location, Location! Welcome to 384 Wharncliffe Road South, London-a fantastic opportunity for first-time home buyers, investors, or those seeking multi-generational living. Ideally located with convenient public transit, the property is approximately a 20-minute bus ride to Western University and about 25 minutes to Fanshawe College South Campus. Enjoy being within walking distance of grocery stores, restaurants, shopping, and other everyday amenities. Extensively renovated in 2023, this home offers a functional and versatile layout. The main level features a bright living and dining area, an updated kitchen, three bedrooms, two full bathrooms, and convenient main-floor laundry. A separate entrance leads to the lower level, which includes its own kitchen, living area, two bedrooms, a full bathroom, and a dedicated laundry room, providing added flexibility for a variety of living arrangements (Buyer to satisfy themselves regarding all permitted uses). The shared driveway leads
$ 525,000
3689 #6 Highway, Hagersville, ON, N0A 1H0 house for sale | Listing ID 40858 | Royal LePage
View photo
House · for sale
$ 480,000
3689 #6 Highway, Hagersville, ON, N0A 1H0 house for sale | Listing ID 40858 | Royal LePage
Springford
· House
· Garden · Parking · Swimming pool
Springford · House · Garden · Parking · Swimming pool
Country living without giving up convenience. This updated 2-bedroom home sits on just under half an acre only minutes from Hagersville, offering space, privacy and a lifestyle that’s hard to find. Inside, the large, bright kitchen offers an abundance of counter space and storage and flows into the dining and living areas, creating a spacious and connected feel. Updates include windows, electrical, plumbing, soffit and eavestrough. Outside, a detached garage provides plenty of room for vehicles, projects, hobbies and toys. When the work is done, unwind in the private hot tub under the glow of Edison lights while the backyard opens toward the western sky, giving you a front row seat to some incredible country sunsets. And while it feels like country living, you’re only 2 minutes from the grocery store in Hagersville, close enough to grab that forgotten dinner ingredient without turning it into a trip, with convenient access to Hamilton and Highway 403. Agricultural zoning adds another l
$ 480,000
46 175 Victoria Street, Norfolk, ON, N3Y 5L8 townhouse for sale | Listing ID X13706 | Royal LePage
View photo
Townhouse · for sale
$ 480,000
46 175 Victoria Street, Norfolk, ON, N3Y 5L8 townhouse for sale | Listing ID X13706 | Royal LePage
Springford
· Townhouse
· Garden · Cellar
Springford · Townhouse · Garden · Cellar
Welcome to Unit 46 at 175 Victoria Street, a beautifully updated end-unit bungalow tuckedwithin one of Simcoe's most desirable and well-managed townhouse communities. Enter throughstately pillared columns and follow the paved roadway lined with manicured grounds andcolourful perennial gardens to discover this move-in-ready home offering a carefree, maintenance-free lifestyle. Enjoy 1,001 sq ft of stylish main floor living space plus a fullyfinished basement totalling approximately 1,788 finished sq ft. The bright open-concept livingand dining area is enhanced by recently installed low-maintenance vinyl flooring and modernfinishes throughout. The functional kitchen features chic white cabinetry, matching tilebacksplash, quartz counters, task lighting, stainless steel appliances including a built-indishwasher. The sizeable primary bedroom includes a walk-in closet, while the updated 4-piecebath conveniently incorporates main floor laundry. A second bedroom or cozy sitting room offerspati
$ 480,000
67 Delong Drive, Norwich, ON, N0J 1P0 house for sale | Listing ID 40857 | Royal LePage
View photo
House · for sale
$ 599,900
67 Delong Drive, Norwich, ON, N0J 1P0 house for sale | Listing ID 40857 | Royal LePage
Springford
· House
· Gym · Cellar
Springford · House · Gym · Cellar
Tucked into the quiet, tree-lined streets of Norwich, one of Oxford County's best-kept secrets, this brick and vinyl bungalow has been owned and cared for by the same family since it was built in 2009. Norwich brings you friendly neighbours, local shops, and that small-town pace of life people drive past every day wishing they had, all while staying close to London, Woodstock, Brantford, and the GTA whenever you need them. Step inside and the main floor does all the heavy lifting. Two bedrooms and two full baths make up easy one-floor living, including a generous primary suite with a walk-in closet and a private ensuite, all flowing naturally from room to room with a layout that just makes sense whether you're downsizing or settling in for the long run. Downstairs, the fully finished basement adds a third bedroom, a third bathroom, and a large rec room ready for movie nights, a home gym, or whatever your life calls for right now, plus real storage space that matters more than people ad
$ 599,900

Get email alerts

Don't miss out: be the first to know about new properties

The alert was correctly created

On subscribing you accept the conditions of use and the privacy policy
Alert
Receive new ads in your inbox
Save this search
Receive alerts for new listings

We'll send you an email when we have new properties for: "Properties for sale in Springford"

The alert was correctly created

Get email alerts and be the first to see new listings
Required field
On subscribing I accept the terms of the privacy policy
Perfect! You'll soon start receiving new listings via email
Alert
Receive an email when we have new ads for Properties for sale in Springford
Save this search
Filters

Bedrooms

Area (sq.ft)

sq.ft
sq.ft

Price

$
$

Filter by property type

Bathrooms

Clear all filters
Receive notifications when new entries are published.