2,404 properties for sale in Springford

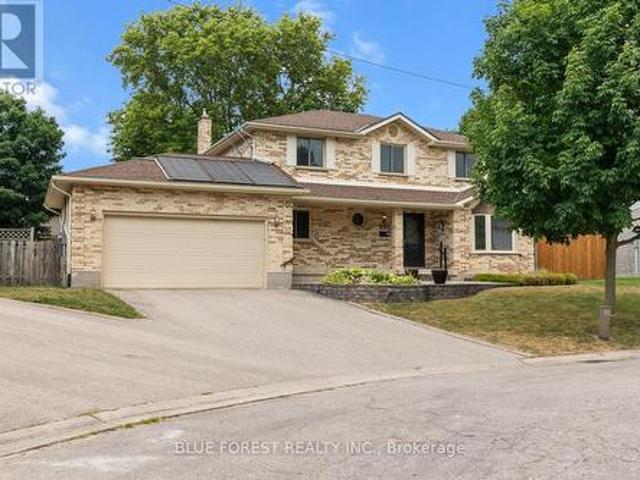
935 Country Club Place, London South Q, ON, N6C 5R5 house for sale | Listing ID X13708 | Royal LePage
View photo
House · for sale
$ 895,000
935 Country Club Place, London South Q, ON, N6C 5R5 house for sale | Listing ID X13708 | Royal LePage
Springford
· House
· Garden · Fireplace · Swimming pool · Equipped kitchen
Springford · House · Garden · Fireplace · Swimming pool · Equipped kitchen
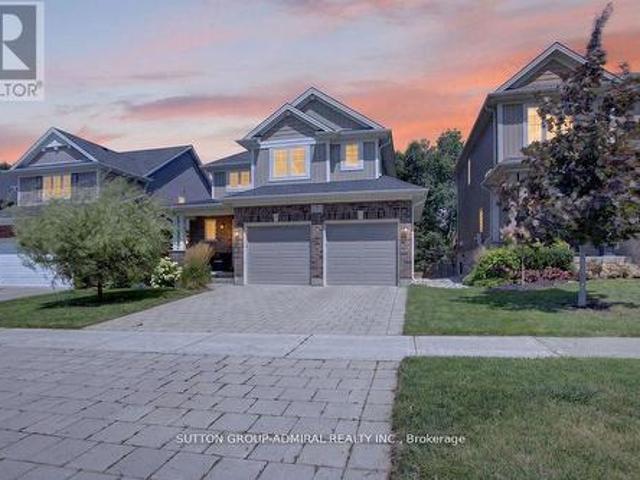
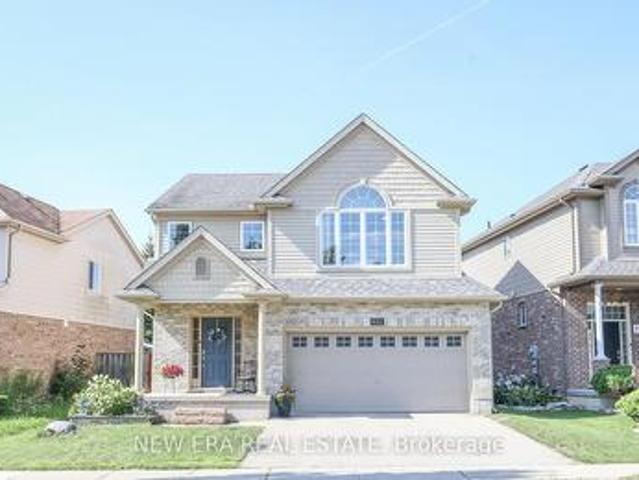
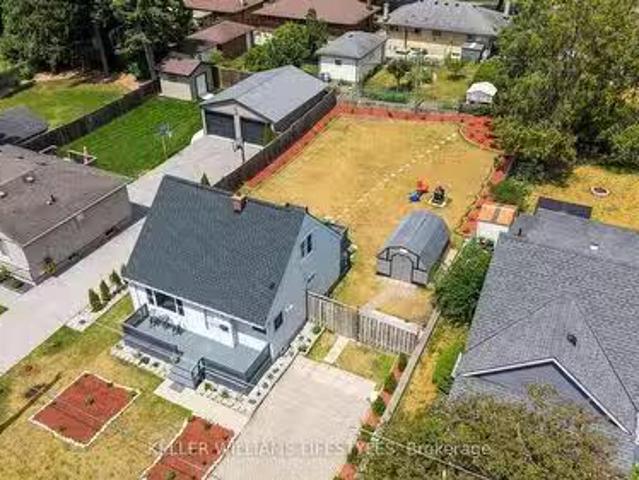
Tucked away on a quiet cul-de-sac in London's sought-after Highland neighbourhood, this beautifully updated four-bedroom, 2.5-bathroom family home sits on an exceptional pie-shaped lot just minutes from Highland Golf & Country Club and Highway 401. Lovingly maintained by the same owners for 33 years, the home has been extensively renovated with quality craftsmanship throughout. The custom kitchen is designed for everyday living and entertaining, featuring two dishwashers, a generous workspace, abundant storage, and updated appliances. Hardwood flooring, renovated bathrooms, an updated staircase, modern trim, and tasteful finishes create a warm, move-in-ready home, while the inviting living room is anchored by a natural gas fireplace. The private backyard is designed for both relaxation and entertaining, offering an in-ground swimming pool with energy-efficient solar heating, a screened gazebo, an authentic wood-fired pizza oven, raised garden beds, and plenty of space for family and fr
$ 895,000
23 Armstrong Drive, Tillsonburg, ON, N4G 5T3 house for sale | Listing ID X13691 | Royal LePage
View photo
House · for sale
$ 599,900
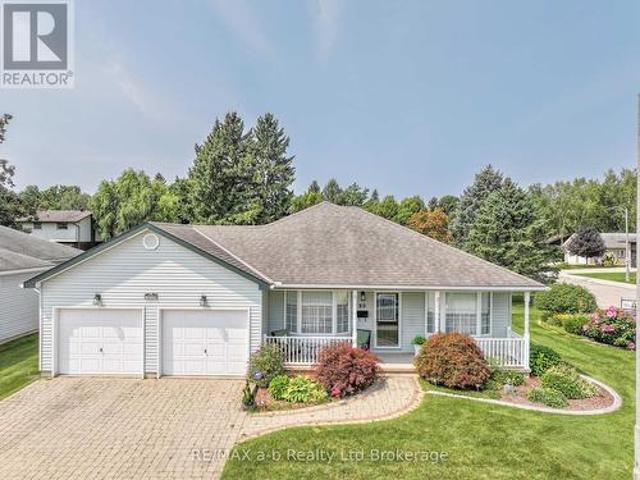
23 Armstrong Drive, Tillsonburg, ON, N4G 5T3 house for sale | Listing ID X13691 | Royal LePage
Springford
· House
· Deck
Springford · House · Deck
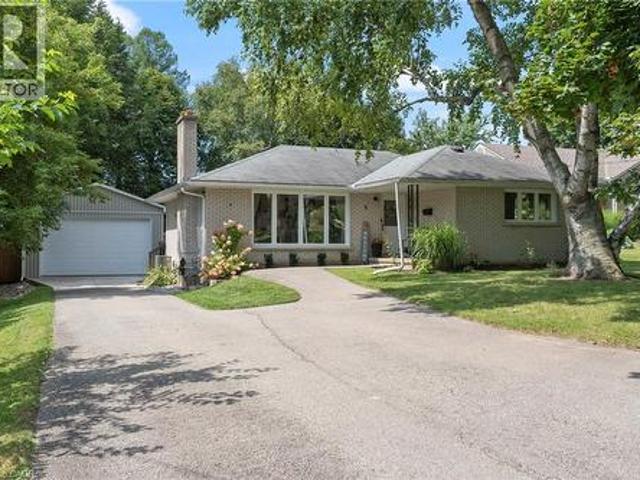
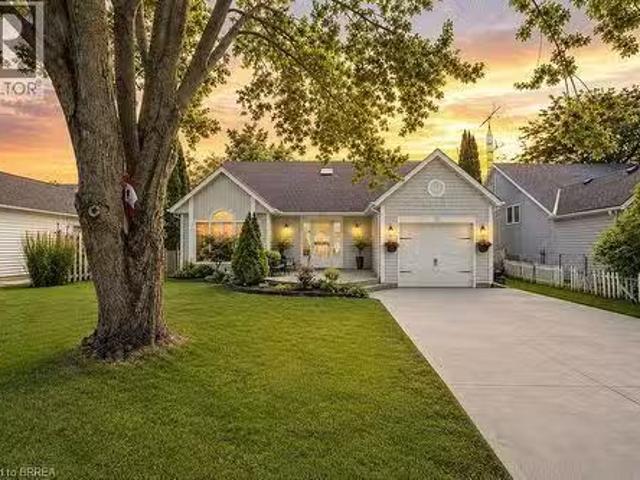
Welcome to sought-after Hickory Hills Adult Community, where comfort, community, and easy living come together. This beautifully maintained bungalow offers over 1,600 sq. Ft. of bright, inviting main-floor living, plus a partially finished lower level for added flexibility. A charming covered front porch welcomes you into a thoughtfully designed interior featuring a spacious formal dining room that flows seamlessly into the well-appointed kitchen, complete with ample cabinetry and room for casual dining. At the rear of the home, the sun-filled living room boasts large windows and French doors leading to a stunning four-season sunroom. The perfect spot to relax and enjoy the changing seasons. Step outside to the covered deck with canopy, an ideal setting for entertaining, morning coffee, or simply enjoying the privacy of the corner lot. The spacious primary suite offers generous closet space and an updated 3-piece ensuite. The second bedroom features convenient cheater access to the mai
$ 599,900
105 Craddock Boulevard, Jarvis, ON, N0A 1J0 house for sale | Listing ID 40856 | Royal LePage
View photo
House · for sale
$ 849,976
105 Craddock Boulevard, Jarvis, ON, N0A 1J0 house for sale | Listing ID 40856 | Royal LePage
Springford
· House
· Parking · Fireplace · Cellar
Springford · House · Parking · Fireplace · Cellar
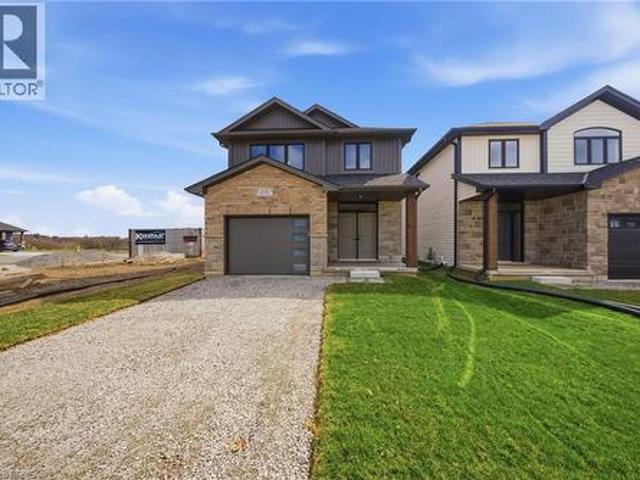
Brand new, fully finished and ready for immediate possession, The Beechwood IV offers over 2,700 sq. Ft. of finished living space in Jarvis Meadows. The 1,647 sq. ft. Main floor features 2 bedrooms plus a den, 2 full bathrooms and 9’ ceilings, with a 10’ tray ceiling extending through the kitchen and great room. The kitchen includes quartz countertops, soft-close cabinetry, a large island and recessed pantry, with an open layout connecting it to the dining and living areas. A gas fireplace with stone surround and wood mantle anchors the great room, while hardwood and tile flooring run throughout the principal spaces. The primary bedroom includes a walk-in closet and private ensuite. Main-floor laundry and a mudroom with direct access to the double garage add everyday convenience. The finished basement nearly doubles the usable living space, adding 2 more bedrooms, a third full bathroom and a large recreation room. Lookout windows at or above grade bring natural light into the lower lev
$ 849,976
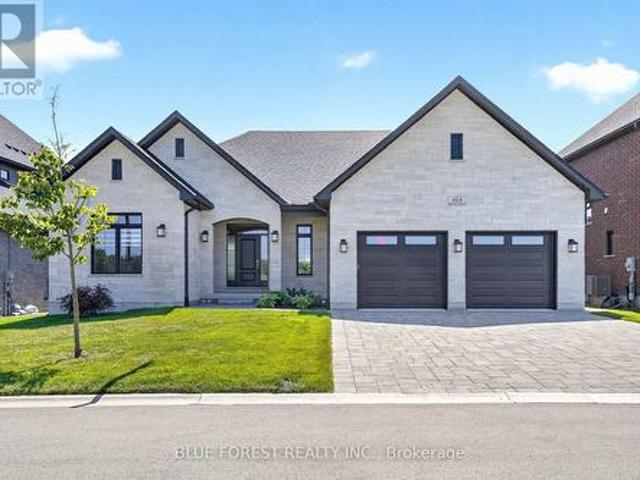
424 Warner Terrace, London North R, ON, N6G 0E6 house for sale | Listing ID X13708 | Royal LePage
View photo
House · for sale
$ 1,290,000
424 Warner Terrace, London North R, ON, N6G 0E6 house for sale | Listing ID X13708 | Royal LePage
Springford
· House
· Terrace · Fireplace
Springford · House · Terrace · Fireplace
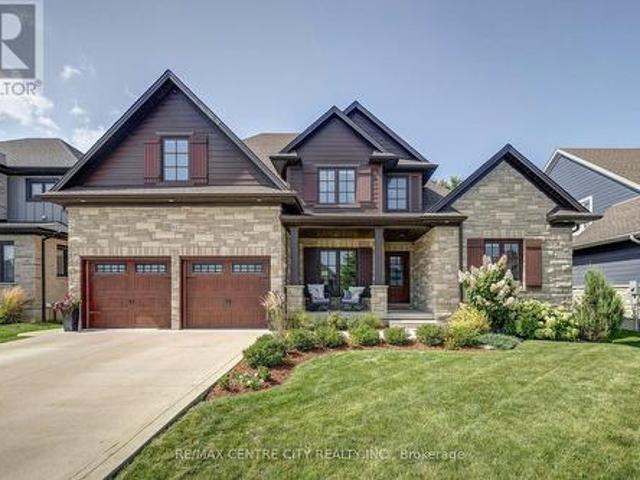
Better than new ranch in sought after Sunningdale West Neighbourhood. Pride of workmanship is evident throughout this Bridlewood built home. Beautiful open concept floor plan is perfect for today's modern lifestyle. Cook's kitchen with large centre island, floor to ceiling cabinetry and upgraded appliances. Are you always the host? The walk-in butler's pantry and the formal dining space adjacent the kitchen will make entertaining easier! The upscale family room features wall-to-wall built-ins with undermount lighting, gas fireplace and included television. The primary suite features tray ceiling, large walk-in closet, and spacious ensuite. Main level is completed with a den or bedroom with arched windows and full bathroom access. Head to the lower level which is fully finished. This area would be great for a granny suite or multigenerational living. Large family gathering area complete with wetbar/kitchen, large sitting area and a second gas fireplace. There are three additional bedroo
$ 1,290,000
264 John Street S, Aylmer, ON, N5H 2E2 house for sale | Listing ID X13703 | Royal LePage
View photo
House · for sale
$ 875,000
264 John Street S, Aylmer, ON, N5H 2E2 house for sale | Listing ID X13703 | Royal LePage
Springford
· House
· Office room
Springford · House · Office room
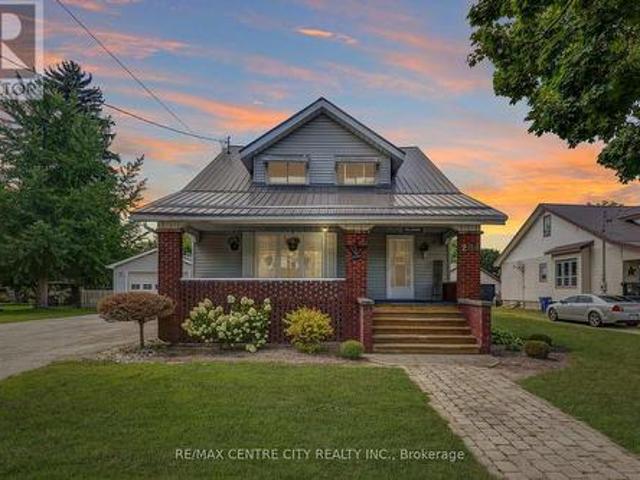
This traditional craftsman home offers unique zoning allowing multiple potential uses for a buyer. R2-3 zoning is residential with a home occupation within an accessory building. Coming in at 2190 sq. Ft. in the main work area, an additional bay offering 1181 sq. Ft. 252 sq. ft. Of storage and a 270 sq. Ft. dedicated office area with a washroom, this'accessory building' is substantial. This building and location will be very appealing to Tradesmen (plumbers, electricians, landscapers, craftsmen etc). It also offers all the amenities you would expect for a business like this: 220amp service, welder plugs, hard plumbed air lines in multiple locations, air compressor, heat, 14' and 10' overhead doors and enough clearance for a hoist to complete your own repairs. The shop is on both municipal water and sewer however, it is currently supplied by a sand point. Collectors will also appreciate these valuable add ons, while enjoying enough inside space to park your boat, RV, classic car and mot
$ 875,000
41 1443 Huron Street, London East D, ON, N5V 2E6 townhouse for sale | Listing ID X13706 | Royal LePage
View photo
Townhouse · for sale
$ 360,000
41 1443 Huron Street, London East D, ON, N5V 2E6 townhouse for sale | Listing ID X13706 | Royal LePage
Springford
· Townhouse
· Patio · Office room · Air conditioning · Cellar
Springford · Townhouse · Patio · Office room · Air conditioning · Cellar
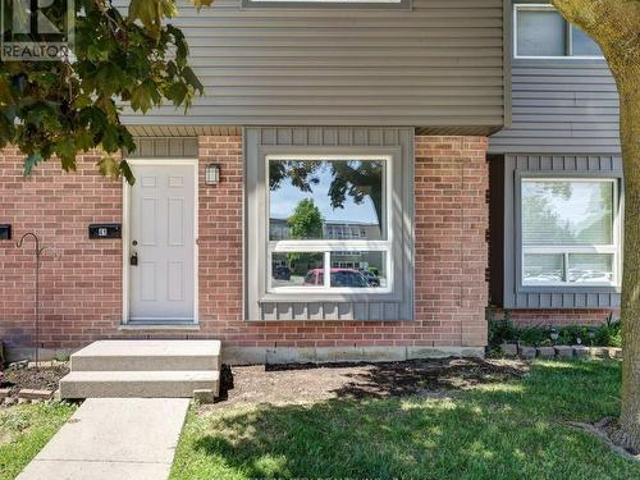
Welcome to 1443 Huron Street, a move-in-ready townhome offering 3 bedrooms, 2.5 updated bathrooms, and a private fenced patio backing onto trees and green space. This beautifully updated home features a bright open-concept main floor with hardwood flooring, a spacious living and dining area, and a modern kitchen highlighted by a large island, newer stainless steel appliances, and excellent flow for both everyday living and entertaining. Bathrooms are conveniently located on each level, and the home offers a fully finished basement providing additional living space for a family room, recreation area, or home office. Upstairs you'll find three well-sized bedrooms, while recent upgrades throughout the home include fresh paint, pot lights on the main floor and dining nook, an updated furnace, central air conditioning, and an owned hot water heater, offering peace of mind and efficiency. Step outside to your private fenced patio, perfectly positioned backing onto mature trees and green spac
$ 360,000
7 Chatfield Street, Ingersoll, ON, N5C 0B3 house for sale | Listing ID X13699 | Royal LePage
View photo
House · for sale
$ 769,000
7 Chatfield Street, Ingersoll, ON, N5C 0B3 house for sale | Listing ID X13699 | Royal LePage
Springford
· House
· Garden
Springford · House · Garden
Welcome to 7 Chatfield StreetBuilt in 2016, this newer, beautifully maintained and freshly painted 3-bedroom, 2.5-bathroom home combinesmodern style, thoughtful design, and an impressive private backyard in one of Ingersoll's newer, family-friendly communities. From the momentyou step inside, the open-to-above foyer makes a statement. The soaring ceiling and window along the upper stairwell bring in an abundance ofnatural light, creating a bright, spacious, and welcoming first impression. The open-concept main floor offers an effortless flow between thekitchen, dining, and living areas. The living room features a stylish wood accent wall with a built-in TV mount and a long white built-in wall unit, adding both character and functionality to the space. Large windows throughout the home keep the interior bright and inviting. The backyard iswhere this home really comes alive. Mature, towering trees create a beautiful natural backdrop and an incredible sense of privacy, while therecently c
$ 769,000
16 Gibson Drive, Simcoe, ON, N3Y 3L2 house for sale | Listing ID 40857 | Royal LePage
View photo
House · for sale
$ 699,900
16 Gibson Drive, Simcoe, ON, N3Y 3L2 house for sale | Listing ID 40857 | Royal LePage
Springford
· House
· Garden · Cellar
Springford · House · Garden · Cellar
Welcome to 16 Gibson Drive, nestled in a great mature neighbourhood in Simcoe! This bright and inviting 3-bedroom bungalow offers a comfortable layout with plenty of updates and space for the whole family. The open-concept living and dining area is filled with natural light and creates a warm, welcoming space for everyday living and entertaining. The updated kitchen offers modern finishes and functionality, while the updated main-floor bathroom adds to the home’s move-in-ready appeal. The partially finished basement provides even more living space with a spacious recreation room, a second updated bathroom, and convenient walk-up access to the backyard. Outside, enjoy a private, fully fenced yard—perfect for relaxing, entertaining, or letting the kids play. A standout feature is the new detached shop, complete with hydro and heat, offering an ideal space for a workshop, hobbies, storage, or the car enthusiast. Located in a desirable, established neighbourhood close to schools, parks, sh
$ 699,900
26 Blossom Ridge, Central Elgin New Sarum, ON, N5P 3S7 hou.
View photo
House · for sale
$ 1,300,000
26 Blossom Ridge, Central Elgin New Sarum, ON, N5P 3S7 hou.
Springford
· 5 Bedrooms · 4 Baths · House
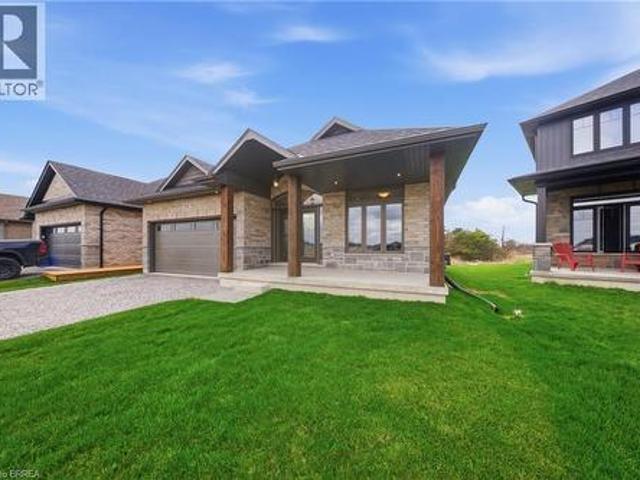
· Patio · Garden · Office room · Parking · Swimming pool · Cellar
Springford · 5 Bedrooms · 4 Baths · House · Patio · Garden · Office room · Parking · Swimming pool · Cellar
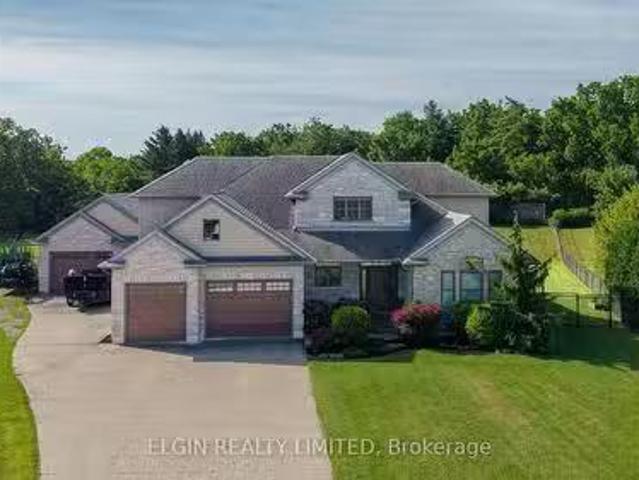
Thoughtfully designed residence nestled on a quiet cul-de-sac on a private, just-over-one-acre lot. Built in 2014, this impressive 2,400 sq. ft. home offers exceptional indoor and outdoor living, complete with an oversized attached double garage, detached shop, covered patio, and stunning inground pool. The main floor features a spacious primary suite, main-floor laundry, easy garage access, and a bright open-concept kitchen and living area overlooking the backyard. Upstairs offers three additional bedrooms, a full bath, and a comfortable family room. The finished basement provides even more living space with a theatreTV room, office, workout room, and den. In total homes offers just over 3500 sq ft of finished living space. A private setting, generous living space, fantastic pool, and outstanding outdoor amenities make this an ideal home for both family living and entertaining. (id:27). Still available at ListedBuy!
$ 1,300,000
89 Inkerman Street, London East L, ON, N5Z 1X3 house for sale | Listing ID X13705 | Royal LePage
View photo
House · for sale
$ 265,000
89 Inkerman Street, London East L, ON, N5Z 1X3 house for sale | Listing ID X13705 | Royal LePage
Springford
· House
· Garden
Springford · House · Garden
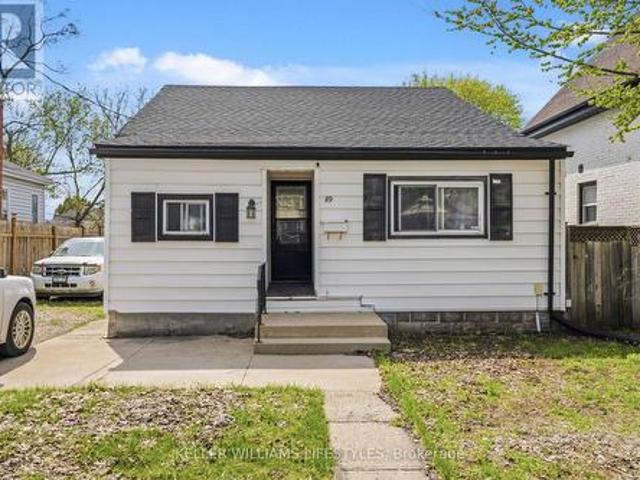
Welcome to 89 Inkerman Street, a well-maintained 3-bedroom, 1-bathroom bungalow offering an excellent opportunity for first-time buyers, investors, or those looking to enter the London market. The functional layout features spacious rooms and a generous primary bedroom with an oversized closet. Recent updates include a new roof (2024) and upgraded 200-amp electrical service (2024), providing added peace of mind for the next owner. Currently tenanted, the property offers flexibility for investors to continue with the existing tenancy, while buyers looking to make the home their own can explore vacant possession options. Outside, the deep backyard provides plenty of space for entertaining, children, pets, or future outdoor projects, while the private driveway accommodates up to 4 vehicles. Conveniently located near downtown London, schools, parks, public transit, grocery stores, restaurants, and the Western Fair District, this property combines an accessible price point with strong long-
$ 265,000
11 Brewis Street, Brant, ON, N3L 0L2 house for sale | Listing ID X13703 | Royal LePage
View photo
House · for sale
$ 719,900
11 Brewis Street, Brant, ON, N3L 0L2 house for sale | Listing ID X13703 | Royal LePage
Springford
· House
· Parking
Springford · House · Parking
Welcome to this beautifully maintained, sun-filled 4-bedroom, 3-bathroom home offering over 2,000 sq. Ft. of comfortable living space. Designed with families in mind, this home features a spacious and functional layout, 9-foot ceilings on the main floor, and large windows that fill the home with natural light throughout the day. The modern kitchen is equipped with stainless steel appliances and flows seamlessly into the living and dining areas, creating an ideal space for everyday living and entertaining. Upstairs, the generous primary bedroom offers a large walk-in closet and a luxurious 5-piece ensuite bath, providing the perfect private retreat. Freshly painted and move-in ready, this home also features an HRV system for improved indoor air quality and year-round comfort. The double-car garage and private driveway with no sidewalk provide parking for up to 6 vehicles. Ideally located just minutes from Hwy 403, Brant Sports Complex, excellent schools, scenic walking trails, shopping,
$ 719,900
33700 Rd Line, Zorra, ON, N0J 1J0 Luxury House for sale | Listing ID X13708 | Royal LePage Carriage Trade Luxury Properties
View photo
House · for sale
$ 1,499,000
33700 Rd Line, Zorra, ON, N0J 1J0 Luxury House for sale | Listing ID X13708 | Royal LePage Carriage Trade Luxury Properties
Springford
· House
· Patio · Deck
Springford · House · Patio · Deck
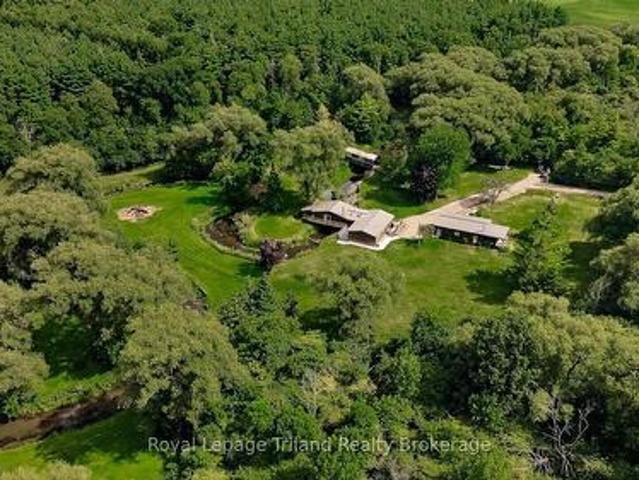
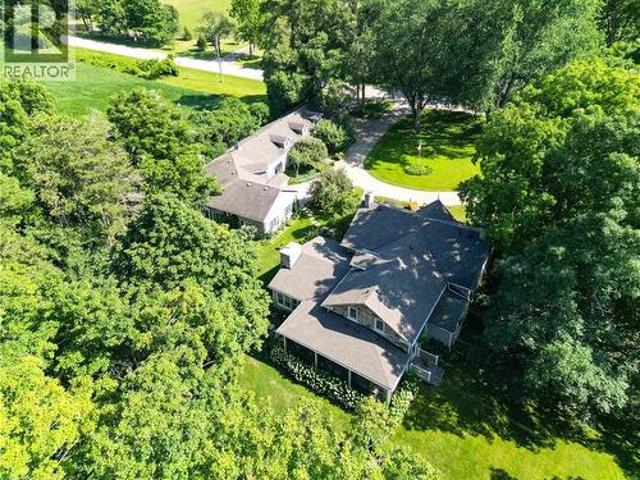
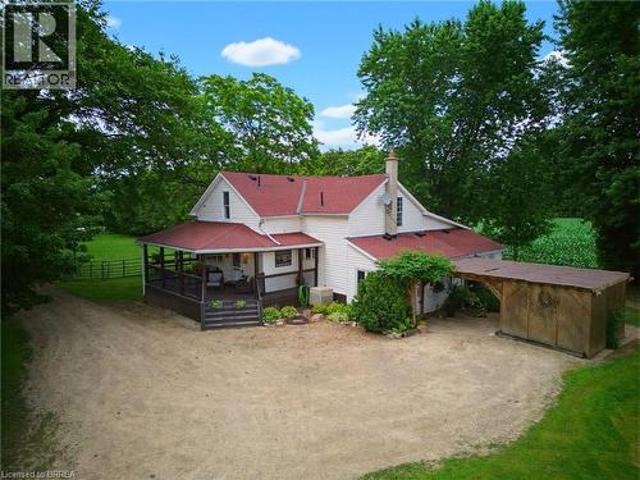
Just when you think you've seen every kind of country property, one like this comes along. Follow the rolling hills & country roads of the Zorra Highlands to 33700- -rd Line, where a 1,750'+/. Winding laneway disappears into lush forest and leaves you wondering what could possibly be waiting at the end. And then the trees open. Nearly 27+/. Acres unfold around peaceful, wide-open meadow framed by forest, with a cottage-style home, detached shop, picturesque, covered bridge + driveshed tucked into the landscape. And then there's Trout Creek. More than 1,300+/. Ft meanders through the property beneath the covered bridge + right into the story of the home itself. The Great Room + decks offer a front-row seat to the water, while patio doors from the primary bedroom open to a deck along the creek bank-a connection to nature that must be experienced to be fully appreciated. The warm, character-filled cottage-style home offers approx. 1740 SF, 3 bedrooms, 1.5 baths, vaulted ceilings, a kitche
$ 1,499,000
1769 Jalna Boulevard, London South X, ON, N6E 3S5 house for sale | Listing ID X13707 | Royal LePage
View photo
House · for sale
$ 649,900
1769 Jalna Boulevard, London South X, ON, N6E 3S5 house for sale | Listing ID X13707 | Royal LePage
Springford
· House
· Garden · Fireplace
Springford · House · Garden · Fireplace
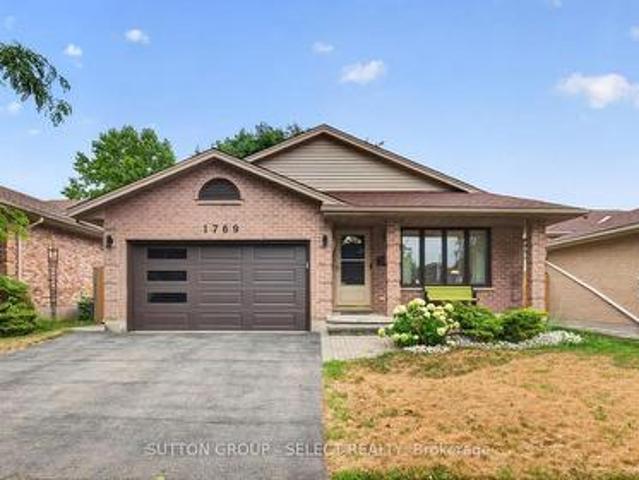
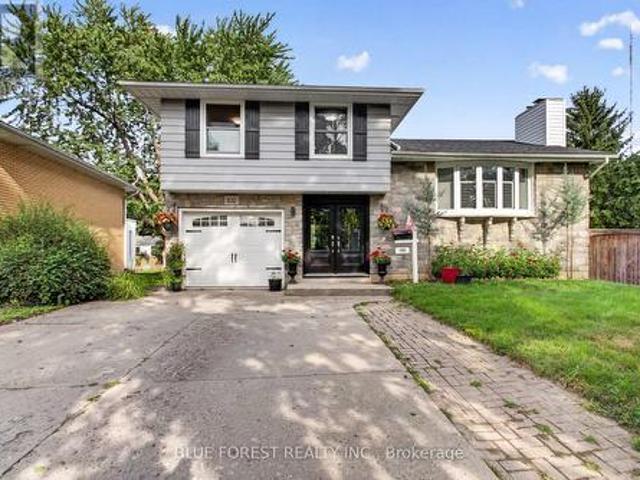
Welcome to 1769 Jalna! Lovingly maintained by only its second owners, this 3+1 bedroom, 3 bathroom, four-level backsplit offers a spacious and versatile layout with thoughtful updates throughout. Beautiful oak hardwood flooring flows throughout the main living areas. The bright kitchen features oak cabinetry, quartz countertops, a centre island (can be removed), and a gorgeous skylight, creating a welcoming space for everyday living and entertaining. Just off the kitchen is the impressive four-season sunroom addition, complete with heated floors, skylights, an electric fireplace, and its own ductwork, the perfect place to enjoy the backyard year-round. Upstairs, you'll find 3 spacious bedrooms, including the Primary bedroom with an ensuite. The additional 2 bedrooms offer a great size and the convenience of upper-level laundry added in 2024. The separate side entrance and flexible four-level layout provides excellent potential for multi-generational living or a future in-law suite, sub
$ 649,900
27 Freer Drive, North Dumfries, ON, N0B 1E0 house for sale | Listing ID X13705 | Royal LePage
View photo
House · for sale
$ 699,000
27 Freer Drive, North Dumfries, ON, N0B 1E0 house for sale | Listing ID X13705 | Royal LePage
Springford
· House
· Garden
Springford · House · Garden
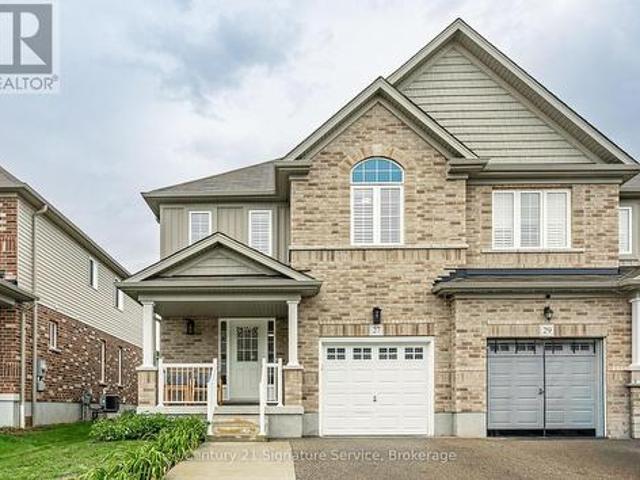
Welcome to 27 Freer Drive in the charming and family-friendly community of Ayr! This beautifully maintained 3-bedroom, 3-bathroom semi-detached home. Offers modern finishes, thoughtful upgrades, and an ideal blend of comfort and functionality. The open-concept main floor features a spacious living and dining area and a modern kitchen complete with espresso-coloured cabinetry, quartz countertops, and ample storage. All three bedrooms offer the added convenience of walk-in closets, while the primary suite boasts a 4-piece ensuite with his-and-hers vanity. Enjoy the convenience of main-level laundry, central vacuum, and a smart thermostat. Recent updates include brand-new laminate flooring, fresh paint throughout, brand-new carpet, concrete in the backyard, and an extended driveway. Step outside to a beautiful backyard offering excellent space for family gatherings, entertaining, gardening, or simply relaxing. Located in a quiet, welcoming, and highly family-oriented neighbourhood, this h
$ 699,000
883 Lynn Valley Road, Port Dover, ON, N0A 1N2 house for sale | Listing ID 40857 | Royal LePage
View photo
House · for sale
$ 1,200,000
883 Lynn Valley Road, Port Dover, ON, N0A 1N2 house for sale | Listing ID 40857 | Royal LePage
Springford
· House
Springford · House
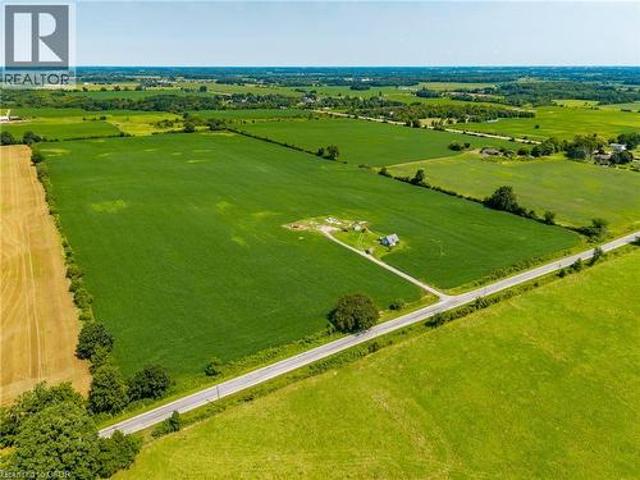
Nestled in the heart of Norfolk County, offering an opportunity for expanding farming operations or potentially building a custom country estate. Featuring a versatile mix of productive soils well-suited for cash crops. Beyond its farming capabilities, the property presents gorgeous, scenic settings ideal for constructing a dream home in a quiet rural landscape. Convenience is a standout feature, as this acreage is located just a short drive from the vibrant lakeside community of Port Dover and the full urban amenities of the Town of Simcoe. Embrace a peaceful country lifestyle without sacrificing accessibility to local markets, and major roadways. Whether you are looking to scale up your current agricultural enterprise or plant roots in a fertile and welcoming region, this unique 48-acre property delivers endless potential and long-term value. (Id: 27)
$ 1,200,000
3 Talon Drive, Woodstock, ON, N4V 0A5 house for sale | Listing ID X13698 | Royal LePage
View photo
House · for sale
$ 819,000
3 Talon Drive, Woodstock, ON, N4V 0A5 house for sale | Listing ID X13698 | Royal LePage
Springford
· House
· Cellar
Springford · House · Cellar
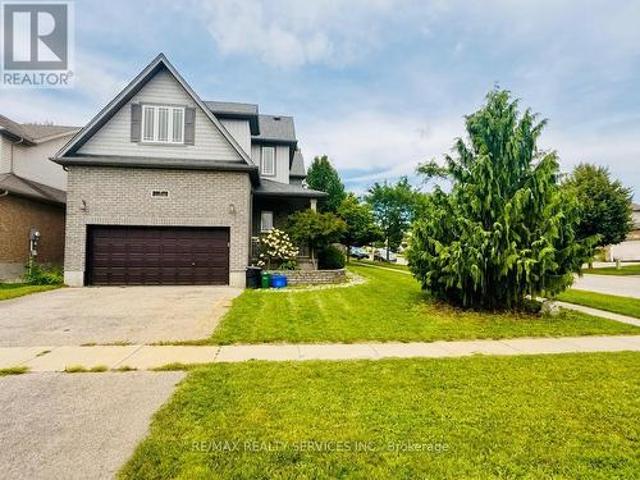
Welcome to this beautiful detached 4-bedroom, 3-bathroom home situated on a desirable corner lot in Woodstock! Offering just under 2,200 sq. Ft. of thoughtfully designed living space, this home features a bright open-concept layout with a spacious kitchen and a huge living area, perfect for family gatherings and entertaining. Convenient main-floor laundry adds everyday functionality. The unspoiled basement provides excellent potential for future finishing, additional living space, or recreation. Ideally located just a 2-minute drive to Highway 401 and the hospital, with easy access to shopping, schools, amenities, and commuter routes. A fantastic opportunity for families looking for space, comfort, convenience, and future potential! (Id: 27)
$ 819,000
5 Sleeth Street, Brantford, ON, N3S 0J7 house for sale | Listing ID 40857 | Royal LePage
View photo
House · for sale
$ 835,000
5 Sleeth Street, Brantford, ON, N3S 0J7 house for sale | Listing ID 40857 | Royal LePage
Springford
· House
· Parking · Fireplace
Springford · House · Parking · Fireplace
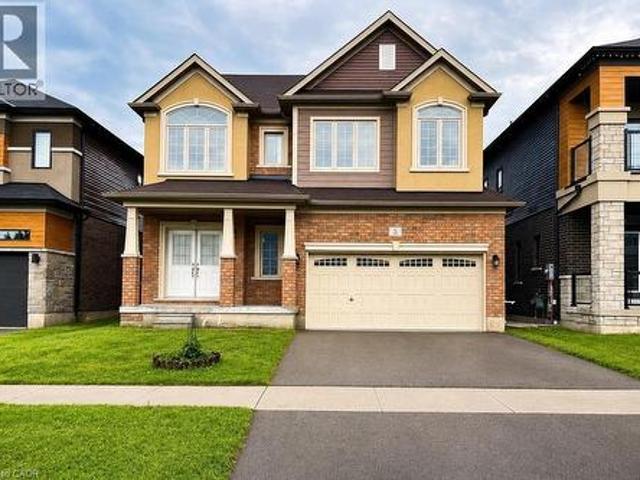
Spacious 2-storey detached home in the family-friendly Cainsville/Brookfield community, offering over 2,300 sq. Ft. of living space (Above grade). The main floor features 9-ft ceilings, an open-concept layout, a generous living room with gas fireplace, and a large eat-in kitchen with hardwood cabinetry, granite countertops, tiled backsplash and stainless steel appliances. Convenient main-floor laundry, powder room and mudroom with garage access. Upstairs offers a spacious primary bedroom with walk-in closet and 4-pc ensuite, two additional bedrooms, an open den and main bath. Double garage and double-wide driveway. Easy access to Hwy 403, shopping, schools, parks and amenities. (Id: 27)
$ 835,000
251 Lafayette Street E, Jarvis, ON, N0A 1J0 house for sale | Listing ID 40856 | Royal LePage
View photo
House · for sale
$ 699,654
251 Lafayette Street E, Jarvis, ON, N0A 1J0 house for sale | Listing ID 40856 | Royal LePage
Springford
· House
· Deck
Springford · House · Deck
The Oakwood blends modern style with practical design, set on a serene lot backing onto a peaceful farmer’s field for ultimate privacy. Located in the quaint and friendly community of Jarvis, this home offers the perfect balance of small-town charm and convenience, just 15 minutes from shopping in Simcoe and the sandy shores, fish & chips, and Lighthouse Theatre in Port Dover. Inside, the main level boasts durable engineered hardwood and tile flooring, complemented by soaring 9’ ceilings that enhance the open, airy feel. The kitchen is both stylish and functional, featuring quartz countertops, soft-close cabinets and drawers, and a seamless flow to a covered deck—perfect for outdoor enjoyment. The primary suite offers a spacious walk-in closet and a beautifully finished ensuite with a fully tiled walk-in shower. Thoughtfully designed for convenience, the second floor includes a dedicated laundry room. Whether you're exploring local wineries or touring the scenic Erie coast, The Oakwood
$ 699,654
932 Grenfell Drive, London North, ON, N5X 4R8 house for sale | Listing ID X13706 | Royal LePage
View photo
House · for sale
$ 775,000
932 Grenfell Drive, London North, ON, N5X 4R8 house for sale | Listing ID X13706 | Royal LePage
Springford
· House
· Garden · Deck · Cellar
Springford · House · Garden · Deck · Cellar
Tucked into the heart of Creekside, one of North London's most desirable family neighbourhoods, this 4-bedroom home is the kind of property that checks every box. Built by Rembrandt Homes and Energy Star Certified, it offers over 2,000 square feet of thoughtfully designed living space where style and comfort come together effortlessly. Step inside to an open-concept main floor anchored by warm hardwood floors and a raised breakfast bar. The kind of layout that makes everyday living and entertaining feel natural. Slide open the door to the sun deck and backyard, and you've got the perfect spot for morning coffee or evening get-togethers. Upstairs, all four generously sized bedrooms offer plenty of room to grow, with a primary retreat featuring a spa-like 4-piece ensuite and a spacious walk-in closet. Downstairs, the basement has recently been fully finished, giving you even more room to live, work, or play. This home has also been meticulously cared for, with major updates already taken
$ 775,000
39 Optimist Drive, Southwold, ON, N5P 3T2 house for sale | Listing ID X13705 | Royal LePage
View photo
House · for sale
$ 598,000
39 Optimist Drive, Southwold, ON, N5P 3T2 house for sale | Listing ID X13705 | Royal LePage
Springford
· House
· Cellar
Springford · House · Cellar
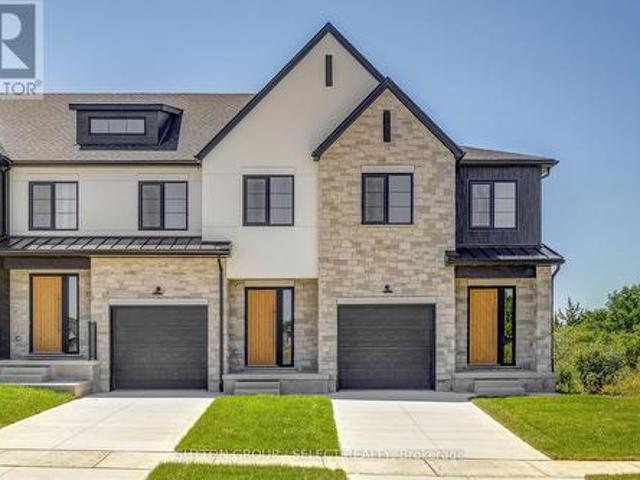
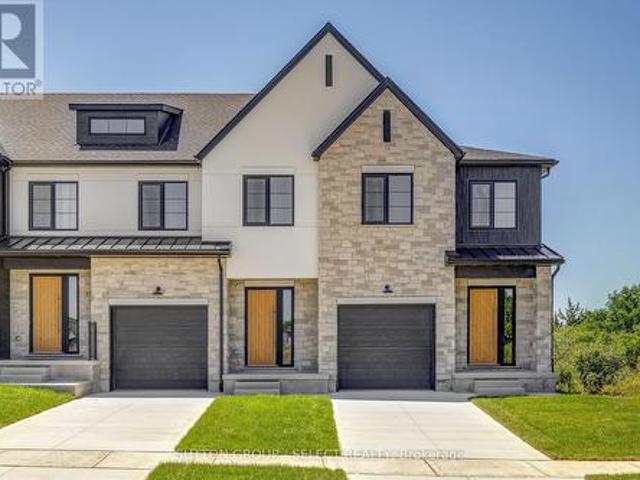
The listing price includes proposed 2026 HST rebates. Final rebate amount is subject to the passing of Provincial/Federal legislation and purchaser eligibility (Primary Residence/Qualifying Rental) as per government guidelines. Currently under construction with a projected closing date early 2027. This end unit has a lookout basement backing on the pond. These stunning freehold towns have unmatched finishes. Stucco and stone exterior with great curb appeal. Featuring 3 bedrooms and 1880 sq ft of living space. Available for purchase now. Interior units and walkout basements are available in this phase of Pre-construction units. (Id: 27)
$ 598,000
92 198 Springbank Drive, London South D, ON, N6J 1G1 house for sale | Listing ID X13706 | Royal LePage
View photo
House · for sale
$ 179,900
92 198 Springbank Drive, London South D, ON, N6J 1G1 house for sale | Listing ID X13706 | Royal LePage
Springford
· House
· Patio
Springford · House · Patio
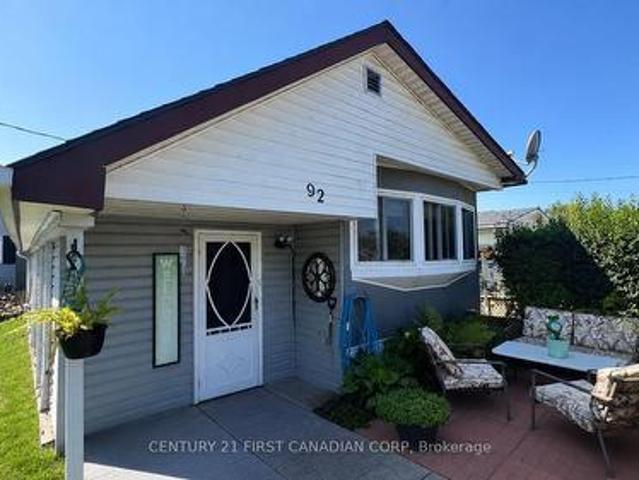
Welcome to this charming 2-bedroom mobile home located in The Cove Retirement Mobile Home Park, offering comfortable, low-maintenance living in a welcoming 50+ community. This 1968 Century model features a spacious sunroom addition extending along the side of the home, providing valuable extra living space. The addition features updated siding, windows, and insulation. Inside, the home offers an open-concept living and kitchen area, two bedrooms, and plenty of closet and storage space. The home is equipped with a furnace and hot water heater installed in 2020. Outside, enjoy a nicely landscaped lot with a patio and storage shed. Monthly lot fees are approximately $800 and include applicable property taxes, water, sewage, garbage and recycling pickup, and park maintenance. Conveniently located close to downtown, shopping, Greenwood Park, and nearby trails. An affordable alternative to condo living and a great option for those looking to downsize. Residents must be 50+ years of age. (Id:
$ 179,900
31 Optimist Drive, Southwold, ON, N5P 3T2 house for sale | Listing ID X13705 | Royal LePage
View photo
House · for sale
$ 608,000
31 Optimist Drive, Southwold, ON, N5P 3T2 house for sale | Listing ID X13705 | Royal LePage
Springford
· House
· Cellar
Springford · House · Cellar
The listing price includes proposed 2026 HST rebates. Final rebate amount is subject to the passing of Provincial/Federal legislation and purchaser eligibility (Primary Residence/Qualifying Rental) as per government guidelines. Currently under construction with a projected closing date early 2027. Currently being built, end unit. These stunning freehold towns have unmatched finishes. Stucco and stone exterior with great curb appeal. Featuring 3 bedrooms and 1880 sq ft of living space. The basement has a walkout elevation backing onto a pond. Available for purchase now. Interior units and lookout basements are available in this phase of Pre-construction units. (Id: 27)
$ 608,000
61 Leslie Avenue, Port Dover, ON, N0A 1N4 house for sale Li.
View photo
House · for sale
$ 598,900
$ 261/sq.ft
61 Leslie Avenue, Port Dover, ON, N0A 1N4 house for sale Li.
Springford
· 2,293 sq.ft · 5 Bedrooms · 3 Baths · House
Springford · 2,293 sq.ft · 5 Bedrooms · 3 Baths · House
Welcome to this beautifully renovated backsplit nestled in one of Port Dover’s most sought-after neighbourhoods. Offering 3+2 bedrooms, 3 bathrooms, and stylish updates throughout, this move-in-ready home is perfect for growing families or those seeking flexible living space. Step inside to a bright and inviting main floor featuring soaring vaulted ceilings in the living room, creating an open and airy feel that looks to the dining room above, which is perfect for family meals. The stunning eat-in kitchen has been completely transformed with 24-inch marble-look tile flooring, crisp white cabinetry, quartz countertops, and elegant gold accents, providing both style and functionality. Upstairs, youll find three spacious bedrooms, including a primary retreat complete with a walk-in closet and private ensuite that offers a luxurious feel with new tile flooring, dual vanities, and a striking accent wall. The main bathroom has been tastefully updated with new tile flooring and a quartz-toppe
$ 598,900
2596 Alps Road, Ayr, ON, N0B 1E0 Luxury House for sale | Listing ID 40856 | Royal LePage Carriage Trade Luxury Properties
View photo
House · for sale
$ 2,750,000
2596 Alps Road, Ayr, ON, N0B 1E0 Luxury House for sale | Listing ID 40856 | Royal LePage Carriage Trade Luxury Properties
Springford
· House
· Fireplace · Parking
Springford · House · Fireplace · Parking
Discover your own piece of heaven just five minutes from the Highway 401 off of exit 268/Cedar Creek in Reidsville, an unincorporated rural locality and historic hamlet within the Township of North Dumfries in the Region of Waterloo, Ontario. Rich in heritage character yet thoughtfully updated for modern living, this spectacular five-bedroom, three-bathroom home is completely move-in ready. The spacious interior features a beautifully appointed kitchen with top-of-the-line appliances, two propane fireplaces, a new three-season room and a spectacular family room and dining room designed for relaxing and entertaining. A formal living room and an extra living area on the second floor are extra bonuses. A well-equipped laundry room offers abundant cabinetry, while generous storage can be found throughout the home. Recent upgrades include a new septic system and an efficient geothermal heating system. Car enthusiasts and RV owners will appreciate the heated four-car garage, complete with tw
$ 2,750,000
62 Talbot Grove Lane, Southwold Talbotville, ON, N5P 3T2 house for sale | Listing ID X13707 | Royal LePage
View photo
House · for sale
$ 1,109,900
62 Talbot Grove Lane, Southwold Talbotville, ON, N5P 3T2 house for sale | Listing ID X13707 | Royal LePage
Springford
· House
· Patio · Garden · Fireplace
Springford · House · Patio · Garden · Fireplace
Stunning 5-bedroom, 4-bath 2-storey home located in desirable Talbotville, approx 3,540 sq. Ft. of living space. This home is loaded with upgrades and designed with everyday living in mind. The impressive main floor features a soaring 18-foot living room ceiling, creating a sense of space and natural light. The living room with gas fireplace and custom built-ins flows seamlessly into the formal dining area, complete with custom cabinetry and a bar fridge. The stunning gourmet kitchen features quartz countertops, a stylish backsplash, large pantry, and an oversized island. Patio doors lead directly to the backyard, creating the perfect connection between indoor and outdoor living. The main-floor primary bedroom is a private retreat, with a walk-in closet and a 5-piece ensuite with quartz countertops, double vanity, soaker tub, tiled and glass shower, and a walkout to the covered patio. The mudroom with built-in closet space and a separate laundry room complete the main level. Upstairs,
$ 1,109,900
102 Odessa Avenue, London South O, ON, N6J 2Z8 house for sale | Listing ID X13705 | Royal LePage
View photo
House · for sale
$ 674,999
102 Odessa Avenue, London South O, ON, N6J 2Z8 house for sale | Listing ID X13705 | Royal LePage
Springford
· House
· Garden · Fireplace · Swimming pool · Air conditioning
Springford · House · Garden · Fireplace · Swimming pool · Air conditioning
Welcome to 102 Odessa Ave! Nestled on a quiet avenue in a highly convenient location, this 3-bedroom, 2-bathroom, 4-level sidesplit offers plenty of space, character, and an outdoor lifestyle you'll love. The bright open-concept main floor features hardwood flooring, a comfortable living room, and a 3-season sunroom that fills with beautiful morning light. The finished lower level adds versatile living space with a gas fireplace, perfect for family movie nights, entertaining, or a cozy retreat. Step outside and discover your own backyard oasis, complete with an in-ground salt water pool and hot tub-ideal for summer gatherings and relaxing year-round. Major updates include furnace & A/C (2021), roof shingles (2021), and pool liner (2025). Located close to schools, shopping centres, parks, and everyday amenities, this home offers the perfect balance of peaceful surroundings and convenience. A home with space to live, room to entertain, and a backyard made for making memories. Don't miss
$ 674,999
87 Norwich Road, Scotland, ON, N0E 1R0 house for sale | Listing ID 40857 | Royal LePage
View photo
House · for sale
$ 999,999
87 Norwich Road, Scotland, ON, N0E 1R0 house for sale | Listing ID 40857 | Royal LePage
Springford
· House
· Swimming pool
Springford · House · Swimming pool
Escape to the country without giving up the conveniences of modern living at this exceptional 2.12-acre hobby farm, offering the perfect blend of rural charm, privacy, and versatility. Thoughtfully designed for those who appreciate country living, this property is ready for horses, chickens, hobbies, or simply enjoying the freedom and space that acreage provides. Animal lovers will appreciate the impressive setup, featuring 4 paddocks, a 3-stall barn, 2 horse shelters, and a chicken coop, complemented by agricultural zoning that opens the door to a variety of rural lifestyle possibilities. In the warmer months, unwind beside the above-ground pool, which can be converted to saltwater, or make the most of the expansive heated 40' x 60' shop—an incredible space for a workshop, equipment, hobbies, projects, or additional storage. The inviting 3-bedroom, 2-bathroom home offers a comfortable and functional layout designed for everyday living. Recent upgrades include a new furnace and new gen
$ 999,999
49988 Catherina Street, Malahide, ON, N5H 2R1 house for sale | Listing ID X13701 | Royal LePage
View photo
House · for sale
$ 789,000
49988 Catherina Street, Malahide, ON, N5H 2R1 house for sale | Listing ID X13701 | Royal LePage
Springford
· House
· Patio · Garden · Parking · Deck
Springford · House · Patio · Garden · Parking · Deck
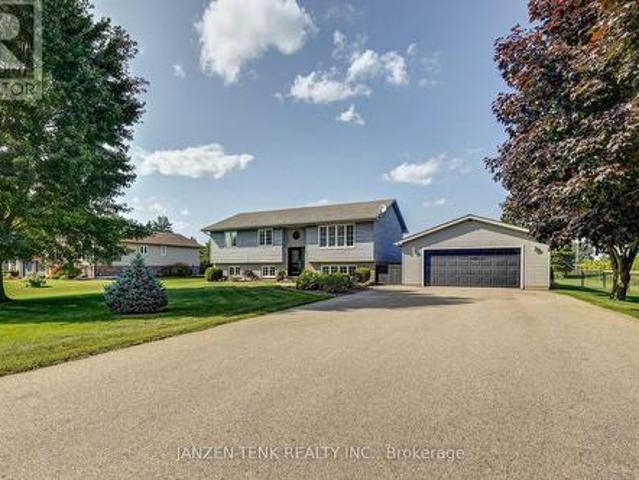
Welcome to this well-maintained 5-bedroom, 2-bathroom raised bungalow located in a small rural subdivision on the east edge of Aylmer. Situated on a spacious, fully fenced 0.61-acre lot, this property offers plenty of room for the whole family. The main level of the home features an open-concept layout with a kitchen, dining area, and spacious living room. Patio doors off the dining area provide easy access to a convenient two-level deck and the backyard. This level also includes three bedrooms and a 4-piece main bathroom. The finished lower level provides additional living and entertaining space. As a raised bungalow, the lower level benefits from larger windows and an abundance of natural light. The spacious recreation room offers plenty of room for family activities, hobbies, or personal interests. Two additional bedrooms and a 3-piece bathroom combined with the laundry area complete the lower level. Outside, the property features a double detached garage equipped with its own mini-
$ 789,000
1353 Charlotteville Road 8, Simcoe, ON, N3Y 2K5 house for sale | Listing ID 40857 | Royal LePage
View photo
House · for sale
$ 1,599,900
1353 Charlotteville Road 8, Simcoe, ON, N3Y 2K5 house for sale | Listing ID 40857 | Royal LePage
Springford
· House
· Cellar
Springford · House · Cellar
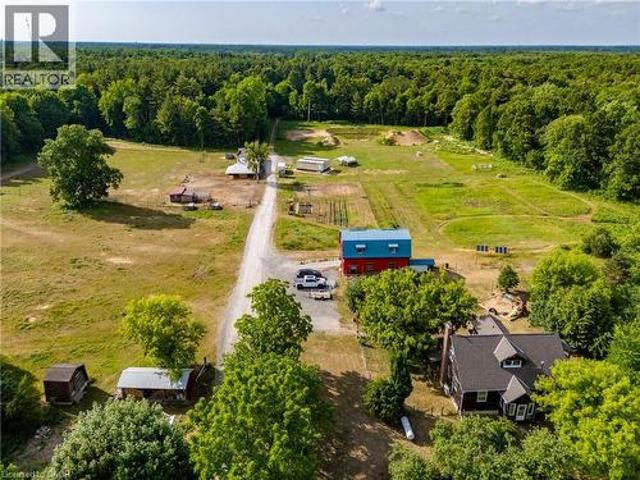
A rare opportunity to own a truly established 49-acre family homestead where land, home, buildings and lifestyle come together. Set in the heart of Norfolk County, this exceptional property offers privacy, natural beauty and outstanding infrastructure for family living, hobby farming, homesteading, recreation or a home-based business. The warm and inviting cedar home offers over 2,100 sq. Ft. above grade plus nearly 1,000 sq. Ft. of finished lower-level living space, with 4 bedrooms and 2 bathrooms. Thoughtfully renovated in 2022, the open-concept kitchen, dining and living areas feature a cozy wood stove and overlook the pasture, barns and forest. The two-tone kitchen offers extra-tall cabinetry, quartz countertops and a large peninsula. A spacious primary bedroom, generous living areas and finished basement with separate walk-up provide plenty of room for family life. Outside, approximately 39 acres are wooded, including roughly 30 acres of mature Carolinian forest with established t
$ 1,599,900
40 Magee Street, London East East O, ON, N5W 1C7 house for.
View photo
House · for sale
$ 439,900
40 Magee Street, London East East O, ON, N5W 1C7 house for.
Springford
· 3 Bedrooms · 1 Bath · House
· Office room · Gym · Air conditioning
Springford · 3 Bedrooms · 1 Bath · House · Office room · Gym · Air conditioning
Nestled in the quiet and sought-after neighbourhood of Fairmont in East London, is a charming 1 12 Storey home sitting on an impressive double lot, that offers endless possibilities for families, first-time home buyers, or investors alike! Welcome to 40 Magee Street. From the moment you arrive, take in the spacious 4-car driveway, mature surroundings, and show stopping curb appeal! Step inside to discover so much more. With a bright and functional layout featuring an expansive living room, inviting kitchen, 3 well-appointed bedrooms - with the primary bedroom being on the main floor, and a 4-piece bathroom. The lower level is a blank canvas awaiting your personal touch! With additional living space, this offers plenty of room for a recreation area, home office, gym, or future customization to suit your needs. This beautiful home offers many thoughtful upgrades! With a new roof (2025), newer AC and Furnace (2022), as well as your hot water tank that is owned (2024), you can move in with
$ 439,900

Get email alerts

Don't miss out: be the first to know about new properties

The alert was correctly created

On subscribing you accept the conditions of use and the privacy policy
Alert
Receive new ads in your inbox
Save this search
Receive alerts for new listings

We'll send you an email when we have new properties for: "Properties for sale in Springford"

The alert was correctly created

Get email alerts and be the first to see new listings
Required field
On subscribing I accept the terms of the privacy policy
Perfect! You'll soon start receiving new listings via email
Alert
Receive an email when we have new ads for Properties for sale in Springford
Save this search
Filters

Bedrooms

Area (sq.ft)

sq.ft
sq.ft

Price

$
$

Filter by property type

Bathrooms

Clear all filters
Receive notifications when new entries are published.