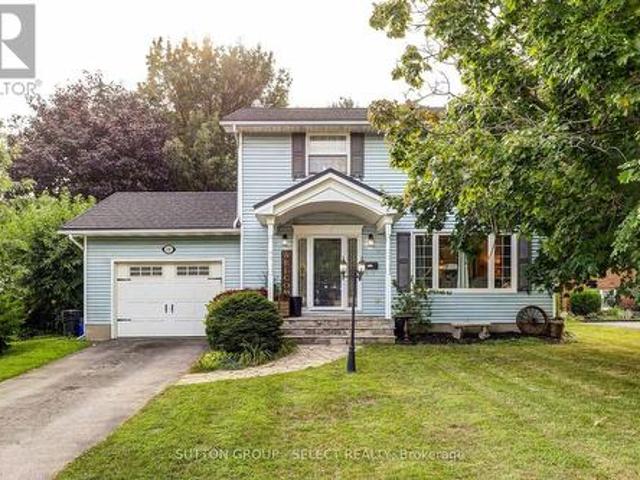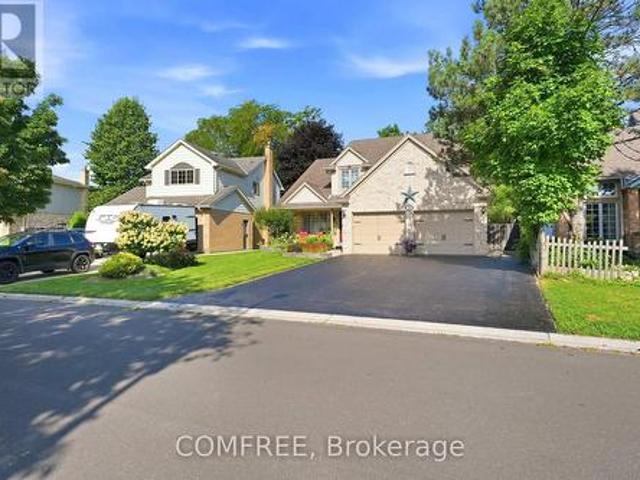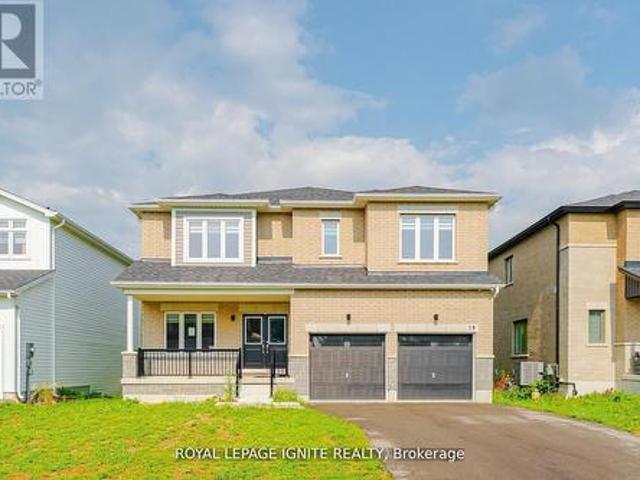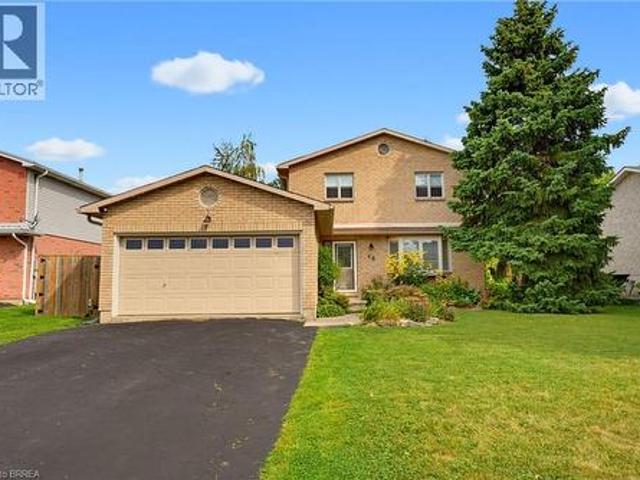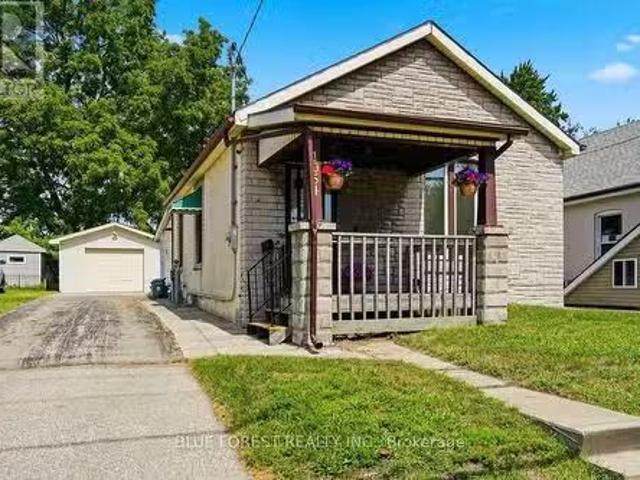
2,404 properties for sale in Springford

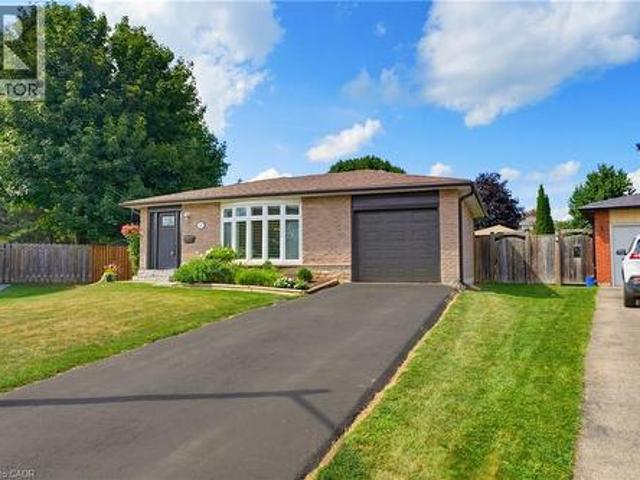
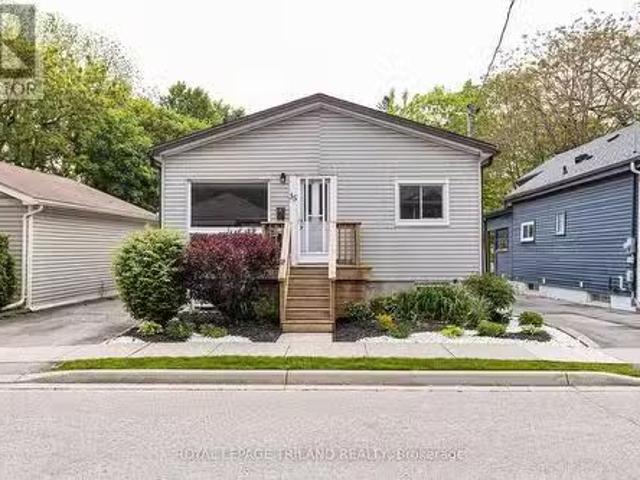
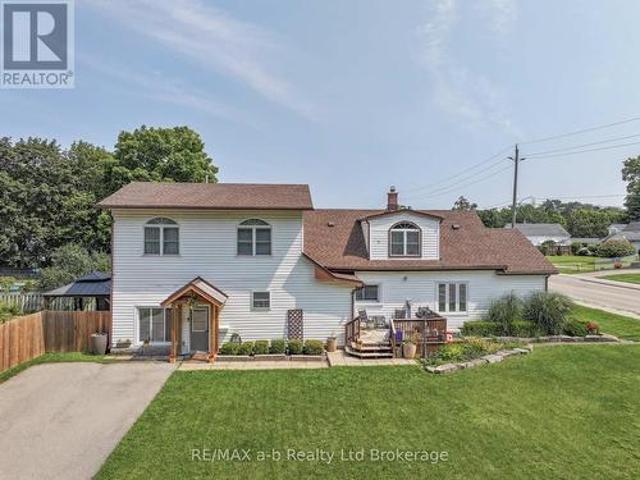
1054 Florence Street, London East East M, ON, N5W 2M8 hous.
View photo
House · for sale
$ 389,900
1054 Florence Street, London East East M, ON, N5W 2M8 hous.
Springford
· 2 Bedrooms · 1 Bath · House
· Garden · Fireplace · Parking · Air conditioning · Cellar
Springford · 2 Bedrooms · 1 Bath · House · Garden · Fireplace · Parking · Air conditioning · Cellar
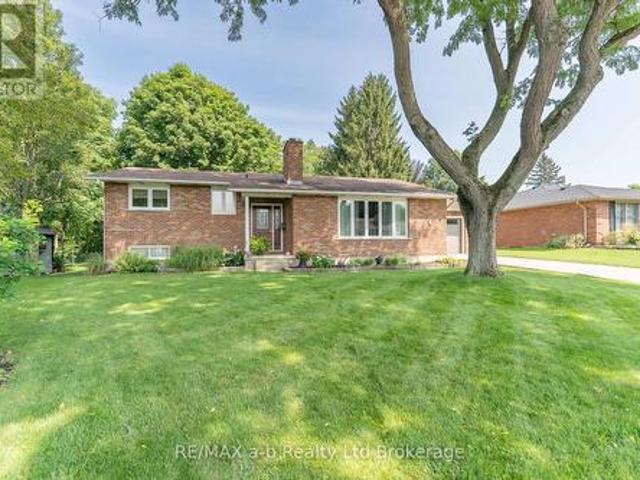
Welcome to 1054 Florence Street! This beautifully updated bungalow places you in the heart of the city, just moments from the Western Fair and 100 Kellogg Lane. A covered front porch leads you inside to the inviting foyer where high ceilings immediately create a bright, open feel. The sun-drenched front living room features a decorative fireplace, a perfect space for relaxing. The updates are endless: a stunning new kitchen with extra height wall cabinetry (2025) and stainless steel appliances (all less than 4 years old), brand-new vinyl flooring throughout (2026), modern LED light fixtures, and updated dimmer switches. Major mechanicals are covered too, featuring an owned water heater (2024) and a brand-new AC unit (2023). Storage is abundant with a versatile backroom and partial basement. Outside, the perks continue with a spacious backyard, massive 326 x 1411 garage featuring a workshopstorage area, plus parking for 6 vehicles (5 in the driveway, 1 in the garage). Dont miss this tur
$ 389,900

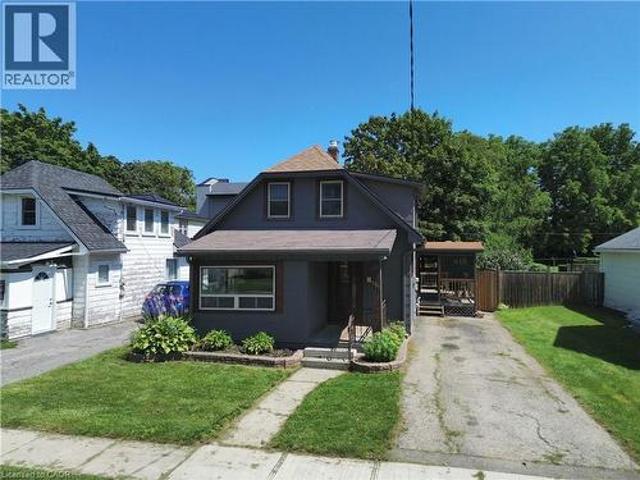
413 Hamilton Road, London East, ON, N5Z 1R8 commercial for s.
View photo
House · for sale
$ 390,000
$ 161/sq.ft
413 Hamilton Road, London East, ON, N5Z 1R8 commercial for s.
Springford
· 2,422 sq.ft · 2 Bedrooms · 1 Bath · House
· Office room
Springford · 2,422 sq.ft · 2 Bedrooms · 1 Bath · House · Office room
Excellent mixed-use investment opportunity in a high-traffic location near Hamilton Road, with convenient access to downtown London and Highway 401. The main floor features a vacant commercial space formerly operated as a donut store, complete with a commercial stainless-steel kitchen and walk-in fridge, offering an excellent setup for a variety of food-service, retail, or other commercial uses. The vacant upper-level residential unit offers 2 bedrooms, 1 bathroom, a kitchen, living room, and a separate street entrance, providing additional income potential or owner-occupancy flexibility. Recent improvements include an owned hot water heater (2024) and a new air-conditioning unit (2025). The property offers approximately 2,400 sq. ft. of total above-grade space, with zoning permitting a broad range of commercial and residential uses, including retail, personal services, offices, and restaurants. Ideal for owner-operators or investors seeking flexible commercial and residential potentia
$ 390,000
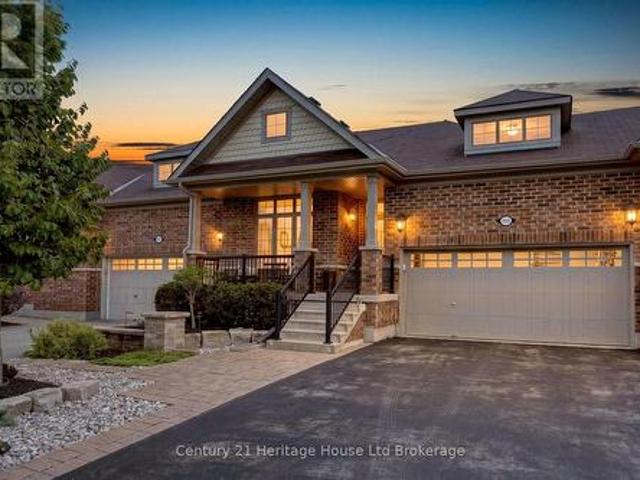
528 Baldwin Crescent, Woodstock North, ON, N4T 0G4 house for sale | Listing ID X13695 | Royal LePage
View photo
House · for sale
$ 634,000
528 Baldwin Crescent, Woodstock North, ON, N4T 0G4 house for sale | Listing ID X13695 | Royal LePage
Springford
· House
· Office room · Parking · Fireplace · Cellar
Springford · House · Office room · Parking · Fireplace · Cellar
Welcome to this beautifully upgraded freehold bungalow townhome in desirable North Woodstock. Offering 2 bedrooms, 3 full bathrooms, main floor laundry, and a double car garage, this home blends quality finishes with comfortable, low maintenance living. The main floor features 9 foot ceilings, engineered hardwood flooring, crown moulding, California shutters, and custom wood feature walls. The open concept kitchen, dining, and great room are perfect for entertaining, highlighted by a cozy gas fireplace. The kitchen boasts a large island with quartz countertops, marble backsplash, under cabinet lighting, a 6 foot pantry, and a gas stove. The spacious primary suite includes a walk in closet and a 4 piece ensuite with a soaker tub and solar tube, while a second bedroom and full bathroom complete the main level. The finished basement offers even more living space with a large recreation room featuring a second gas fireplace, luxury vinyl plank flooring, a den/home office or potential for a
$ 634,000
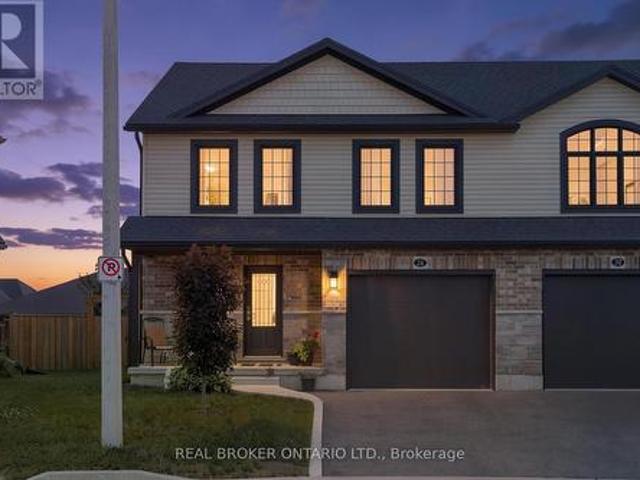
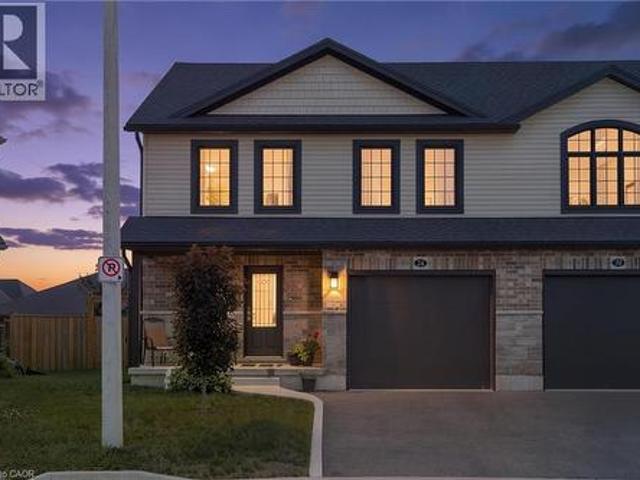
26 Amber Street, Norfolk, ON, N0E 1Y0 house for sale | Listing ID X13695 | Royal LePage
View photo
House · for sale
$ 599,900
26 Amber Street, Norfolk, ON, N0E 1Y0 house for sale | Listing ID X13695 | Royal LePage
Springford
· House
· Garden · Office room · Cellar
Springford · House · Garden · Office room · Cellar
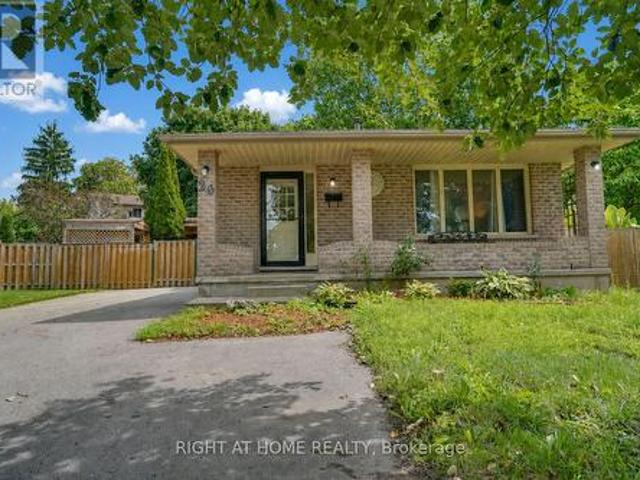
Welcome to 26 Amber Street in Waterford. This well maintained two storey semi detached home offers a comfortable layout with plenty of space for everyday living. The main floor features a bright open concept kitchen and living area, making it easy to stay connected whether you are cooking, relaxing or entertaining. The kitchen offers stainless steel appliances, ample cabinetry and a centre island with a sink that provides additional workspace and a great spot for casual meals or morning coffee. A convenient bathroom with a walk in shower completes the main level. Upstairs, you will find additional living space with a layout that offers plenty of flexibility for families, guests or a home office. The full basement provides even more space for storage and future possibilities, allowing you to make the space work for your needs. Outside, enjoy your own private yard along with a welcoming front porch that is perfect for enjoying your morning coffee or unwinding at the end of the day. The a
$ 599,900
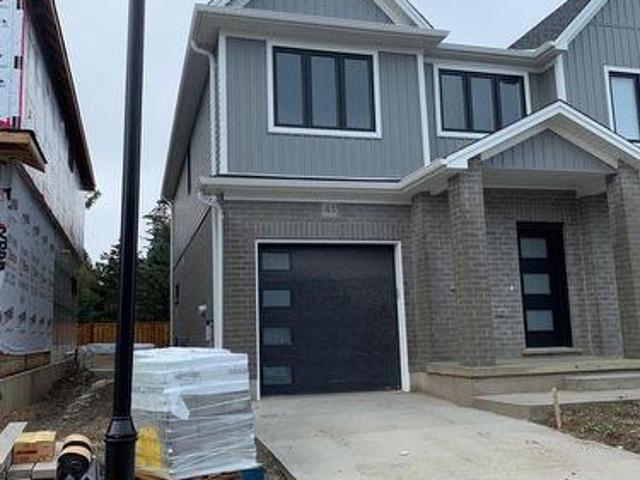
43 1 Miller Drive, Lucan Biddulph Lucan, ON, N0M 2J0 house for sale | Listing ID X13700 | Royal LePage
View photo
House · for sale
$ 519,900
43 1 Miller Drive, Lucan Biddulph Lucan, ON, N0M 2J0 house for sale | Listing ID X13700 | Royal LePage
Springford
· House
· Garden · Office room · Parking · Cellar
Springford · House · Garden · Office room · Parking · Cellar
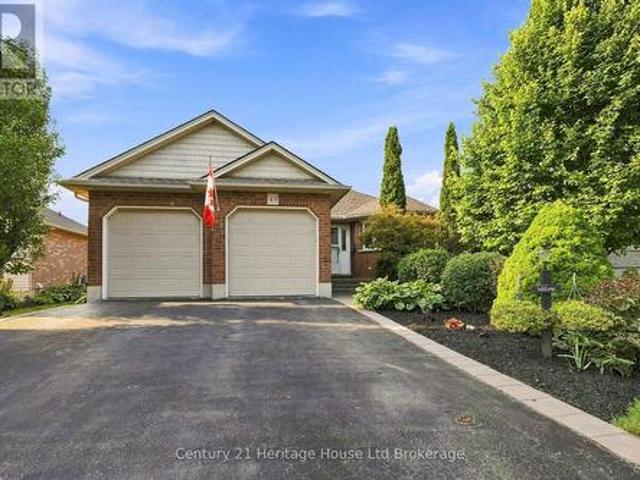
WOW! Freehold Townhouse available in the peaceful and tranquil community of Lucan! Come see this well maintained and stunning two storey townhouse located in a ideal family friendly neighbourhood with close proximity to desired amenities. This Corner lot premium townhouse features 3 bedrooms and 2.5 bathrooms, an attached garage and private backyard with no neighbour on one side. The main floor is bright and welcoming with luxurious flooring and upgraded kitchen with white finish cabinets and stainless steel appliances. Family room and dining area are loaded with large windows with tons of natural light bouncing off every corner, which leads to a private backyard with trees behind offering total privacy and perfect for entertaining. The upper level features well sized bedrooms with a large master bedroom with attached ensuite and walk-in closet. The second floor also features two other well sized rooms with windows, 3 piece bathroom and a office desk nook. The basement is unfinished aw
$ 519,900
20 Clover Court, Paris, ON, N3L 3M7 house for sale | Listing ID 40852 | Royal LePage
View photo
House · for sale
$ 799,900
20 Clover Court, Paris, ON, N3L 3M7 house for sale | Listing ID 40852 | Royal LePage
Springford
· House
· Garden · Parking
Springford · House · Garden · Parking
Welcome to 20 Clover Court, a beautifully updated 3+1 backsplit home tucked onto an impressive 0.36-acre pie-shaped lot in Paris. Offering stylish interior updates, fully finished top to bottom, and a fantastic backyard built for entertaining, this home has plenty of space to settle in and enjoy. The main level was extensively updated in 2017, creating a warm and inviting living space featuring hardwood flooring throughout and a thoughtfully designed kitchen. A generous island provides plenty of room for everyday meals and entertaining, while the adjoining butler’s pantry and dedicated coffee station add both function and charm. Updated garage door and front door further complement the improvements. Upstairs, you’ll find three comfortable bedrooms, including a spacious primary bedroom. The updated 4-piece bathroom features a deep tub with a sleek glass surround. The finished lower level adds even more living space, with a large recroom, an extra bedroom, and nooks ideal for a home offi
$ 799,900
150 Dufferin Street, Aylmer, ON, N5H 3B2 house for sale | Listing ID X13699 | Royal LePage
View photo
House · for sale
$ 579,000
150 Dufferin Street, Aylmer, ON, N5H 3B2 house for sale | Listing ID X13699 | Royal LePage
Springford
· House
· Garden · Office room · Fireplace · Gym · Deck
Springford · House · Garden · Office room · Fireplace · Gym · Deck
Located in the desirable south end of Aylmer, this 4-bedroom home offers a great opportunity for family living with plenty of space and potential. The bright, open-concept main floor features a renovated kitchen and dining area, with a cozy fireplace creating a warm focal point between the dining and family rooms. The dining area also provides direct access to the deck and private backyard, ideal for entertaining or relaxing outdoors. Upstairs, you'll find all four bedrooms, including a spacious primary suite with its own ensuite, along with the main bathroom. The lower level adds additional living space with a rec room, plus extra areas that could work well as a home office, gym, or hobby space. Notable updates include a 2022 metal roof, offering long-term durability and peace of mind. While the home has seen some improvements, it also presents an opportunity for buyers to add their own finishing touches! Enjoy everything Aylmer has to offer from this location, including parks, trails
$ 579,000
10 Sinclair Crescent, Aylmer, ON, N5H 3B7 house for sale | Listing ID X13697 | Royal LePage
View photo
House · for sale
$ 750,000
10 Sinclair Crescent, Aylmer, ON, N5H 3B7 house for sale | Listing ID X13697 | Royal LePage
Springford
· House
· Garden · Office room · Deck · Swimming pool · Cellar
Springford · House · Garden · Office room · Deck · Swimming pool · Cellar
Backing onto a scenic conservation area with a creek running below, this 4-bedroom (3+1), 4-bathroom home offers a peaceful and private setting with beautiful ravine and stream views. The fenced yard provides plenty of outdoor space and features an in-ground pool, along with a new 24' x 14' deck and gazebo, creating an inviting space to relax and enjoy the natural surroundings. Inside, the functional layout offers generous living space, complemented by upgraded window coverings and numerous inclusions. The basement adds even more versatility with a spacious bedroom, an additional office, and an impressive amount of storage space. Conveniently located near schools and recreation facilities, this property combines comfortable living, outdoor enjoyment, privacy, and an attractive natural backdrop. (Id: 27)
$ 750,000
19 Butternut Drive, Norfolk, ON, N3Y 0G8 house for sale | Listing ID X13695 | Royal LePage
View photo
House · for sale
$ 878,000
19 Butternut Drive, Norfolk, ON, N3Y 0G8 house for sale | Listing ID X13695 | Royal LePage
Springford
· House
· Office room
Springford · House · Office room
Discover the perfect blend of space, style, and serene surroundings in this beautifully upgraded 4+1 bedroom, 3.5 bathroom home in the welcoming community of Simcoe-just 10 minutes from the beach! Set on a premium 49-ft lot backing onto peaceful green space, this impressive home offers over 2,800 sq. Ft. of thoughtfully designed living space, ideal for growing families and those who love to entertain. Step inside to a bright and inviting main floor featuring 9-ft ceilings, rich hardwood flooring, and a seamless open-concept layout that maximizes both comfort and functionality. At the heart of the home is a modern, chef-inspired kitchen complete with granite countertops, abundant cabinetry, and generous prep space, effortlessly connecting to the living and dining areas-perfect for hosting or enjoying everyday moments. A dedicated main floor den adds versatility, ideal for a home office, study, or quiet retreat. Upstairs, escape to the spacious primary suite featuring a private ensuite a
$ 878,000
46 Garden Crescent, Paris, ON, N3L 3T4 house for sale | Listing ID 40857 | Royal LePage
View photo
House · for sale
$ 829,900
46 Garden Crescent, Paris, ON, N3L 3T4 house for sale | Listing ID 40857 | Royal LePage
Springford
· House
· Garden · Fireplace
Springford · House · Garden · Fireplace
Welcome to this beautifully updated two-storey home in the desirable north end of Paris, offering exceptional space and versatility with 6 bedrooms, 4 bathrooms, and a separate ground-level in-law suite. The main home features a bright, spacious layout with new flooring throughout the main level and an updated kitchen showcasing new countertops, ample cabinetry and a large eat-in area with adjoining dining space and a cozy fireplace. Upstairs, you’ll find three generous bedrooms, including a spacious primary retreat complete with its own private ensuite bath. A standout feature is the self-contained ground-level in-law suite, complete with a separate entrance, providing an ideal setup for extended family, multi-generational living or additional private living space. All appliances in both the main home and in-law suite are included. Step outside to a beautifully landscaped and private backyard surrounded by mature trees. Enjoy the peaceful fish pond, plenty of room to relax and enterta
$ 829,900
35 Miles Street, London East East F, ON, N5Y 2T7 investmen.
View photo
House · for sale
$ 609,900
35 Miles Street, London East East F, ON, N5Y 2T7 investmen.
Springford
· House
Springford · House
Purpose built, fully licensed duplex located in the highly sought after Woodfield District and vacant on closing, offering an exceptional opportunity for first time investors, house hackers, or those looking to expand their real estate portfolio. Situated in one of Londons most desirable neighbourhoods, this property is within walking distance of local favourites such as The Bag Lady and Locomotive Espresso, as well as Downtown London, parks, schools, public transit, restaurants, and everyday amenities. It is also conveniently located just 3.5 km from Western University and 5 km from Fanshawe College. Unit 1 is a spacious three bedroom main floor unit featuring stainless steel appliances, a four piece bathroom, and in suite laundry, and will be vacant as of August 31, 2026. Unit 2 is a spacious two bedroom lower level unit featuring stainless steel appliances, a four piece bathroom, in suite laundry, and heated floors in the living room. It is currently vacant, providing an excellent o
$ 609,900
26 Amber Street, Waterford, ON, N0E 1Y0 house for sale | Listing ID 40854 | Royal LePage
View photo
House · for sale
$ 599,900
26 Amber Street, Waterford, ON, N0E 1Y0 house for sale | Listing ID 40854 | Royal LePage
Springford
· House
· Garden · Office room · Cellar
Springford · House · Garden · Office room · Cellar
Welcome to 26 Amber Street in Waterford. This well maintained two storey semi detached home offers a comfortable layout with plenty of space for everyday living. The main floor features a bright open concept kitchen and living area, making it easy to stay connected whether you are cooking, relaxing or entertaining. The kitchen offers stainless steel appliances, ample cabinetry and a centre island with a sink that provides additional workspace and a great spot for casual meals or morning coffee. A convenient bathroom with a walk in shower completes the main level. Upstairs, you will find additional living space with a layout that offers plenty of flexibility for families, guests or a home office. The full basement provides even more space for storage and future possibilities, allowing you to make the space work for your needs. Outside, enjoy your own private yard along with a welcoming front porch that is perfect for enjoying your morning coffee or unwinding at the end of the day. The a
$ 599,900
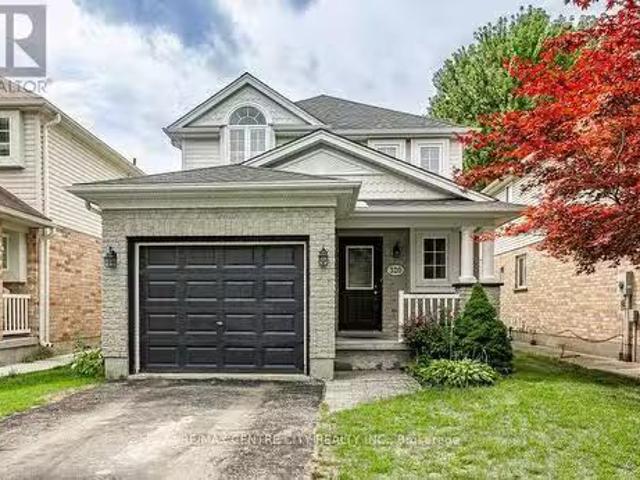
320 Rossmore Court, London South South P, ON, N6C 6B9 hous.
View photo
House · for sale
$ 599,900
320 Rossmore Court, London South South P, ON, N6C 6B9 hous.
Springford
· 4 Bedrooms · 3 Baths · House
· Patio · Garden · Parking · Fireplace · Cellar
Springford · 4 Bedrooms · 3 Baths · House · Patio · Garden · Parking · Fireplace · Cellar
Welcome to 320 Rossmore Court, a 2 storey, detached home with finished basement and single car garage. This property is situated on a quiet court, away from the traffic and just minutes to major routes and amenities. The highland neighbourhood is central and established and is located next to the Highland Golf and Country Club. On the main level of this well constructed home, youll walk down the entrance to the open concept, living, dining and kitchen area with patio doors leading to your private, fully fenced back yard with poured concrete patio and yard for kids and animals. The upper level consists of 3 carpeted bedrooms and the main bathroom. In the finished lower level, benefit from an additional 4th bedroom, 3rd bathroom, a recreation room with electric fireplace and laundry facilities. (id:27). Still available at ListedBuy!
$ 599,900
191 Queen Street N, Simcoe, ON, N3Y 3Y7 house for sale | Listing ID 40857 | Royal LePage
View photo
House · for sale
$ 398,500
191 Queen Street N, Simcoe, ON, N3Y 3Y7 house for sale | Listing ID 40857 | Royal LePage
Springford
· House
· Garden · Office room · Deck · Cellar
Springford · House · Garden · Office room · Deck · Cellar
Welcome to this charming 1.5-storey home located in Simcoe! This single-family home features 3 bedrooms, 1 bathroom, and a bright sun room that makes an ideal home office, reading nook, or flex space. Outside, you'll find a private driveway, a good-sized backyard complete with a new storage shed (2025), and a 10' x 20' rear deck—perfect for relaxing or entertaining. The home also features a full basement with a dedicated laundry area, utility room, and plenty of additional storage space. Recent updates make this property truly move-in ready, including luxury vinyl plank flooring and trim throughout (2024), refinished kitchen cabinetry with sleek counter tops (2024), updated light fixtures (2024), and a stylishly renovated bathroom (2024). Conveniently located just minutes from shopping, restaurants, parks, schools, and everyday amenities, this home offers both comfort and convenience. Whether you're a first-time home buyer or searching for a move in ready home, this is an excellent opp
$ 398,500
46 John Street, Port Dover, ON, N0A 1N7 house for sale | Listing ID 40857 | Royal LePage
View photo
House · for sale
$ 399,900
46 John Street, Port Dover, ON, N0A 1N7 house for sale | Listing ID 40857 | Royal LePage
Springford
· House
· Garden · Deck
Springford · House · Garden · Deck
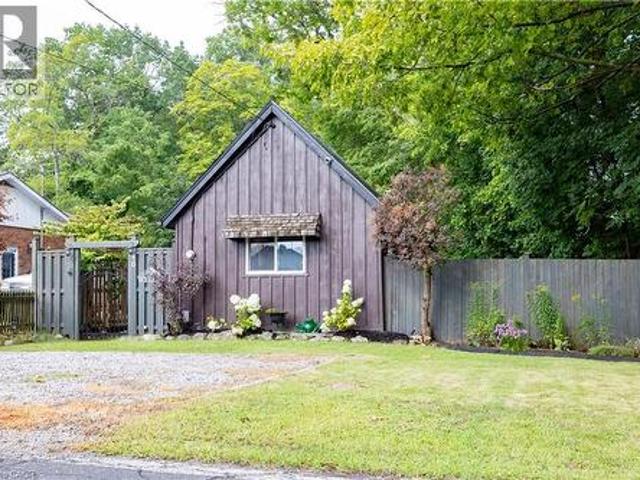
Small in stature, The Leafy Retreat punches well above its weight! An enchanting year-round cottage getaway tucked along the side of a ravine in the heart of Port Dover. Thoughtfully landscaped and beautifully maintained, this charming retreat offers a rare combination of privacy, convenience, and effortless cottage living. Step inside to a bright open-concept interior that makes excellent use of every inch. Fully furnished and ready to enjoy, this cozy retreat is equally suited to personal use or as a potential Airbnb/investment opportunity. Outside, the magic really begins. The private backyard feels like you've escaped to the countryside, surrounded by mature greenery and the natural setting of the ravine. Recent landscaping, including new plants and lighting, creates a warm and inviting atmosphere. The spacious deck, complete with furniture, is perfect for morning coffee, afternoon lounging, or entertaining on summer evenings. The exterior has been professionally painted in August
$ 399,900
80 Beckett Boulevard, Tillsonburg, ON, N4G 5N3 house for sale | Listing ID X13684 | Royal LePage
View photo
House · for sale
$ 539,900
80 Beckett Boulevard, Tillsonburg, ON, N4G 5N3 house for sale | Listing ID X13684 | Royal LePage
Springford
· House
· Garden · Fireplace · Deck · Parking · Air conditioning · Cellar
Springford · House · Garden · Fireplace · Deck · Parking · Air conditioning · Cellar
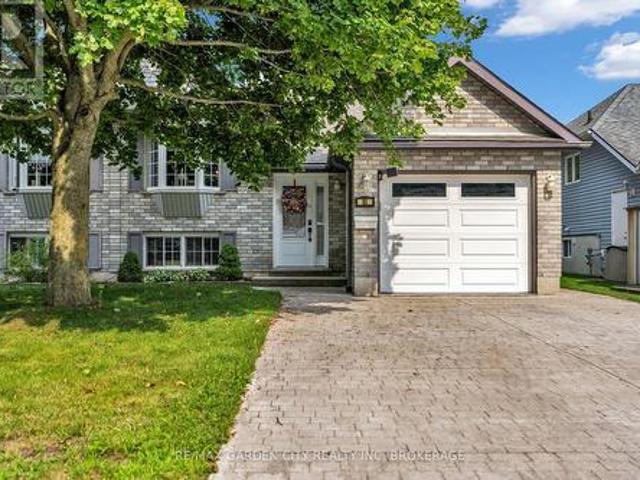
Lovely home and move in condition. New furnace and A/C in 2025. Gorgeous double stamped concrete driveway. This great opportunity offers spacious attached garage with in house entry. Being a bi level this home has large windows in lower level and the entire home is bathed in natural light. Main floor dining room could be made into a second main floor bedroom creating a 4 bedroom home. Spacious kitchen with a moveable centre island with counter seating. All appliances included. Water filtration system is excluded from sale unless buyer to assume. Basement gas fireplace and 2 full bathrooms. Great opportunity to possibly turn into a 2 unit home with either an inlaw suite or rental suite. Buyer to do their own due diligence on what city will allow. Layout is ideal for layout changes if a buyer desires. No rear neighours, deck off of living room overlooks rear yard. (Id: 27)
$ 539,900
246 Harvest Lane, Thames Centre Dorchester, ON, N0L 1G2 house for sale | Listing ID X13698 | Royal LePage
View photo
House · for sale
$ 1,163,635
246 Harvest Lane, Thames Centre Dorchester, ON, N0L 1G2 house for sale | Listing ID X13698 | Royal LePage
Springford
· House
· Patio · Parking · Cellar
Springford · House · Patio · Parking · Cellar
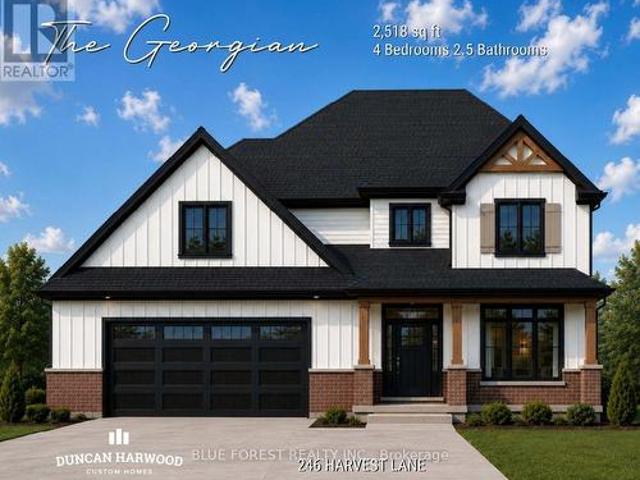
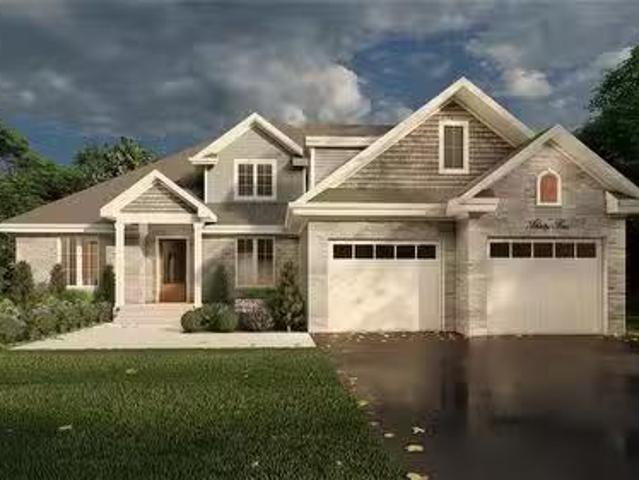
Coming soon, this to be built Georgian model will be the next model home built by Duncan Harwood Custom Homes. Featuring over 2,500 sq ft of open concept living space with 4 bedrooms and 2.5 bathrooms, there's room for the whole family. This home also features two rear covered patios, a full 9ft basement depth and oversized two car garage and beautiful finishes throughout. Available for closing as early as January 2027, this house will qualify for the Expanded HST Rebate. Visit our current model home at 225 Harvest Lane to see Duncan Harwood's commitment to quality. Price includes transfer of the full HST rebate to the builder. (Id: 27)
$ 1,163,635
274 Harvest Lane, Thames Centre Dorchester, ON, N0L 1G2 house for sale | Listing ID X13698 | Royal LePage
View photo
House · for sale
$ 893,900
274 Harvest Lane, Thames Centre Dorchester, ON, N0L 1G2 house for sale | Listing ID X13698 | Royal LePage
Springford
· House
Springford · House
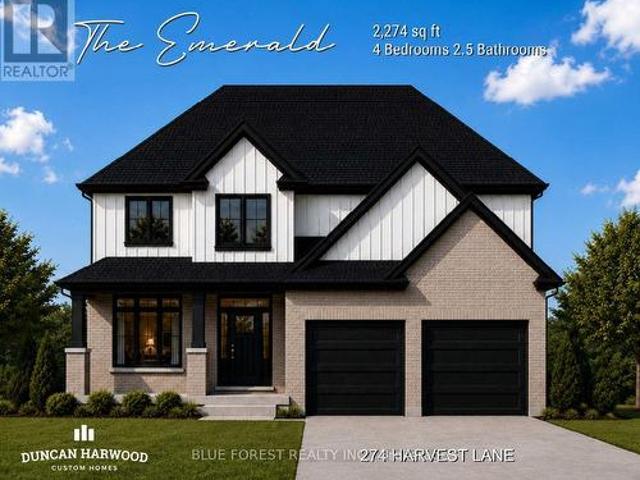
Coming soon, this to be built Emerald model will commence construction soon and be ready for closing as early as February 2027. The beautiful two storey home built by Duncan Harwood Custom Homes features 4 bedrooms and 2.5 bathrooms. At a price point under $900,000 this is a rare opportunity and won't last long. Come see our model home at 225 Harvest Lane to see first hand, Duncan Harwood's commitment to quality. Price includes HST rebate being transferred to the vendor. (Id: 27)
$ 893,900
43 Beech Boulevard, Tillsonburg, ON, N4G 5R8 house for sale | Listing ID X13682 | Royal LePage
View photo
House · for sale
$ 650,000
43 Beech Boulevard, Tillsonburg, ON, N4G 5R8 house for sale | Listing ID X13682 | Royal LePage
Springford
· House
Springford · House
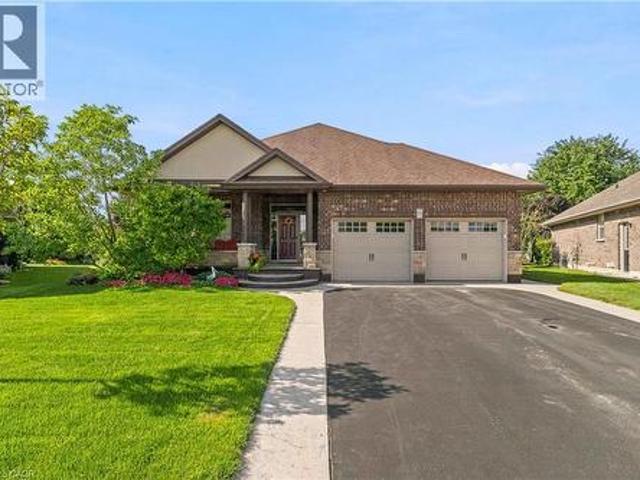
Welcome to 43 Beech Street, Tillsonburg. A beautifully maintained 3-bedroom bungalow offering true move-in-ready living in a convenient, family-friendly location. Just 20 years old and exceptionally well cared for, this home shows like new, with pride of ownership evident throughout. The thoughtfully designed main-floor layout features three comfortable bedrooms, main-floor laundry, and bright, inviting living spaces that make everyday living easy and convenient. Step outside and enjoy the beautifully landscaped property, creating impressive curb appeal and an outdoor space you'll be proud to call your own. Ideally located with elementary and high schools nearby, plus easy access to shopping, restaurants, parks, recreation, and all of Tillsonburg's everyday amenities. Commuters will also appreciate the convenient access to Highway 401 and surrounding communities. If you've been searching for a move-in-ready bungalow in Tillsonburg where the work has already been done, 43 Beech Street d
$ 650,000
50 Walker Road, Ingersoll, ON, N5C 4H3 house for sale | Listing ID 40857 | Royal LePage
View photo
House · for sale
$ 599,999
50 Walker Road, Ingersoll, ON, N5C 4H3 house for sale | Listing ID 40857 | Royal LePage
Springford
· House
· Cellar
Springford · House · Cellar
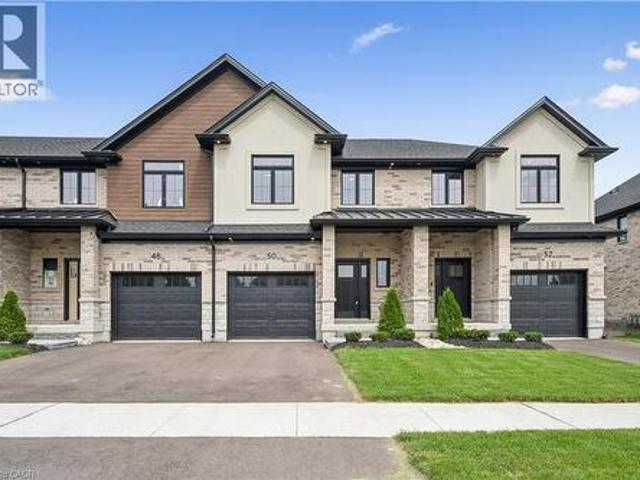
Welcome to Harvest Hills Freehold Towns in Ingersoll. This brand new beautifully designed two-storey, three-bedroom freehold townhome features a walkout basement and backs onto green space, offering both privacy and scenic views. The main floor offers a bright, open-concept layout with 9’ ceilings, engineered hardwood flooring, and a convenient 2-piece powder room. The modern kitchen includes quartz countertops, stainless steel appliances, and designer light fixtures, and flows seamlessly into the dinette with direct access to the upper deck. Finished with composite decking, glass and aluminum railings, and a privacy wall, this outdoor space is perfect for relaxing or entertaining. Upstairs, you’ll find three spacious bedrooms, including a comfortable primary suite with room for a king-sized bed, a walk-in closet, and a 3-piece ensuite with a fully tiled shower. A second-floor laundry room and a linen closet add everyday convenience. The unfinished walkout basement offers great potenti
$ 599,999
34 Glenridge Road, Tillsonburg, ON, N4G 4J7 house for sale | Listing ID X13681 | Royal LePage
View photo
House · for sale
$ 599,000
34 Glenridge Road, Tillsonburg, ON, N4G 4J7 house for sale | Listing ID X13681 | Royal LePage
Springford
· House
· Garden · Office room
Springford · House · Garden · Office room
A Backyard Oasis You Won't Want to Miss! Welcome home to this beautiful bungalow, perfectly tucked away on a stunning pie-shaped lot backing onto nature and offering incredible views! From the moment you step inside, you'll feel the warmth and charm this home has to offer, with stylish updates and inviting spaces throughout. The welcoming foyer opens into a bright and cozy living room featuring updated hardwood floors and a gas fireplace-the perfect place to unwind. The gorgeous newer kitchen is sure to impress, with bright white cabinetry, upgraded appliances, and a large adjoining eating area that makes everyday meals and entertaining a breeze. Step through to the fabulous 3-season sunroom, where you can sit back, relax, and soak in the breathtaking views of your private backyard. Just three steps up, you'll find three bright and comfortable bedrooms along with a beautifully updated 4-piece bathroom. The lower level adds even more space, featuring a handy office area, an oversized re
$ 599,000
99 Magnolia Drive, Port Dover, ON, N0A 1N6 house for sale | Listing ID 40857 | Royal LePage
View photo
House · for sale
$ 975,000
99 Magnolia Drive, Port Dover, ON, N0A 1N6 house for sale | Listing ID 40857 | Royal LePage
Springford
· House
Springford · House
Welcome to 99 Magnolia Drive, an exceptional bungalow tucked away on a. *quiet, sought-after cul-de-sac in beautiful Port Dover the kind of street where homes are rarely available and buyers love to be. Well maintained by its original owners, this impressive home offers comfortable one-level living with a bright, spacious layout, beautiful natural light, and pride of ownership evident throughout. Approximately 2900 sq.ft. of total finished living space. The main floor features 3 generous bedrooms and 2 full bathrooms, including a primary bedroom with its own private ensuite. Large windows and a beautiful. *skylights*. Fill the home with natural light, creating a warm and welcoming atmosphere. At the heart of the home is the spacious kitchen, complete with granite countertops, a large centre island, ample cabinetry and plenty of workspace perfect for everyday living and entertaining. Hardwood flooring throughout the main living areas adds warmth and timeless character. Main-floor laundr
$ 975,000
13 Potters Road N, Tillsonburg, ON, N4G 2G9 house for sale | Listing ID X13684 | Royal LePage
View photo
House · for sale
$ 549,000
13 Potters Road N, Tillsonburg, ON, N4G 2G9 house for sale | Listing ID X13684 | Royal LePage
Springford
· House
· Office room
Springford · House · Office room
Welcome to this spacious and thoughtfully updated 1.75 storey home, ideally situated on a beautiful corner lot in one of Tillsonburg's established neighbourhoods. Offering five bedrooms, multiple work-from-home options, and generous living space, this versatile home is designed to grow with you-perfect for families, multi-generational living, or anyone looking for room to spread out while still having space to come together. The bright main floor offers an inviting layout for both everyday living and entertaining, with comfortable living space flowing into a formal dining area and a well-appointed kitchen featuring an abundance of cabinetry. A main-floor primary bedroom provides added convenience and privacy, located near the beautifully renovated 4-piece bathroom and main-floor laundry. Upstairs, four spacious bedrooms, a 3-piece bathroom, and excellent storage create a comfortable and flexible level for children, guests, hobbies, or home offices. The additional finished space on the
$ 549,000
65 Lot 8 Willowdale Street, Brantford, ON, N3T 5L7 house for.
View photo
House · for sale
$ 1,579,900
$ 646/sq.ft
65 Lot 8 Willowdale Street, Brantford, ON, N3T 5L7 house for.
Springford
· 2,443 sq.ft · 4 Bedrooms · 3 Baths · House
· Garden · Office room · Fireplace
Springford · 2,443 sq.ft · 4 Bedrooms · 3 Baths · House · Garden · Office room · Fireplace
PEAK MODEL. Introducing the PEAK MODEL at Summit Estates, an executive 2,454 s.f. home offering 4 bedrooms and 3 baths in one of Brantford’s hottest up and coming communities. Set on an expansive estate style lot, this thoughtfully designed home welcomes you with a bright main floor featuring 9 ft ceilings, custom made kitchen cabinets, a sleek quartz countertop, and an open concept living and dining area that is perfect for entertaining. Relax in the great room beside the cozy gas fireplace with mantle, or step outside to enjoy your private backyard setting. Upstairs, three generous bedrooms provide space for family, guests, or a home office, with well appointed baths and plenty of storage. Nestled in West Brantford, Summit Estates offers nearby schools, parks, and green spaces, along with access to all city conveniences while still feeling tucked away. Work with our design team to tailor finishes and details so your Peak Model truly reflects your lifestyle. Lot sizes from one third a
$ 1,579,900
12 Washington Street Unit# 201, Norwich, ON, N0J 1P0 townhouse for sale | Listing ID 40854 | Royal LePage
View photo
Townhouse · for sale
$ 529,000
12 Washington Street Unit# 201, Norwich, ON, N0J 1P0 townhouse for sale | Listing ID 40854 | Royal LePage
Springford
· Townhouse
· Office room · Cellar
Springford · Townhouse · Office room · Cellar
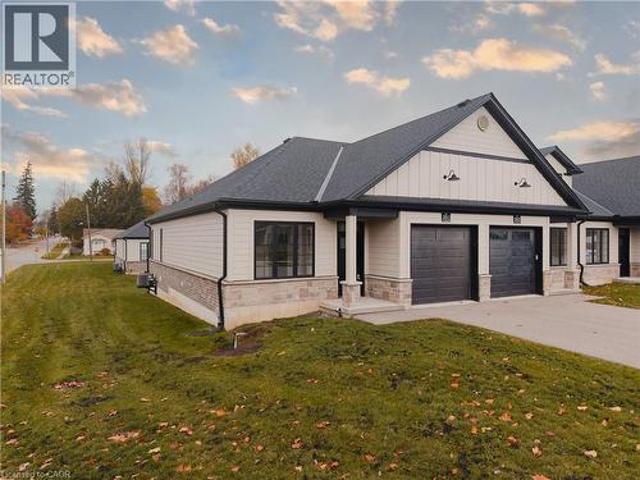
Welcome to 12 Washington St, Unit 201—a bright and inviting end-unit bungalow townhouse offering comfort, convenience, and modern living in the heart of Norwich. The stylish kitchen features quartz countertops, a sleek hood range, stainless steel appliances, and ample cabinet space. The open-concept layout allows the main living and dining areas to flow together seamlessly, enhanced by 9-foot ceilings and pot lights that create an airy and welcoming atmosphere. The primary bedroom offers both comfort and functionality with two closets and direct access to the spacious three-piece bathroom. The laundry room is conveniently located on the main floor, providing everyday practicality. A second bedroom on this level is perfect for family, guests, or a home office. The finished basement expands your living space with a large rec room ideal for relaxing, entertaining, or creating a cozy movie night setup. A third bedroom and a second full bathroom make the lower level a great space for guests
$ 529,000
26 Mody Court, London East, ON, N5Y 5G7 house for sale | Listing ID X13703 | Royal LePage
View photo
House · for sale
$ 500,000
26 Mody Court, London East, ON, N5Y 5G7 house for sale | Listing ID X13703 | Royal LePage
Springford
· House
· Garden · Gym · Swimming pool
Springford · House · Garden · Gym · Swimming pool
Real highlight is the large backyard. Room for kids to play, pets to run, summer gatherings, or quiet evenings in your own private outdoor space. Huron Heights is an established, family-oriented neighbourhood in northeast London with strong community amenities close by. Schools include Chippewa Public School, Evelyn Harrison Public School, St. Anne's Separate School, Montcalm Secondary School, and John Paul II Catholic Secondary School. The Stronach Community Recreation Centre offers ice rinks, an outdoor pool and splash pad, gymnasium, baseball diamonds, and a skate park. Neighbourhood parks such as Cayuga, Farnsborough, Pawnee, and Huron Heights add extra green space. Everyday shopping, grocery stores, and a mix of restaurants (including popular local Asian markets and eateries) sit along Huron Street and Highbury Avenue. Convenient access to Fanshawe College, major routes, and London International Airport rounds it out. This is a solid family home in a well-served area. The backyard
$ 500,000
29 744 Nelson Street W, Norfolk, ON, N0A 1N0 townhouse for sale | Listing ID X13700 | Royal LePage
View photo
Townhouse · for sale
$ 638,900
29 744 Nelson Street W, Norfolk, ON, N0A 1N0 townhouse for sale | Listing ID X13700 | Royal LePage
Springford
· Townhouse
· Deck · Parking · Cellar
Springford · Townhouse · Deck · Parking · Cellar
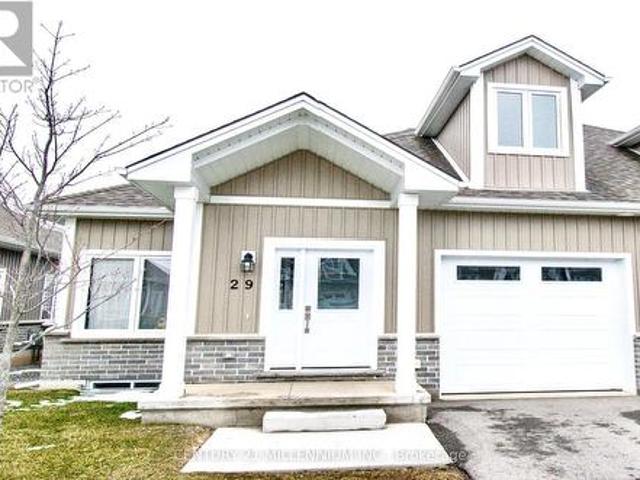
Sophisticated modern bungaloft in the heart of Port Dover. Thoughtfully designed with both style and functionality, the open-concept main level is filled with natural light. Additional windows only available in end units. Stunning oak staircase and gleaming wide plank floors throughout! The chef-inspired kitchen serves as the heart of the home, showcasing designer finishes with sleek white quartz countertops, textured tile backsplash, and a generous centre island. The deck is perfect for summer barbecues and relaxing outdoors. Spacious master bedroom has an ensuite bath with quartz top vanity, glass shower, and large walk-in closet. Two more bedrooms and 4-piece bath upstairs offer comfort and privacy for your family or guests. Main level laundry with extra cabinets and garage access. The basement has high ceilings, oversized windows, and bathroom rough-in. The smart layout maximizes space and functionality, delivering low-maintenance luxury without compromise. This modern home offers
$ 638,900
26 Blossom Ridge, Central Elgin New Sarum, ON, N5P 3S7 house for sale | Listing ID X13696 | Royal LePage
View photo
House · for sale
$ 1,300,000
26 Blossom Ridge, Central Elgin New Sarum, ON, N5P 3S7 house for sale | Listing ID X13696 | Royal LePage
Springford
· House
· Patio · Garden · Office room · Parking · Swimming pool · Cellar
Springford · House · Patio · Garden · Office room · Parking · Swimming pool · Cellar
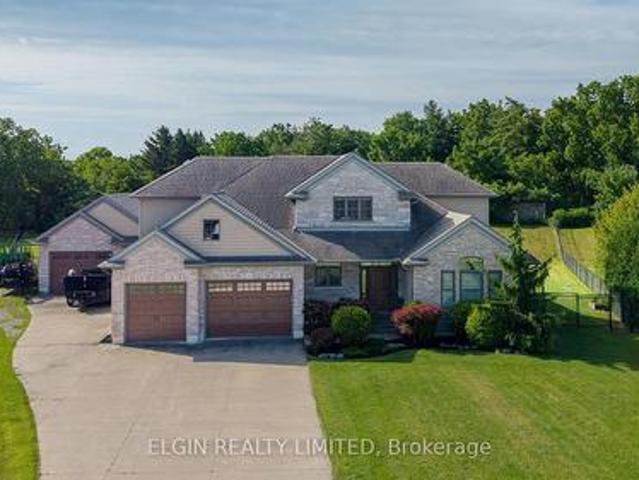
Thoughtfully designed residence nestled on a quiet cul-de-sac on a private, just-over-one-acre lot. Built in 2014, this impressive 2,400 sq. Ft. home offers exceptional indoor and outdoor living, complete with an oversized attached double garage, detached shop, covered patio, and stunning inground pool. The main floor features a spacious primary suite, main-floor laundry, easy garage access, and a bright open-concept kitchen and living area overlooking the backyard. Upstairs offers three additional bedrooms, a full bath, and a comfortable family room. The finished basement provides even more living space with a theatre/TV room, office, workout room, and den. In total homes offers just over 3500 sq ft of finished living space. A private setting, generous living space, fantastic pool, and outstanding outdoor amenities make this an ideal home for both family living and entertaining. (Id: 27)
$ 1,300,000
1 Galinee Trail, Port Dover, ON, N0A 1N9 house for sale | Listing ID 40856 | Royal LePage
View photo
House · for sale
$ 785,000
1 Galinee Trail, Port Dover, ON, N0A 1N9 house for sale | Listing ID 40856 | Royal LePage
Springford
· House
· Office room · Fireplace · Parking
Springford · House · Office room · Fireplace · Parking
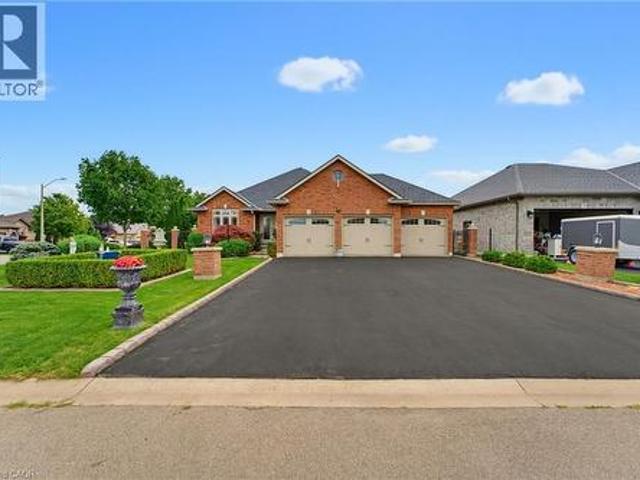
Welcome to 1 Galinee Trail, a beautifully maintained 2+2 bedroom, 3 bath bungalow on a spacious corner lot in Port Dover, with a garage that is sure to get your attention! Car enthusiasts, hobbyists or anyone looking for exceptional workspace will appreciate the impressive 3-car garage with vaulted ceiling, custom garage door track, gas furnace, BendPak hoist, 220V welding plug and plenty of room for vehicles, toys and projects. A triple-wide driveway provides parking for up to nine vehicles. Inside, the bright 1,474 sq ft main floor features hardwood flooring, vaulted ceilings and a comfortable open-concept layout. The spacious kitchen offers maple cabinetry, granite countertops, a large island with seating, gas stove and newer stainless steel appliances, while the adjoining living room is centred around a cozy gas fireplace. A separate dining room can also serve as a home office. The primary bedroom includes a wall of closets and private 4-piece ensuite, with a second bedroom, 3-piec
$ 785,000
3465 Oriole Circle E, London South U, ON, N6N 1K6 house for sale | Listing ID X13702 | Royal LePage
View photo
House · for sale
$ 785,900
3465 Oriole Circle E, London South U, ON, N6N 1K6 house for sale | Listing ID X13702 | Royal LePage
Springford
· House
· Parking
Springford · House · Parking
Welcome to this beautifully upgraded home on 3465 Oriole Drive! This stunning 2-storey home is located in the highly sought-after Old Victoria on the Thames neighborhood, just minutes away from natural ravine &Thames river, and walking trails (Thames valley Trail). 2,331 square feet of living space, this home features 4 bedrooms, offering plenty of space for growing family. The upper floor has hardwood throughout vaulted ceiling, ensuite, and walk in closet in the primary bedroom. The main floor features hardwood floors, and tile in all wet areas throughout, adding a touch of elegance to the open-concept living and dining areas. The gourmet kitchen is equipped with granite countertops and high-quality finishes, making it the perfect place to prepare delicious meals for family and friends. Additional features include a 20X20 double car garage, main floor laundry, and full 3 piece bathroom with shower, with a cheater door off the den (Can be 5th bedroom for family or Guest suite). Perfec
$ 785,900

Get email alerts

Don't miss out: be the first to know about new properties

The alert was correctly created

On subscribing you accept the conditions of use and the privacy policy
Alert
Receive new ads in your inbox
Save this search
Receive alerts for new listings

We'll send you an email when we have new properties for: "Properties for sale in Springford"

The alert was correctly created

Get email alerts and be the first to see new listings
Required field
On subscribing I accept the terms of the privacy policy
Perfect! You'll soon start receiving new listings via email
Alert
Receive an email when we have new ads for Properties for sale in Springford
Save this search
Filters

Bedrooms

Area (sq.ft)

sq.ft
sq.ft

Price

$
$

Filter by property type

Bathrooms

Clear all filters
Receive notifications when new entries are published.