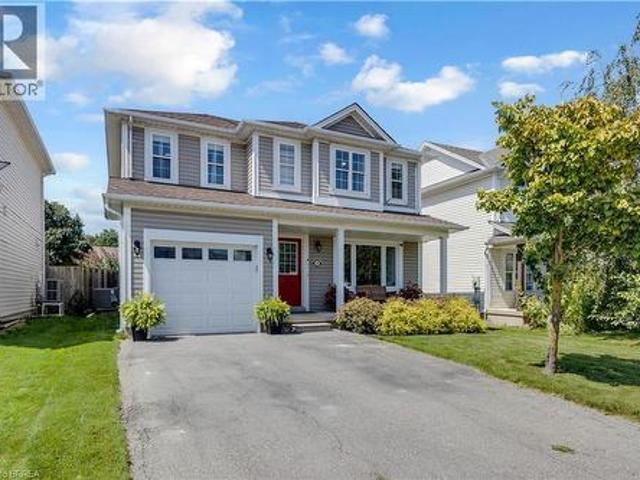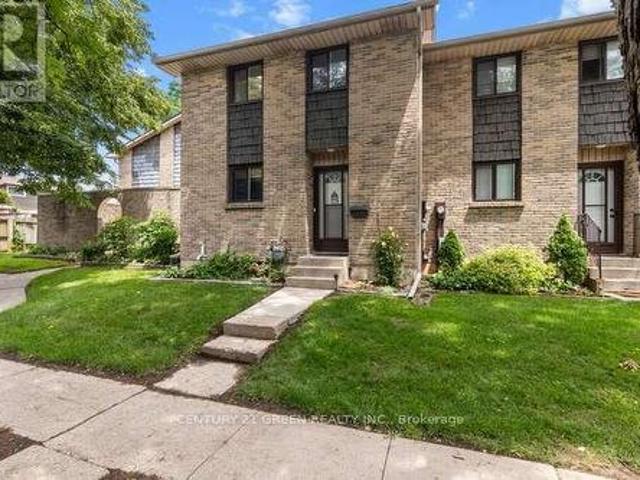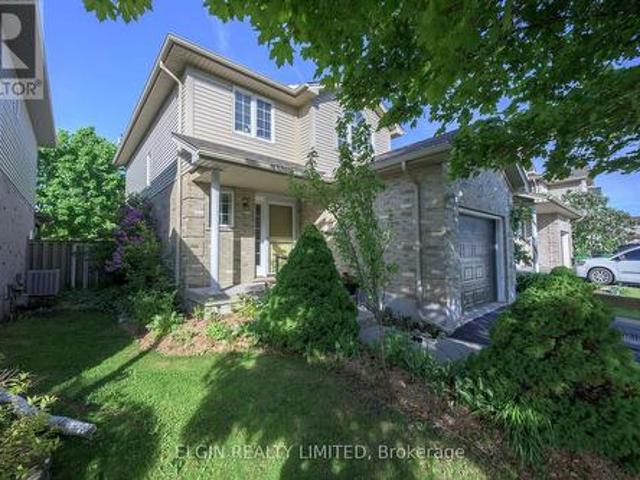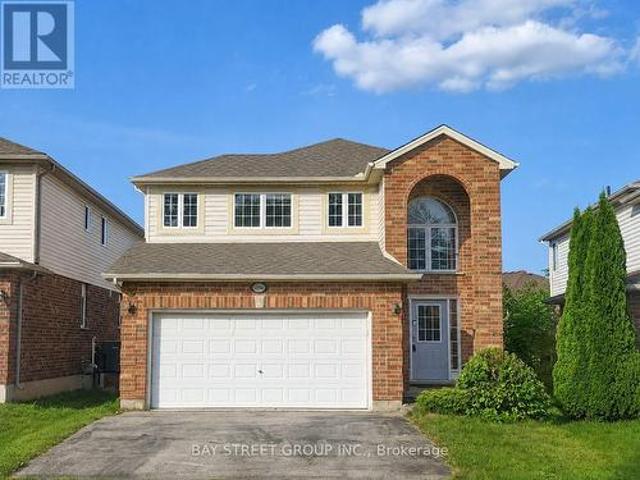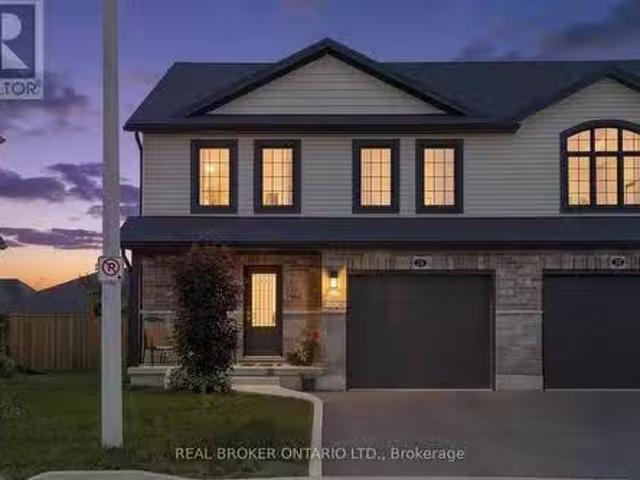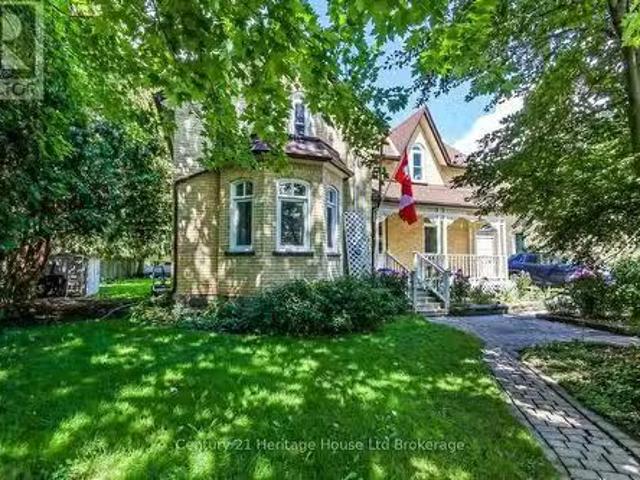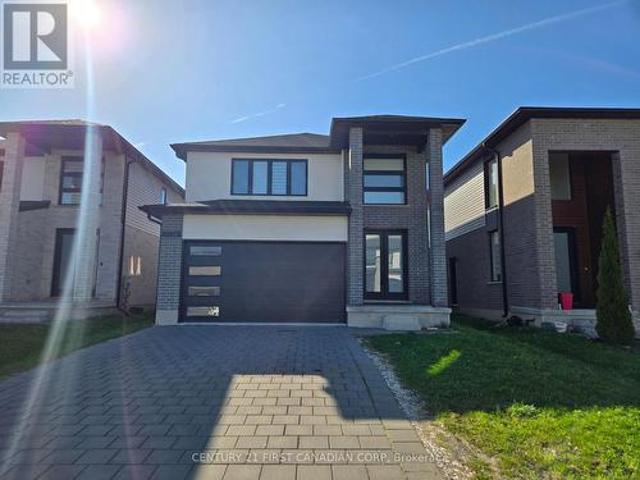
2,404 properties for sale in Springford

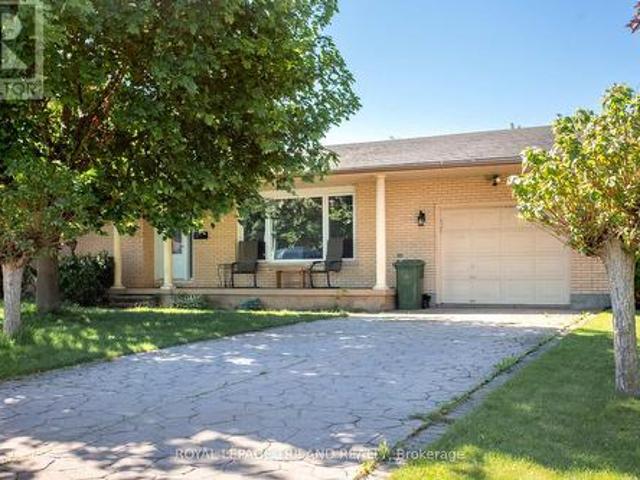
67 Delong Drive, Norwich, ON, N0J 1P0 house for sale | Listing ID 40857 | Royal LePage
View photo
House · for sale
$ 599,900
67 Delong Drive, Norwich, ON, N0J 1P0 house for sale | Listing ID 40857 | Royal LePage
Springford
· House
· Gym · Cellar
Springford · House · Gym · Cellar
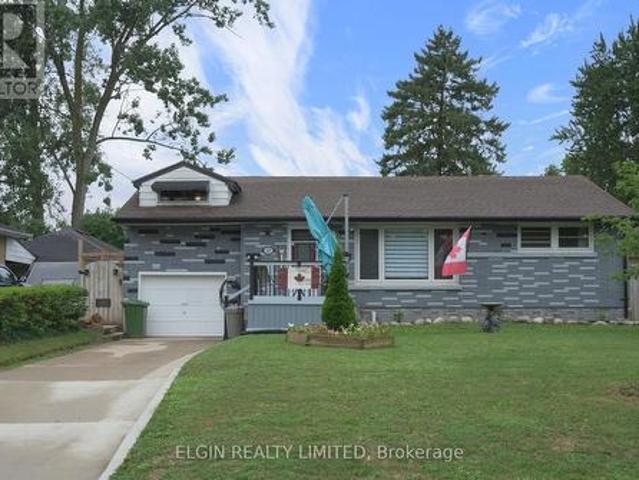
Tucked into the quiet, tree-lined streets of Norwich, one of Oxford County's best-kept secrets, this brick and vinyl bungalow has been owned and cared for by the same family since it was built in 2009. Norwich brings you friendly neighbours, local shops, and that small-town pace of life people drive past every day wishing they had, all while staying close to London, Woodstock, Brantford, and the GTA whenever you need them. Step inside and the main floor does all the heavy lifting. Two bedrooms and two full baths make up easy one-floor living, including a generous primary suite with a walk-in closet and a private ensuite, all flowing naturally from room to room with a layout that just makes sense whether you're downsizing or settling in for the long run. Downstairs, the fully finished basement adds a third bedroom, a third bathroom, and a large rec room ready for movie nights, a home gym, or whatever your life calls for right now, plus real storage space that matters more than people ad
$ 599,900
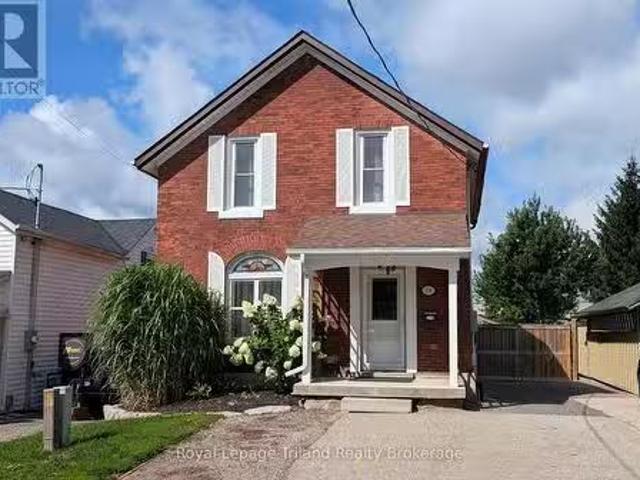
16 Broadway Street, Woodstock Woodstock South, ON, N4S 2Z9.
View photo
House · for sale
$ 425,000
16 Broadway Street, Woodstock Woodstock South, ON, N4S 2Z9.
Springford
· 2 Bedrooms · 3 Baths · House
· Garden · Fireplace
Springford · 2 Bedrooms · 3 Baths · House · Garden · Fireplace
Unique dual-suite opportunity! This modern 2-bedroom home features two completely separate, updated suites - perfect for living in one while potentially generating saleal income from the other. Both units are bright, contemporary, and move-in ready with their own in-suite laundry. Key upgrades include high-efficiency furnace, fully updated wiring, HVAC, and plumbing, plus newer windows throughout. Enjoy a cozy gas fireplace, a private fenced yard, and excellent storage with two solid sheds (12 x 8 and 10 x 16). Ideal for first-time buyers, investors, or anyone looking for a flexible home with built-in income potential. Dont miss this rare setup! Virtual tour link of upper unit: (id:27). Still available at ListedBuy!
$ 425,000
442 Burdick Place, London East H, ON, N5W 4P6 house for sale | Listing ID X13709 | Royal LePage
View photo
House · for sale
$ 387,900
442 Burdick Place, London East H, ON, N5W 4P6 house for sale | Listing ID X13709 | Royal LePage
Springford
· House
· Garden · Parking
Springford · House · Garden · Parking
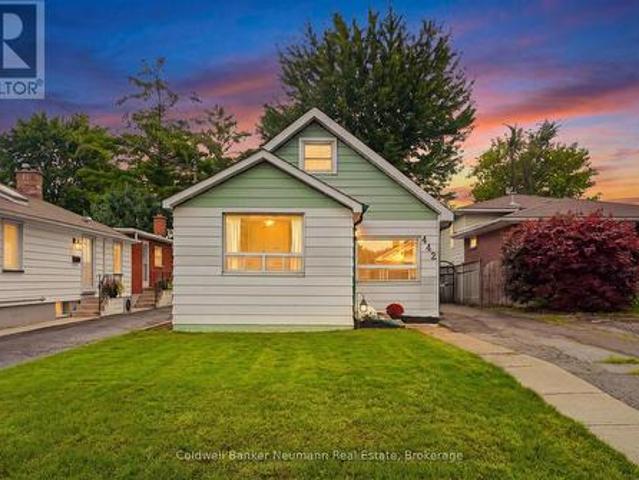
Welcome to 442 Burdick Place, a well-kept and cared for 3-bedroom, 1-bathroom home just over 1,000 square feet, tucked at the end of a quiet cul-de-sac in London East. This home offers a bright, functional layout with the primary bedroom on the main floor, including main floor laundry, plus a large living room that leads to a large dining and kitchen area, with a walkout to a deep, fully fenced backyard, perfect for entertaining or quiet evenings outside. Front-yard parking accommodates two vehicles. Enjoy an unbeatable location just minutes to Fanshawe College, the Dundas Street retail corridor, and transit, with quick access to Highbury Avenue and the 401 for commuters, plus walking distance to Kiwanis Park, complete with a splash pad. Whether you're a first-time buyer or looking to downsize onto one level, this home checks the boxes. Don't miss your chance on this quiet, sought-after street. Book your showing today EXTRA. *Roof Replaced 2020*. (id: 27)
$ 387,900
32 Coyne Street, St. Thomas, ON, N5R 4X8 house for sale | Listing ID X13709 | Royal LePage
View photo
House · for sale
$ 439,900
32 Coyne Street, St. Thomas, ON, N5R 4X8 house for sale | Listing ID X13709 | Royal LePage
Springford
· House
· Garden · Deck · Parking · Air conditioning
Springford · House · Garden · Deck · Parking · Air conditioning
4 Bedroom family home close to schools and hospital on quiet southside crescent. Large privacy fenced and landscaped yard with gazebo and firepit. Single attached garage and parking for 3 cars. Some updates include: Furnace/Central air unit 2022. Roof shingles 2017, Fence 2024, Rear deck and Hardtop Gazebo 2022. Just move in and add your personal touches to this lovely home in a great southside neighbourhood. (Id: 27)
$ 439,900
20 Gillespie Drive, Brantford, ON, N3P 0K1 house for sale | Listing ID X13707 | Royal LePage
View photo
House · for sale
$ 839,000
20 Gillespie Drive, Brantford, ON, N3P 0K1 house for sale | Listing ID X13707 | Royal LePage
Springford
· House
· Garden · Parking · Cellar
Springford · House · Garden · Parking · Cellar
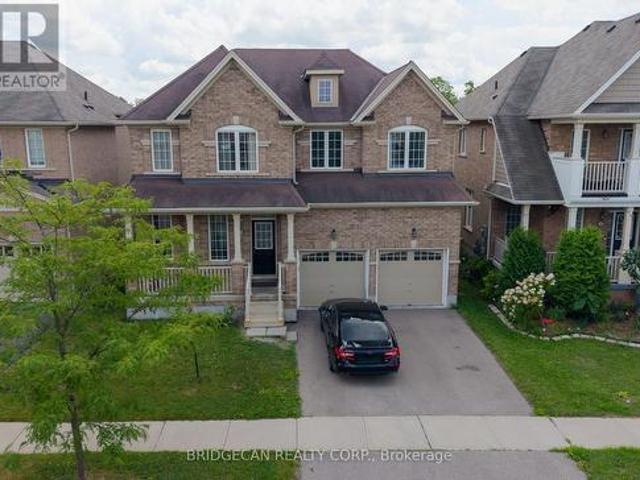
Designed with family living in mind, this spacious West Brant home offers comfort, space, and flexibility. Featuring nearly 2,900 sq ft, 4 bedrooms, and 3.5 baths, including two private primary suites, this home is perfect for growing or extended families. Enjoy a bright open-concept main floor ideal for entertaining, a partially finished basement ready to customize, and a fully fenced backyard with no rear neighbours. Located steps from top-rated schools, parks, and trails, with a double garage and main-floor laundry for everyday convenience. A move-in-ready home in one of Brantford's most family-friendly neighbourhoods. (Id: 27)
$ 839,000
1353 Charlotteville Road 8, Simcoe, ON, N3Y 2K5 house for sa.
View photo
House · for sale
$ 1,599,900
$ 517/sq.ft
1353 Charlotteville Road 8, Simcoe, ON, N3Y 2K5 house for sa.
Springford
· 3,089 sq.ft · 31 Bedrooms · 2 Baths · House
· Cellar
Springford · 3,089 sq.ft · 31 Bedrooms · 2 Baths · House · Cellar

A rare opportunity to own a truly established 49-acre family homestead where land, home, buildings and lifestyle come together. Set in the heart of Norfolk County, this exceptional property offers privacy, natural beauty and outstanding infrastructure for family living, hobby farming, homesteading, recreation or a home-based business. The warm and inviting cedar home offers over 2,100 sq. ft. above grade plus nearly 1,000 sq. ft. of finished lower-level living space, with 4 bedrooms and 2 bathrooms. Thoughtfully renovated in 2022, the open-concept kitchen, dining and living areas feature a cozy wood stove and overlook the pasture, barns and forest. The two-tone kitchen offers extra-tall cabinetry, quartz countertops and a large peninsula. A spacious primary bedroom, generous living areas and finished basement with separate walk-up provide plenty of room for family life. Outside, approximately 39 acres are wooded, including roughly 30 acres of mature Carolinian forest with established t
$ 1,599,900
30 Stowe Terrace, Brantford, ON, N3T 6P2 house for sale | Listing ID 40857 | Royal LePage
View photo
House · for sale
$ 655,000
30 Stowe Terrace, Brantford, ON, N3T 6P2 house for sale | Listing ID 40857 | Royal LePage
Springford
· House
· Garden · Office room · Terrace · Cellar
Springford · House · Garden · Office room · Terrace · Cellar
Welcome to 30 Stowe Terrace, a spacious two-storey home located in the heart of West Brant, offering 1,435 sq. Ft. of comfortable living space, 3 bedrooms, 3 bathrooms and a backyard you’ll love! Step inside to a bright front living room that offers plenty of flexibility, use it as a second sitting area, home office or playroom. Continue through to the open-concept main living space, where the kitchen features stainless steel appliances and flows seamlessly into the dining and living areas. Sliding doors lead directly to the backyard, making summer BBQs and outdoor entertaining easy. A convenient 2-piece bathroom completes the main level. Head upstairs on the newly carpeted stairs, where you’ll find three spacious bedrooms. The large primary bedroom features its own walk-in closet and private ensuite, while two additional bedrooms share a 4-piece bathroom. The unfinished basement is ready for your personal touch and offers plenty of potential for additional living space, along with the
$ 655,000
28 474 Southdale Road E, London South, ON, N6E 1A4 townhouse for sale | Listing ID X13710 | Royal LePage
View photo
Townhouse · for sale
$ 378,500
28 474 Southdale Road E, London South, ON, N6E 1A4 townhouse for sale | Listing ID X13710 | Royal LePage
Springford
· Townhouse
· Patio
Springford · Townhouse · Patio
Welcome to this beautifully updated 3-bedroom, condo townhouse in highly sought-after London South! Perfect for first-time buyers, families, or investors. The bright, open-concept main floor features a spacious living area with large windows pouring in natural light. The kitchen boasts modern cabinetry and stainless steel appliances. Three generous bedrooms upstairs include a large primary retreat with ample closet space with New Hardwood flooring. Step outside to your private, fully fenced patio area-ideal for summer BBQs. Unbeatable location just minutes to White Oaks Mall, top-rated schools, parks, and fast access to Hwy 401/402. Move in ready! (Id: 27)
$ 378,500
9939 Florence Street, Southwold Town, ON, N5P 4L3 house for sale | Listing ID X13709 | Royal LePage
View photo
House · for sale
$ 549,900
9939 Florence Street, Southwold Town, ON, N5P 4L3 house for sale | Listing ID X13709 | Royal LePage
Springford
· House
· Patio · Office room · Parking · Cellar
Springford · House · Patio · Office room · Parking · Cellar
Great Family Home on quiet cul de sac with easy commute to London. Mailing address is 9939 Florence St. St.Thomas. Convenient Main Floor Laundry, Eating Area leads out to Sundeck with Gazebo. Primary Suite with 3pc ensuite bath and walk in closet. New carpet (May 2026) on stairs and all bedrooms on Second Level. Familyroom, Office/Bonus Room and 3pc bath and storage room in Basement. Man Door in Garage. Cat Patio can stay or Seller will remove before closing. Just move in and enjoy this One Owner well cared for Home. (Id: 27)
$ 549,900
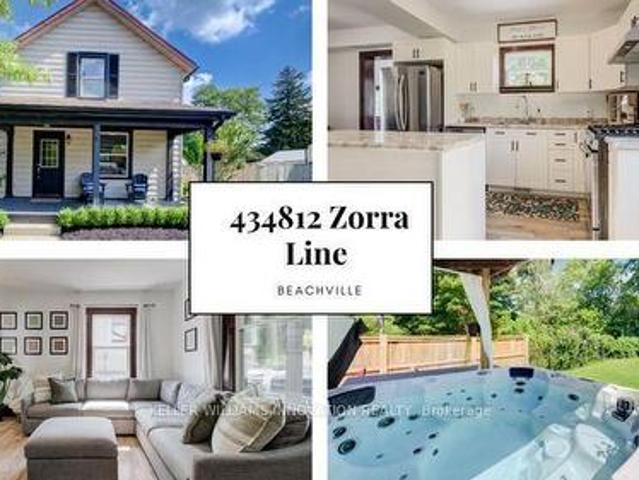
434812 Zorra Line S, South West Oxford, ON, N0J 1A0 house for sale | Listing ID X13683 | Royal LePage
View photo
House · for sale
$ 4,990,000
Updated
434812 Zorra Line S, South West Oxford, ON, N0J 1A0 house for sale | Listing ID X13683 | Royal LePage
Springford
· House
· Garden · Parking
Springford · House · Garden · Parking
Large yard, Updated interior with Detached garage set the stage for this 3 bedroom home, offering a great blend of modern updates, original character and small-town charm. This location is hard to beat. Beachville Conservation Area is just a 1-minute walk away, providing easy access to the Upper Thames River and a beautiful setting to enjoy nature, relax by the water or take a peaceful stroll. The moment you arrive you're greeted by neutral toned vinyl siding accented by black trim gives this older home a fresh, modern look, while the welcoming front porch is the perfect spot to enjoy your morning coffee or unwind at the end of the day. Inside, the home has been thoughtfully updated while preserving some of the character that makes older homes so appealing. Original-style wood baseboards and trim have been kept throughout, adding warmth and old-world charm alongside the modern updates. The open concept main floor features updated neutral toned vinyl flooring throughout, with plenty of
$ 4,990,000
1898 Blackwater Road, London North, ON, N5X 4M1 house for sale | Listing ID X13709 | Royal LePage
View photo
House · for sale
$ 849,900
1898 Blackwater Road, London North, ON, N5X 4M1 house for sale | Listing ID X13709 | Royal LePage
Springford
· House
· Office room · Deck · Air conditioning · Cellar
Springford · House · Office room · Deck · Air conditioning · Cellar
Welcome to 1898 Blackwater Road, a well-maintained 3-bedroom home located in the desirable Stoney Creek community. Featuring 2 full and 2 half bathrooms, this home offers a functional layout with bright, comfortable living spaces and a walkout basement that provides additional flexibility for family living, a home office, or recreation space. Numerous updates add peace of mind, including furnace and A/C (2021), insulation (2021), washer and dryer (2023), as well as fresh interior paint, updated light fixtures (2026), and a freshly painted deck (2026). Located within the highly regarded Stoneycreek P. S and AB Lucas Secondary School district and close to parks, bus stops, shopping, YMCA, and everyday amenities. A great opportunity for families looking for a move-in-ready home in North London. Book your private showing today! (Id: 27)
$ 849,900
26 Amber Street, Norfolk, ON, N0E 1Y0 house for sale Listin.
View photo
House · for sale
$ 599,900
26 Amber Street, Norfolk, ON, N0E 1Y0 house for sale Listin.
Springford
· 3 Bedrooms · 3 Baths · House
· Garden · Office room · Cellar
Springford · 3 Bedrooms · 3 Baths · House · Garden · Office room · Cellar
Welcome to 26 Amber Street in Waterford. This well maintained two storey semi detached home offers a comfortable layout with plenty of space for everyday living. The main floor features a bright open concept kitchen and living area, making it easy to stay connected whether you are cooking, relaxing or entertaining. The kitchen offers stainless steel appliances, ample cabinetry and a centre island with a sink that provides additional workspace and a great spot for casual meals or morning coffee. A convenient bathroom with a walk in shower completes the main level. Upstairs, you will find additional living space with a layout that offers plenty of flexibility for families, guests or a home office. The full basement provides even more space for storage and future possibilities, allowing you to make the space work for your needs. Outside, enjoy your own private yard along with a welcoming front porch that is perfect for enjoying your morning coffee or unwinding at the end of the day. The a
$ 599,900
166 Dundas Street W, Zorra Thamesford, ON, N0M 2M0 house f.
View photo
House · for sale
$ 489,900
166 Dundas Street W, Zorra Thamesford, ON, N0M 2M0 house f.
Springford
· 3 Bedrooms · 2 Baths · House
· Deck
Springford · 3 Bedrooms · 2 Baths · House · Deck
Welcome to this 3 bedroom, 2 bathroom century home, beautifully maintained and updated throughout the years. Perfectly situated in the highly sought-after community of Thamesford. Enjoy the charm of character living combined with modern peace of mind, all within walking distance to local schools, parks, library, recreation centre, shopping, and dining. All new energy-efficient triple-glazed, Low-E argon gas Eurostyle Tilt & Turn windows with a LIFETIME Transferable Warranty (Dec 2023-$25,494); 2 family room windows, 1 kitchen window & Bathroom window replaced 2008, new 60-gallon hot water heater (July 2026), new furnace (Jan 2025), and roof new 38in plywood and 50yr Timberline shingles (Sept 2015). This home also features a main-floor laundry and a functional floor plan that blends historic character with everyday convenience. Set on a generous lot (74ft X 178ft) with surrounding landscaping and a covered back deck and front porch. Ideal for outdoor relaxing and entertaining year-round
$ 489,900
3436 Emilycarr Lane, London South W, ON, N6L 0A3 house for sale | Listing ID X13712 | Royal LePage
View photo
House · for sale
$ 749,900
3436 Emilycarr Lane, London South W, ON, N6L 0A3 house for sale | Listing ID X13712 | Royal LePage
Springford
· House
· Garden · Fireplace
Springford · House · Garden · Fireplace
Welcome to 3436 Emilycarr Lane; a stunning Birchwood build located in a beautiful and highly sought-after Copperfield neighborhood. Walkthrough the front door of this immaculate home and you're greeted by a lovely warm foyer. Head inside where you are greeted with an open concept layout, featuring a gorgeous kitchen that features quartz countertops, a breakfast bar, a spacious pantry, and open to the cozy dinette. The living room is an elegant design centered around your tile surrounded fireplace and filled with natural light through the large windows. The second floor boasts a large primary bedroom with a modern 5 piece ensuite; perfect to unwind the day and a large walk-in. Closet. Three additional spacious bedrooms provide tons of space for the whole family or flexibility for anyone working from home. The fully fenced backyard has tons of space and is a perfect canvas to set up for the summer months to come and a great space for the kids to play. This home is perfectly situated and
$ 749,900
77 Barlow Place, Brant, ON, N3L 0H1 house for sale | Listing ID X13707 | Royal LePage
View photo
House · for sale
$ 799,000
77 Barlow Place, Brant, ON, N3L 0H1 house for sale | Listing ID X13707 | Royal LePage
Springford
· House
· Gym · Cellar
Springford · House · Gym · Cellar
Picture this: mornings that start with sunlight pouring through an open-concept main floor, and evenings spent unwinding just steps from Dawdy Park, Woodslee Linear Park, and Watts Pond Trail. Tucked into Paris's desirable north end, this 4-bedroom, 2.5-bath home delivers over 2,230 sq. Ft. of thoughtfully laid-out living space. Soaring 9 ft ceilings and laminate floors flow throughout, creating a seamless, airy feel from room to room. The kitchen is built for real life, with generous cabinetry and every major appliance already in place. Four well-sized bedrooms fill the upper level, paired with the everyday convenience of a dedicated laundry space outfitted with a Samsung washer and dryer. Downstairs, an unfinished basement hands you a rare opportunity build out the extra living space, home gym, or in-law suite you've been dreaming of. Add it all up the space, the setting, the walkability to green trails and parks, minutes from everything you need day to day and you've got a home that
$ 799,000
104 25 Becher Street, London South F, ON, N6C 1A4 house for sale | Listing ID X13711 | Royal LePage
View photo
House · for sale
$ 799,900
104 25 Becher Street, London South F, ON, N6C 1A4 house for sale | Listing ID X13711 | Royal LePage
Springford
· House
· Garden · Fireplace · Deck
Springford · House · Garden · Fireplace · Deck
For people who want to live inside the city, walk to Wortley, Downtown, The River, Parks and Paths not drive everywhere. Tucked down a private lane behind lush gardens, sheltered by trees, with the park and river just beyond. This is what that choice looks like when it's fully realized. Morning coffee on the front porch. A footbridge to downtown, steps away. Wortley Village, five minutes on foot. The kind of address people describe to friends who can't quite picture it. Inside, the great room earns its name. Cathedral ceiling, wall of windows, open kitchen with island, fireplace, built-ins, dining room overlooking the greenspace. The deck has a gas hookup, room to entertain, and front-row seats to the river, the seasons, and fireworks over the Forks of the Thames. The principal bedroom carries the same cathedral ceiling. Proper ensuite. Walk-in. A bright second bedroom, family bath, and main-floor laundry that simply works. Downstairs: a generous family room with a second fireplace and
$ 799,900
523 Avalon Lane, Port Dover, ON, N3Y 4K2 house for sale | Listing ID 40857 | Royal LePage
View photo
House · for sale
$ 499,919
523 Avalon Lane, Port Dover, ON, N3Y 4K2 house for sale | Listing ID 40857 | Royal LePage
Springford
· House
· Patio · Fireplace · Deck
Springford · House · Patio · Fireplace · Deck
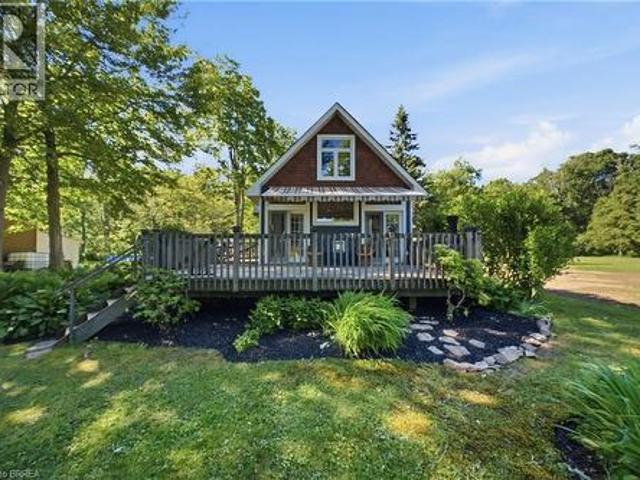
Nestled on a premium lot overlooking Lake Erie, this charming cottage retreat offers exceptional privacy and natural beauty just minutes from Port Dover, tucked away on a quiet dead-end lane that provides the perfect setting to relax, unwind, and enjoy the surrounding landscape. Inside, the open-concept living, dining, and kitchen area is bright and welcoming, featuring engineered hardwood flooring, a fireplace, and a central island. Two French doors lead to the deck and frame beautiful lake views, seamlessly blending indoor and outdoor living. The main floor also offers a three-piece bathroom and a versatile third bedroom featuring sliding patio doors that lead to a private deck overlooking an arbour, the perfect gathering spot for evening campfires. Beyond, a mature forest creates a serene backdrop with no rear neighbours to interrupt the peaceful setting. Upstairs, you'll find two spacious bedrooms, including a primary suite with views of the lake. Wildlife is abundant, with bald ea
$ 499,919
21 Webling Street, Brantford, ON, N3S 2S8 house for sale | Listing ID X13706 | Royal LePage
View photo
House · for sale
$ 519,000
21 Webling Street, Brantford, ON, N3S 2S8 house for sale | Listing ID X13706 | Royal LePage
Springford
· House
· Office room · Parking
Springford · House · Office room · Parking
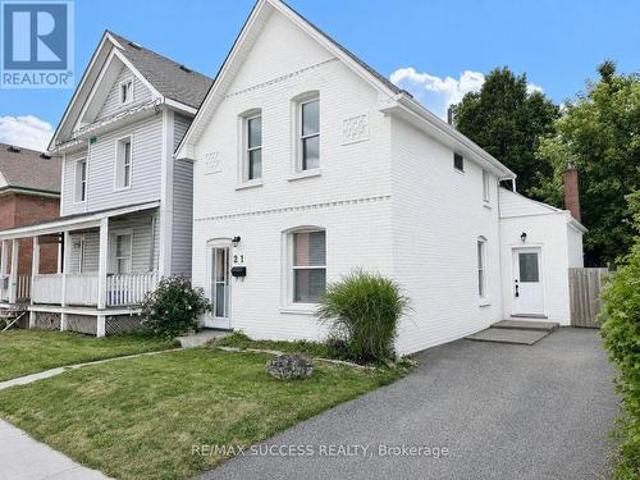
Gorgeous, Fully Renovated All-Brick Detached Home on a Quiet Street, Situated on an Extra-Deep 142-Foot Lot With 2-Car Driveway Parking! Completely Turnkey and Beautifully Upgraded Throughout With Tasteful, Modern Finishes and Timeless Appeal. Two Convenient Entrances Into the Home-One Leading Into the Spacious Open-Concept Living & Dining Area, and the Second Providing Direct Access to the Kitchen. The Expansive Living & Dining Area Offers Plenty of Space and Flexibility for a Variety of Furniture Layouts and Dining Arrangements. A Bonus Back Room Provides Even More Versatile Living Space and Can Be Enjoyed as a Second Living Area, Breakfast Area, Playroom, Home Office, or Whatever Best Suits Your Lifestyle. The Generously Sized Kitchen Features Quartz Countertops, Stainless Steel Appliances, a Double Undermount Sink, Subway Tile Backsplash, Sleek Glossy Cabinetry, and Best of All, a Walk-In Pantry Offering an Abundance of Additional Storage. The Elegantly Designed 4-Piece Bathroom is
$ 519,000
17 Cortland Terrace, St. Thomas, ON, N5R 0J6 house for sale | Listing ID X13707 | Royal LePage
View photo
House · for sale
$ 584,900
17 Cortland Terrace, St. Thomas, ON, N5R 0J6 house for sale | Listing ID X13707 | Royal LePage
Springford
· House
· Patio · Terrace · Deck
Springford · House · Patio · Terrace · Deck
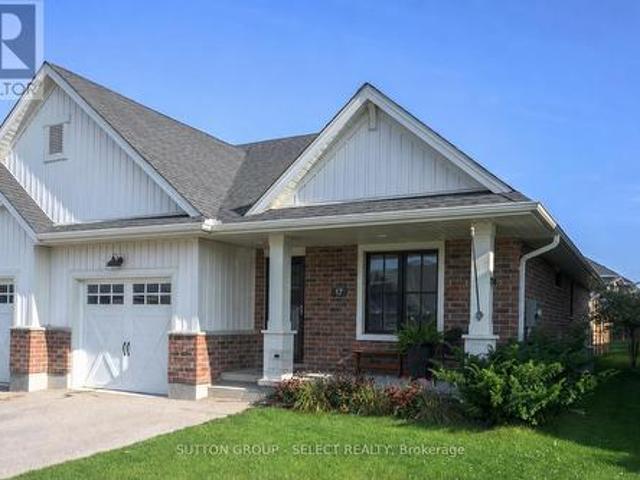
End unit! One-floor! No condo fees! Welcome to 17 Cortland Terrace boasting private, fully-fenced lot (35.26' x 131.39') with privacy pergola, BBQ gasline and deck neatly tucked off sliding patio doors leading into main floor living area with vaulted ceiling, potlights, and bright, well-appointed kitchen including stainless steel appliances, built-in microwave and slender pantry. Kitchen showcases convenient island with easy close cabinetry. END UNIT offers TWO additional windows allowing for lots of natural light to flood the living spaces. Main floor primary bedroom offers primary 3pc ensuite with walk-in closet. Second bedroom on main floor is being shown as hobby and crafts room. Main floor laundry. Finished lower-level shines with a deep-pour foundation providing taller ceiling height and larger windows for natural light. Lower-level shines with 4pc bathroom, bedroom, family room and handy workshop. Stair lift can be included or excluded. This 1780 sq ft of finished living spaces
$ 584,900
239 Foxborough Place, Thames Centre Thorndale, ON, N0M 2P0 house for sale | Listing ID X13705 | Royal LePage
View photo
House · for sale
$ 1,399,900
239 Foxborough Place, Thames Centre Thorndale, ON, N0M 2P0 house for sale | Listing ID X13705 | Royal LePage
Springford
· House
· Garden · Office room · Fireplace · Parking · Cellar
Springford · House · Garden · Office room · Fireplace · Parking · Cellar
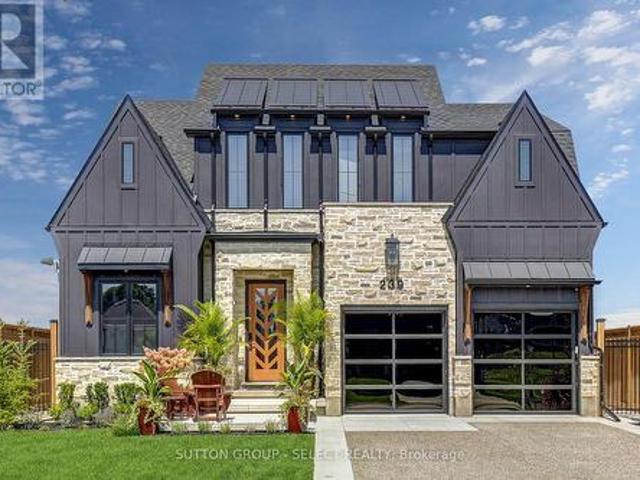
Dream luxury home, built in 2024, move in ready and minutes from London. This 4 bedroom home is situated on a large, private lot backing onto park space. Professionally designed and decorated with exceptional attention to quality, this home offers luxury finishes and thoughtful upgrades throughout. Featuring 10-foot ceilings on the main floor and 9-foot ceilings on the second floor and basement. The custom kitchen boasts quartz countertops and backsplash, a walk-in pantry with appliance garage, and premium finishes. Convenient mudroom with access to the powder room. The finished basement offers heated floors with zoned temperature control, a gas fireplace, full kitchen with quartz counters, and a lower-level office/bedroom with built-in desk, library and closet. Egress window provides added safety and natural light. The heated garage features cedar loft storage and epoxy flooring. Professionally landscaped front and rear yards feature iron gates, sprinkler system, fountain, covered bac
$ 1,399,900
33 Wood Street, Brantford, ON, N3R 2K7 house for sale | Listing ID 40857 | Royal LePage
View photo
House · for sale
$ 560,000
33 Wood Street, Brantford, ON, N3R 2K7 house for sale | Listing ID 40857 | Royal LePage
Springford
· House
· Garden · Office room · Fireplace · Deck
Springford · House · Garden · Office room · Fireplace · Deck
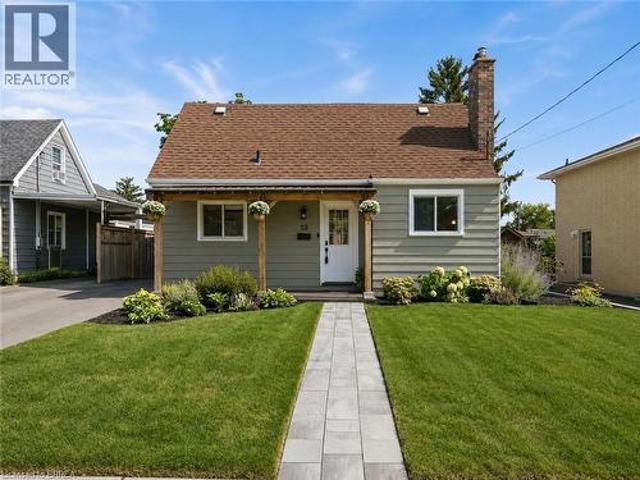
Tucked onto a mature, tree-lined street in Brantford's North End, 33 Wood Street is a well-cared-for 1.5-storey with real curb appeal — covered front porch, new front awning, freshly painted exterior, new walkway, and a new driveway (2024). Inside, the large kitchen delivers an island, tons of counter space, and stainless appliances, while a flexible main-floor bedroom doubles perfectly as a home office beside the beautifully renovated full bath. The back of the house is the showstopper: a huge, light-filled family and dining room with big windows and sliding doors opening to the deck. Upstairs, two more bedrooms — new flooring runs through all three. The finished lower level adds a cozy rec room with gas fireplace, laundry, a 2-piece bath, and plenty of storage. Out back, the fully fenced yard offers raised garden beds, mature trees, and a shed. Meticulously maintained throughout: new retaining wall (2026), new lighting, owned hot water tank (2023), and a water softener. All of it min
$ 560,000
269 Lynedoch Road, Lynedoch, ON, N4B 2W4 house for sale | Listing ID 40857 | Royal LePage
View photo
House · for sale
$ 1,325,000
269 Lynedoch Road, Lynedoch, ON, N4B 2W4 house for sale | Listing ID 40857 | Royal LePage
Springford
· House
· Parking
Springford · House · Parking
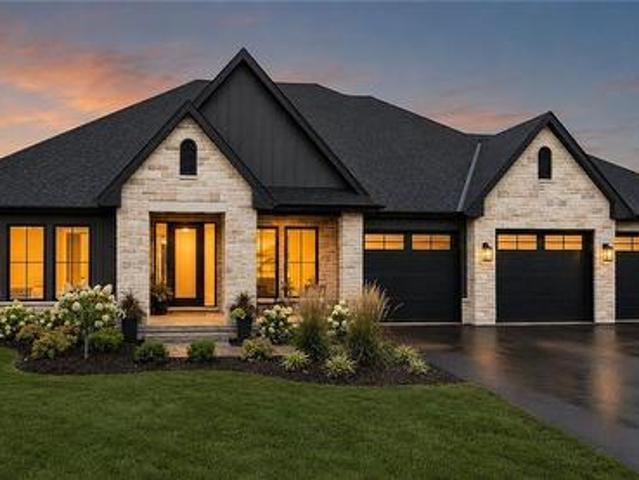
Experience a custom-built bungalow in the scenic village of Lynedoch, set on a spacious 1-acre lot. This 3 bed. 2.5 bath home combines quality finishes with a functional, open-concept layout. The exterior features a timeless blend of stone / hardie board / solid wood timbers, with a concrete driveway leading to the 3 car garage. Inside, the custom kitchen is the heart of the home, complete with quartz countertops, a large island, and a walk-in pantry, flowing seamlessly into the dining area with access to a timber-framed covered porch. Ideal for entertaining. Potential for buyer to build a shop. Conveniently located just minutes to Delhi and a short drive to Simcoe, Tillsonburg, and the beaches of Turkey Point. (Id: 27)
$ 1,325,000
444 Forest Lawn Avenue, London East I, ON, N5V 1T1 house for sale | Listing ID X13706 | Royal LePage
View photo
House · for sale
$ 599,900
444 Forest Lawn Avenue, London East I, ON, N5V 1T1 house for sale | Listing ID X13706 | Royal LePage
Springford
· House
· Deck · Swimming pool · Parking · Cellar
Springford · House · Deck · Swimming pool · Parking · Cellar
Almost 3,000 sq ft of living space in this uniquely designed one floor property. Nestled in on a court location with an abundance of mature trees. Two separate sliding doors open up onto an oversized deck offering a tranquil view of the in-ground swimming pool and mature property. There are so many potential development options to be had here. Main floor laundry could easily be turned into a 4th bedroom. The massive driveway is perfect for a large garage. The mostly unfinished basement with separate entrance is just waiting to be finished, or add an extra unit. Easy highway access and great for watching the airshow by the pool. (Id: 27)
$ 599,900
27 Cook Crescent, St. Thomas, ON, N5R 6J3 house for sale | Listing ID X13708 | Royal LePage
View photo
House · for sale
$ 509,000
27 Cook Crescent, St. Thomas, ON, N5R 6J3 house for sale | Listing ID X13708 | Royal LePage
Springford
· House
· Patio · Garden · Deck
Springford · House · Patio · Garden · Deck
Welcome to this beautifully maintained two-storey home in a desirable, established St. Thomas neighbourhood, where comfort, functionality, and outdoor enjoyment come together beautifully. From the moment you arrive, you'll appreciate the attractive curb appeal, mature landscaping, and inviting front porch-the perfect spot to enjoy your morning coffee or unwind at the end of the day. Step inside to a bright and welcoming foyer that leads into the warm and inviting main living space. The cozy living room flows seamlessly into the open-concept kitchen and dining area, creating a comfortable setting for both everyday living and entertaining. A recently added pantry provides valuable additional kitchen storage, while patio doors off the dining area open to a newer spacious deck with privacy, extending your living space outdoors. The fully fenced backyard offers plenty of room for children, pets, and outdoor gatherings, along with a newer shop equipped with 120V hydro-an ideal space for hobb
$ 509,000
8 Croatia Court, St. Thomas, ON, N5R 5P6 house for sale | Listing ID X13706 | Royal LePage
View photo
House · for sale
$ 549,900
8 Croatia Court, St. Thomas, ON, N5R 5P6 house for sale | Listing ID X13706 | Royal LePage
Springford
· House
· Garden
Springford · House · Garden
Take a look at this spacious 4 level side split located on a quiet cul-de-sac close to parks and the Elgin Mall. Bright and inviting living space throughout. Relax and enjoy an inviting 3-season sunroom overlooking a private backyard. While offering a few easy updates, this home is waiting for your personal touch. The primary bedroom and hallway need new carpet, making this a good opportunity to refresh the home to your taste. The home is move-in ready, while a few straightforward updates offer the opportunity to add your personal style and refresh the space to your taste. This home is move-in ready with immediate vacant possession. Come and explore the possibilities. (Id: 27)
$ 549,900

Get email alerts

Don't miss out: be the first to know about new properties

The alert was correctly created

On subscribing you accept the conditions of use and the privacy policy
Alert
Receive new ads in your inbox
Save this search
Receive alerts for new listings

We'll send you an email when we have new properties for: "Properties for sale in Springford"

The alert was correctly created

Get email alerts and be the first to see new listings
Required field
On subscribing I accept the terms of the privacy policy
Perfect! You'll soon start receiving new listings via email
Alert
Receive an email when we have new ads for Properties for sale in Springford
Save this search
Filters

Bedrooms

Area (sq.ft)

sq.ft
sq.ft

Price

$
$

Filter by property type

Bathrooms

Clear all filters
Receive notifications when new entries are published.