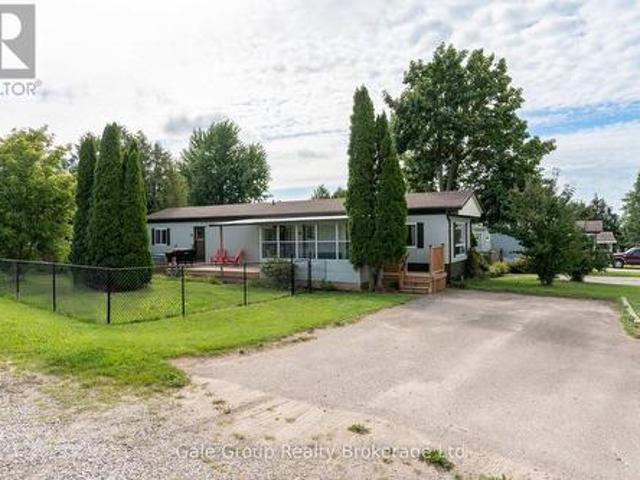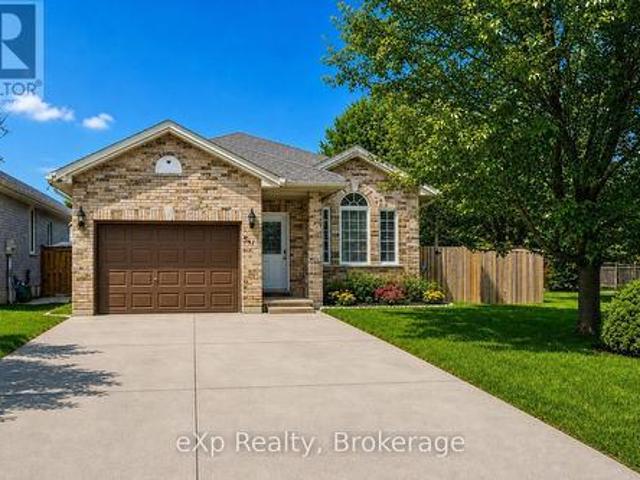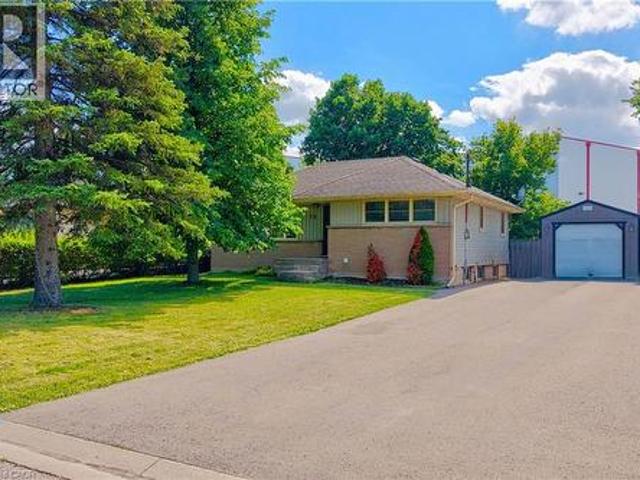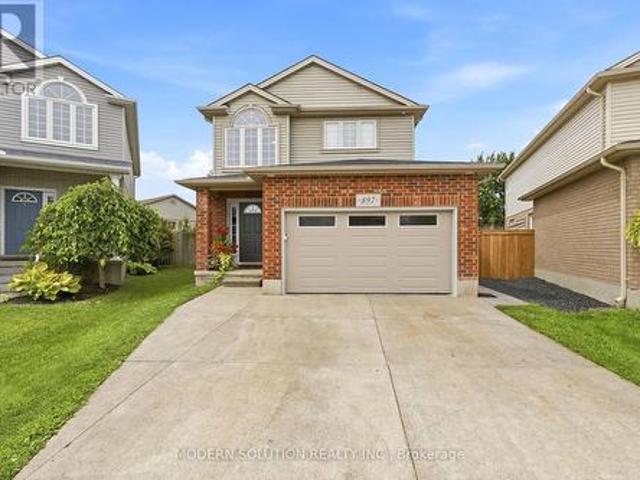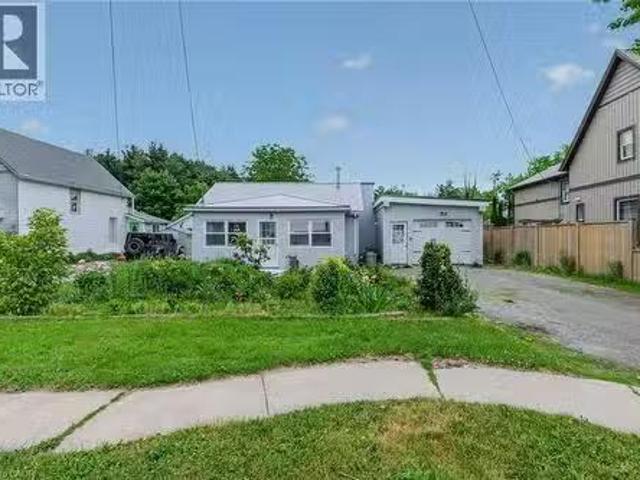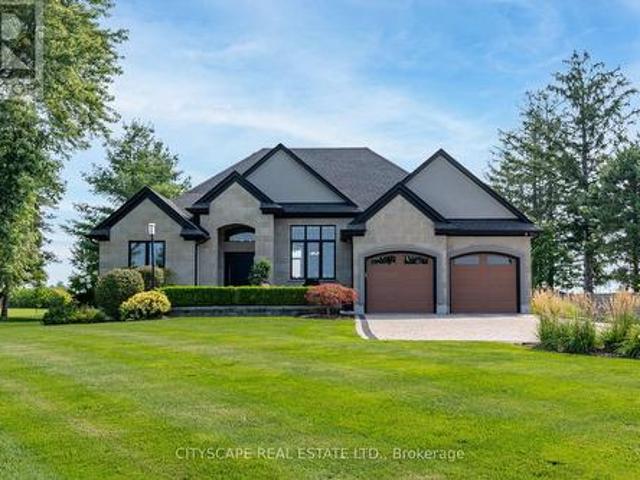
2,404 properties for sale in Springford

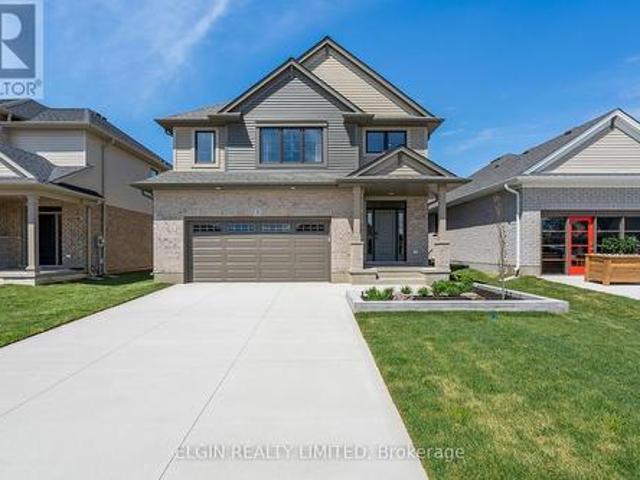
3 Hemlock Crescent, Aylmer, ON, N5H 0B9 house for sale | Listing ID X13692 | Royal LePage
View photo
House · for sale
$ 749,000
3 Hemlock Crescent, Aylmer, ON, N5H 0B9 house for sale | Listing ID X13692 | Royal LePage
Springford
· House
· Patio · Garden · Deck · Parking · Cellar
Springford · House · Patio · Garden · Deck · Parking · Cellar
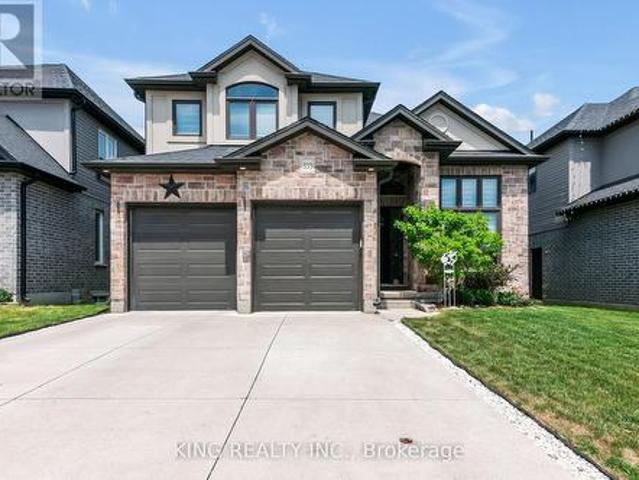
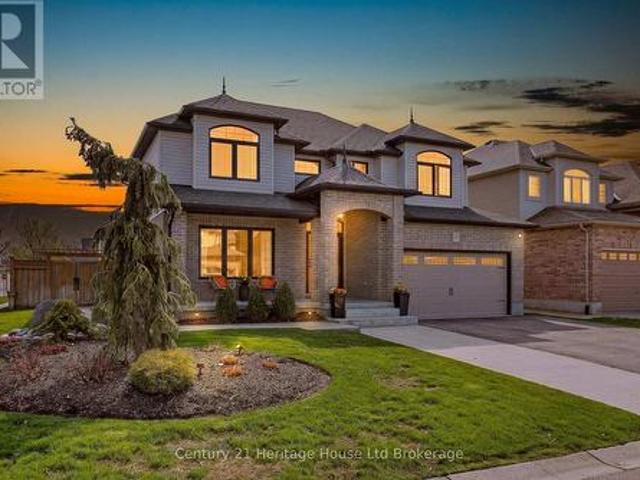
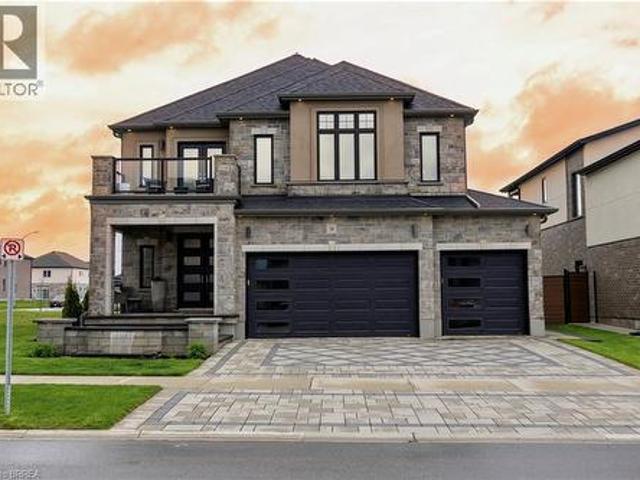
HST Removed! Built by Hayhoe Homes, the'Wallingford' two-storey former model home offers 4 bedrooms, 2.5 bathrooms, and a double-car garage, located in the charming Town of Aylmer. A covered front porch and striking two-storey foyer welcome you into the open-concept main floor, featuring 9-foot ceilings, hardwood and ceramic tile flooring, and a designer kitchen with quartz countertops, backsplash, and central island that flows into the eating area and great room, with a sliding patio door leading to the rear covered deck complete with a BBQ gas line. Upstairs, the spacious primary suite features TWO walk-in closets and a private 5-piece ensuite with a freestanding soaker tub, walk-in shower, and double sinks, along with three additional bedrooms and a full bathroom. The basement includes a finished family room and offers excellent potential for a future 5th bedroom and additional bathroom. Additional highlights include a concrete driveway, professionally landscaped front yard, lawn sp
$ 749,000
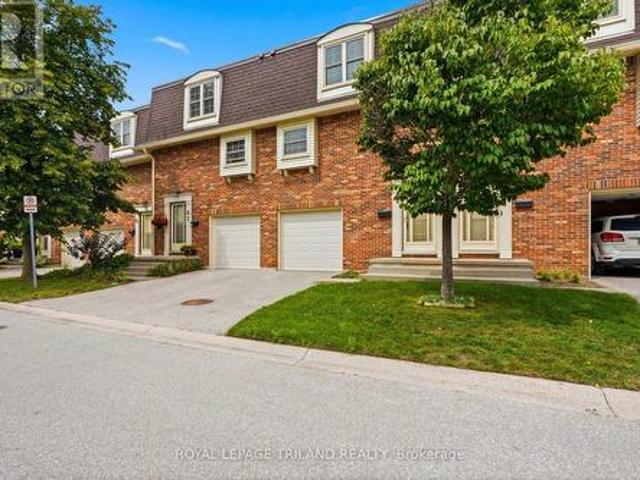
84 900 Pond View Road, London South T, ON, N5Z 4L7 townhouse for sale | Listing ID X13695 | Royal LePage
View photo
Townhouse · for sale
$ 419,900
84 900 Pond View Road, London South T, ON, N5Z 4L7 townhouse for sale | Listing ID X13695 | Royal LePage
Springford
· Townhouse
· Garden · Balcony · Parking
Springford · Townhouse · Garden · Balcony · Parking
Outstanding location, desirable complex and move-in ready appeal! This well-maintained home is ideally situated close to ponds, schools, shopping and all amenities. The sought-after complex offers ample visitor parking and the added bonus of a private Tennis/Pickleball court. The updated kitchen features stone countertops, white shaker-style cabinetry, soft-close drawers and convenient pull-out pantry storage. Bright, open-concept main floor with an inviting living space and balcony overlooking mature trees. Upstairs offers three generously sized bedrooms and an updated 4-piece bath. The finished lower level provides a comfortable family room with walk-out access to the private, treed rear yard backing onto single-family homes. Conveniently located near public transit, Victoria and Parkwood Hospitals, and with quick access to Highways 401, 402 and routes to St. Thomas. A great opportunity in a fantastic location! Some photos are virtually staged. (Id: 27)
$ 419,900
87 Renny Crescent, London South, ON, N6E 2C4 house for sale | Listing ID X13695 | Royal LePage
View photo
House · for sale
$ 550,000
87 Renny Crescent, London South, ON, N6E 2C4 house for sale | Listing ID X13695 | Royal LePage
Springford
· House
· Garden · Deck · Parking · Cellar
Springford · House · Garden · Deck · Parking · Cellar
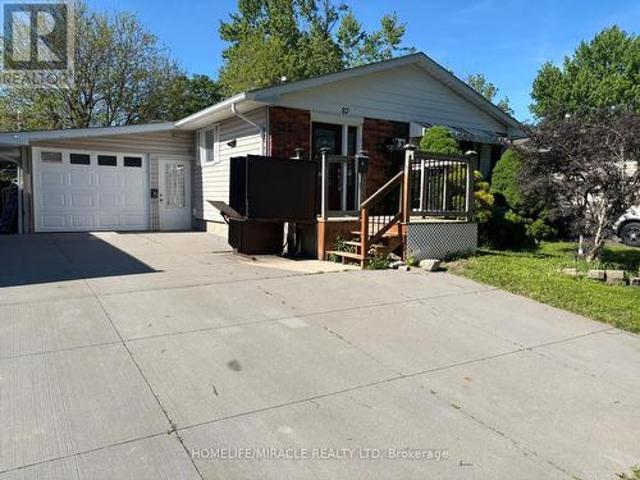
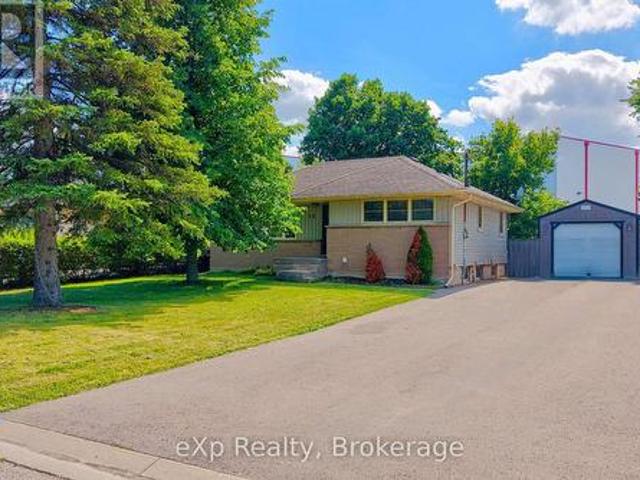
Great opportunity to move into bright newly painted Banglow. Spacious detached home with attached garage. Living room with lots of natural light. Open concept kitchen with breakfast bar, beautiful cabinets and stainless steel appliances. Two generously sized bedrooms on upper level. Freshly painted basement with new vinyl flooring. Mature fenced yard with a deck and lots of room for kids to play. One of the best areas of London (id: 27)
$ 550,000
54132 Best Line, Bayham, ON, N5H 2R3 house for sale | Listing ID X13684 | Royal LePage
View photo
House · for sale
$ 729,000
54132 Best Line, Bayham, ON, N5H 2R3 house for sale | Listing ID X13684 | Royal LePage
Springford
· House
· Garden · Deck · Parking
Springford · House · Garden · Deck · Parking
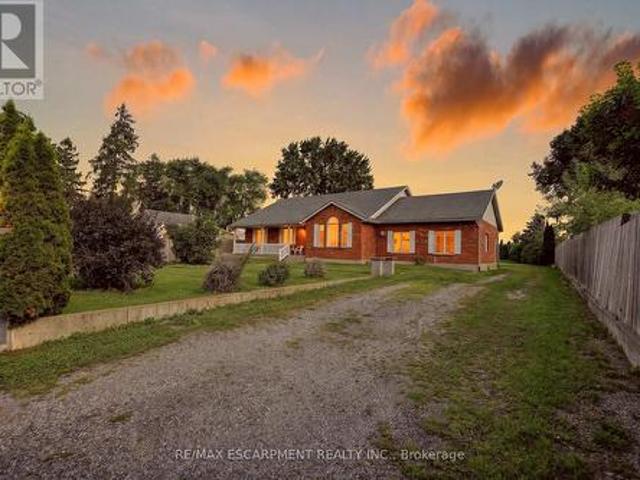
Spacious 3-bedroom, 2-bathroom home on a generous lot in Aylmer, Ontario. Features include an open layout, generously sized rooms, eat-in kitchen with ample cupboard space, and plenty of windows providing natural light. Finished 2-car garage, large back deck, and extensive tree-lined backyard. Furnace and hot water tank are rented; Seller will buy out on closing. A great opportunity to update and personalize the home to your needs. (Id: 27)
$ 729,000
333 Masters Drive, Woodstock, ON, N4T 0L2 house for sale | Listing ID X13687 | Royal LePage
View photo
House · for sale
$ 959,000
333 Masters Drive, Woodstock, ON, N4T 0L2 house for sale | Listing ID X13687 | Royal LePage
Springford
· House
· Garden · Fireplace · Deck
Springford · House · Garden · Fireplace · Deck
Beautiful 4-bedroom family home backing onto peaceful greenspace, offering the perfect blend of comfort, style, and functionality. Features include a bright open-concept layout, 9-foot ceilings, hardwood and tile flooring, a gourmet kitchen with granite countertops and upgraded cabinetry, and a cozy gas fireplace. The main level includes a convenient full bathroom, ideal for guests or multi-generational living. Upstairs offers four spacious bedrooms, including a luxurious primary suite with a spa-inspired ensuite. Step outside to a large backyard deck overlooking the natural setting-perfect for relaxing, entertaining, or enjoying outdoor family gatherings. Located in a highly desirable neighbourhood close to parks, schools, and everyday amenities. (Id: 27)
$ 959,000
257 Hunter Street, Woodstock North, ON, N4S 4E6 house for sale | Listing ID X13686 | Royal LePage
View photo
House · for sale
$ 497,700
257 Hunter Street, Woodstock North, ON, N4S 4E6 house for sale | Listing ID X13686 | Royal LePage
Springford
· House
· Garden · Office room · Parking
Springford · House · Garden · Office room · Parking
Welcome to this inviting 1 1/2 storey home offering a comfortable layout and plenty of family-friendly features. The main level includes a practical kitchen space, open living and dining area, a convenient office, and a 4-piece bathroom. The second level offers three bedrooms and a handy 2-piece bathroom. Enjoy tasteful, neutral décor throughout, creating a warm and welcoming atmosphere. Outside, the fully fenced backyard provides a great space for children and pets to play and enjoy the outdoors. A detached single garage offers added parking and storage. A great opportunity for first-time buyers, young families, or anyone looking for a comfortable home in a welcoming setting. (Id: 27)
$ 497,700
22 1725 Ernest Avenue, London South X, ON, N6E 2W3 townhouse for sale | Listing ID X13699 | Royal LePage
View photo
Townhouse · for sale
$ 359,900
22 1725 Ernest Avenue, London South X, ON, N6E 2W3 townhouse for sale | Listing ID X13699 | Royal LePage
Springford
· Townhouse
· Patio
Springford · Townhouse · Patio
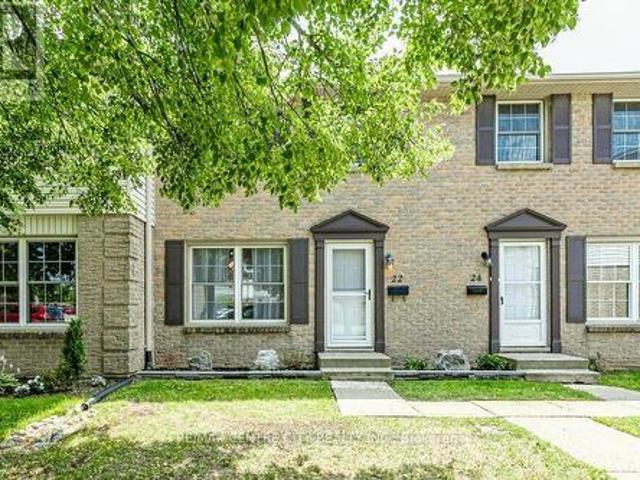
Welcome to Unit 22 at 1725 Ernest Avenue in London's White Oaks neighbourhood. This unit was completely renovated in 2023 and has been overturned to create a modern, open and bright living space. With light and space in the open living and kitchen area, the granite peninsula provides both additional prep space and room to socialize. Newer patio doors lead to the rear patio which is fully paved, fenced and ready for your outdoor summer gatherings. The large master bedroom boasts custom cabinets in the wardrobe and 2 more good sized bedrooms. A heat pump installed in 2024 and the furnace owned and installed in 2021. Just steps to White Oaks Mall, Hwy 401, restaurants, banks and medical centres, this location is a perfect blend of community and convenience. (Id: 27)
$ 359,900
38 235 Kennington Way, London South W, ON, N6L 0J7 townhouse for sale | Listing ID X13702 | Royal LePage
View photo
Townhouse · for sale
$ 599,900
38 235 Kennington Way, London South W, ON, N6L 0J7 townhouse for sale | Listing ID X13702 | Royal LePage
Springford
· Townhouse
· Patio · Garden · Terrace · Parking
Springford · Townhouse · Patio · Garden · Terrace · Parking
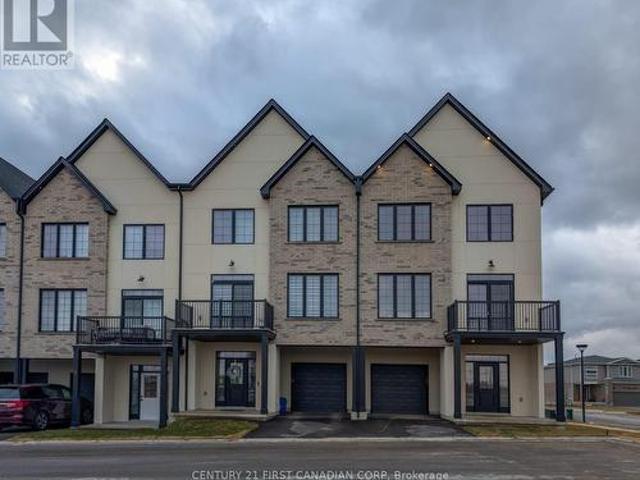
Introducing Acadia Towns, an exclusive collection of stylish executive townhomes thoughtfully designed across three levels and offering over 1,850 sq. Ft. of premium above-grade living space. Each home features an extended 1-car attached garage designed with the space and depth to accommodate a large truck, complete with convenient inside entry and an auxiliary man-door providing direct access to the rear yard. The second floor showcases a bright, open-concept living and dining area with patio doors leading to a private second-level terrace, along with a designer kitchen featuring a large island, quartz countertops, built-in double sink, breakfast bar, and double-door pantry. This level also includes a convenient laundry room and 2-piece bath. The upper level offers three generously sized bedrooms, a 4-piece family bath, and a spacious primary suite complete with a 3-piece ensuite and walk-in closet. The ground-level entry features a welcoming foyer with a double closet and built-in se
$ 599,900
320 Rossmore Court, London South P, ON, N6C 6B9 house for sale | Listing ID X13695 | Royal LePage
View photo
House · for sale
$ 599,900
320 Rossmore Court, London South P, ON, N6C 6B9 house for sale | Listing ID X13695 | Royal LePage
Springford
· House
· Patio · Garden · Parking · Fireplace · Cellar
Springford · House · Patio · Garden · Parking · Fireplace · Cellar
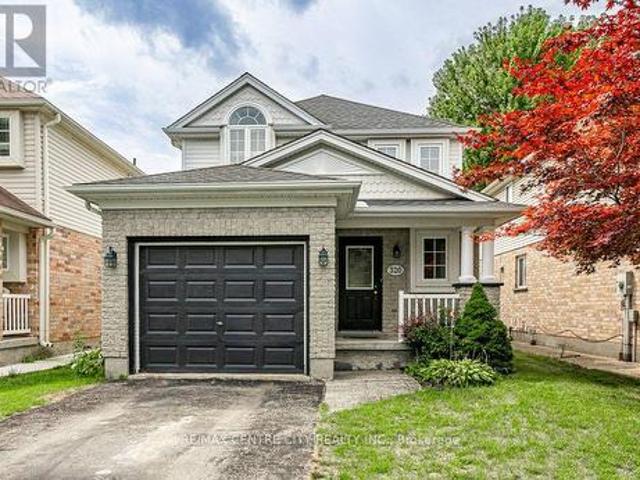
Welcome to 320 Rossmore Court, a 2 storey, detached home with finished basement and single car garage. This property is situated on a quiet court, away from the traffic and just minutes to major routes and amenities. The highland neighbourhood is central and established and is located next to the Highland Golf and Country Club. On the main level of this well constructed home, you'll walk down the entrance to the open concept, living, dining and kitchen area with patio doors leading to your private, fully fenced back yard with poured concrete patio and yard for kids and animals. The upper level consists of 3 carpeted bedrooms and the main bathroom. In the finished lower level, benefit from an additional 4th bedroom, 3rd bathroom, a recreation room with electric fireplace and laundry facilities. (Id: 27)
$ 599,900
57 Wendy Calder Place, Woodstock North, ON, N4T 1T4 house for sale | Listing ID X13688 | Royal LePage
View photo
House · for sale
$ 695,000
57 Wendy Calder Place, Woodstock North, ON, N4T 1T4 house for sale | Listing ID X13688 | Royal LePage
Springford
· House
· Office room · Parking · Fireplace · Cellar
Springford · House · Office room · Parking · Fireplace · Cellar
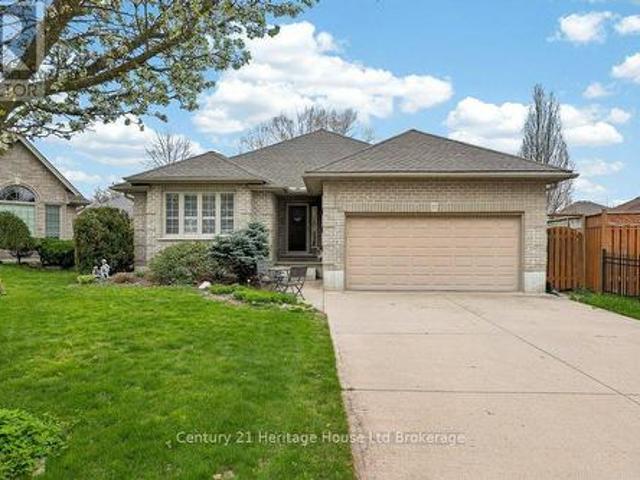
Tucked away on a peaceful cul-de-sac in a highly desirable neighborhood, this charming bungalow with a double garage offers comfort and convenience. Just a couple blocks from the scenic Pittock waterfront south trails, it's perfect for those who enjoy quiet surroundings and proximity to nature. Enter through the welcoming foyer into an open-concept main level. The warm, inviting space with hardwood floors throughout is highlighted by a cozy gas fireplace in the living room. A generous sized kitchen and dining area provide space for family and friends to gather. Off the main floor hall is a convenient laundry closet and a full bathroom. The primary suite offers a bathroom and additional den. Perfect to use as a nursery, office, or walk-in closet. The main floor is rounded out by a second spacious bedroom. The finished basement expands your living space with a large rec room, complete with a second gas fireplace-ideal for relaxing or entertaining. This level also has a third bedroom, thi
$ 695,000
1813 Norfolk County 19 Road W, Norfolk Vanessa, ON, N0E 1V0 house for sale | Listing ID X13687 | Royal LePage
View photo
House · for sale
$ 849,000
1813 Norfolk County 19 Road W, Norfolk Vanessa, ON, N0E 1V0 house for sale | Listing ID X13687 | Royal LePage
Springford
· House
· Parking
Springford · House · Parking
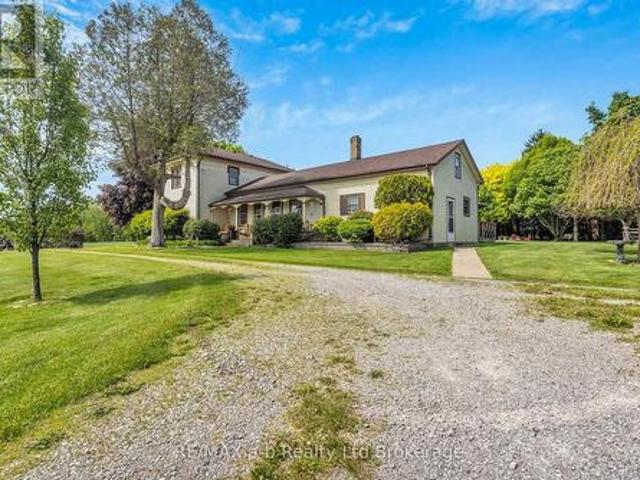
For three generations, this charming farmhouse has been proudly cared for by the same family. And now it's ready for its next chapter. Situated on 1 acre of agriculturally zoned land, this classic 2-storey country home offers the perfect opportunity to enjoy peaceful rural living conveniently located close to Waterford, Simcoe, Brantford and Delhi. Inside, the home features 4 bedrooms and 2 bathrooms, blending timeless farmhouse character with thoughtful updates throughout. Warm and inviting, you'll appreciate the traditional charm, original details, and comfortable living spaces that make this property feel like home the moment you arrive. What sets this property apart is the incredible outdoor space and versatile outbuildings. The impressive 2,300 sq. Ft. heated shop is perfect for hobbyists, mechanics, small business owners, or anyone needing serious workspace and storage. In addition, the property includes a 23' x 22' detached garage plus a fully insulated and heated 4-season bunki
$ 849,000
717 Normandy Drive, Woodstock North, ON, N4T 0C5 house for sale | Listing ID X13688 | Royal LePage
View photo
House · for sale
$ 899,900
717 Normandy Drive, Woodstock North, ON, N4T 0C5 house for sale | Listing ID X13688 | Royal LePage
Springford
· House
· Fireplace
Springford · House · Fireplace
Elegance. Quality. Sophistication. Every detail of this exceptional residence has been thoughtfully curated to elevate everyday living into something extraordinary. Designed with both comfort and refinement in mind, this home seamlessly blends timeless style with modern functionality. From the moment you step into the grand, soaring foyer, you are welcomed by an atmosphere of light, space, and architectural beauty. The main level effortlessly offers a layout suited for both intimate family living and upscale entertaining. At the heart of the home, a chef-inspired kitchen impresses with its expansive workspace, large pantry, and dedicated servery, which flowing seamlessly into an elegant dining area ideal for hosting memorable gatherings. The living room is nothing short of breathtaking, with dramatic two-storey feature walls, abundant natural light, and a fireplace that anchors the space with warmth and sophistication. A conveniently located main floor laundry room adds to the home's t
$ 899,900
303 Pall Mall Street, London East F, ON, N6B 2G8 house for sale | Listing ID X13695 | Royal LePage
View photo
House · for sale
$ 759,900
303 Pall Mall Street, London East F, ON, N6B 2G8 house for sale | Listing ID X13695 | Royal LePage
Springford
· House
· Patio · Garden · Fireplace · Deck · Parking · Equipped kitchen
Springford · House · Patio · Garden · Fireplace · Deck · Parking · Equipped kitchen
Welcome to this spacious 5-bedroom yellow brick home ideally located just off Richmond Row in an unbeatable location. Whether you're searching for a place to call home, an investment opportunity, or a property with flexibility for future use, this home offers an exceptional combination of space, character, and location. The main living area features soaring ceilings, skylights that flood the space with natural light, and a cozy gas fireplace, creating a warm and inviting atmosphere for relaxing or entertaining. The spacious kitchen offers a large island, built-in oven, stove top, dishwasher, and ample cupboard space, making it ideal for everyday living or hosting family and friends. The main floor includes 2 bedrooms, a 3-piece bathroom, and a separate laundry room. Off the living room, patio doors lead to a large deck and fully fenced backyard with 3 rear parking spaces, offering great outdoor living and functionality. Upstairs, you'll find 3 additional bedrooms, including a spacious
$ 759,900
32 Wilkins Crescent, Tillsonburg, ON, N4G 5M6 house for sale | Listing ID X13679 | Royal LePage
View photo
House · for sale
$ 599,900
32 Wilkins Crescent, Tillsonburg, ON, N4G 5M6 house for sale | Listing ID X13679 | Royal LePage
Springford
· House
· Patio · Office room
Springford · House · Patio · Office room
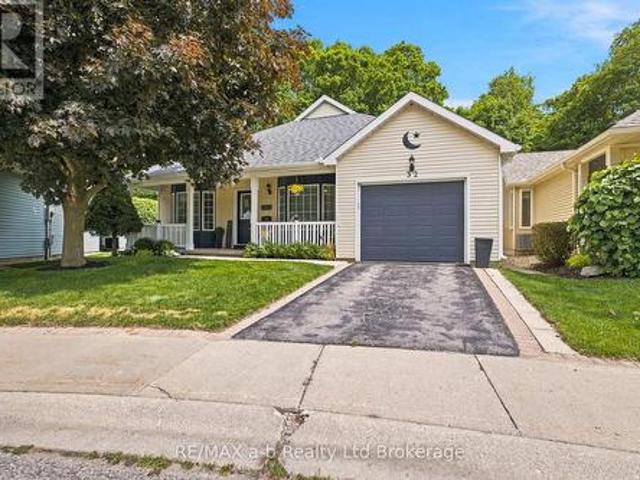
Welcome to 32 Wilkins Crescent, nestled in the sought-after adult lifestyle community of Hickory Hills. This well-maintained bungalow offers over 1,550 square feet of comfortable main-floor living space, complemented by a partially finished lower level. Designed with both comfort and functionality in mind, the main floor features a spacious formal dining room, a bright white kitchen, an oversized living room, convenient main-floor laundry, and a sunroom overlooking the tranquil ravine setting. The private primary suite is situated at the rear of the home and includes a generous ensuite with a jetted soaker tub, separate shower, and skylight. A second bedroom and additional bathroom complete the main level. The lower level provides excellent additional living space, including a family room, den, office, two-piece bathroom, and ample storage. Step outside and enjoy your morning coffee on the covered front porch or unwind on the rear brick patio while taking in the peaceful sights and sou
$ 599,900
32 Pineview Ave Avenue, Malahide Lyons, ON, N0L 2J0 house for sale | Listing ID X13687 | Royal LePage
View photo
House · for sale
$ 299,900
32 Pineview Ave Avenue, Malahide Lyons, ON, N0L 2J0 house for sale | Listing ID X13687 | Royal LePage
Springford
· House
· Garden · Deck · Air conditioning
Springford · House · Garden · Deck · Air conditioning
Welcome to affordable year round living in this beautiful 2 bedroom, 1 bathroom home. Enjoy a bright enclosed sunroom, a fenced yard, and relaxing views of the surrounding fields from your deck. Recent upgrades include a brand new kitchen with new appliances, updated shower tile, a new bathroom vanity, central air conditioning, new light fixtures, and fresh interior and exterior paint. Outside you will find the garden shed features new shingles and a new chain link fence has been added for extra convenience. Move in ready and thoughtfully improved, this home offers comfortable living both inside and out. (Id: 27)
$ 299,900
547 Forest Creek Place, London East A, ON, N5Y 5T7 house for sale | Listing ID X13696 | Royal LePage
View photo
House · for sale
$ 650,000
547 Forest Creek Place, London East A, ON, N5Y 5T7 house for sale | Listing ID X13696 | Royal LePage
Springford
· House
· Garden · Office room · Deck · Swimming pool
Springford · House · Garden · Office room · Deck · Swimming pool
Welcome to this spacious 3-bedroom, 2-bath, 4-level backsplit located on a quiet, family-friendly street just steps from scenic walking trails along the Thames River. This bright and inviting home features an open-concept floor plan, perfect for modern living and entertaining. On the main level, you'll find generous living and dining spaces, while the lower level offers a cozy family room with a gas fireplace-an ideal spot to unwind. A dedicated office space provides the perfect work-from-home setup, adding function and flexibility for today's busy lifestyle. Step outside and experience your own private retreat. The backyard features a 16' x 26' heated inground pool, complete with stamped concrete decking, walk-in stairs, deck jets, 1.5 HP pump, cartridge filter, Cleardeck system, and a winter safety cover for peace of mind. The yard is also set up for a zip line over the pool, creating a fun and memorable outdoor space for family and guests. The lower level includes an unfinished base
$ 650,000
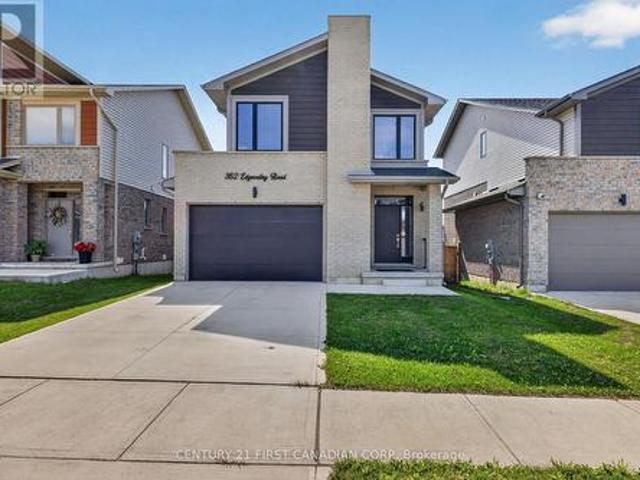
362 Edgevalley Road, London East D, ON, N5V 0C3 house for sale | Listing ID X13702 | Royal LePage
View photo
House · for sale
$ 724,900
362 Edgevalley Road, London East D, ON, N5V 0C3 house for sale | Listing ID X13702 | Royal LePage
Springford
· House
· Office room
Springford · House · Office room
Welcome to this beautifully appointed, 5-year-young home offering the style, comfort and functionality of new construction without the wait. Bright, modern and thoughtfully designed, this home features generous windows, neutral finishes and an inviting open-concept main floor. The timeless white kitchen is the heart of the home, complete with island and excellent sightlines to the backyard-perfect for everyday living and entertaining. The second level offers three bedrooms, including a spacious primary retreat with walk-in closet and private ensuite featuring an upgraded tiled shower. An additional second-floor bonus living area provides incredible flexibility and can easily serve as a home office, children's playroom, or media room. The second-floor laundry provides added everyday convenience. The ceramic tile and luxury vinyl plank flooring run throughout, offering a stylish and durable finish. The neutral brick and vinyl exterior provides timeless curb appeal, while large windows fi
$ 724,900
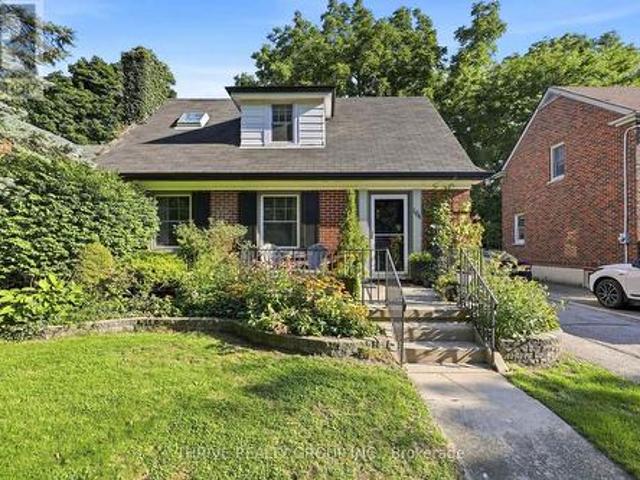
164 Devonshire Avenue, London South G, ON, N6C 2J1 house for sale | Listing ID X13699 | Royal LePage
View photo
House · for sale
$ 699,900
164 Devonshire Avenue, London South G, ON, N6C 2J1 house for sale | Listing ID X13699 | Royal LePage
Springford
· House
· Patio · Garden · Office room
Springford · House · Patio · Garden · Office room
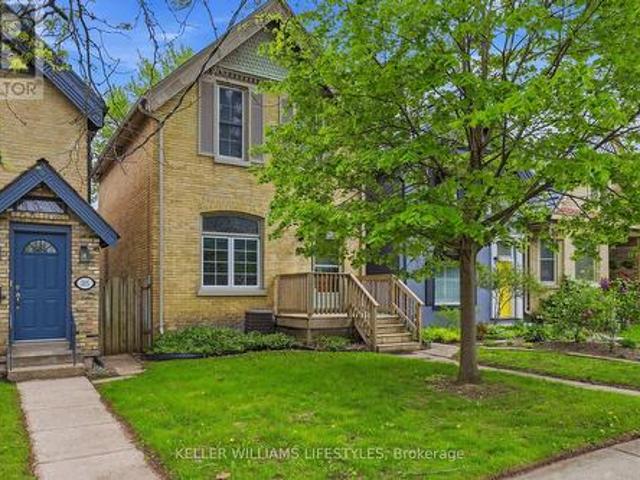
Location, location, location! Welcome to 164 Devonshire Ave, a charming 1.5-storey Old South home in the heart of sought-after Wortley Village. Filled with character, this inviting home offers hardwood floors, a bright eat-in kitchen with breakfast bar, three bedrooms and a finished lower level with an additional two-piece bath. An outdoor studio with power provides valuable additional space, ideal for a home office, creative studio, hobby room or flexible workspace. Enjoy the welcoming front porch, private backyard with mature perennial gardens, mature trees and a flagstone patio, all just steps from the shops, cafés, restaurants and parks that make Wortley Village so special. Located within the Mountsfield Public School district, this is a wonderful opportunity to enjoy the charm and lifestyle of one of London's most loved neighbourhoods. (Id: 27)
$ 699,900
584616 Beachville Road, South West Oxford, ON, N0J 1A0 house for sale | Listing ID X13684 | Royal LePage
View photo
House · for sale
$ 699,900
584616 Beachville Road, South West Oxford, ON, N0J 1A0 house for sale | Listing ID X13684 | Royal LePage
Springford
· House
· Office room
Springford · House · Office room
Welcome home to 584616 Beachville Road. Completed in 2016 by the current owners, this custom built bungalow features almost 2500 sq. Ft. of carefully planned living space. The open concept main floor features engineered hardwood throughout, a chefs kitchen complete with an 11' foot island with 6 burner gas cooktop and bar sink, stainless steel GE Monogram appliances including a 2 door refrigerator with bottom freezer, double wall ovens, granite countertops, large under mount single sink, custom cherrywood cabinetry with pullout shelves, soft close drawers and an abundance of cupboard and countertop space. An adjacent dining space and large living room with vaulted ceilings will make this space the focal point of entertaining family and friends. The rest of the main floor includes a spacious foyer, 3 piece bathroom, main floor laundry, 2 linen closets, a large primary bedroom with walk in closet and a 4 piece ensuite bathroom and a second bedroom currently being used as a home office. T
$ 699,900
434812 Zorra Line, Beachville, ON, N0J 1A0 house for sale | Listing ID 40850 | Royal LePage
View photo
House · for sale
$ 499,900
Updated
434812 Zorra Line, Beachville, ON, N0J 1A0 house for sale | Listing ID 40850 | Royal LePage
Springford
· House
· Garden · Parking
Springford · House · Garden · Parking
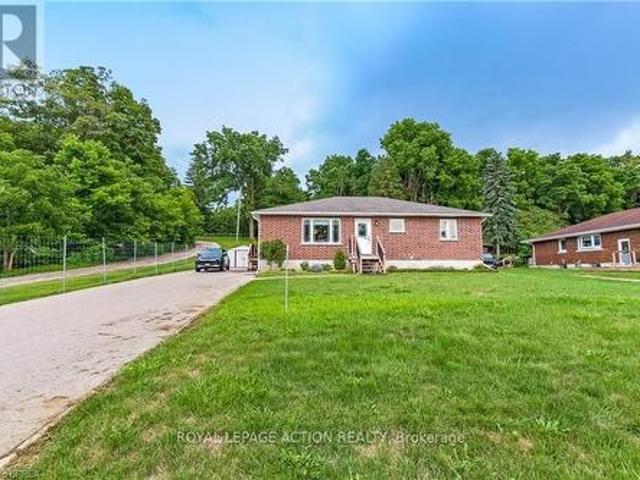
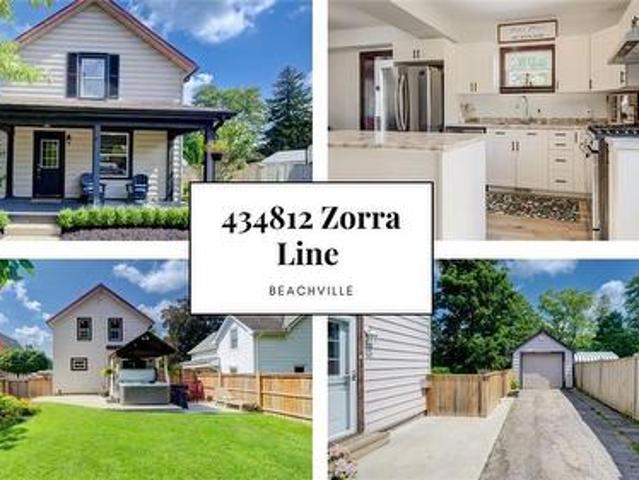
Large yard, Updated interior with Detached garage set the stage for this 3 bedroom home, offering a great blend of modern updates, original character and small-town charm. This location is hard to beat. Beachville Conservation Area is just a 1-minute walk away, providing easy access to the Upper Thames River and a beautiful setting to enjoy nature, relax by the water or take a peaceful stroll. The moment you arrive you're greeted by neutral toned vinyl siding accented by black trim gives this older home a fresh, modern look, while the welcoming front porch is the perfect spot to enjoy your morning coffee or unwind at the end of the day. Inside, the home has been thoughtfully updated while preserving some of the character that makes older homes so appealing. Original-style wood baseboards and trim have been kept throughout, adding warmth and old-world charm alongside the modern updates. The open concept main floor features updated neutral toned vinyl flooring throughout, with plenty of
$ 499,900
79 Metcalf Street, Woodstock, ON, N4S 3E9 house for sale | Listing ID 40856 | Royal LePage
View photo
House · for sale
$ 574,900
79 Metcalf Street, Woodstock, ON, N4S 3E9 house for sale | Listing ID 40856 | Royal LePage
Springford
· House
· Cellar
Springford · House · Cellar
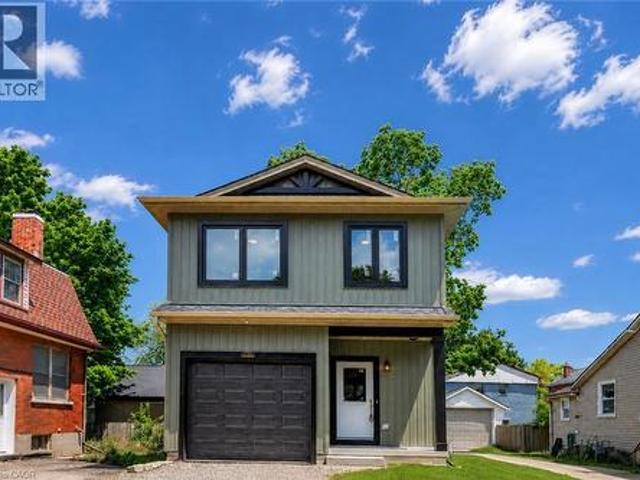
Brand new, 3-bedroom, 2.5-bath detached home offering 1,400 sq. Ft. of thoughtfully designed living space with stylish, timeless finishes throughout. The open-concept main floor features a stunning custom kitchen with granite countertops, full-height cabinetry, farmhouse sink, premium appliances, brass fixtures, and a large island. Upstairs you'll find three spacious bedrooms, including a primary suite with walk-in closet and ensuite, plus convenient second-floor laundry. The full unfinished basement offers endless future potential, with rough-ins and framing in place. Enjoy peace of mind with warrantied new construction, Centrally located close to schools, parks, shopping, and major commuter routes. Drive way and landscaping to be finished by the builder at a later date (id: 27)
$ 574,900
19 Martin Street, Tillsonburg, ON, N4G 0K8 house for sale | Listing ID 40825 | Royal LePage
View photo
House · for sale
$ 525,000
19 Martin Street, Tillsonburg, ON, N4G 0K8 house for sale | Listing ID 40825 | Royal LePage
Springford
· House
· Patio · Fireplace · Deck · Parking · Cellar
Springford · House · Patio · Fireplace · Deck · Parking · Cellar
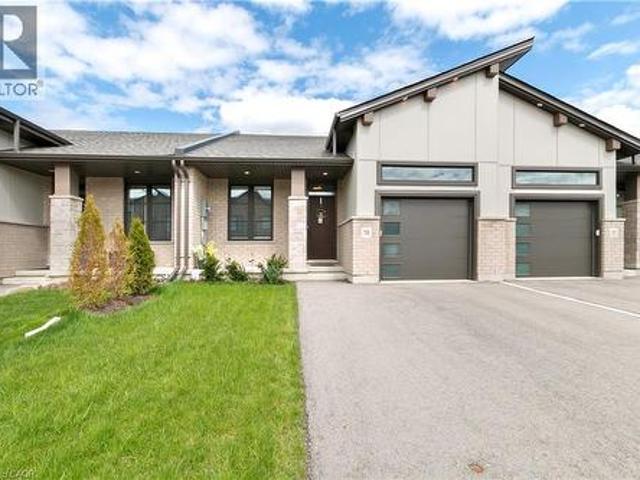
Welcome to this beautifully finished freehold bungalow townhome located in the desirable Northcrest Estates community. Move-in ready and thoughtfully designed, this home offers 3 bedrooms (2+1), 3 full bathrooms, a finished basement, attached single-car garage, and double-wide asphalt driveway. Step inside to a bright open-concept main floor featuring 9’ ceilings, modern finishes throughout, and California shutters on all main-floor windows. The spacious kitchen is complete with quartz countertops, island, tile backsplash, pantry, and plenty of cabinetry, seamlessly connecting to the living area with cozy fireplace and patio doors leading to the rear deck with BBQ gas line. The primary bedroom features double closets and a private ensuite bath. A second main-floor bedroom, additional full bathroom, and convenient laundry closet add to the functional layout. The finished lower level provides even more living space with a generous family room, third bedroom, full bathroom, and ample unfi
$ 525,000
18 Willowdale Street, Brantford, ON, N3T 5L7 house for sale | Listing ID X13690 | Royal LePage
View photo
House · for sale
$ 699,900
18 Willowdale Street, Brantford, ON, N3T 5L7 house for sale | Listing ID X13690 | Royal LePage
Springford
· House
Springford · House
Welcome to this beautifully updated bungalow nestled on an impressive 70x154 ft. Lot in the desirable Oakhill neighbourhood of Brantford. With no rear neighbours and surrounded by mature trees, this property offers exceptional privacy, abundant outdoor space, and a setting that's perfect for relaxing or entertaining. Inside, the thoughtfully maintained home is filled with warmth and character, featuring charming feature walls and tasteful updates throughout. The bright, open living and dining areas create an inviting atmosphere, while the beautifully done new kitchen is sure to impress with crisp white cabinetry, granite countertops, a fresh tile backsplash, stainless steel appliances, and a spacious walk-in pantry providing exceptional storage. The main floor offers two generous bedrooms and a beautifully appointed four-piece bathroom, while the Fully finished lower level provides outstanding flexibility with a large recreation room, a third bedroom, a second kitchen, a four-piece bat
$ 699,900
76 Grandville Circle, Paris, ON, N3L 0J5 house for sale | Listing ID 40856 | Royal LePage
View photo
House · for sale
$ 1,425,000
76 Grandville Circle, Paris, ON, N3L 0J5 house for sale | Listing ID 40856 | Royal LePage
Springford
· House
· Garden · Office room · Balcony · Parking
Springford · House · Garden · Office room · Balcony · Parking
Welcome to one of Paris' most distinguished executive homes, set on a premium 55-ft corner lot backing onto peaceful greenspace and pond views in a highly sought-after family community. Offering approx. 3,459 sq ft, this luxurious 4-bedroom, 5-bathroom residence blends elegance, comfort, and functionality. Three spacious bedrooms feature private ensuites, while the impressive primary retreat includes his & hers walk-in closets and a spa-inspired 5-piece ensuite with a freestanding tub and oversized glass shower. A second-floor family lounge with balcony access provides the perfect place to relax and enjoy elevated neighbourhood views. Designed for upscale living, the main floor showcases 10-ft ceilings, hardwood and ceramic flooring, a private office, an elegant dining area, mudroom access from the garage, and a bright living room overlooking the backyard. The chef-inspired kitchen features 42 upper cabinetry, granite countertops, an 8-ft island, walk-in pantry, butler's pantry, 48 fri
$ 1,425,000
3629 Catherine Street, Thames Centre Dorchester, ON, N0L 1G1 house for sale | Listing ID X13691 | Royal LePage
View photo
House · for sale
$ 749,900
3629 Catherine Street, Thames Centre Dorchester, ON, N0L 1G1 house for sale | Listing ID X13691 | Royal LePage
Springford
· House
· Fireplace
Springford · House · Fireplace
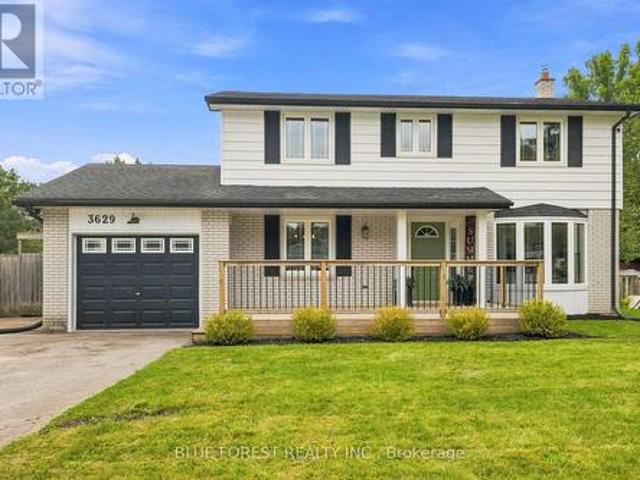
Welcome to your family's forever home in the welcoming community of Dorchester! Thoughtfully updated and designed for everyday life and unforgettable weekends, this warm and spacious 4+1 bedroom, 2.5 bathroom two-storey has room for everyone to grow, play, and thrive. From the moment you step inside you will love the modern updates, from charming arched doorways and durable luxury vinyl plank flooring (2023) to a bright front living room featuring a sunny bay window and a cozy shiplap fireplace. The perfect spot for family movie nights. The heart of the home features a refreshed kitchen with sparkling quartz countertops (2023) making meal prep a breeze. Upstairs, four bright bedrooms with gleaming original hardwood floors provide plenty of space for sleep, study, and quiet time, complemented by a freshly updated main bathroom (2026). The fully finished lower level is an incredible bonus for busy families, offering a large rec-room for games and play dates, a comfortable 5th bedroom wit
$ 749,900
99 Fourth Concession Road Unit# 4, Burford, ON, N0E 1A0 house for sale | Listing ID 40855 | Royal LePage
View photo
House · for sale
$ 249,900
99 Fourth Concession Road Unit# 4, Burford, ON, N0E 1A0 house for sale | Listing ID 40855 | Royal LePage
Springford
· House
· Deck
Springford · House · Deck
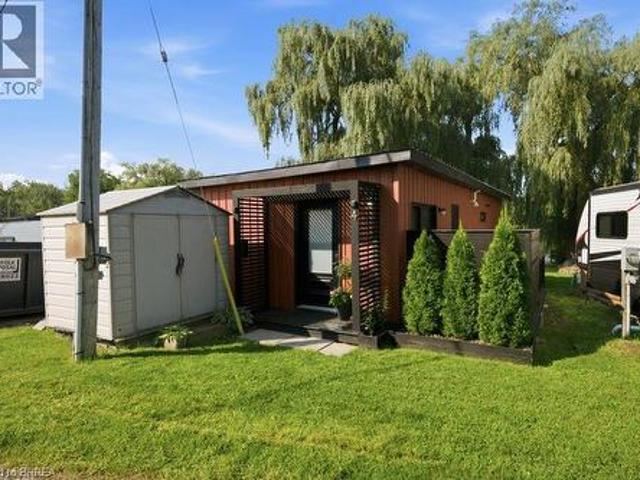
Welcome to your own little slice of waterfront living at Twin Springs. Built in 2022, this modern seasonal modular home offers a stylish, low-maintenance escape surrounded by nature and overlooking the water. Inside, the open-concept layout is bright and thoughtfully designed. Wake up to peaceful pond views from the primary bedroom, then step outside to the wraparound deck and enjoy your morning coffee by the water. A floating dock extends the outdoor living experience, creating the perfect setting for quiet afternoons, summer evenings and weekends spent slowing down. Located in the gated Twin Springs community just outside Burford, this 2022-built home combines modern comfort with the relaxed feel of seasonal waterfront living, all within an easy drive of Brantford, Hamilton, Woodstock, Kitchener-Waterloo, London and surrounding communities. Whether you're looking for a weekend escape or a place to spend the warmer months, this one makes it easy to leave the city behind and settle int
$ 249,900
18 Willowdale Street, Brantford, ON, N3T 5L7 house for sale | Listing ID 40856 | Royal LePage
View photo
House · for sale
$ 699,900
18 Willowdale Street, Brantford, ON, N3T 5L7 house for sale | Listing ID 40856 | Royal LePage
Springford
· House
Springford · House
Welcome to this beautifully updated bungalow nestled on an impressive 70x154 ft. Lot in the desirable Oakhill neighbourhood of Brantford. With no rear neighbours and surrounded by mature trees, this property offers exceptional privacy, abundant outdoor space, and a setting that's perfect for relaxing or entertaining. Inside, the thoughtfully maintained home is filled with warmth and character, featuring charming feature walls and tasteful updates throughout. The bright, open living and dining areas create an inviting atmosphere, while the beautifully done new kitchen is sure to impress with crisp white cabinetry, granite countertops, a fresh tile backsplash, stainless steel appliances, and a spacious walk-in pantry providing exceptional storage. The main floor offers two generous bedrooms and a beautifully appointed four-piece bathroom, while the Fully finished lower level provides outstanding flexibility with a large recreation room, a third bedroom, a second kitchen, a four-piece bat
$ 699,900
897 Bradshaw Crescent, London North, ON, N5X 0B6 house for sale | Listing ID X13699 | Royal LePage
View photo
House · for sale
$ 749,999
897 Bradshaw Crescent, London North, ON, N5X 0B6 house for sale | Listing ID X13699 | Royal LePage
Springford
· House
· Garden · Fireplace · Swimming pool · Deck · Parking · Cellar
Springford · House · Garden · Fireplace · Swimming pool · Deck · Parking · Cellar
Welcome to this beautiful home in one of North London's most desirable neighborhoods. This property has undergone extensive, high-quality updates inside and out, and truly needs to be seen to be appreciated. The main floor features an inviting open-concept kitchen, dining room, and family room-complete with a convenient mini-fridge-all flowing naturally into an exceptional backyard designed for year-round enjoyment. The outdoor pavilion includes a TV mount, fireplace, ceiling fan, and bar table, overlooking an above-ground pool with full wrap-around decking. Additional outdoor highlights include a concrete sports pad with basketball net, hot tub, gas fire bowl, putting green, outdoor kitchen, professional lighting, and premium outdoor audio. The second floor offers three bedrooms, updated bathrooms including a renovated ensuite, and a dedicated laundry room. The finished basement includes two egress windows and a 3-piece bath. A heated garage adds comfort and practicality. With a new r
$ 749,999
140 Townline Street, St. Williams, ON, N0E 1P0 house for sal.
View photo
House · for sale
$ 374,900
$ 297/sq.ft
140 Townline Street, St. Williams, ON, N0E 1P0 house for sal.
Springford
· 1,259 sq.ft · 2 Bedrooms · 2 Baths · House
· Garden · Fireplace · Parking
Springford · 1,259 sq.ft · 2 Bedrooms · 2 Baths · House · Garden · Fireplace · Parking
Opportunity knocks in the charming lakeside community of St. Williams! Situated on a generous.262 acre lot, this 2-bedroom, 1.5-bathroom bungalow offers plenty of potential for first-time buyers, investors, or anyone looking to put their personal touch on a property. Inside, youll find a functional layout featuring a spacious living room with a cozy gas fireplace, a dining room with stained glass doors, convenient main floor laundry, and a welcoming sunroom - perfect for enjoying your morning coffee or relaxing with a good book. The oversized heated garage provides ample space for a vehicle, hobbies, storage, or a workshop. Step outside to enjoy a large, partially fenced rear yard with a storage shed, offering endless possibilities for gardening, entertaining, or simply enjoying the peaceful surroundings. Located only minutes from Lake Erie and a marina, this property is ideal for outdoor enthusiasts who love boating, fishing, or lakeside sunsets. Whether youre searching for an afforda
$ 374,900
11630 Imperial Road, Malahide, ON, N5H 2R3 house for sale | Listing ID X13688 | Royal LePage
View photo
House · for sale
$ 19,000
Updated
11630 Imperial Road, Malahide, ON, N5H 2R3 house for sale | Listing ID X13688 | Royal LePage
Springford
· House
· Fireplace · Deck · Parking
Springford · House · Fireplace · Deck · Parking
Welcome to the ultimate luxury country retreat in Aylmer, where high-end elegance meets an absolute dream setup for creators, mechanics, and handypersons! Set on breathtaking grounds with mature trees, decorative armour stone, a serene fish pond, and a paved/flagstone drive, this executive estate impresses from every angle. The crown jewel of the property is the massive 70'x60' shop-a handyperson's ultimate paradise complete with its own vehicle hoist and high-efficiency spray-foam insulation that keeps winter heating costs remarkably low! Even the attached heated garage exudes luxury, boasting fully tiled floors AND walls for a true showroom feel. Inside, soaring cathedral ceilings, expansive light-filling windows, ceramic tile, and a cozy fireplace highlight the stunning open-concept living space. Host in style as the main area flows effortlessly out to a covered deck with a built-in outdoor kitchen for premier alfresco dining. The primary suite is a private sanctuary with an oversiz
$ 19,000

Get email alerts

Don't miss out: be the first to know about new properties

The alert was correctly created

On subscribing you accept the conditions of use and the privacy policy
Alert
Receive new ads in your inbox
Save this search
Receive alerts for new listings

We'll send you an email when we have new properties for: "Properties for sale in Springford"

The alert was correctly created

Get email alerts and be the first to see new listings
Required field
On subscribing I accept the terms of the privacy policy
Perfect! You'll soon start receiving new listings via email
Alert
Receive an email when we have new ads for Properties for sale in Springford
Save this search
Filters

Bedrooms

Area (sq.ft)

sq.ft
sq.ft

Price

$
$

Filter by property type

Bathrooms

Clear all filters
Receive notifications when new entries are published.