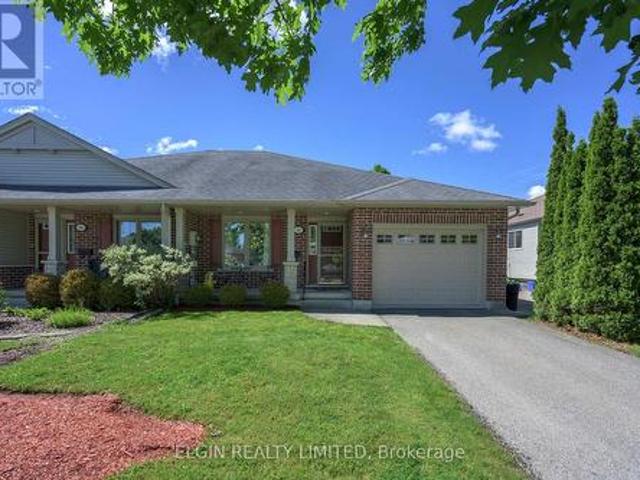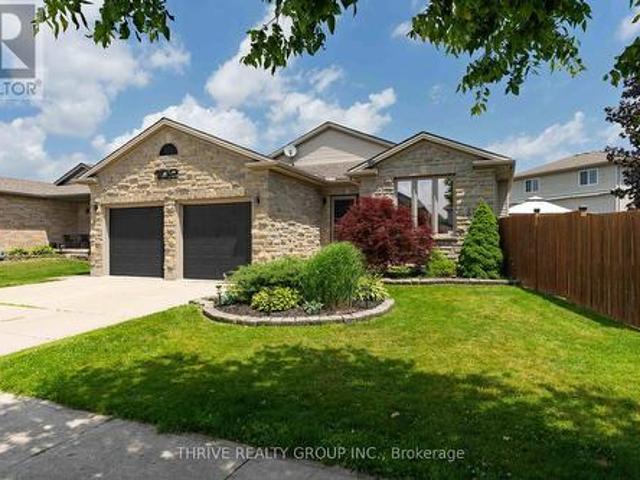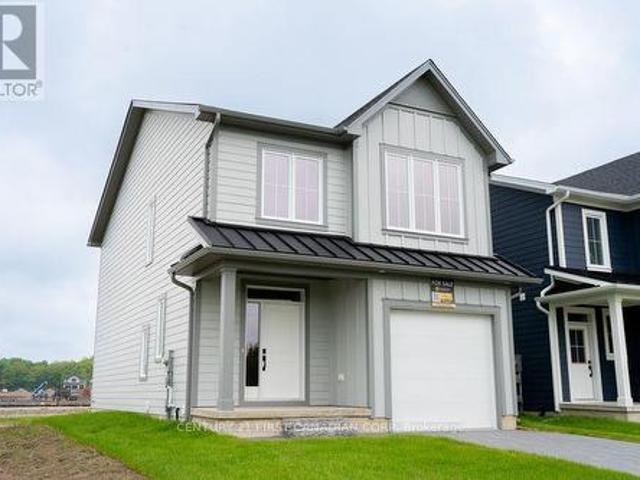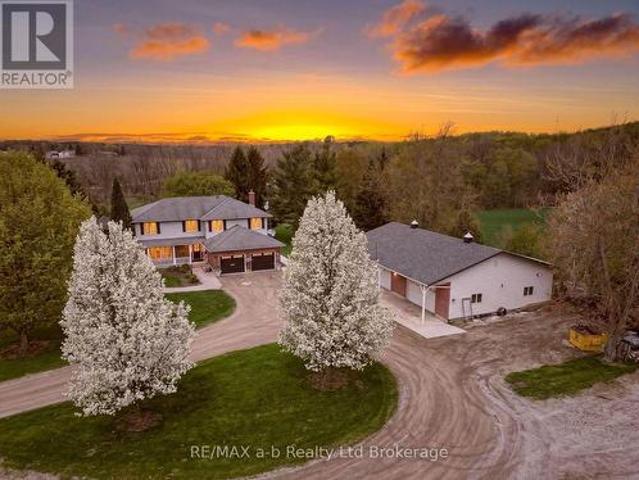
2,404 properties for sale in Springford

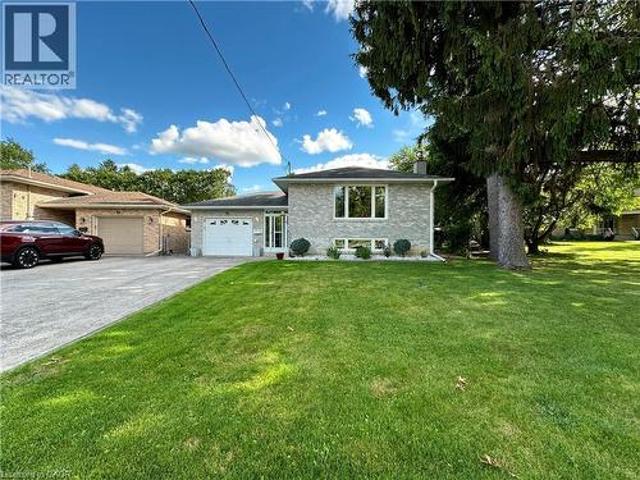
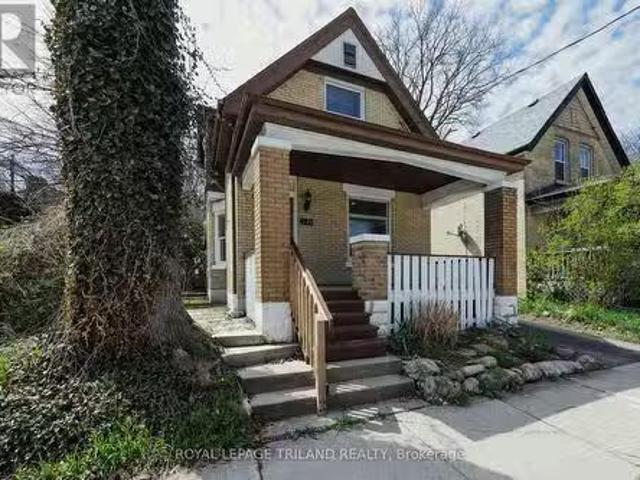
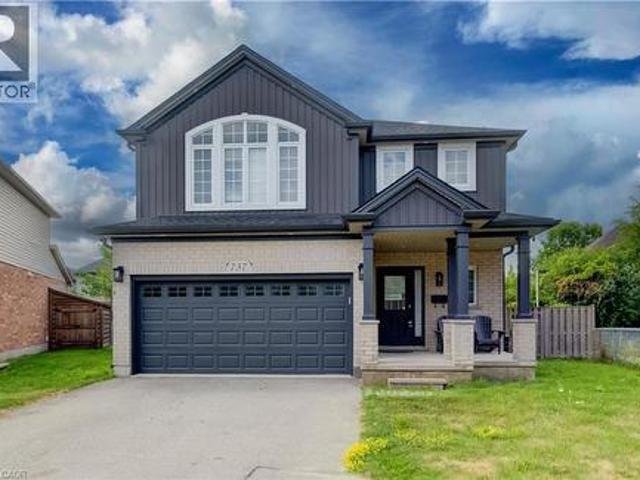
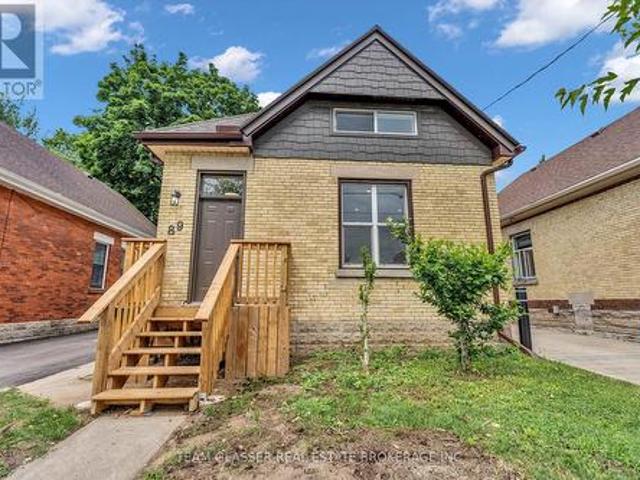
89 Elm Street, London East M, ON, N5Z 2K4 house for sale | Listing ID X13691 | Royal LePage
View photo
House · for sale
$ 420,000
Updated
89 Elm Street, London East M, ON, N5Z 2K4 house for sale | Listing ID X13691 | Royal LePage
Springford
· House
· Garden · Cellar
Springford · House · Garden · Cellar
This beautifully renovated 3-bedroom, 2-bathroom detached home offers the perfect blend of modern updates and functional living. Renovated from top to bottom, including floors, roof, windows & electrical, this move-in-ready home features a bright interior with stylish finishes throughout and all-new appliances, including a new air conditioner and furnace for year-round comfort. The thoughtfully designed layout includes a convenient main-floor bedroom with a den/walk-in closet, two spacious upper-level bedrooms, two full bathrooms, and the added convenience of second-floor laundry. Downstairs, the partially finished basement provides ample storage and versatile space for a workshop, hobby room, or future possibilities. Whether you're a first-time buyer, a growing family, or an investor, this home offers flexibility to suit various lifestyles. Step outside to an oversized backyard with endless potential for entertaining, gardening, play space, and future customization. With a private dri
$ 420,000
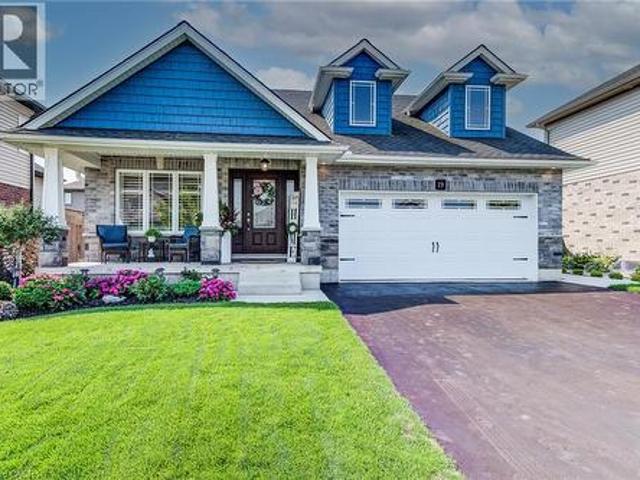
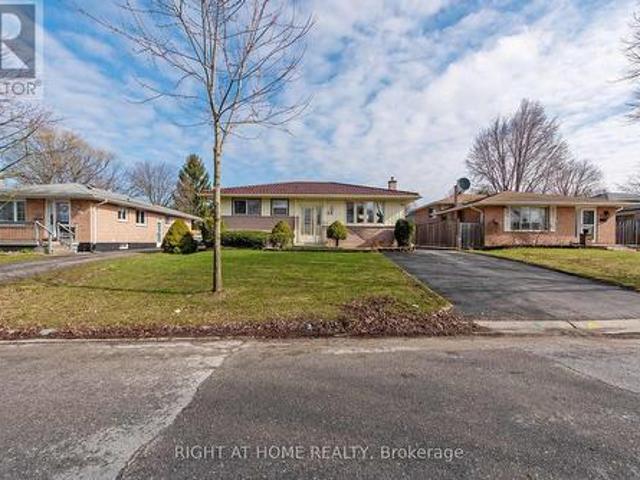
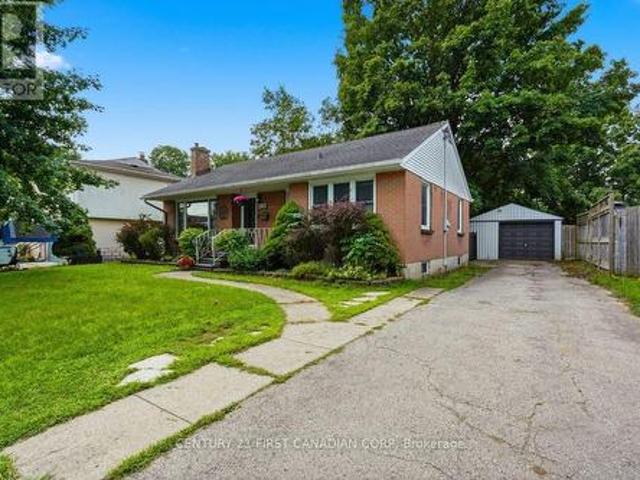
37 Mincing Lane, London East C, ON, N5Y 3R1 house for sale | Listing ID X13691 | Royal LePage
View photo
House · for sale
$ 479,000
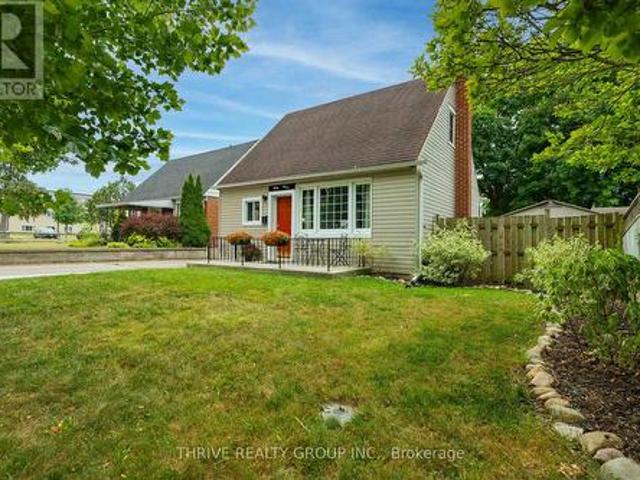
37 Mincing Lane, London East C, ON, N5Y 3R1 house for sale | Listing ID X13691 | Royal LePage
Springford
· House
· Garden · Office room · Deck
Springford · House · Garden · Office room · Deck
Beautifully Renovated and Move-In Ready! This stylish home has been thoughtfully updated from top to bottom, offering modern finishes and a fresh, welcoming feel throughout. Featuring durable luxury vinyl plank flooring, a bright and functional layout, and included appliances, this home is ready for its next owner to simply unpack and enjoy. The main floor offers convenient one-floor living with a spacious primary bedroom, while two additional bedrooms upstairs provide plenty of room for family, guests, or a home office. The fully finished lower level expands your living space with a generous family room, a 2-piece bathroom, and the flexibility for a fourth bedroom, office, or workout area. Step outside to enjoy the rear deck overlooking the fully fenced backyard, creating the perfect space for entertaining, relaxing, or letting kids and pets play. Ideally located between Western University and Fanshawe College, this home offers exceptional convenience for families, students, or invest
$ 479,000
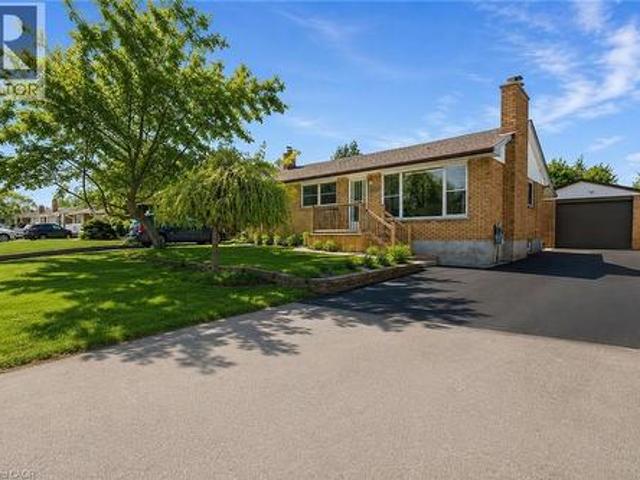
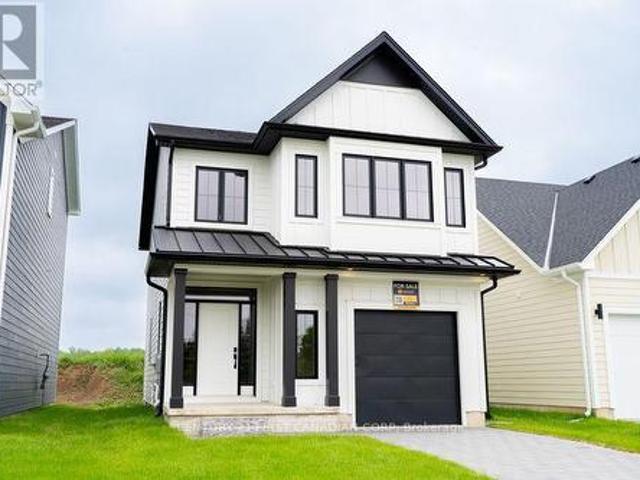
36 Oakhill Drive, Brantford, ON, N3T 1R1 house for sale | Listing ID 40856 | Royal LePage
View photo
House · for sale
$ 799,900
36 Oakhill Drive, Brantford, ON, N3T 1R1 house for sale | Listing ID 40856 | Royal LePage
Springford
· House
· Office room · Fireplace · Parking
Springford · House · Office room · Fireplace · Parking
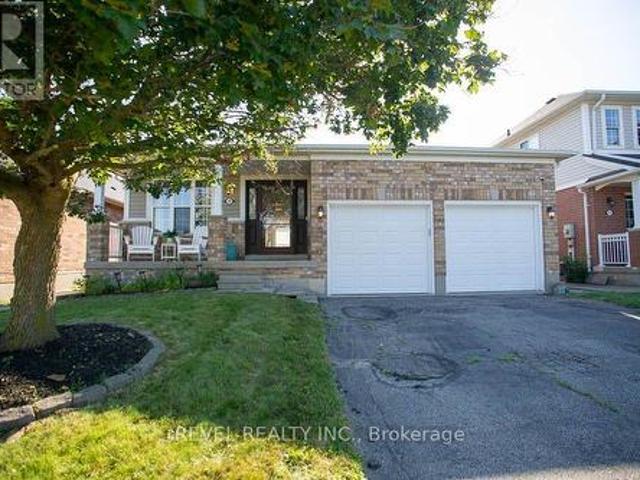
Nestled directly across the street from the picturesque Grand River, this meticulously maintained custom raised bungalow is hitting the market for the very first time. Cherished by just one owner since the day it was custom built, 36 Oakhill Drive delivers unmatched pride of ownership in the highly desirable Oakhill neighbourhood. The main level features a classic and spacious layout designed for family living, offering three comfortable bedrooms and one full bathroom. At the heart of the home, you will find a bright, open concept flow connecting the kitchen, living, and dining areas. The finished lower level significantly extends your living space, complete with two living rooms, a cozy gas fireplace, a versatile den that is ideal for a home office, hobby room, or guest space, alongside a second full bathroom. The property includes a single-car garage and a driveway with parking for four additional vehicles, providing a total of 5 parking spots, plus the added benefit of exterior gutt
$ 799,900
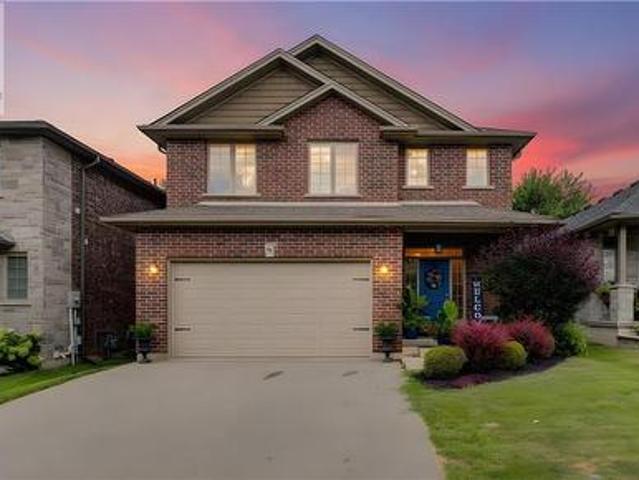
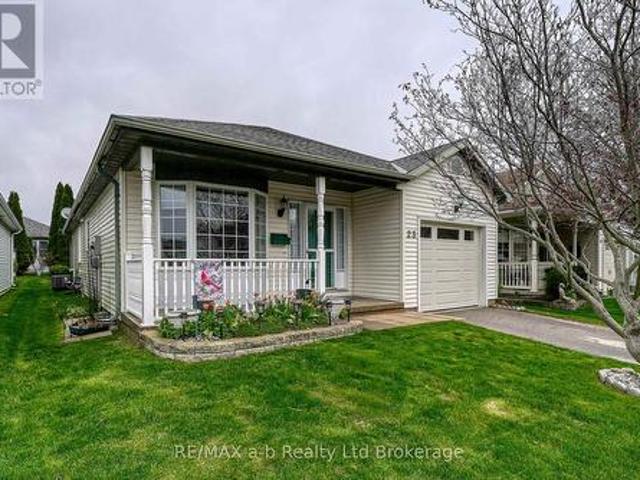
19 Lock Street, Innerkip, ON, N0J 1M0 house for sale | Listing ID 40855 | Royal LePage
View photo
House · for sale
$ 889,000
Updated
19 Lock Street, Innerkip, ON, N0J 1M0 house for sale | Listing ID 40855 | Royal LePage
Springford
· House
Springford · House
Sept 13 open house cancelled*. Just 5 years old yet you’d be forgiven for assuming this gorgeous modern craftsman style carpet free bungalow is brand new thanks to a slate of upscale finishes and sophisticated design choices. If you’re looking for main floor living without having to compromise on style, look no further. Stunning curb appeal including a lovely front porch sets the stage and once inside you’ll love the tall vaulted ceilings of the open concept main level. A large great room flows into the dining room which in turn leads to the stunning kitchen boasting a large granite island, granite countertops, dark stainless appliances, subway tile backsplash, modern range hood and an abundance of cabinetry. The large primary bedroom offers a walk-in closet and a private 5-piece ensuite oasis where you’ll love unwinding, while a second bedroom, 4-piece bathroom, and mud room with laundry complete the upper level. Other highlights include California shutters and on-trend light fixtures
$ 889,000
185 Burlington Street, London, ON, N5Z 3V9 house for sale | Listing ID 40857 | Royal LePage
View photo
House · for sale
$ 629,900
185 Burlington Street, London, ON, N5Z 3V9 house for sale | Listing ID 40857 | Royal LePage
Springford
· House
· Patio · Parking
Springford · House · Patio · Parking
Welcome To 185 Burlington Street, A Spacious And Beautifully Maintained 3+2 Bedroom, 2 Bathroom Bungalow Nestled On A Mature, Tree Lined Street In London's Desirable Glen Cairn Community. Offering Exceptional Versatility And Income Potential, This Home Features Two Kitchens And A Separate Entrance To The Finished Lower Level Ideal For Extended Family, An In Law Suite Or A Potential Mortgage Helper. The Bright And Inviting Interior Showcases Refinished Hardwood And Tile Flooring Throughout, Along With A Recently Updated Main Bathroom. Outside, Enjoy Newly Constructed Front And Rear Porches, A New Stone Patio, Partial Concrete Driveway, New Eavestroughs, A New Garage Door And Newer Windows. With Parking For Up To Five Vehicles Plus A Double Car Garage, There Is No Shortage Of Space. Conveniently Located Near Schools, Public Transit And Highway 401, This Is An Incredible Opportunity For Families, Multi-Generational Living Or Savvy Buyers Looking To Maximize Their Investment. This One Chec
$ 629,900
31 Hampton Street, Paris, ON, N3L 0C8 house for sale | Listing ID 40855 | Royal LePage
View photo
House · for sale
$ 889,900
31 Hampton Street, Paris, ON, N3L 0C8 house for sale | Listing ID 40855 | Royal LePage
Springford
· House
· Fireplace · Cellar
Springford · House · Fireplace · Cellar
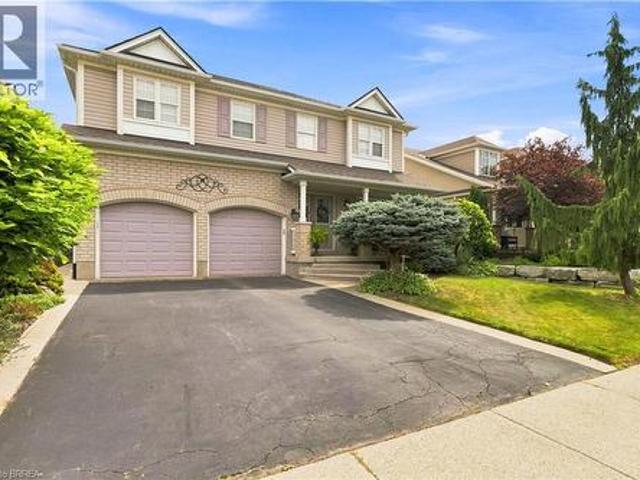
Welcome to this beautifully appointed 2-storey home nestled in a quiet, sought-after neighbourhood in the charming community of Paris, Ontario! Offering 4 bedrooms and 5 bathrooms, this fully finished home provides exceptional space, comfort and style for the entire family. The main level features a modern eat-in kitchen with island, walk-in pantry with an additional refrigerator, inviting living spaces, California shutters and one of three gas fireplaces. Upstairs, you'll find a spacious family room with fireplace, convenient laundry room and three bedrooms, including an impressive primary suite with walk-in closet and luxurious ensuite featuring a soaker tub and large glass shower. The fully finished basement adds a fourth bedroom, full bathroom, family room, wet bar and fireplace—perfect for guests, teens or entertaining. Tastefully decorated throughout with laminate flooring and select carpeting, this home is designed for both everyday living and entertaining. Outside, enjoy a full
$ 889,900
175 Blackburn Drive, Brantford, ON, N3T 0A2 house for sale | Listing ID 40855 | Royal LePage
View photo
House · for sale
$ 749,900
175 Blackburn Drive, Brantford, ON, N3T 0A2 house for sale | Listing ID 40855 | Royal LePage
Springford
· House
Springford · House
Welcome to a home where impeccable attention to detail and timeless character meet modern luxury. From the moment you arrive, the pristine, perfectly manicured landscaping sets the stage for the exceptional pride of ownership and quality workmanship found throughout every inch of this property. Step inside to an expansive, highly functional layout adorned with rich hardwood floors. The breathtaking living room, anchored by a magnificent vaulted ceiling, serves as a central showcase of the home’s refined elegance. Designed for both daily living and memorable entertaining, the main level flows seamlessly into a formal dining space and an absolute showstopper of a kitchen. Complete with beautiful, high-end cabinetry and stunning granite countertops, the large center island offers the ideal spot for quick morning meals or gathering with friends and family. Upstairs, the thoughtfully designed floor plan continues to impress. The secluded primary bedroom is a true retreat, boasting a vast wa
$ 749,900
24 Stover Street S, Norwich Town, ON, N0J 1P0 house for sale | Listing ID X13670 | Royal LePage
View photo
House · for sale
$ 465,000
24 Stover Street S, Norwich Town, ON, N0J 1P0 house for sale | Listing ID X13670 | Royal LePage
Springford
· House
· Garden
Springford · House · Garden
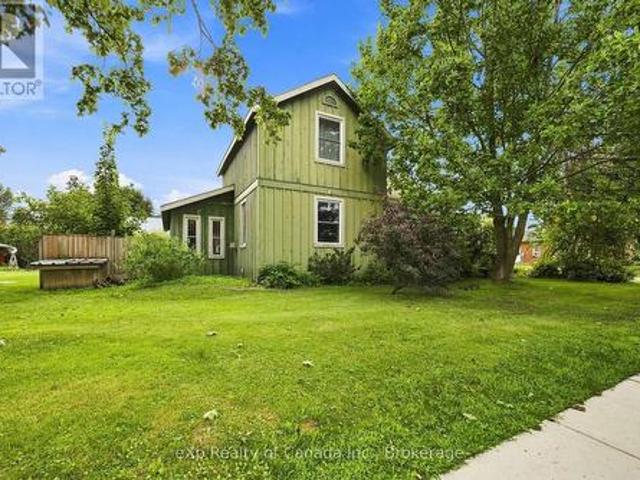
Full of character and opportunity, this charming 1.5-storey century home offers just over 1,600 sq. Ft. of living space with an inviting open-concept layout and generously sized rooms throughout. The spacious main floor offers a flexible layout, making this home a great option for a variety of buyers. Whether you're a first-time homebuyer, downsizer or investor, this property offers plenty of room to make it your own. The existing layout provides the opportunity to add additional bedrooms, while the generous rooms create an excellent canvas for updating, redesigning or renovating to suit your needs and style. Investors will appreciate the potential for future development, including the possibility of a secondary dwelling, subject to applicable approvals. Step outside and enjoy the large, cottage-style backyard, offering plenty of space to relax, entertain or create your own private garden retreat. A rustic garden adds to the charm, while the vintage carriage house provides valuable add
$ 465,000
5 Yin Street Unit# 6, Waterford, ON, N0E 1Y0 townhouse for sale | Listing ID 40855 | Royal LePage
View photo
Townhouse · for sale
$ 569,900
5 Yin Street Unit# 6, Waterford, ON, N0E 1Y0 townhouse for sale | Listing ID 40855 | Royal LePage
Springford
· Townhouse
· Garden · Parking · Fireplace · Deck · Cellar
Springford · Townhouse · Garden · Parking · Fireplace · Deck · Cellar
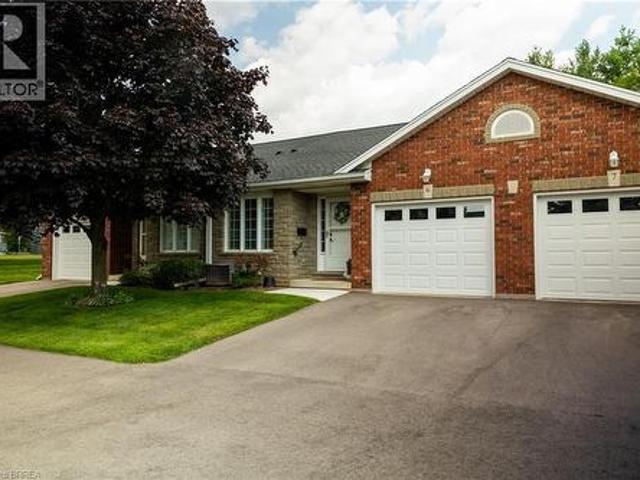
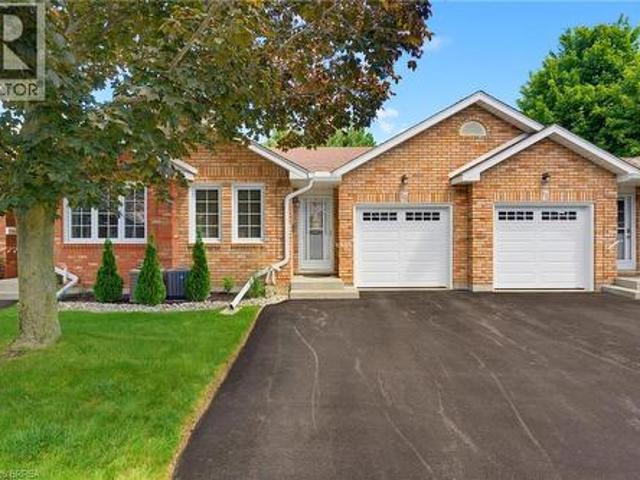
Absolutely immaculate, brick townhouse condo in a quiet complex with plenty of parking. This gorgeous 1+1bedroom, 2 full bath home offers a fully finished basement, a single car attached garage with inside entry, main floor laundry, a beautiful and bright kitchen/dining/living room with gas fireplace and sliding glass doors to the private back yard with deck. All major appliances included. This home is conveniently located close to all amenities that Waterford has to offer. Nothing to do but move in and enjoy. Book your private viewing of this wonderful home today. (Id: 27)
$ 569,900
270 Talbot Street, Courtland, ON, N0J 1E0 house for sale | Listing ID 40854 | Royal LePage
View photo
House · for sale
$ 700,000
270 Talbot Street, Courtland, ON, N0J 1E0 house for sale | Listing ID 40854 | Royal LePage
Springford
· House
· Patio · Garden · Parking
Springford · House · Patio · Garden · Parking
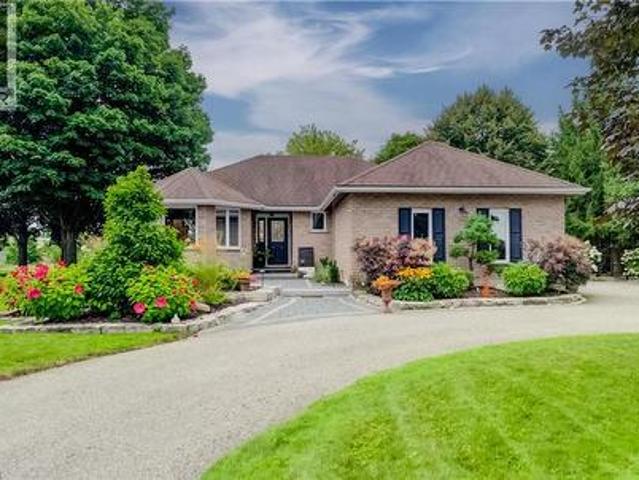
From the moment you arrive, the horseshoe-shaped driveway, 1.5-car garage and parking for 12+ vehicles offer exceptional convenience. Professionally laid pavers and impressive armour stone create a welcoming entrance to this thoughtfully designed, one-level home. Inside, you'll find three main-floor bedrooms including an Ensuite bath and walk-in closet for the primary bedroom, separate living and dining rooms, as well as a spacious eat-in kitchen. Large sliding doors provide a seamless connection to the backyard, where an inviting barbecue and sitting area awaits beneath an overhead gazebo with a ceiling fan. A lower flagstone patio and backyard firepit create additional spaces for entertaining or relaxing. The fully fenced backyard is private and peaceful, with attractive landscaping, lighting and irrigation for the trees and amazing gardens. It's a beautiful outdoor retreat with plenty of room to enjoy! The lower level boasts a large living area, kitchen, dining and features an addit
$ 700,000
60 Whitlaw Way Unit# 10, Paris, ON, N3L 4C3 townhouse for sale | Listing ID 40855 | Royal LePage
View photo
Townhouse · for sale
$ 549,900
60 Whitlaw Way Unit# 10, Paris, ON, N3L 4C3 townhouse for sale | Listing ID 40855 | Royal LePage
Springford
· Townhouse
· Garden · Office room · Deck · Parking
Springford · Townhouse · Garden · Office room · Deck · Parking
Welcome home to this charming 2-bedroom bungalow-style condo, ideally located close to all amenities, downtown shops, restaurants and more! The open-concept main floor features a tiled entry, convenient main-floor laundry with access to the garage, and a spacious kitchen with plenty of room for meal preparation and entertaining. The living and dining area features beautiful hardwood flooring and offers a warm, inviting space to relax and gather. Sliders from the living room lead to the rear deck, where the yard has a wonderfully private feel surrounded by mature trees. Perfect for enjoying your morning coffee or unwinding at the end of the day. The main floor also features two comfortable main-floor bedrooms both with easy-care laminate flooring and a nice size 4-piece bathroom. The lower level is nearly complete and provides excellent additional living space, including a generous recreation room, bonus room with a large walk-in closet. Ideal for a home office, hobby room, plus a stora
$ 549,900
248 Grey Street, London East K, ON, N6B 1G5 house for sale | Listing ID X13690 | Royal LePage
View photo
House · for sale
$ 319,900
248 Grey Street, London East K, ON, N6B 1G5 house for sale | Listing ID X13690 | Royal LePage
Springford
· House
· Deck · Parking · Cellar
Springford · House · Deck · Parking · Cellar
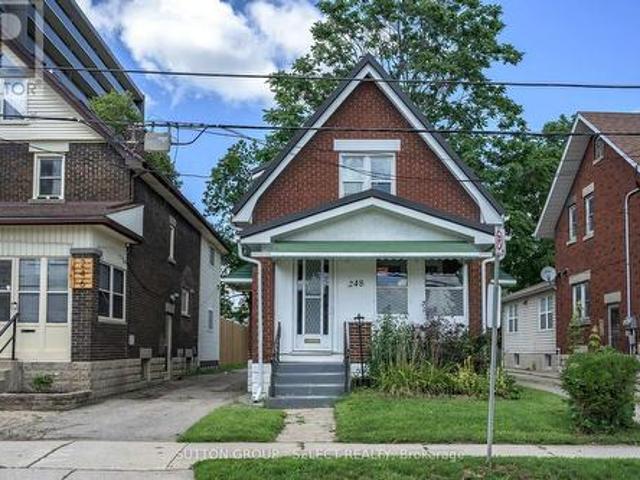
Such a Deal! 2 Bed, well maintained, brick home steps from new transit line and minutes to downtown, Wortley Village & SOHO the Highway. This well built, brick home with the great enclosed front porch and parking for 2 has a lot to offer for the price! The main floor features living room open to kitchen, separate dining area, Upstairs are 2 very spacious bedrooms and a family bathroom. There is plenty of storage space above and below ground in the full basement. There is a rear deck with room to BBQ plus seating space. The large lawn has room to enjoy a fire pit and space to play, plus private parking for 2. Updates include metal roof 2022, most windows 2010, fridge 2025 (id: 27)
$ 319,900
75 Hunter Way, Brantford, ON, N3T 0A2 house for sale | Listing ID 40856 | Royal LePage
View photo
House · for sale
$ 938,900
75 Hunter Way, Brantford, ON, N3T 0A2 house for sale | Listing ID 40856 | Royal LePage
Springford
· House
· Patio · Garden · Parking · Swimming pool · Cellar
Springford · House · Patio · Garden · Parking · Swimming pool · Cellar
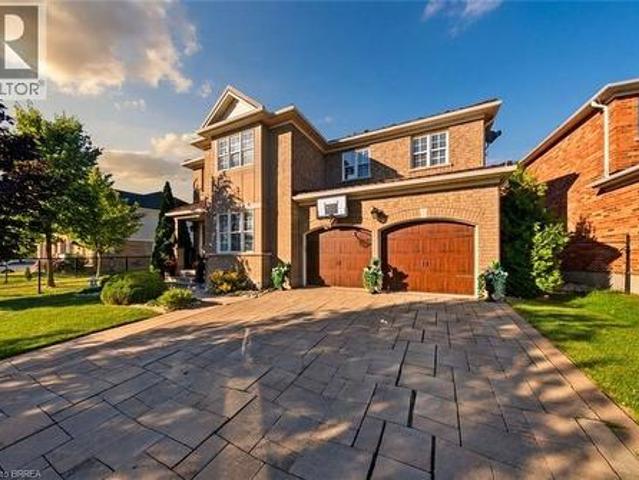
Welcome to 75 Hunter Way, on one of the most requested streets in West Brant's Wyndfield community. This 2009-built two-storey offers over 2,600 square feet above grade with four bedrooms and a full finished basement ready for your plans. Inside, the living room soars with twostorey ceilings, opening to a huge chef's kitchen built for cooking and gathering alike. Upstairs, the large master suite is a true retreat at the end of the day. The backyard is the showpiece: a 155-foot-deep lot backing directly onto green space with no rear neighbours, featuring an inground pool and hot tub, plus a covered patio and dining area made for entertaining all summer long. Curb appeal is strong, with a stone-and-brick front elevation, covered entry, attached double garage and double-wide drive. Walk to Walter Gretzky Elementary, with Assumption College, the Wayne Gretzky Sports Centre, trails, parks and West Brant shopping all minutes away, plus quick access to Highway 403. A private, pool-sized lot b
$ 938,900
42134 Mcbain Line, Central Elgin, ON, N5P 4R1 house for sale | Listing ID X13691 | Royal LePage
View photo
House · for sale
$ 650,000
42134 Mcbain Line, Central Elgin, ON, N5P 4R1 house for sale | Listing ID X13691 | Royal LePage
Springford
· House
· Garden · Parking · Fireplace · Swimming pool · Deck
Springford · House · Garden · Parking · Fireplace · Swimming pool · Deck
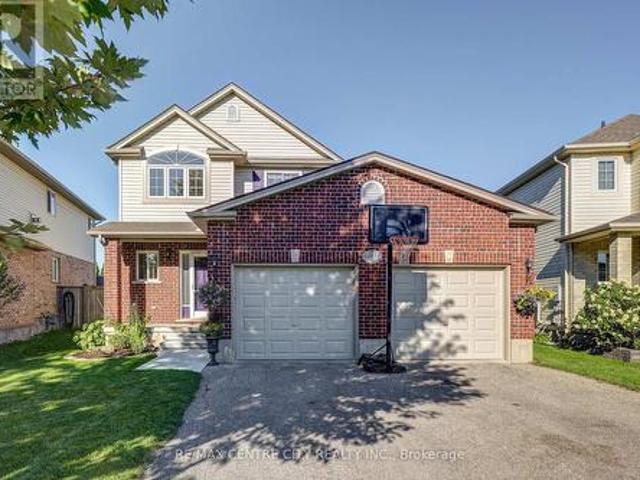
Welcome to this beautifully maintained two storey home offering 3 bedrooms, 3 bathrooms, and a double car garage, ideally located with easy access to both London and Port Stanley and within the Southwold school district. Set on a private, peaceful lot, this home offers a wonderful combination of comfortable living space and exceptional outdoor enjoyment. The main level features updated flooring through the entrance and kitchen area, oak hardwood floors in the living room, an updated kitchen and under-cabinet lighting, and a welcoming living area complete with a gas fireplace. Updated electrical light fixtures add a modern touch, while all windows were replaced in 2017. Upstairs you'll find three bedrooms, including a primary bedroom with a walk-in closet plus a second closet, along with an updated bathroom. Brand-new carpet on the staircase adds a fresh finishing touch. The private backyard is truly an outdoor retreat, featuring a deck, hot tub, secluded by a pergola, fire pit, pond, a
$ 650,000
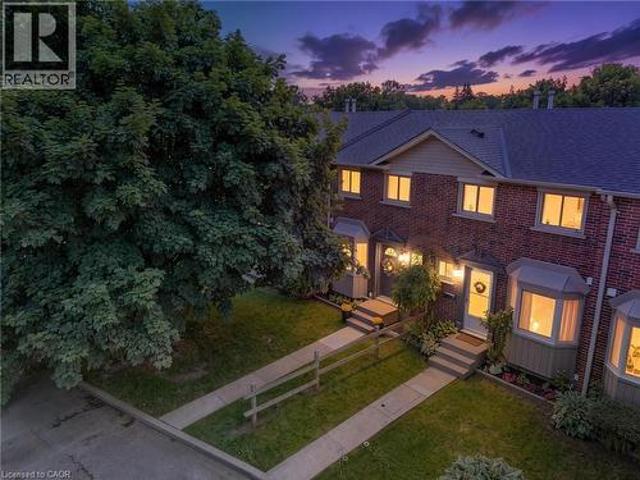
149 Brantwood Park Road Unit# D, Brantford, ON, N3P 1X9 townhouse for sale | Listing ID 40855 | Royal LePage
View photo
Townhouse · for sale
$ 449,900
149 Brantwood Park Road Unit# D, Brantford, ON, N3P 1X9 townhouse for sale | Listing ID 40855 | Royal LePage
Springford
· Townhouse
· Patio · Office room · Fireplace · Gym · Cellar
Springford · Townhouse · Patio · Office room · Fireplace · Gym · Cellar
Welcome to Branlyn Estates, where low-maintenance condo living meets comfort and convenience in one of the North End's most desirable neighbourhoods. This beautifully maintained, move-in-ready townhome offers a bright eat-in kitchen featuring a large bay window that fills the space with natural light. The spacious living room is the perfect place to relax by the cozy fireplace, while patio doors lead to a generous private patio, extending your living space outdoors. Upstairs, you'll find a spacious primary bedroom with ensuite privilege to the well-appointed 4-piece bathroom, along with two additional bedrooms ideal for a growing family, guests, or a home office. The finished basement adds valuable living space with a large recreation room, a separate bonus room perfect for a home office, gym, or hobby room, and a sizeable laundry/storage area. Ideally located close to schools, parks, shopping, public transit, and with easy access to Hwy 403, this home offers the perfect blend of comfo
$ 449,900
48 Lovell Crescent, Brantford, ON, N3T 6P3 house for sale | Listing ID X13689 | Royal LePage
View photo
House · for sale
$ 659,900
48 Lovell Crescent, Brantford, ON, N3T 6P3 house for sale | Listing ID X13689 | Royal LePage
Springford
· House
· Office room · Cellar
Springford · House · Office room · Cellar
Welcome to this beautifully maintained bungalow nestled on a quiet street in the highly sought-after West Brant community! Offering just under1,500 sq. Ft. of thoughtfully designed living space, this rare 2-bedroom, 2-bathroom home combines comfort, style, and convenience. Step insideto discover a bright, inviting interior that has been freshly painted throughout in Benjamin Moore's popular'Calm', creating a warm, modernpalette that is move-in ready. The foyer, front living room, dining room, hallway and second bedroom have all been updated with new luxury vinylplank flooring, adding both durability and contemporary style. The spacious layout offers generous principal rooms, making it ideal for thoselooking to downsize without compromising on space. The large primary bedroom features its own ensuite bathroom, while the second bedroomand full guest bath provide flexibility for family, overnight guests, or a home office. The unfinished basement presents an excellent opportunity tocreate
$ 659,900
1392 Wrigley Road, North Dumfries, ON, N0B 1E0 house for sale | Listing ID X13095 | Royal LePage
View photo
House · for sale
$ 2,750,000
1392 Wrigley Road, North Dumfries, ON, N0B 1E0 house for sale | Listing ID X13095 | Royal LePage
Springford
· House
· Fireplace · Deck
Springford · House · Fireplace · Deck
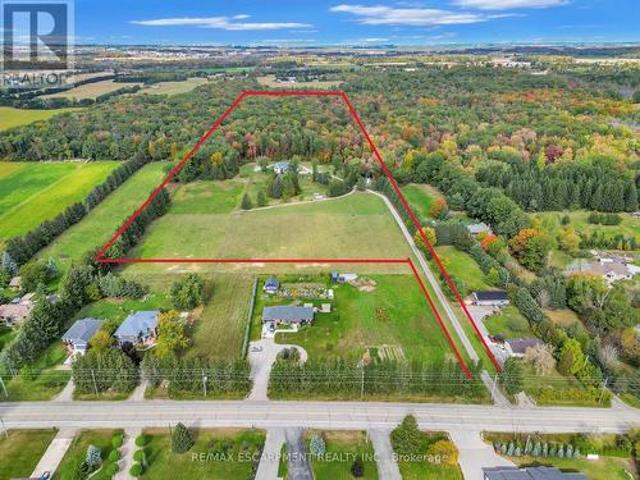
Exceptional opportunity for multi-generational living and income potential on 32 private acres in sought-after ayr, just minutes to cambridge, kitchener-waterloo, brantford, and hwy 401. This versatile estate features a spacious 5-bedroom bungalow plus a separate 3-bedroom accessory apartment, ideal for extended family, in-laws, or generating rental income. The main home is filled with natural light, highlighted by a grand living room with floor-to-ceiling windows showcasing sweeping views of fields and forest. The primary suite offers a private retreat with a cozy fireplace and spa-inspired ensuite with a freestanding tub and glass shower. A fully finished walkout lower level expands the living space with bright, open areas and direct access to the outdoors, perfect for entertaining or additional family use. Step outside to a large elevated deck and enjoy a peaceful, cottage-like setting with complete privacy. Surrounded by acres of mature trees, the property offers a true escape from
$ 2,750,000
14 Windywood Lane, Norwich, ON, N0J 1P0 house for sale | Listing ID 40855 | Royal LePage
View photo
House · for sale
$ 964,900
14 Windywood Lane, Norwich, ON, N0J 1P0 house for sale | Listing ID 40855 | Royal LePage
Springford
· House
· Garden · Deck
Springford · House · Garden · Deck
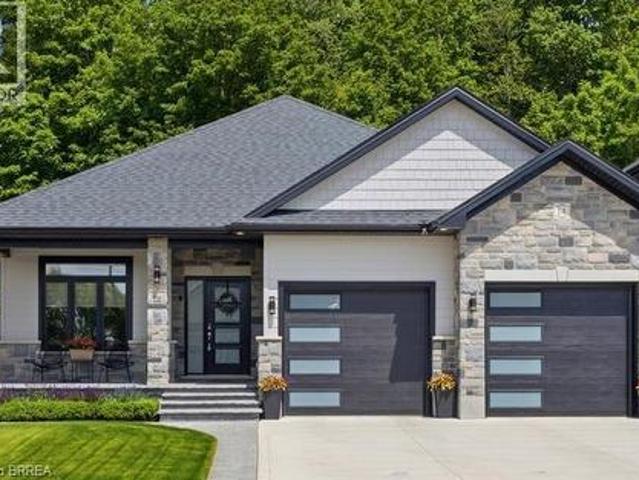
Welcome to this beautiful brick and stone bungalow, set on a premium lot backing onto a protected woodlot with no rear neighbours. With peaceful forest views, plenty of privacy and a layout that works for everyday living, entertaining and extended family, this home has so much to offer. Inside, the bright open-concept main floor features three spacious bedrooms and two full bathrooms. The primary bedroom includes a large walk-in closet and private 4-piece ensuite. At the heart of the home is a gorgeous kitchen with quartz countertops, an oversized island, walk-in pantry and plenty of cabinetry. The kitchen opens naturally to the dining area and great room, where a tray ceiling and large windows bring in plenty of natural light and showcase the wooded backyard. Step outside to the rear deck for morning coffee, summer dinners or simply a quiet place to enjoy the view. With the protected woodlot behind you and no rear neighbours, the backyard feels wonderfully private. The main floor also
$ 964,900
549 Quebec Street, London East East G, ON, N5W 3Y9 house f.
View photo
House · for sale
$ 474,900
549 Quebec Street, London East East G, ON, N5W 3Y9 house f.
Springford
· 3 Bedrooms · 3 Baths · House
Springford · 3 Bedrooms · 3 Baths · House
Charming, fully renovated 3-bedroom home offering the perfect blend of timeless character and modern upgrades, ideally located in the heart of London. Move-in ready and thoughtfully updated from top to bottom, this home is perfect for families or investors seeking a turnkey opportunity. The main level features a welcoming covered front porch, bright open-concept living and dining area, and a spacious eat-in kitchen. A versatile family room with a 3-piece bath and convenient main floor laundry walks out to a generous rear deck-complete with gas line for BBQ-perfect for entertaining or relaxing. Upstairs, youll find three comfortable bedrooms and an additional 3-piece bathroom. The finished lower level offers a separate entrance, added living space, and laundry hookups-ideal for teens, guests, or potential in-law use. Upgrades include updated windows, 100-amp electrical service with updated wiring, newer plumbing, waterproofed foundation with new weeping tile, and chimney liner. Natural
$ 474,900
69 Alayne Crescent, London South X, ON, N6E 2A2 house for sale | Listing ID X13690 | Royal LePage
View photo
House · for sale
$ 599,000
69 Alayne Crescent, London South X, ON, N6E 2A2 house for sale | Listing ID X13690 | Royal LePage
Springford
· House
· Patio · Garden · Parking · Air conditioning
Springford · House · Patio · Garden · Parking · Air conditioning
This move-in-ready home features three spacious bedrooms, a modern 4-piece bathroom, and a bright, open-concept main floor with updated flooring, windows, countertops, lighting and appliances. The lower level offers great in-law suite potential with a large rec room, second kitchen, and a 2-piece bathroom. Ideal for multi-generational living or added flexibility. Enjoy peace of mind with recent upgrades including a durable metal roof (2022) and central A/C (2021). Step outside to a covered patio, perfect for entertaining in the low-maintenance yard. A detached two-car garage provides ample parking and storage. Located in the heart of White Oaks, close to highways, schools, and shopping. The photos are from a previous listing. (Id: 27)
$ 599,000
1225 Tulloch Avenue, London South U, ON, N6M 0L8 house for sale | Listing ID X13686 | Royal LePage
View photo
House · for sale
$ 655,644
1225 Tulloch Avenue, London South U, ON, N6M 0L8 house for sale | Listing ID X13686 | Royal LePage
Springford
· House
· Cellar
Springford · House · Cellar
Welcome to Jackson Meadows! One of London's newest, most desireable negihtbourhoods. The Madison models functional desing offers 1654 sq. Ft of bright, open living space. This impressive home features 3 bedrooms, 2.5 bathrooms and the potential for a future basement development. Our Ironclad pricing guarantee ensures you get 9ft main floor ceilings, engineered hardwood in the main living area, quartz countertops in the kitchen, upgraded ensuite finishes including a glass shower with tile surround and premium James Hardy exterior cement fibre siding. Located in the sought after family friendly neighbourhood of Jackson Meadows, close to parks, trails, restaurants, grocery stores and a brand new elementary school! Eligible buyers will qualify for the goverment gst and hst reabtes. The rebates are subject to the buyers eligibility and final approval by applicable government authorities. These prices reflect the base price less hst. Buyers who do not qualify or are unable to fulfill all eli
$ 655,644
23 Brasher Drive, Tillsonburg, ON, N4G 5T2 house for sale | Listing ID X13667 | Royal LePage
View photo
House · for sale
$ 534,900
23 Brasher Drive, Tillsonburg, ON, N4G 5T2 house for sale | Listing ID X13667 | Royal LePage
Springford
· House
· Patio · Garden · Swimming pool · Parking · Cellar
Springford · House · Patio · Garden · Swimming pool · Parking · Cellar
Hickory Hills. Low-Maintenance Living in Tillsonburg's sought-after adult community. This well-maintained detached bungalow blends easy living with modern finishes: an open-concept main floor with hardwood throughout, a bright living/dining area, and a kitchen featuring quartz countertops. Offering 2 bedrooms and 3 baths, it provides comfortable space for guests and everyday convenience. Enjoy single-floor living with main floor laundry. Attached garage with epoxy floor, basement storage + workshop. Low-maintenance yard, private patio with electric awning and irrigated landscaping. Pride of ownership shows inside and out, making this home truly move-in ready. Set within an amenity-rich community known for its friendly atmosphere and active lifestyle, you're minutes to shopping, healthcare, dining, and parks. A smart choice for down sizers or anyone seeking a relaxed, low-maintenance home in a prime Tillsonburg location. Clubhouse amenities include pool and organized activities. Quiet,
$ 534,900
737 North Leaksdale Circle, London, ON, N6M 1M1 house for sale | Listing ID 40856 | Royal LePage
View photo
House · for sale
$ 739,000
737 North Leaksdale Circle, London, ON, N6M 1M1 house for sale | Listing ID 40856 | Royal LePage
Springford
· House
· Garden · Fireplace · Cellar
Springford · House · Garden · Fireplace · Cellar
Welcome to 737 North Leaksdale Circle, a beautifully appointed 3-bedroom, 4-bathroom two-storey home in the desirable Summerside neighbourhood of south London. The bright and spacious main floor features engineered hardwood flooring, an abundance of windows, pot lights and a welcoming open-concept layout that seamlessly connects the living room, dining area and kitchen. The generous living room offers a cozy fireplace and plenty of space to relax or entertain. The well-appointed kitchen boasts an abundance of cabinetry, stainless steel appliances and a stylish tile backsplash, with sliding glass doors providing easy access to the backyard. A convenient 2-piece powder room completes the main level. Upstairs, a spacious family room provides additional living space, while the large primary bedroom offers a private retreat with its own ensuite bathroom. Two additional well-sized bedrooms and a 4-piece bathroom complete the upper level. The fully finished basement expands the living space w
$ 739,000
283 Spruce Street, London East H, ON, N5W 4N2 house for sale | Listing ID X13688 | Royal LePage
View photo
House · for sale
$ 579,900
283 Spruce Street, London East H, ON, N5W 4N2 house for sale | Listing ID X13688 | Royal LePage
Springford
· House
· Garden · Swimming pool · Parking
Springford · House · Garden · Swimming pool · Parking
Step inside this beautiful 3 bedroom, 2 bathroom raised ranch, freshly painted throughout and ready to enjoy. From the foyer, you're welcomed into a bright living room that flows into the dining area and kitchen, both overlooking the large, park-like backyard. Hardwood floors run throughout the main level, with three bedrooms and a 3-piece bathroom tucked away from the main living space. Head downstairs and you'll find a huge rec room, second bathroom and additional rooms offering plenty of flexibility for a teen hangout, home office, playroom or guest space. Outside is where this property really stands apart. A large sundeck overlooks the above-ground saltwater pool and expansive backyard. Perfect for summer BBQs, entertaining or relaxing around a bonfire. The pool has a new liner from 2025 and a new salt cell in 2026. The impressive 40' x 15' two-car garage and heated workshop is another rare find. With parking for four vehicles in the driveway plus two more in the garage, there's to
$ 579,900
28 1870 Evans Boulevard, London South U, ON, N6M 0N5 townhouse for sale | Listing ID X13686 | Royal LePage
View photo
Townhouse · for sale
$ 449,000
28 1870 Evans Boulevard, London South U, ON, N6M 0N5 townhouse for sale | Listing ID X13686 | Royal LePage
Springford
· Townhouse
· Office room
Springford · Townhouse · Office room
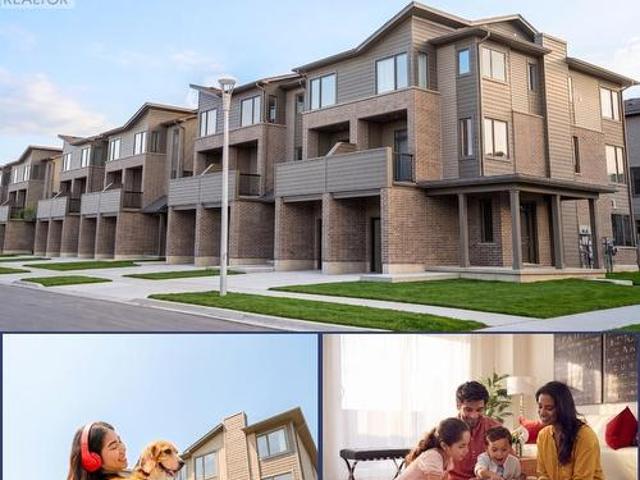
Welcome to Element Townhomes by The Ironstone Building Company. Corner unit with plenty of natural sunlight that bathes in the property! This thoughtfully designed 3-bedroom, 3.5-bathroom townhome offers a versatile ground-floor den with a full 3-piece bathroom, perfect for use as a guest suite or home office. Enjoy the ideal combination of modern finishes, functional living space, and low-maintenance living. The bright, open-concept main floor features 9-foot ceilings and a contemporary kitchen complete with quartz countertops and soft-close cabinetry. Bonus Incentive: A 5-piece appliance package is included, along with flexible closing dates to suit your needs. Enjoy the added value of condo fees at only $200/month. Ideally located less than 5 minutes from Highway 401 and close to shopping, restaurants, parks, everyday amenities, and the new Jackson Meadows Public School. An exciting opportunity to own a brand-new home at an attainable price point! (Id: 27)
$ 449,000
38 1870 Evans Boulevard, London South U, ON, N6M 0N5 townhouse for sale | Listing ID X13686 | Royal LePage
View photo
Townhouse · for sale
$ 429,000
38 1870 Evans Boulevard, London South U, ON, N6M 0N5 townhouse for sale | Listing ID X13686 | Royal LePage
Springford
· Townhouse
· Office room
Springford · Townhouse · Office room
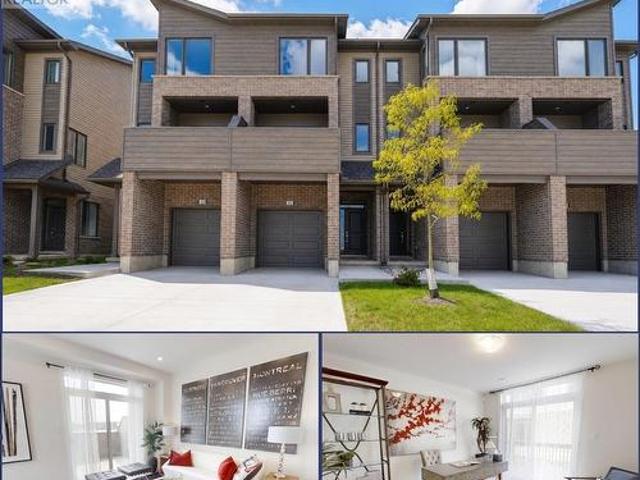
Welcome to Element Townhomes by The Ironstone Building Company. Exceptional value starting from just $429,000! This thoughtfully designed 3-bedroom, 3.5-bathroom townhome offers a versatile ground-floor den with a full 3-piece bathroom, perfect for use as a guest suite or home office. Enjoy the ideal combination of modern finishes, functional living space, and low-maintenance living. The bright, open-concept main floor features 9-foot ceilings and a contemporary kitchen complete with quartz countertops and soft-close cabinetry. Bonus Incentive: A 5-piece appliance package is included, along with flexible closing dates to suit your needs. Enjoy the added value of condo fees at only $200/month. Ideally located less than 5 minutes from Highway 401 and close to shopping, restaurants, parks, everyday amenities, and the new Jackson Meadows Public School. An exciting opportunity to own a brand-new home at an attainable price point! (Id: 27)
$ 429,000
34 Pear Tree Avenue, St. Thomas, ON, N5R 0B5 house for sale | Listing ID X13686 | Royal LePage
View photo
House · for sale
$ 539,900
34 Pear Tree Avenue, St. Thomas, ON, N5R 0B5 house for sale | Listing ID X13686 | Royal LePage
Springford
· House
· Garden · Deck · Parking · Cellar
Springford · House · Garden · Deck · Parking · Cellar
Welcome to 34 Pear Tree Avenue in St. Thomas' desirable Orchard Park neighbourhood. This move-in ready Hayhoe-built semi offers comfortable one-floor living with a fully finished basement and plenty of updates throughout. The main floor features an open-concept kitchen with black quartz countertops overlooking a bright great room with cathedral ceilings and a walkout to the landscaped backyard and deck. You'll also find a spacious primary bedroom with a walk-in closet and ensuite, a second bedroom, main floor laundry, and an attached garage. The finished lower level adds even more living space with a large rec room, third bedroom, full bathroom, and plenty of storage. Located close to parks, schools, walking trails, and amenities, this is an excellent opportunity to enjoy easy living in one of St. Thomas' most sought-after neighbourhoods. (Id: 27)
$ 539,900
102 Loggers Grove, London East P, ON, N6W 6G5 house for sale | Listing ID X13686 | Royal LePage
View photo
House · for sale
$ 6,500,000
Updated
102 Loggers Grove, London East P, ON, N6W 6G5 house for sale | Listing ID X13686 | Royal LePage
Springford
· House
· Garden · Office room · Fireplace
Springford · House · Garden · Office room · Fireplace
Welcome home to this beautifully maintained 3+1 bedroom bungalow offering the perfect blend of comfort, functionality, and everyday convenience. From the moment you step inside, you'll appreciate the warm hardwood flooring throughout the main level and a thoughtful layout designed for modern living. The bright front office provides the ideal work-from-home space and can easily serve as a fourth main-floor bedroom if desired. At the heart of the home, the inviting living room is anchored by a stunning gas fireplace with an elegant mantel, creating the perfect place to gather with family and friends. The well-appointed kitchen features a gas stove, a stainless steel refrigerator, a functional centre island, and plenty of workspace for cooking and entertaining. Tinted windows in the main living areas provide added privacy and energy efficiency, while the dining area overlooks the fully fenced backyard complete with a storage shed for all your outdoor essentials. The main floor is finished
$ 6,500,000
1217 Tulloch Avenue, London South U, ON, N6M 0L8 house for sale | Listing ID X13686 | Royal LePage
View photo
House · for sale
$ 647,999
1217 Tulloch Avenue, London South U, ON, N6M 0L8 house for sale | Listing ID X13686 | Royal LePage
Springford
· House
· Cellar
Springford · House · Cellar
Welcome to Jackson Meadows! One of London's newest, most desirable neighbourhoods. The Cheswick models functional desing offers 1641 sq. Ft of bright, open living space. This impressive home features 3 bedrooms, 2.5 bathrooms and the potential for a future basement development. Our Ironclad pricing guarantee ensures you get 9ft main floor ceilings, engineered hardwood in the main living area, quartz countertops in the kitchen, upgraded ensuite finishes including a glass shower with tile surround and premium James Hardy exterior cement fibre siding. Located in the sought after family friendly neighbourhood of Jackson Meadows, close to parks, trails, restaurants, grocery stores and a brand new elementary school! Eligible buyers will qualify for the goverment gst and hst rebates. The rebates are subject to the buyers eligibility and final approval by applicable government authorities. These prices reflect the base price less hst. Buyers who do not qualify or are unable to fulfill all elig
$ 647,999
403745 Union Road, Ingersoll South, ON, N5C 3J7 house for sale | Listing ID X13676 | Royal LePage
View photo
House · for sale
$ 1,890,000
403745 Union Road, Ingersoll South, ON, N5C 3J7 house for sale | Listing ID X13676 | Royal LePage
Springford
· House
· Deck
Springford · House · Deck
A true country retreat designed for family living and entertaining, this exceptional property offers space, privacy, and outstanding outdoor amenities in a highly desirable location. Set on 9 scenic acres less than 5 minutes from Ingersoll and Highway 401 access, the property is surrounded by mature trees, rolling countryside views, beautifully maintained grounds, and includes a fully fenced 4.5-acre pasture ideal for hobby farming, horses, or recreational use. The property features a spacious two-storey home with over 3,200 sq. Ft. of finished living space, offering 6+1 bedrooms and 4 bathrooms. The main floor includes a warm country kitchen with solid wood cabinetry and large island, open dining area with walkout to the covered deck, multiple living spaces, and excellent natural light throughout. The finished lower level includes a kitchenette, additional bedroom, bathroom, and rec room, ideal for guests, extended family, or in-law suite potential. Outdoor features include an ingroun
$ 1,890,000

Get email alerts

Don't miss out: be the first to know about new properties

The alert was correctly created

On subscribing you accept the conditions of use and the privacy policy
Alert
Receive new ads in your inbox
Save this search
Receive alerts for new listings

We'll send you an email when we have new properties for: "Properties for sale in Springford"

The alert was correctly created

Get email alerts and be the first to see new listings
Required field
On subscribing I accept the terms of the privacy policy
Perfect! You'll soon start receiving new listings via email
Alert
Receive an email when we have new ads for Properties for sale in Springford
Save this search
Filters

Bedrooms

Area (sq.ft)

sq.ft
sq.ft

Price

$
$

Filter by property type

Bathrooms

Clear all filters
Receive notifications when new entries are published.