2,393 properties for sale in Springford

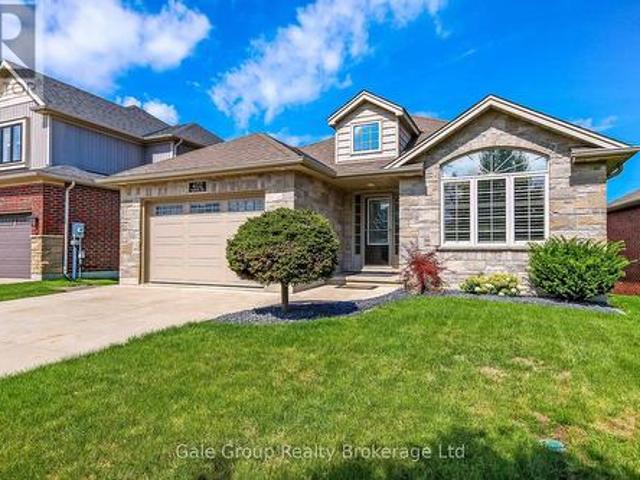
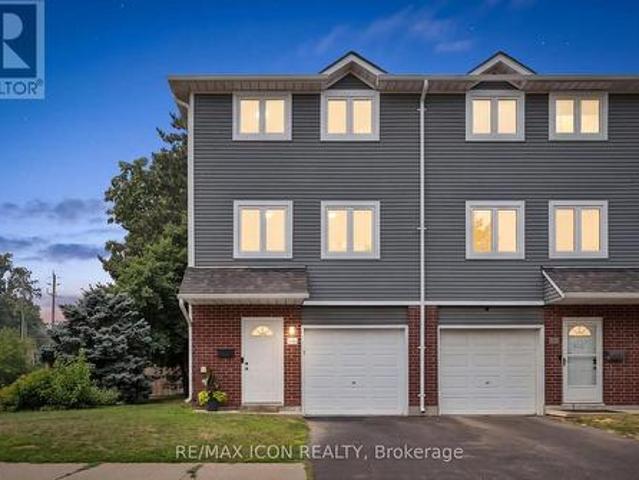
12 Washington Street Unit# 202, Norwich, ON, N0J 1P0 townhouse for sale | Listing ID 40849 | Royal LePage
View photo
Townhouse · for sale
$ 479,000
12 Washington Street Unit# 202, Norwich, ON, N0J 1P0 townhouse for sale | Listing ID 40849 | Royal LePage
Springford
· Townhouse
· Office room · Deck · Parking · Cellar
Springford · Townhouse · Office room · Deck · Parking · Cellar
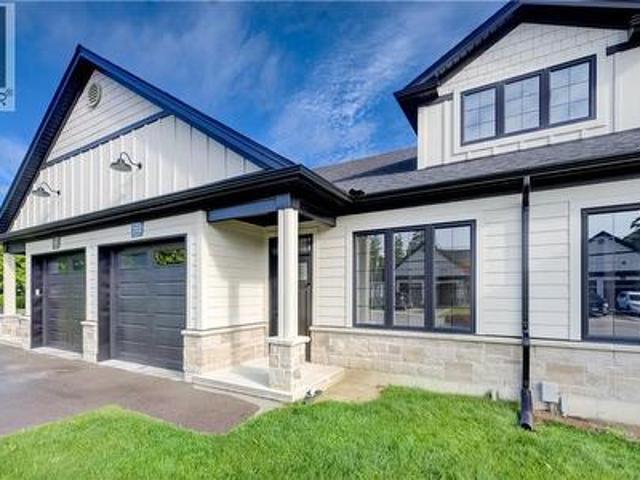
Welcome to the Willows at Norwich! Discover 12 Washington Street, Unit #202—a stylish 2-bedroom, 1-bathroom bungalow townhouse tucked away on a quiet cul-de-sac in the charming town of Norwich. Just 20 minutes to Woodstock and 30 minutes to London, this home combines small-town tranquility with easy access to city amenities. Step inside to soaring 9-foot ceilings and a spacious foyer with convenient garage access. The front bedroom offers flexibility as a guest room, home office, or nursery. An open-concept design highlights the modern kitchen with quartz countertops, custom cabinetry, stainless steel appliances, and a central island ideal for casual gatherings. The light-filled living area flows seamlessly to a private deck—perfect for relaxing evenings outdoors. The primary bedroom features a large bright window, dual closets, and a 4. Piece cheater ensuite. A basement rough-in for an additional bathroom provides excellent potential for future living space. Close to Norwich’s parks,
$ 479,000
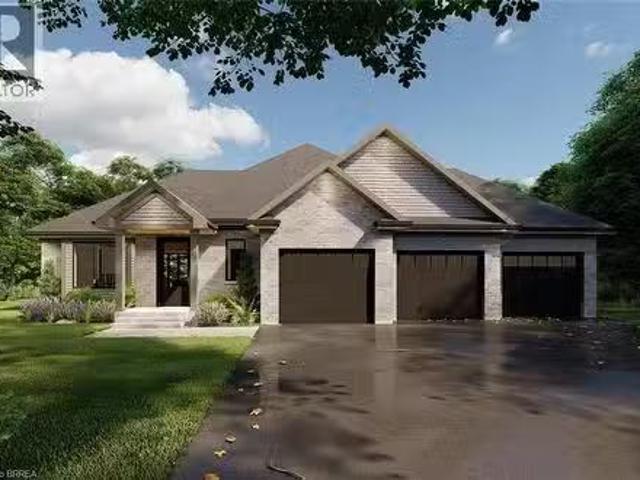
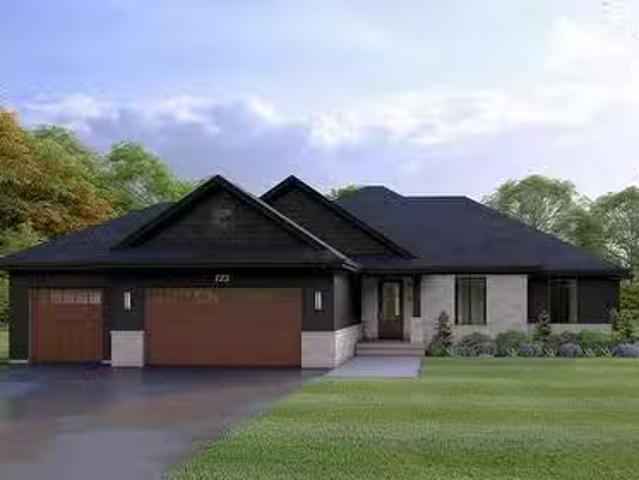
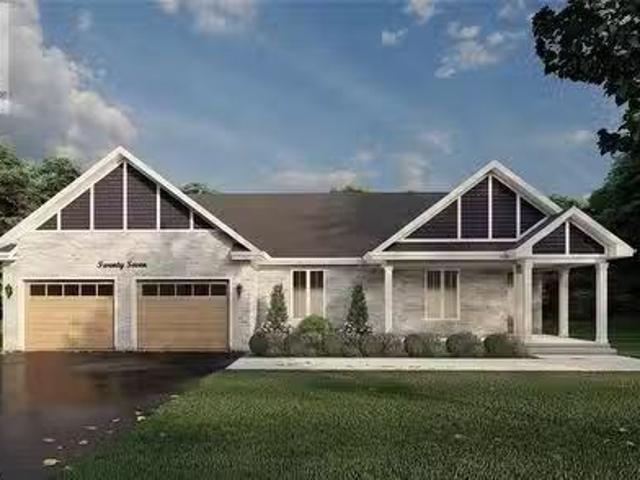
55 Lot 3 Willowdale Street, Brantford, ON, N3T 5L7 house for.
View photo
House · for sale
$ 1,299,900
$ 740/sq.ft
55 Lot 3 Willowdale Street, Brantford, ON, N3T 5L7 house for.
Springford
· 1,755 sq.ft · 2 Bedrooms · 2 Baths · House
· Parking · Fireplace
Springford · 1,755 sq.ft · 2 Bedrooms · 2 Baths · House · Parking · Fireplace
APEX II MODEL. The Apex II is a spacious and welcoming 2 bedroom, 2 bath bungalow offering 1,765 square feet of comfortable living, paired with the convenience of a 3 car garage. Inside, the main floor feels open and airy with 9 foot ceilings, a custom kitchen fitted with quartz counters, and a warm great room anchored by a gas fireplace and simple mantle. The primary suite offers a peaceful escape, while the additional bedroom provides room for family, guests, or a dedicated workspace. Set within Summit Estates, one of Brantford’s fastest growing upscale communities, the Apex II sits among large executive lots and natural surroundings close to schools, parks, and everyday amenities. This model can be tailored to your style with personalized finishes and layout options, allowing you to create a home that suits the way you live. Limited lots remain. Register to begin planning your Apex II home. (id:27). Still available at ListedBuy!
$ 1,299,900
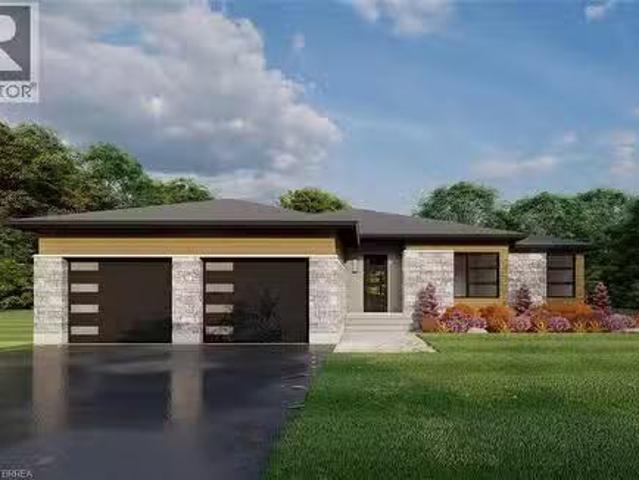
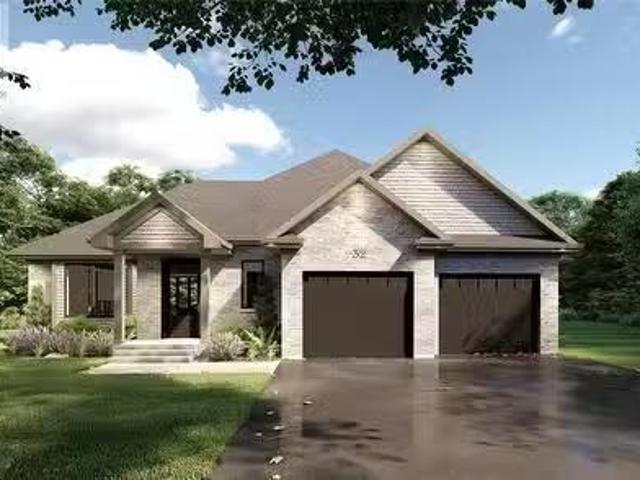
61 Lot 6 Willowdale Street, Brantford, ON, N3T 5L7 house for.
View photo
House · for sale
$ 1,379,900
$ 689/sq.ft
61 Lot 6 Willowdale Street, Brantford, ON, N3T 5L7 house for.
Springford
· 2,002 sq.ft · 3 Bedrooms · 2 Baths · House
· Parking · Fireplace
Springford · 2,002 sq.ft · 3 Bedrooms · 2 Baths · House · Parking · Fireplace
ELEVATION II MODEL. Introducing the Elevation II Model at Summit Estates, a 3 bedroom, 2 bath executive style home offering 2,006 square feet of thoughtfully designed living space plus a rare 3 car garage. The open concept main floor features 9 foot ceilings, a cozy gas fireplace with mantle, and a stunning custom made kitchen with quartz countertops, perfect for everyday living and effortless entertaining. Upstairs, three spacious bedrooms and well appointed baths provide comfort for family and guests. Located in one of Brantford’s hottest new communities, Summit Estates offers 36 detached homes on generous one third to three quarter acre lots in upscale West Brantford, close to schools, parks, and green space. Choose this premium model or work with our design team to personalize your finishes and features so your Elevation II home feels tailored, timeless, and truly your own. (id:27). Still available at ListedBuy!
$ 1,379,900
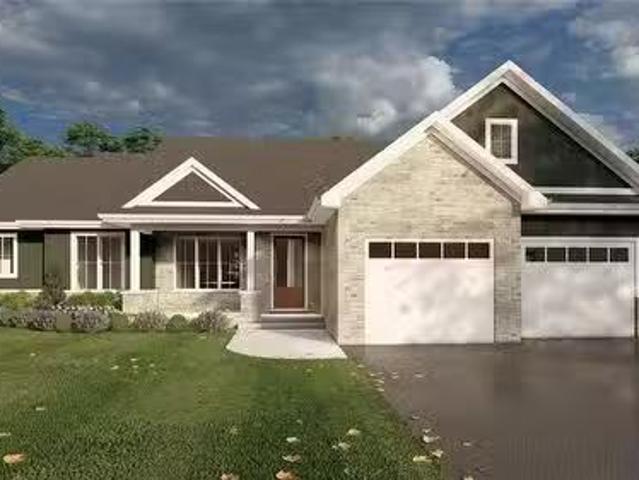
59 Lot 5 Willowdale Street, Brantford, ON, N3T 5L7 house for.
View photo
House · for sale
$ 1,379,900
$ 689/sq.ft
59 Lot 5 Willowdale Street, Brantford, ON, N3T 5L7 house for.
Springford
· 2,002 sq.ft · 3 Bedrooms · 2 Baths · House
· Office room · Fireplace
Springford · 2,002 sq.ft · 3 Bedrooms · 2 Baths · House · Office room · Fireplace
ELEVATION I MODEL. Introducing the Elevation I model at Summit Estates, a refined 3 bedroom, 2 bath home offering 2,006 square feet of thoughtfully designed living space. Step into an open concept main floor with soaring 9 foot ceilings, a welcoming great room with gas fireplace and mantle, and a bright dining area ideal for everyday life and entertaining. The custom made kitchen cabinets and sleek quartz countertops set the stage for memorable meals and effortless hosting. Upstairs, three generous bedrooms provide space for family, guests, or a home office, along with well appointed baths and plenty of storage. Located in one of Brantford’s hottest up and coming communities, Summit Estates features 36 executive style detached homes on expansive one third to three quarter acre lots in desirable West Brantford. Enjoy nearby schools, parks, and green spaces while working with our design team to personalize finishes and features, creating a dream home that truly reflects your lifestyle. (
$ 1,379,900
92 Walnut Street, Brant Paris, ON, N3L 2J7 house for sale | Listing ID X13699 | Royal LePage
View photo
House · for sale
$ 699,900
Updated
92 Walnut Street, Brant Paris, ON, N3L 2J7 house for sale | Listing ID X13699 | Royal LePage
Springford
· House
· Patio · Garden · Office room · Gym
Springford · House · Patio · Garden · Office room · Gym
Beautifully renovated and full of charm, this 2-storey home in Paris offers stylish, comfortable living just minutes from downtown and the Grand River. The bright, open-concept main floor is perfect for everyday living and entertaining, featuring a spacious kitchen, dining area and welcoming living room. An additional room just off the kitchen provides flexible space for a home office, den, playroom or sitting area*. Upstairs, you'll find a generous primary bedroom with a large walk-in closet, a second bedroom and a beautifully appointed 4-piece bathroom. Step outside onto the large upper deck, where you can relax and enjoy wonderful views overlooking the river and downtown Paris. The finished lower level adds even more living space with a comfortable rec room, bonus area, or a 3rd bedroom, 3-piece bathroom and laundry. Ideal for guests, a home gym, office or hobby space. Outside, the fully fenced backyard offers a private place to unwind, complete with a patio and fire pit for summer
$ 699,900
57 Lot 4 Willowdale Street, Brantford, ON, N3T 5L7 house for.
View photo
House · for sale
$ 1,339,900
$ 707/sq.ft
57 Lot 4 Willowdale Street, Brantford, ON, N3T 5L7 house for.
Springford
· 1,894 sq.ft · 2 Bedrooms · 2 Baths · House
· Fireplace
Springford · 1,894 sq.ft · 2 Bedrooms · 2 Baths · House · Fireplace
EVEREST MODEL. Introducing the Everest Model at Summit Estates, a refined 2 bedroom, 2 bath residence offering approximately 1,900 square feet of thoughtfully planned living space. A custom made kitchen with sleek quartz countertops and ample cabinetry anchors the main floor, opening seamlessly to a bright dining and living area. Under a 9 foot ceiling, the gas fireplace with elegant mantle becomes the natural focal point, creating a warm setting for everyday living and entertaining. Located in one of Brantford’s hottest up and coming communities, the Everest Model is surrounded by 36 executive style detached homes on expansive one third to three quarter acre lots. Enjoy nearby schools, parks, and green spaces while working closely with our design team to tailor finishes, features, and details to your lifestyle. The Everest combines comfort, craftsmanship, and flexibility, inviting you to create a personalized home in an upscale West Brantford community. (id:27). Still available at Lis
$ 1,339,900
63 Lot 7 Willowdale Street, Brantford, ON, N3T 5L7 house for.
View photo
House · for sale
$ 1,439,900
$ 672/sq.ft
63 Lot 7 Willowdale Street, Brantford, ON, N3T 5L7 house for.
Springford
· 2,142 sq.ft · 3 Bedrooms · 3 Baths · House
· Fireplace
Springford · 2,142 sq.ft · 3 Bedrooms · 3 Baths · House · Fireplace
GLACIER MODEL. Introducing the Glacier Model at Summit Estates, an elegant 3 bedroom, 3 bath home offering approximately 2,150 square feet of thoughtfully planned living space. Located in one of Brantford’s hottest up and coming communities, this executive style residence sits on a spacious estate lot and pairs upscale design with everyday comfort. The main floor features 9 foot ceilings that create an airy, open feel, anchored by a cozy gas fireplace with custom mantle in the great room. A chef inspired kitchen showcases custom made cabinetry and a sleek quartz countertop, perfect for family dinners or entertaining guests. Upstairs, three generous bedrooms provide relaxing private retreats, complemented by well appointed bathrooms for busy mornings or quiet evenings. At Summit Estates, you will also benefit from nearby schools, parks, and green spaces, along with access to professional designers who can help you fine tune finishes so your Glacier Model truly reflects your lifestyle. (
$ 1,439,900
53 Lot 2 Willowdale Street, Brantford, ON, N3T 0L3 house for.
View photo
House · for sale
$ 1,289,900
$ 734/sq.ft
53 Lot 2 Willowdale Street, Brantford, ON, N3T 0L3 house for.
Springford
· 1,755 sq.ft · 2 Bedrooms · 2 Baths · House
· Office room · Fireplace
Springford · 1,755 sq.ft · 2 Bedrooms · 2 Baths · House · Office room · Fireplace
APEX I MODEL. The Apex I is a warm and inviting 2 bedroom, 2 bath bungalow with 1,765 square feet of thoughtfully planned living space. The main floor feels open and bright with 9 foot ceilings, a custom kitchen with quartz counters, and a comfortable great room centered around a gas fireplace with a clean mantle. The primary suite offers a quiet retreat, while the additional bedroom gives you the option for family, guests, or a home office. Set within Summit Estates, one of Brantford’s fastest growing upscale communities, the Apex I sits among large executive lots and peaceful surroundings, close to schools, parks, and everyday amenities. This model can be personalized to reflect your style, from finishes to layout choices, making it easy to create a home that feels truly yours. Limited lots remain. Register to begin planning your Apex I home. (id:27). Still available at ListedBuy!
$ 1,289,900
61 Leslie Avenue, Norfolk, ON, N0A 1N4 house for sale | Listing ID X13697 | Royal LePage
View photo
House · for sale
$ 598,900
61 Leslie Avenue, Norfolk, ON, N0A 1N4 house for sale | Listing ID X13697 | Royal LePage
Springford
· House
Springford · House
Welcome to this beautifully renovated backsplit nestled in one of Port Dover's most sought-after neighbourhoods. Offering 3+2 bedrooms, 3bathrooms, and stylish updates throughout, this move-in-ready home is perfect for growing families or those seeking flexible living space. Step inside to a bright and inviting main floor featuring soaring vaulted ceilings in the living room, creating an open and airy feel that looks to the dining room above, which is perfect for family meals. The stunning eat-in kitchen has been completely transformed with 24-inch marble-look tile flooring, crisp white cabinetry, quartz countertops, and elegant gold accents, providing both style and functionality. Upstairs, you'll find three spacious bedrooms, including a primary retreat complete with a walk-in closet and private ensuite that offers a luxurious feel with new tile flooring, dual vanities, and a striking accent wall. The main bathroom has been tastefully updated with new tile flooring and a quartz-toppe
$ 598,900
146 Jacob Street W, East Zorra Tavistock, ON, N0B 2R0 house for sale | Listing ID X13703 | Royal LePage
View photo
House · for sale
$ 830,000
146 Jacob Street W, East Zorra Tavistock, ON, N0B 2R0 house for sale | Listing ID X13703 | Royal LePage
Springford
· House
· Garden · Swimming pool
Springford · House · Garden · Swimming pool
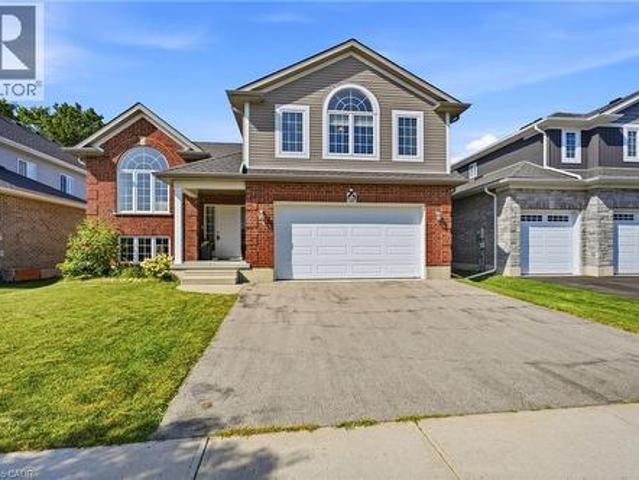
Welcome to 146 Jacob St. W in the charming community of Tavistock! This inviting raised bungalow built in 2018 offers over 2,000 sq. Ft. of comfortable living space with a bright, open-concept layout designed for everyday living and entertaining. Featuring 3 bedrooms, this home offers plenty of space for families, downsizers, or anyone looking to enjoy small-town living. Step outside and enjoy your own backyard retreat featuring a heated above-ground pool and peaceful views backing directly onto open farmland the perfect setting for summer days, evening sunsets, and added privacy with no rear neighbours. The lower level provides additional space and potential, including a rough-in for a bathroom, allowing you to customize the area to suit your needs. Located in a quiet, family-friendly neighbourhood close to local shops, restaurants, parks, schools, and amenities, while still within an easy drive of Kitchener-Waterloo and surrounding communities. A wonderful opportunity to enjoy space,
$ 830,000
402 Fairway Road, Woodstock North, ON, N4T 0E1 house for sale | Listing ID X13690 | Royal LePage
View photo
House · for sale
$ 749,000
402 Fairway Road, Woodstock North, ON, N4T 0E1 house for sale | Listing ID X13690 | Royal LePage
Springford
· House
· Garden · Fireplace · Deck · Cellar
Springford · House · Garden · Fireplace · Deck · Cellar
Golf Course Living at Its Finest, Welcome to Sally Creek! Discover the perfect blend of comfort and lifestyle at 402 Fairway Rd. Woodstock nestled in the sought-after golf community of Sally Creek. This charming 2+1 bedroom, 2 full bathroom home offers an ideal setting for small families or those seeking easy, adult lifestyle living. Step inside to the large eat-in kitchen, perfect for casual family meals or entertaining guests. The main floor primary bedroom offers convenient one-level living, while the private deck invites you to unwind and take in the views of the 5th green on Sally Creek Golf Course, with no direct rear neighbours to interrupt your peaceful surroundings. The fully finished lower level extends your living space with a spacious family room featuring a cozy gas fireplace, perfect for relaxing on cool evenings, and a spare bedroom for extended family or guests. A convenient walk-out basement adds functionality and easy access to the beautifully landscaped yard. Whether
$ 749,000
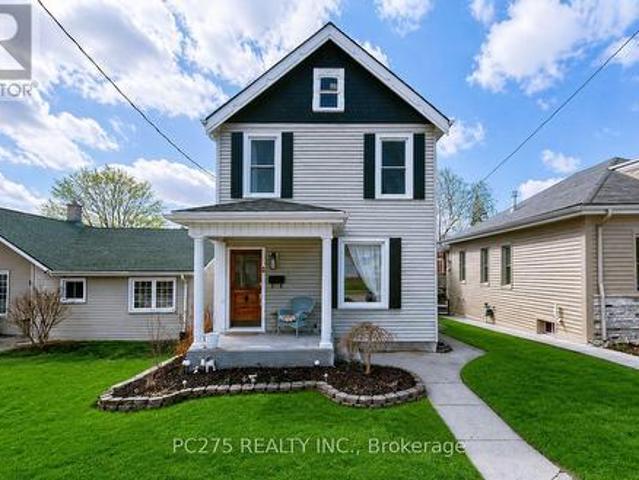
77 Eighth Avenue, Brantford, ON, N3S 1C4 house for sale | Listing ID X13695 | Royal LePage
View photo
House · for sale
$ 499,900
77 Eighth Avenue, Brantford, ON, N3S 1C4 house for sale | Listing ID X13695 | Royal LePage
Springford
· House
· Garden · Parking · Deck · Equipped kitchen
Springford · House · Garden · Parking · Deck · Equipped kitchen
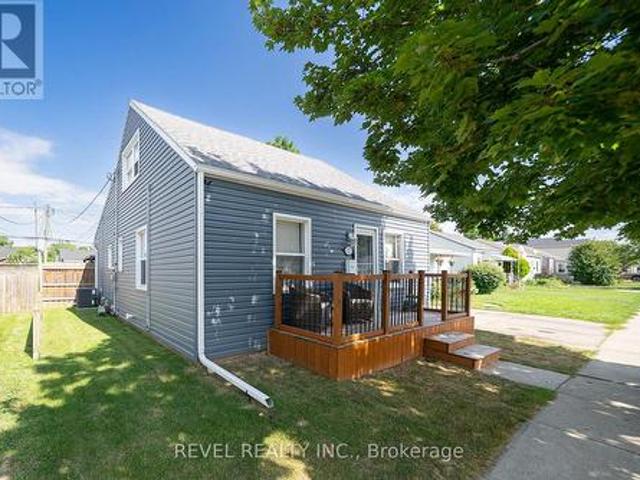
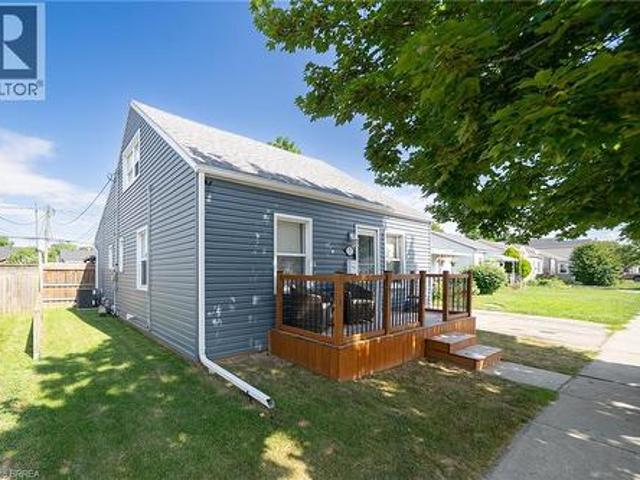
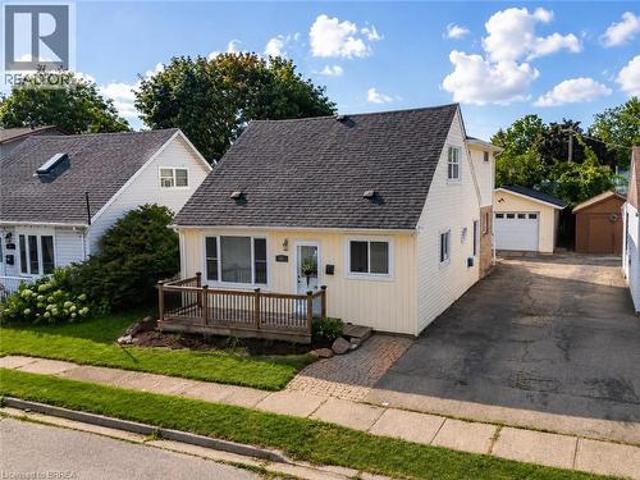
Welcome to 77 Eighth Avenue! This 3 bed 1 bathroom home offers large bedrooms, a fully fenced yard with a large heated detached garage workshop all at a first time homebuyer price point! The home offers many upgrades New Gazebo, New shed 2024, Back deck 2024 and front porch 2022 recently added as well as all siding, eavestroughs and outside window trim done in 2020. All flooring on the main level has been recently done as well. Features 2 large living rooms as well as an eat in kitchen/dining room. The kitchen is finished with warm oak cabinetry, tile backsplash, and stainless steel appliances including fridge, stove, dishwasher and microwave. Plenty of counter space and cabinet storage for the home chef. Upstairs you'll find bright, cozy bedrooms tucked under charming dormer ceilings, each offering their own character and closet space. Step outside to your own private backyard oasis. A large gazebo-covered deck perfect for entertaining, a designated fire pit area, and a fully fenced y
$ 499,900
61 Leslie Avenue, Port Dover, ON, N0A 1N4 house for sale | Listing ID 40857 | Royal LePage
View photo
House · for sale
$ 598,900
61 Leslie Avenue, Port Dover, ON, N0A 1N4 house for sale | Listing ID 40857 | Royal LePage
Springford
· House
Springford · House
Welcome to this beautifully renovated backsplit nestled in one of Port Dover’s most sought-after neighbourhoods. Offering 3+2 bedrooms, 3 bathrooms, and stylish updates throughout, this move-in-ready home is perfect for growing families or those seeking flexible living space. Step inside to a bright and inviting main floor featuring soaring vaulted ceilings in the living room, creating an open and airy feel that looks to the dining room above, which is perfect for family meals. The stunning eat-in kitchen has been completely transformed with 24-inch marble-look tile flooring, crisp white cabinetry, quartz countertops, and elegant gold accents, providing both style and functionality. Upstairs, you'll find three spacious bedrooms, including a primary retreat complete with a walk-in closet and private ensuite that offers a luxurious feel with new tile flooring, dual vanities, and a striking accent wall. The main bathroom has been tastefully updated with new tile flooring and a quartz-topp
$ 598,900
48789 Dexter Line, Malahide, ON, N0L 2H0 house for sale | Listing ID X13696 | Royal LePage
View photo
House · for sale
$ 1,299,000
48789 Dexter Line, Malahide, ON, N0L 2H0 house for sale | Listing ID X13696 | Royal LePage
Springford
· House
Springford · House
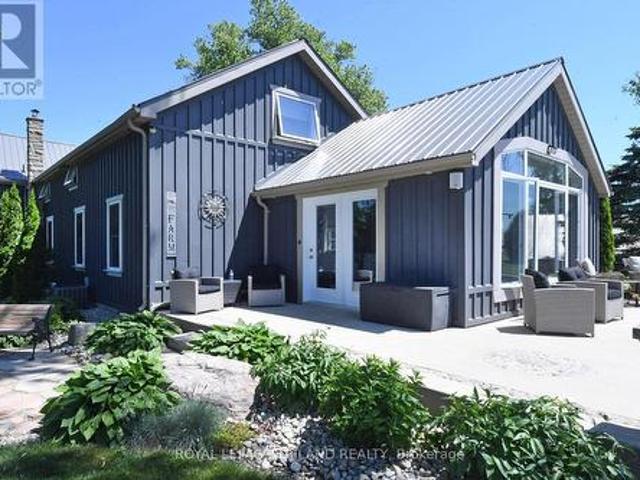
Swallow Landing: A fabulous 33 acre property on the North Shore of Lake Erie located just 10 minutes from Port Stanley and 20 minutes from St Thomas. Totally renovated from top to bottom this casual beauty offers 3 bedrooms (main floor primary), 2.5 baths, Granite kitchen, separate living and family rooms and complete privacy with stunning Lake Erie views and Star filled summer nights. The two original barns have been updated and converted for winter boat and trailer storage storage$ as well as an owners workshop area. There is also a 27X120 greenhouse currently used for landscape plant propagation and additional monthly storage. 16 workable acres and just a minute or two from Port Bruce with Marina for boat launch or docking, public beach and miles of Lake Erie shoreline and great fishing. A Must-See. (Id: 27)
$ 1,299,000
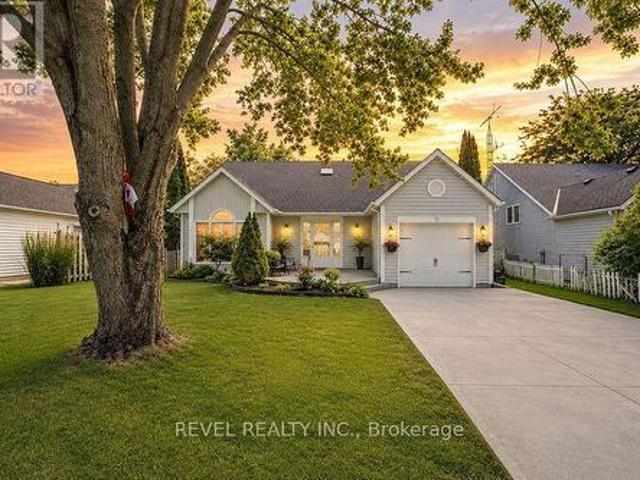
16 Broad Street, Port Dover, ON, N0A 1N7 house for sale | Listing ID 40857 | Royal LePage
View photo
House · for sale
$ 449,000
16 Broad Street, Port Dover, ON, N0A 1N7 house for sale | Listing ID 40857 | Royal LePage
Springford
· House
· Fireplace · Parking
Springford · House · Fireplace · Parking
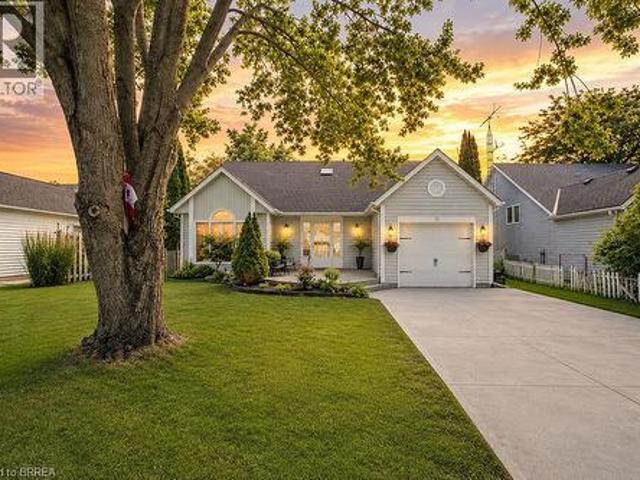
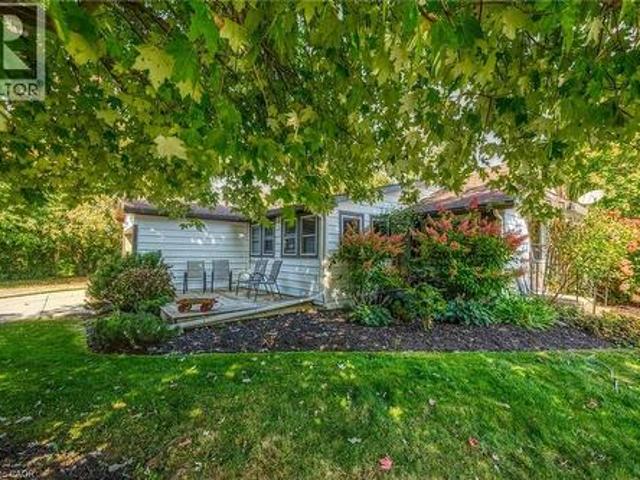
When it's all said & done. It's all about location, location! Check out this attractively priced Port Dover property located in desired neighborhood walking distance to the popular Port Dover Marina enjoying close proximity to Links Style Golf Course, Live Theatre, Music in the Park Venues, Mini-Putt, Eclectic Downtown Shops/Eateries & Dover’s Famous Beach-front. Incs sprawling bungalow nestled among mature Norfolk pines & hardwoods situated privately on landscaped, serviced corner lot with 72.70ft of frontage on quiet dead-end street enjoying partial Lake Erie views from most all of the property’s elevation/vantage points. Open ended 114sf garage accesses main floor introducing 893sf of living space highlighted w/front foyer. Leads to comfortable living room sporting n/gas fireplace. Continues to functional kitchen, adjacent dining area, family room with an additional n/gas fireplace, 4pc bath, convenient main level laundry, 2 bedrooms completed with multi-purpose room. Possible 3rd b
$ 449,000
77 Eighth Avenue, Brantford, ON, N3S 1C4 house for sale | Listing ID 40857 | Royal LePage
View photo
House · for sale
$ 499,900
77 Eighth Avenue, Brantford, ON, N3S 1C4 house for sale | Listing ID 40857 | Royal LePage
Springford
· House
· Garden · Parking · Deck · Equipped kitchen
Springford · House · Garden · Parking · Deck · Equipped kitchen
Welcome to 77 Eighth Avenue! This 3 bed 1 bathroom home offers large bedrooms, a fully fenced yard with a large heated detached garage workshop all at a first time homebuyer pricepoint! The home offers many upgrades New Gazebo, New shed 2024, Back deck 2024 and front porch 2022 recently added as well as all siding, eavestroughs and outside window trim done in 2020. All flooring on the main level has been recently done as well. Features 2 large living rooms as well as an eat in kitchen/dining room. The kitchen is finished with warm oak cabinetry, tile backsplash, and stainless steel appliances including fridge, stove, dishwasher and microwave — plenty of counter space and cabinet storage for the home chef. Upstairs you'll find bright, cozy bedrooms tucked under charming dormer ceilings, each offering their own character and closet space. Step outside to your own private backyard oasis. A large gazebo-covered deck perfect for entertaining, a designated fire pit area, and a fully fenced y
$ 499,900
61 511 Admiral Drive, London East I, ON, N5V 4R4 townhouse for sale | Listing ID X13694 | Royal LePage
View photo
Townhouse · for sale
$ 399,900
61 511 Admiral Drive, London East I, ON, N5V 4R4 townhouse for sale | Listing ID X13694 | Royal LePage
Springford
· Townhouse
· Office room · Deck · Air conditioning · Parking
Springford · Townhouse · Office room · Deck · Air conditioning · Parking
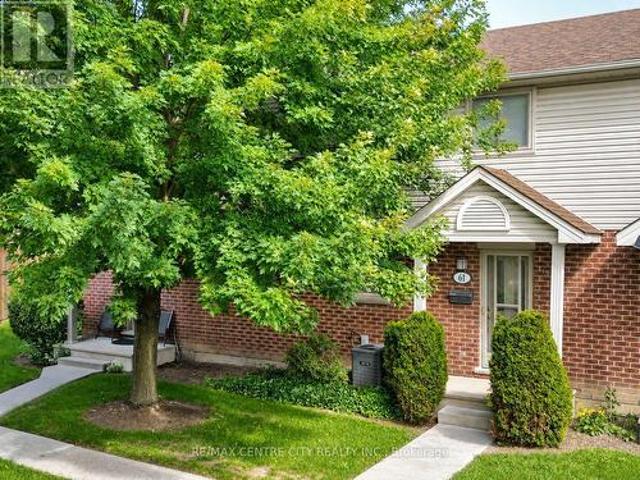
Open house saturday august 29, 2.4. Welcome to Unit 61 at 511 Admiral Drive, a well-cared-for 3-bedroom, 1.5-bath condo-townhouse offering three finished levels and a location that could be especially appealing to busy professionals, frequent travellers, commuters, families, and anyone looking for the convenience of low-maintenance living. Tucked toward the back of this mature, well-kept complex, the main floor features a bright living room, a dedicated dining area, and a functional kitchen with quartz countertops and a reverse-osmosis drinking-water tap. Upstairs are three bedrooms and a full 4-piece bathroom, providing plenty of flexibility for a family, guests or a home office. The finished lower level adds a spacious recreation room, laundry area and additional storage, while the private rear deck provides a comfortable outdoor space to relax or enjoy the warmer months. Ample visitor parking is conveniently located nearby, and additional features include central air and an alarm sy
$ 399,900
20 Valderrama Lane, St. Thomas, ON, N5R 0E8 house for sale | Listing ID X13703 | Royal LePage
View photo
House · for sale
$ 770,000
20 Valderrama Lane, St. Thomas, ON, N5R 0E8 house for sale | Listing ID X13703 | Royal LePage
Springford
· House
· Fireplace · Cellar
Springford · House · Fireplace · Cellar
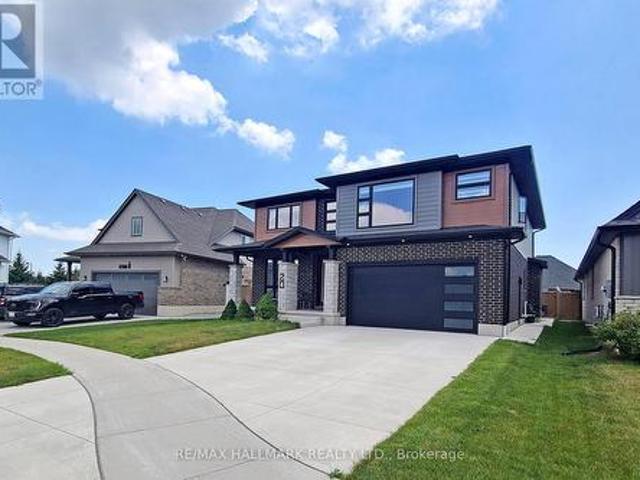
Welcome to this stunning 4+1 bedroom, 4-bathroom home in the highly sought-after Shaw Valley community, where luxury, comfort, and functionality come together beautifully. Featuring exceptional curb appeal with brick, stone, wood-tone siding, and a charming covered front porch. Step inside to a bright, open-concept layout with 9-ft ceilings, recessed lighting, and a stylish living room featuring a shiplap fireplace and floating shelves. The chef-inspired kitchen showcases slim shaker cabinetry, stacked tile backsplash, stainless steel appliances, a gas range with custom hood, walk-in pantry, and a large centre island-perfect for everyday living and entertaining. The professionally finished basement offers incredible additional living space, featuring a spacious recreation area, wet bar, fireplace, full bathroom, and a fifth bedroom, ideal for guests or extended family. Upstairs, you'll find four generously sized bedrooms with walk-in closets. The luxurious primary suite features a spa-
$ 770,000
49 Seventh Avenue, Brantford, ON, N3S 1B3 house for sale | Listing ID 40856 | Royal LePage
View photo
House · for sale
$ 580,000
49 Seventh Avenue, Brantford, ON, N3S 1B3 house for sale | Listing ID 40856 | Royal LePage
Springford
· House
· Garden · Office room · Parking · Deck
Springford · House · Garden · Office room · Parking · Deck
Lots of space, a detached garage and a move-in-ready home at an affordable price point. This updated 4-bedroom home offers just under 2,000 sq. Ft. of living space above ground, a fully fenced private yard, covered rear deck and a large detached garage with hydro. Inside, the main floor offers plenty of flexibility. The bright front living room features a stylish feature wall, while the updated kitchen includes appliances and connects to a formal dining room. A main-floor bedroom could also work well as a home office or den, and the large family room at the back of the house gives you plenty of options for everyday living, entertaining or additional workspace. Main-floor laundry adds even more convenience. Upstairs, the oversized primary bedroom features double bay windows, along with two additional good-sized bedrooms and a bonus room that could be used as a nursery, office, dressing room or extra storage. Outside, the covered deck is located directly off the family room and overlooks
$ 580,000
264 Plowmans Line, Norfolk, ON, N4G 4G9 house for sale | Listing ID X13681 | Royal LePage
View photo
House · for sale
$ 2,000,000
264 Plowmans Line, Norfolk, ON, N4G 4G9 house for sale | Listing ID X13681 | Royal LePage
Springford
· House
· Fireplace
Springford · House · Fireplace
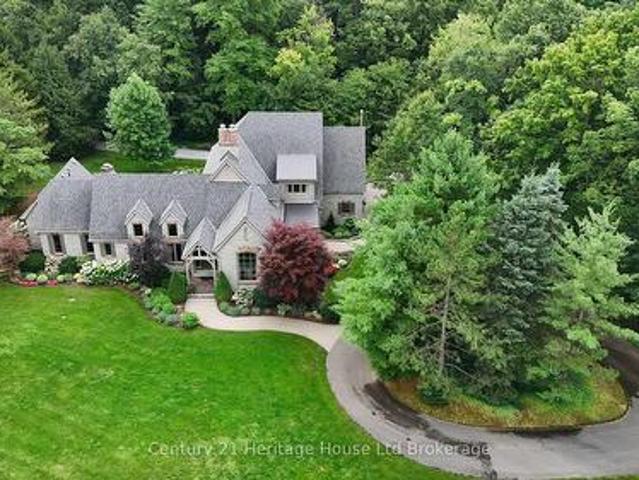
Experience timeless elegance in this exceptional Jack Arnold-designed residence, showcasing his celebrated'Magnifique' French Country Classic design, custom built by Michael Ash. Inspired by the warmth and sophistication of the French countryside, this distinctive home blends Old World character with gracious, comfortable living. Nestled on 1.44 acres, minutes from Tillsonburg, discover this stunning 3 bed, 4 bath house constructed with enduring stone exterior showcasing cherry hardwood floors & cabinetry. A gracious formal dining room provides the perfect setting for entertaining, while two fireplaces add warmth and character to the home's beautifully designed living spaces. The thoughtfully planned main floor features a spacious primary suite complete with a luxurious ensuite, convenient main floor laundry room plus two powder rooms for guests. Upstairs are two generously sized bedrooms connected with a jack-and-jill bathroom with a private water closet & separate vanity spaces. Expa
$ 2,000,000
28 335 Lighthouse Road, London South U, ON, N6M 1J8 townhouse for sale | Listing ID X13695 | Royal LePage
View photo
Townhouse · for sale
$ 449,999
28 335 Lighthouse Road, London South U, ON, N6M 1J8 townhouse for sale | Listing ID X13695 | Royal LePage
Springford
· Townhouse
· Garden · Fireplace · Deck · Parking
Springford · Townhouse · Garden · Fireplace · Deck · Parking
Welcome to 28-335 Lighthouse Rd, a pristine, fully detached vacant land condo in Summerside! Enjoy a detached home with a fenced yard and garage, plus low-maintenance condo living (snow and common road care looked after). The bright main floor boasts beautiful hardwood and ceramic tile flooring. You are instantly welcomed by an open, airy entrance. Cozy up by the gas fireplace in the living area, or cook in the kitchen with updated cabinetry and Samsung stainless appliances (2022). Walk out to your deck with a custom covered roof and built-in ice-melting system (2025). The main level also hosts a primary bedroom with'his-and-hers' closets, a second bedroom, and a full bathroom. The finished lower level offers incredible versatility with excellent ceiling height. Perfect as an in-law suite, it features its own kitchen, a spacious family room, a third bedroom, a full bathroom, and a finished laundry room. Skip the expensive updates! This home is loaded with premium mechanical and structu
$ 449,999
59 Longboat Run W, Brantford, ON, N3T 0P5 house for sale | Listing ID X13702 | Royal LePage
View photo
House · for sale
$ 849,000
59 Longboat Run W, Brantford, ON, N3T 0P5 house for sale | Listing ID X13702 | Royal LePage
Springford
· House
Springford · House
Welcome to this beautiful 4-bedroom (2 primary bedrooms), 4 bathroom home, offering a spacious and functional layout perfect for families. The main floor features a separate dining room, ideal for family dinners and entertaining. Builder upgrade 9ft Ceiling on second floor. Enjoy generous living spaces, ample natural light, and the comfort of multiple bathrooms. Conveniently located close to schools, parks, shopping, amenities, and major transportation routes. A wonderful opportunity to make this exceptional home your own! (Id: 27)
$ 849,000
A 38 Harris Avenue, Brantford, ON, N3R 2E9 townhouse for sale | Listing ID X13700 | Royal LePage
View photo
Townhouse · for sale
$ 449,000
Updated
A 38 Harris Avenue, Brantford, ON, N3R 2E9 townhouse for sale | Listing ID X13700 | Royal LePage
Springford
· Townhouse
· Patio · Garden · Office room · Parking
Springford · Townhouse · Patio · Garden · Office room · Parking
Welcome to 38A Harris Ave, a beautifully maintained end-unit townhome offering 1,430 sq. Ft. of bright, move-in-ready living space in Brantford. This 3-bedroom, 1.5-bath home features a bright, functional kitchen with a movable island and plenty of smart storage, newly carpeted stairs and bedrooms, garage plus driveway parking, and the added privacy of an end unit. The versatile main-floor bonus room is perfect for a home office, playroom or guest space, while the walkout leads directly to a private patio and relaxing backyard setting surrounded by mature trees. It's the perfect spot to unwind, entertain or enjoy some outdoor space without all the yard work. Minutes from schools, parks, shopping and everyday amenities, this turnkey home is a great option for first-time buyers, growing families or investors. Book your private showing today! (Id: 27)
$ 449,000
146 Jacob Street W, Tavistock, ON, N0B 2R0 house for sale | Listing ID 40856 | Royal LePage
View photo
House · for sale
$ 830,000
146 Jacob Street W, Tavistock, ON, N0B 2R0 house for sale | Listing ID 40856 | Royal LePage
Springford
· House
· Garden · Swimming pool
Springford · House · Garden · Swimming pool
Welcome to 146 Jacob St. W in the charming community of Tavistock! This inviting raised bungalow built in 2018 offers over 2,000 sq. Ft. of comfortable living space with a bright, open-concept layout designed for everyday living and entertaining. Featuring 3 bedrooms, this home offers plenty of space for families, downsizers, or anyone looking to enjoy small-town living. Step outside and enjoy your own backyard retreat featuring a heated above-ground pool and peaceful views backing directly onto open farmland the perfect setting for summer days, evening sunsets, and added privacy with no rear neighbours. The lower level provides additional space and potential, including a rough-in for a bathroom, allowing you to customize the area to suit your needs. Located in a quiet, family-friendly neighbourhood close to local shops, restaurants, parks, schools, and amenities, while still within an easy drive of Kitchener-Waterloo and surrounding communities. A wonderful opportunity to enjoy space,
$ 830,000
105 Vansittart Avenue, Woodstock Woodstock North, ON, N4S.
View photo
House · for sale
$ 1,199,000
105 Vansittart Avenue, Woodstock Woodstock North, ON, N4S.
Springford
· 7 Bedrooms · 4 Baths · House
Springford · 7 Bedrooms · 4 Baths · House
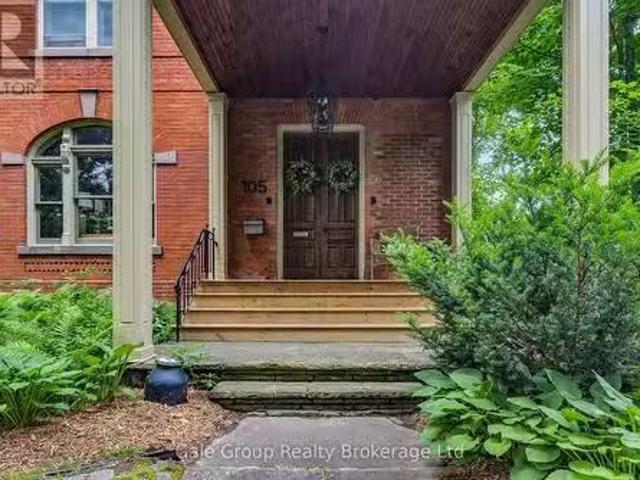
A true gem among gems on the most prestigious street in Woodstock, this remarkable century home blends historic charm with modern comfort. This one-of-a-kind residence is being offered for sale, an opportunity as rare as the home itself. Lovingly cared for by only four families in over 125 years, this home carries with it a legacy of stewardship, preservation, and pride of ownership. Step inside and be transported by the craftsmanship of a bygone era. Original 125-year-old doors, floors, and millwork preserve the history and character of this grand home, offering a warmth and authenticity impossible to replicate. The updated kitchen is the perfect balance of contemporary convenience and period style, seamlessly fitting into the homes character. All rooms are finished with many original elements showcasing its contribution to local history. With all plumbing and electrical systems upgraded, this home delivers peace of mind alongside its timeless beauty. Offering over 4,600 sq. ft. of fi
$ 1,199,000

Get email alerts

Don't miss out: be the first to know about new properties

The alert was correctly created

On subscribing you accept the conditions of use and the privacy policy
Alert
Receive new ads in your inbox
Save this search
Receive alerts for new listings

We'll send you an email when we have new properties for: "Properties for sale in Springford"

The alert was correctly created

Get email alerts and be the first to see new listings
Required field
On subscribing I accept the terms of the privacy policy
Perfect! You'll soon start receiving new listings via email
Alert
Receive an email when we have new ads for Properties for sale in Springford
Save this search
Filters

Bedrooms

Area (sq.ft)

sq.ft
sq.ft

Price

$
$

Filter by property type

Bathrooms

Clear all filters
Receive notifications when new entries are published.