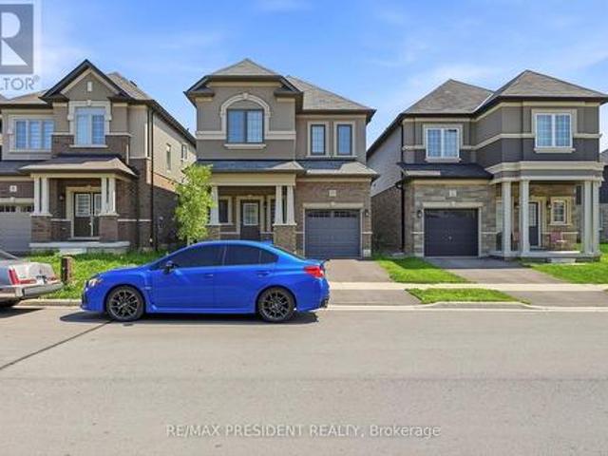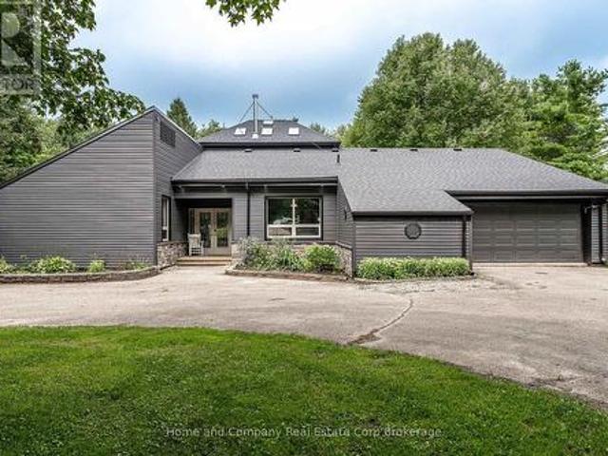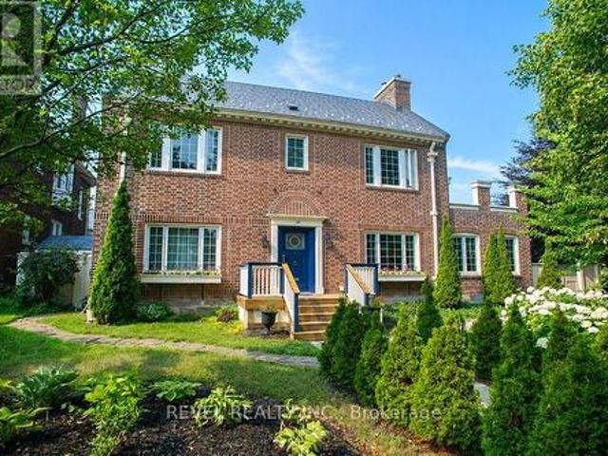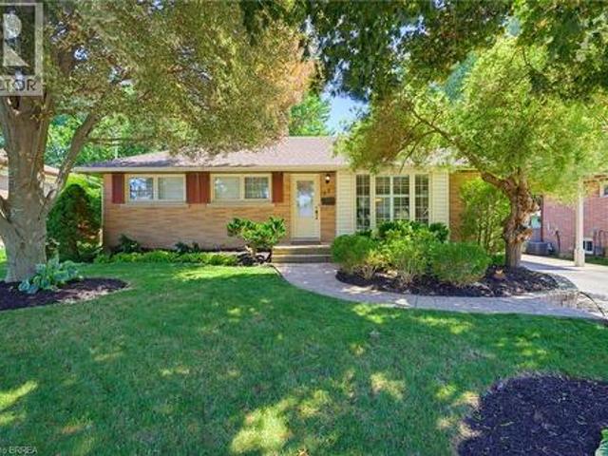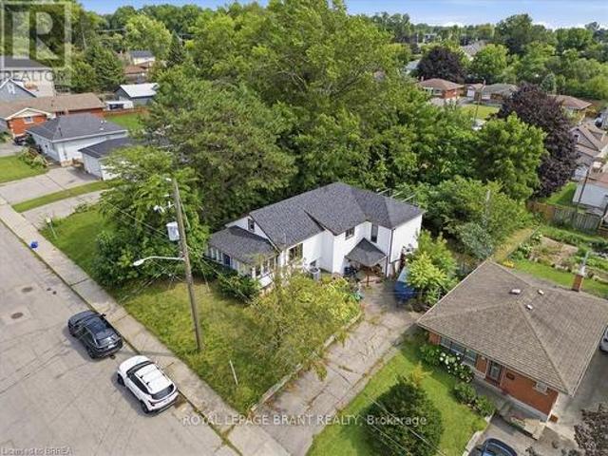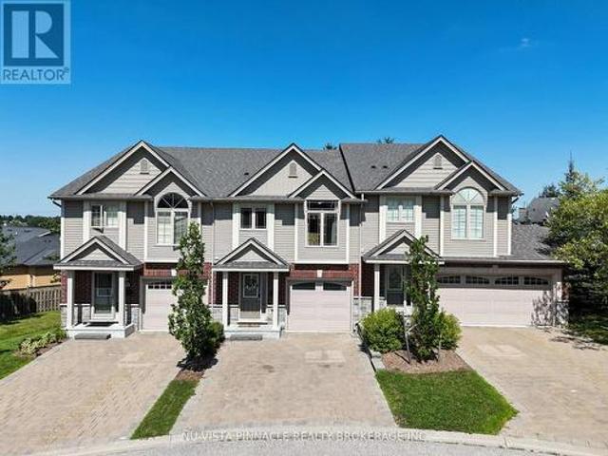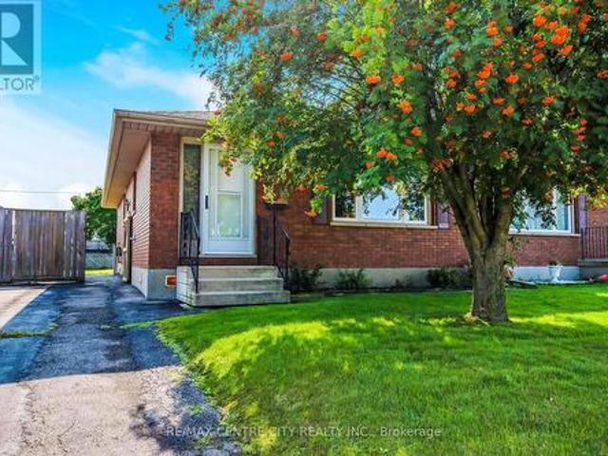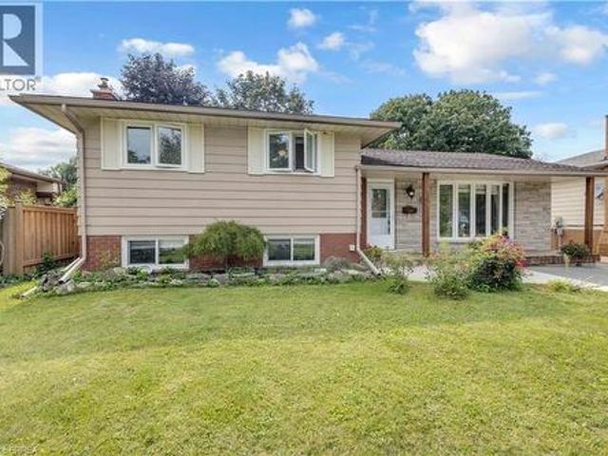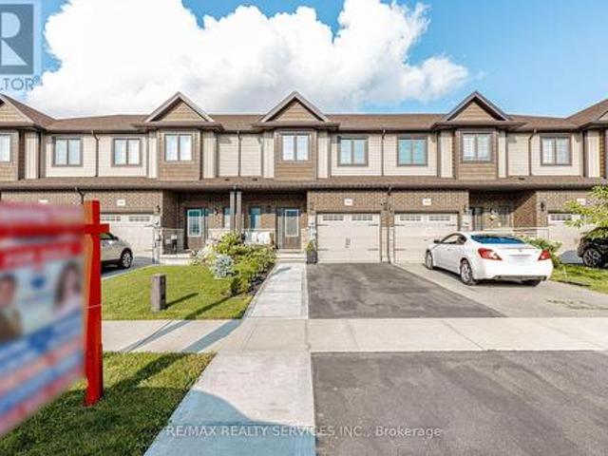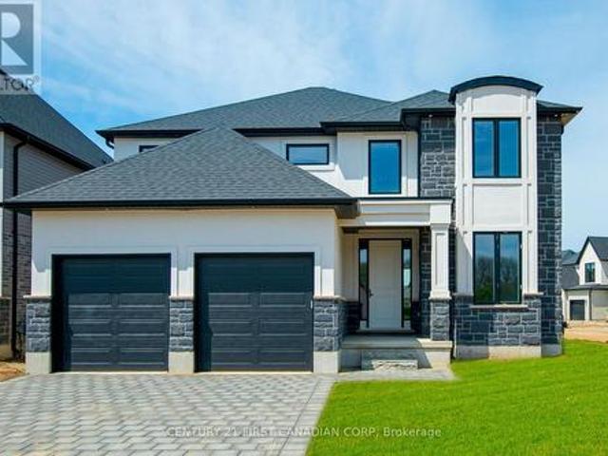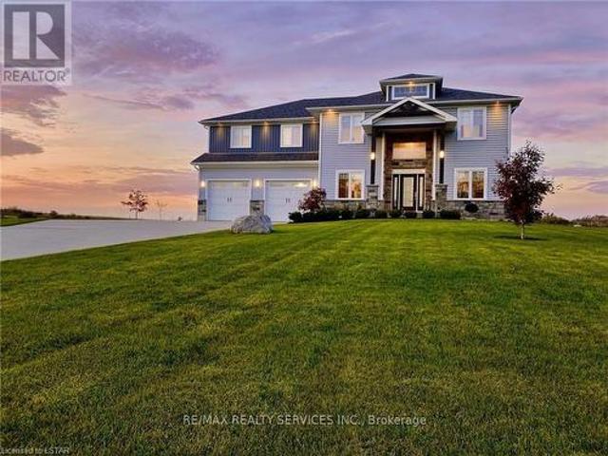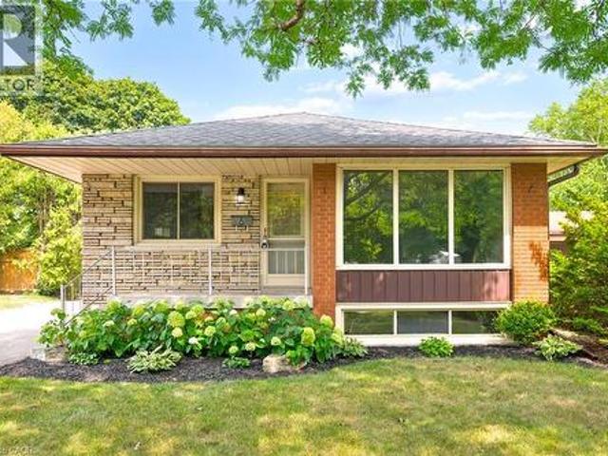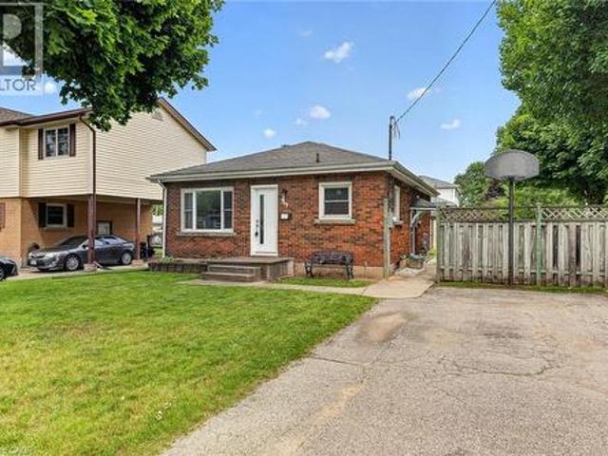
2,373 properties for sale in Springford

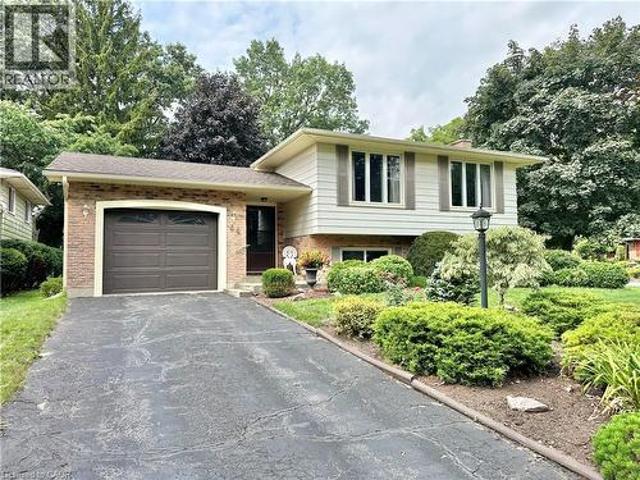
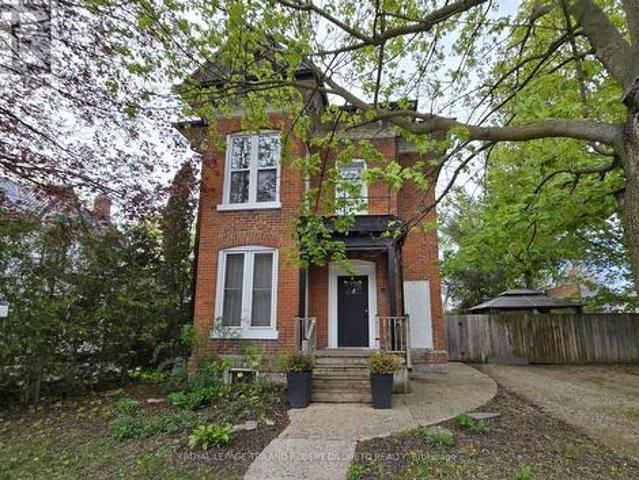
11 Maple Street W, Aylmer, ON, N5H 1B8 house for sale | Listing ID X13670 | Royal LePage
View photo
House · for sale
$ 509,900
11 Maple Street W, Aylmer, ON, N5H 1B8 house for sale | Listing ID X13670 | Royal LePage
Springford
· House
· Garden · Office room · Deck · Parking
Springford · House · Garden · Office room · Deck · Parking
Attractive and super spacious century home with updates in lovely Town of Aylmer. Steps to main street shopping and all conveniences + easy access to HWY 73. This amazing home features loads of period features & character. From soaring ceilings to hardwood floors and timeless millwork. The very unique layout affords loads of flexibility with 3 different living spaces offering potential for private guest accommodations, multi-generational living & studio/office space. Each living area has its own private exterior access. The Main living area boasts 3 bedrooms, 1.5 baths, huge kitchen/dining area, awesome living room, laundry facilities & 2 exterior accesses; the Second living area boasts 2 bedrooms, 1 bath, open concept living/dining/kitchenette & separate exterior access; the Third living area is perfect for studio/office space with its own 3pc bath & private exterior access. The home also features a mature and privacy fenced rear yard w/deck + ample private parking. Fast possession an
$ 509,900
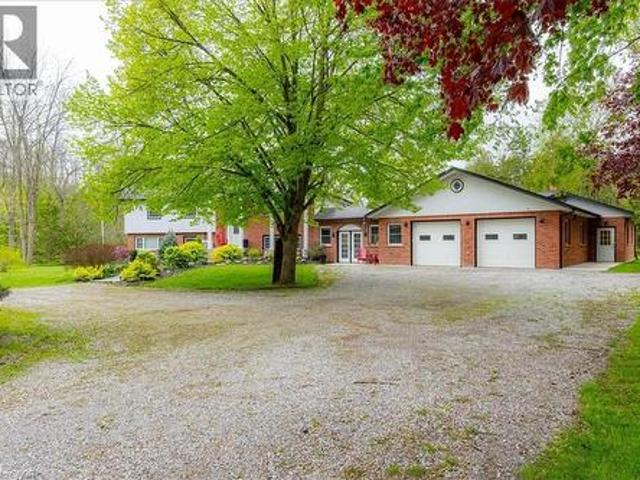
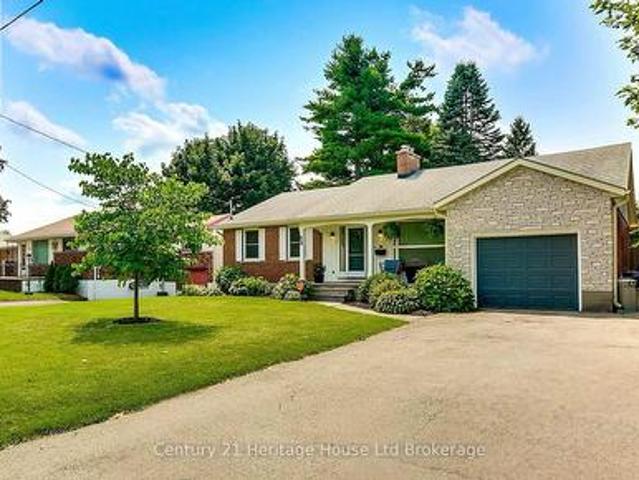
111 Decou Road, Simcoe, ON, N3Y 4K2 house for sale | Listing ID 40855 | Royal LePage
View photo
House · for sale
$ 1,075,000
111 Decou Road, Simcoe, ON, N3Y 4K2 house for sale | Listing ID 40855 | Royal LePage
Springford
· House
· Garden · Deck · Parking
Springford · House · Garden · Deck · Parking
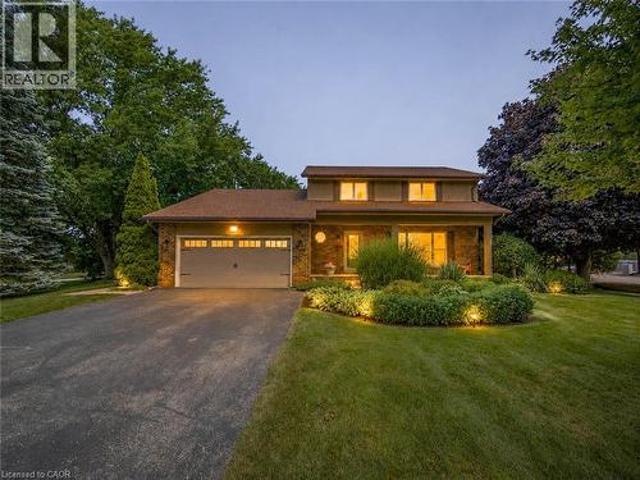
4.5-Acre Private Retreat just minutes from downtown! Welcome to 111 Decou Road, a hidden country oasis, tucked into a quiet cul-de-sac surrounded by only four executive style homes, just off of Norfolk Street South. This spacious brick home sits on 4.5 acres with the Lynn River along the west side, access to the walking trail to Port Dover, and the incredible opportunities to enjoy nature right from your own backyard. This home features 3 bedrooms, with potential for a fourth, a family room with wood burning stove, three piece bath, laundry room, plus a screened-in porch. A private entry leads to a covered foyer to an oversized two-car garage. Upstairs offers a large living room, dining room, eating kitchen, three piece bath and a primary bedroom, with access to an elevated 12 X 32 deck overlooking the property. A separate one-bedroom in-law suite/income apartment includes a kitchen, living space, three piece bath with a private entrance-ideal for extended family, guests or rental inco
$ 1,075,000
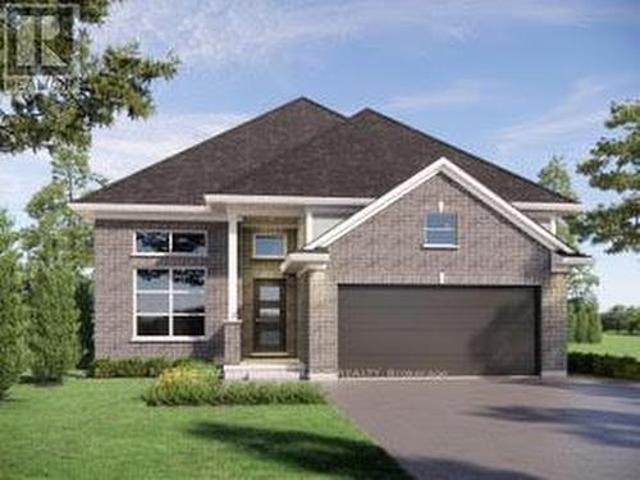
10 Poole Street, Brantford, ON, N3V 0B1 house for sale | Listing ID X13679 | Royal LePage
View photo
House · for sale
$ 699,000
10 Poole Street, Brantford, ON, N3V 0B1 house for sale | Listing ID X13679 | Royal LePage
Springford
· House
· Cellar
Springford · House · Cellar
Beautiful Home In A Sought After Community In The Town Of Brantford. This Gorgeous Home Offers 4 Bedrooms, 3 Washrooms, 9 Ft Ceiling On Main Floor, The functionality as well as tasteful design make this home perfect for families. On the lower level, the spacious unfinished basement is awaiting your personal touches!,Tons of light and ample living space. Minutes To Grand River, Highway 403, Downtown Brantford, Brantford General Hospital, Wilfrid Laurier University Brantford Campus, YMCA, Golf Course, Schools, Trails, Parks And Much More. Price to sell. (Id: 27)
$ 699,000
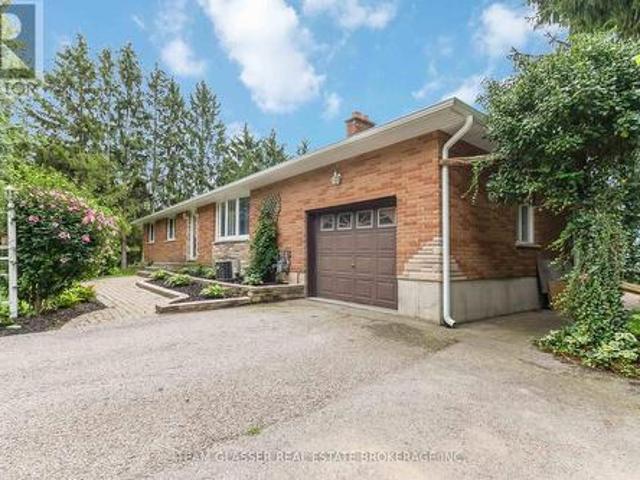
1097 Colborne Street W, Brantford, ON, N3T 5L7 house for sale | Listing ID 40855 | Royal LePage
View photo
House · for sale
$ 519,000
1097 Colborne Street W, Brantford, ON, N3T 5L7 house for sale | Listing ID 40855 | Royal LePage
Springford
· House
· Garden · Parking
Springford · House · Garden · Parking
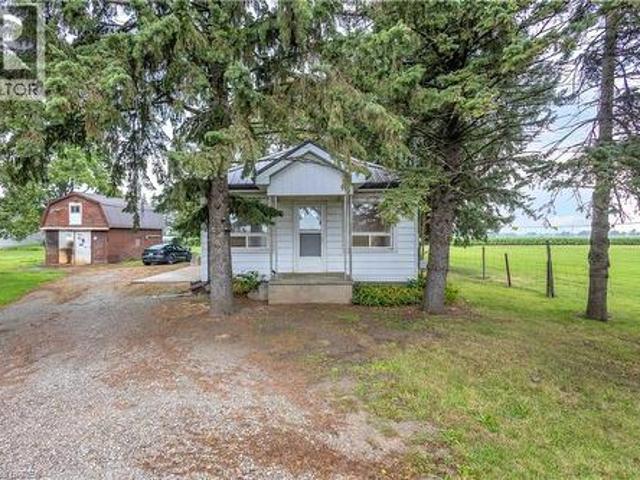
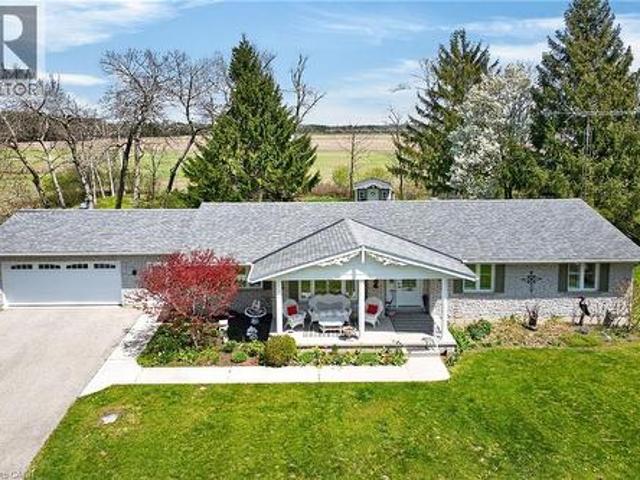
Location, space, and opportunity meet at 1097 Colborne Street West! Set on a generous 0.72-acre lot dotted with mature fruit trees, this classic 3-bedroom, 1-bathroom bungalow offers the perfect blend of rural tranquility and unbeatable connectivity. Strategically located just outside Brantford and minutes from the historic charm of Burford and Paris, this address is an absolute dream for commuters, business owners, and savvy investors. Enjoy fast, effortless access to Highway 24, Highway 403, and the Brantford Municipal Airport. The home features a solid, functional layout waiting for your personal cosmetic updates, modern touch, or expansion. Outdoors, the true value of the land shines: room to play, space to garden, and a massive 680 sq. Ft. detached garage/workshop. This standalone shop is ideal for tradespeople, vehicle enthusiasts, business owners requiring equipment storage, or serious hobbyists needing room to create. Whether you're a first-time buyer looking to build sweat equ
$ 519,000
49 King William Street, St. George, ON, N0E 1N0 house for sale | Listing ID 40856 | Royal LePage
View photo
House · for sale
$ 799,000
49 King William Street, St. George, ON, N0E 1N0 house for sale | Listing ID 40856 | Royal LePage
Springford
· House
· Fireplace · Deck
Springford · House · Fireplace · Deck
Fronting onto greenspace/park! Welcome Home to 49 King William St! Discover modern comfort and spacious living in this stunning raised bungalow, ideally located in the beautiful and peaceful community of St. George, Ontario. Offering a thoughtful layout, stylish finishes, and plenty of room for the whole family, this home is perfect for everyday living and entertaining. The bright upper level features a welcoming front living room overlooking the entrance, a formal dining room, and a kitchen complete with a convenient breakfast area. The kitchen opens directly onto the large back deck, creating an ideal flow for summer gatherings and outdoor dining. Three spacious bedrooms include a beautiful primary retreat, along with a well-appointed 4-piece bathroom. The fully finished lower level provides exceptional additional living space, featuring a large recreation room with a cozy gas fireplace—perfect for movie nights, relaxing, or entertaining. This level also includes a fourth bedroom, a
$ 799,000
10 Beaty Lane, Zorra Thamesford, ON, N0M 2M0 house for sale | Listing ID X13670 | Royal LePage
View photo
House · for sale
$ 799,900
10 Beaty Lane, Zorra Thamesford, ON, N0M 2M0 house for sale | Listing ID X13670 | Royal LePage
Springford
· House
· Garden · Office room · Fireplace · Cellar
Springford · House · Garden · Office room · Fireplace · Cellar
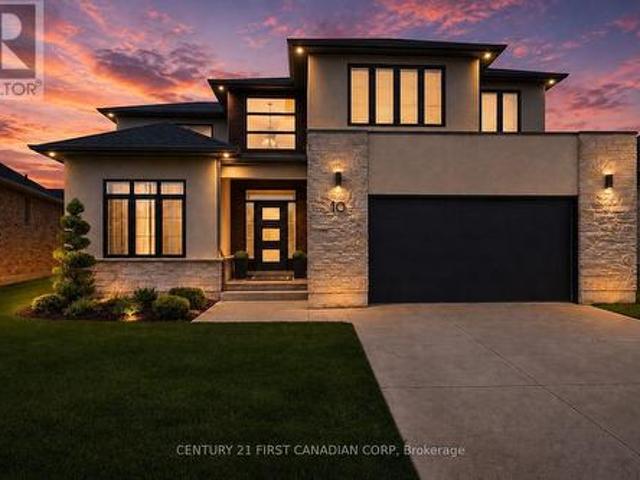
Welcome to 10 Beaty Lane in Thamesford, just 10 minutes from London. Set in a quiet, well-kept neighbourhood, this modern home offers 4+1 bedrooms and 4 bathrooms with a functional, family-friendly layout. The main floor features a bright open-concept kitchen and living space with a gas fireplace, along with a large private office. Upstairs, the spacious primary suite includes a full ensuite and walk-in closet. The finished basement adds versatility with an additional bedroom and full bath, ideal for guests or extended family. Complete with modern finishes throughout and a large backyard, this home offers the perfect balance of style and comfort in a growing community. (Id: 27)
$ 799,900
119 461 Blackburn Drive, Brantford, ON, N3T 0W9 house for sale | Listing ID X13678 | Royal LePage
View photo
House · for sale
$ 559,000
119 461 Blackburn Drive, Brantford, ON, N3T 0W9 house for sale | Listing ID X13678 | Royal LePage
Springford
· House
· Office room · Gym · Deck · Parking
Springford · House · Office room · Gym · Deck · Parking
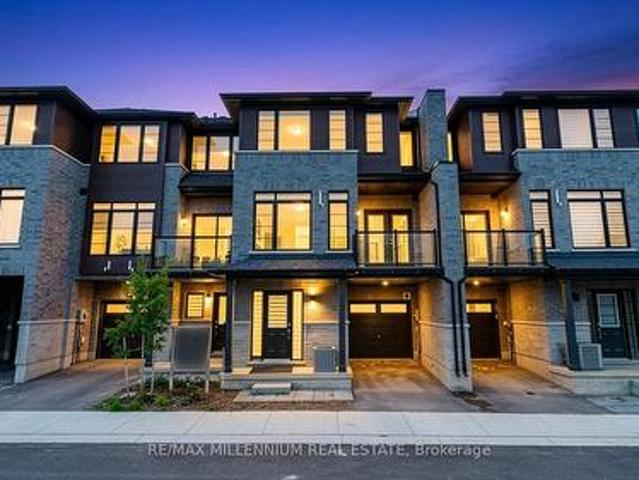
Welcome to modern living at 461 Blackburn Dr #119! This stunning 3-storey townhouse offers nearly 2,000 sq ft of bright, beautifully designed space featuring 3 spacious bedrooms and 3 full bathrooms. The versatile ground floor features an above-grade family/flex room-perfect for a home office, gym, or second living space. Enjoy an open-concept main floor flooded with natural light, a walk-out private deck for outdoor relaxation, an attached garage with interior access, and an efficient HRV system. Nestled in a family-friendly West Brant neighborhood steps from top-rated schools, scenic parks, community centers, and transit. Move-in ready and built to impress-book your private showing today before it's gone! (Id: 27)
$ 559,000
68 Hamilton Plank Road, Norfolk, ON, N0A 1N7 house for sale | Listing ID X13679 | Royal LePage
View photo
House · for sale
$ 1,288,888
68 Hamilton Plank Road, Norfolk, ON, N0A 1N7 house for sale | Listing ID X13679 | Royal LePage
Springford
· House
· Fireplace
Springford · House · Fireplace
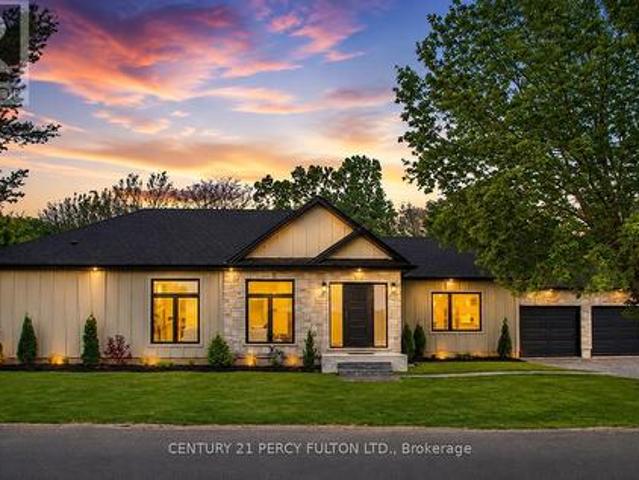
Experience the charm of lakeside living in this exceptional newly built bungalow, ideally located in the heart of Port Dover. Just a short walk to the beach, marina, pier, boutique shops, restaurants, and cafés, this home offers the perfect blend of luxury, comfort, and small-town charm. Designed with quality craftsmanship and modern elegance, the bright open-concept layout features soaring 9-foot ceilings, oversized black vinyl windows that flood the home with natural light, and a stunning floor-to-ceiling quartz fireplace that anchors the main living space. The gourmet kitchen is both stylish and functional, showcasing granite countertops and backsplash, built-in stainless steel appliances including a wine fridge, a spacious walk-in pantry, and a charming window seat perfect for enjoying your morning coffee. The private primary retreat offers a generous walk-in closet with custom organizers and a spa-inspired ensuite complete with a freestanding soaker tub, quartz walk-in shower, and
$ 1,288,888
2965 Cockshutt Road, Waterford, ON, N0E 1Y0 house for sale | Listing ID 40855 | Royal LePage
View photo
House · for sale
$ 599,900
2965 Cockshutt Road, Waterford, ON, N0E 1Y0 house for sale | Listing ID 40855 | Royal LePage
Springford
· House
Springford · House
Welcome to this well-kept 3-bedroom, 2-bathroom home situated on nearly half an acre in the desirable community of Boston, Ontario. Offering plenty of space both inside and out, this property provides a great opportunity for families, first-time buyers, or those looking for a peaceful country setting. Enjoy the generous lot, comfortable living spaces, and the charm of small-town living, all while being conveniently located near surrounding communities and amenities. All appliances and a Generac Generator included in the sale. (Id: 27)
$ 599,900
23 Jack Poole Drive, Woodstock North, ON, N4S 8V9 Luxury House for sale | Listing ID X13666 | Royal LePage Carriage Trade Luxury Properties
View photo
House · for sale
$ 2,375,000
23 Jack Poole Drive, Woodstock North, ON, N4S 8V9 Luxury House for sale | Listing ID X13666 | Royal LePage Carriage Trade Luxury Properties
Springford
· House
Springford · House
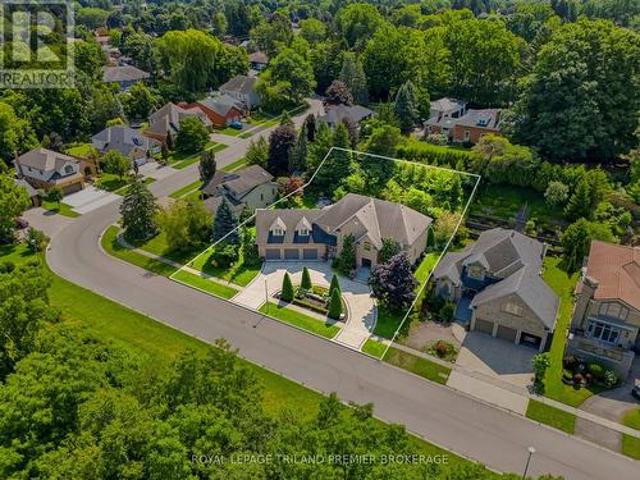
A rare offering of exceptional scale, privacy and architectural presence, 23 Jack Poole Drive is uniquely suited to luxurious family and multigenerational living. Set on an extraordinary132-ft-wide double lot with protected greenspace and an extensive trail system directly across the road, this remarkable residence offers over 6,500 sq. Ft. of finished living space, 6+1bedrooms and 6+1 bathrooms. Soaring ceilings, rich hardwood, striking stonework and refined architectural details set an impressive tone, while expansive principal rooms flow effortlessly for everyday living and grand-scale entertaining. The beautifully appointed custom kitchen features exceptional prep and storage space, a walk-in pantry and dedicated beverage centre. Upstairs, the grand primary retreat offers impressive proportions, a luxurious newly renovated ensuite and generous dressing space, while a second main-floor primary suite provides an exceptional option for extended family or guests. The finished lower lev
$ 2,375,000
44 Douglas Avenue, Simcoe, ON, N3Y 4W8 house for sale | Listing ID 40855 | Royal LePage
View photo
House · for sale
$ 619,000
44 Douglas Avenue, Simcoe, ON, N3Y 4W8 house for sale | Listing ID 40855 | Royal LePage
Springford
· House
· Fireplace · Air conditioning
Springford · House · Fireplace · Air conditioning
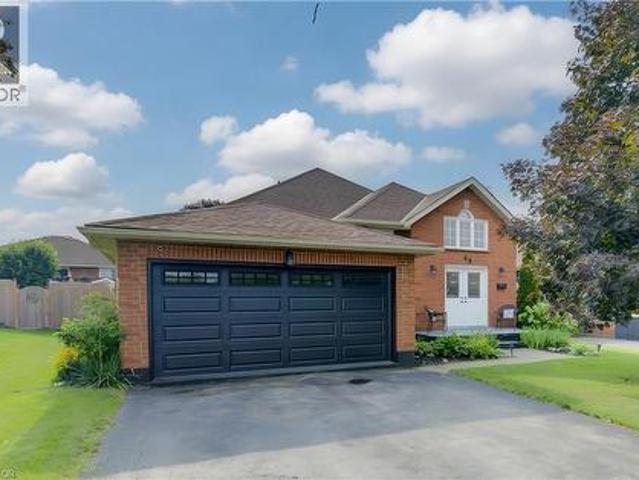
Discover this charming raised bungalow in the mature and desirable residential area of Simcoe! Featuring 4 bedrooms, 2 bathrooms, spacious rooms, and a cozy family room with a fireplace. Nestled on a corner lot with no sidewalks, this single-family home offers both comfort and privacy in a fantastic location for your family. Furnace(2017), Central Air Conditioner(2025), Roof Shingles(2017), Windows(2013). There are gutter guards on the eaves troughs. Book your private showing today! (Id: 27)
$ 619,000
98 Maud Street, Woodstock South, ON, N4S 3Y6 house for sale | Listing ID X13663 | Royal LePage
View photo
House · for sale
$ 749,900
98 Maud Street, Woodstock South, ON, N4S 3Y6 house for sale | Listing ID X13663 | Royal LePage
Springford
· House
· Patio · Garden · Office room · Fireplace
Springford · House · Patio · Garden · Office room · Fireplace
Move in ready from top to bottom! This beautifully renovated bungalow offers an impressive amount of finished living space and a layout designed for today's lifestyle. The bright, open-concept main floor brings the kitchen, dining and living areas together, featuring a stylish kitchen with quartz countertops, a cozy gas fireplace in the dining area and oversized patio doors that fill the living space with natural light while overlooking the expansive backyard. The main level offers 3 bedrooms plus a den, along with both a 4-piece and 3-piece bathroom, providing plenty of room for a growing family, home office or guests. Downstairs, the fully finished lower level takes this home to another level with a second kitchen featuring granite countertops, 3 additional bedrooms, a 3-piece bathroom with convenient stackable laundry, and a generous mudroom with its own private entrance from the backyard. Whether you need space for extended family, older children, guests or simply want room to spre
$ 749,900
102 Styles Drive, St. Thomas, ON, N5R 0N8 house for sale | Listing ID X13679 | Royal LePage
View photo
House · for sale
$ 722,700
102 Styles Drive, St. Thomas, ON, N5R 0N8 house for sale | Listing ID X13679 | Royal LePage
Springford
· House
Springford · House
To be built. Located in Miller's Pond close to trails and Parish Park is the stunning Danbridge model. This Doug Tarry built home features soaring 12 foot ceilings throughout the main floor, EnergyStar & Net Zero Ready ratings & 2,144 square feet of finished living space with further development potential in the 4th level. A large window in the great room creates a sense of grandeur. The kitchen with a spacious island, quartz countertops, pantry, and tons of cupboard space, dining area with large window complete the first level. The upper level features a primary bedroom with a walk-in closet and a 4pc ensuite, 2 more bedrooms and a 4-piece main bathroom complete this level. The lower level offers an enormous rec room, a 4th bedroom, and a 3pc bathroom (with linen closet). The home continues to the 4th level where you will find a laundry room (with laundry tub). There is plenty of storage available in the unfinished area, providing endless possibilities for future expansion or if neede
$ 722,700
48799 John Wise Line, Aylmer, ON, N5H 2R4 house for sale | Listing ID X13673 | Royal LePage
View photo
House · for sale
$ 745,000
48799 John Wise Line, Aylmer, ON, N5H 2R4 house for sale | Listing ID X13673 | Royal LePage
Springford
· House
· Garden · Deck · Parking
Springford · House · Garden · Deck · Parking
Welcome to 48799 John Wise Line! This spacious 3-bedroom bungalow is situated on just under an acre in a peaceful country setting, conveniently located just minutes from town and a short drive to the beach. The newly renovated kitchen offers a fresh, modern feel and adds to the home's appeal. The main level features a functional layout with beautiful views of the surrounding countryside and a dining room walkout to the rear deck overlooking the large yard and neighbouring farm fields. The finished lower level provides additional living space with a large recreation room, wet bar, and firelit den, offering plenty of room for entertaining or relaxing with the family. A major highlight of this property is the exceptional garage space. The home features a 1-car attached garage, plus a separate 3-car, 805 sq. Ft. detached garage equipped with water and electricity, as well as a second-floor loft providing additional storage. Whether you need space for vehicles, hobbies, equipment, a worksho
$ 745,000
112 Prospect Street, Port Dover, ON, N0A 1N6 house for sale | Listing ID 40855 | Royal LePage
View photo
House · for sale
$ 929,000
Updated
112 Prospect Street, Port Dover, ON, N0A 1N6 house for sale | Listing ID 40855 | Royal LePage
Springford
· House
· Patio · Parking · Deck · Cellar
Springford · House · Patio · Parking · Deck · Cellar
Welcome to 112 Prospect Street, nestled in one of Port Dover’s most desirable neighbourhoods known for its historic estate properties. This well-cared-for brick bungalow sits on a private, beautifully landscaped ¾-acre lot with mature trees and open field views. Inside, you’ll find approximately 3,000 square feet of finished living space with 3+2 bedrooms, 2.5 bathrooms, and a mostly finished basement. The main floor features oak hardwood and ceramic tile floors, soft carpet in the bedrooms, and California shutters on recently updated windows. Enjoy an open concept layout that includes a spacious living room, formal dining area, and a kitchen outfitted with freshly painted cabinets and stainless-steel appliances. The dinette opens through sliding patio doors to a rear deck that’s perfect for relaxing in the summer and enjoying peaceful country scenery. The oversized double garage provides direct entry to the laundry/mudroom and adjacent powder room, with convenient access to the backya
$ 929,000
671 Main Street S, Burgessville, ON, N0J 1C0 house for sale | Listing ID 40851 | Royal LePage
View photo
House · for sale
$ 899,000
671 Main Street S, Burgessville, ON, N0J 1C0 house for sale | Listing ID 40851 | Royal LePage
Springford
· House
· Garden · Parking · Fireplace
Springford · House · Garden · Parking · Fireplace
Welcome to 671 Main Street S—a home where family comes first and memories are made for generations. Set on over half an acre in the welcoming community of Burgessville, this beautifully maintained property offers something increasingly difficult to find: room to grow, space to gather and a place to truly belong. Offering approximately 2,800 sqft of finished living space, 4 upper-level bedrooms, 2.5 bathrooms, main-floor laundry, an attached double garage and a beautifully finished lower level, this home is designed for comfortable family living. The country-inspired kitchen with centre island is the heart of the home, flowing into the dining, living and family rooms to create inviting spaces for everyday living, family celebrations and entertaining. A natural gas fireplace adds warmth to the main floor family room, while the laundry/mudroom with backyard access provides everyday convenience. Outside is where this property truly shines. Mature trees, established gardens, expansive decki
$ 899,000
15 Winterberry Lane, Waterford, ON, N0E 1Y0 townhouse for sale | Listing ID 40854 | Royal LePage
View photo
Townhouse · for sale
$ 799,900
15 Winterberry Lane, Waterford, ON, N0E 1Y0 townhouse for sale | Listing ID 40854 | Royal LePage
Springford
· Townhouse
· Office room · Parking · Air conditioning · Cellar
Springford · Townhouse · Office room · Parking · Air conditioning · Cellar
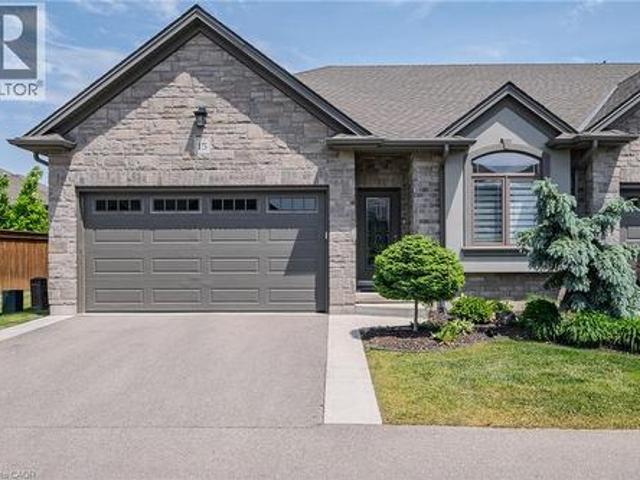
END UNIT luxury bungalow townhome in sought-after Waterford, proudly built by Prominent Homes Inc. This beautiful 2+1 bedroom openconcept home offers upscale, low-maintenance living with quality finishes throughout. Features include 9-foot ceilings, rich hardwood floors, rounded corners, decorative ceilings, pot lights, and elegant custom details throughout. Quality construction includes 9” poured concrete foundation walls with reinforced walls and footings. The gourmet kitchen is a showpiece featuring granite countertops, spacious island, custom cabinetry, and ample storage space. Additional upgrades include stained stringers with rod iron railings, colonial-style doors and trim, HRV system, humidifier, central air conditioning, and central vac rough-in. Main floor laundry with direct access to the insulated 2-car garage. The fully finished basement offers exceptional additional living space with a spacious third bedroom, large rec room, separate office, and 4-piece bathroom, ideal fo
$ 799,900
112 Prospect Street, Norfolk, ON, N0A 1N6 house for sale | Listing ID X13678 | Royal LePage
View photo
House · for sale
$ 929,000
112 Prospect Street, Norfolk, ON, N0A 1N6 house for sale | Listing ID X13678 | Royal LePage
Springford
· House
· Patio · Parking · Deck · Cellar
Springford · House · Patio · Parking · Deck · Cellar
Welcome to 112 Prospect Street, nestled in one of Port Dover's most desirable neighbourhoods known for its historic estate properties. This well-cared-for brick bungalow sits on a private, beautifully landscaped ¾-acre lot with mature trees and open field views. Inside, you'll find approximately 3,000 square feet of finished living space with 3+2 bedrooms, 2.5 bathrooms, and a mostly finished basement. The main floor features oak hardwood and ceramic tile floors, soft carpet in the bedrooms, and California shutters on recently updated windows. Enjoy an open concept layout that includes a spacious living room, formal dining area, and a kitchen outfitted with freshly painted cabinets and stainless-steel appliances. The dinette opens through sliding patio doors to a rear deck that's perfect for relaxing in the summer and enjoying peaceful country scenery. The oversized double garage provides direct entry to the laundry/mudroom and adjacent powder room, with convenient access to the backya
$ 929,000
256360 Sunova Crescent, Zorra, ON, N0M 2G0 house for sale | Listing ID X13676 | Royal LePage
View photo
House · for sale
$ 1,100,000
256360 Sunova Crescent, Zorra, ON, N0M 2G0 house for sale | Listing ID X13676 | Royal LePage
Springford
· House
· Patio · Garden · Deck
Springford · House · Patio · Garden · Deck
Peace. Privacy. Property. Set on 2.3 acres, this truly unique home is what you'll find tucked away at the end of Sunova Cres. Step inside to experience an open-concept floor plan flooded with natural light & soaring 22 ft ceilings. Four bedrooms are creatively arranged around the perimeter of the living area, showcasing a primary bedroom & an ensuite with a feature wall, walk-in shower & very soak-worthy tub. The impressive dining room with a wood stove is made for memorable dinner parties with family & friends alike. Just beyond, is the well-organized kitchen with an island & eat-in area with pretty patio doors. The sunken family room is a perfect spot for morning coffee & getting cozy with a book. The living room is as comfortable as it is sizeable & it's sure to be the gathering spot for relaxing & catching up with the kids. Outdoor enjoyment can be found on two decks, around the fire pit, in the garden & for the kids, on a play structure just waiting to be explored. Or, just a shor
$ 1,100,000
116 Dufferin Avenue, Brantford, ON, N3T 4R1 house for sale | Listing ID X13676 | Royal LePage
View photo
House · for sale
$ 949,000
116 Dufferin Avenue, Brantford, ON, N3T 4R1 house for sale | Listing ID X13676 | Royal LePage
Springford
· House
· Office room · Fireplace · Equipped kitchen
Springford · House · Office room · Fireplace · Equipped kitchen
Welcome to 116 Dufferin Avenue, a timeless 2.5 storey brick home nestled in one of Brantford's most sought after neighbourhoods. Full of character & beautifully maintained, this spacious home offers 5 bedrooms, 1 full bathroom, 2 convenient half bathrooms, & the perfect blend of historic charm & thoughtful modern updates. Step inside to discover elegant original details paired with inviting living spaces. The main floor features a welcoming foyer, a cozy family room with a wood burning fireplace, & a charming office complete with a natural gas fireplace & French doors, making it an ideal work from home space. The beautifully updated kitchen is the heart of the home, showcasing white cabinetry, a butcher block island, granite coffee bar with wine fridge, a premium 6 burner gas stove with double oven, custom commercial hood vent, pot filler, & a built in Bosch dishwasher. The kitchen flows seamlessly into the spacious dining room, creating the perfect setting for both everyday living & e
$ 949,000
35 Varadi Avenue, Brantford, ON, N3R 3N2 house for sale | Listing ID 40855 | Royal LePage
View photo
House · for sale
$ 699,900
35 Varadi Avenue, Brantford, ON, N3R 3N2 house for sale | Listing ID 40855 | Royal LePage
Springford
· House
· Garden · Cellar · Parking
Springford · House · Garden · Cellar · Parking
Welcome home to 35 Varadi Ave. Brantford. In the sought after Greenbrier enclave find mature trees and professional landscaping in the front and back of this beautifully appointed 3+1 bed 2 bath brick bungalow. No rear neighbours backing onto Greenbrier School and Park! Not far from St. Leo’s Elementary as well. Walk steps to Zehrs, Walmart, the Dollar Tree, Galaxy Cinemas and many other shopping amenities right around the corner. Walk up your stone walkway to an open concept main level. The living room features built ins for storage and style and is open to the kitchen equipped with island and ample storage. From the kitchen, walk out back and enjoy a professionally landscaped backyard with built in gazebo featuring dual fans and a water feature. Keep the grass green all summer with the sprinkler system. A large carport was also added in 2018. The basement also features a large wet bar to keep the party going! There is also a bonus room that could be converted to a bedroom, and a full
$ 699,900
367 Nelson Street, Brantford, ON, N3S 4E6 house for sale | Listing ID X13674 | Royal LePage
View photo
House · for sale
$ 422,000
367 Nelson Street, Brantford, ON, N3S 4E6 house for sale | Listing ID X13674 | Royal LePage
Springford
· House
Springford · House
Welcome to this detached home, offering over 2,000 sq. Ft. of living space, perfect for those who love to customize and make a property their own. The same owner for 20 years, this residence is ready for its next chapter. Set on a large lot in the desirable Echo Place location, the home provides great outdoor space and excellent potential for future improvements. With its generous size and flexible layout, it's ideal for renovators, handy homeowners looking for an opportunity to add value or for first-time buyers who want room to grow. The home also offers the possibility of creating an in-law suite, making it a fantastic fit for multigenerational living, extended family, or rental income potential. If you've been searching for a detached home with space and real opportunity, this is the one to see. (Id: 27)
$ 422,000
18 176 Ferguson Drive, Woodstock South, ON, N4V 0C6 townhouse for sale | Listing ID X13657 | Royal LePage
View photo
Townhouse · for sale
$ 510,000
18 176 Ferguson Drive, Woodstock South, ON, N4V 0C6 townhouse for sale | Listing ID X13657 | Royal LePage
Springford
· Townhouse
· Deck · Cellar
Springford · Townhouse · Deck · Cellar
Welcome to this beautiful townhouse in desirable South Woodstock! This spacious 3-bedroom, 3-bathroom home features a convenient walkout basement and a prime location backing onto the Fanshawe College campus. The main floor offers a bright open-concept kitchen and living area, creating a spacious and inviting atmosphere for everyday living and entertaining. The kitchen provides ample cupboard and counter space, making it perfect for family gatherings. The primary bedroom features a private ensuite bathroom, walk-in closet, and a large window allowing plenty of natural sunlight. The other two bedrooms are generously sized and share a well-appointed main bathroom. The convenient upstairs laundry area adds extra value and comfort to this beautiful home. Enjoy the beautiful outdoor deck, perfect for summer barbecues, relaxing, or sitting outside while enjoying the fresh air. The finished walkout basement provides additional living space with easy access to the outdoors, along with a unfini
$ 510,000
153 Highview Drive, St. Thomas, ON, N5R 5N3 house for sale | Listing ID X13675 | Royal LePage
View photo
House · for sale
$ 410,000
153 Highview Drive, St. Thomas, ON, N5R 5N3 house for sale | Listing ID X13675 | Royal LePage
Springford
· House
· Garden · Deck · Parking
Springford · House · Garden · Deck · Parking
Welcome to 153 Highview Drive, a well-kept semi-detached bungalow located in a quiet St. Thomas neighbourhood. This home offers a functional layout and a great opportunity for first-time buyers, downsizers, or anyone looking to make a home their own. Step inside through the entryway you'll find a comfortable living room just off to the right, featuring a bright front-facing window. The living room flows into the dining area, with the quaint eat-in kitchen conveniently located just off to the side. Down the hall are a 4-piece bathroom and three decent-sized bedrooms, including the primary bedroom. The lower level offers a spacious recreation room with wet sink, workshop, laundry and utility areas, plus plenty of storage. Outside, the paved driveway provides parking for two vehicles, while the side door leads to a partially fenced backyard with a deck area for entertaining or relaxing. The home has been well cared for and offers great bones, while still providing an opportunity to add yo
$ 410,000
92 Brier Park Road, Brantford, ON, N3R 5T4 house for sale | Listing ID 40854 | Royal LePage
View photo
House · for sale
$ 699,900
92 Brier Park Road, Brantford, ON, N3R 5T4 house for sale | Listing ID 40854 | Royal LePage
Springford
· House
· Patio · Garden · Office room · Fireplace · Deck · Parking · Cellar
Springford · House · Patio · Garden · Office room · Fireplace · Deck · Parking · Cellar
Location, Location, Location! Welcome to 92 Brier Park road. Brantford north end sought-after Brier Park neighbourhood. This renovated spacious 4-level home offers Over 2000sqft living space with 3+1 bedroom, 2 full bathroom, separate entrance for lower floor provide in-law potential for large multiple generation family or rental unit to help your mortgage. Large landscaped front yard, fully fenced backyard, wide driveway parking more than 5 cars. Step in the main level, you will find the spacious living room, fully renovated kitchen with Quartz countertop, pot lights & Stainless appliances; Dining room open to the kitchen and living room with pot lights, sliding patio door to the large deck in the backyard. Upstairs offers spacious master bedroom, 2 more big bedrooms and a full 4pc bathroom. The lower level has a big the family room with gas fireplace, office room, and second full 4 pc bathroom, separated walk-up entrance to the backyard on this level. Few steps down to the basement:
$ 699,900
1561 Dunkirk Avenue, Woodstock, ON, N4T 0L1 house for sale | Listing ID X13663 | Royal LePage
View photo
House · for sale
$ 619,000
1561 Dunkirk Avenue, Woodstock, ON, N4T 0L1 house for sale | Listing ID X13663 | Royal LePage
Springford
· House
Springford · House
Modern 3-bedroom townhouse in Woodstock featuring a bright open-concept main level with spacious living, dining, and a contemporary kitchen with quality finishes and sleek cabinetry. Upper level offers three generous bedrooms including a primary retreat. Private outdoor space and stylish modern exterior. Conveniently located close to parks, schools, shopping, and major commuter routes. The property close to Hwy410 and 403, offering easy access to the city. Come take a look. (Id: 27)
$ 619,000
100 Aspen Circle, Thames Centre Thorndale, ON, N0M 2P0 house for sale | Listing ID X13677 | Royal LePage
View photo
House · for sale
$ 799,900
100 Aspen Circle, Thames Centre Thorndale, ON, N0M 2P0 house for sale | Listing ID X13677 | Royal LePage
Springford
· House
· Fireplace · Air conditioning · Cellar
Springford · House · Fireplace · Air conditioning · Cellar
Immediate occupancy available*. Hazelwood homes proudly presents the ivey. 2380 Sq. Ft. of the highest quality finishes. This 4 bedroom, 3.5 bathroom home to be built on a private premium lot in the desirable community of Rosewood-A blossoming new single family neighbourhood located in the quaint town of Thorndale, Ontario. Base price includes hardwood flooring on the main floor, ceramic tile in all wet areas, Quartz countertops in the kitchen, central air conditioning, stain grade poplar staircase with wrought iron spindles, 9ft ceilings on the main floor, 60' electric linear fireplace, ceramic tile shower with custom glass enclosure and much more. When building with Hazelwood Homes, luxury comes standard! Finished basement available at an additional cost. Located close to all amenities including shopping, great schools, playgrounds, University of Western Ontario and London Health Sciences Centre. More plans and lots available. (Id: 27)
$ 799,900
51048 Ron Mcneil Line, Malahide, ON, N0L 2J0 house for sale | Listing ID X13656 | Royal LePage
View photo
House · for sale
$ 1,399,000
51048 Ron Mcneil Line, Malahide, ON, N0L 2J0 house for sale | Listing ID X13656 | Royal LePage
Springford
· House
· Office room · Fireplace · Deck · Parking
Springford · House · Office room · Fireplace · Deck · Parking
Welcome to this beautiful detached house on an estate lot with 4350 sqft of living space with beautiful unobstructed sunset views. This is a house you will fall in love with! This house features a spacious practical layout with a huge gourmet chef's kitchen, separate living, family, office & oak stairs leading to 5 spacious bedrooms. The master features 5pc en-suite and his/hers closet. This house features tons of upgrades, including hardwood floors, quartz countertops, highend stainless steel appliances, island, pot lights, & smart sprinkler system. Stainless steel appliances, 2 fireplaces, smart home with alexa, smart garage door openers, motion sensors, ring security system owned, projector on deck, smart locks, eco bee smart thermostat, 52 smart irrigation sprinklers & lots more. A short drive to the upcoming vw battery plant in st. Thomas. Pictures are from previous listing. (id: 27)
$ 1,399,000
6 Robroy Court, Brantford, ON, N3R 3E3 house for sale | Listing ID 40855 | Royal LePage
View photo
House · for sale
$ 629,900
6 Robroy Court, Brantford, ON, N3R 3E3 house for sale | Listing ID 40855 | Royal LePage
Springford
· House
· Garden · Parking
Springford · House · Garden · Parking
Situated on a quiet court in Brantford’s sought after North End, this 4 bedroom, 2 bathroom home offers almost 2,000 sq. Ft. of finished living space. The side entrance creates a great opportunity for an in-law suite or income generating unit, making this a smart option for multi-generational living or investors. Inside, you'll find a practical layout with room to customize to your needs. The sizeable backyard offers plenty of outdoor space—ideal for family activities, gardening, or relaxing in the warmer months. The large driveway provides ample parking and great potential to build a garage, adding even more value and functionality to the property. Whether you're a family looking to move into a quiet, established neighbourhood or an investor looking to expand your investment portfolio, 6 Robroy Court is worth a closer look! Please note some photos have been virtually staged. (Id: 27)
$ 629,900
209 Butler Street, Woodstock, ON, N4S 3A8 house for sale | Listing ID 40853 | Royal LePage
View photo
House · for sale
$ 549,900
209 Butler Street, Woodstock, ON, N4S 3A8 house for sale | Listing ID 40853 | Royal LePage
Springford
· House
Springford · House
Some homes feel bigger the moment you step inside, and this lovingly cared for brick bungalow is one of them. Cherished by the same family for many years, it has been the backdrop for everyday life, family dinners, celebrations, quiet mornings, and all the little moments that make a house feel like home. Set on a mature, tree lined street in one of Woodstock's established neighbourhoods, this location offers comfort and convenience, with nearby parks, schools, shopping, restaurants, recreation, and easy access for commuters. Inside, the home offers a bright and welcoming layout that uses its space beautifully. The living room feels warm and inviting with hardwood floors and a large front window that fills the room with natural light. The updated kitchen brings a fresh, timeless feel with white cabinetry, subway tile backsplash, stainless steel appliances, generous counter space, and an adjoining dining area that is perfect for family meals or coffee with a friend. Three comfortable mai
$ 549,900

Get email alerts

Don't miss out: be the first to know about new properties

The alert was correctly created

On subscribing you accept the conditions of use and the privacy policy
Alert
Receive new ads in your inbox
Save this search
Receive alerts for new listings

We'll send you an email when we have new properties for: "Properties for sale in Springford"

The alert was correctly created

Get email alerts and be the first to see new listings
Required field
On subscribing I accept the terms of the privacy policy
Perfect! You'll soon start receiving new listings via email
Alert
Receive an email when we have new ads for Properties for sale in Springford
Save this search
Filters

Bedrooms

Area (sq.ft)

sq.ft
sq.ft

Price

$
$

Filter by property type

Bathrooms

Clear all filters
Receive notifications when new entries are published.