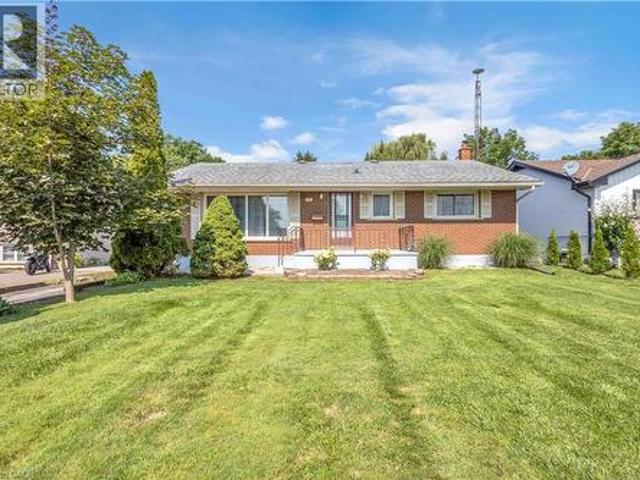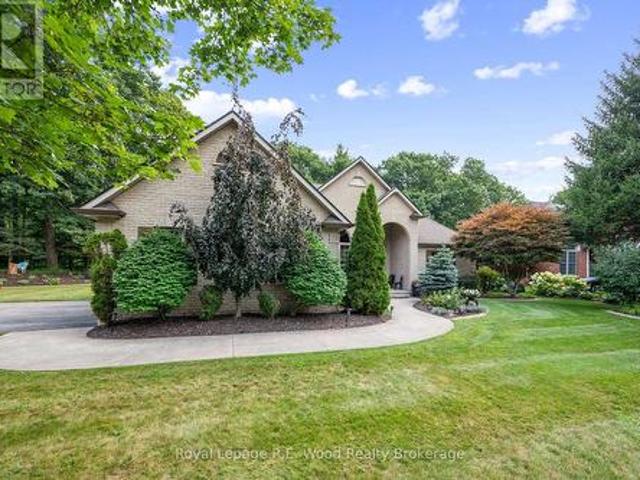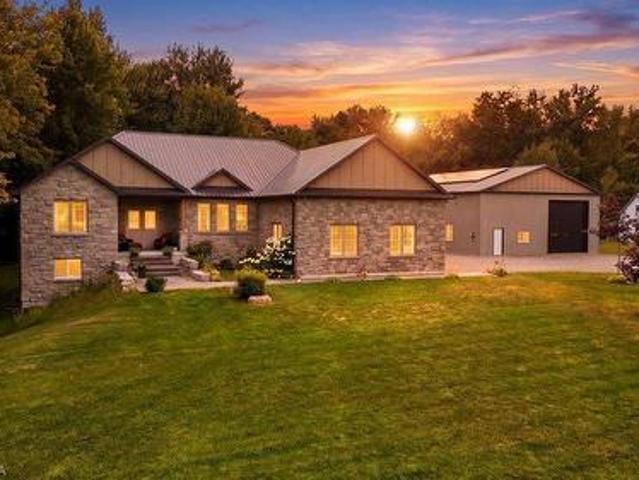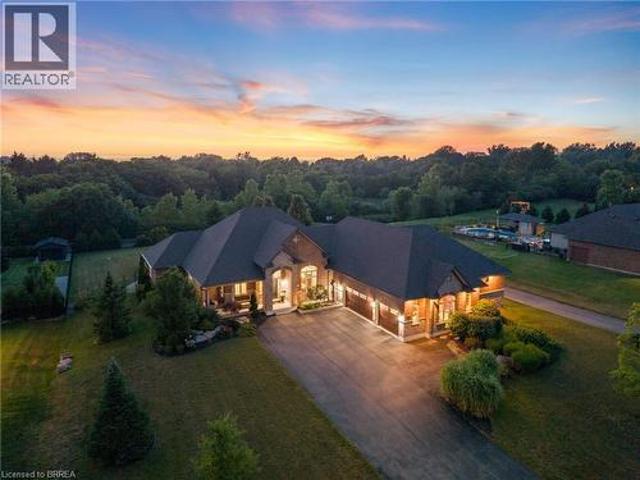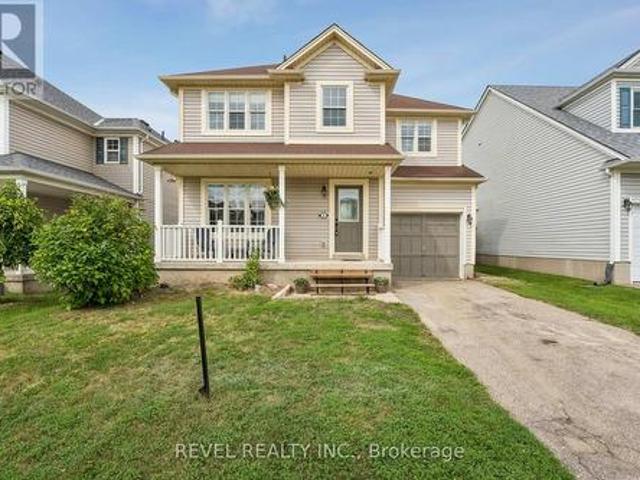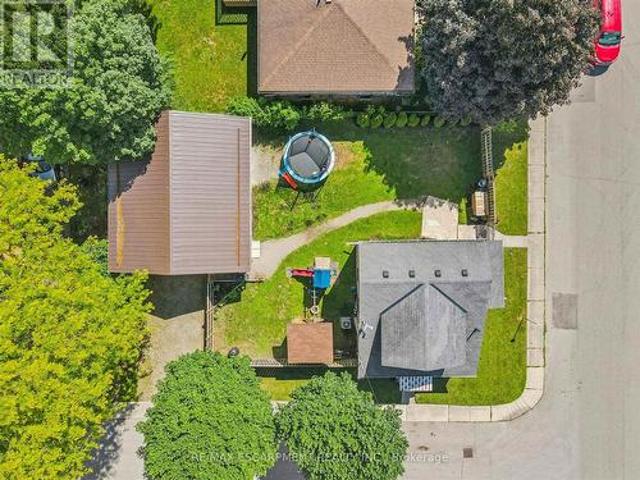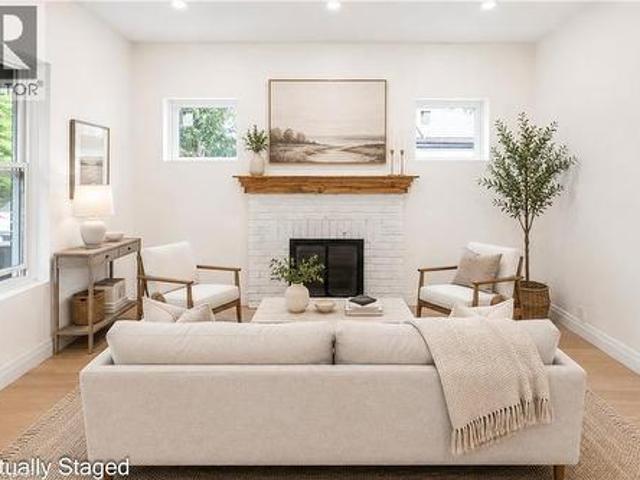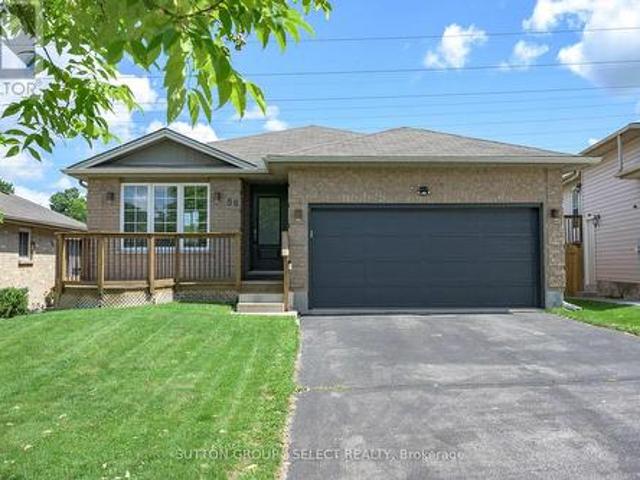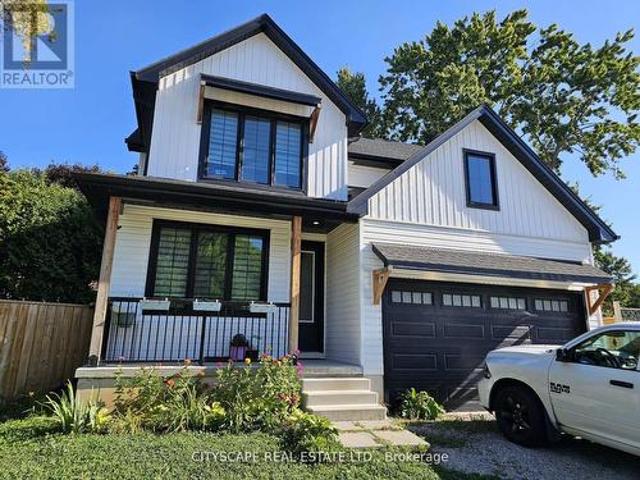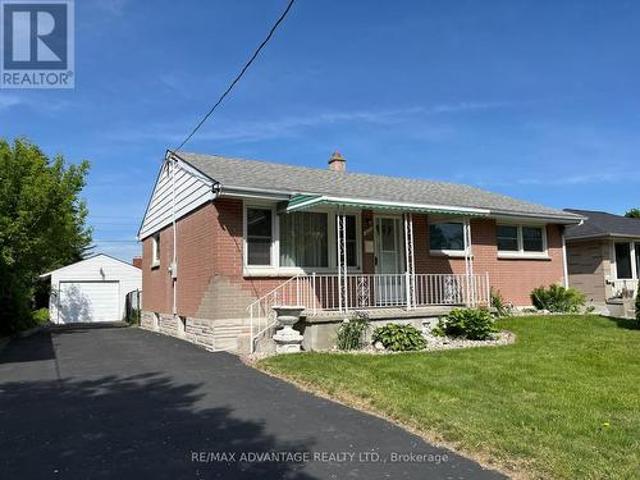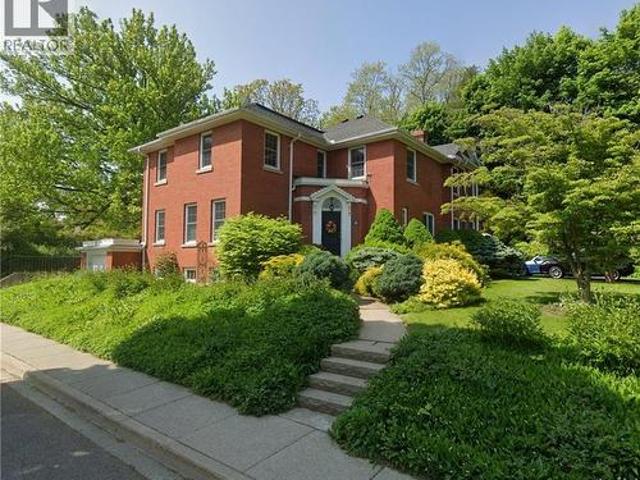
2,373 properties for sale in Springford

19 Martin Street, Tillsonburg, ON, N4G 0K8 house for sale | Listing ID 40825 | Royal LePage
View photo
House · for sale
$ 525,000
19 Martin Street, Tillsonburg, ON, N4G 0K8 house for sale | Listing ID 40825 | Royal LePage
Springford
· House
· Patio · Fireplace · Deck · Parking · Cellar
Springford · House · Patio · Fireplace · Deck · Parking · Cellar
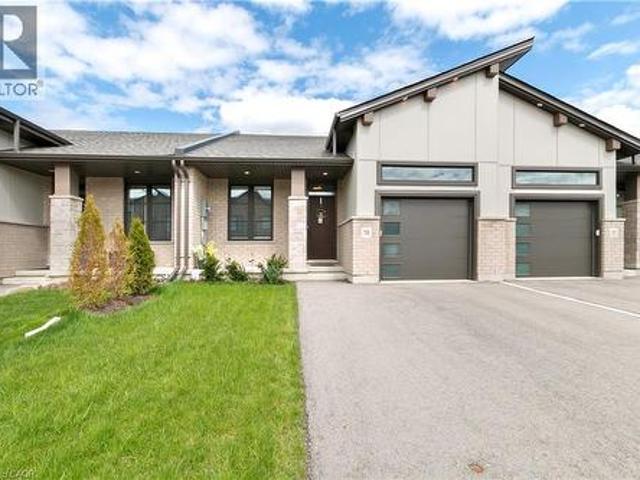
Welcome to this beautifully finished freehold bungalow townhome located in the desirable Northcrest Estates community. Move-in ready and thoughtfully designed, this home offers 3 bedrooms (2+1), 3 full bathrooms, a finished basement, attached single-car garage, and double-wide asphalt driveway. Step inside to a bright open-concept main floor featuring 9’ ceilings, modern finishes throughout, and California shutters on all main-floor windows. The spacious kitchen is complete with quartz countertops, island, tile backsplash, pantry, and plenty of cabinetry, seamlessly connecting to the living area with cozy fireplace and patio doors leading to the rear deck with BBQ gas line. The primary bedroom features double closets and a private ensuite bath. A second main-floor bedroom, additional full bathroom, and convenient laundry closet add to the functional layout. The finished lower level provides even more living space with a generous family room, third bedroom, full bathroom, and ample unfi
$ 525,000
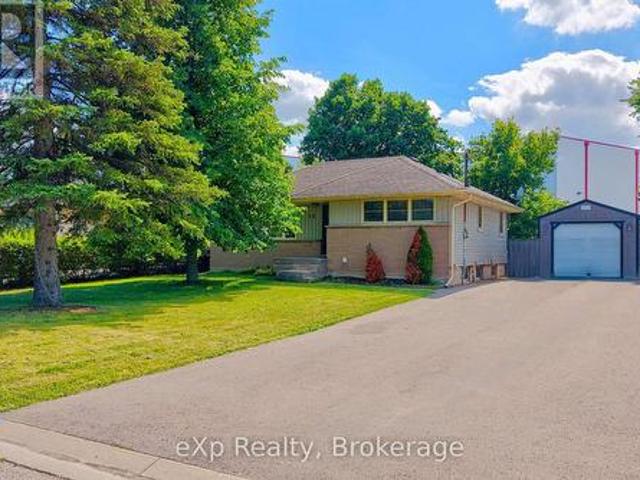
18 Willowdale Street, Brantford, ON, N3T 5L7 house for sale | Listing ID X13690 | Royal LePage
View photo
House · for sale
$ 699,900
18 Willowdale Street, Brantford, ON, N3T 5L7 house for sale | Listing ID X13690 | Royal LePage
Springford
· House
Springford · House
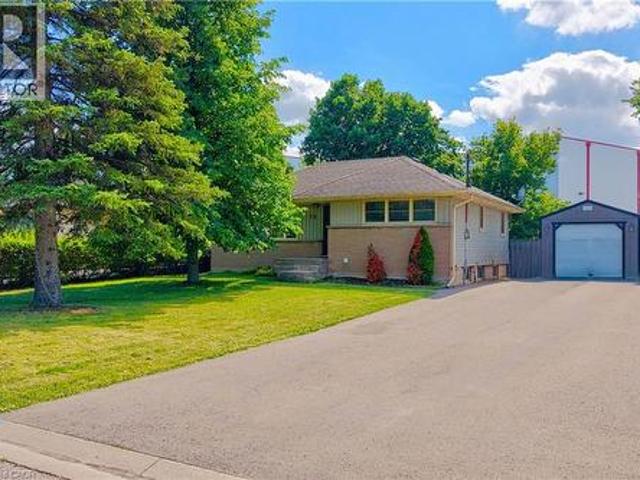
Welcome to this beautifully updated bungalow nestled on an impressive 70x154 ft. Lot in the desirable Oakhill neighbourhood of Brantford. With no rear neighbours and surrounded by mature trees, this property offers exceptional privacy, abundant outdoor space, and a setting that's perfect for relaxing or entertaining. Inside, the thoughtfully maintained home is filled with warmth and character, featuring charming feature walls and tasteful updates throughout. The bright, open living and dining areas create an inviting atmosphere, while the beautifully done new kitchen is sure to impress with crisp white cabinetry, granite countertops, a fresh tile backsplash, stainless steel appliances, and a spacious walk-in pantry providing exceptional storage. The main floor offers two generous bedrooms and a beautifully appointed four-piece bathroom, while the Fully finished lower level provides outstanding flexibility with a large recreation room, a third bedroom, a second kitchen, a four-piece bat
$ 699,900
76 Grandville Circle, Paris, ON, N3L 0J5 house for sale | Listing ID 40856 | Royal LePage
View photo
House · for sale
$ 1,390,900
Updated
76 Grandville Circle, Paris, ON, N3L 0J5 house for sale | Listing ID 40856 | Royal LePage
Springford
· House
· Garden · Office room · Balcony · Parking
Springford · House · Garden · Office room · Balcony · Parking
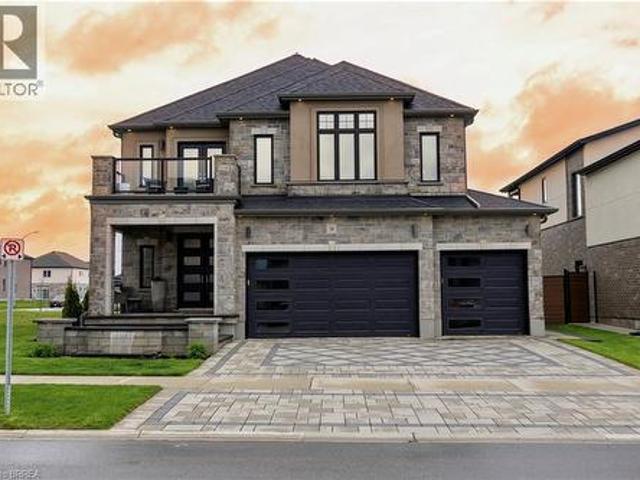
Welcome to one of Paris' most distinguished executive homes, set on a premium 55-ft corner lot backing onto peaceful greenspace and pond views in a highly sought-after family community. Offering approx. 3,459 sq ft, this luxurious 4-bedroom, 5-bathroom residence blends elegance, comfort, and functionality. Three spacious bedrooms feature private ensuites, while the impressive primary retreat includes his & hers walk-in closets and a spa-inspired 5-piece ensuite with a freestanding tub and oversized glass shower. A second-floor family lounge with balcony access provides the perfect place to relax and enjoy elevated neighbourhood views. Designed for upscale living, the main floor showcases 10-ft ceilings, hardwood and ceramic flooring, a private office, an elegant dining area, mudroom access from the garage, and a bright living room overlooking the backyard. The chef-inspired kitchen features 42 upper cabinetry, granite countertops, an 8-ft island, walk-in pantry, butler's pantry, 48 fri
$ 1,390,900
3629 Catherine Street, Thames Centre Dorchester, ON, N0L 1G1 house for sale | Listing ID X13691 | Royal LePage
View photo
House · for sale
$ 749,900
3629 Catherine Street, Thames Centre Dorchester, ON, N0L 1G1 house for sale | Listing ID X13691 | Royal LePage
Springford
· House
· Fireplace
Springford · House · Fireplace
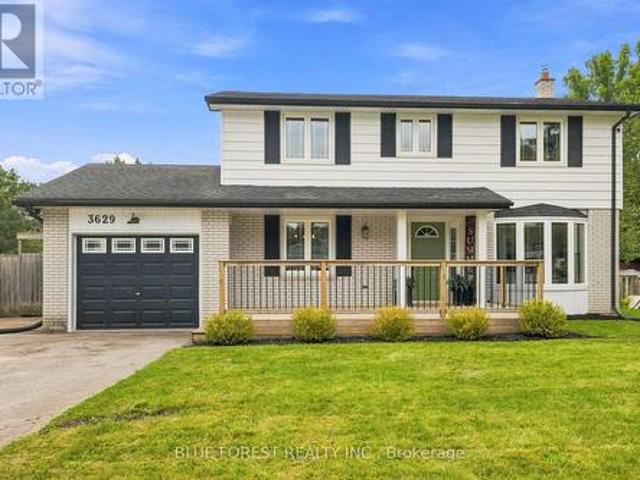
Welcome to your family's forever home in the welcoming community of Dorchester! Thoughtfully updated and designed for everyday life and unforgettable weekends, this warm and spacious 4+1 bedroom, 2.5 bathroom two-storey has room for everyone to grow, play, and thrive. From the moment you step inside you will love the modern updates, from charming arched doorways and durable luxury vinyl plank flooring (2023) to a bright front living room featuring a sunny bay window and a cozy shiplap fireplace. The perfect spot for family movie nights. The heart of the home features a refreshed kitchen with sparkling quartz countertops (2023) making meal prep a breeze. Upstairs, four bright bedrooms with gleaming original hardwood floors provide plenty of space for sleep, study, and quiet time, complemented by a freshly updated main bathroom (2026). The fully finished lower level is an incredible bonus for busy families, offering a large rec-room for games and play dates, a comfortable 5th bedroom wit
$ 749,900
99 Fourth Concession Road Unit# 4, Burford, ON, N0E 1A0 house for sale | Listing ID 40855 | Royal LePage
View photo
House · for sale
$ 249,900
99 Fourth Concession Road Unit# 4, Burford, ON, N0E 1A0 house for sale | Listing ID 40855 | Royal LePage
Springford
· House
· Deck
Springford · House · Deck
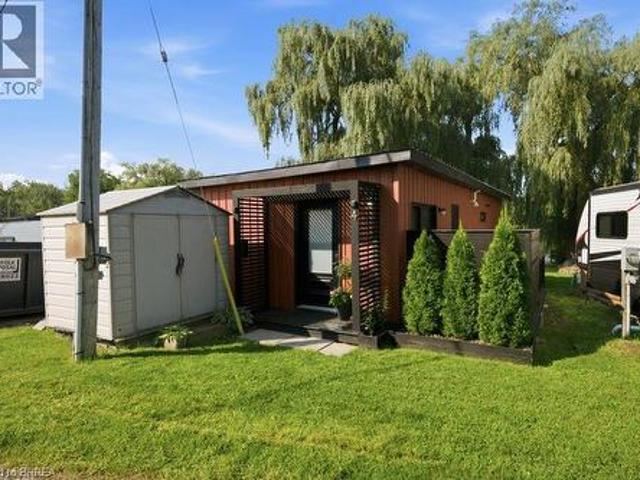
Welcome to your own little slice of waterfront living at Twin Springs. Built in 2022, this modern seasonal modular home offers a stylish, low-maintenance escape surrounded by nature and overlooking the water. Inside, the open-concept layout is bright and thoughtfully designed. Wake up to peaceful pond views from the primary bedroom, then step outside to the wraparound deck and enjoy your morning coffee by the water. A floating dock extends the outdoor living experience, creating the perfect setting for quiet afternoons, summer evenings and weekends spent slowing down. Located in the gated Twin Springs community just outside Burford, this 2022-built home combines modern comfort with the relaxed feel of seasonal waterfront living, all within an easy drive of Brantford, Hamilton, Woodstock, Kitchener-Waterloo, London and surrounding communities. Whether you're looking for a weekend escape or a place to spend the warmer months, this one makes it easy to leave the city behind and settle int
$ 249,900
18 Willowdale Street, Brantford, ON, N3T 5L7 house for sale | Listing ID 40856 | Royal LePage
View photo
House · for sale
$ 699,900
18 Willowdale Street, Brantford, ON, N3T 5L7 house for sale | Listing ID 40856 | Royal LePage
Springford
· House
Springford · House
Welcome to this beautifully updated bungalow nestled on an impressive 70x154 ft. Lot in the desirable Oakhill neighbourhood of Brantford. With no rear neighbours and surrounded by mature trees, this property offers exceptional privacy, abundant outdoor space, and a setting that's perfect for relaxing or entertaining. Inside, the thoughtfully maintained home is filled with warmth and character, featuring charming feature walls and tasteful updates throughout. The bright, open living and dining areas create an inviting atmosphere, while the beautifully done new kitchen is sure to impress with crisp white cabinetry, granite countertops, a fresh tile backsplash, stainless steel appliances, and a spacious walk-in pantry providing exceptional storage. The main floor offers two generous bedrooms and a beautifully appointed four-piece bathroom, while the Fully finished lower level provides outstanding flexibility with a large recreation room, a third bedroom, a second kitchen, a four-piece bat
$ 699,900
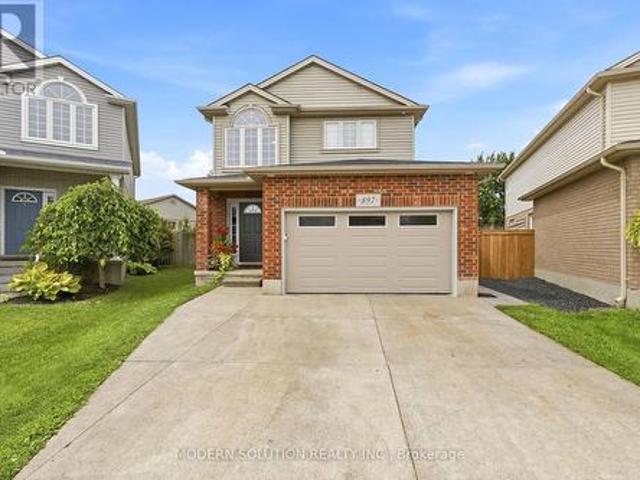
897 Bradshaw Crescent, London North, ON, N5X 0B6 house for sale | Listing ID X13699 | Royal LePage
View photo
House · for sale
$ 749,999
897 Bradshaw Crescent, London North, ON, N5X 0B6 house for sale | Listing ID X13699 | Royal LePage
Springford
· House
· Garden · Fireplace · Swimming pool · Deck · Parking · Cellar
Springford · House · Garden · Fireplace · Swimming pool · Deck · Parking · Cellar
Welcome to this beautiful home in one of North London's most desirable neighborhoods. This property has undergone extensive, high-quality updates inside and out, and truly needs to be seen to be appreciated. The main floor features an inviting open-concept kitchen, dining room, and family room-complete with a convenient mini-fridge-all flowing naturally into an exceptional backyard designed for year-round enjoyment. The outdoor pavilion includes a TV mount, fireplace, ceiling fan, and bar table, overlooking an above-ground pool with full wrap-around decking. Additional outdoor highlights include a concrete sports pad with basketball net, hot tub, gas fire bowl, putting green, outdoor kitchen, professional lighting, and premium outdoor audio. The second floor offers three bedrooms, updated bathrooms including a renovated ensuite, and a dedicated laundry room. The finished basement includes two egress windows and a 3-piece bath. A heated garage adds comfort and practicality. With a new r
$ 749,999
140 Townline Street, St. Williams, ON, N0E 1P0 house for sal.
View photo
House · for sale
$ 374,900
$ 297/sq.ft
140 Townline Street, St. Williams, ON, N0E 1P0 house for sal.
Springford
· 1,259 sq.ft · 2 Bedrooms · 2 Baths · House
· Garden · Fireplace · Parking
Springford · 1,259 sq.ft · 2 Bedrooms · 2 Baths · House · Garden · Fireplace · Parking
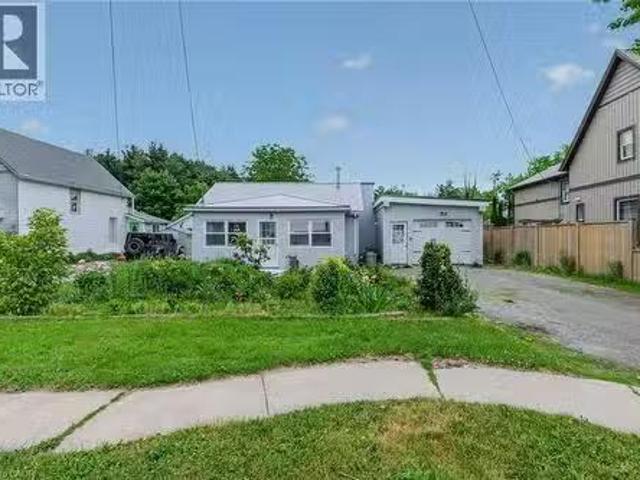
Opportunity knocks in the charming lakeside community of St. Williams! Situated on a generous.262 acre lot, this 2-bedroom, 1.5-bathroom bungalow offers plenty of potential for first-time buyers, investors, or anyone looking to put their personal touch on a property. Inside, youll find a functional layout featuring a spacious living room with a cozy gas fireplace, a dining room with stained glass doors, convenient main floor laundry, and a welcoming sunroom - perfect for enjoying your morning coffee or relaxing with a good book. The oversized heated garage provides ample space for a vehicle, hobbies, storage, or a workshop. Step outside to enjoy a large, partially fenced rear yard with a storage shed, offering endless possibilities for gardening, entertaining, or simply enjoying the peaceful surroundings. Located only minutes from Lake Erie and a marina, this property is ideal for outdoor enthusiasts who love boating, fishing, or lakeside sunsets. Whether youre searching for an afforda
$ 374,900
11630 Imperial Road, Malahide, ON, N5H 2R3 house for sale | Listing ID X13688 | Royal LePage
View photo
House · for sale
$ 19,000
Updated
11630 Imperial Road, Malahide, ON, N5H 2R3 house for sale | Listing ID X13688 | Royal LePage
Springford
· House
· Fireplace · Deck · Parking
Springford · House · Fireplace · Deck · Parking
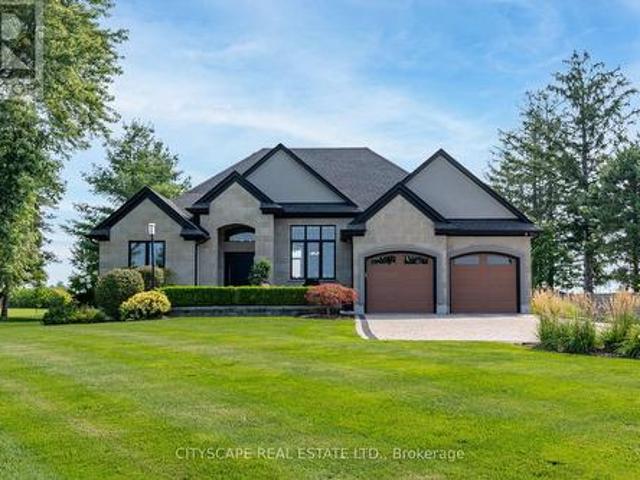
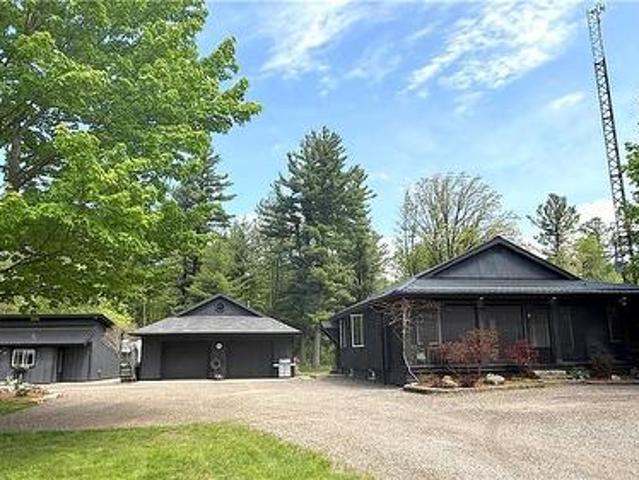
Welcome to the ultimate luxury country retreat in Aylmer, where high-end elegance meets an absolute dream setup for creators, mechanics, and handypersons! Set on breathtaking grounds with mature trees, decorative armour stone, a serene fish pond, and a paved/flagstone drive, this executive estate impresses from every angle. The crown jewel of the property is the massive 70'x60' shop-a handyperson's ultimate paradise complete with its own vehicle hoist and high-efficiency spray-foam insulation that keeps winter heating costs remarkably low! Even the attached heated garage exudes luxury, boasting fully tiled floors AND walls for a true showroom feel. Inside, soaring cathedral ceilings, expansive light-filling windows, ceramic tile, and a cozy fireplace highlight the stunning open-concept living space. Host in style as the main area flows effortlessly out to a covered deck with a built-in outdoor kitchen for premier alfresco dining. The primary suite is a private sanctuary with an oversiz
$ 19,000
1032 Main Street, Norfolk, ON, N0A 1N2 house for sale | Listing ID X13693 | Royal LePage
View photo
House · for sale
$ 629,900
1032 Main Street, Norfolk, ON, N0A 1N2 house for sale | Listing ID X13693 | Royal LePage
Springford
· House
· Parking
Springford · House · Parking
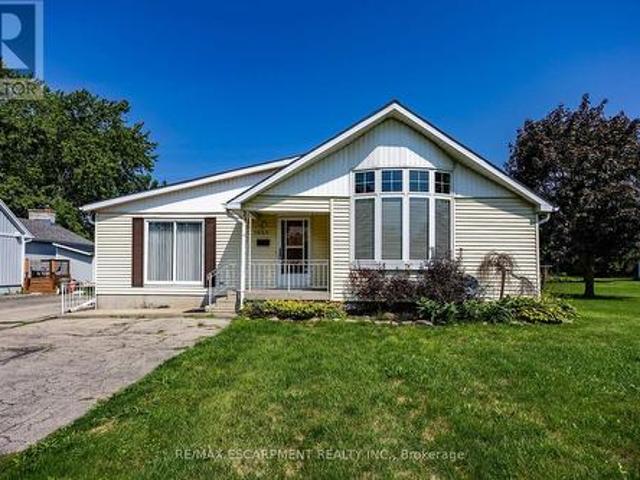
Bungalow on generous property nestled in the heart of scenic Port Dover. Step inside to discover an interior layout featuring a bright and inviting living room that flows seamlessly into the dining and kitchen area. The main floor of the home includes three well-proportioned bedrooms, highlighted by a private primary suite complete with its own ensuite bathroom and a convenient walk-in closet. Practicality is further enhanced by an additional 4 piece bathroom and main floor laundry room with an entrance from the garage. Beyond the main living quarters, the property features an attached garage and a workshop area, offering endless potential for hobbies, projects, and storage as well as a 26 x 48 detached shop. Port Dover Living embraces a relaxed, vibrant lifestyle filled with local charm, beautiful sandy beaches, local downtown shopping, and restaurants. From taking leisurely strolls along the historic pier and watching the fishing tugs come in to enjoying cultural performances at the
$ 629,900
686577 Highway 2, Princeton, ON, N0J 1V0 house for sale | Listing ID 40856 | Royal LePage
View photo
House · for sale
$ 1,299,900
686577 Highway 2, Princeton, ON, N0J 1V0 house for sale | Listing ID 40856 | Royal LePage
Springford
· House
· Patio · Office room · Fireplace · Swimming pool · Deck · Parking
Springford · House · Patio · Office room · Fireplace · Swimming pool · Deck · Parking
Discover the rare combination of space, privacy, and versatility on this exceptional 1.37-acre country property. Featuring an updated 2-bedroom + loft bungaloft, self-contained 1-bedroom guest house, and impressive approx. 30' x 40' workshop/garage, this property is ideal for multi-generational living, hobbies, home-based business, or simply enjoying country life. The primary home offers a bright, functional open-concept layout with the primary bedroom and ensuite, second bedroom, and main living areas on the main level. The loft provides flexible space for a third bedroom, office, or family room. Updates include custom built-ins, modern kitchen with quartz countertops and stainless-steel appliances, updated windows and doors, 4-piece bath with freestanding tub and separate shower, gas fireplace, and newer steel roof. Patio doors open to a spacious deck with hot tub—perfect for entertaining or relaxing. The detached 1-bedroom guest house offers privacy and independence with a kitchenet
$ 1,299,900
70 River Road, Brantford, ON, N3R 0C1 house for sale | Listing ID 40856 | Royal LePage
View photo
House · for sale
$ 1,049,900
70 River Road, Brantford, ON, N3R 0C1 house for sale | Listing ID 40856 | Royal LePage
Springford
· House
· Garden · Air conditioning · Parking · Cellar
Springford · House · Garden · Air conditioning · Parking · Cellar
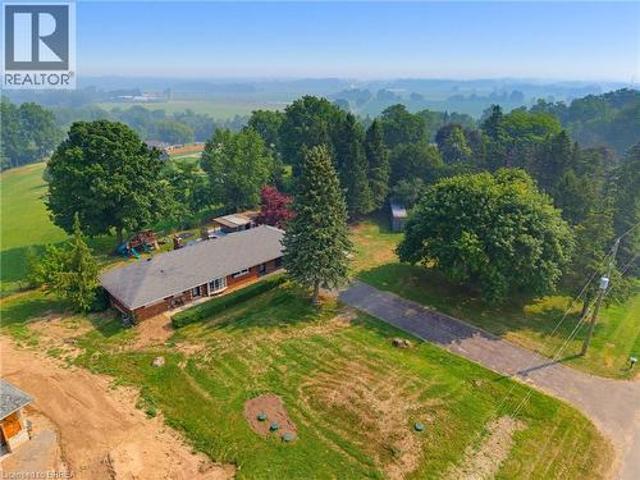
Welcome home to 70 River Road, Brantford. Towards the end of a quiet road enjoy farm fields across from you and stunning views out back! Nearly 200 ft of frontage on a mature 1 acre lot find a sprawling brick ranch. With many upgrades in the last few years this home is perfect for a family offering 4+1 beds and 3 full baths. Entertain friends and family with many sitting areas out back to enjoy the views, stay cozy by the gas fire table or wood burning fire pit, and there’s parking for 8+ vehicles in your driveway. Recent upgrades include all new ductwork, gas forced air furnace and AC (2022), new septic (2023), windows on main level and doors (2017/18) concrete poured in backyard (2023-2026), refinished basement with all new windows and doors and floors (2026), main level bathroom, basement bath, and ensuite to primary (2026), outdoor bar (2025), new 100 amp hydro (2026), new kitchen floors, counters, backsplash and cabinets (2026). Hike on down to the Grand River, less than 1 km away
$ 1,049,900
7 43 Blandford Street, Woodstock North, ON, N4S 7H7 townhouse for sale | Listing ID X13683 | Royal LePage
View photo
Townhouse · for sale
$ 382,500
Updated
7 43 Blandford Street, Woodstock North, ON, N4S 7H7 townhouse for sale | Listing ID X13683 | Royal LePage
Springford
· Townhouse
· Office room · Cellar
Springford · Townhouse · Office room · Cellar
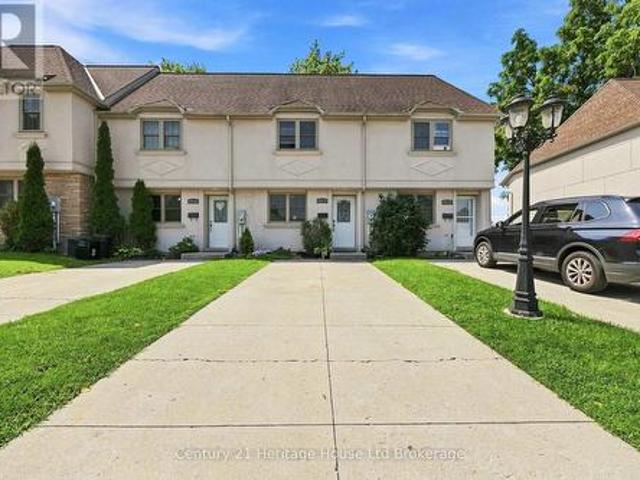
Welcome to 43 Blandford Street, Unit 7. A beautifully updated row-unit condo townhouse that is truly move-in ready! This bright and inviting home has been thoughtfully updated and shows exceptionally well throughout. The main floor offers a comfortable and functional layout with plenty of natural light, featuring an updated kitchen and spacious living and dining areas. Upstairs, you'll find three spacious bedrooms along with a 4-piece bathroom, providing plenty of space for families, guests, or a home office. The finished walk-out basement adds valuable additional living space, a three-piece bathroom, and offers direct access to the outdoors. Whether used as a family room, recreation space, or home office, it provides plenty of flexibility to suit your needs. Outside, you'll appreciate the private outdoor space and storage shed. With its tasteful updates, excellent presentation, and move-in-ready condition, this home offers comfortable and convenient condominium living close to parks,
$ 382,500
Lot 18 Harvest Lane, Thames Centre Dorchester, ON, N0L 1G2 house for sale | Listing ID X13688 | Royal LePage
View photo
House · for sale
$ 995,000
Lot 18 Harvest Lane, Thames Centre Dorchester, ON, N0L 1G2 house for sale | Listing ID X13688 | Royal LePage
Springford
· House
· Gym · Cellar
Springford · House · Gym · Cellar
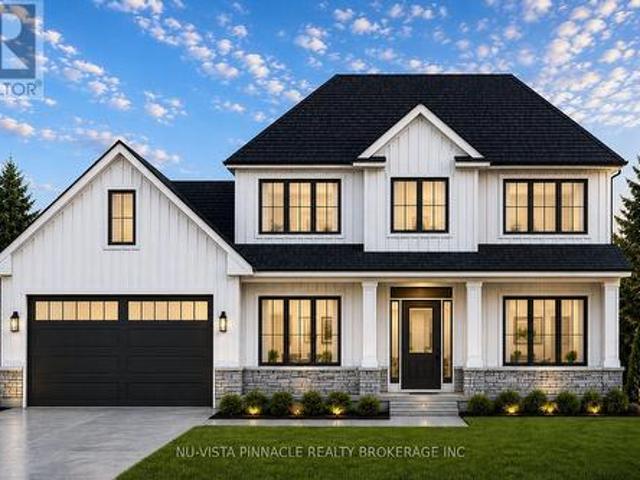
Welcome to this stunning 2,459 sq. Ft. to-be-built home on a spacious 60 ft. Lookout lot in the sought-after Boardwalk at Millpond community. This thoughtfully designed 4-bedroom, 2.5-bathroom plan showcases high-end finishes, top-notch craftsmanship, and beautifully considered design details throughout. The hallmark of Richfield Custom Homes. Every space has been designed with an eye for both function and style, offering a level of quality and attention to detail that sets this home apart. The unfinished lookout basement offers excellent potential for future living space, home gym, or media room, with natural light thanks to the elevated lot. Because this home is still to be built, buyers have the opportunity to personalize select finishes to make it truly their own. Or explore building a fully custom home on one of our other available lots in the community. Take advantage of current HST rebate pricing. Act now to lock in today's pricing before it changes. This home is to be built, so
$ 995,000
55 Young Street, Tillsonburg, ON, N4G 3H6 house for sale | Listing ID 40855 | Royal LePage
View photo
House · for sale
$ 649,900
55 Young Street, Tillsonburg, ON, N4G 3H6 house for sale | Listing ID 40855 | Royal LePage
Springford
· House
· Parking · Air conditioning · Cellar
Springford · House · Parking · Air conditioning · Cellar
Welcome to 55 Young Street in Tillsonburg, a solidly built, 1,200+ square-foot all-brick bungalow situated on a rare 60-foot by over 300-foot deep lot backing onto a peaceful ravine with no rear neighbours. Meticulously maintained where it matters most, the home features newer windows, a roughly 10-year-old roof, and a well-serviced furnace and central A/C, offering an exceptional foundation where you can live comfortably for decades while adding your own cosmetic updates over time. The main level boasts a bright, spacious living room alongside three generously sized bedrooms, while the bright walkout basement—complete with oversized windows and separate access—is primed for a seamless in-law suite or extended-family setup. Outside, convenience and functionality abound with a wraparound driveway and an oversized double-car garage equipped with fantastic attic loft storage, creating a complete package of privacy, space, and enduring value. (Id: 27)
$ 649,900
2 Whispering Pine Lane, Tillsonburg, ON, N4G 5V4 house for sale | Listing ID X13678 | Royal LePage
View photo
House · for sale
$ 1,099,000
2 Whispering Pine Lane, Tillsonburg, ON, N4G 5V4 house for sale | Listing ID X13678 | Royal LePage
Springford
· House
· Parking
Springford · House · Parking
Welcome to 2 Whispering Pine Lane, an exceptional custom-built brick home nestled on one of Tillsonburg's most prestigious streets and backing onto a beautiful, serene ravine setting. Offering 3+1 bedrooms and 3.5 bathrooms, this thoughtfully designed residence seamlessly blends timeless quality, modern updates, and an enviable natural backdrop which envelops the property. The main level is highlighted by a beautifully renovated custom kitchen, completed in 2025, offering a stylish and functional space for everyday living and entertaining. The recently renovated primary suite provides a private retreat, complete with a luxurious updated ensuite. The main floor also features convenient laundry, a dedicated dining room, spacious living room, and well-appointed secondary bedrooms. An oversized double-car garage provides ample room for vehicles, storage, and additional functionality plus there's a built in storage room at the rear of the home that functions as your shed! Plus, the front po
$ 1,099,000
1299 County Road 23, Walsingham, ON, N0E 1G0 house for sale | Listing ID 40856 | Royal LePage
View photo
House · for sale
$ 1,199,900
1299 County Road 23, Walsingham, ON, N0E 1G0 house for sale | Listing ID 40856 | Royal LePage
Springford
· House
· Fireplace
Springford · House · Fireplace
Welcome to this exceptional custom-built bungalow, completed in 2022 & set on a picturesque 1.06-acre lot in the peaceful community of Walsingham. Surrounded by mature trees & open countryside, this home offers more than 2,200 sq. Ft. of thoughtfully designed living space, combining modern finishes w the privacy & pace of country living. Step inside to a bright, open-concept layout w 9-foot ceilings, a striking electric fireplace, & a kitchen that's truly the heart of the home. Featuring ceiling-height cabinetry, quartz countertops, a 5' x 9' island w an induction cooktop, built-in appliances, a walk-in pantry, & a dedicated coffee bar, this space is designed for everyday living & effortless entertaining. The primary suite is a true retreat, complete w a walk-through custom closet, direct access to the main-floor laundry, & a beautifully finished 5-piece ensuite w a soaker tub, tiled shower, & double vanity. Two additional bedrooms & a spacious main bathroom complete the main floor. Do
$ 1,199,900
13 Wingrove Woods, Brantford, ON, N3T 0M1 house for sale | Listing ID 40856 | Royal LePage
View photo
House · for sale
$ 1,799,900
13 Wingrove Woods, Brantford, ON, N3T 0M1 house for sale | Listing ID 40856 | Royal LePage
Springford
· House
· Patio · Parking · Cellar
Springford · House · Patio · Parking · Cellar
Welcome home to 13 Wingrove Woods, Brantford. Situated on 3/4 acre lot backing to green space in the esteemed Highland Estates Community! In 2022 an above grade in law suite accessible through the garage or side of home was built featuring soaring ceilings, an eat in kitchen open concept to the living room, one bed and one bath. If you’re a hobbyist enjoy the bright 985 sq ft attached oversized triple car garage with staircase to the basement. Style and functionality come together in this beautifully decorated and well appointed bungalow. The open-concept main level showcases stunning engineered flooring throughout the spacious living and dining areas, leading into a gorgeous kitchen featuring granite countertops and all appliances included. The dining area offers plenty of space for hosting family and friends. Double doors open to the impressive primary suite, which also enjoys direct access to the rear patio. Relax in the luxurious ensuite complete with a large soaker tub, oversized
$ 1,799,900
5 Jones Lane, Brantford, ON, N3T 0A7 house for sale | Listing ID X13692 | Royal LePage
View photo
House · for sale
$ 609,900
5 Jones Lane, Brantford, ON, N3T 0A7 house for sale | Listing ID X13692 | Royal LePage
Springford
· House
· Garden · Deck
Springford · House · Garden · Deck
Welcome to 5 Jones Lane, a beautifully updated detached home offering the perfect opportunity for first-time buyers and growing families. Set on a large, fully fenced lot in a quiet, family-friendly neighbourhood, this home is tucked away on a street full of prideful owners and children at play. Offering approximately 1,200 sqft of finished living space, the home blends comfort, functionality, and thoughtful updates throughout. Freshly painted and filled with natural light, the main level features new vinyl flooring, while dark laminate flooring continues through the living room and upper level. The updated kitchen features new quartz countertops, new cupboards, gas range, and a new microwave, while the bathrooms, staircase, and front steps have also been refreshed. Step outside to enjoy the spacious backyard, complete with a new deck and plenty of room for kids, pets, entertaining, or simply relaxing outdoors. Upstairs, the large primary bedroom offers his-and-hers closets and plenty
$ 609,900
8 Cross Street, Brant, ON, N3L 1Z7 house for sale | Listing ID X13456 | Royal LePage
View photo
House · for sale
$ 599,900
8 Cross Street, Brant, ON, N3L 1Z7 house for sale | Listing ID X13456 | Royal LePage
Springford
· House
· Office room · Parking · Air conditioning
Springford · House · Office room · Parking · Air conditioning
A rare find in the heart of Paris, this charming home pairs small-town character with a dream garage that truly sets it apart. Step inside to a bright and open living room that welcomes you home, offering a comfortable space to relax and gather. The kitchen provides plenty of workspace and storage, complemented by newer appliances that make everyday living easy. A versatile main-floor bedroom offers flexibility for a home office, guest room, or playroom, while the spacious bathroom and convenient main-floor laundry add to the home's practical layout. Upstairs, you'll find two generously sized bedrooms, each offering comfortable space for family, guests, or additional work-from-home options. This home has seen numerous updates over the years, providing peace of mind for its next owners. Improvements include fresh paint (2026), central air conditioning (2023), furnace (2022), flooring (2021), bathroom renovation (2021), insulation (2021), windows and doors (2016 & 2021), and roof (2011).
$ 599,900
203 Brock Street, Brantford, ON, N3S 5W8 house for sale | Listing ID 40856 | Royal LePage
View photo
House · for sale
$ 549,900
203 Brock Street, Brantford, ON, N3S 5W8 house for sale | Listing ID 40856 | Royal LePage
Springford
· House
· Garden · Air conditioning · Parking · Cellar
Springford · House · Garden · Air conditioning · Parking · Cellar
A perfect opportunity to own a Renovated Brick House over 2000 SF of living space, sitting on extra wide lot. Open concept main floor, offers Living room, Dining area and custom Eat-in kitchen equipped with Stainless Steel appliances, lots of cabinetry with fairly good size Island. Lots of pot lights and modern lights. Two Bedrooms and full washrooms on main floor, Stairs from the Foyer leads up to finished attic with third bedroom/Master Bedroom and Full washroom, adds extra living space. Fully finished basement with separate entrance, a complete in law set up. New Flooring, new windows, new Furnace/AC, fresh neutral paint throughout the house. Newly paved driveway, potential of parking for three cars, Fully fenced backyard. Very Convenient location, short walk to a community park, close to Public Transit and Easy access to Highways 403/401. Quiet neighborhood & offers plenty of street parking. Pride to show. All room sizes and square footage as per attached floor plan in the suppleme
$ 549,900
58 Eula White Place, London South J, ON, N5Z 5C2 house for sale | Listing ID X13692 | Royal LePage
View photo
House · for sale
$ 595,900
58 Eula White Place, London South J, ON, N5Z 5C2 house for sale | Listing ID X13692 | Royal LePage
Springford
· House
· Parking · Fireplace · Deck
Springford · House · Parking · Fireplace · Deck
Charming 2-Bed, 2-Bath Bungalow with Walkout Lower-Steps from Nature, Minutes from Everything! This well maintained bungalow tucked into a quiet, family friendly neighbourhood with easy 401 access and just minutes from shopping and Victoria Hospital offers an unbeatable location without sacrificing tranquility. The main floor offers 2 comfortable bedrooms and 2 full bathrooms, all designed with easy, single level living in mind. The fully finished lower level features a large family room with cozy gas fireplace. Outside, enjoy not one, but 2 decks, one on each level, both overlooking serene green space where deer are frequently spotted walking through. Nature lovers will appreciate the proximity to the scenic walking trails of Meadowlily Woods. Complete with a double garage featuring convenient inside entry, this home checks every box: comfort, function, location and a genuine connection to nature. (Id: 27)
$ 595,900
274 Bell Street, Ingersoll, ON, N5C 2P3 house for sale | Listing ID X13681 | Royal LePage
View photo
House · for sale
$ 599,000
274 Bell Street, Ingersoll, ON, N5C 2P3 house for sale | Listing ID X13681 | Royal LePage
Springford
· House
· Patio · Fireplace · Parking
Springford · House · Patio · Fireplace · Parking
Welcome to 274 Bell Street, a beautifully designed 4-bedroom, 3-bathroom family home nestled in one of Ingersoll's most welcoming neighbourhoods. With its open-concept layout, modern finishes, and unbeatable location near schools, parks, and everyday amenities, this home is perfect for growing families or anyone seeking both comfort and convenience. Bright, Functional Main Floor Step inside to find 9-foot ceilings and plank flooring that flows through the open-concept kitchen, dining, and living areas. The modern kitchen with stainless steel appliances is perfect for home chefs and entertaining alike, while the dining room walk-out to the patio makes indoor-outdoor living effortless. The living room features a cozy fireplace and large windows that fill the space with natural light. A main floor office offers a quiet space to work or study, and a convenient laundry room with garage access makes daily routines easy. Comfortable Bedrooms & Bathrooms Upstairs, the primary suite is a true r
$ 599,000
1920 Duluth Crescent, London East I, ON, N5V 1H7 house for sale | Listing ID X13691 | Royal LePage
View photo
House · for sale
$ 489,900
1920 Duluth Crescent, London East I, ON, N5V 1H7 house for sale | Listing ID X13691 | Royal LePage
Springford
· House
· Parking · Air conditioning
Springford · House · Parking · Air conditioning
Beautiful move-in ready brick home on a quiet crescent in London's Argyle neighborhood. Featuring 3 generous sized bedrooms on the main, accompanied by a newly renovated 4 piece bathroom. New kitchen updates (2023) with direct access to the sun-filled sunroom. Recent renovations include new windows (2023), light fixtures, a/c (2024), flooring (2023), newly finished huge (36'8' x 25'1') lower level newly drywalled and new carpeting (2025). Features updated electrical, owned On-Demand hot water tank, new washing machine (2025) Brick home with a deep driveway (aprox 123 ft) and with a single car garage (drywalled and with hydro) and an interior size of 13.2x23.3 ft). Nice sized lot. Close to shopping, schools, transit and key amenities. (Id: 27)
$ 489,900
286 Union Street, Simcoe, ON, N3Y 2B8 house for sale | Listing ID 40856 | Royal LePage
View photo
House · for sale
$ 949,000
286 Union Street, Simcoe, ON, N3Y 2B8 house for sale | Listing ID 40856 | Royal LePage
Springford
· House
· Equipped kitchen
Springford · House · Equipped kitchen
Set on nearly half an acre in one of Simcoe’s established neighbourhoods, 286 Union Street combines exceptional space, character and craftsmanship in a home that has been thoughtfully cared for by the same family for more than 30 years. With approximately 2,929 sq. Ft. above grade, five bedrooms and three bathrooms, there is room here for family life, entertaining, working from home and welcoming overnight guests. Generous principal rooms, hardwood floors, substantial trim and millwork, built-ins and abundant natural light reflect the character of the home, while numerous updates to the windows and major systems speak to decades of careful stewardship. The kitchen features two built-in ovens, a Bosch gas range and dishwasher, Fisher & Paykel refrigerator and radiant floor heating. A welcoming reading room with built-in shelving, bright sunroom and multiple living spaces create plenty of choices for both gathering together and finding a quiet corner. Upstairs, the spacious primary suite
$ 949,000

Get email alerts

Don't miss out: be the first to know about new properties

The alert was correctly created

On subscribing you accept the conditions of use and the privacy policy
Alert
Receive new ads in your inbox
Save this search
Receive alerts for new listings

We'll send you an email when we have new properties for: "Properties for sale in Springford"

The alert was correctly created

Get email alerts and be the first to see new listings
Required field
On subscribing I accept the terms of the privacy policy
Perfect! You'll soon start receiving new listings via email
Alert
Receive an email when we have new ads for Properties for sale in Springford
Save this search
Filters

Bedrooms

Area (sq.ft)

sq.ft
sq.ft

Price

$
$

Filter by property type

Bathrooms

Clear all filters
Receive notifications when new entries are published.