6,995 properties for sale in Springvale, Hamilton

21 Harrington Place, Ancaster, ON, L9G 4Z2 Luxury House for sale | Listing ID 40864 | Royal LePage Carriage Trade Luxury Properties
View photo
House · for sale
$ 3,900,000
New
21 Harrington Place, Ancaster, ON, L9G 4Z2 Luxury House for sale | Listing ID 40864 | Royal LePage Carriage Trade Luxury Properties
Springvale, Hamilton
· House
· Fireplace · Parking
Springvale, Hamilton · House · Fireplace · Parking
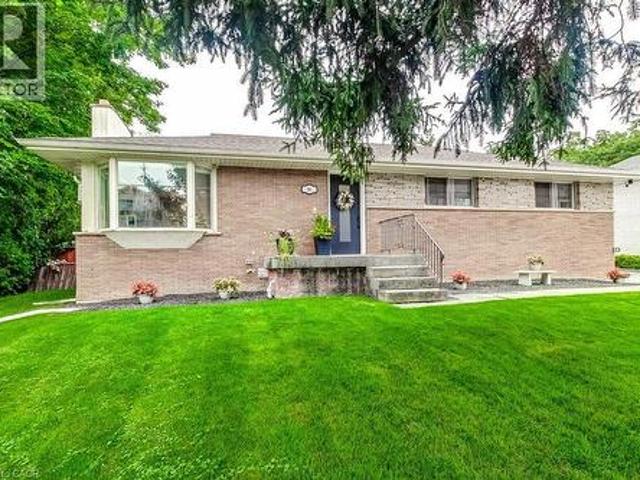
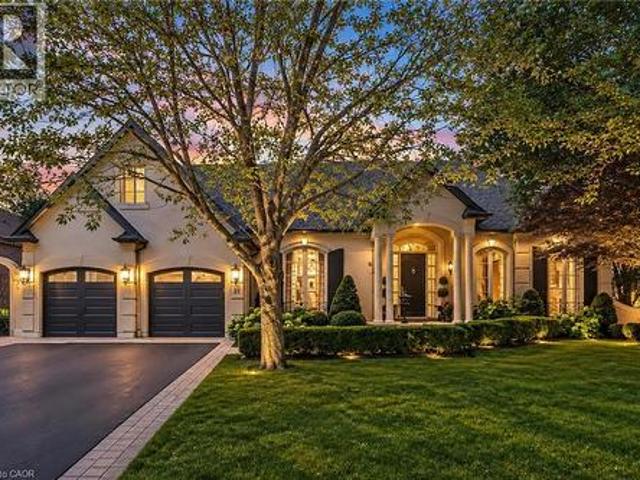
Located on one of Ancaster’s most desirable cul-de-sacs in prestigious Oakhill, this French-inspired custom luxury bungalow offers timeless architecture and exceptional living on a sprawling 79 x 245 ft, nearly half-acre property. Surrounded by mature trees and manicured landscaping, the home makes an impressive first impression with beautiful curb appeal and a rare triple tandem garage with 12-ft ceiling. Inside, more than 6,100 sq ft of finished living space unfolds across two levels, showcasing exceptional craftsmanship, rich hardwood flooring, elegant millwork and four European-inspired cast-stone fireplaces. Soaring 10 and 12-ft ceilings, oversized windows and doors, abundant natural light and views of the private grounds enhance the open and elegant main level. At the heart of the home is a custom Cellini kitchen featuring travertine flooring, marble and granite surfaces, high-end built-in appliances and a seamless connection to the principal living and entertaining spaces. The m
$ 3,900,000
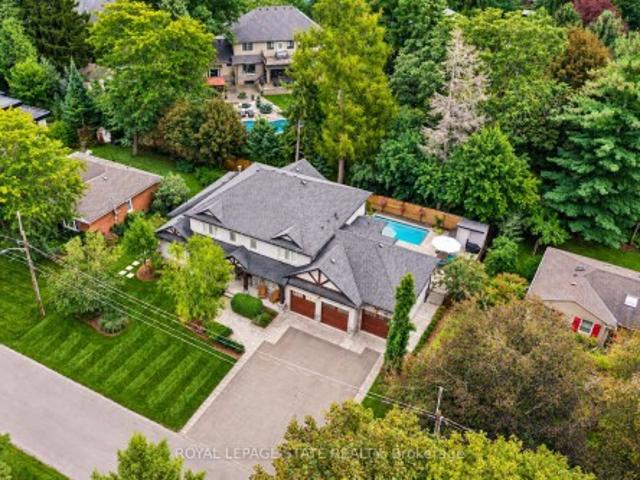
60 Parker Avenue, Hamilton, ON, L9G 1A7 Luxury House for sale | Listing ID X13804 | Royal LePage Carriage Trade Luxury Properties
View photo
House · for sale
$ 2,495,000
New
60 Parker Avenue, Hamilton, ON, L9G 1A7 Luxury House for sale | Listing ID X13804 | Royal LePage Carriage Trade Luxury Properties
Springvale, Hamilton
· House
· Garden · Office room · Fireplace · Parking
Springvale, Hamilton · House · Garden · Office room · Fireplace · Parking
Set on a quiet street in Ancaster's prestigious Oakhill neighbourhood, this exceptional custom bungaloft offers luxurious main-floor living, outstanding entertaining space and a resort-style backyard on a beautifully landscaped 100 x 100 ft lot. Mature trees, impressive curb appeal, a rare triple garage and generous 12-car driveway parking create a striking first impression. Inside, the bright open-concept main level is centred around a dramatic two-storey great room with gas fireplace and a stunning gourmet kitchen featuring a large island, granite counters, high-end appliances, abundant cabinetry and walk-in pantry. A formal dining area, private office and spacious mudroom complete the thoughtfully designed main level. The main-floor primary suite is a private retreat with two walk-in closets and a spa-inspired ensuite featuring separate vanities, a Victoria + Albert soaker tub and glass walk-in shower. Upstairs, two spacious bedrooms each enjoy their own private ensuite, complemente
$ 2,495,000
216 Maplewood Avenue, Hamilton Blakeley, ON, L8M 1X8 house for sale | Listing ID X13804 | Royal LePage
View photo
House · for sale
$ 729,000
New
216 Maplewood Avenue, Hamilton Blakeley, ON, L8M 1X8 house for sale | Listing ID X13804 | Royal LePage
Springvale, Hamilton
· House
· Deck · Swimming pool · Cellar
Springvale, Hamilton · House · Deck · Swimming pool · Cellar
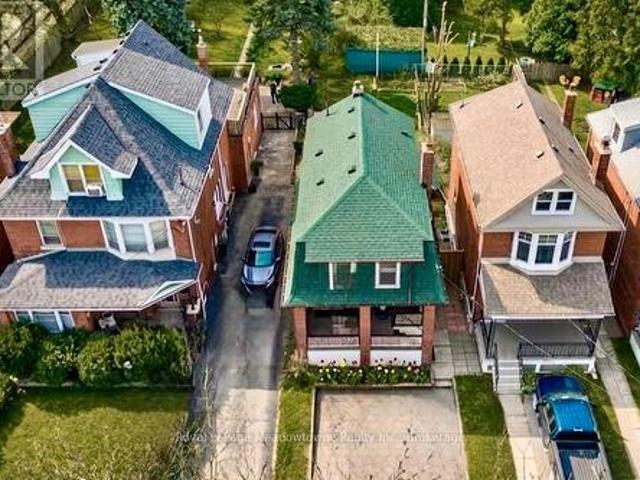
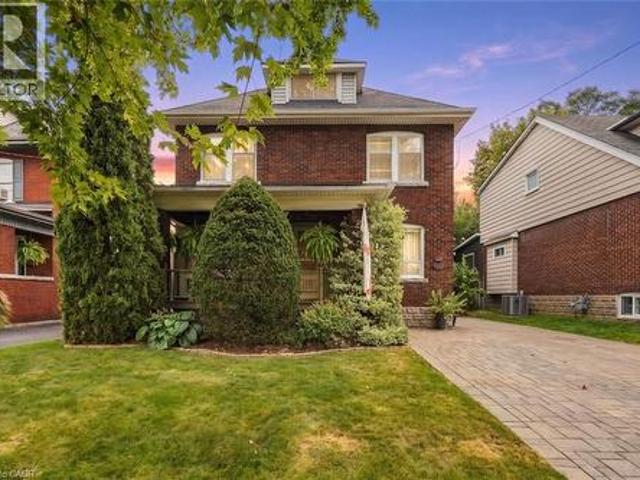
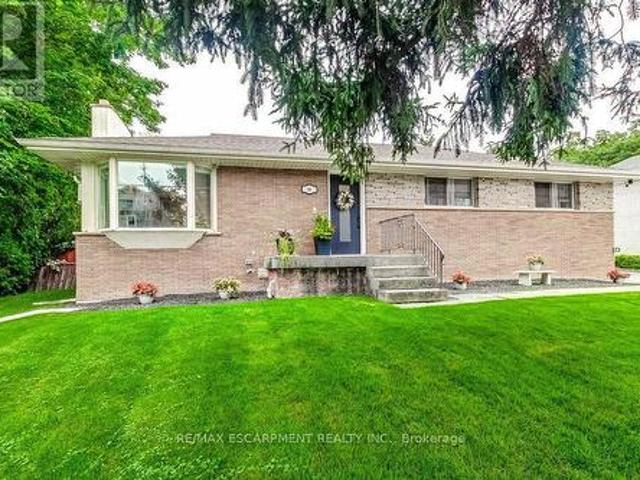
Charming century home in the sought-after, child friendly, historical Blakely/St Clair neighborhood. Passed down within the same family for generations, with just one additional owner over time. Steps to Gage Park with its bandshell, playgrounds, Botanical garden & nature walking trails. Enjoy nearby access to the Bernie Morelli Recreation Centre, featuring indoor pool, pickleball courts, outdoor skating rink, & kid/family programs. Stroll the trendy shops & cafes of Ottawa Street North. Exterior features double car driveway for two vehicles side to side & a covered front porch, perfect for relaxing. The private Backyard is beautifully landscaped with trees, perennials & a new large deck. A separate side entrance to basement from the side of the house can accommodate an in-law suite or income property. The main floor offers an open & inviting living room with space for an 80-inch TV, along with a dining area set beneath a chandelier, perfect for candlelit dinners. Large windows fill th
$ 729,000
34 Humphrey Street, Hamilton, ON, L0R 2H1 house for sale | Listing ID X13806 | Royal LePage
View photo
House · for sale
$ 1,375,000
New
34 Humphrey Street, Hamilton, ON, L0R 2H1 house for sale | Listing ID X13806 | Royal LePage
Springvale, Hamilton
· House
· Parking · Cellar
Springvale, Hamilton · House · Parking · Cellar
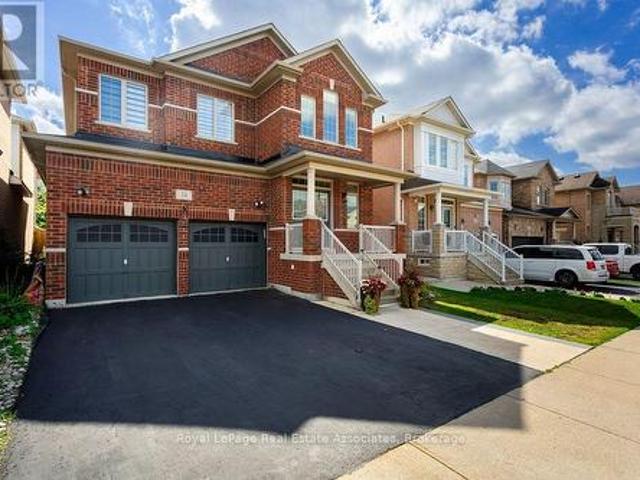
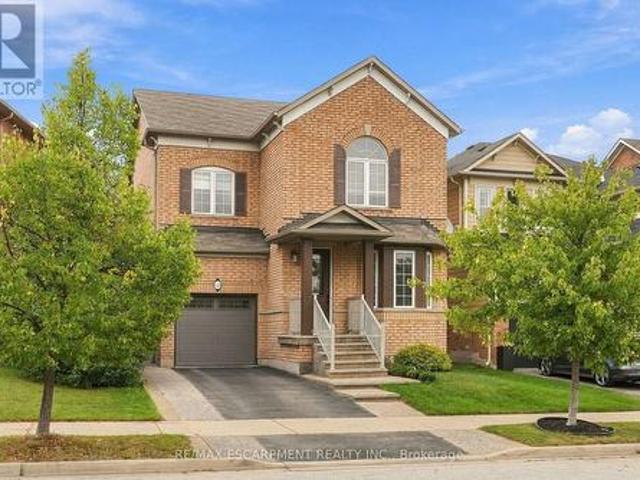
Welcome to this show-stopping Waterdown home, where every detail has been elevated and everyday feels like a getaway. Soaring 9-foot ceilings throughout create an airy, open feel from the moment you step inside, giving every room a grand, spacious presence, while updated flooring, refreshed bathrooms, and stylish fixtures add a polished finish you'll love. The bedroom layout is as practical as it is luxurious. Two bedrooms each enjoy their own private ensuite, while two additional bedrooms share a convenient Jack and Jill bathroom, so busy mornings run smoothly and everyone has their own space. A separate entrance from the garage into the mud room keeps backpacks, boots, and groceries tucked away from your main living areas. Then there's the basement, an entertainer's dream. The fully finished lower level features a fabulous wet bar area, perfect for game nights, birthday parties, and holiday gatherings, plus a full bathroom for guests. Whether it's a big-game crowd or an intimate even
$ 1,375,000
427 Melanie Crescent, Hamilton, ON, L9G 4B1 house for sale | Listing ID X13798 | Royal LePage
View photo
House · for sale
$ 999,900
New
427 Melanie Crescent, Hamilton, ON, L9G 4B1 house for sale | Listing ID X13798 | Royal LePage
Springvale, Hamilton
· House
· Office room · Parking · Fireplace · Gym
Springvale, Hamilton · House · Office room · Parking · Fireplace · Gym
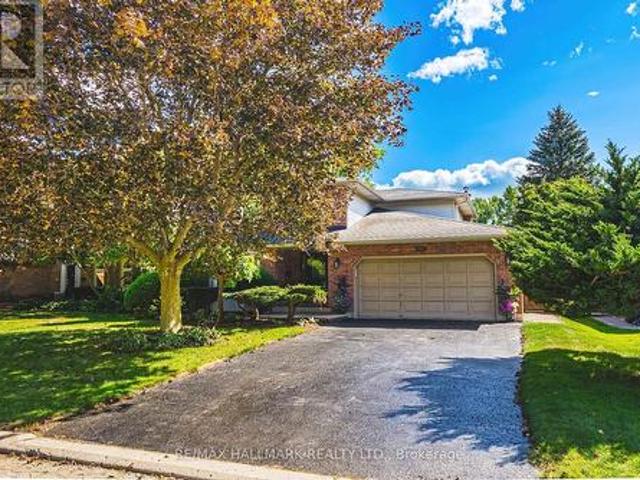
With a classic centre hall plan, this well-maintained 2 storey, 4 bedroom home offers a timeless and functional layout and is tucked away on a mature, tree lined crescent in one of Ancaster's established neighbourhoods. Offering generous principal rooms, this home provides plenty of space for a busy family. The main floor features separate living and dining rooms, a bright eat in kitchen and breakfast area, additional sitting space and a large family room with wood burning fireplace, designed for gathering together. Adding to the home's functionality, the main floor also provides a darling laundry room, convenient powder room and inside access to the double car garage. Upstairs, are 4 bedrooms, including a spacious primary bedroom with its own ensuite. An additional full bathroom completes this level. The unfinished lower level offers exciting potential to create additional living space tailored to your specific needs, whether that means a recreation room, home office, gym or guest ret
$ 999,900
961 Lower Lions Club Road, Ancaster, ON, L9H 5E3 house for sale | Listing ID 40863 | Royal LePage
View photo
House · for sale
$ 1,295,000
New
961 Lower Lions Club Road, Ancaster, ON, L9H 5E3 house for sale | Listing ID 40863 | Royal LePage
Springvale, Hamilton
· House
· Office room · Parking
Springvale, Hamilton · House · Office room · Parking
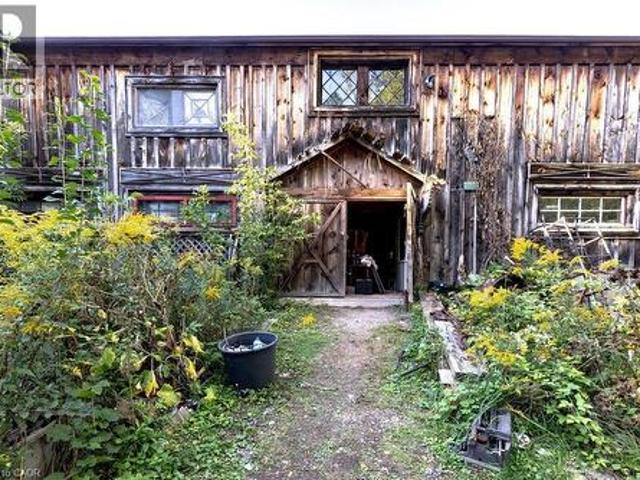
WOW! Welcome to this fabulous property! 961 Lower Lions Club Road has the convenience of living in Ancaster with the joy of living on the edge of Town! This fabulous 3.16 acre property snuggles up to the tributary of Ancaster Creek and fronting on to Lower Lions Club Road on the southside, offering many possible uses with your creative ideas. The home is a detached 1-1/2 storey approximately 1,467 square feet, 2 bedroom, 2 bathroom home, single car garage and parking for 6-10 cars, with a huge multi-level 30 foot x 50 foot barn for your own use: i. E. workshop, studio, home office, garage and many other possibilities, fabulous location near Conservation areas, Tiffany Falls Conservation, McMaster Forest Nature Preserve, Wentworth Sports Complex, Ancaster Sports Centre, just a short drive to McMaster Hospital & MAC University, your favorite amenities, fabulous local shopping and some great restaurants, a great creative opportunity for you! (Id: 27)
$ 1,295,000
32 Wimberly Avenue, Waterdown, ON, L8B 0R9 house for sale | Listing ID 40864 | Royal LePage
View photo
House · for sale
$ 1,099,900
New
32 Wimberly Avenue, Waterdown, ON, L8B 0R9 house for sale | Listing ID 40864 | Royal LePage
Springvale, Hamilton
· House
· Fireplace · Parking · Cellar
Springvale, Hamilton · House · Fireplace · Parking · Cellar
More than 3,000 square feet of finished living space in a location made for family life! This spacious three-bedroom home is close to schools, parks and the YMCA, with plenty of room for everyone. The main floor features 9-foot ceilings and an open-concept kitchen and family room with a gas fireplace at the heart of the home. Upstairs, the huge primary bedroom offers an impressive amount of space along with a private ensuite. Downstairs, the finished basement delivers even more, with a large family room, a versatile separate room with plenty of possibilities, and a dedicated exercise area featuring brand-new heavy-duty rubber flooring. The entire home has just been professionally painted, giving it a fresh, move-in-ready feel. A 5-year-old furnace and air conditioner, newer garage door and RO water system add to the list. Lots of space, a flexible floor plan and a family-friendly location close to the places you use every day. Don’t be too late*! Reg tm. rsa. (Id: 27)
$ 1,099,900
20 Sable Drive, Ancaster, ON, L9K 1K9 house for sale | Listing ID 40863 | Royal LePage
View photo
House · for sale
$ 979,900
New
20 Sable Drive, Ancaster, ON, L9K 1K9 house for sale | Listing ID 40863 | Royal LePage
Springvale, Hamilton
· House
· Patio · Garden · Fireplace · Deck · Equipped kitchen
Springvale, Hamilton · House · Patio · Garden · Fireplace · Deck · Equipped kitchen
Don't Miss this one. Pride of ownership here, one owner, immaculately clean, meticulously maintained, Turnkey-Ready to Just Move In! Sought after Meadowlands Ancaster location. Beautiful 2 storey detached home features freshly painted exterior stucco combo w/brick, 4 bdrms(3+1), 4 bathrms(3+1), fully finished basemnt, convenient 2nd flr laundry(washer& dryer), bright white kitchen cabinetry w/Quartz countertops w/backsplash, & breakfast bar, w/stainless steel appliances, (fridge, stove, microwave range hood, dishwasher), overlooking sunk-in family room w/vaulted ceiling, beautiful gas fireplace controlled by wall thermostat, pot lights and Maple hardwood flrs. Kitchen overlooks patio door walks out to spacious low deck w/louvered privacy wall to fully fenced backyard, perfect for watching little ones & quick access to BBQ. Kitchen adjoins the dining room that has coffered ceiling, chandelier & pot lights, gleaming maple hardwood fls w/elegant wainscotting & decorative columns. Oak stai
$ 979,900
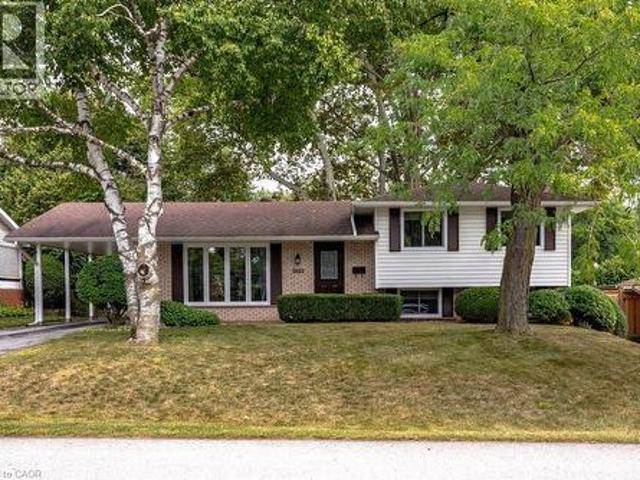
1083 Manorwood Drive, Burlington, ON, L7T 2L9 house for sale | Listing ID 40864 | Royal LePage
View photo
House · for sale
$ 899,900
New
1083 Manorwood Drive, Burlington, ON, L7T 2L9 house for sale | Listing ID 40864 | Royal LePage
Springvale, Hamilton
· House
· Patio · Garden
Springvale, Hamilton · House · Patio · Garden
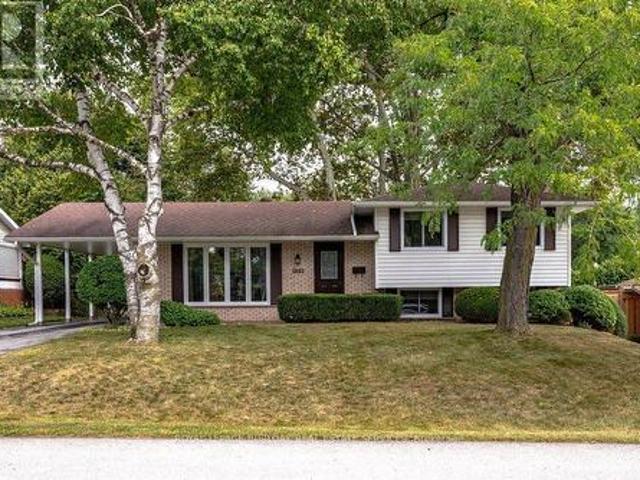
Welcome to 1083 Manorwood Drive, nestled in the heart of family-friendly Aldershot! This beautifully maintained three-level side split boasts the loving care of its long-time owners. Set on a generous 67'x 112' lot, the home offers an ideal blend of privacy and charm. As you enter, you'll be greeted by a warm and inviting atmosphere, with meticulous attention to detail evident throughout. The light-filled living and dining rooms feature original hardwood floors beneath the carpet, adding a touch of classic elegance. The bright and cheery eat-in kitchen provides a delightful view of the private backyard, complete with lush grass for play and a charming flagstone patio. Upstairs, three well-appointed bedrooms and a 4-piece bathroom offer comfortable accommodations. The lower level is perfect for relaxation, featuring a spacious rec room with large above-grade windows and a conveniently located bathroom. Ample storage can be found in the utility room and crawlspace. Recent updates include
$ 899,900
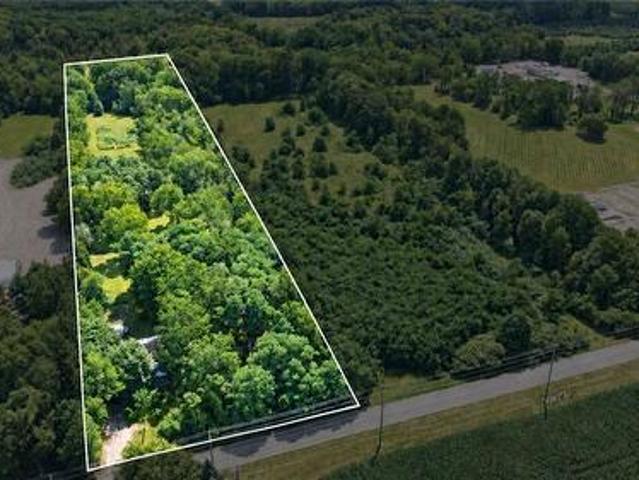
130 E Concession 5 Road E, Waterdown, ON, L8B 1K5 house for sale | Listing ID 40864 | Royal LePage
View photo
House · for sale
$ 1,200,000
New
130 E Concession 5 Road E, Waterdown, ON, L8B 1K5 house for sale | Listing ID 40864 | Royal LePage
Springvale, Hamilton
· House
· Parking
Springvale, Hamilton · House · Parking
Discover the possibilities of this beautiful 5-acre building lot, offering 190 ft. Of frontage by 1,154 ft. Of depth and the perfect setting to build your dream home or bring your own unique vision to life. The property features a well with a new submersible pump and pressure tank installed in 2025, producing approximately 10 gallons per minute, along with a septic system, 200-amp electrical service to the garage, sandy loam soil and an available property survey. Thoughtfully laid out with gorgeous mature trees, scenic walking trails and beautiful open areas, this private property offers plenty of space to enjoy the outdoors and endless possibilities for the future. Experience peaceful country living while remaining just minutes from the convenience of shopping, restaurants and downtown Watertown, with easy access to major highways. (Id: 27)
$ 1,200,000
33 Tuxedo Avenue S, Hamilton, ON, L8K 2R7 house for sale | Listing ID 40864 | Royal LePage
View photo
House · for sale
$ 699,900
New
33 Tuxedo Avenue S, Hamilton, ON, L8K 2R7 house for sale | Listing ID 40864 | Royal LePage
Springvale, Hamilton
· House
· Garden
Springvale, Hamilton · House · Garden
Victorian charm meets modern finishes in this beautifully reimagined 2.5-storey home. The main level has been thoughtfully redesigned with an open-concept layout, creating a bright and inviting space for everyday living and entertaining. The newly renovated kitchen features granite countertops, floor-to-ceiling cabinetry, a double sink, and a functional layout designed for both everyday living and entertaining. Custom pot lights and decorative ceiling accents add character and sophistication throughout the main living space. The spacious primary bedroom features a walk-in closet, while abundant natural light flows throughout the home. Step outside to your own private backyard oasis, surrounded by mature greenery that creates a peaceful and secluded setting. A distinctive home that blends timeless Victorian character with thoughtful modern updates and a layout designed for today's lifestyle. (Id: 27)
$ 699,900
56 Barton Street, Waterdown, ON, L0R 2H0 house for sale | Listing ID 40864 | Royal LePage
View photo
House · for sale
$ 899,900
New
56 Barton Street, Waterdown, ON, L0R 2H0 house for sale | Listing ID 40864 | Royal LePage
Springvale, Hamilton
· House
· Garden · Fireplace · Parking
Springvale, Hamilton · House · Garden · Fireplace · Parking
Charming Bungalow in the heart of Waterdown! Enjoy the space of a generous lot and the convenience of living in the heart of the Village! This 4-bedroom bungalow sits on a wide 93' x 118' lot, offering a spacious, private backyard surrounded by mature trees, a detached garage and double-wide driveway parking for 6 cars. The kitchen overlooks the backyard, making it easy to keep an eye on the kids at play, while the spacious 3-season sunroom provides a comfortable spot to relax and enjoy views of the yard. Cozy up by the gas fireplace or head down to the lower level offering plenty of additional living space with a rec room, fourth bedroom, 2-piece bathroom and large laundry room. Best of all is the location: leave the car at home and enjoy an exceptionally walkable lifestyle, with grocery stores, shops, restaurants, public transit and everyday amenities just steps away. The Bruce Trail is also nearby, offering easy access to nature, trails and waterfalls. Commuters will appreciate bein
$ 899,900
1083 Manorwood Drive, Burlington, ON, L7T 2L9 house for sale | Listing ID W13802 | Royal LePage
View photo
House · for sale
$ 899,900
New
1083 Manorwood Drive, Burlington, ON, L7T 2L9 house for sale | Listing ID W13802 | Royal LePage
Springvale, Hamilton
· House
· Patio · Garden
Springvale, Hamilton · House · Patio · Garden
Welcome to 1083 Manorwood Drive, nestled in the heart of family-friendly Aldershot! This beautifully maintained three-level side split boasts the loving care of its long-time owners. Set on a generous 67'x 112' lot, the home offers an ideal blend of privacy and charm. As you enter, you'll be greeted by a warm and inviting atmosphere, with meticulous attention to detail evident throughout. The light-filled living and dining rooms feature original hardwood floors beneath the carpet, adding a touch of classic elegance. The bright and cheery eat-in kitchen provides a delightful view of the private backyard, complete with lush grass for play and a charming flagstone patio. Upstairs, three well-appointed bedrooms and a 4-piece bathroom offer comfortable accommodations. The lower level is perfect for relaxation, featuring a spacious rec room with large above-grade windows and a conveniently located bathroom. Ample storage can be found in the utility room and crawlspace. Recent updates include
$ 899,900
539 Ontario Street, Ancaster, ON, L9G 3E1 house for sale | Listing ID 40864 | Royal LePage
View photo
House · for sale
$ 1,895,000
New
539 Ontario Street, Ancaster, ON, L9G 3E1 house for sale | Listing ID 40864 | Royal LePage
Springvale, Hamilton
· House
· Fireplace
Springvale, Hamilton · House · Fireplace
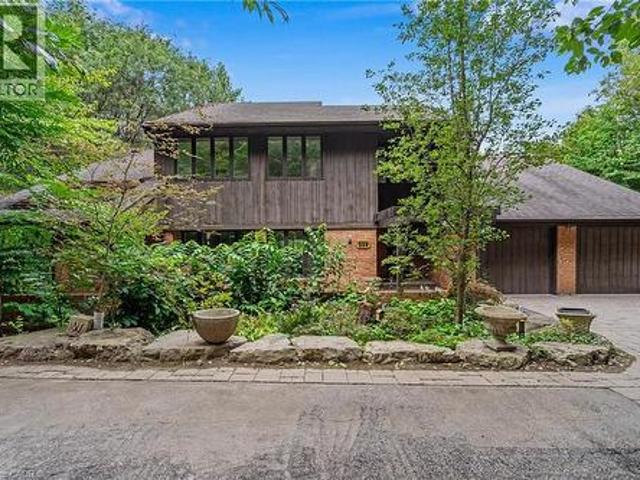
A truly special architectural residence, privately tucked away in one of Ancaster’s most secluded and coveted settings, just steps to The Old Mill, conservation lands and scenic trails. Surrounded by mature trees on an exceptional half-acre lot, this meticulously maintained home offers an extraordinary sense of privacy, natural beauty and tranquility. Designed by renowned architect Trevor Garwood-Jones and expertly built by Jeff Robinson, this superbly conceived open-concept home showcases exceptional quality and timeless design. Plaster construction, cedar shake roof, generous Pella windows, soaring ceilings and strategically placed skylights create an interior that is remarkably bright and filled with natural light. The heart of the home is an inviting, open living space featuring extensive custom oak built-ins, a striking two-way wood-burning marble fireplace and seamless views of the beautifully landscaped grounds. The Barzotti kitchen is both elegant and highly functional, with an
$ 1,895,000
56 Barton Street, Hamilton, ON, L0R 2H0 house for sale | Listing ID X13805 | Royal LePage
View photo
House · for sale
$ 899,900
New
56 Barton Street, Hamilton, ON, L0R 2H0 house for sale | Listing ID X13805 | Royal LePage
Springvale, Hamilton
· House
· Garden · Fireplace · Parking
Springvale, Hamilton · House · Garden · Fireplace · Parking
Charming Bungalow in the heart of Waterdown! Enjoy the space of a generous lot and the convenience of living in the heart of the Village! This 4-bedroom bungalow sits on a wide 93' x 118' lot, offering a spacious, private backyard surrounded by mature trees, a detached garage and double-wide driveway parking for 6 cars. The kitchen overlooks the backyard, making it easy to keep an eye on the kids at play, while the spacious 3-season sunroom provides a comfortable spot to relax and enjoy views of the yard. Cozy up by the gas fireplace or head down to the lower level offering plenty of additional living space with a rec room, fourth bedroom, 2-piece bathroom and large laundry room. Best of all is the location: leave the car at home and enjoy an exceptionally walkable lifestyle, with grocery stores, shops, restaurants, public transit and everyday amenities just steps away. The Bruce Trail is also nearby, offering easy access to nature, trails and waterfalls. Commuters will appreciate bein
$ 899,900
32 Wimberly Avenue, Hamilton, ON, L8B 0R9 house for sale | Listing ID X13803 | Royal LePage
View photo
House · for sale
$ 1,099,900
New
32 Wimberly Avenue, Hamilton, ON, L8B 0R9 house for sale | Listing ID X13803 | Royal LePage
Springvale, Hamilton
· House
· Fireplace · Parking · Cellar
Springvale, Hamilton · House · Fireplace · Parking · Cellar
More than 3,000 square feet of finished living space in a location made for family life! This spacious three-bedroom home is close to schools, parks and the YMCA, with plenty of room for everyone. The main floor features 9-foot ceilings and an open-concept kitchen and family room with a gas fireplace at the heart of the home. Upstairs, the huge primary bedroom offers an impressive amount of space along with a private ensuite. Downstairs, the finished basement delivers even more, with a large family room, a versatile separate room with plenty of possibilities, and a dedicated exercise area featuring brand-new heavy-duty rubber flooring. The entire home has just been professionally painted, giving it a fresh, move-in-ready feel. A 5-year-old furnace and air conditioner, newer garage door and RO water system add to the list. Lots of space, a flexible floor plan and a family-friendly location close to the places you use every day. Rsa. (Id: 27)
$ 1,099,900
26 Renfrew Street E, Caledonia, ON, N3W 1E8 house for sale | Listing ID 40864 | Royal LePage
View photo
House · for sale
$ 849,900
New
26 Renfrew Street E, Caledonia, ON, N3W 1E8 house for sale | Listing ID 40864 | Royal LePage
Springvale, Hamilton
· House
· Parking
Springvale, Hamilton · House · Parking
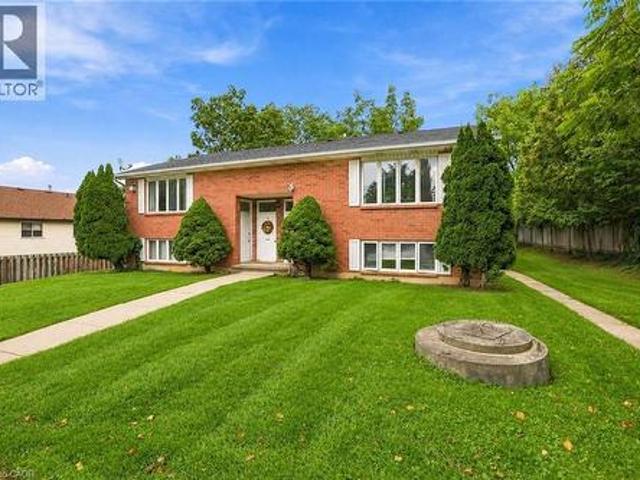
Discover the potential of this legal fourplex in the growing, family-friendly community of Caledonia! Enjoy the charm and welcoming feel of small-town living while remaining a short drive to Hamilton and surrounding. Each of the four self-contained units offers 2 bedrooms and 1 bathroom, along with 2 parking spaces per unit. Whether you're an investor looking to expand your portfolio, friends or family considering purchasing together, or a first-time buyer looking to live in one unit while renting out the others, this property offers plenty of possibilities. Caledonia continues to grow and develop, making it an exciting community to invest in as new development and amenities continue to take shape. Real estate is about looking ahead, and purchasing in a growing community can offer the opportunity to benefit from that future growth. Enjoy nearby parks, trails, the Grand River, local shops and everyday amenities, with convenient access to larger urban centres. Four units, ample parking a
$ 849,900
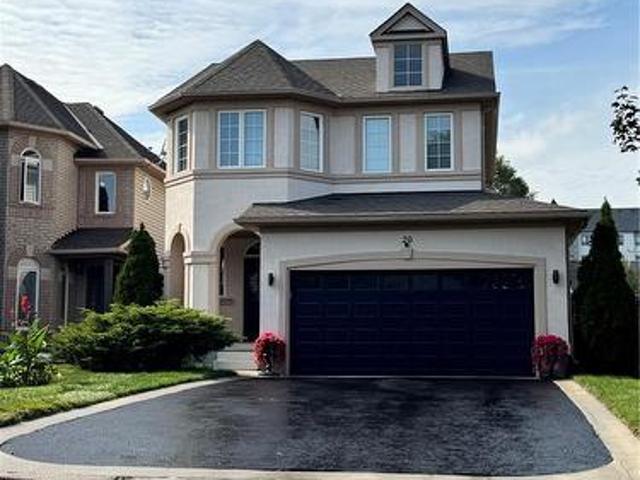
72 Pond View Gate, Waterdown, ON, L8B 2A1 Luxury House for sale | Listing ID 40864 | Royal LePage Carriage Trade Luxury Properties
View photo
House · for sale
$ 1,449,999
New
72 Pond View Gate, Waterdown, ON, L8B 2A1 Luxury House for sale | Listing ID 40864 | Royal LePage Carriage Trade Luxury Properties
Springvale, Hamilton
· House
· Fireplace
Springvale, Hamilton · House · Fireplace
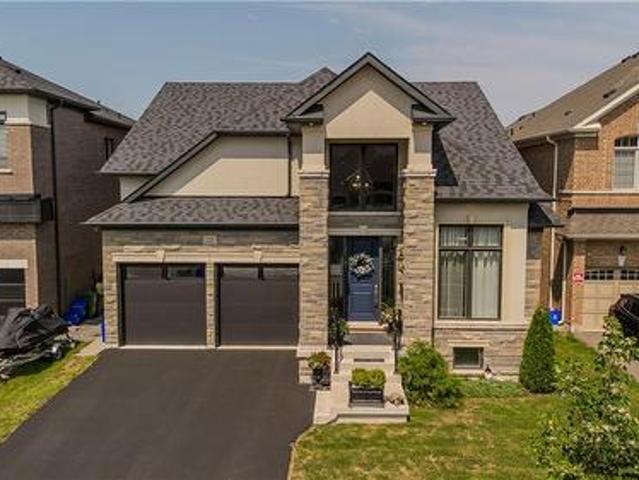
A standout custom-built hybrid 2-storey/bungaloft in an established Waterdown community, 72 Pond View Gate offers approx. 4,600 sq. Ft. of finished living space, 4 beds and 4 baths. Built by the builder for themselves, this distinctive home offers exceptional space, quality craftsmanship and a versatile layout ideal for families, downsizers or multi-generational living. Ideally located close to parks, schools, shopping, trails, recreation and everyday amenities. Step inside to soaring ceilings, hardwood flooring and an open-concept design filled with natural light. The impressive kitchen features custom cabinetry, porcelain counters, tile backsplash, s/s appliances, pantry, pot & pan drawers and a large island with breakfast seating. It opens to the dining area and dramatic living room, where vaulted ceilings, expansive windows and a gas fireplace create an inviting gathering space. A main-floor office, 2-pc bath and laundry add everyday convenience. The main-floor primary retreat offe
$ 1,449,999
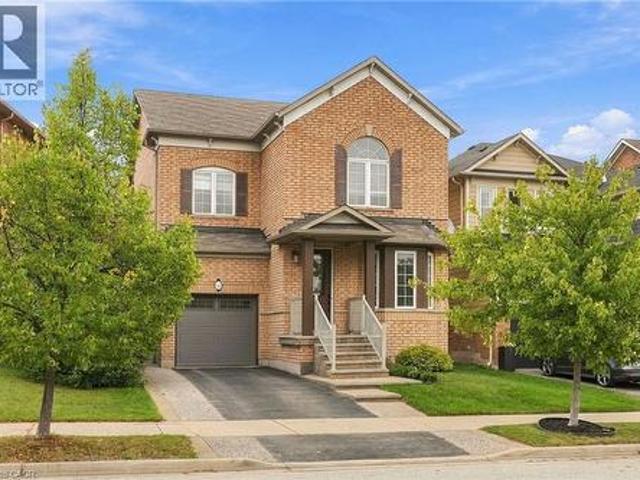
84 Meadowbank Drive, Hamilton, ON, L9B 2Y1 house for sale | Listing ID 40864 | Royal LePage
View photo
House · for sale
$ 1,150,000
New
84 Meadowbank Drive, Hamilton, ON, L9B 2Y1 house for sale | Listing ID 40864 | Royal LePage
Springvale, Hamilton
· House
· Patio · Garden · Fireplace
Springvale, Hamilton · House · Patio · Garden · Fireplace
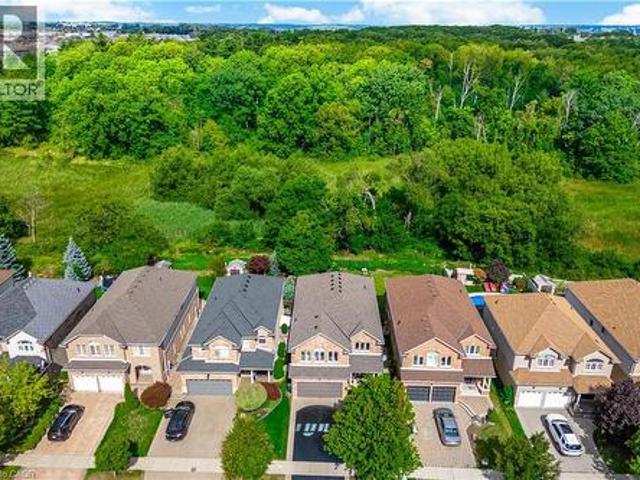
Welcome to 84 Meadowbank Drive, a beautifully maintained 5-bedroom, 2.5-bathroom home offering approximately 3795 sqft. Of comfortable living space in a quiet, family-friendly neighbourhood. Ideally positioned on a premium lot backing onto a ravine and Falkirk West forest, this home offers a wonderful blend of space, privacy and natural beauty. The main level features separate living, dining and family rooms, creating plenty of space for everyday living and entertaining. The inviting family room showcases a gas fireplace, while the spacious, beautifully appointed kitchen is designed to impress with an island, breakfast area, ample cabinetry, and sliding door walk-out overlooking the peaceful forest backdrop. Step outside to your private backyard oasis, where an interlock patio, retractable awning, and beautiful gardens create the perfect setting for summer gatherings, outdoor dining or simply enjoying the tranquil surroundings. Upstairs, the spacious primary bedroom is a true retreat,
$ 1,150,000
325 Maccrae Drive, Caledonia, ON, N3W 1K5 house for sale | Listing ID 40864 | Royal LePage
View photo
House · for sale
$ 899,900
New
325 Maccrae Drive, Caledonia, ON, N3W 1K5 house for sale | Listing ID 40864 | Royal LePage
Springvale, Hamilton
· House
· Fireplace
Springvale, Hamilton · House · Fireplace
Welcome to 325 MacCrae Drive, Caledonia! Meticulously maintained and beautifully updated from top to bottom, this impressive 3+1 bedroom home is tucked away on a quiet street close to schools, parks and everyday amenities. Step inside to a beautifully finished main level featuring engineered hardwood flooring throughout and a custom-designed kitchen that is sure to impress. High-end cabinetry extends seamlessly into the dining area, providing an abundance of storage, while the spacious centre island offers seating for three. A completely renovated 3-piece bathroom features a glass and tile shower, stone-topped vanity and plenty of additional storage. Three generously sized bedrooms complete the main level. The fully finished lower level feels like a retreat of its own. The spacious primary suite features a dream walk-in closet complete with custom built-in cabinetry, along with a beautifully renovated 3-piece ensuite with heated floors. The family room offers a cozy gas fireplace and d
$ 899,900
1249 Thorpe Road, Burlington, ON, L7S 2C9 house for sale | Listing ID W13801 | Royal LePage
View photo
House · for sale
$ 949,000
New
1249 Thorpe Road, Burlington, ON, L7S 2C9 house for sale | Listing ID W13801 | Royal LePage
Springvale, Hamilton
· House
· Patio · Fireplace
Springvale, Hamilton · House · Patio · Fireplace
Beautifully maintained 2+1 bedroom, 2 bathroom bungalow backing onto Thorpe Park with no rear neighbours. The bright main floor features hardwood flooring, spacious living and dining areas, and an updated kitchen with stainless steel appliances. The finished lower level adds exceptional living space with two large family/games areas, gas fireplace, an additional bedroom, full bathroom and plenty of storage. Outside, enjoy a private patio and gazebo overlooking the park. A peaceful extension of the home perfect for relaxing or entertaining. Walk to Mapleview Shopping Centre and enjoy easy access to downtown Burlington, parks, trails, transit and major highways. Lower level images are virtually staged. (Id: 27)
$ 949,000
73 Adair Avenue S, Hamilton, ON, L8K 3S4 house for sale | Listing ID 40857 | Royal LePage
View photo
House · for sale
$ 589,000
73 Adair Avenue S, Hamilton, ON, L8K 3S4 house for sale | Listing ID 40857 | Royal LePage
Springvale, Hamilton
· House
· Parking · Cellar
Springvale, Hamilton · House · Parking · Cellar
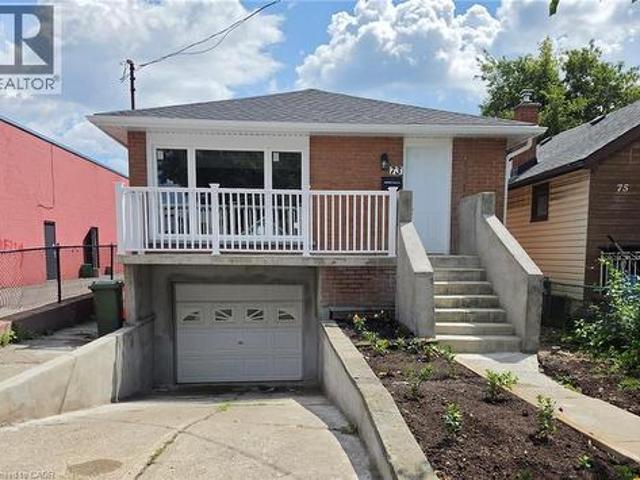
Completely renovated 2+1 bedroom detached home featuring modern finishes and new appliances. Bright and spacious layout with 2 bedrooms on the main floor and 1 bedroom in the fully finished basement. Enjoy 2 Brand new bathrooms, a spacious living area, attached garage and front-yard parking. Conveniently located close to public transit, shopping, schools, restaurants and other amenities. Move-in ready and perfect for first-time buyers, families or investors. (Id: 27)
$ 589,000
26 Renfrew Street E, Haldimand, ON, N3W 1E8 house for sale | Listing ID X13805 | Royal LePage
View photo
House · for sale
$ 849,900
New
26 Renfrew Street E, Haldimand, ON, N3W 1E8 house for sale | Listing ID X13805 | Royal LePage
Springvale, Hamilton
· House
· Parking
Springvale, Hamilton · House · Parking
Discover the potential of this legal fourplex in the growing, family-friendly community of Caledonia! Enjoy the charm and welcoming feel of small-town living while remaining a short drive to Hamilton and surrounding cities. Each of the four self-contained units offers 2 bedrooms and 1 bathroom, along with 2 parking spaces per unit. Whether you're an investor looking to expand your portfolio, friends or family considering purchasing together, or a first-lime buyer looking to live in one unit while renting out the others, this property offers plenty of possibilities. Caledonia continues to grow and develop, making it an exciting community to invest in as new development and amenities continue to take shape. Real estate is about looking ahead, and purchasing in a growing community can offer the opportunity to benefit from that future growth. Enjoy nearby parks, trails, the Grand River, local shops and everyday amenities, with convenient access to larger urban centres. Four units, ample pa
$ 849,900
21 Glengary Crescent, Caledonia, ON, N3W 2L7 house for sale | Listing ID 40863 | Royal LePage
View photo
House · for sale
$ 729,000
New
21 Glengary Crescent, Caledonia, ON, N3W 2L7 house for sale | Listing ID 40863 | Royal LePage
Springvale, Hamilton
· House
· Patio · Garden · Fireplace · Swimming pool · Parking
Springvale, Hamilton · House · Patio · Garden · Fireplace · Swimming pool · Parking
Welcome home to this beautifully maintained 3+2 bedroom raised bungalow, offering nearly 2,500 square feet of finished living space with room for everyone to spread out and enjoy. The bright, open-concept main floor is designed for easy family living, with comfortable gathering spaces, hardwood flooring through much of the upper level, spacious bedrooms, and a practical layout that feels both welcoming and functional. Downstairs, the fully finished lower level adds wonderful flexibility with two additional bedrooms, a 3-piece bathroom, large windows, a cozy natural gas fireplace, laundry, and a generous living area—perfect for teens, guests, hobbies, or extra family space. Step outside and enjoy a backyard made for relaxing, entertaining, and making the most of summer, complete with concrete patio, spacious gazebo, fire pit, large shed with hydro, concrete floor and 6-foot roll-up door, plus an above-ground pool. A heated garage with a 220 plug, single attached garage, double driveway,
$ 729,000
72 Pond View Gate, Hamilton, ON, L8B 2A1 house for sale | Listing ID X13804 | Royal LePage
View photo
House · for sale
$ 1,449,999
New
72 Pond View Gate, Hamilton, ON, L8B 2A1 house for sale | Listing ID X13804 | Royal LePage
Springvale, Hamilton
· House
Springvale, Hamilton · House
A standout custom-built hybrid 2-storey/bungaloft in an established Waterdown community, 72 Pond View Gate offers approx. 4,600 sq. Ft. offinished living space, 4 beds and 4 baths. Built by the builder for themselves, this distinctive home offers exceptional space, qualitycraftsmanship and a versatile layout ideal for families, downsizers or multi-generational living. Ideally located close to parks, schools, shopping, trails, recreation and everyday amenities. Step inside to soaring ceilings, hardwood flooring and an open-concept design filled with natural light. The impressive kitchen features custom cabinetry, porcelain counters, tile backsplash, s/s appliances, pantry, pot & pan drawers and a largeisland with breakfast seating. It opens to the dining area and dramatic living room, where vaulted ceilings, expansive windows and a gasfireplace create an inviting gathering space. A main-floor office, 2-pc bath and laundry add everyday convenience. The main-floor primary retreatoffers ha
$ 1,449,999

Get email alerts

Don't miss out: be the first to know about new properties

The alert was correctly created

On subscribing you accept the conditions of use and the privacy policy
Alert
Receive new ads in your inbox
Save this search
Receive alerts for new listings

We'll send you an email when we have new properties for: "Properties for sale in Springvale, Hamilton"

The alert was correctly created

Get email alerts and be the first to see new listings
Required field
On subscribing I accept the terms of the privacy policy
Perfect! You'll soon start receiving new listings via email
Alert
Receive an email when we have new ads for Properties for sale in Springvale, Hamilton
Save this search
Filters

Bedrooms

Area (sq.ft)

sq.ft
sq.ft

Price

$
$

Filter by property type

Bathrooms

Clear all filters
Receive notifications when new entries are published.