4,796 houses to rent in St Albert

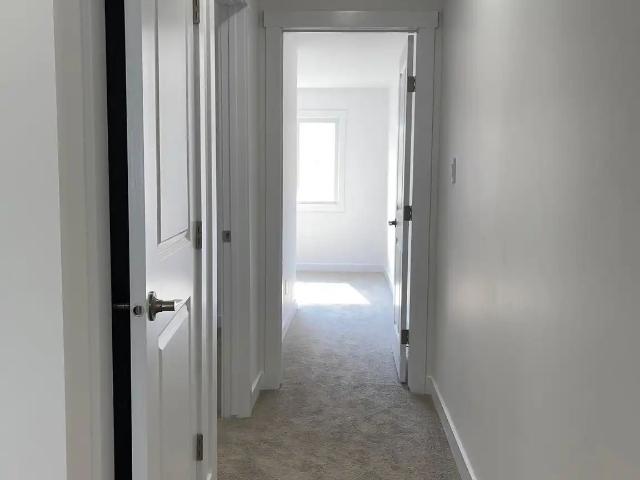
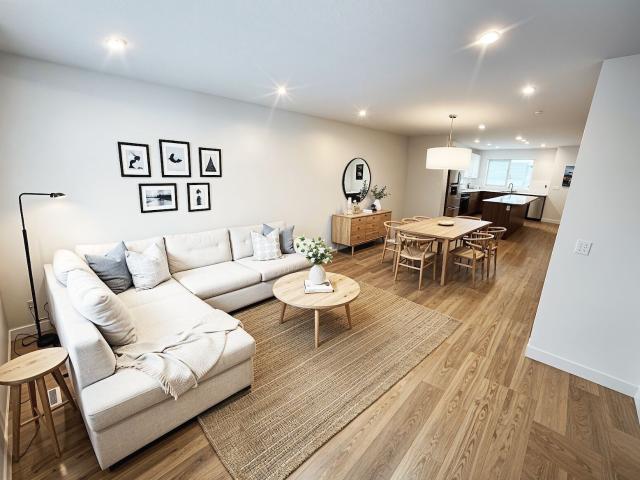
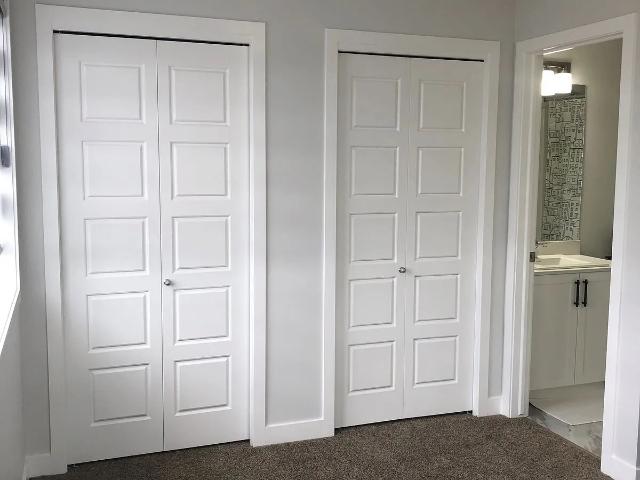
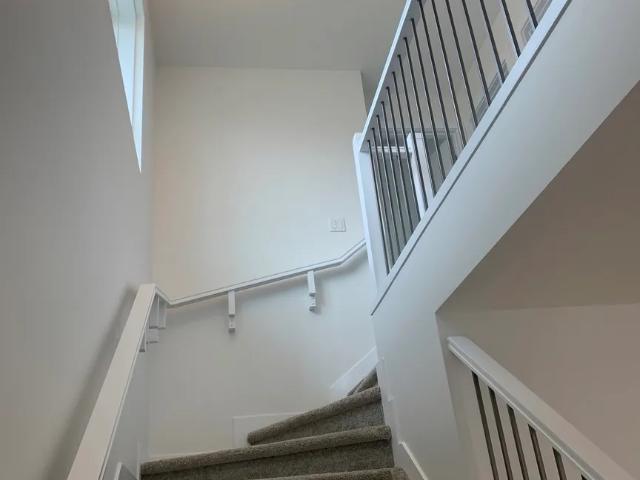
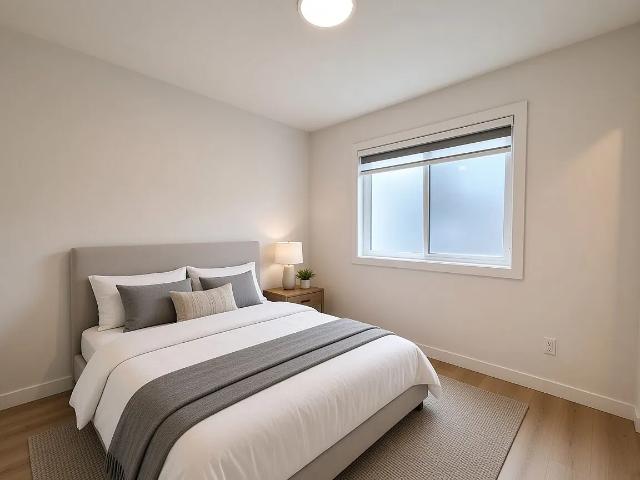
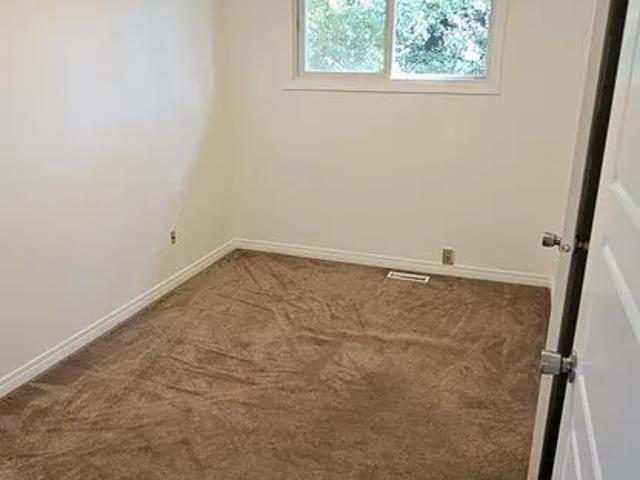
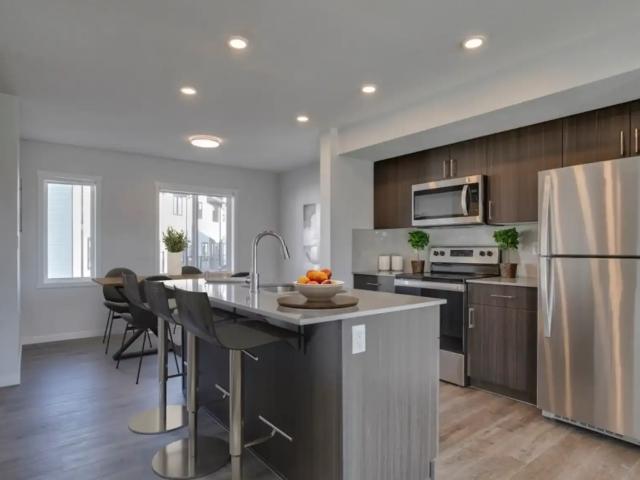
Brand New 3 bedroom 3 bathroom Townhouse
View photo
House · for rent
$ 2,350
Updated
Brand New 3 bedroom 3 bathroom Townhouse
St Albert
· 3 Bedrooms · 2 Baths · House
St Albert · 3 Bedrooms · 2 Baths · House
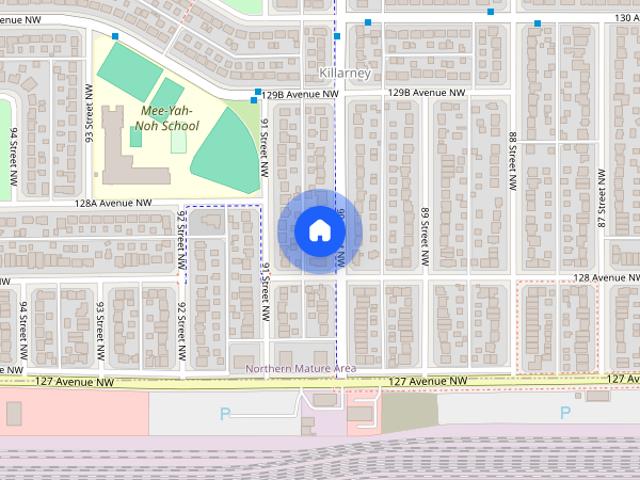
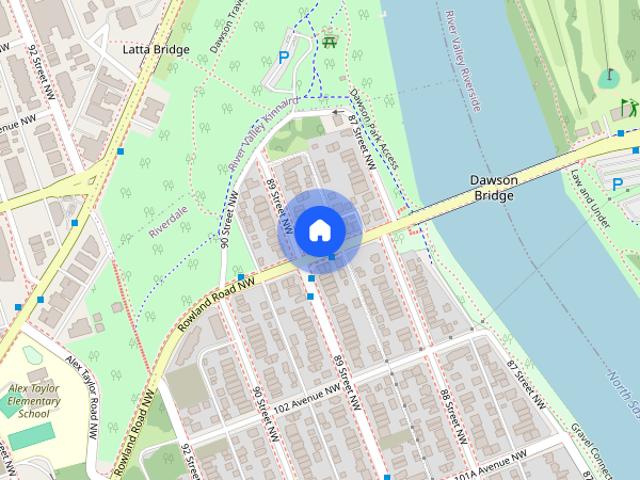
Brand-New 3-Bedroom End-Unit Townhome $2,350/Month plus utilities Available October 15, 2026 Be the very first to call this beautiful new home your own. Thoughtfully designed for comfort, convenience, and modern living, this brand-new end-unit townhome offers two fully developed upper levels with bright, open living spaces and a functional layout that provides both privacy and flexibility. 3 spacious bedrooms 2.5 bathrooms Primary suite with private ensuite Two additional bedrooms with full main bathroom Two fully developed levels (Main Floor + Second Floor) Desirable end-unit location with added natural light and enhanced privacy Contemporary finishes and timeless design throughout Brand-new construction — never occupied Move-in ready Enjoy Stress-Free Living Builder-covered maintenance means less time worrying about upkeep and more time enjoying your home. Exceptional Riverdale Location Nestled in the highly desirable Riverdale neighbourhood, this home offers the perfect balance of u
$ 2,350
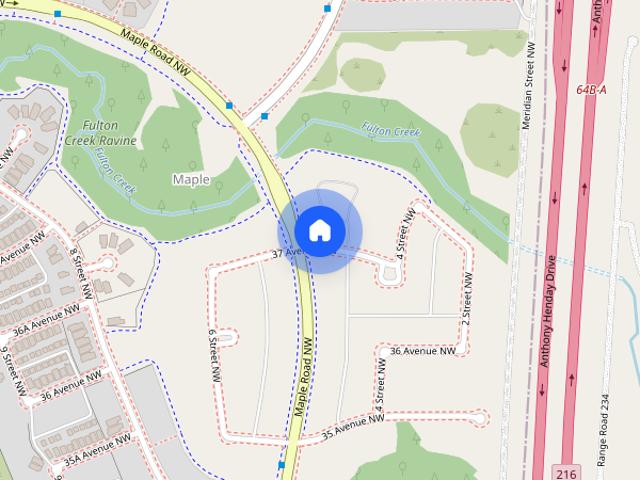
NEW 3 Bedroom Townhomes In Stony Plain — 3 Bedrooms Townhouse
View photo
Townhouse · for rent
$ 2,095
NEW 3 Bedroom Townhomes In Stony Plain — 3 Bedrooms Townhouse
St Albert
· 1,528 sq.ft · 3 Bedrooms · 2 Baths · Townhouse
St Albert · 1,528 sq.ft · 3 Bedrooms · 2 Baths · Townhouse
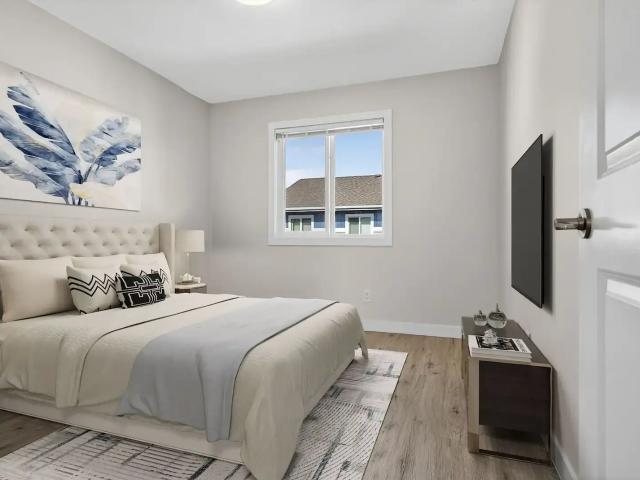
Newer 3 Bedroom Townhouses! Pets Welcome! Some restrictions apply. call for details!Security Deposit of $1900.00open concept kitchen and living areabreakfast islandfridge, stove, microwave, dishwasherbalconylots of kitchen storage plus pantryhalf bath, full bathroom and full ensuite bathroommaster bedroom walk in closetFull size washer and dryer on upper levelcontemporary vinyl plank throughout and carpet on stairswindow coveringslower level area large enough for office/denprivate double heated garageOnsite Manager/MaintenanceOne time, non-refundable pet fee of $400 per petProfessionally Managed by Ironwood Management Ltd
$ 2,095
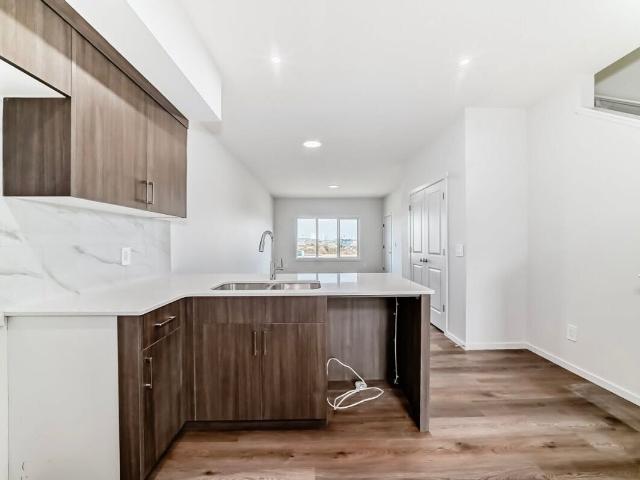
Spacious 3 Bedroom Townhome In North Edmonton — 3 Bedrooms Townhouse
View photo
Townhouse · for rent
$ 1,950
Spacious 3 Bedroom Townhome In North Edmonton — 3 Bedrooms Townhouse
St Albert
· 1,733 sq.ft · 3 Bedrooms · 2 Baths · Townhouse
· Patio · Office room · Balcony · Parking
St Albert · 1,733 sq.ft · 3 Bedrooms · 2 Baths · Townhouse · Patio · Office room · Balcony · Parking
Highlights:Very spacious 1735 square foot unit (One of the largest in the complex)3 Bedrooms, 2 full bathrooms, 1 half bathCorner unit with several more windows than a middle unitDouble car side by side garage (More parking in guest and on the front street a few steps away from unit)Comes with 4 stainless steel appliances in kitchen (Brand new stove and range)Comes with new, upper floor, washer and dryerLuxury quartz countertops in kitchen and bathrooms. Upgraded laminate flooring on main floorHas always been a smoke free/ pet free homeMaster bedroom is huge with 2 closets and ensuite bathroomOther Features:Has a large Den/ flex area on bottom floor. (Great for storage/ office/ work out area)Very large balcony/ patio that faces west (Great sun exposure on summer days)Has been professionally cleaned including carpets, vents and blindsEasy access to Anthony Henday and all major amenities
$ 1,950
12148 105 Street multi unit house — Westwood 12148 105 ST NW Main, Edmonton AB 4 Bedroom 4 Bedroom
View photo
House · for rent
$ 2,199
12148 105 Street multi unit house — Westwood 12148 105 ST NW Main, Edmonton AB 4 Bedroom 4 Bedroom
St Albert
· 1,281 sq.ft · 4 Bedrooms · 2 Baths · House
· Equipped kitchen
St Albert · 1,281 sq.ft · 4 Bedrooms · 2 Baths · House · Equipped kitchen
Looking for a spacious home with room for the whole household? This 4-bedroom, 2.5-bathroom main-floor unit in Westwood is built for comfortable everyday living. It has generous bedrooms, two and a half baths to help with busy mornings, and comes with in-suite laundry, a dishwasher, fridge, stove and plenty of storage. You’re close to public transit, shopping, parks, schools and a nearby convenience store, with quick access to downtown and the rest of the city. It suits growing families, extended families, or roommates who want their own space. It’s also a good fit for professionals who want an easy commute from a central, established neighbourhood. Book a showing and see how this home can fit your lifestyle. Westwood - 12148 105 ST NW Main Location: This home is in Westwood, a central neighbourhood in north Edmonton. NAIT’s main campus and Kingsway Mall are a few minutes away, along with the Metro Line LRT, frequent bus routes, Yellowhead Trail and quick routes into downtown. Grocery
$ 2,199
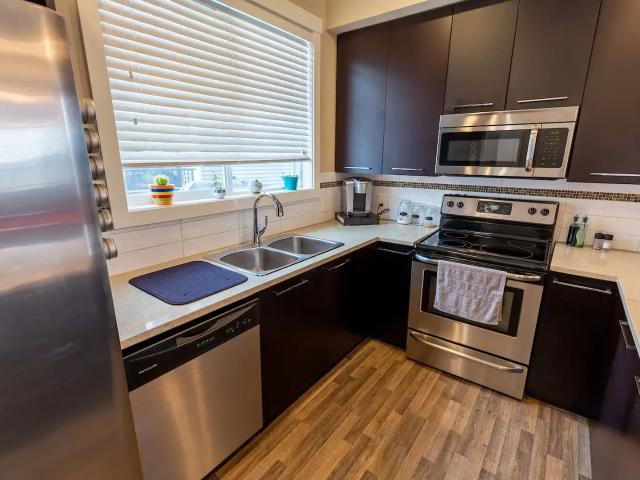
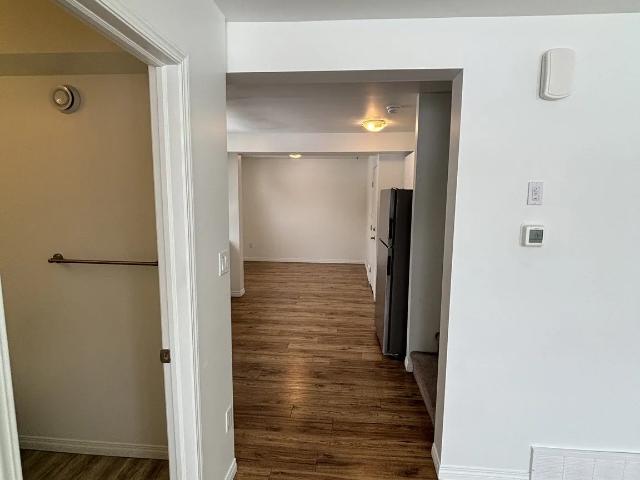
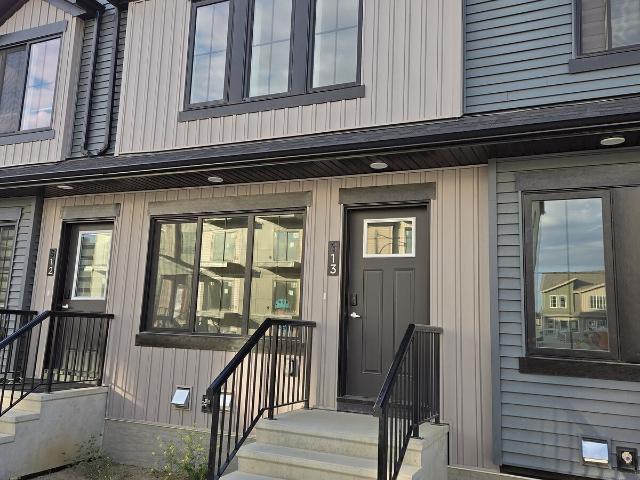
Double Garage 3 Bedroom 2.5 Bath Townhouse in Keswick
View photo
House · for rent
$ 1,800
Double Garage 3 Bedroom 2.5 Bath Townhouse in Keswick
St Albert
· 1,292 sq.ft · 3 Bedrooms · 2 Baths · House
· Parking
St Albert · 1,292 sq.ft · 3 Bedrooms · 2 Baths · House · Parking
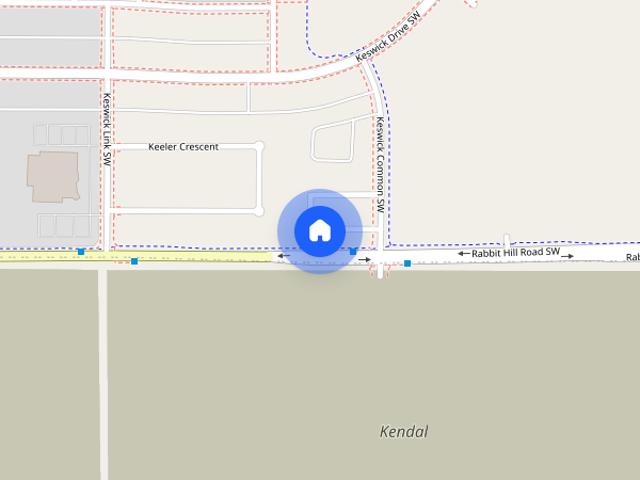
Modern 3 Bedroom Townhouse in KeswickPlease be noted the picutres for from a sample unit for double garage unit at the same address. Please book appointment to view acutual house. ThanksAddress: [7110 KESWICK COMMON SW]Bedrooms: 3Bathrooms: 2.5Lease Term: 1 Year Preferred, renewable afterProfessionally Managed by Johnny Peng, Century 21 ALL Stars Realty Ltd.Property OverviewWelcome to Keswick Gates – a modern and stylish townhome community in one of Southwest Edmonton’s most desirable neighbourhoods. These thoughtfully designed homes offer open-concept layouts, high-quality finishes, and garage options to suit your lifestyle.Key Features3 spacious bedrooms2.5 bathrooms9’ ceilings and LED lighting packageDurable laminate flooring on main floorQuartz countertops and chrome fixtures throughoutPet-friendly condo community (with conditions)Artist concept photos – actual layout and finishes may varyLocation HighlightsMinutes from Currents of WindermereEasy access to shopping, schools, and re
$ 1,800
3705 141 St SW town house — 3705 141 St SW, Edmonton AB 2 Bedroom 2 Bedroom
View photo
House · for rent
$ 1,550
3705 141 St SW town house — 3705 141 St SW, Edmonton AB 2 Bedroom 2 Bedroom
St Albert
· 2 Bedrooms · 2 Baths · House
· Parking
St Albert · 2 Bedrooms · 2 Baths · House · Parking
Be the first to call this beautiful brand-new townhome in Edmonton's desirable Deroche's community home. Located at 3705 141 St SW, this newly built property offers modern finishes, a bright functional layout, and the convenience of a fantastic Southwest Edmonton Location The 2-bedroom home features a contemporary open-concept main floor with plenty of natural light, a spacious living area, modern kitchen, and stylish finishes throughout. The layout offers plenty of room for couples, professionals or families looking for a comfortable home with the benefits of new construction. Highlights include: Brand new- never lived in Modern, open-concept floor plan Bright living spaces with large windows Backs onto greenspace Contemporary kitchen with modern cabinetry and appliances Modern bathrooms and finishes throughout In-suite laundry 1 parking spot directly in front of the unit Low-maintenance townhome living Located in Deroche's Mews, you'll be close to schools, parks, playgrounds walking
$ 1,550
Single Garage Unit 7020 KESWICK COMMON SW — Entire house
View photo
House · for rent
$ 1,700
Single Garage Unit 7020 KESWICK COMMON SW — Entire house
St Albert
· 3 Bedrooms · 2 Baths · House
· Parking
St Albert · 3 Bedrooms · 2 Baths · House · Parking
Modern 3 Bedroom Townhouse with Single Garage in Keswick Gates7020 Keswick Common SW, Edmonton, ABPlease Note: The photos shown are from a sample single-garage unit in the same community and are for illustration purposes only. The actual home may vary in layout, finishes, and features. Please book a viewing to see the available unit.Professionally managed by Johnny Peng, Century 21 ALL Stars Realty Ltd.Property OverviewWelcome to Keswick Gates, a modern townhouse community located in the highly sought-after Keswick neighbourhood of Southwest Edmonton. Designed with contemporary finishes and functional living spaces, these homes offer comfort, style, and convenience in a family-friendly community close to parks, shopping, and everyday amenities.Property Features3 spacious bedrooms2.5 bathroomsAttached single garageBright open-concept floor plan9-foot ceilingsModern LED lighting packageDurable laminate flooring throughout the main floorStylish kitchen with quartz countertopsContemporary
$ 1,700
Spacious Executive Townhome Near Downtown and the Ice District
View photo
Townhouse · for rent
$ 1,900
Spacious Executive Townhome Near Downtown and the Ice District
St Albert
· 1,356 sq.ft · 3 Bedrooms · 2 Baths · Townhouse
· Parking
St Albert · 1,356 sq.ft · 3 Bedrooms · 2 Baths · Townhouse · Parking
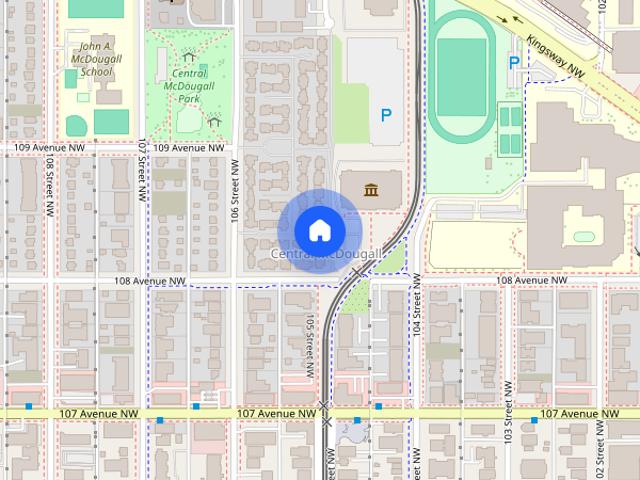
Let us roll out the red carpet for you at this beautiful and exceptionally spacious two-storey executive townhome in Central McDougall. With approximately 1,360 sq. ft. of living space across three finished levels, this home offers significantly more room than many townhomes in the area. Standout features include a large primary suite with a five-piece ensuite, two walk-in closets, and an oversized 25-foot-deep attached garage with room for both a vehicle and additional storage. The home is conveniently located minutes from the Ice District, downtown, Royal Alexandra Hospital, NAIT, Kingsway Mall, MacEwan University and LRT access. Property Features Three finished levels Three spacious bedrooms Two bedrooms with large walk-in closets Two-and-a-half bathrooms Large primary bedroom with five-piece ensuite Oversized 25-foot-deep single attached garage Additional parking on the private driveway Open-concept kitchen and living area Maple cabinetry Stainless steel appliances Gas range Refrig
$ 1,900
#BSMT 3548 Erlanger Link NW
View photo
House · for rent
$ 1,099
#BSMT 3548 Erlanger Link NW
St Albert
· 2 Bedrooms · 1 Bath · House
· Cellar
St Albert · 2 Bedrooms · 1 Bath · House · Cellar
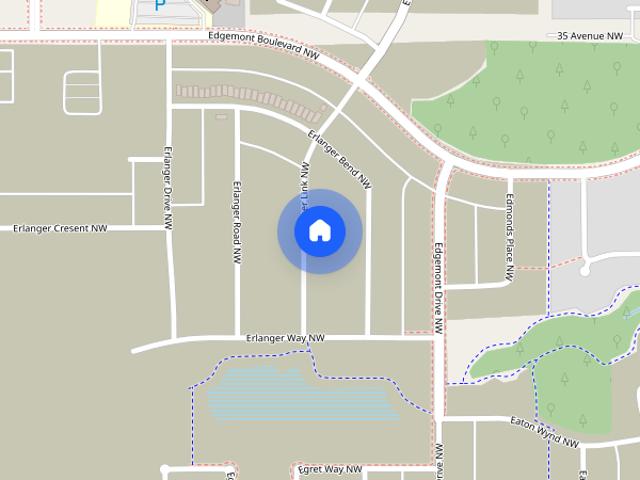
Brand New Legal Basement Suite for Rent in the Desirable Edgemont Community! Available immediately,this modern 2-bedroom,1-bathroom suite offers approximately 800 sq. ft. of thoughtfully designed living space. Featuring a bright open-concept layout,large windows,contemporary finishes,and a stylish kitchen equipped with brand-new appliances,this home provides both comfort and functionality. Enjoy the convenience of a private separate entrance and in-suite laundry. Located in a quiet,family-friendly neighborhood close to schools,parks,playgrounds,walking trails,shopping,restaurants,and public transit. Easy access to Anthony Henday Drive and major roadways makes commuting a breeze. Ideal for professionals,couples,or small families seeking a clean,modern,and well-connected home. Utilities are shared on a 70/30 basis,with the basement tenant responsible for 30% of total utility costs. (id:63800) ID#: 2238899
$ 1,099
Fully Renovated Three Bedroom Townhouse in Clareview — 3 Bedrooms Townhouse
View photo
Townhouse · for rent
$ 1,675
New
Fully Renovated Three Bedroom Townhouse in Clareview — 3 Bedrooms Townhouse
St Albert
· 3 Bedrooms · 1 Bath · Townhouse
· Cellar
St Albert · 3 Bedrooms · 1 Bath · Townhouse · Cellar
Renovated 3 Bedroom Townhome | 1.5 Bathrooms | Rockglen Community3323-142 Avenue NW, EdmontonWelcome home to this beautifully renovated 3-bedroom, 1.5-bathroom townhome located in the family-friendly community of Rockglen. Featuring modern updates throughout, this spacious home offers comfortable living with plenty of room for families, professionals, or those seeking extra space to work from home.Features You'll Love:✅ Fully renovated interior with modern finishes✅ Bright and spacious living room✅ Updated kitchen with ample cabinet and counter space✅ Three generously sized bedrooms✅ 1 full bathroom plus convenient main-floor half bath✅ Large windows providing plenty of natural light✅ Full basement offering additional storage space✅ In-suite laundry✅ Private outdoor space✅ Assigned parkingPrime Location:Walking distance to schools, parks, and playgroundsClose to shopping, restaurants, and everyday amenitiesEasy access to public transitQuick connections to Manning Drive, Anthony Henday,
$ 1,675
22315 88 Avenue Northwest town house — 22315 88 Avenue Northwest, Edmonton AB 3 Bedroom 3 Bedroom
View photo
House · for rent
$ 2,000
22315 88 Avenue Northwest town house — 22315 88 Avenue Northwest, Edmonton AB 3 Bedroom 3 Bedroom
St Albert
· 1,432 sq.ft · 3 Bedrooms · 2 Baths · House
· Terrace · Cellar
St Albert · 1,432 sq.ft · 3 Bedrooms · 2 Baths · House · Terrace · Cellar
Rosenau Terrace Townhomes & Basement Suites 22315 – 88 Avenue NW, Edmonton ONE MONTH FREE ON A 13 MONTH LEASE! Community Overview Rosenau Terrace is a brand-new townhome community with 62 units, ideally located just three blocks from the upcoming Lewis Farms Recreation Centre. The property sits along a major bus route with quick access to the Lewis Farms Public Transit Centre. Residents enjoy close proximity to restaurants, pubs, shopping, schools, and an extensive network of walking trails throughout the neighbourhood. Rosenau Terrace is a SUNSAVE community, allowing residents to share in the energy savings generated through the on-site solar program. Brand New 3-Bedroom Townhomes – 1,440 sq. ft. Early Bird Rent: $2,000/month These modern townhomes feature a bright, open-concept main floor designed for comfort and functionality. Main Floor Features: Gourmet kitchen with oversized walk-in pantry Quartz countertops throughout Large 9’ x 3’ kitchen island Upgraded stainless steel applian
$ 2,000
Lord Byron Townhouses — 3 Bedroom Townhouse
View photo
Townhouse · for rent
$ 1,659
Updated
Lord Byron Townhouses — 3 Bedroom Townhouse
St Albert
· 1,399 sq.ft · 3 Bedrooms · 1 Bath · Townhouse
· Garden · Parking · Cellar
St Albert · 1,399 sq.ft · 3 Bedrooms · 1 Bath · Townhouse · Garden · Parking · Cellar
AboutLord Byron Townhouses is a family-friendly complex with beautifully upgraded suites, located in the neighborhood of Royal Gardens in Southwest Edmonton just on the corner of Whitemud Fwy and 119th Street. A short commute to an Elementary and Junior High School, Southgate Mall, University of Alberta, Calgary Trail and Gateway Boulevard.WORRY-FREE LIVING -24-hour customer service team -On-site cleaning staff-On-site landscaping and snow removal-On-call emergency maintenanceWHAT SETS US APART-Community involvement opportunities-Exclusive discounts with local businesses-Free resident eventsLIVE HERE-Functional 3-bedroom townhouses with in-suite laundry, storage, a full basement, and a spacious fenced backyard-Standard and upgraded suites-6 and 12-month lease terms-Outdoor parking *Virtual Showings Available!*Our staff at this community speak English, Tagalog & Hindi. Please let us know if you would like to be contacted by someone who speaks another language.Receive the most exclusive
$ 1,659
343 30 Street Southwest single family home — 343 30 Street Southwest, Edmonton AB 3 Bedroom 3 Bedroom
View photo
House · for rent
$ 1,999
New
343 30 Street Southwest single family home — 343 30 Street Southwest, Edmonton AB 3 Bedroom 3 Bedroom
St Albert
· 1,399 sq.ft · 3 Bedrooms · 2 Baths · House
· Garden · Parking · Cellar
St Albert · 1,399 sq.ft · 3 Bedrooms · 2 Baths · House · Garden · Parking · Cellar
Excellent location NEW FULLY DETACHED HOUSE, Double Garage & fenced yard. Close to Everything in the new Alces Neighbourhood, brand new build at 343 30 ST SW, Edmonton, T6X0L6. New house, Great location, Great price, couple minutes’ drive from Shopping Complex, Gas Station, restaurants, grocery store etc. Easy access to 34 ST. Close to Alces community park and lakes. Beautiful brand-new home, with 3 bedrooms 2.5 Baths, Living Room, Dining area, Quartz counter tops, Stainless Steel new appliances located in the new community of Alces. Very spacious and modern design. Laundry is conveniently located on the upper floor where bedrooms are. Very bright and open concept. Base rent is $1999/month and utilities extra on a monthly basis a flat rate of $350 a month. Basement has separate entrance and all separate appliances and is built as a legal secondary suite. Available for possession ASAP. To schedule a viewing reply to this ad with times available to view. Looking for: • Must be full time
$ 1,999
17104 75 Ave. NW town house community — Westridge Manor, Edmonton AB 2 Bedroom 2 Bedroom
View photo
House · for rent
$ 1,729
17104 75 Ave. NW town house community — Westridge Manor, Edmonton AB 2 Bedroom 2 Bedroom
St Albert
· 1,173 sq.ft · 2 Bedrooms · 1 Bath · House
· Parking
St Albert · 1,173 sq.ft · 2 Bedrooms · 1 Bath · House · Parking
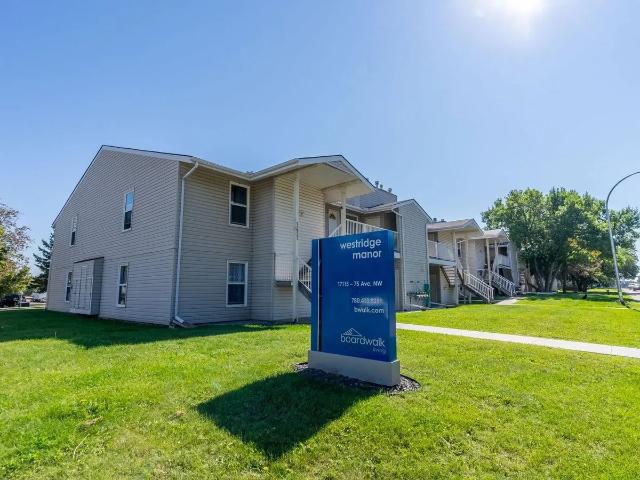
About Westridge Manor is conveniently located near West Edmonton Mall, Callingwood Recreation Centre, the YMCA, Misericordia Community Hospital and the beautiful river valley. Super quick and easy access to Whitemud Freeway/Anthony Henday Drive and major bus routes. Your pet will love it too with Callingwood Dog Park nearby! *Virtual Showings Available!* WORRY-FREE LIVING -24-hour customer service team -On-site cleaning staff -On-site landscaping and snow removal -On-call emergency maintenance WHAT SETS US APART -Community involvement opportunities -Exclusive discounts with local businesses -Free resident events LIVE HERE -Functional 1 + den, 2, 2 + den and 3-bedroom suites -Standard and upgraded suites with in-suite laundry -6 and 12-month lease terms -Outdoor parking available Please let us know if you would like to be contacted by someone who speaks another language. Receive the most exclusive rates on TELUS Optik TV and High-Speed Internet. Rent with confidence at Westridge Manor w
$ 1,729
3305 Orchards Link SW town house — 3305 Orchards Link SW, Edmonton AB 1 Bedroom 1 Bedroom
View photo
House · for rent
$ 800
3305 Orchards Link SW town house — 3305 Orchards Link SW, Edmonton AB 1 Bedroom 1 Bedroom
St Albert
· 1 Bedroom · 1 Bath · House
· Parking
St Albert · 1 Bedroom · 1 Bath · House · Parking
$800/month | Utilities & Internet Included | Available Immediately Looking for a clean, respectful, and responsible tenant to rent a fully furnished private bedroom with a private bathroom in a modern owner-occupied townhouse located in The Orchards, Southwest Edmonton. This is a shared accommodation in a quiet and well-maintained home. Ideal for a working professional or student seeking a comfortable living environment. Features ✅ Fully furnished private bedroom ✅ Private bathroom ✅ Utilities and high-speed internet included ✅ Shared kitchen, dining, and living areas ✅ In-suite laundry ✅ Street parking available ✅ Smoke-free home Location Conveniently located near: Anthony Henday Drive Edmonton International Airport South Edmonton Common Grocery stores, restaurants, and shopping Public transit Parks and walking trails Rent Details Rent: $800/month Security Deposit: $800 Utilities & Internet: Included Available: Immediately Parking: Street parking available Interested? Please send a br
$ 800
Crytallina Nera Drive 178 Avenue duplex — Crystallina Nera Duplex, Edmonton AB 3 Bedroom 3 Bedroom
View photo
House · for rent
$ 1,995
New
Crytallina Nera Drive 178 Avenue duplex — Crystallina Nera Duplex, Edmonton AB 3 Bedroom 3 Bedroom
St Albert
· 1,195 sq.ft · 3 Bedrooms · 2 Baths · House
· Garden · Parking · Equipped kitchen
St Albert · 1,195 sq.ft · 3 Bedrooms · 2 Baths · House · Garden · Parking · Equipped kitchen
About Upper 3 bedroom available! Home Features Bright Modern Kitchen with Stainless Steel Appliances and White Cabinets Luxury Vinyl Plank Flooring with Carpet in Bedrooms Modern Open Concept Shared Garage Parking Lower Suites Feature Open Concept Kitchen Modern Finishing Throughout In Suite Laundry Spa Like Bath Large Bedroom Private Entrance Disclaimer: All prices and incentives are subject to change without notice. Please inquire to confirm rates and availability prior to applying. E.&O.E. Community Amenities Convenience store Shared yard Public transit Shopping nearby Parks nearby Schools nearby Separate Entrance Suite Amenities Fridge Stove Washer in suite Dishwasher available Ensuite bathroom In-suite storage Walk-in closets Dryer in suite Cable ready Microwave Internet ready Vinyl Plank Floors Additional Information: Ensuite bathroom Internet ready Vinyl Plank Floors Separate Entrance
$ 1,995
762 Payipwat Common Southwest single family home — 762 Payipwat Common Southwest, Edmonton AB 1 Bedroom 1 Bedroom
View photo
House · for rent
$ 1,500
762 Payipwat Common Southwest single family home — 762 Payipwat Common Southwest, Edmonton AB 1 Bedroom 1 Bedroom
St Albert
· 517 sq.ft · 1 Bedroom · 1 Bath · House
· Garden · Parking · Equipped kitchen
St Albert · 517 sq.ft · 1 Bedroom · 1 Bath · House · Garden · Parking · Equipped kitchen
Built in 2025, this bright 1 bedroom garden suite in Paisley (Heritage Valley, southwest Edmonton) is a detached home with no attached neighbours, its own private entrance and one simple monthly payment. $1,500 covers your rent, all utilities and two parking spots. WHAT THE $1,500 INCLUDES Heat, electricity and water (a $200 monthly value) Two exclusive use parking spots, one garage stall and one exterior stall (a $100 monthly value) No utility accounts to set up and no surprise bills THE SUITE 1 bedroom and 1 full bathroom 520 sq ft with a large open floor plan Vinyl plank flooring throughout, no carpet Large kitchen with stainless steel fridge, stove, microwave and dishwasher Your own in suite laundry Private entrance, nobody above, below or beside you THE NEIGHBOURHOOD Paisley is a quiet, newer community with parks, playgrounds, schools and bike paths close by. Groceries, restaurants and bus service are minutes away in Heritage Valley. THE DETAILS Available immediately Long term lea
$ 1,500
main floor — Thorncliffe, Edmonton AB 3 Bedroom 3 Bedroom
View photo
House · for rent
$ 1,800
main floor — Thorncliffe, Edmonton AB 3 Bedroom 3 Bedroom
St Albert
· 1,195 sq.ft · 3 Bedrooms · 1 Bath · House
· Garden · Parking · Cellar
St Albert · 1,195 sq.ft · 3 Bedrooms · 1 Bath · House · Garden · Parking · Cellar
Welcome to this beautiful updated Main floor bungalow located in the heart of Thorncliffe just 10 mins walk to WEM, Misericordia hospital, Thorncliffe school, St Justin Catholic Elementary school. Enjoy Easy Access to Anthony Henday, whitemud, Easy commute to Downtown Edmonton, shopping, transits, future train station within 8 mins walk. This newly painted and updated bungalow features 3 spacious bedrooms, 1.5 bathrooms, the master bedroom has a 2 piece bathroom. The kitchen living dinning area has tons of space for you and your family. Fenced backyard, outdoor parking pad, one garage parking shared double garage. Rental Details MAIN FLOOR ONLY! basement is occupied! Rent: $1800 per month Utilities NOT included- 60/40 shared with basement tenants Damaged deposit: $1800 Minimum of one (1) year lease required Available: October 9, 2026 NO Animals, NO smoking Looking for professional long term tenants who will take pride in caring for the home. Ideal for professionals persons, persons wit
$ 1,800
VUE at Creekwood — Walnut 3 Bedroom 2.5 Bathroom
View photo
Townhouse · for rent
$ 1,999
VUE at Creekwood — Walnut 3 Bedroom 2.5 Bathroom
St Albert
· 1,593 sq.ft · 3 Bedrooms · 2 Baths · Townhouse
St Albert · 1,593 sq.ft · 3 Bedrooms · 2 Baths · Townhouse
AboutDon't Pay Until 2027! on select units!*some restrictions may apply.Vue at Creekwood Townhomes is where luxury living meets natural beauty. Nestled in the charming Creekwood Chappelle neighbourhood, these modern rental townhomes feature contemporary designs and premier finishings that will elevate your lifestyle. Conveniently located near Anthony Henday, parks, schools and all the amenities this master planned community has to offer.Townhomes FeatureSpacious Floorplans with Optimized LayoutsQuartz Countertops ThroughoutTile Backsplash in KitchenStainless Steel AppliancesLuxury Vinyl Plank on Main Level and Carpet in BedroomsIn-Suite LaundryHigh Efficiency HRV/ERV for Healthier and Cleaner Indoor Air QualitySingle or Double Attached GarageLocated Right On 10 Acre Park with Playground and Beautiful Ponds and Walking PathsCommunity AmenitiesOn-site staffConvenience storePrivate yardPublic transitShopping nearbyParks nearbySchools nearbySingle Car GarageDouble Car GarageSuite Amenities
$ 1,999
Full House
View photo
House · for rent
$ 2,350
Full House
St Albert
· 5 Bedrooms · 2 Baths · House
St Albert · 5 Bedrooms · 2 Baths · House
Full House with 2 Kitchens and 2 Laundry Pet Friendly Utilities are not included
$ 2,350
BRAND NEW TOWNHOMES IN MAPLE CREST
View photo
Townhouse · for rent
$ 1,379
BRAND NEW TOWNHOMES IN MAPLE CREST
St Albert
· 646 sq.ft · 2 Bedrooms · 1 Bath · Townhouse
· Garden · Balcony · Cellar
St Albert · 646 sq.ft · 2 Bedrooms · 1 Bath · Townhouse · Garden · Balcony · Cellar
Keyless entryConvenience storeFridgeStoveWasher in suiteDishwasher availableEnsuite bathroomWalk-in closetsDryer in suiteCable readyShared yardMicrowaveCentral air conditioningWindow coveringsPublic transitShopping nearbyParks nearbySchools nearbyInternet readyLVP Flooring throughout Shared backyard1-Bedroom Lower Level Suite2 Bedroom Lower Suite3 Bedroom Upper Suite1 bedroom basement1 bedroom basementMaple Crest Townhomes – Modern Living in Southeast EdmontonDiscover the perfect blend of comfort and convenience at Maple Crest Townhomes, located in the vibrant and family-friendly community of Maple Crest in Southeast Edmonton. These newly constructed townhomes offer 1, 2, and 3-bedroom suites designed with modern finishes and fixtures to suit your lifestyle.Suite Features:Spacious layouts ranging from 600 to 1,298 sq. ft.In-suite laundry for everyday convenienceSix full stainless steel appliancesLuxury vinyl plank flooringCentral air conditioningPrivate balconies or patiosPet-friendly
$ 1,379
town house — Heritage Valley, Edmonton AB 3 Bedroom 3 Bedroom
View photo
House · for rent
$ 1,795
town house — Heritage Valley, Edmonton AB 3 Bedroom 3 Bedroom
St Albert
· 3 Bedrooms · 2 Baths · House
· Parking · Deck
St Albert · 3 Bedrooms · 2 Baths · House · Parking · Deck
Want to schedule a private tour? Email leasing.yeg @ houseofrosie.ca, and we’ll make it happen. _ To Apply for this unit go to houseofrosie.ca/application _ Welcome to this brand new 3 bedroom, 2.5 bathroom unit in the Chappelle neighbourhood in Edmonton. Unit Features: ✓ 3 bedroom, 2.5 bath ✓ Modern finishings ✓ Beautiful deck to enjoy the sunshine ✓ Vinyl plank flooring throughout the main floor ✓ Optional double garage parking for $200/month Pet Policy: ✓ $50 month pet fee upon approval Neighbourhood – Chappelle: ✓ 36 acres of park space ✓ Social House for sports and events ✓ Donald R. Getty K-9 School in West Chappelle ✓ Garth Worthington K-9 School in East Chappelle ✓ 20 bus stops in the Edmonton area departing from Heritage Valley Transit Centre * $285.41 annual charge includes: Basketball court Spray park Playground NHL Sized Hockey rink Leisure rink Resident tool shed Pergola/Picnic Tables Indoor Gathering Spaces Barbecues Coffee Bar Rental Spaces Onesite Daycare Year-round pro
$ 1,795
BRAND NEW TOWNHOMES IN MAPLE CREST
View photo
Townhouse · for rent
$ 1,899
BRAND NEW TOWNHOMES IN MAPLE CREST
St Albert
· 1,195 sq.ft · 3 Bedrooms · 1 Bath · Townhouse
· Garden · Balcony · Cellar
St Albert · 1,195 sq.ft · 3 Bedrooms · 1 Bath · Townhouse · Garden · Balcony · Cellar
Keyless entryConvenience storeFridgeStoveWasher in suiteDishwasher availableEnsuite bathroomWalk-in closetsDryer in suiteCable readyShared yardMicrowaveCentral air conditioningWindow coveringsPublic transitShopping nearbyParks nearbySchools nearbyInternet readyLVP Flooring throughout Shared backyard1-Bedroom Lower Level Suite2 Bedroom Lower Suite3 Bedroom Upper Suite1 bedroom basement1 bedroom basementMaple Crest Townhomes – Modern Living in Southeast EdmontonDiscover the perfect blend of comfort and convenience at Maple Crest Townhomes, located in the vibrant and family-friendly community of Maple Crest in Southeast Edmonton. These newly constructed townhomes offer 1, 2, and 3-bedroom suites designed with modern finishes and fixtures to suit your lifestyle.Suite Features:Spacious layouts ranging from 600 to 1,298 sq. ft.In-suite laundry for everyday convenienceSix full stainless steel appliancesLuxury vinyl plank flooringCentral air conditioningPrivate balconies or patiosPet-friendly
$ 1,899
Impressive Beautiful & Spacious Town Home in Fast Growing Community — 2 Bedrooms Townhouse
View photo
Townhouse · for rent
$ 1,650
New
Impressive Beautiful & Spacious Town Home in Fast Growing Community — 2 Bedrooms Townhouse
St Albert
· 1,292 sq.ft · 2 Bedrooms · 2 Baths · Townhouse
· Parking · Equipped kitchen
St Albert · 1,292 sq.ft · 2 Bedrooms · 2 Baths · Townhouse · Parking · Equipped kitchen
This Home Sweet Home comes with over 1,300 sq.ft provides you spacious TWO Master bedroom and 2.5 Full baths. Open Kitchen concept offers you eating island. Spacious bright living area with Easy maintained laminate flooring. Both Bedrooms are all “over-sized “with walk – in closet and located on the 2nd floor with cozy carpet. Master Bedroom has en - suite as well as another full bath and Laundry is on same level. Double attached garage and Foyer and storage room by main floor. It also comes with Fridge, Stove and Dishwasher. This Townhome building locates SW Edmonton is one of the most beautiful area of the city to live in. Green spaces all around the corner. Nearby South Common offers big box stores and restaurants in one convenient location. Easy access to well developed Anthony Henday Drive, Whitemud Drive and Calgary Trail South, which can bring you directly to Edmonton International Airport. Close- by newest LRT station and main Bus Terminals make the rest of the city easier acce
$ 1,650
11020 149 Street duplex — 11020 149 Street, Edmonton AB 4 Bedroom 4 Bedroom
View photo
House · for rent
$ 2,100
11020 149 Street duplex — 11020 149 Street, Edmonton AB 4 Bedroom 4 Bedroom
St Albert
· 1,690 sq.ft · 4 Bedrooms · 3 Baths · House
· Garden · Parking · Cellar
St Albert · 1,690 sq.ft · 4 Bedrooms · 3 Baths · House · Garden · Parking · Cellar
This modern home offers an excellent layout for families, students sharing, or young professionals. The main floor features one bedroom and a full bathroom, while upstairs you’ll find three additional bedrooms and two full bathrooms, including a primary ensuite. Enjoy bright open-concept living and dining areas, a modern kitchen with appliances, in-suite laundry, a fenced backyard and a detached garage. Conveniently located near transit, shopping, schools and major routes. The basement is a separate suite and is NOT included. No smoking. Tenant insurance, references and proof of income are required. Available now – message to book a viewing! Additional Information: Oven/Stove Tile Flooring Luxury Vinyl Plank Flooring Fenced Backyard
$ 2,100
BRAND NEW TOWNHOMES IN MAPLE CREST
View photo
Townhouse · for rent
$ 1,229
BRAND NEW TOWNHOMES IN MAPLE CREST
St Albert
· 592 sq.ft · 1 Bedroom · 1 Bath · Townhouse
· Garden · Balcony · Cellar
St Albert · 592 sq.ft · 1 Bedroom · 1 Bath · Townhouse · Garden · Balcony · Cellar
Keyless entryConvenience storeFridgeStoveWasher in suiteDishwasher availableEnsuite bathroomWalk-in closetsDryer in suiteCable readyShared yardMicrowaveCentral air conditioningWindow coveringsPublic transitShopping nearbyParks nearbySchools nearbyInternet readyLVP Flooring throughout Shared backyard1-Bedroom Lower Level Suite2 Bedroom Lower Suite3 Bedroom Upper Suite1 bedroom basement1 bedroom basementMaple Crest Townhomes – Modern Living in Southeast EdmontonDiscover the perfect blend of comfort and convenience at Maple Crest Townhomes, located in the vibrant and family-friendly community of Maple Crest in Southeast Edmonton. These newly constructed townhomes offer 1, 2, and 3-bedroom suites designed with modern finishes and fixtures to suit your lifestyle.Suite Features:Spacious layouts ranging from 600 to 1,298 sq. ft.In-suite laundry for everyday convenienceSix full stainless steel appliancesLuxury vinyl plank flooringCentral air conditioningPrivate balconies or patiosPet-friendly
$ 1,229
Cozy Character 3 Bedroom home in the heart of Idylwylde INCLUDES UTILITIES — 3 Bedrooms House
View photo
House · for rent
$ 2,400
Cozy Character 3 Bedroom home in the heart of Idylwylde INCLUDES UTILITIES — 3 Bedrooms House
St Albert
· 1,216 sq.ft · 3 Bedrooms · 1 Bath · House
· Equipped kitchen
St Albert · 1,216 sq.ft · 3 Bedrooms · 1 Bath · House · Equipped kitchen
Welcome to this incredible character home in Idylwylde. Located on the beautiful tree-lined 79 street, this home provides the best of the communities fantastic amenities. Located a few blocks from the Bonnie Doon Mall, the Valley Line LRT and bus stops you are easily connected to downtown or the University of Alberta area. You can also take advantage of a short 7 min drive to Concordia University. Mill Creek Ravine is also only a short distance away for you to enjoy the biking and walking trails it has to offer.This home is full of charm and character. Entering through the front door, you walk into a large living room space to your right and a great sized dining area to your left. Straight in front of you is the hall to the back half of the house. To the left and just past the dining room is the country kitchen with newer modern appliances including refrigerator, electric range, and dishwasher. There is also a convenient double sink to compliment the abundant counter space. Back into t
$ 2,400
main floor — Garneau, Edmonton AB 1 Bedroom 1 Bedroom
View photo
House · for rent
$ 1,030
main floor — Garneau, Edmonton AB 1 Bedroom 1 Bedroom
St Albert
· 1 Bedroom · 1 Bath · House
· Equipped kitchen
St Albert · 1 Bedroom · 1 Bath · House · Equipped kitchen
Rent reduced! newly painted with new lights. Excellent, recently Renovated and painted and Unique Style 1 bdrm MAIN FLOOR of house. newer flooring. Features super high 12 feet ceilings and extremely large windows for lots of natural light. Comes with window coverings. Seeking a U of A/post secondary student or working professional. new furnance and new dryer. Fibre optic internet available. Personal dishwasher Super Fast walk to U of A in minutes! PARTIALLY FURNISHED This excellent location puts you in the heart of action while still enjoying a quiet neighborhood. The Garneau neighborhood is just walking distance to campus and to Whyte Ave where you'll find retail stores, grocery stores, restaurants and nightlife. Also close by is the Farmers' market and summer festivals. You are also minute from downtown across the river. Super access to bus and LRT can take you to any part of the city. You are also minutes away fr0m the river valley and downtown. L shaped living area with separate be
$ 1,030
8603 108A ST NW NW town house — 8603 108A ST NW NW, Edmonton AB 3 Bedroom 3 Bedroom
View photo
House · for rent
$ 2,595
8603 108A ST NW NW town house — 8603 108A ST NW NW, Edmonton AB 3 Bedroom 3 Bedroom
St Albert
· 1,453 sq.ft · 3 Bedrooms · 4 Baths · House
· Fireplace · Parking · Cellar
St Albert · 1,453 sq.ft · 3 Bedrooms · 4 Baths · House · Fireplace · Parking · Cellar
MLS® Number: E4501410 Welcome Home! 3 Bed 3.5 Bath Townhouse beside University of Alberta, Garneau, Whyte Ave, 109 St - EDMONTON FOR RENT. Wonderful walking and biking distance to transit, university, shopping, restaurants, night life and so much more. Modern townhomes with ample bedrooms, style, and so much more. Each unit has 2 laundry set ups, full kitchen, parking stall, building shared bike rack, fireplace, finished basement with bedroom and full bathroom. Quality built modern finishes within classic neighbourhood. Garneau/Strathcona is a lifestyle choice. All landscaping and snow removal included. Properties include strict maintenance schedule which makes it easy for you to enjoy your life, friends, family, and all that Edmonton has to offer for work and enjoyment. 3 Bedroom, 3.5 Bathrooms, 2 Laundry rooms and a total of 1463 sq ft of finished living space. Main floor open concept kitchen with quartz counter tops, stainless steel appliances, electric fireplace, and half bathroom.
$ 2,595
Cozy 2 Bed 2.5 Bath Townhouse in Secord — 2 Bedrooms Townhouse
View photo
Townhouse · for rent
$ 1,850
Updated
Cozy 2 Bed 2.5 Bath Townhouse in Secord — 2 Bedrooms Townhouse
St Albert
· 1,098 sq.ft · 2 Bedrooms · 2 Baths · Townhouse
· Garden · Parking
St Albert · 1,098 sq.ft · 2 Bedrooms · 2 Baths · Townhouse · Garden · Parking
Cozy modern 2 bedroom 2.5 bathroom, move in ready & perfectly located near schools, shopping centres, restaurants & quick access to the Anthony Henday. Details:$1850/month excluding utilities ($1500 damage deposit) Term: one year lease preferred Availability: December 1st Unfurnished 1 car attached garage Smoke/pet freeHome Highlights:New appliances Small gated front yard, easy maintenance Blinds throughout home Community greenspace directly outside the front door Professionally cleaned before move in Neighbourhood Details: Near St. Josephine Bakhita Catholic Elementary/Junior high Walking distance to No Frills, Shoppers Drug Mart and many other coffee stores/restaurantsQuiet neighborhood close to opens fields and walking trails What we will request: Proof of tenant insurance Proof of utilities in your name Credit and background check(s)
$ 1,850

Get email alerts

Don't miss out: be the first to know about new properties

The alert was correctly created

On subscribing you accept the conditions of use and the privacy policy
Alert
Receive new ads in your inbox
Save this search
Receive alerts for new listings

We'll send you an email when we have new properties for: "Houses to rent in St Albert"

The alert was correctly created

Beaumont, Division No 11
Devon
Get email alerts and be the first to see new listings
Required field
On subscribing I accept the terms of the privacy policy
Perfect! You'll soon start receiving new listings via email
Alert
Receive an email when we have new ads for Houses to rent in St Albert
Save this search
Filters

Bedrooms

Area (sq.ft)

sq.ft
sq.ft

Price ($ per month)

$
$

Filter by property type

Bathrooms

Clear all filters
Receive notifications when new entries are published.