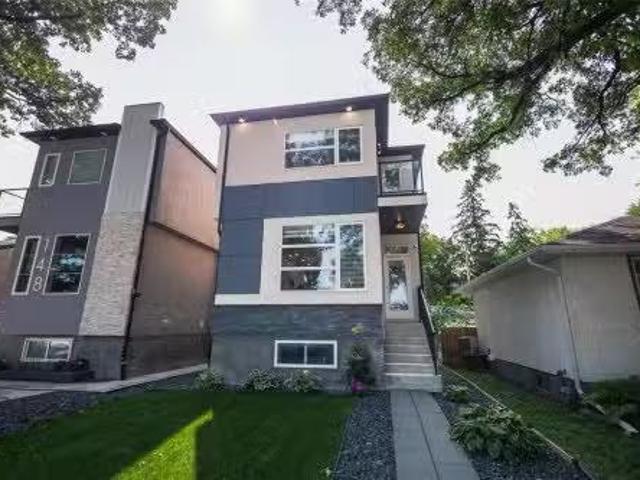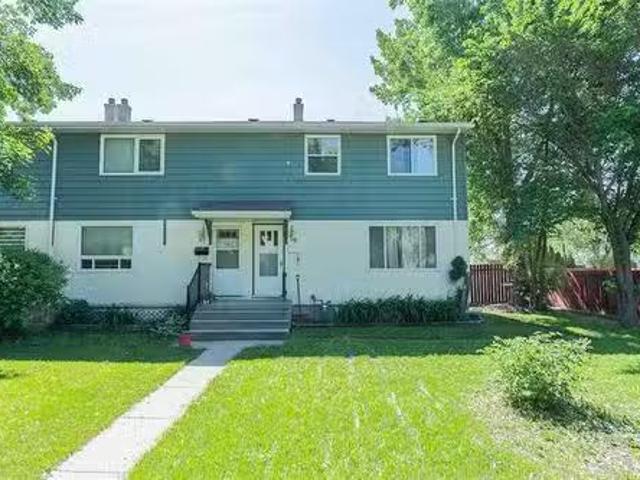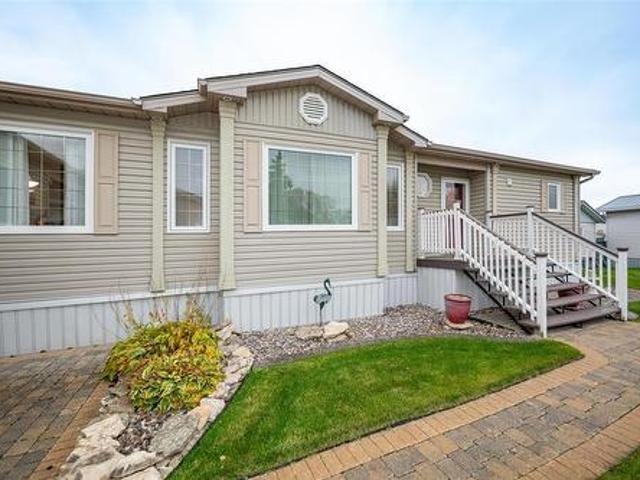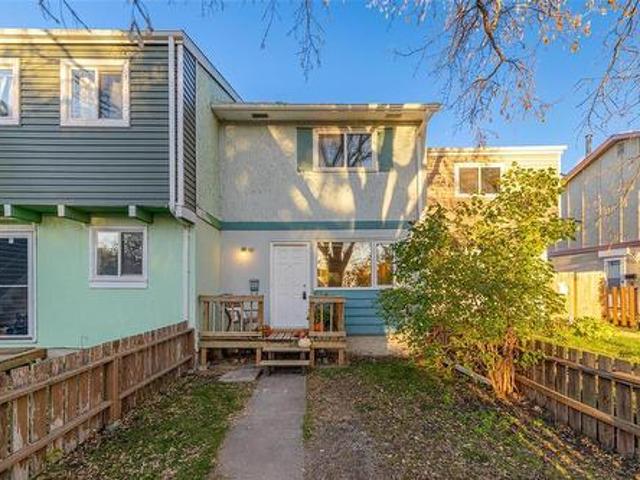
658 properties for sale in Steinbach

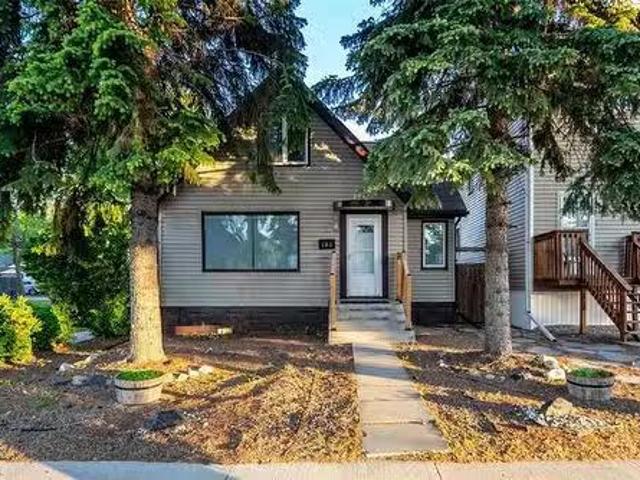
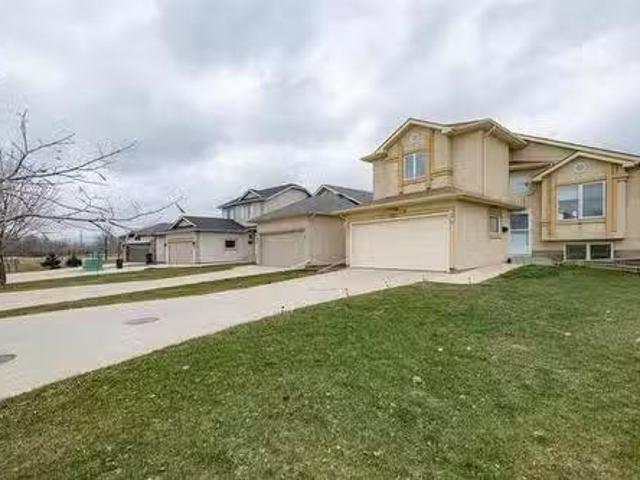
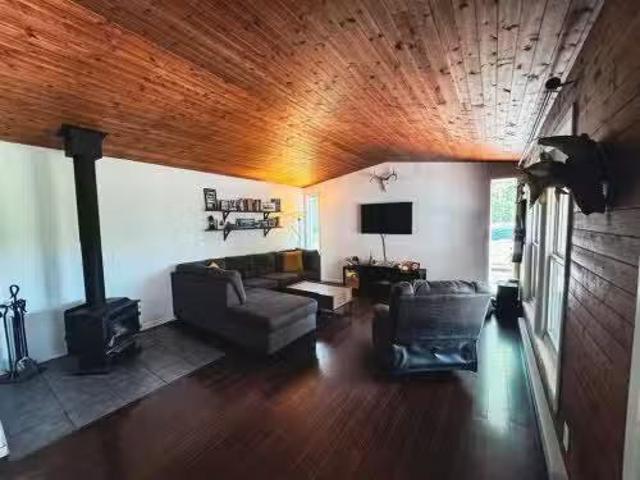
36107 27N Road, La Broquerie, MB, R5G 1N9 house for sale Li.
View photo
House · for sale
$ 339,900
$ 415/sq.ft
36107 27N Road, La Broquerie, MB, R5G 1N9 house for sale Li.
Steinbach
· 818 sq.ft · 2 Bedrooms · 1 Bath · House
· Office room · Parking
Steinbach · 818 sq.ft · 2 Bedrooms · 1 Bath · House · Office room · Parking
R16La BroquerieShowings Start Sept 10th Offers Spet 17th 2PM. Country Living at Its Finest! Welcome to your own slice of paradise on 10 beautifully treed acres. This charming 2-bedroom, 1-bathroom home offers an open-concept living area with vaulted ceilings, creating a bright and inviting space. Step outside and enjoy the covered porch perfect for your morning coffee while taking in the peaceful country surroundings. The property also features a detached 2-bedroom bunkhouse 14x20, offering excellent flexibility for extra bedrooms, guests, a home office, or the ultimate man cave. Explore the property s established bush trails and enjoy the privacy and tranquility that come with acreage living. The home features electric heat along with a wood stove, perfect for cozy winter evenings. A smaller workshop area with a convenient carport overhang provides additional storage and workspace.Whether youre looking for a starter home, retirement retreat, huntingoutdoor getaway, or simply want to e
$ 339,900
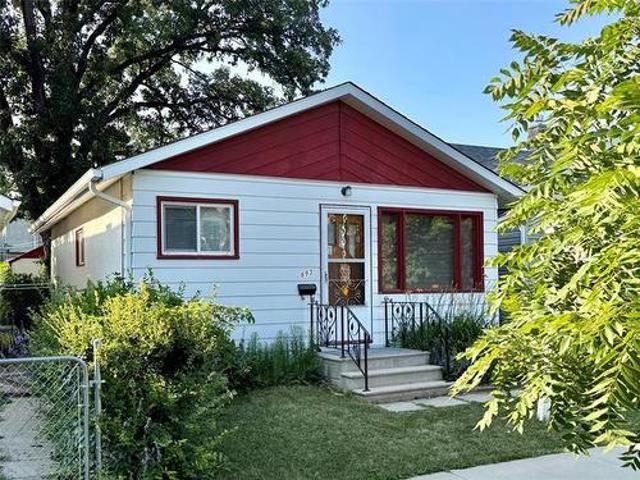
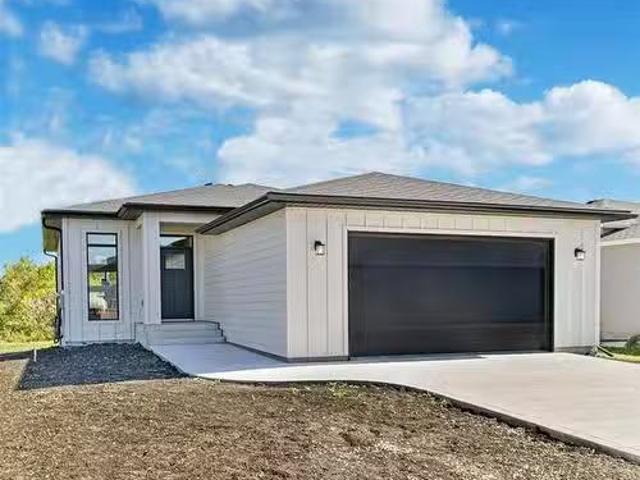
693 Walker Ave, Winnipeg, MB, R3L 1C6 house for sale | Listing ID 202623 | Royal LePage
View photo
House · for sale
$ 219,900
693 Walker Ave, Winnipeg, MB, R3L 1C6 house for sale | Listing ID 202623 | Royal LePage
Steinbach
· 2 Bedrooms · 1 Bath · House
· Patio · Garden · Parking
Steinbach · 2 Bedrooms · 1 Bath · House · Patio · Garden · Parking
Showings now. Offers presented as received. Located in the desirable Lord Roberts neighbourhood of South Osborne, this bungalow is within walking distance of Rapid Transit, schools, local shops, McKittrick Park, and the Park Theatre. The bright main floor offers open living and dining areas, a practical kitchen, and two bedrooms. Over the years, the home has benefited from several key improvements, including shingles, soffits, fascia, eaves, electrical panel, and a high-efficiency furnace. Outside, the fully fenced backyard offers a patio area, gardening space, and a single detached garage with rear lane access. An excellent opportunity for homeowners or investors looking for a well-located property with convenient access to transit and neighbourhood amenities
$ 219,900
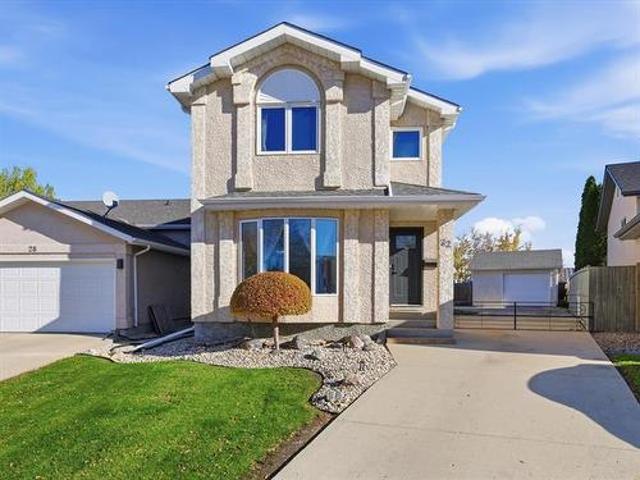
300 Regent Ave, Winnipeg, MB, R2C 1R4 house for sale Listin.
View photo
House · for sale
$ 379,900
$ 320/sq.ft
300 Regent Ave, Winnipeg, MB, R2C 1R4 house for sale Listin.
Steinbach
· 1,184 sq.ft · 6 Bedrooms · 2 Baths · House
· Garden · Parking · Equipped kitchen · Cellar
Steinbach · 1,184 sq.ft · 6 Bedrooms · 2 Baths · House · Garden · Parking · Equipped kitchen · Cellar
Offers Anytime! Open House e to this beautifully renovated home in desirable West Transcona, offering exceptional space & versatility for a growing family, multi-generational living, or potential income opportunities. The main floor features a bright living room, two bedrooms (one currently used as a dining room), an updated kitchen w new cabinetry, quartz countertops, new stove, dishwasher, & microwave, plus a remodeled 4-piece bath & convenient main-floor laundry. Upstairs offers two more bedrooms & a flex room. New vinyl plank flooring runs throughout the main & upper levels, providing a stylish & low-maintenance finish. The fully finished basement adds even more living space w two bedrooms (windows may not meet egress), a 4-piece bath, rec room, second kitchen, & separate laundry, making the lower level ideal for extended family, guests, or potential saleal opportunities. Outside, enjoy a fully fenced backyard w a double detached garage plus a parking pad. Conveniently located near
$ 379,900
14 Fletcher Cr, Winnipeg, MB, R3T 0L1 house for sale Listin.
View photo
House · for sale
$ 439,900
$ 400/sq.ft
14 Fletcher Cr, Winnipeg, MB, R3T 0L1 house for sale Listin.
Steinbach
· 1,098 sq.ft · 4 Bedrooms · 2 Baths · House
· Garden · Fireplace · Deck · Cellar
Steinbach · 1,098 sq.ft · 4 Bedrooms · 2 Baths · House · Garden · Fireplace · Deck · Cellar
Showings start Thurs Nov. 27 w offers presented after 4:00 p.m. Tues. Dec. 2. Fantastic 3 bedroom bungalow in great location! This 1104 sq ft bungalow that has been lovingly maintained and upgraded by the long term owners and offers comfort, style, and functionality. The updated kitchen with dining area, includes an abundance of storage and lots of natural light flows seamlessly into the living room that features a cozy gas fireplace. The perfect layout for family gatherings or relaxing evenings at home. The main floor offers a good-sized primary bedroom, a comfortable second bedroom and a versatile third bedroom, den or office space with direct access to a fabulous three-season sunroom. A 4 piece bathroom completes the main level. The finished basement provides lots of additional living space, a bedroom, 3 piece bathroom and large laundry room. You will also love the spacious backyard and large deck. Many upgrades including shingles, furnace, hwt, many windows & more! Conveniently loc
$ 439,900
599 Transcona Blvd, Winnipeg, MB, R3W 0N5 house for sale Li.
View photo
House · for sale
$ 439,900
$ 364/sq.ft
599 Transcona Blvd, Winnipeg, MB, R3W 0N5 house for sale Li.
Steinbach
· 1,206 sq.ft · 3 Bedrooms · 3 Baths · House
· Garden · Parking · Deck
Steinbach · 1,206 sq.ft · 3 Bedrooms · 3 Baths · House · Garden · Parking · Deck
Showings start Monday, July 14. Offers reviewed July 21. Open house on Wednesday, July 16 (5PM – 8PM). Boasting an array of sleek finishes. Beyond a functional entryway space. Welcome to this stunning home in the heart of Devonshire Park! This 3-bedroom, 2.5-bath residence is designed for comfort and modern living. The cozy living room-dining room features 9 ceilings, pot lights all over the main floor, and a gorgeous kitchen complete with Samsung stainless steel appliances, a unique backsplash, pantry and an island with additional cabinets. Very functional kitchen leads to a fully fenced and professionally landscaped backyard (2025) with a beautiful deck 12x12 ( 2023) and double detached garage (2023) - perfect for entertaining! Upstairs, youll find a generous primary room with a walk-in closet and luxurious 4-piece ensuite, two additional bedrooms, and a 4-piece bathroom. Additional bonuses are Luxury Zebra blinds all over the house, freshly painted (2025) house and a fully landscape
$ 439,900
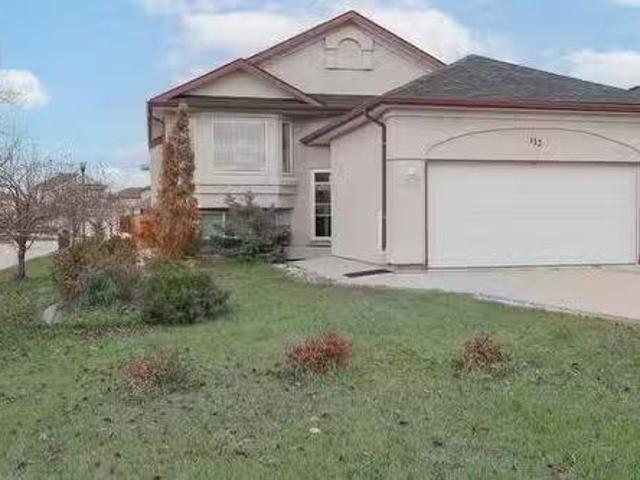
11 Parkrose Pl, St Adolphe, MB, R5A 0B4 house for sale List.
View photo
House · for sale
$ 545,900
$ 399/sq.ft
11 Parkrose Pl, St Adolphe, MB, R5A 0B4 house for sale List.
Steinbach
· 1,367 sq.ft · 3 Bedrooms · 2 Baths · House
· Garden · Parking · Air conditioning · Cellar
Steinbach · 1,367 sq.ft · 3 Bedrooms · 2 Baths · House · Garden · Parking · Air conditioning · Cellar
Welcome to 11 Parkrose Place in the family-friendly community of Tourond Creek, 10 minutes South of Winnipeg. This 1368 SF 3 bedroom, 2 bath Schulz Homes’ bungalow features 9’ ceilings throughout, a bright custom kitchen w Quartz countertops, pantry & generous sized island overlooking the dining room along w an inviting living room with beautiful laminate flooring that leads to a fantastic backyard! The privately situated primary bedroom features an ensuite with dual sinks & large WIC. 2 additional bedrooms, 4pc bath and laundrymudroom complete the main level. The insulated basement w drywalled exterior walls, steel beam, ri plumbing & large windows provide a fantastic blank canvas for your finishing. Other features: 5 yr home warranty, tri-pane windows, AC, 200 amp panel & much more. 24x24 garage, low maintenance James Hardie & cultured stone front exterior w fully paved drivewalk complete this fantastic package! Superior craftsmanship, remarkable function & unparalleled attention to
$ 545,900
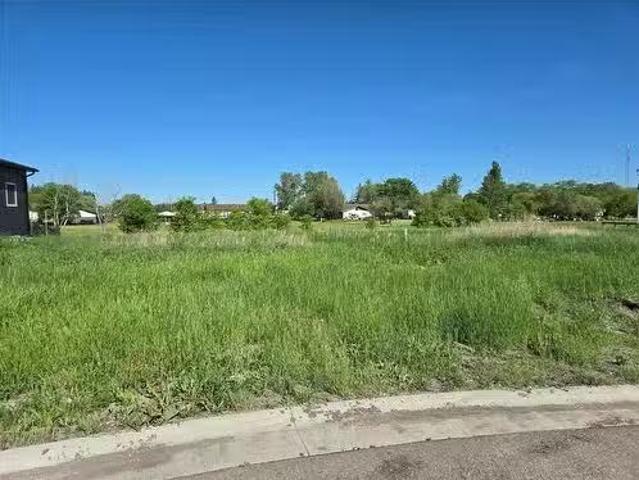
45 Falcon Bay, Ste Anne, MB, R5H 0A1 vacant land for sale L.
View photo
House · for sale
$ 85,000
45 Falcon Bay, Ste Anne, MB, R5H 0A1 vacant land for sale L.
Steinbach
· House
Steinbach · House
R06Ste AnneFULLY SERVICED lot for ONLY $85,000! CHOOSE YOUR OWN BUILDER! NO TIME RESTRICTIONS! Amazing opportunity to build your dream home in the bustling community of Ste Anne, only 19 minutes to the Perimeter! This new development is fully serviced with paved street, ready for you to build your dream home. The town of Ste Anne offers a hospital, hardware store, restaurants + bar, police station, daycare, k-12, gas bar and a NEW Co-op grocery store. Want to down size, raise your family, buy your first time home. St Anne is the place! GST applicable (id:7525). Still available at ListedBuy!
$ 85,000
32 Leon Bell Dr, Winnipeg, MB, R3T 5X1 house for sale | Listing ID 202626 | Royal LePage
View photo
House · for sale
$ 499,900
32 Leon Bell Dr, Winnipeg, MB, R3T 5X1 house for sale | Listing ID 202626 | Royal LePage
Steinbach
· 3 Bedrooms · 3 Baths · House
· Garden · Office room · Gym · Parking · Cellar
Steinbach · 3 Bedrooms · 3 Baths · House · Garden · Office room · Gym · Parking · Cellar
S/S Oct 27, Offer Reviewed Nov 2nd. OPEN HOUSE SUNDAY NOV 1st 1-3pm Looking for a home that checks all the boxes for comfortable family living? This beautifully maintained 2 storey offers a welcoming layout, thoughtful updates and a location just steps from schools and parks! The bright living room flows naturally into the dining room, creating a great space for family dinners and entertaining friends. The updated kitchen'21 features refreshed cabinetry, newer countertops and stainless steel appliances, while the sunny breakfast nook is the perfect spot for morning coffee overlooking the spacious backyard. A convenient 2-piece powder room completes the main floor. Upstairs, the primary bedroom has a private 3-piece ensuite, joined by two additional bedrooms and a 4-piece bathroom. The fully finished basement adds valuable living space, whether you need a rec room, home gym, office or a place for movie nights. Outside, an oversized single garage and ample parking add everyday convenienc
$ 499,900
146 Pilgrim Avenue, Winnipeg, MB, R2M 0L6 house for sale Li.
View photo
House · for sale
$ 479,900
$ 325/sq.ft
146 Pilgrim Avenue, Winnipeg, MB, R2M 0L6 house for sale Li.
Steinbach
· 1,475 sq.ft · 4 Bedrooms · 4 Baths · House
· Patio · Garden · Balcony · Deck · Cellar
Steinbach · 1,475 sq.ft · 4 Bedrooms · 4 Baths · House · Patio · Garden · Balcony · Deck · Cellar
2DWinnipegSS now. OH Sept pm Otp Sept 15Fresh, functional, and built for modern life: welcome to 146 Pilgrim Avenue in vibrant St. Vital. Constructed in 2020, this turnkey two-story delivers crisp design and serious versatility across three fully finished levels.The main floor sets the tone with an airy, open layout made for effortless entertaining. The kitchen is the centerpiece, outfitted with solid surface counters, stainless appliances, and great flow into the living space, plus a handy main-floor powder room.Head upstairs to find three bright bedrooms and two full baths. The primary suite is the ultimate wind-down zone, complete with a private 3-piece ensuite and its own walkout balcony the dream spot for morning espresso.Downstairs, the finished basement adds major value with a roomy fourth bedroom and full 4-piece bath, perfect for weekend guests, a teen retreat, or a quiet work-from-home setup. Step outside to a fully fenced backyard complete with a deck, patio, mature trees, a
$ 479,900
58 Rampart Bay, Winnipeg, MB, R3T 0N3 house for sale Listin.
View photo
House · for sale
$ 299,900
$ 293/sq.ft
58 Rampart Bay, Winnipeg, MB, R3T 0N3 house for sale Listin.
Steinbach
· 1,023 sq.ft · 4 Bedrooms · 1 Bath · House
· Garden · Deck · Air conditioning · Parking · Cellar
Steinbach · 1,023 sq.ft · 4 Bedrooms · 1 Bath · House · Garden · Deck · Air conditioning · Parking · Cellar
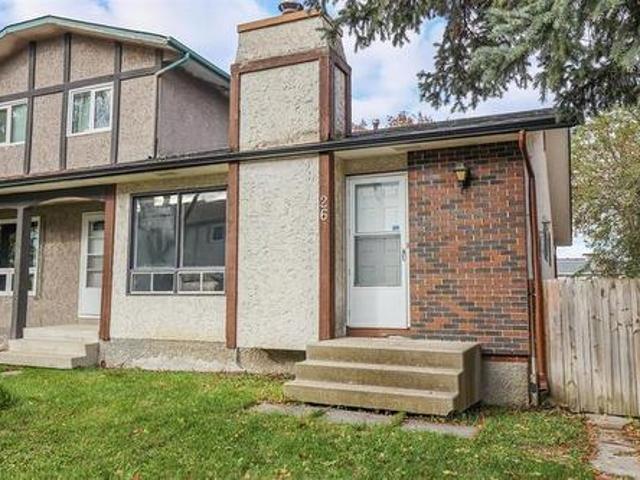
S.S Saturday. Open House Sat 12-1:30. Offers as received. Tastefully remodelled 4 bedroom 1 bathroom 2 storey with full basement and south facing backyard. Step inside to luxury vinyl plank seamlessly through the home (26) with picture window letting in an abundance of natural light. Formal dining room is open to the kitchen featuring new counter tops, repainted cabinets, all appliances included and back door leading to your 10x12 covered deck, 6 fenced backyard, parking for 2 and storage shed. Upstairs offers 3 spacious bedrooms with ample closet space with all new vinyl plank flooring and baseboards. Remodelled 4 pc main bathroom with deep soaker tub, acrylic tub surround and newer vanity. Partially finished basement with 4th bdrm, plenty of storage and rec room area. Additional features and upgrades: Newer shingles, pvc windows throughout, newer ac, maintenance free vinyl siding, aluminum soffit & fascia, all new interior paint & new baseboards throughout. Located across the street
$ 299,900
27 Silverdale Crescent, Winnipeg, MB, R2N 1A9 house for sale | Listing ID 202626 | Royal LePage
View photo
House · for sale
$ 324,900
27 Silverdale Crescent, Winnipeg, MB, R2N 1A9 house for sale | Listing ID 202626 | Royal LePage
Steinbach
· 3 Bedrooms · 2 Baths · House
· Garden · Deck · Parking
Steinbach · 3 Bedrooms · 2 Baths · House · Garden · Deck · Parking
2F/Winnipeg/SS Now. Purchaser to seek lease approval by management. Lot fees are $657 per mthWelcome to arguably the finest lot in South Glen! This rare, custom-built 1,700 sq ft modular home offers an impressive layout combining comfort, quality, and low-maintenance convenience throughout. Positioned perfectly backing directly onto tranquil green space, you will enjoy unmatched privacy and serene views from the fantastic outdoor deck ideal for morning coffees, weekend barbecues, and evening relaxation. The lush yard is effortless to maintain year after year thanks to the built-in underground sprinkler system. Inside, the open living area is enhanced by everyday conveniences, including a built-in central vacuum system. Major updates provide true peace of mind, highlighted by brand-new shingles installed in 2026. Car enthusiasts and hobbyists will love the double detached insulated garage. A standout property that delivers generous space, prime location, and true pride of ownership. Boo
$ 324,900
405 Houde Drive, Winnipeg, MB, R3V 1C7 house for sale | Listing ID 202626 | Royal LePage
View photo
House · for sale
$ 224,500
Updated
405 Houde Drive, Winnipeg, MB, R3V 1C7 house for sale | Listing ID 202626 | Royal LePage
Steinbach
· 2 Bedrooms · 1 Bath · House
· Garden · Deck
Steinbach · 2 Bedrooms · 1 Bath · House · Garden · Deck
1Q/Winnipeg/Open House November 1st 1-3 Offers as received A Fabulous 851 Sq Ft 2 story Townhouse 405 Houde Dr that backs on to a park. Open the picket fence and look at the beautifully fence front yard with a large mature cascading shade tree showcasing a tire swing! Step up to the front deck and into the home. The livingroom is bright and warm with wood floors and a window looking out to the front yard. Continue into the Eat-in Kitchen with a functional L-shaped cabinet and counter area, a new large rectangle flush mounted LED ceiling light, vertical mini subway tile backsplash, and a great view of the backyard. Out the backdoor is a 2 tier deck, fenced yard with a storage shed. Across the backlane is a community park and playground. Follow the walking trail and check out the neighbourhood. Up the stairs to the second floor and take a look at the large Primary and secondary bedroom. Between the bedrooms is a fully renovated 4 piece bathroom with new tub surround, toilet, flooring, li
$ 224,500
26 Agincourt Rd, Winnipeg, MB, R2J 3S5 house for sale | Listing ID 202625 | Royal LePage
View photo
House · for sale
$ 339,900
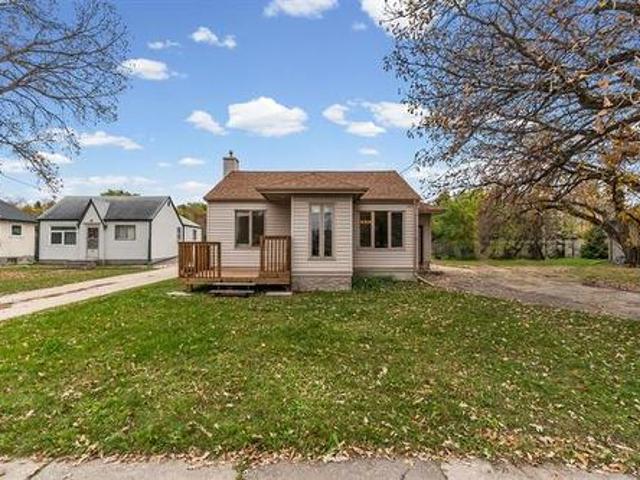
26 Agincourt Rd, Winnipeg, MB, R2J 3S5 house for sale | Listing ID 202625 | Royal LePage
Steinbach
· 4 Bedrooms · 2 Baths · House
· Garden · Air conditioning · Parking · Cellar
Steinbach · 4 Bedrooms · 2 Baths · House · Garden · Air conditioning · Parking · Cellar
Open house sun. 2-4pm Nov. 1st Welcome to this stunning property situated in a prime, highly sought-after location in an upscale neighborhood! This beautifully updated home features 3+ bedrooms and 2 full bathrooms, offering flexible living space for your family. The interior boasts a freshly painted main floor and lower level, brand-new stylish vinyl plank flooring, updated modern light fixtures, and a newly installed microwave. Quality mechanical updates include a newer high-efficiency furnace and central air conditioning for year-round comfort. Major exterior improvements feature new shingles (2026) and a fresh exterior paint job (2026). The fully finished basement expands your living space with an extra kitchen, ideal for extended family, guests, or flexible usage. All appliances throughout the home are included! Outside, you'll find a fully fenced yard along with ample parking space for up to 3 vehicles. Conveniently located near all levels of schools and public transportation. Co
$ 339,900
31076 41E Rd, La Broquerie, MB, R0A 0W0 house for sale List.
View photo
House · for sale
$ 589,900
$ 161/sq.ft
31076 41E Rd, La Broquerie, MB, R0A 0W0 house for sale List.
Steinbach
· 3,660 sq.ft · 4 Bedrooms · 4 Baths · House
· Patio · Garden · Parking · Balcony · Fireplace
Steinbach · 3,660 sq.ft · 4 Bedrooms · 4 Baths · House · Patio · Garden · Parking · Balcony · Fireplace
Fenced for horses! Come by & have a look at this incredible 4 bedroom, 3.5 bath home on 5.03 acres! The home is over 3600 sq ft! There is an oversized kitchen with large center island & double pantries. Large dining room w patio door to the back yard. The living room boasts lots of natural light & great views of the treed yard! There is also a wood burning fireplace for those cozy winter nights. The main floor has an office, bedroom & 3 piece bath. The 2nd floor features 3 additional bedrooms, living room, laundry & 3 piece bath. There is also a spa-like 5 pc ensuite with tiled walk in shower & jetted tub, large walk in closet and balcony off the primary bedroom! Wow! There is a lovely fully finished loft above the garage w 2 pc bath (could be made into 3 piece) & a gorgeous new kitchen. The possibilities are endless. movie nights, office space, or in law suite! Amazing! There is an attached triple car garage (one door on the side of garage) w roughed in floor heat. Appliances included
$ 589,900
499 Hay St, Winnipeg, MB, R3L 2L5 house for sale Listing ID.
View photo
House · for sale
$ 569,900
$ 300/sq.ft
499 Hay St, Winnipeg, MB, R3L 2L5 house for sale Listing ID.
Steinbach
· 1,894 sq.ft · 4 Bedrooms · 2 Baths · House
· Parking
Steinbach · 1,894 sq.ft · 4 Bedrooms · 2 Baths · House · Parking
SS Sept 8th. Offers reviewed Sept 14th. Welcome to a fantastic opportunity in the heart of highly sought-after Riverview! This duplex offers two spacious 2-bed, 1-bath units, making it an excellent option for investors, owner-occupiers, or anyone looking to add a versatile income property to their portfolio. It can also easily be used as a single family home if that works better for you. Both suites offer comfortable layouts with bright living spaces, functional kitchens, good-sized bedrooms and plenty of storage. Recent updates add to the appeal, including refreshed kitchens, new flooring and windows, while in-suite laundry provides an extra level of convenience. Each unit also benefits from its own private entrance, parking and ample storage. The location is hard to beat. Tucked into one of Winnipeg’s most desirable neighbourhoods, you’re close to the shops, restaurants and amenities of South Osborne and Osborne Village, with easy access to downtown, public transit, parks, schools an
$ 569,900
449 Main Street, Ile Des Chenes, MB, R0A 0T0 commercial for.
View photo
House · for sale
$ 899,900
449 Main Street, Ile Des Chenes, MB, R0A 0T0 commercial for.
Steinbach
· House
Steinbach · House
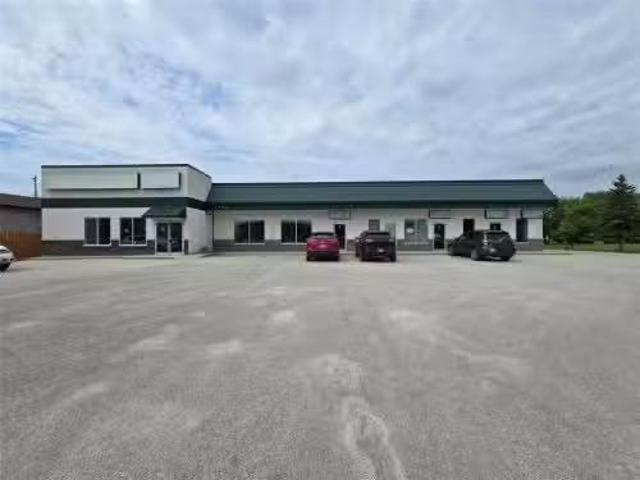
R07Ile Des Chenes6 unit strip mall in the heart of Ile Des Chenes. Located right on Main Street with the perfect exposure for any small business. Currently leased to long term tenants with some vacant units. Purchase it to establish your own business with additional sale income or just add to your saleal portfolio. Ile Des Chenes is a growing community that is just a short commute from Winnipeg. Call for more info. (id:7525). Still available at ListedBuy!
$ 899,900
68 White Poplar Rd, La Broquerie, MB, R0A 0W2 vacant land fo.
View photo
House · for sale
$ 134,900
68 White Poplar Rd, La Broquerie, MB, R0A 0W2 vacant land fo.
Steinbach
· House
Steinbach · House
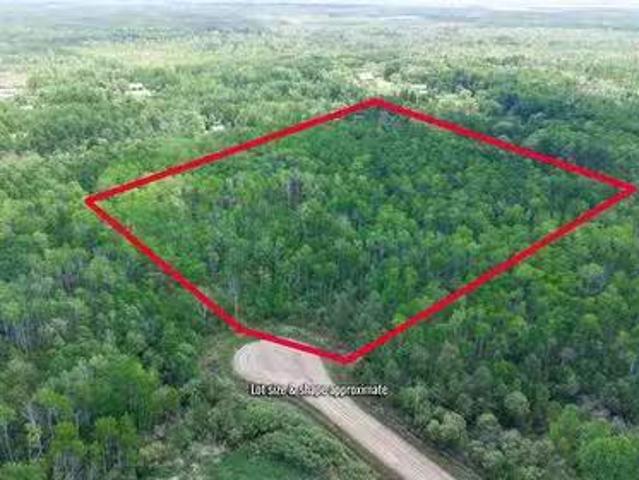
RARELY AVAILABLE 4.75 acre treed lot within 10 minutes from Steinbach, NO TIME RESTRICTIONS TO BUIL AND NO DEVELOPER RESTRICTIONS. Hold on to this land as an investment as property like this one dont come around on the market often, or build your dream home at your convenience. Just a little over a mile of gravel to travel on Carriere Road. Still available at ListedBuy!
$ 134,900
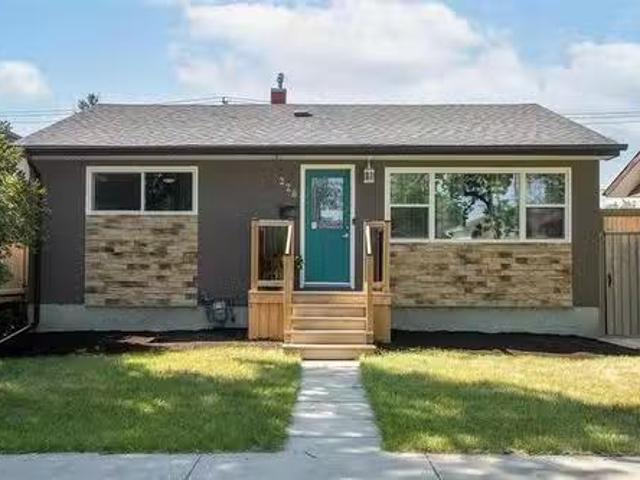
228 Harold Ave, Winnipeg, MB, R2C 2C6 house for sale Listin.
View photo
House · for sale
$ 299,900
$ 361/sq.ft
228 Harold Ave, Winnipeg, MB, R2C 2C6 house for sale Listin.
Steinbach
· 829 sq.ft · 2 Bedrooms · 2 Baths · House
· Garden
Steinbach · 829 sq.ft · 2 Bedrooms · 2 Baths · House · Garden
Showings Now Offers July 17. OPEN HOUSE July pm Big living in a small package! Welcome home to this gorgeous Transcona home, perfectly situated in a prime area and offering an abundance of unexpected updated interior space. Youll love your first steps inside with an open concept flooded with natural light. New laminate flooring stretches through the spacious bright living room into your updated eat in kitchen that features lots of great counter and storage space. Nearby youll find two great size rooms and an updated 4 piece bath that caps off a great main floor! Downstairs a blank canvas awaits for your finishing touch with a bathroom already plumbed in. Youll absolutely love spending time in your backyard thanks to all day sun and lots of space for multiple uses. Your future home sits in a perfect location in Transcona with multi level schools within walking distance, a water park, and all the amenities one would want as you set to make this summer memorable as you find a beautiful ho
$ 299,900
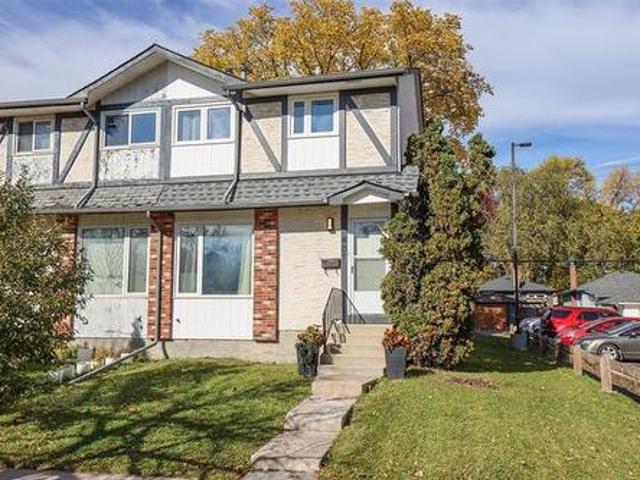
407 Regent Ave, Winnipeg, MB, R2C 1R7 house for sale | Listing ID 202625 | Royal LePage
View photo
House · for sale
$ 299,900
407 Regent Ave, Winnipeg, MB, R2C 1R7 house for sale | Listing ID 202625 | Royal LePage
Steinbach
· 4 Bedrooms · 2 Baths · House
· Garden · Deck · Cellar
Steinbach · 4 Bedrooms · 2 Baths · House · Garden · Deck · Cellar
Open house sun, oct 25 @ 12:30-2. Looking for a home in a great neighborhood with a fantastic community. Look no further. This is the one for you. Step inside this cozy beautifully updated townhouse. This cutie has soooo much to offer. Spacious kitchen overlooking the backyard, partially finished basement with bedroom (may not meet egress) or office space. Upstairs you will find 3 bright and sunny bedrooms and a beautiful updated bath. The backyard offers a private and cozy deck to relax as well as space to park. Multiple updates such exterior paint, flooring, lights and bathrooms make this home move in ready. Conveniently located near all amenities. This home has it ALL. Whether you are looking to expand your investments or first time homebuyer or downsizing this could be the place for you
$ 299,900
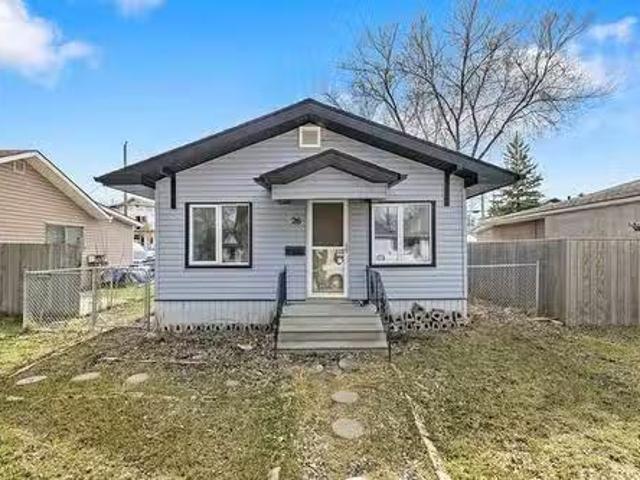
26 Clonard Ave, Winnipeg, MB, R2M 0J3 house for sale Listin.
View photo
House · for sale
$ 189,900
$ 284/sq.ft
26 Clonard Ave, Winnipeg, MB, R2M 0J3 house for sale Listin.
Steinbach
· 667 sq.ft · 2 Bedrooms · 1 Bath · House
· Parking
Steinbach · 667 sq.ft · 2 Bedrooms · 1 Bath · House · Parking
Offers May 5th Welcome to 26 Clonard, nestled in one of Winnipegs most historic neighbourhoods, Old St. Vital. Nestled along the Red River, this community offers unmatched character, walkability, and charm that cant be replicated in newer developments. This cozy two-bedroom home sits on a generous 35x102 lot and features beautiful hardwood floors, updated windows, and a classic layout. The oversized kitchen offers tremendous potential; move in and enjoy it as-is, or renovate to create your dream space. The primary bedroom is surprisingly spacious with a good-sized closet, a rare find in homes of this era. The bathroom is functional and ready for your personal touch, offering a fantastic equity-building opportunity. Outside, enjoy parking for two with enough space to build a garage if thats on your wish list. This is an exceptional opportunity for first-time buyers, investors, or renovators looking to plant roots in an established community. Steps from the Red River, St. Vital Park, loc
$ 189,900
38 Clonard Avenue, Winnipeg, MB, R2M 0J3 house for sale Lis.
View photo
House · for sale
$ 329,900
$ 392/sq.ft
38 Clonard Avenue, Winnipeg, MB, R2M 0J3 house for sale Lis.
Steinbach
· 840 sq.ft · 3 Bedrooms · 2 Baths · House
· Garden · Swimming pool · Cellar
Steinbach · 840 sq.ft · 3 Bedrooms · 2 Baths · House · Garden · Swimming pool · Cellar
2DWinnipegSHOWINGS START MON JULY 14. OFFERS TO BE CONSIDERED MON JULY 21 AT 7PM. Net Property tax $2031.32Welcome 38 Clonard Ave. Located in a very desirable area on a quiet street. Close to downtown and all amenities like Schools, parks, community centers, Golf course, outdoor pool and shopping. This home has been extensively remodeled and well maintained, great curb appeal and has a lot to offer. Inside the 840 sq ft space features a cozy front porch, a bright open plan with large windows, spacious kitchen with plenty of cupboard space and eating area. The living room is comfortable and the dining room can also be used as a reading area if you wish. Down the hall you have a nice 3 piece bathroom, 2 bedrooms and primary walk-in closet. The finished basement area has good ceiling height with a big 3rd bedroom, another 3 piece bathroom, large laundry room with good storage, mechanical room. Outside the low maintenance landscaped yard is easy to manage and features a beautiful raised de
$ 329,900
115 Cloverwood Rd, Winnipeg, MB, R3Y 1R6 house for sale Lis.
View photo
House · for sale
$ 549,900
$ 372/sq.ft
115 Cloverwood Rd, Winnipeg, MB, R3Y 1R6 house for sale Lis.
Steinbach
· 1,475 sq.ft · 5 Bedrooms · 3 Baths · House
· Patio · Garden · Fireplace · Deck · Parking
Steinbach · 1,475 sq.ft · 5 Bedrooms · 3 Baths · House · Patio · Garden · Fireplace · Deck · Parking
Showings start December 1, OH Dec. ), Dec. ), Offers December 8, 3pm. Rare opportunity in Whyte Ridge - original owner. This beautiful 5 bedrooms, 3 bathrooms home is sure to impress. Upon entering youre greeted by soaring ceilings, hardwood floors and an abundance of natural light. Featuring a spacious living room, formal dining space and a large and bright eat-in kitchen with the patio door to the open greenspace, pantry and gas stove. Two bedrooms, a 4 pc bathroom and laundry room complete the main floor. The primary room has a large walk-in closet and 3pc ensuite. Fully finished lower level by the builder offers a big rec room with gas fireplace, two more bedrooms along with a 4 pc bathroom. A fully fenced backyard has a double deck and amazing view. A double attached garage completes this beautiful home. A few items not to be missed - Washer and Dryer (2022), HWT (2023), shingles (2013), Central Vac motor replaced (2021). Located close to many amenities, schools etc. This home is
$ 549,900
818 Riverwood Ave, Winnipeg, MB, R3T 1K8 house for sale | Listing ID 202626 | Royal LePage
View photo
House · for sale
$ 314,900
818 Riverwood Ave, Winnipeg, MB, R3T 1K8 house for sale | Listing ID 202626 | Royal LePage
Steinbach
· 2 Bedrooms · 2 Baths · House
· Office room · Deck
Steinbach · 2 Bedrooms · 2 Baths · House · Office room · Deck
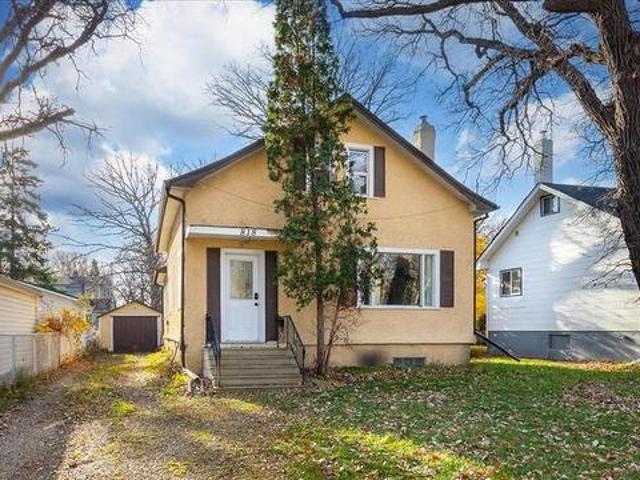
Offers as received. Calling all investors, first-time buyers, and those searching for the perfect lot in East Fort Garry! Welcome to 818 Riverwood. This 1½-storey home offers 3 bed, 2 bath, and plenty of potential. As you enter, you’re greeted by a spacious foyer, providing a practical place to get ready and keep the elements outside where they belong. Throughout, you’ll find a layout that offers more than your conventional 1½-storey, with high ceilings and a functional main floor featuring a dedicated living room, dining area, kitchen, and an additional room perfect for a home office or flex space. Upstairs, you’ll find two generously sized bedrooms. The lower level adds even more usable space, featuring a recreation area, a 4pc bathroom, and a large laundry area. Every home has that one feature that sets it apart, and here it’s off the back of the home, a spacious three-season sunroom offers the perfect spot to soak up the sunshine. Outside a large back deck, surrounded by mature tre
$ 314,900
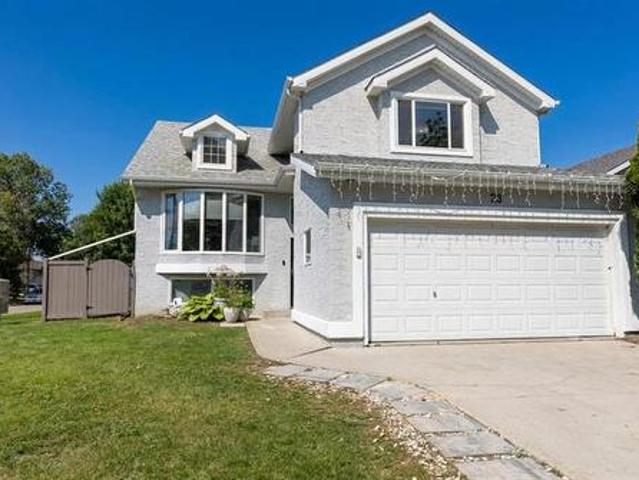
23 Lardon Crt, Winnipeg, MB, R3X 1Y4 house for sale Listing.
View photo
House · for sale
$ 759,900
$ 427/sq.ft
23 Lardon Crt, Winnipeg, MB, R3X 1Y4 house for sale Listing.
Steinbach
· 1,776 sq.ft · 4 Bedrooms · 3 Baths · House
· Office room · Access for people with disabilities · Fireplace · Deck · Parking · Cellar
Steinbach · 1,776 sq.ft · 4 Bedrooms · 3 Baths · House · Office room · Access for people with disabilities · Fireplace · Deck · Parking · Cellar
OTP Sept 14. Tucked away on a quiet Royalwood cul-de-sac, this nearly 1,800 sq. ft. bungalow, custom-built by Maric Homes on piles with a structural wood basement floor, is a rare find, a single-level home built to say yes to almost any buyer. The main floor pairs full accessibility with real quality: a bedroom and bathroom with widened doorways and a roll-in shower for a wheelchair or walker, plus main-floor laundry, a gas fireplace, and maple floors. Everything an aging parent or a couple aging in place could need, without a single stair. Downstairs holds a real surprise: a second, private staircase runs from inside the garage into the basement utility room, opening onto a fully finished lower level with two bedrooms, a full washroom, a rec room and an office, a ready-made suite for a live-in family member, or a buyer eyeing Airbnb or saleal income. Outside, a bright sunroom invites year-round enjoyment, and the deck continues the accessible design with ramp access down to a private
$ 759,900
0 Raymond Giroux Dr, La Broquerie, MB, R0A 0W0 vacant land f.
View photo
House · for sale
$ 79,900
0 Raymond Giroux Dr, La Broquerie, MB, R0A 0W0 vacant land f.
Steinbach
· House
Steinbach · House
Build your dream home here! 2.44 treed acres with no time restrictions to build! 1 mile to pavement! Get your building plans ready. Call to view today! Still available at ListedBuy!
$ 79,900
1205 Desjardins Crt, Ile Des Chenes, MB, R0A 0T2 house for s.
View photo
House · for sale
$ 574,600
$ 448/sq.ft
1205 Desjardins Crt, Ile Des Chenes, MB, R0A 0T2 house for s.
Steinbach
· 1,281 sq.ft · 3 Bedrooms · 2 Baths · House
· Garden · Deck · Parking · Cellar
Steinbach · 1,281 sq.ft · 3 Bedrooms · 2 Baths · House · Garden · Deck · Parking · Cellar
Come and see the Lifestyle offered by this rural community that is only minutes from the City! 9 Lot cul de sac location, mature shelter belt surrounding the development and this home is nestled in the Southwest corner of the setting! Built by Community Custom Homes this 1285 sq ft 3 bedroom home features views from large volume windows, nice cabinetry, low maintenance exterior and triple attached garage 32 x 26! Piled ICF foundation, wood structural basement floor, Nice shaker style kitchen cabinets with quartz counters, soft close hinges, Island, walk-in lighted pantry, Large dining area with picture window east facing. Primary bedroom with 4 piece ensuite, and a lighted walk-in closet, the 2 other bedrooms main floor have laminate flooring and double closets. There is another four piece bath main floor as well. 9 ft ceiling clearance throughout main floor. Large Egress windows in basement. High efficient Gas furnace, CAir. Exterior is complete with back yard pressure treated deck. H
$ 574,600
4 De Caigny Cove, Winnipeg, MB, R3X 1T3 house for sale List.
View photo
House · for sale
$ 839,900
$ 346/sq.ft
4 De Caigny Cove, Winnipeg, MB, R3X 1T3 house for sale List.
Steinbach
· 2,422 sq.ft · 4 Bedrooms · 4 Baths · House
· Patio · Office room · Parking · Balcony · Swimming pool
Steinbach · 2,422 sq.ft · 4 Bedrooms · 4 Baths · House · Patio · Office room · Parking · Balcony · Swimming pool
Offers as received. SS Tues Aug 26th Open House Thur 6-8 & Sun 2-3:30. Tastefully remodelled 2432sqft 4bdrm 3.5 bthrm two storey situated on a lake lot wkey shaped inground pool. Step inside to hrdwd flooring throughout(11) vaulted ceilings & wall of East facing wndws letting in an abundance of natural light through the living room & formal dining. Remodelled eat in kitchen offers granite countertops & backsplash, copper sink, coffee bar, pantry, breakfast nook & open to your 4 season sunroom. Family room consists of 16 ceilings, office area & tyndall stone wood burning f. p. 2 pc bthrm, convenient main floor laundry & access to your dbl car garage complete the main floor. Upstairs offers a stunning primary bdrm wWIC,5 pc deluxe ensuite(22) wsoaker tub, custom tile walk in shower, heated floors, marble vanity & access to your second storey 4 season sunroom wlake views & patio doors leading to outdoor balcony.2 more 2nd level bdrms & 4 pc main bathroom(18) wgranite vanity, tile flooring
$ 839,900
112 Southside Dr, Winnipeg, MB, R3X 2H3 house for sale List.
View photo
House · for sale
$ 629,900
$ 479/sq.ft
112 Southside Dr, Winnipeg, MB, R3X 2H3 house for sale List.
Steinbach
· 1,313 sq.ft · 5 Bedrooms · 3 Baths · House
· Fireplace · Cellar
Steinbach · 1,313 sq.ft · 5 Bedrooms · 3 Baths · House · Fireplace · Cellar
SS now,Offers anytime.Beautiful & bright family home in friendly neighbourhood Royalwood! This beautiful and bright raised bungalow offers 1,322 sq ft of comfortable living space with a total of 5 bedrooms and 3 full bathrooms. The main floor features a spacious living room with a cozy gas fireplace, a kitchen with elegant maple cabinetry, walk-in pantry, and a dining area perfect for family gatherings. Youll find 3 bedrooms upstairs, including a large primary bedroom with a private ensuite, plus two additional well-sized bedrooms and another full bath. The fully finished basement includes a massive recreation room, 2 more bedrooms, a full bathroom, and large windows that bring in tons of natural light. Located just steps from Bois-des-Esprits trail and parks — one of Winnipeg’s most loved natural areas.In a quiet, friendly neighbourhood! Still available at ListedBuy!
$ 629,900
28 Blackwood Bay, Winnipeg, MB, R3T 5X3 house for sale | Listing ID 202625 | Royal LePage
View photo
House · for sale
$ 599,900
28 Blackwood Bay, Winnipeg, MB, R3T 5X3 house for sale | Listing ID 202625 | Royal LePage
Steinbach
· 5 Bedrooms · 3 Baths · House
· Patio · Office room · Deck · Parking
Steinbach · 5 Bedrooms · 3 Baths · House · Patio · Office room · Deck · Parking
This amazing home is located in the highly desirable community of Richmond West, close to major amenities & U of M! A spacious foyer with a side office area welcomes you into this well-designed living space with a double attached garage. When you follow the gleaming new porcelain tile floor up into the main living area you will see its soaring ceilings & plentiful natural light! The stunning stone feature wall will grab your attention! Windows are triple pane w/automated blinds for convenience. Spacious dining area features a lovely electric FP. Continue thru to the stunning new black & white kitchen w/sparkling quartz counters & soft close drawers, a peninsula w/bar seating, corner pantry, ss appliances & plenty of counter space as well as a dining area w/patio doors opening to the deck. 2 large BRs & a 3pc bath complete this level. Up the stairs the focus is on the large primary suite with WI closet & 4pc ensuite. The bsmnt offers a huge family rm, 2 large BRs, bath & laundry. The ba
$ 599,900
98 Worthington Ave, Winnipeg, MB, R2M 1R7 house for sale | Listing ID 202625 | Royal LePage
View photo
House · for sale
$ 379,900
98 Worthington Ave, Winnipeg, MB, R2M 1R7 house for sale | Listing ID 202625 | Royal LePage
Steinbach
· 4 Bedrooms · 2 Baths · House
· Garden · Parking · Deck · Cellar
Steinbach · 4 Bedrooms · 2 Baths · House · Garden · Parking · Deck · Cellar
Showings start Thursday Oct 15th. Offers welcomed anytime. A backyard this big? Yes, please! If you've been searching for a home with plenty of space inside AND out, this one deserves a serious look! This charming bungalow offers 3 main floor bedrooms, 1.5 bathrooms and a recently finished basement with a spacious rec room and additional bedroom. The main floor features a bright living room with a large picture window, a comfortable dining area and a clean, functional kitchen with plenty of cabinetry and direct access to the backyard deck. But the real showstopper? The incredible lot! With a XL backyard offering endless room for kids, pets, gardening, entertaining or simply enjoying the outdoors, there's so much potential to make this space your own. Add in the impressive 24x24 double detached garage, and you've got a property that delivers on space, storage and practicality. A fantastic opportunity to enjoy comfortable living with a yard that's hard to come by!
$ 379,900

Get email alerts

Don't miss out: be the first to know about new properties

The alert was correctly created

On subscribing you accept the conditions of use and the privacy policy
Alert
Receive new ads in your inbox
Save this search
Receive alerts for new listings

We'll send you an email when we have new properties for: "Properties for sale in Steinbach"

The alert was correctly created

Maple Grove Estates
Clearspring Greens
Get email alerts and be the first to see new listings
Required field
On subscribing I accept the terms of the privacy policy
Perfect! You'll soon start receiving new listings via email
Alert
Receive an email when we have new ads for Properties for sale in Steinbach
Save this search
Filters

Bedrooms

Area (sq.ft)

sq.ft
sq.ft

Price

$
$

Filter by property type

Bathrooms

Clear all filters
Receive notifications when new entries are published.