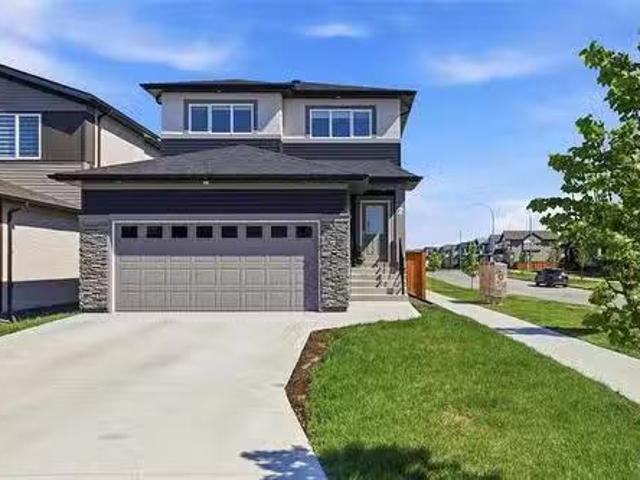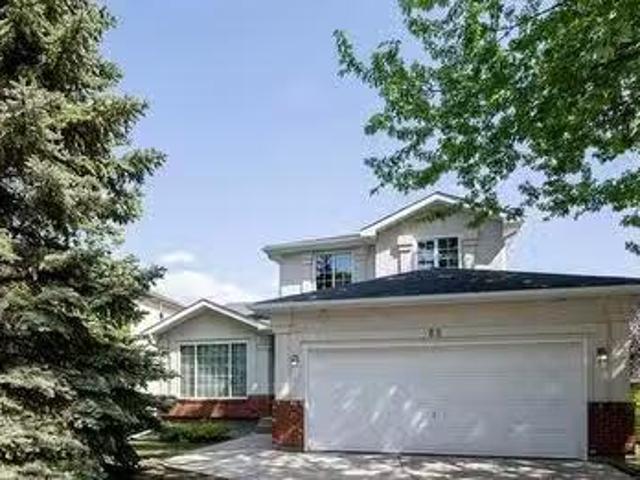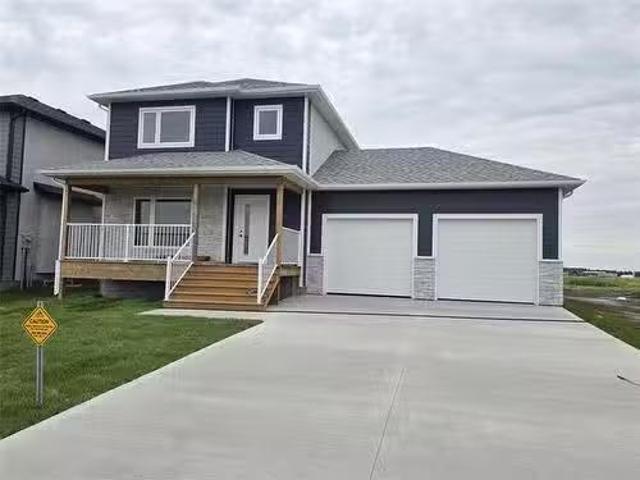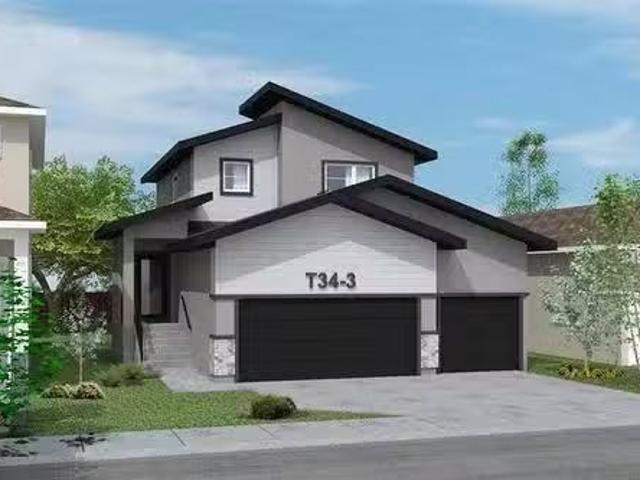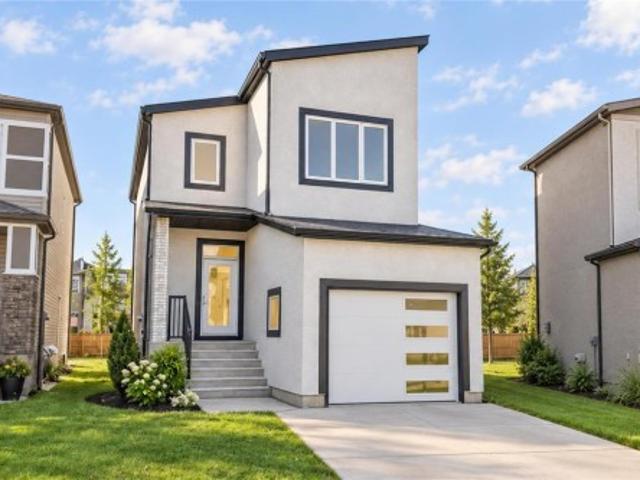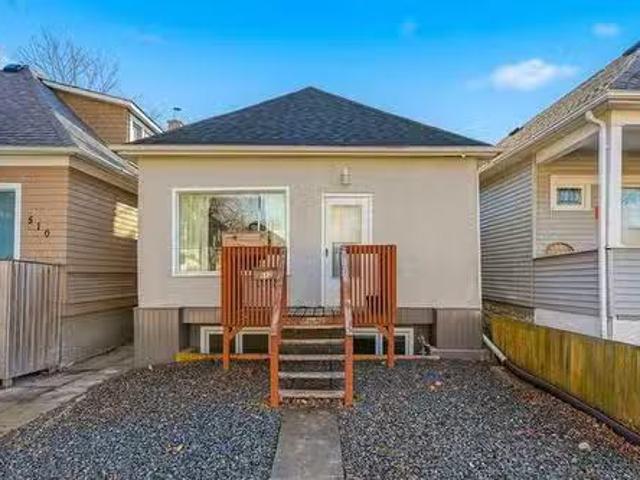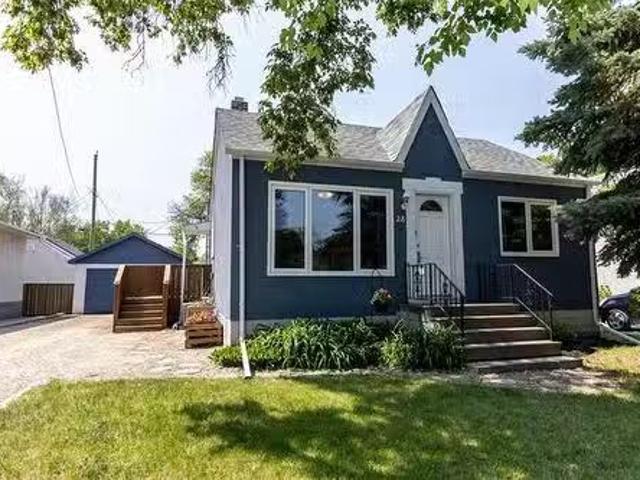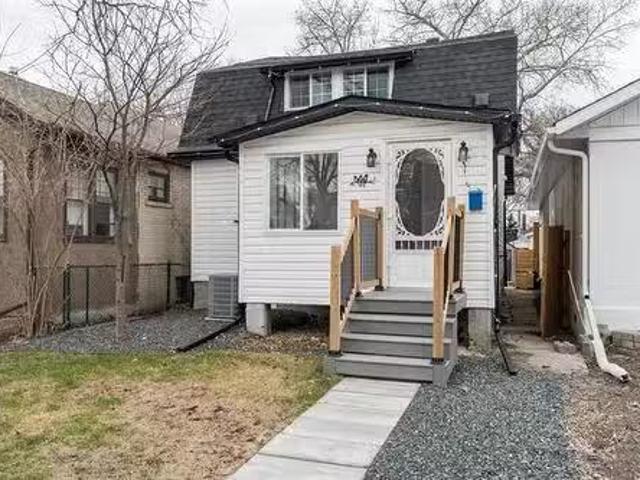
663 properties for sale in Steinbach

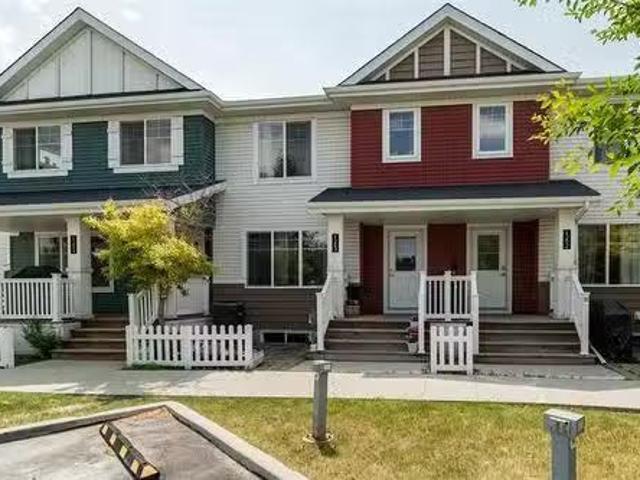
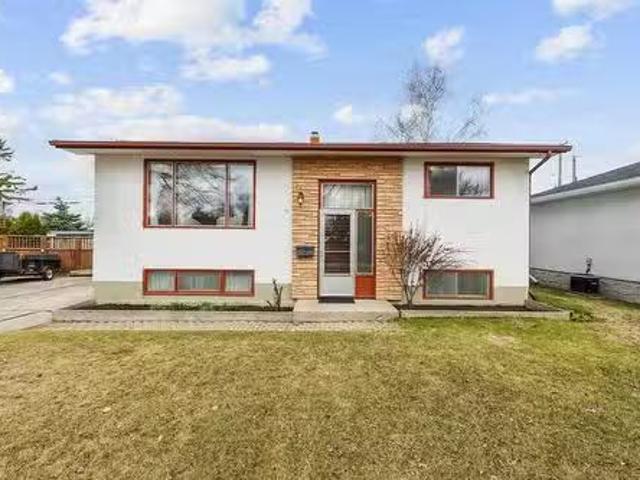
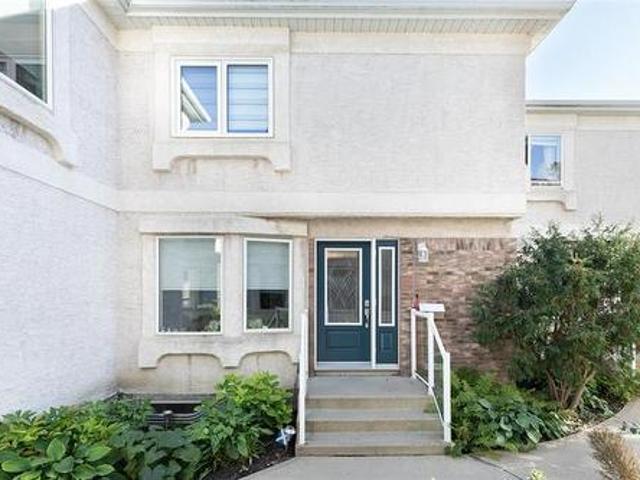
2 704 St Marys Rd, Winnipeg, MB, R2M 0W5 townhouse for sale | Listing ID 202623 | Royal LePage
View photo
Townhouse · for sale
$ 399,900
2 704 St Marys Rd, Winnipeg, MB, R2M 0W5 townhouse for sale | Listing ID 202623 | Royal LePage
Steinbach
· 2 Bedrooms · 4 Baths · Townhouse
· Deck · Parking · Cellar
Steinbach · 2 Bedrooms · 4 Baths · Townhouse · Deck · Parking · Cellar
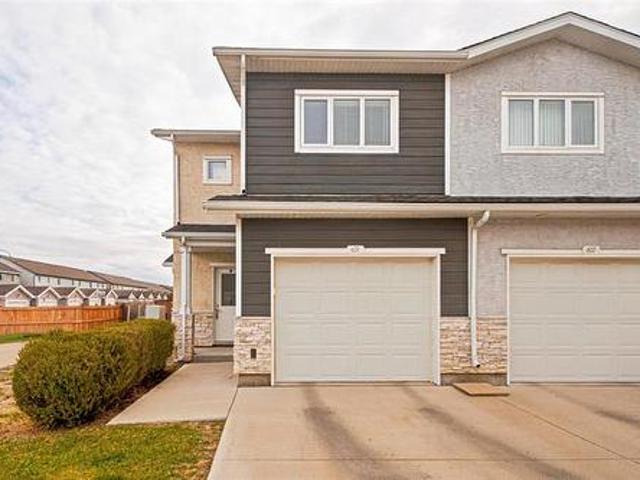
Welcome to this AMAZING townhouse Condo! This beautiful home has almost 1900sq/ft of living space and is absolutely turn key, ready to move in. It even has a full finished basement. Some of the more recent upgrades include the kitchen, windows, outside doors, basement completion, Bathroom, flooring. And the list goes on. Some of the other extra features are: mechanical blinds (dining area) extra insulation in the basement, triple pane windows, heated towel rack in bathroom, Heated bathroom floor, 2 parking spaces and a piled foundation. This home has it all. Upstairs you have 2 bdrms and a flex room that could easily be turned into a third bdrm as well as the main bath and ensuite. The master does include a walk in closet as well. The main floor consists of The dining area, kitchen, huge living room, bathroom and back deck. The newly finished basement has a rec room, big storage room, Laundry room and massive beautiful bathroom. Did I mention that this is pet friendly as well? !These c
$ 399,900
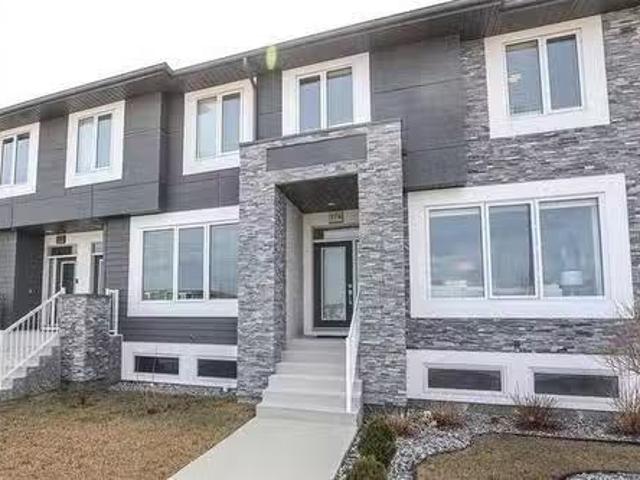
174 Evelyne Reese Blvd, Winnipeg, MB, R3X 0P2 house for sale.
View photo
House · for sale
$ 499,900
$ 336/sq.ft
174 Evelyne Reese Blvd, Winnipeg, MB, R3X 0P2 house for sale.
Steinbach
· 1,485 sq.ft · 4 Bedrooms · 4 Baths · House
· Garden · Office room · Fireplace · Deck · Cellar
Steinbach · 1,485 sq.ft · 4 Bedrooms · 4 Baths · House · Garden · Office room · Fireplace · Deck · Cellar
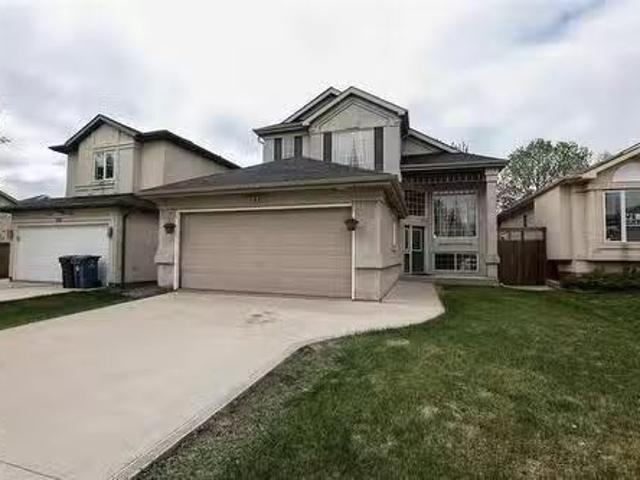
OFFERS MAY 5.OPEN HOUSE SUNDAY 2:30-4.Welcome home to this beautiful four-bedroom townhouse in the desirable community of Bonavista. From the moment you walk in, you’ll appreciate the stylish kitchen featuring elegant cabinetry, quartz countertops, a spacious island, and stainless steel appliances—perfect for both everyday living and entertaining. The open-concept dining and living area is filled with natural light from large east-facing windows, creating a warm and inviting atmosphere. Cozy up by the electric fireplace and enjoy the comfort of this thoughtfully designed space.Upstairs, you’ll find three generously sized bedrooms, including a spacious primary suite complete with a walk-in closet and private ensuite. The fully finished basement offers even more living space, featuring a large rec room and a fourth bedroom—ideal for guests, a home office, or growing families.Step outside to a fully fenced backyard with a deck and pergola, perfect for summer barbecues and relaxing evening
$ 499,900
67 Waterbury Dr, Winnipeg, MB, R3P 1R6 Luxury House for sale.
View photo
House · for sale
$ 1,250,000
$ 547/sq.ft
67 Waterbury Dr, Winnipeg, MB, R3P 1R6 Luxury House for sale.
Steinbach
· 2,282 sq.ft · 4 Bedrooms · 3 Baths · House
· Parking · Fireplace · Deck · Cellar
Steinbach · 2,282 sq.ft · 4 Bedrooms · 3 Baths · House · Parking · Fireplace · Deck · Cellar
Luxury LAKEFRONT living! Dont miss out on this gorgeous 2 storey home in the highly sought after neighbourhood Linden Woods! The main floor features family room with wood burning fireplace, creme kitchen, formal dining and formal living room. There is a 2 piece bath and main floor bedroom. Main floor laundry. There is also a sunroom with floor heat and attached composite deck. Moving upstairs, there are 3 additional bedrooms, 3 piece bath, and 4 piece ensuite. The spacious primary suite also has a large walk in closet. The lower level is ready for development. There is an attached, insulated double car garage. This gorgeous home is located on a lakefront lot. There are 10 varieties of trees. The property is fenced and has a sprinkler system. Dont miss out on this incredible view! Upgrades include shingles, windows throughout (except basement ones), fence, sunroom, driveway. Book today! Still available at ListedBuy!
$ 1,250,000
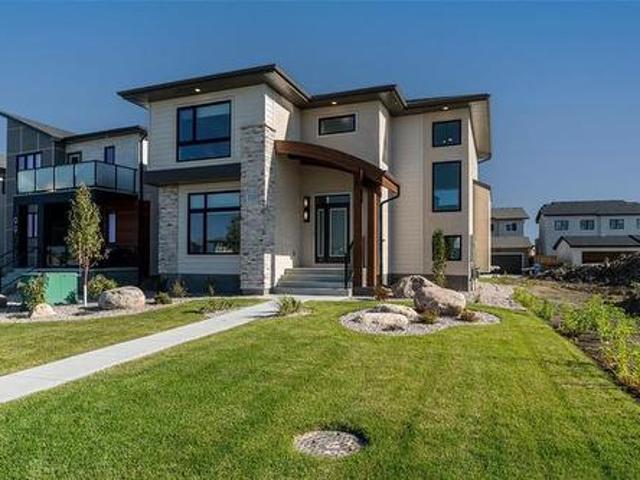
103 Tej Bains Pl, Winnipeg, MB, R3Y 2K5 house for sale | Listing ID 202626 | Royal LePage
View photo
House · for sale
$ 824,400
New
103 Tej Bains Pl, Winnipeg, MB, R3Y 2K5 house for sale | Listing ID 202626 | Royal LePage
Steinbach
· 4 Bedrooms · 3 Baths · House
· Fireplace · Parking · Deck
Steinbach · 4 Bedrooms · 3 Baths · House · Fireplace · Parking · Deck
O.H. sat & sun (1-3pm). Looking for a move in ready home in Bison Run with a lake view? This Avanti Custom Homes has you covered. Fantastic layout with double height great room featuring huge windows for tons of natural light. Warm tones accented by the natural wood highlights makes this home inviting and cozy. Main floor bedroom and full bathroom allow you to enjoy this home for years to come. Beautiful kitchen features quartz countertops, upgraded cabinetry, and designer lighting, stainless steel appliances which flows seamlessly into the spacious living area highlighted by an electric fireplace with tile surround. Upper level features a generous primary with walk-in closet and 4 pcs ensuite, two more bedrooms, 4 pc bath and handy laundry room. Acrylic stucco, horizontal siding, cultured stone and an amazing custom overhang front entry. Double detached garage, fully landscaped plus a 8’ x 12’ composite deck with metal railing. Premium finishes and thoughtful details throughout make t
$ 824,400
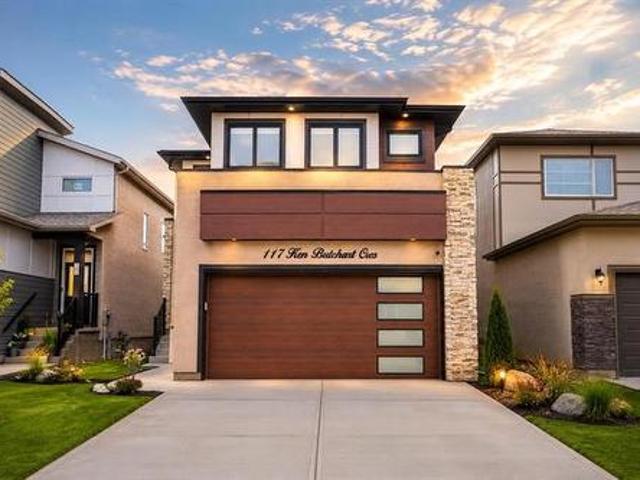
117 Ken Butchart Cr, Winnipeg, MB, R3W 0S6 house for sale | Listing ID 202615 | Royal LePage
View photo
House · for sale
$ 724,900
117 Ken Butchart Cr, Winnipeg, MB, R3W 0S6 house for sale | Listing ID 202615 | Royal LePage
Steinbach
· 4 Bedrooms · 3 Baths · House
· Fireplace · Cellar
Steinbach · 4 Bedrooms · 3 Baths · House · Fireplace · Cellar
SS Now, Offers as received. Welcome to this exceptional 2024-built residence offering 2,167 sq. Ft. of thoughtfully designed living space in the highly sought-after Devonshire Park community. This 4-bedroom, 3-full-bathroom home is perfect for modern family living, featuring a main-floor bedroom and full bathroom ideal for guests or multigenerational households. The open-concept main level showcases luxury vinyl plank flooring, quartz countertops throughout, an entertainment feature wall with electric fireplace, and a striking glass staircase. The chef-inspired kitchen is complemented by a fully equipped spice kitchen with gas line, making meal prep effortless. Upstairs offers generously sized bedrooms and a convenient laundry room with sink. A separate side entrance with privacy door, plus a basement laundry rough-in, provides excellent potential for future development or a secondary suite. Additional highlights include a reverse osmosis water filtration system, a 20'x22' attached dou
$ 724,900
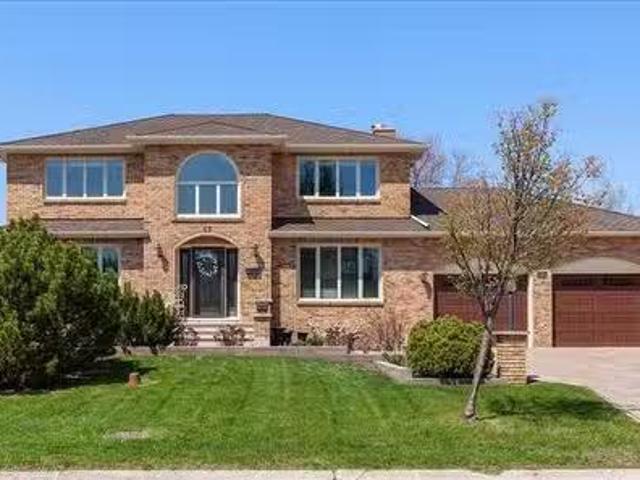
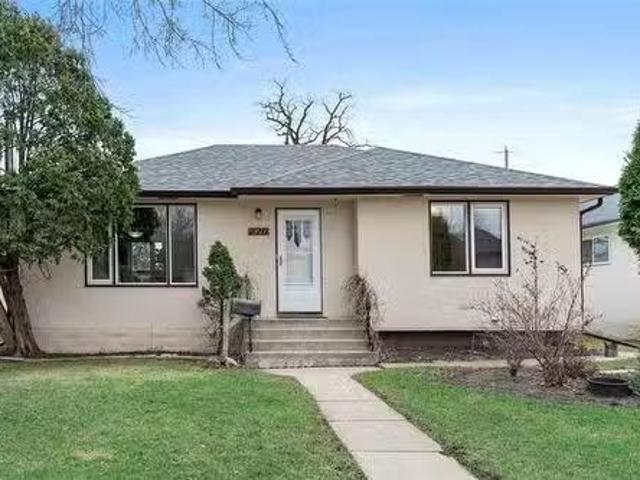
920 Calrossie Blvd, Winnipeg, MB, R3T 0X1 house for sale Li.
View photo
House · for sale
$ 389,900
$ 397/sq.ft
920 Calrossie Blvd, Winnipeg, MB, R3T 0X1 house for sale Li.
Steinbach
· 980 sq.ft · 3 Bedrooms · 2 Baths · House
· Garden · Fireplace · Cellar
Steinbach · 980 sq.ft · 3 Bedrooms · 2 Baths · House · Garden · Fireplace · Cellar
Offers due May 4 Open House May 2pm Beautiful bungalow located in the highly sought after East Fort Garry neighbourhood located right in front of Byng Park! This home has been partially renovated with keeping its character & charm. With just under 1000 sq ft; the main floor offers 2 beds + 1 bath. The kitchen has been newly renovated opening up to the dining room & living room giving the home a nice open feel. There are original hardwood floors throughout, tile in the kitchen, and a wood burning fireplace. Basement has been finished w 1 bed + 1 full bath. Other upgrades include: Roof (2025), basement (2022), appliances (2024), basement bedroom (2024), furnace (2023). BBQ, bonfires, and parties, this backyard has a ton space for it all! This home is has been so well maintained that there’s nothing left to do but to move in! Come see for yourself. Still available at ListedBuy!
$ 389,900
2 Mara Pl, Winnipeg, MB, R3X 0T1 house for sale Listing ID.
View photo
House · for sale
$ 729,900
$ 360/sq.ft
2 Mara Pl, Winnipeg, MB, R3X 0T1 house for sale Listing ID.
Steinbach
· 2,024 sq.ft · 3 Bedrooms · 3 Baths · House
· Garden · Office room · Swimming pool · Deck · Cellar
Steinbach · 2,024 sq.ft · 3 Bedrooms · 3 Baths · House · Garden · Office room · Swimming pool · Deck · Cellar
Offers anytime! Welcome to this 2,031 sq. ft. two-storey in Bonavista. Featuring recent construction with lots of upgrades and ready for a quick possession. The open-concept main floor showcases LVP flooring, a two-tone kitchen with quartz countertops, hexagon tile backsplash, stainless steel appliances, and a custom entertainment unit with floating cabinetry and accent lighting. The bright sunroom, surrounded by tall windows, creates a great space to relax or entertain, with built-in speakers throughout the living room, sunroom, ensuite, and loft. Upstairs, youll find 3 spacious bedrooms, a versatile loftflex space ideal for a home office or hobby area, second-floor laundry, and a primary suite complete with a walk-in closet and 3-piece ensuite. One of the homes standout features is the backyard retreat, complete with a two-tier deck, built-in speakers, and a hot tub, perfect for entertaining or unwinding after a long day. The raised design and oversized basement windows provide natur
$ 729,900
83 Gull Wing Bay, Winnipeg, MB, R3X 1E5 house for sale List.
View photo
House · for sale
$ 579,900
$ 286/sq.ft
83 Gull Wing Bay, Winnipeg, MB, R3X 1E5 house for sale List.
Steinbach
· 2,024 sq.ft · 4 Bedrooms · 3 Baths · House
· Garden · Fireplace · Deck
Steinbach · 2,024 sq.ft · 4 Bedrooms · 3 Baths · House · Garden · Fireplace · Deck
Showings begin Thursday May 29th with offers reviewed Tuesday June 3rd @ 5:00 p. m. Open house Sunday June 1st @ 1:00 -2:30. This former Foxridge show home has been loved for 17 years by the current owner. As you enter this 2024 sq. ft. two storey you will love the vaulted ceiling in the living & dining room. The super eat in kitchen offers white cabinets & all appliances. You can keep an eye on your children in the cozy family room with the gas fireplace next to the kitchen. There is a main floor bedroom, two piece bath and laundry room. Upstairs there are three large bedrooms and two baths. The lower level allows even more space with a huge recreation room for movies, games and family fun. You will be glad to see all the storage space in the lower level. An extra perk is the Ev charger is already installed for you. Enjoy the summer months on the deck and backyard. Come home to Island Lakes. Still available at ListedBuy!
$ 579,900
30 Van Riesen Dr, Niverville, MB, R0A 0A1 house for sale Li.
View photo
House · for sale
$ 499,900
$ 315/sq.ft
30 Van Riesen Dr, Niverville, MB, R0A 0A1 house for sale Li.
Steinbach
· 1,582 sq.ft · 3 Bedrooms · 3 Baths · House
· Garden · Parking · Cellar
Steinbach · 1,582 sq.ft · 3 Bedrooms · 3 Baths · House · Garden · Parking · Cellar
Fully complete and has grass in Front and Back yard! Ready for possession! Another fantastic build by Gerald Stoesz Contracting! This beautiful brand new 1,588 Sq Ft 2 Story has a Great floorplan with a front porch and railing! Featuring 3 bedrooms, 2.5 bathrooms! Enter into the large foyer area! The Living room has abundance of natural light with high ceilings and vinyl flooring leading you into the kitchen. Custom cabinets, with walkin pantry, island with quartz countertops, soft close drawers and under lighting. 2 piece bathroom off the kitchen. Upstairs The primary bedroom is huge has an ensuite bathroom with double vanity sinks and large walk in closet! Features 2 more bedrooms and 2nd floor laundry! The basement has an ICF (Insulated Concrete Form) foundation and will be fully drywalled. High quality Floor Truss System. Attached is a 24x24 garage located on a large 59 lot! Big backyard! Concrete driveway! Located Near the new Highschool and Recreation Center! National Home Warran
$ 499,900
26 Parkrose Pl, St Adolphe, MB, R5A 0B4 house for sale List.
View photo
House · for sale
$ 626,000
$ 365/sq.ft
26 Parkrose Pl, St Adolphe, MB, R5A 0B4 house for sale List.
Steinbach
· 1,711 sq.ft · 4 Bedrooms · 3 Baths · House
· Parking
Steinbach · 1,711 sq.ft · 4 Bedrooms · 3 Baths · House · Parking
Signature Homes presents “The Tandoor 34 Triple, a beautifully designed 1,717 sq. ft. home in the desirable community of Tourond Creek in St. Adolphe, just minutes away from the city. This modern home features a triple-car garage, 9 main floor ceiling, and SPC flooring throughout the main floor, all the bathrooms, and laundry room. The open concept layout offers a spacious kitchen, dining, and living room perfect for entertaining. With 4 bedrooms and 3 full baths, including a main floor bedroom and full bath, this home is ideal for growing families. Upstairs, you’ll find 3 bedrooms, including an elegant primary suite, plus 2 additional bathrooms. A perfect blend of style, comfort, and convenience in a prime location. Still available at ListedBuy!
$ 626,000
73 Michaud Cr, Winnipeg, MB, R2N 0B5 house for sale Listing.
View photo
House · for sale
$ 538,900
$ 431/sq.ft
73 Michaud Cr, Winnipeg, MB, R2N 0B5 house for sale Listing.
Steinbach
· 1,249 sq.ft · 4 Bedrooms · 3 Baths · House
· Garden · Office room · Fireplace · Deck
Steinbach · 1,249 sq.ft · 4 Bedrooms · 3 Baths · House · Garden · Office room · Fireplace · Deck
Showings start Thursday October 30th, Offers Wednesday November 5th. Welcome to this beautifully cared-for home in desirable River Park South — a neighbourhood known for its friendly atmosphere and nearby parks and schools. Step inside to a bright living and dining area with a bay window and custom built-ins. The eat-in kitchen offers stainless steel appliances, a stylish backsplash, and plenty of counter space for family meals or entertaining. Three generous bedrooms and a full bath sit on one side of the home, while the spacious primary suite includes a walk-in closet and private ensuite. The professionally finished lower level impresses with an inviting rec room with additional games room area, electric fireplace, wet bar, 4th bedroom, three-piece bath, and versatile office or hobby room. Outdoors, the landscaped and fenced yard with a two-tier deck, privacy screen, and storage shed is ideal for relaxing or hosting gatherings. A winning layout and warm design make this home perfect
$ 538,900
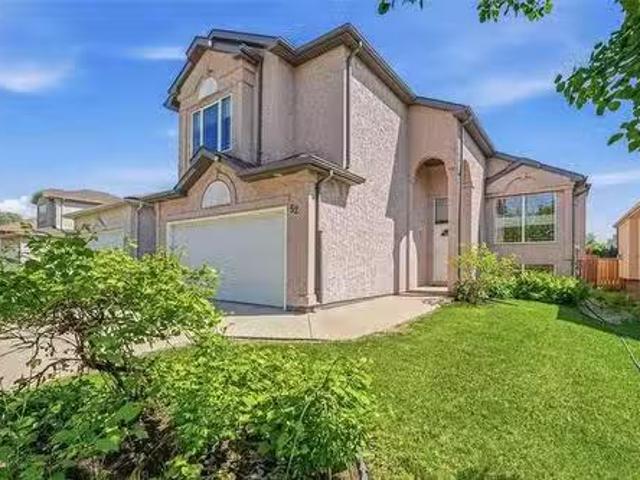
52 Wildfire Dr, Winnipeg, MB, R3X 2B5 house for sale Listin.
View photo
House · for sale
$ 599,900
$ 327/sq.ft
52 Wildfire Dr, Winnipeg, MB, R3X 2B5 house for sale Listin.
Steinbach
· 1,830 sq.ft · 4 Bedrooms · 3 Baths · House
· Patio · Garden · Fireplace · Deck · Parking
Steinbach · 1,830 sq.ft · 4 Bedrooms · 3 Baths · House · Patio · Garden · Fireplace · Deck · Parking
There is lots to love about this spacious great room style cabover in Royalwood. You really notice the extra square footage in this floor plan with vaulted ceilings and large windows. Great room with vinyl plank flooring, gas fireplace and large south exposure window overlooking the back yard. Heart of the home white cabinetry kitchen with granite countertops, tile backsplash, walk in pantry and eating area with patio doors to the deck. Formal front dining room. Full bath and 2 bedrooms on the main level. Primary bedroom is very spacious and has a walk in closet and 4 piece ensuite with separate shower plus jetted tub. Very spacious front entry and garage entry plus separate main floor laundry room with sink and skylight. Good recroom development with a 4th bedroom, 3rd full bathroom, craft room plus sitting and games areas or add extra bedrooms if you need them. Storage area with furnace room. Garage is insulated. Low monthly utility costs, gas $90 & electricity is $117. Updated shing
$ 599,900
1203 25 Tim Sale Dr, Winnipeg, MB, R3Y 0P7 townhouse for sal.
View photo
House · for sale
$ 299,900
$ 327/sq.ft
1203 25 Tim Sale Dr, Winnipeg, MB, R3Y 0P7 townhouse for sal.
Steinbach
· 915 sq.ft · 2 Bedrooms · 2 Baths · House
· Parking · Cellar
Steinbach · 915 sq.ft · 2 Bedrooms · 2 Baths · House · Parking · Cellar
Offers on June 26th. Welcome to this cozy yet spacious 917 sq ft 2-storey townhome in the heart of South Pointe—an ideal entry into a family-friendly, vibrant neighbourhood surrounded by parks, top-rated schools, and walking trails. This open-concept layout features a bright family room with large windows and an eat-in kitchen with ample cabinetry and stainless steel appliances. Upstairs offers two generous bedrooms including a primary with a walk-through closet to the full bath, plus convenient upstairs laundry. A powder room is located off the stairs leading to the unfinished basement, offering future development potential for another bedroom and media area! Step outside to enjoy pet-friendly walking trails right at your door and multiple nearby parks—perfect for families and furry friends alike. Low condo fees and one included parking spot make this the perfect affordable option for first-time buyers or growing families. Don’t miss your chance to get into this fantastic community! B
$ 299,900
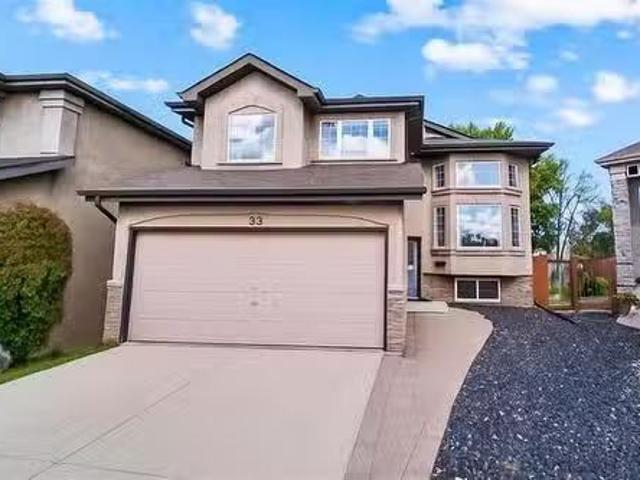
33 Rick Boychuk Bay, Winnipeg, MB, R2C 3A2 house for sale L.
View photo
House · for sale
$ 629,900
$ 332/sq.ft
33 Rick Boychuk Bay, Winnipeg, MB, R2C 3A2 house for sale L.
Steinbach
· 1,894 sq.ft · 4 Bedrooms · 4 Baths · House
· Garden · Office room · Swimming pool · Deck · Parking · Cellar
Steinbach · 1,894 sq.ft · 4 Bedrooms · 4 Baths · House · Garden · Office room · Swimming pool · Deck · Parking · Cellar
SS April 30. Offers as received! A truly rare opportunity to own this exceptional two storey home featuring 1900sqft, 4 beds, 3.5 baths, a fully finished basement, a double attached garage, & one of the most incredible backyards youll find within the city. The open-concept main floor features a bright living area that has soaring ceilings & flows seamlessly into the spacious kitchen that features plenty of cabinet & counter space. The dining room adds even more space to host your friends and family, there is also an office, laundry room, & bathroom completing the main floor. Upstairs you’ll find a stunning primary suite featuring a large walk-in closet & ensuite bathroom. Theres also two additional bedrooms & full bathroom upstairs. The fully finished basement features a huge rec room complete with a wet bar. Theres also a fourth bedroom & full bathroom. The backyard is a an entertainers dream! Fully fenced with a massive deck space, a covered gazebo next to the hot tub, plus a huge ya
$ 629,900
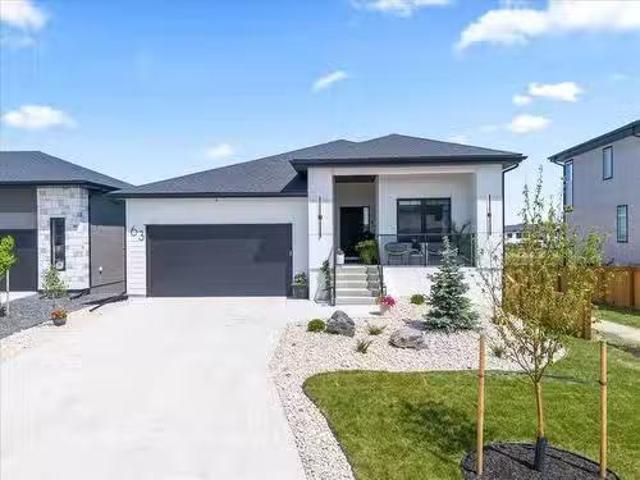
63 Siskin Bay, Winnipeg, MB, R3X 0T2 Luxury House for sale.
View photo
House · for sale
$ 1,149,900
$ 721/sq.ft
63 Siskin Bay, Winnipeg, MB, R3X 0T2 Luxury House for sale.
Steinbach
· 1,593 sq.ft · 4 Bedrooms · 3 Baths · House
· Fireplace · Deck · Cellar
Steinbach · 1,593 sq.ft · 4 Bedrooms · 3 Baths · House · Fireplace · Deck · Cellar
2KWinnipegThis stunning Sage Creek home by Artista Homes blends high-end design with everyday function. A walk out overlooking the lake! Featuring upgraded engineered hardwood, tile, and vinyl plank flooring this carpet-free home is loaded with premium finishes throughout. The custom kitchen shines with quartz countertops, full-height quartz backsplash, upgraded cabinetry, and a built-in coffee bar. A tiled fireplace with walnut shelves and mantel anchors the great room, while upgraded lighting and wood floor registers add a refined touch. The primary suite offers a custom walk-in closet and a spa-inspired ensuite with a tiled shower. All bathrooms, the foyer, laundry, and mudroom feature quartz surfaces. Custom blinds, built-in closets, and cabinetry maximize style and storage. Downstairs, the fully finished basement includes an oversized fireplace, soundproofed bedroom, drywalled under-stair storage, and a finished storage room. Outside, enjoy extended front and rear decks, rod iron
$ 1,149,900
106 River Pointe Dr, Winnipeg, MB, R2M 5N6 Luxury House for.
View photo
House · for sale
$ 1,049,000
$ 402/sq.ft
106 River Pointe Dr, Winnipeg, MB, R2M 5N6 Luxury House for.
Steinbach
· 2,605 sq.ft · 4 Bedrooms · 5 Baths · House
· Garden · Fireplace · Sauna · Swimming pool · Deck · Parking
Steinbach · 2,605 sq.ft · 4 Bedrooms · 5 Baths · House · Garden · Fireplace · Sauna · Swimming pool · Deck · Parking
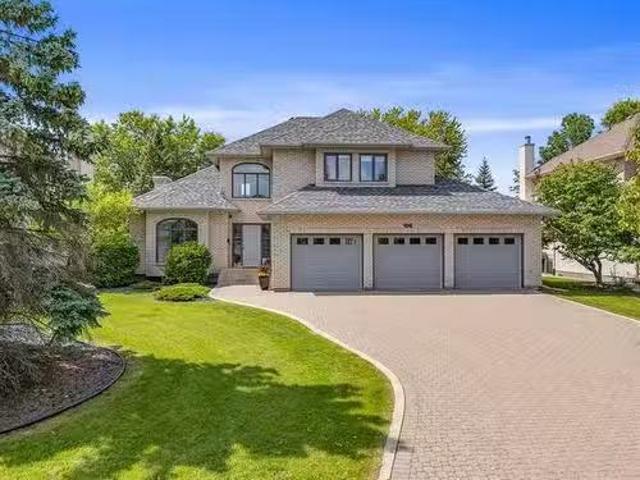
Showings start Friday August 15. Rarely available river side River Pointe Drive, Huntington custom built on piles and steel beams for these original owners, approx. 2607 sq. ft. 4 BRs, 5 bathrms, excellent floor plan, 2 storey ceiling in foyer, vaulted ceiling, wood burning fireplace, wet bar wbar fridge in LR, separate formal DR, main floor Family Room, gas fireplace, garden door to spectacular rear yard, 2 tier deck, gas BBQ, hot tub (updated components), beautifully updated kitchen, large eating area and breakfast bar, appliances included, walk-in pantry, mudroom with direct entry to triple att. garage, updated 2 pc. main floor bathroom, 4th BRDen on main, plus additional 2 pc. bathroom on main, 3 spacious BRs up, grand primary bedroom, deluxe ensuite, walk-in closet, newer windows 2nd & 3rd BR, 2nd floor laundry and renovated bathroom, lower level rec room, games room (pool table incl. ), wet bar, built-in wall units, sound system included and 4 pc. bathroom, sauna and loads of sto
$ 1,049,000
601 255 Peguis St, Winnipeg, MB, R3W 0H4 townhouse for sale | Listing ID 202626 | Royal LePage
View photo
Townhouse · for sale
$ 399,900
Updated
601 255 Peguis St, Winnipeg, MB, R3W 0H4 townhouse for sale | Listing ID 202626 | Royal LePage
Steinbach
· 3 Bedrooms · 3 Baths · Townhouse
· Patio · Garden · Deck · Parking
Steinbach · 3 Bedrooms · 3 Baths · Townhouse · Patio · Garden · Deck · Parking
Open house Sunday November 1st 1-2:15pm. You'll love the extras that this original owner upgraded in their condo. Granite countertops in the island kitchen with modern flat profile cabinetry, corner pantry, glass tile backsplash, upgraded SS appliances. Great room with high end modern entertainment and shelving system that is included. Open main floor living and dining with patio doors to private deck and fenced yard area. Main floor with 2 piece bathroom and inside entry to the garage. 3 second floor bedrooms, primary with 3 piece ensuite. 2nd floor laundry room. Recroom finished with proper permits, built in cabinets and shelving. Storage room also has rough in for a full bathroom. Solid construction built on piles. This is an end unit with extra side window and better privacy plus quiet deck area backing onto single family homes. Condo fees maintain windows, doors, exterior surfaces. Pet friendly, 2 pets up to 25lbs
$ 399,900
322 Abbotsfield Dr, Winnipeg, MB, R2N 4L1 house for sale Li.
View photo
House · for sale
$ 649,000
$ 381/sq.ft
322 Abbotsfield Dr, Winnipeg, MB, R2N 4L1 house for sale Li.
Steinbach
· 1,701 sq.ft · 5 Bedrooms · 3 Baths · House
· Garden · Fireplace · Deck
Steinbach · 1,701 sq.ft · 5 Bedrooms · 3 Baths · House · Garden · Fireplace · Deck
Showing start Tuesday, May 27th open house Sat and Sunday Offer on Jun 3rd. Charming Home in highly desirable South St Vitals DAKOTA CROSSING. NON-SMOKER home. Large Family Room with GAS FIREPLACE next to the OPEN EAT-IN KITCHEN with ISLAND FEATURE, & TILE BACKSPLASH behind the counters. OAK FLOORS in Kitchen, Dining Room, and Hallways. ELEVATED DECK off the kitchen. YARD has GREEN SPACE for the kids. Lower Level boasts; Fully FINISHED REC-ROOM, 2 BEDROOMS, one of which is currently used as an OFFICE. Ready for a new owners imagination. The MASTER BEDROOM has 4pc-ENSUITE & HUGE WALK-IN CLOSET. This WELL-MAINTAINED home is A MUST SEE in a MUST-LIVE-IN great neighborhood! The Seine River Greenway Trail, with kilometers of biking trails & forest, is only a few minutes away. Nearby; Dakota Community Club, daycares, parks, play structures, retail & grocery stores, restaurants, schools, churches, walking paths, & a GREAT FAMILY COMMUNITY to raise your family. Still available at ListedBuy!
$ 649,000
75 Brunka Pl, Winnipeg, MB, R3W 0G3 house for sale Listing.
View photo
House · for sale
$ 649,900
$ 434/sq.ft
75 Brunka Pl, Winnipeg, MB, R3W 0G3 house for sale Listing.
Steinbach
· 1,496 sq.ft · 4 Bedrooms · 3 Baths · House
· Patio · Garden · Gym · Deck
Steinbach · 1,496 sq.ft · 4 Bedrooms · 3 Baths · House · Patio · Garden · Gym · Deck
Showings start now with offers presented June 3rd. Open House Saturday May 31st from 2:00-3:30PM. Stunning 1500 SF custom-built home at 75 Brunka Place in desirable Harbourview South. This luxurious residence offers an open-concept layout featuring a gourmet kitchen with thermofoil cabinetry, quartz countertops, and premium laminate flooring throughout. The spacious primary suite includes a walk-in closet and private ensuite, while two additional bedrooms on the main floor provide versatility. The fully developed lower level features an impressive glass-enclosed gym area, spacious wet bar, family room, a fourth bedroom, and an elegant bathroom with a custom shower. Outside, enjoy a spectacular custom deck by Windeck, stylish stamped concrete patio, powered retractable awning, and a massive fully fenced backyard. Close to schools, parks, shopping, and transit—this home truly has it all! Still available at ListedBuy!
$ 649,900
27139 Road 36E Rd, La Broquerie, MB, R5G 1R8 vacant land for.
View photo
House · for sale
$ 320,000
27139 Road 36E Rd, La Broquerie, MB, R5G 1R8 vacant land for.
Steinbach
· House
· Garden
Steinbach · House · Garden
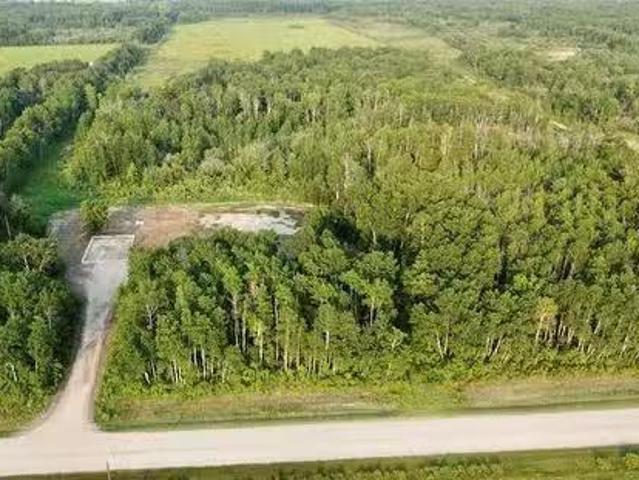
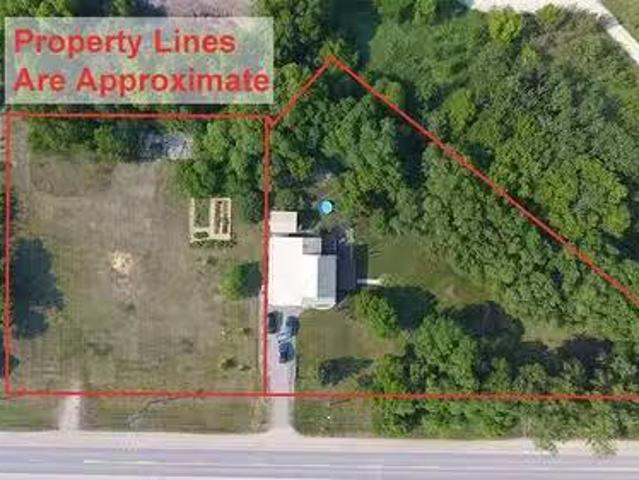
Offers presented June 23rd. 39 Acres of Opportunity Minutes from Steinbach! Looking to build your dream home in the country? This rare property offers the perfect blend of open space and natural beauty. Set on a quiet road with only 2.5 miles of gravel roads to travel, this peaceful parcel features an open yard site ready for development. Whether youre planning a country home, hobby farm, or weekend escape, the groundwork is already laid including a well on the property and cattle shelter with corral in place. Approximately 15 acres are dedicated to hay land, ideal for livestock. The balance of the land offers flexibility for grazing, recreation, or expansion. With wide skies, fresh air, and the freedom to make it your own, this is rural Manitoba living at its best. Still available at ListedBuy!
$ 320,000
47049 210 Hwy, Marchand, MB, R0A 0Z0 house for sale Listing.
View photo
House · for sale
$ 329,900
$ 211/sq.ft
47049 210 Hwy, Marchand, MB, R0A 0Z0 house for sale Listing.
Steinbach
· 1,561 sq.ft · 3 Bedrooms · 2 Baths · House
· Patio · Garden · Parking · Cellar
Steinbach · 1,561 sq.ft · 3 Bedrooms · 2 Baths · House · Patio · Garden · Parking · Cellar
2 Property Titles are included! Unique and rare opportunity to own this exceptional piece of property with 2 property titles backing on to a running river with a walk out basement and sunroom! This cute 1.5 Story home features 3 bedrooms, 2 bathrooms and a beautiful yard space to enjoy! Walk in and view the large living room with South facing windows allowing in a lot of light! The kitchen has plenty of cabinet space and there is a large formal dining room with patio doors and windows all around overlooking your yard and river! Primary bedroom is located on the main floor as well as main floor laundry and a 3 piece bathroom with walk-in shower. Upstairs you have 2 additional bedrooms, and a 3 piece bathroom with a large soaker tub! The basement has a large recreation space and access to your 2 season cozy sunroom! Attached is an oversized (21x21) single car garage! The yard is very large and mature featuring a (16x10) storage shed, fenced in garden area, bon fire area, and a bridge tha
$ 329,900
342 Yale Ave, Winnipeg, MB, R2C 1V2 house for sale Listing.
View photo
House · for sale
$ 559,900
$ 321/sq.ft
342 Yale Ave, Winnipeg, MB, R2C 1V2 house for sale Listing.
Steinbach
· 1,744 sq.ft · 5 Bedrooms · 3 Baths · House
· Patio · Garden · Parking · Deck · Cellar
Steinbach · 1,744 sq.ft · 5 Bedrooms · 3 Baths · House · Patio · Garden · Parking · Deck · Cellar
SS Thursday June 19th after 12pm Offers Due Friday June 27th 1:00pm OH June 21 & 22 1:00pm-3:00pmCustom designed by Will Richard in 2005, this 1,748 sq ft two-storey in Old Transcona offers a rare blend of thoughtful design and functional living across all three levels. The main floor features an open-concept kitchen, dining, and living area with maple hardwood floors, a bedroom, 2-piece bath, and a screened-in front porch. Patio doors lead to a deck, low-maintenance yard, and double detached garage. Upstairs offers three bright bedrooms, a 4-piece bath, walk-in closet off the primary, and second-floor laundry. The fully finished basement includes a fifth bedroom, full bath, rec room, and ample storage. Next to a parkplayground with mature fruit trees in the yard, and close to schools, transit, shops, and amenities. This is a one-of-a-kind home in a highly sought-after neighbourhood. Its spacious layout, custom finishes, and prime location make it a rare find in Old Transcona, ideal fo
$ 559,900
656 Jubilee Ave, Winnipeg, MB, R3L 1P6 house for sale Listi.
View photo
House · for sale
$ 349,900
$ 315/sq.ft
656 Jubilee Ave, Winnipeg, MB, R3L 1P6 house for sale Listi.
Steinbach
· 1,109 sq.ft · 2 Bedrooms · 2 Baths · House
· Office room · Deck · Air conditioning · Cellar
Steinbach · 1,109 sq.ft · 2 Bedrooms · 2 Baths · House · Office room · Deck · Air conditioning · Cellar
Offers as recd Welcome to 656 Jubilee! This 2-storey home sits on a spacious, sun-drenched lot just steps from both nature & lots of urban amenities. On the main, step into the inviting 3-season sunroom which leads into a large and welcoming living & dining area. At the rear of the home, youll find a remodeled kitchen w SS appliances and a convenient powder room. Upstairs feat 2 bedrooms, a second 3-season sunroom, 4-piece bath, plus a flex space ideal for a home office or perhaps a creative retreat. Sunlight pours in throughout the home, creating a warm and airy feeling. Be sure to explore the accessible attic, ready for your personal touch. The basement is a standout for a home of this era: high, dry, spray-foam insulated (25) w newer HEF furnace & HWT, plus ample space for laundry & storage. Recent updates incl: tri-pane windows in sunrooms, exterior doors, interior paint, carpet on stairs (‘25), AC unit (‘24) + kitchen, back deck, shingles, flooring (5 years ago) Outside, enjoy a s
$ 349,900
93 Humboldt Ave, Winnipeg, MB, R2M 0L9 house for sale | Listing ID 202626 | Royal LePage
View photo
House · for sale
$ 339,900
New
93 Humboldt Ave, Winnipeg, MB, R2M 0L9 house for sale | Listing ID 202626 | Royal LePage
Steinbach
· 2 Bedrooms · 1 Bath · House
· Patio · Office room · Parking · Air conditioning · Cellar
Steinbach · 2 Bedrooms · 1 Bath · House · Patio · Office room · Parking · Air conditioning · Cellar
Welcome to 93 Humboldt — a classic 1949 1½ storey on a sunny, south-facing 45' x 102' lot in Glenwood, one of St. Vital’s oldest tree-lined neighbourhoods. The big-ticket items are already done: new furnace (2025), hot water tank (2024), and shingles, soffit & fascia (2023) — so your budget can go toward making it yours. The main floor has a south-facing living room, a separate dining room with a patio door out to a bonus room, a galley kitchen, and a full 4-piece bath. Upstairs, two good-size bedrooms. The partially finished basement adds a rec room plus an office/flex room — work-from-home, sorted. Central air keeps summers comfortable. Out back, the oversized 16' x 20' detached garage with opener and rear drive access has room for your vehicle, your tools, or both. Walk to the Seine River trail, St. Vital Park, schools, and the shops on St. Mary’s & St. Anne’s. A solid starter or downsizer with the major updates already behind it — book your showing today! Measurements +/. Jogs
$ 339,900
86 Nanaimo Crescent, Winnipeg, MB, R3Y 2H4 house for sale | Listing ID 202622 | Royal LePage
View photo
House · for sale
$ 579,900
Updated
86 Nanaimo Crescent, Winnipeg, MB, R3Y 2H4 house for sale | Listing ID 202622 | Royal LePage
Steinbach
· 3 Bedrooms · 3 Baths · House
· Garden · Parking · Cellar
Steinbach · 3 Bedrooms · 3 Baths · House · Garden · Parking · Cellar
1r/winnipeg/brand new | single detached home w/ attached garage | now available at $584,900 (and only $557,500 reflective of gst rebate! )Welcome to THE SYDNEY, at over 1,500 sq. Ft. this 3 bed, 2.5 bath two-storey home offers an open concept design, second-floor laundry, optional private basement entry, and a large private yard. The main floor features raised ceilings, oversized windows, a large kitchen with your choice of all-white or custom-stained maple cabinetry finished with quartz countertops throughout! Upstairs offers three spacious bedrooms, two additional baths, and a primary suite with walk-in closet and oversized ensuite featuring an 8 vanity and 5 x 3 shower/tub. The basement features an optional private side entry, raised ceilings, oversized windows, bathroom plumbing, and available plumbing for a kitchenette and 2nd laundry system ideal for a future in-law or rental suite! Complete with an attached garage and 16 double driveway (parking for up to 5 vehicles). Located on
$ 579,900
512 Walker Ave, Winnipeg, MB, R3L 1C1 house for sale Listin.
View photo
House · for sale
$ 274,900
$ 307/sq.ft
512 Walker Ave, Winnipeg, MB, R3L 1C1 house for sale Listin.
Steinbach
· 893 sq.ft · 3 Bedrooms · 1 Bath · House
· Garden · Deck · Parking · Equipped kitchen
Steinbach · 893 sq.ft · 3 Bedrooms · 1 Bath · House · Garden · Deck · Parking · Equipped kitchen
Showings Start Now, Offers Wednesday Dec 3, OPEN HOUSE Sun 30th 2-4 Fantastic Fort Rouge Opportunity, conveniently located, turn-key 3 bedroom bungalow, well updated, main floor offers bright living room w room for formal dining area, good size kitchen (appliances included, dishwasher ‘24) w breakfast bar, all 3 bedrooms and new flooring on main floor, finished recroom w good ceiling height, storage and laundry area, low maintenance front and rear yard with new deck and fresh asphalt parking pad, prime location just steps from major bus routes, Safeway & plenty of shopping, parks, dont miss out - call to book your appointment today! Still available at ListedBuy!
$ 274,900
28 St Elmo Rd, Winnipeg, MB, R2M 3H3 house for sale Listing.
View photo
House · for sale
$ 279,900
$ 419/sq.ft
28 St Elmo Rd, Winnipeg, MB, R2M 3H3 house for sale Listing.
Steinbach
· 667 sq.ft · 2 Bedrooms · 1 Bath · House
· Garden · Parking · Deck
Steinbach · 667 sq.ft · 2 Bedrooms · 1 Bath · House · Garden · Parking · Deck
SS May 27, OH May 31 from 1 - 3, OTP June 2 at 7 pm. Adorable 2 bedroom character bungalow located on a quiet street in old St. Vital. This well maintained affordable home is a perfect starter or great as a downsizer. Kitchen includes all appliances and the fold down kitchen table. Cozy living room has large picture window and laminate flooring. 2 decent sized bedrooms with large windows and main floor bath. Downstairs has dry bar for entertaining and carpeted rec room. Good sized laundry room with washer and dryer. Outside we have loads of space for whatever you desire. Good sized deck, sprawling backyard with beautiful mature trees. Fully fenced and the back fence was just replaced! Single detached garage with front drive and great space behind. You could park 2 cars, boats, toys, by just putting a larger gate in with access from the back lane. Located close to all amenities, shopping, transit, churches, schools, parks, golfing and walking distance from some! Great location. Dont mis
$ 279,900
677 Jubilee Ave, Winnipeg, MB, R3L 1P5 house for sale Listi.
View photo
House · for sale
$ 349,900
$ 312/sq.ft
677 Jubilee Ave, Winnipeg, MB, R3L 1P5 house for sale Listi.
Steinbach
· 1,119 sq.ft · 4 Bedrooms · 2 Baths · House
· Garden · Office room · Deck · Parking · Cellar
Steinbach · 1,119 sq.ft · 4 Bedrooms · 2 Baths · House · Garden · Office room · Deck · Parking · Cellar
Showings start now offers presented May 4th. Welcome to this beautifully renovated, move-in-ready 4-bedroom home in the heart of Fort Rouge. Boasting excellent curb appeal, the fully landscaped front yard is complemented by a bright, south-facing 3-season sunroom—perfect for enjoying sunny days. The open-concept main floor features stylish laminate flooring, modern lighting, a white kitchen complete with quartz countertops, a glass tile backsplash, and stainless steel appliances. The home offers two fully renovated bathrooms and a functional rear mudroom with convenient main floor laundry. Step outside to a spacious 12 x 15 deck overlooking a deep 146’ lot with ample parking space—ideal for entertaining or relaxing. Upstairs, you’ll find three bedrooms with charming angled rooflines, including a bright primary bedroom with built-in closet organizers. A smaller bedroom provides flexibility as a nursery, office, or guest room. The finished basement adds even more living space, featuring
$ 349,900
19 Cranbrook Bay, Winnipeg, MB, R2C 0N8 house for sale List.
View photo
House · for sale
$ 324,900
$ 402/sq.ft
19 Cranbrook Bay, Winnipeg, MB, R2C 0N8 house for sale List.
Steinbach
· 807 sq.ft · 4 Bedrooms · 2 Baths · House
· Garden
Steinbach · 807 sq.ft · 4 Bedrooms · 2 Baths · House · Garden
3MWinnipegSS Tuesday April 28th Offers Monday May 4th, 7PM. Open House Sunday May 3rd 1-3pm. Unlock incredible potential in East Transcona! This 4-bedroom, 2-bathroom bi-level is a prime opportunity to enter a high-demand neighborhood at an accessible price point. Perfectly situated on a quiet, family-friendly bay, you are just a short walk from schools, grocery stores, and local parks. Step inside and discover a spacious living room featuring authentic mid-century touches and a flood of natural light. The eat-in kitchen offers a functional footprint and is ready to be reimagined into your dream culinary space. The main floor includes two bedrooms and a full bath, while the lower level expands your living area with large windows, two additional bedrooms, a massive rec room, and ample laundrystorage space.The 50x109 lot provides a private, expansive backyard with quick access to Safeway, Shell, and essential amenities. Whether you are a first-time buyer looking to build equity or an inv
$ 324,900
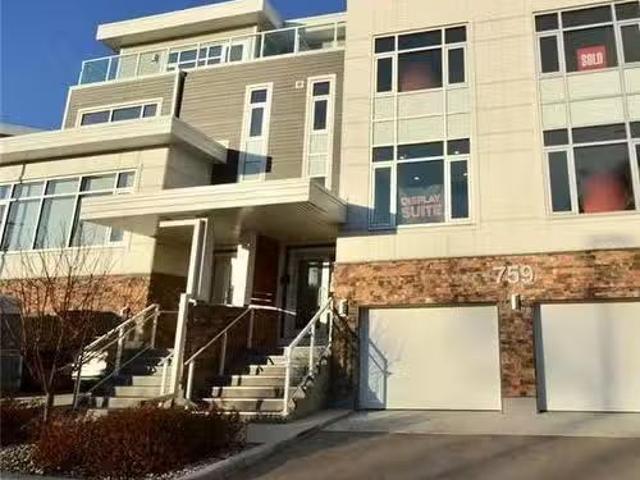
3 759 North Dr, Winnipeg, MB, R3T 5G1 Luxury Condo for sale.
View photo
House · for sale
$ 999,900
$ 364/sq.ft
3 759 North Dr, Winnipeg, MB, R3T 5G1 Luxury Condo for sale.
Steinbach
· 2,745 sq.ft · 2 Bedrooms · 3 Baths · House
· Fireplace · Deck · Lift · Parking
Steinbach · 2,745 sq.ft · 2 Bedrooms · 3 Baths · House · Fireplace · Deck · Lift · Parking
OPEN HOUSE SUNDAY March 9, 2 to 4, One of a kind 2750 SF. FT. Town house condo offering luxury living with a Spectacular setting overlooking the Red River. Concrete Foundation, Double attached tandem garage, Elevator connecting all levels. Large foyer entrance on the main level. The second level features a custom eat-in kitchen w Quartz waterfall island and counters, kitchen appliances included, soft closing drawers, glass encased butlers pantry, High luxury plank flooring throughout. Electric fireplace in the spacious living room. Large Primary Bedroom w Luxury 5 pc. ensuite featuring double sinks, tile walls and full size glass shower stall. 4 pc. main bath and good sized second bedroom. A 4th level lounge media room with deck deck and panoramic river and city views. Floor to ceiling window systems allowing for lots of sunlight. Concrete walls between units for great sound insulation. 3 outdoor decks, garage roughed in for heating flooring. Fantastic town home. Call to view. Still av
$ 999,900

Get email alerts

Don't miss out: be the first to know about new properties

The alert was correctly created

On subscribing you accept the conditions of use and the privacy policy
Alert
Receive new ads in your inbox
Save this search
Receive alerts for new listings

We'll send you an email when we have new properties for: "Properties for sale in Steinbach"

The alert was correctly created

Maple Grove Estates
Clearspring Greens
Get email alerts and be the first to see new listings
Required field
On subscribing I accept the terms of the privacy policy
Perfect! You'll soon start receiving new listings via email
Alert
Receive an email when we have new ads for Properties for sale in Steinbach
Save this search
Filters

Bedrooms

Area (sq.ft)

sq.ft
sq.ft

Price

$
$

Filter by property type

Bathrooms

Clear all filters
Receive notifications when new entries are published.