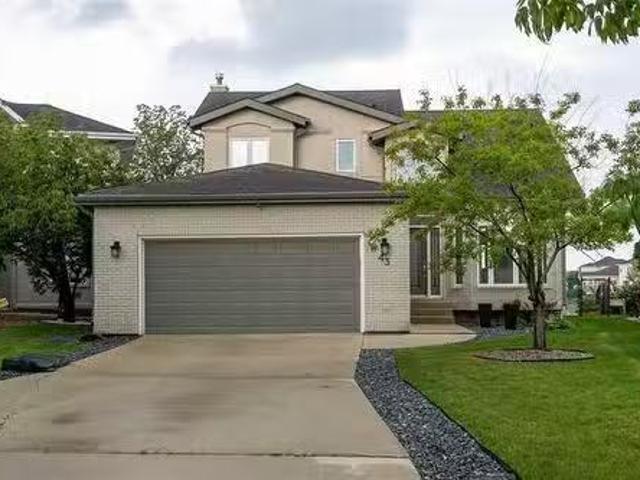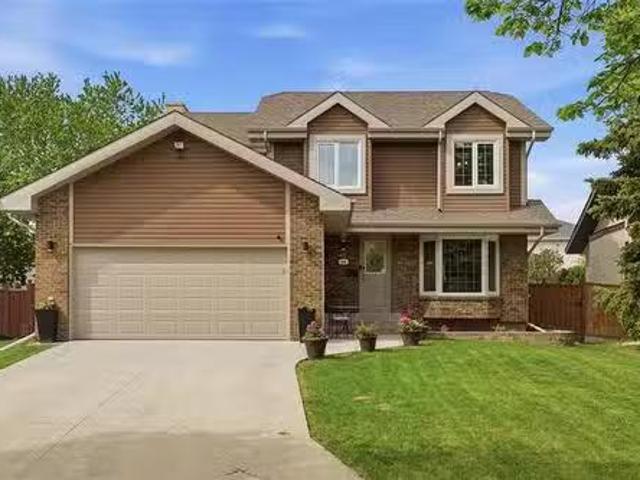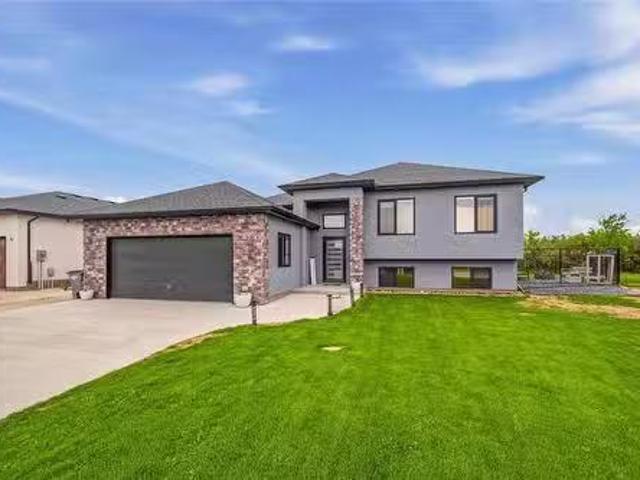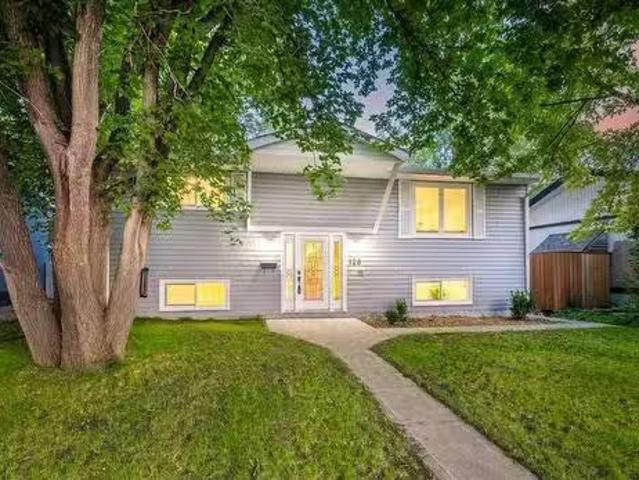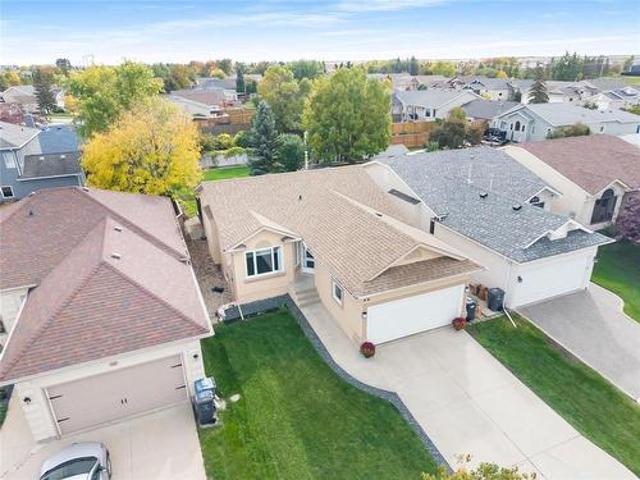
663 properties for sale in Steinbach

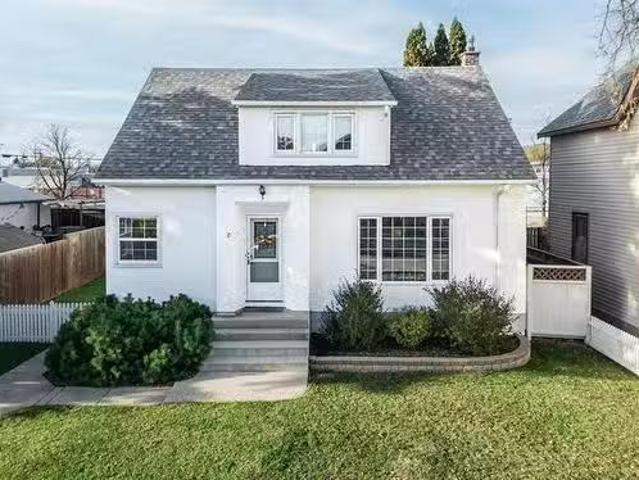
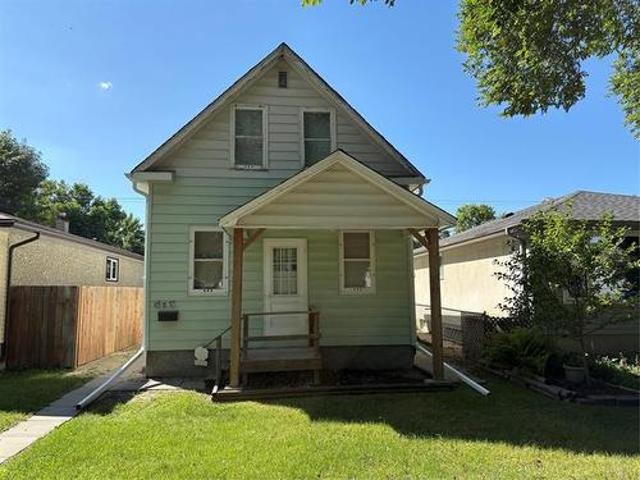
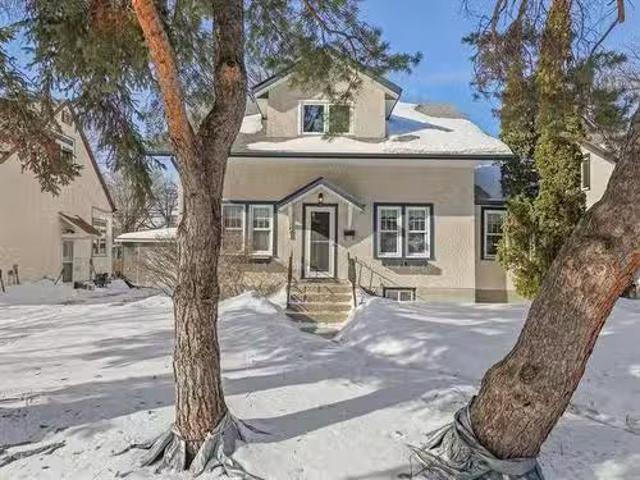
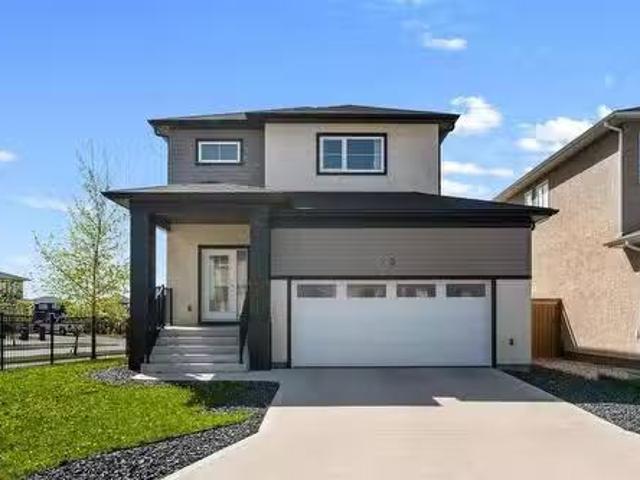
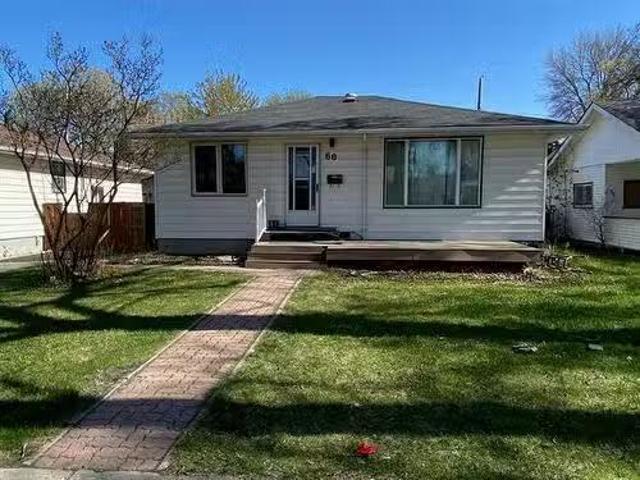
60 Kingswood Ave, Winnipeg, MB, R2R 0E6 house for sale List.
View photo
House · for sale
$ 339,900
$ 410/sq.ft
60 Kingswood Ave, Winnipeg, MB, R2R 0E6 house for sale List.
Steinbach
· 829 sq.ft · 2 Bedrooms · 2 Baths · House
Steinbach · 829 sq.ft · 2 Bedrooms · 2 Baths · House
Calling all Investors, speculators, handy persons(s). Solid Tenant occupied home on a 50 X 102 foot lot in Sunny St Vital paying $1700 per month and wish to remain. Some nice upgrades including kitchen cabinets, Quartz counter top, High Efficient furnace, low maintenance exterior, windows. Home will require some personal touches. Fabulous location surrounded by all levels of schools, shopping, golf, YMCA, bus transportation and easy access to main Hwy 1 east. Home is sold AS IS WHERE IS No warranties, guarantees or representations will be made by the owner. Offers as received and require 4 days for consideration. Still available at ListedBuy!
$ 339,900
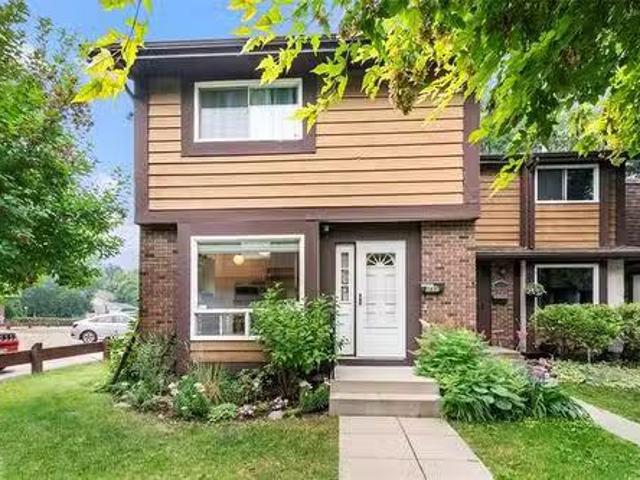
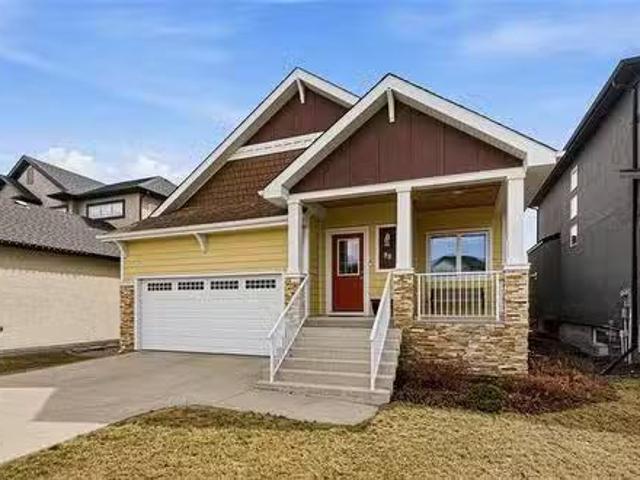
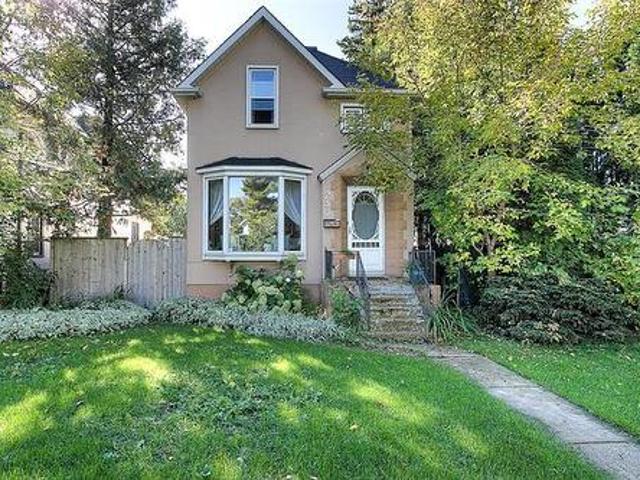
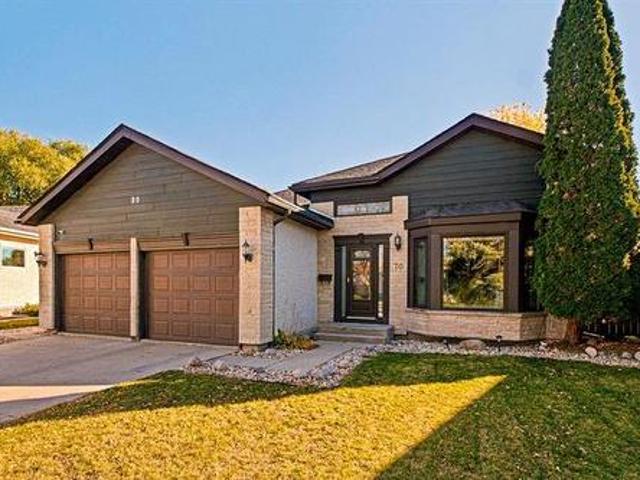
D 169 Beliveau Rd, Winnipeg, MB, R2M 5G4 townhouse for sale.
View photo
House · for sale
$ 249,900
$ 219/sq.ft
D 169 Beliveau Rd, Winnipeg, MB, R2M 5G4 townhouse for sale.
Steinbach
· 1,141 sq.ft · 2 Bedrooms · 3 Baths · House
· Patio · Garden · Fireplace
Steinbach · 1,141 sq.ft · 2 Bedrooms · 3 Baths · House · Patio · Garden · Fireplace
SS now. OTPs Tuesday July 26 by 5:00 pm. Pride of ownership shows in this well maintained END UNIT townhouse located in a chalet style complex surrounded by tall mature trees. This great STARTER HOME is located in a desirable FAMILY FRIENDLY NEIGHBORHOOD and has known 1-owner in the last 25 years. Natural sunlight flows into the home through WINDOWS ON 3-SIDES. The front foyer flows into the refreshingly bright and cozy EAT-IN KITCHEN and the LivingDining room area is accented by a wood burning FIREPLACE. The beautifully landscaped patio in a private fenced back yard is an oasis for recreational retreat. The upper level primary bedroom has a generous walk-in closet & 2pc ENSUITE BATHROOM. A full size bathroom separates the primary bedroom from the large 2nd bedroom that could easily accommodate 2 beds. The lower level is FINISHED with a REC-ROOM, and a generous laundry room with an additional storage & utility area. Close to all levels of French Immersion & English schools, community c
$ 249,900
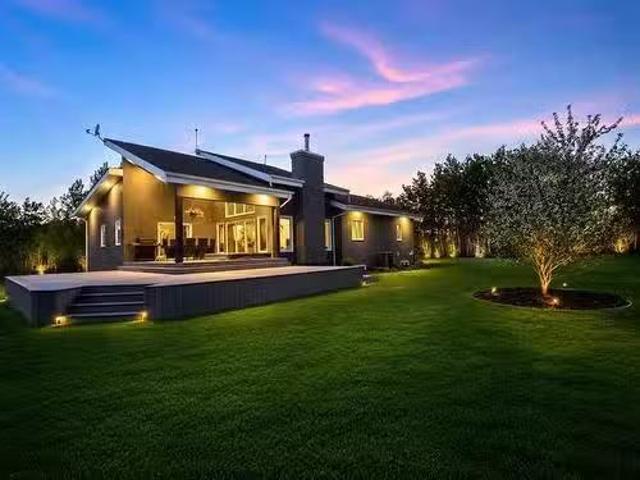
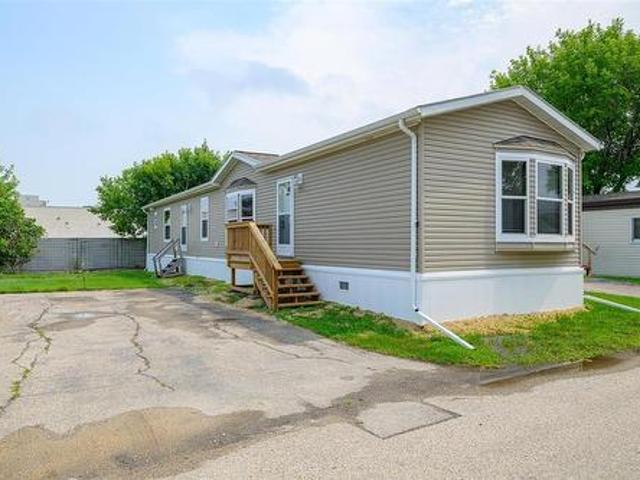
21 Vivian Ave, Winnipeg, MB, R3M 0E5 house for sale Listing.
View photo
House · for sale
$ 379,900
$ 280/sq.ft
21 Vivian Ave, Winnipeg, MB, R3M 0E5 house for sale Listing.
Steinbach
· 1,356 sq.ft · 4 Bedrooms · 2 Baths · House
· Garden · Parking · Cellar
Steinbach · 1,356 sq.ft · 4 Bedrooms · 2 Baths · House · Garden · Parking · Cellar
Open House: Thursday 5:30-7:00 pm & Sunday 2:00-3:30 pm Offers Wednesday, May 21st Welcome to this rock-solid and meticulously cared-for 1,360 sq ft 1 34 storey home in the heart of St. Vital. Featuring 4 bedrooms and 1.5 baths, this bright and inviting home boasts beautiful hardwood flooring throughout the main level, an updated kitchen with white cabinetry, stainless steel appliances, and a tile backsplash. The main floor also includes a refreshed full bathroom and a bedroom, with 3 additional bedrooms and a half bathroom upstairs. Large PVC windows fill the home with natural light, while the unfinished basement provides a clean rec space with vinyl flooring and exposed concrete walls that showcase the structural integrity of the home. Outside, enjoy a fenced yard, rear drive access, and a double detached garage. Located near walking trails and the beloved Juneberry Café, this is the perfect home for first-time buyers or growing families. Call today to arrange your own private viewin
$ 379,900
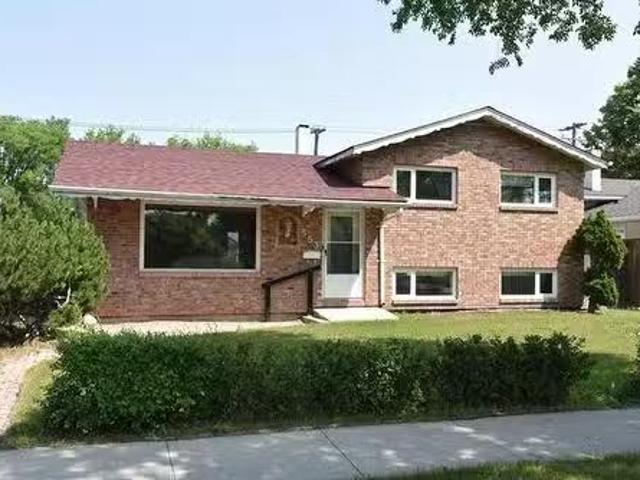
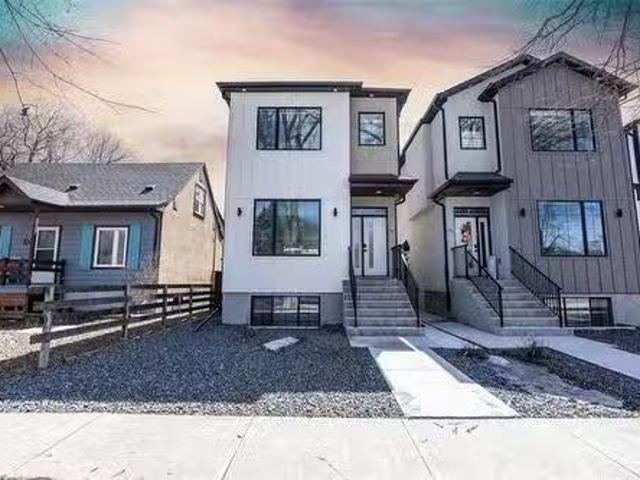
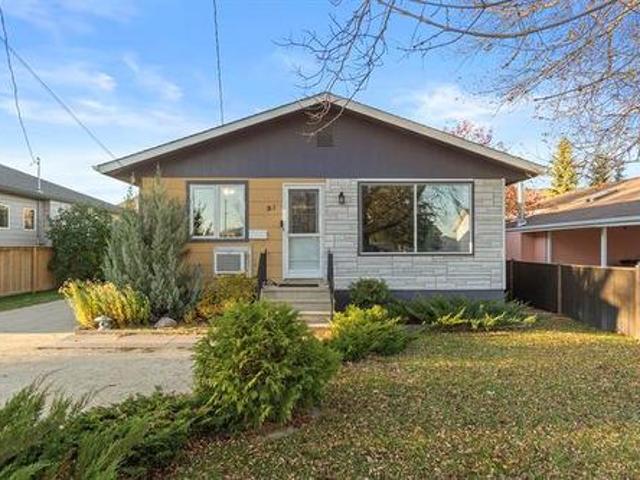
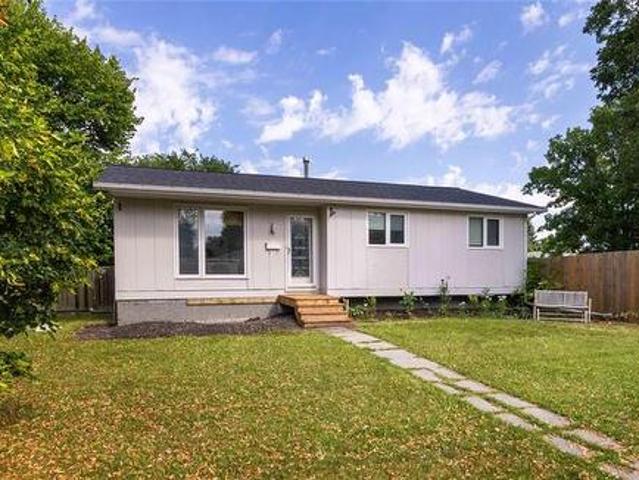
528 Tremblay St, Winnipeg, MB, R2J 0N6 house for sale Listi.
View photo
House · for sale
$ 249,900
$ 438/sq.ft
528 Tremblay St, Winnipeg, MB, R2J 0N6 house for sale Listi.
Steinbach
· 570 sq.ft · 2 Bedrooms · 1 Bath · House
· Garden · Deck · Air conditioning
Steinbach · 570 sq.ft · 2 Bedrooms · 1 Bath · House · Garden · Deck · Air conditioning
Showings: Feb 25 OTP March 4 This “Dad-Approved” bungalow in Norwood is sure to check all the boxes on your list if you’re looking for a great first home or an investment property. The current owners have done all the hard work for you and made this home move-in ready! All new electrical throughout to a new 200 amp panel will give you peace of mind knowing that your home is safe and up to current electrical code. The new furnace and central AC will keep you comfortable through all 4 seasons and the new stove, washer & dryer mean you can invest more in furniture and decor rather than boring appliances! The layout is functional providing two great sized bedrooms and a full bathroom. The open concept kitchen & dining makes it easy to entertain. At the front of the home there is a great deck and view of the mature trees that line the street while the the back yard is fully fenced and private! Let the dog roam free or let your cat enjoy the outdoor cat-house that they can access from the 2n
$ 249,900
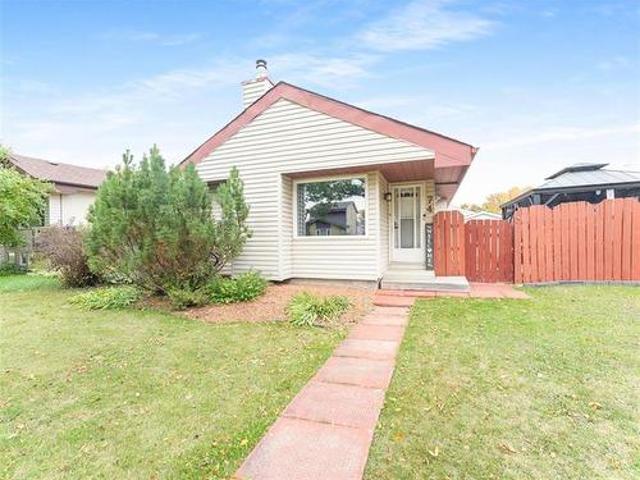
74 Blairmore Gardens St, Winnipeg, MB, R2C 4X1 house for sale | Listing ID 202625 | Royal LePage
View photo
House · for sale
$ 379,900
74 Blairmore Gardens St, Winnipeg, MB, R2C 4X1 house for sale | Listing ID 202625 | Royal LePage
Steinbach
· 3 Bedrooms · 2 Baths · House
· Garden · Office room · Fireplace · Parking · Air conditioning · Cellar
Steinbach · 3 Bedrooms · 2 Baths · House · Garden · Office room · Fireplace · Parking · Air conditioning · Cellar
Offers anytime. SS 10/14. Some homes just feel right the moment you walk in and 74 Blairmore Gardens is one of them! Meticulously maintained by its previous owners & lovingly cared for by the current owners, this Transcona gem is a true testament to pride of ownership. Clean, inviting, and move-in ready, it offers 3 bedrooms, 2 full baths & a fully finished basement with a versatile corner ideal for a home office, hobby area, play space or extra storage. The vaulted ceiling adds an airy feel, while the gas fireplace creates a cozy spot to unwind. Updates include HE furnace & AC 2016, HWT 2021, luxury vinyl flooring 2016, stucco & vinyl exterior + shingles 2015, newer stainless steel appliances 2025/26. The double detached garage was built in 2010 with garage door replaced in 2025. Outside, the included gazebo is ready for summer evenings and gatherings! Located close to schools, parks and neighborhood amenities, this home is ready for its next chapter. Come see it for yourself. Book yo
$ 379,900
553 Kildare Ave, Winnipeg, MB, R2C 0P5 house for sale Listi.
View photo
House · for sale
$ 389,900
$ 373/sq.ft
553 Kildare Ave, Winnipeg, MB, R2C 0P5 house for sale Listi.
Steinbach
· 1,044 sq.ft · 3 Bedrooms · 1 Bath · House
· Patio · Garden · Parking · Swimming pool
Steinbach · 1,044 sq.ft · 3 Bedrooms · 1 Bath · House · Patio · Garden · Parking · Swimming pool
Open House Sunday July 20th 1-2:30pm, offers July 22nd eve. There is so much to love about this home! Gorgeous custom kitchen upgrade with maple cabinetry, built in ovens and gas cook top and vented hood fan, granite counters, black double undermount sinks, pot lights, leather look flooring. Dining area open to kitchen and with patio doors to the covered sunroom. Spacious living room with maple hardwood floors, large front window, coved ceilings. 3 upper level bedrooms all with hardwood floors. Remodelled bathroom with large air tub and tile shower surround, custom vanity with undermount sink. Family room on the lower level with 2 large south facing above grade windows, new carpets. Laundry room with extra fridge and freezer. Freshly painted interior in 2025. Back yard with inground pool. Seller is planning to upgrade the pool with a new liner & other parts before possession date or offer a $12,000 cash back. Pool features a new pump and heater. 20 x 24 detached garage plus a pool hous
$ 389,900
21 Carriere Avenue, St Pierre Jolys, MB, R0A 1V0 house for s.
View photo
House · for sale
$ 424,900
$ 259/sq.ft
21 Carriere Avenue, St Pierre Jolys, MB, R0A 1V0 house for s.
Steinbach
· 1,636 sq.ft · 4 Bedrooms · 2 Baths · House
· Garden · Parking · Cellar
Steinbach · 1,636 sq.ft · 4 Bedrooms · 2 Baths · House · Garden · Parking · Cellar
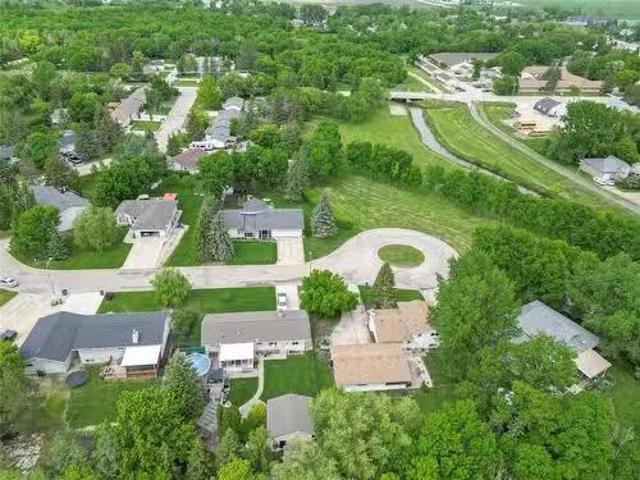
R17St Pierre-JolysSS now OTP JUNEON LOCATION LOCATION. Pride ownership of 21 years! 1638 sqft bungalow nestled on the nicest lot in St Pierre-Jolys! Located at the end of a Cul-De-Sac, backing onto greenspace and the river. Step inside and be amazed by this warm custom home. Glamorous hard wood floors will lead you thru the home. Spacious kitchen, formal dining room and a sunk in living room will ad the splash of class you just want. 2 bedrooms, main floor laundry and an updated bathroom with tile shower are conveniently located on the main floor. Relax in your 4 season sun room, overlooking the park like yard. The finished basement will offer a rec room with wet bar, bedroom, den, 3 piece bath and a large storageutility room. Plenty of room for your cars and storage in the insulated 26x24 garage with an attached hidden gem, a 26x10 heated workshop area. Make sure to step outside an enjoy the quiet manicured park like yard. Book your own private tour today. (id:7525). Still available a
$ 424,900
516 Yale Ave E Ave, Winnipeg, MB, R2C 0J7 house for sale | Listing ID 202621 | Royal LePage
View photo
House · for sale
$ 269,900
516 Yale Ave E Ave, Winnipeg, MB, R2C 0J7 house for sale | Listing ID 202621 | Royal LePage
Steinbach
· 5 Bedrooms · 2 Baths · House
· Cellar
Steinbach · 5 Bedrooms · 2 Baths · House · Cellar
NO SHOWINGS UNTIL FURTHER NOTICE*Showings Start Now Offers As Received*. Opportunity knocks. *Well-maintained upper/lower duplex offering comfortable living and solid rental potential. The lower unit offers three bedrooms and the upper unit offers two bedrooms, each with its own private entrance. The home sits on a solid foundation with straight floors and a dry basement (no history of water intrusion). A basement makeover by Sturgeon Construction was completed about 20 years ago. Recent major updates include a one-year-old roof, soffit, fascia, eavestrough and a high-efficiency furnace installed in 2021. Plumbing is copper and PVC, and the electrical service is 100 amp (copper). Move in now and add your own cosmetic touches over time or rent one unit to offset your mortgage (or both for positive cash flow). Ideal for investors or owner-occupants seeking reliable income and low-maintenance ownership
$ 269,900
88 Eb Claydon Rd, Winnipeg, MB, R2N 0G2 house for sale List.
View photo
House · for sale
$ 589,900
$ 411/sq.ft
88 Eb Claydon Rd, Winnipeg, MB, R2N 0G2 house for sale List.
Steinbach
· 1,432 sq.ft · 4 Bedrooms · 3 Baths · House
· Deck · Parking · Cellar
Steinbach · 1,432 sq.ft · 4 Bedrooms · 3 Baths · House · Deck · Parking · Cellar
SS Wed Apr 29. Offers Wed May 6. Welcome to this custom-built bungalow on a quiet cul-de-sac in sought-after River Park South. This home has been exceptionally well maintained by the original owners & showcases quality finishes throughout starting with the beautiful curb appeal of Hardie Board stone exterior & large front porch. The main floor features cherry hardwood flooring, 9 ft ceilings, & a bright, open living space perfect for everyday living & entertaining. The primary bedroom has a walk-in closet, 3-piece ensuite, and private door to deck. The second main floor bedroom has its own walk-in closet. A convenient main floor laundry room, 4-piece bath, & tons of closet space complete the main level. The fully finished basement expands your living space with a large rec room, two additional bedrooms (one with a walk-in closet), a 4-piece bath, & a dedicated utility storage area. The heated & insulated garage boasts impressive 11’ 7” ceilings! Step outside to a beautifully landscaped
$ 589,900
1017 Red River Dr, Ritchot Rm, MB, R5A 1B9 vacant land for s.
View photo
House · for sale
$ 299,900
1017 Red River Dr, Ritchot Rm, MB, R5A 1B9 vacant land for s.
Steinbach
· House
· Parking
Steinbach · House · Parking
3.43 -acre riverfront lot located a few minutes from St. Norbert and just outside the Perimeter. The property includes two existing access driveways and a garage. Situated on a quiet, paved street with larger custom homes in the surrounding area. The land offers open space with natural surroundings and river access. Nearby amenities include schools, grocery stores, shops, and services within a short drive. Still available at ListedBuy!
$ 299,900
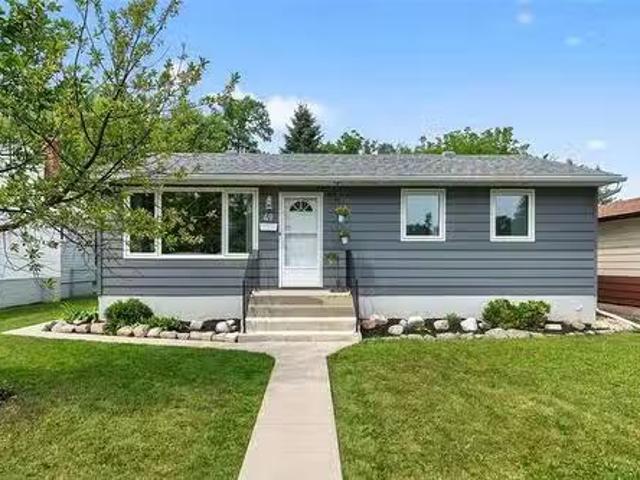
49 St Vital Rd, Winnipeg, MB, R2M 1Z4 house for sale Listin.
View photo
House · for sale
$ 359,900
$ 412/sq.ft
49 St Vital Rd, Winnipeg, MB, R2M 1Z4 house for sale Listin.
Steinbach
· 872 sq.ft · 3 Bedrooms · 2 Baths · House
· Garden · Parking
Steinbach · 872 sq.ft · 3 Bedrooms · 2 Baths · House · Garden · Parking
SS AUG 11. OTP 6pm AUG 18 NORBERRY CUTIE Built in 1956, this charming 881sqft 3 bed, 2 bath BNG has been lovingly owned by the same family for 14yrs! Youll love the cute curb appeal & centralized location; walkable to Norberry CC & 10 min to Downtown. Inside youll find an open concept living rm worig HWFs that connects to the dining rm & updated kitchen wquality Kitchen Craft Maple cabinetry wdovetailed joints, granite countertops & BRAND NEW SS APPLIANCES (25) w1yr WARRANTY! Down the hall youll find 2 bedrms wnew light fixtures & a 4pc bathrm wlarge vanity & built-in linen storage. Host game nights in your FINISHED BSMT wNEW CARPET (25) & cute built-in mini bar area wsecond fridge (incl)! Theres also a 3rd bedrm (wndw not egress), another 4pc bathrm + XL storage rm. UPDATES: Windows (05), HWT (11), Garage Door Opener (12), Shingles (15), Bsmt carpet (25), Kitchen Appliance Pkg (25), Various Light Fixtures (25) + HE Furnace. Situated on a large 50x124 lot, the backyard is fully fenced,
$ 359,900
96 Ellesmere Ave, Winnipeg, MB, R2M 0G6 house for sale List.
View photo
House · for sale
$ 629,900
$ 412/sq.ft
96 Ellesmere Ave, Winnipeg, MB, R2M 0G6 house for sale List.
Steinbach
· 1,528 sq.ft · 5 Bedrooms · 4 Baths · House
· Patio · Balcony · Air conditioning · Parking · Equipped kitchen · Cellar
Steinbach · 1,528 sq.ft · 5 Bedrooms · 4 Baths · House · Patio · Balcony · Air conditioning · Parking · Equipped kitchen · Cellar
Duplex in Old St. Vital. Main floor suite with open concepts living room, dining area and white kitchen with quartz countertops. Basement has the 3 bedrooms, primary bedroom with 4 piece en suite, another 3 piece bath, storage and laundry area. The upper suite, 96A, has kitchen with breakfast bar, living room with patio doors leading to the private balcony, 2 bedrooms and a 3 piece bath. Total appliances included with the suites, fridges (2), stoves (2), dishwashers (2), microwaves (2), washers (2), dryers (2). Main floor suite has central air, top floor unit with ductless AC and baseboard heat. Parking for 4 vehicles. Located in a quiet residential area. Still available at ListedBuy!
$ 629,900
39 Cornell Dr, Winnipeg, MB, R3T 3C1 house for sale Listing.
View photo
House · for sale
$ 489,900
$ 392/sq.ft
39 Cornell Dr, Winnipeg, MB, R3T 3C1 house for sale Listing.
Steinbach
· 1,249 sq.ft · 6 Bedrooms · 3 Baths · House
· Garden · Cellar
Steinbach · 1,249 sq.ft · 6 Bedrooms · 3 Baths · House · Garden · Cellar
ss now - Offers reviewed anytime - Welcome to this beautiful home in Fort Richmond thats been loved for over 11 years. This solid bungalow has a traditional living room, dining room layout, and hardwood floors throughout. At just under 1300sf, this solid home features 6 bedrooms and 2.5 renovated bathrooms; perfect for any growing or multi generational family. The generous sized, eat-in kitchen has plenty of oak cabinets, appliances, lots of counter space and a large window to watch the kids play in the backyard. The lower level features a private side entrance access, fully finished basement that has a massive rec room, 3 bedrooms and a utility room with laundry. Just a fresh coat of paint and some cosmetic touches will transform this space into an amazing family hang out or cozy retreat. Location is prime as several schools are just a quick walk away; close to shopping, Victoria Hospital and minutes away from the Uof M. Perfect for any family or addition to your investment portfolio.
$ 489,900
51 Cunnington Ave, Winnipeg, MB, R2M 0W4 house for sale Lis.
View photo
House · for sale
$ 485,000
$ 357/sq.ft
51 Cunnington Ave, Winnipeg, MB, R2M 0W4 house for sale Lis.
Steinbach
· 1,356 sq.ft · 3 Bedrooms · 2 Baths · House
· Garden · Deck · Parking · Cellar
Steinbach · 1,356 sq.ft · 3 Bedrooms · 2 Baths · House · Garden · Deck · Parking · Cellar
SS March 5th offer date Eve of March 11th There’s something about this Old St. Vital home that makes you pause the moment you step inside. Rich natural wood details and timeless character greet you, with spaces made for life to unfold laughter in the living room, long meals in the dining room, quiet moments in the cozy den, and shared time in the eat-in kitchen. Upstairs and the fully finished basement offer space to retreat or gather. Outside, a generous backyard, a deck connecting to the oversized garage, and a rope swing invite summer fun and simple joys. Close to transit, shopping, golf, and schools including Windsor School, École Varennes, and Glenlawn Collegiate, this home is ready for its next chapter. Step inside and you’ll know — this one feels like home. Still available at ListedBuy!
$ 485,000
230 Eugenie St, Winnipeg, MB, R2H 0Y1 house for sale | Listing ID 202624 | Royal LePage
View photo
House · for sale
$ 418,500
230 Eugenie St, Winnipeg, MB, R2H 0Y1 house for sale | Listing ID 202624 | Royal LePage
Steinbach
· 3 Bedrooms · 3 Baths · House
· Patio · Garden · Fireplace · Parking · Swimming pool · Deck · Cellar
Steinbach · 3 Bedrooms · 3 Baths · House · Patio · Garden · Fireplace · Parking · Swimming pool · Deck · Cellar
Offers as received / Set on a quiet tree lined street in walkable Norwood. Enter into a combination living/dining room with attractive brick fireplace. Updated kitchen with eating area overlooking the main floor family room. Patio doors to a raised deck and hot tub in the side yard. Main floor powder room. Three bedrooms and full bath upstairs. Developed basement with rec room, full bath, laundry area, and lots of storage. Single detached garage
$ 418,500
47 Eastgate Dr, Steinbach, MB, R5G 1B4 house for sale Listi.
View photo
House · for sale
$ 689,900
$ 424/sq.ft
47 Eastgate Dr, Steinbach, MB, R5G 1B4 house for sale Listi.
Steinbach
· 1,625 sq.ft · 5 Bedrooms · 3 Baths · House
· Garden · Fireplace · Deck · Cellar
Steinbach · 1,625 sq.ft · 5 Bedrooms · 3 Baths · House · Garden · Fireplace · Deck · Cellar
STEEPED IN PRIVACY AND SECLUSION, this immaculate modern bungalow situated on 3.03 acre parcel comes with all the bells and whistles you need for upscale and comfortable living. Steel Slag driveway, underground sprinkleirrigation system, landscaped fire pit area with evergreens, vegetable garden and fruit trees. Acrylic stucco (2025), updated timber window wells, oversized composite deck overlooking private yard, LED and Smart lighting for exterior and accent lighting. The upscale home features oversized triple pane windows, accent lighting throughout the home, built-in speakers, powered blinds on some windows, steel beam construction. Primary bedroom with sound insulation, gorgeous 5pc bath with walk-in tiled heated shower, walk-in closet, built-in ceiling speakers and entrance to deck. Modern kitchen features waterfall counters, ample storage and walk-in pantry. Great Room with high ceilings and wood burning fire place. Main floor laundry.Fully finished basement features tray ceiling
$ 689,900
91 St Michael Rd, Winnipeg, MB, R2M 2K8 house for sale | Listing ID 202625 | Royal LePage
View photo
House · for sale
$ 349,900
91 St Michael Rd, Winnipeg, MB, R2M 2K8 house for sale | Listing ID 202625 | Royal LePage
Steinbach
· 4 Bedrooms · 2 Baths · House
· Garden
Steinbach · 4 Bedrooms · 2 Baths · House · Garden
S/S Oct 27. Offers Nov 2nd. 91 This bungalow sits in St. Vital with room for a growing family, extended family, rental income or anyone who wants extra space downstairs. Huge south-facing windows across the front of the house fill both the living room & dining room with natural light all day long. The main floor also has 3 bedrooms & an updated kitchen with plenty of storage and counter space. The lower level adds a fourth bedroom, second kitchen, & second bath, a practical setup for in-laws, adult kids, a teenager who wants some independence, or guests who stay a while. The backyard is a real highlight, with space to garden, let the kids & the dog run, or relax outside with friends & family on long summer evenings. The location makes day-to-day life easy. St. Vital Centre is close by for shopping, groceries, & errands; the walking paths are right there for morning walks down to St. Vital Park with trails, open green space, tobogganing, & skating on the duck pond. If you’ve been lookin
$ 349,900
43 Camirant Cr, Winnipeg, MB, R3X 1T5 house for sale Listin.
View photo
House · for sale
$ 849,900
$ 372/sq.ft
43 Camirant Cr, Winnipeg, MB, R3X 1T5 house for sale Listin.
Steinbach
· 2,282 sq.ft · 4 Bedrooms · 4 Baths · House
· Garden · Office room · Swimming pool · Parking · Air conditioning · Cellar
Steinbach · 2,282 sq.ft · 4 Bedrooms · 4 Baths · House · Garden · Office room · Swimming pool · Parking · Air conditioning · Cellar
Showings start Thursday Aug 14. Offers in the evening Wed Aug 20. OPEN HOUSE SATURDAY AUG. 16 & SUNDAY AUG 17 1:00-2:30 PM. Experience everyday serenity in this exquisite two-storey home offering one of the most breathtaking lake views in the area. Step outside to your private backyard oasis featuring a stunning in-ground pool (2022), perfect for relaxing or entertaining in style. Inside, 4 spacious bedrooms plus a dedicated office provide comfortable living and work-from-home flexibility, while the fully finished basement adds versatile space for family fun or gatherings. Wake up to panoramic lake views from the primary bedroom and unwind in the bright, open family room designed to maximize natural light and scenery. Modern comforts include a premium kitchen with top-of-the-line Miele appliances (everything but the fridge) and recent mechanical updates—furnace, hot water tank, and AC—all completed in 2021. The double oversized attached garage and inviting curb appeal complete this fam
$ 849,900
206 Foxmeadow Dr, Winnipeg, MB, R3P 1T3 house for sale List.
View photo
House · for sale
$ 719,900
$ 350/sq.ft
206 Foxmeadow Dr, Winnipeg, MB, R3P 1T3 house for sale List.
Steinbach
· 2,056 sq.ft · 4 Bedrooms · 3 Baths · House
· Patio · Fireplace · Swimming pool · Parking · Air conditioning
Steinbach · 2,056 sq.ft · 4 Bedrooms · 3 Baths · House · Patio · Fireplace · Swimming pool · Parking · Air conditioning
ss June 5th, Offers June 11 noon. Welcome to Lindenwoods! This meticulously maintained and extensively updated 2,058 sq. ft. two-storey home offers 4 bedrooms upstairs, 3 bathrooms, and an exceptional family-friendly floor plan. A bright front foyer with French doors opens to the formal living room featuring a beautiful bay window and hardwood floors. The spacious dining room is perfect for entertaining and overlooking the pool, while the renovated kitchen boasts stainless steel appliances, a gas range, pot lighting, and abundant workspace. The sunken family room features a cozy gas fireplace and newer patio doors leading to a 3-season sunroom. Step outside to your private retreat complete with an interlocking stone patio, inground pool with newer liner (2020) and Hot tub ready. Numerous upgrades include renovated bathrooms, Polar windows on the main and second floors, updated flooring throughout, furnace and central air (2022). Double attached garage. Ideally located on a quiet street
$ 719,900
43 Seine River Crossing, Ste Anne, MB, R5H 0A7 house for sal.
View photo
House · for sale
$ 569,900
$ 430/sq.ft
43 Seine River Crossing, Ste Anne, MB, R5H 0A7 house for sal.
Steinbach
· 1,324 sq.ft · 5 Bedrooms · 3 Baths · House
· Garden · Fireplace
Steinbach · 1,324 sq.ft · 5 Bedrooms · 3 Baths · House · Garden · Fireplace
R06Ste AnneSS June 4th, OTP June 11th. Enjoy the perfect blend of peaceful country living & everyday comfort! Just a short commute to Winnipeg via four-lane Highway12, this 2021-built home offers easy access to all amenities. As you step inside, youre welcomed by a stunning colour-changing LED entry light fixture and a bright open-concept living area with large windows, tray ceiling with wood beam accents, and a beautiful stone-faced gas fireplace. The spacious primary suite offers a walk-in closet & luxurious ensuite with heated tile floors and a glass walk-in shower. Two addl bedrooms and a full 4-pc bath complete the main level. The modern kitchen is beautifully appointed with a gas range, quartz counters, and stylish backsplash. The fully finished lower level offers a great family room with a rustic feature wall, two addl bedrooms, and another luxurious full bath with heated tile floors. Outside offers an expansive fully fenced backyard with no rear neighbours! Enjoy installed peri
$ 569,900
128 Hazelwood Crescent, Winnipeg, MB, R2M 2T7 house for sale.
View photo
House · for sale
$ 399,900
$ 422/sq.ft
128 Hazelwood Crescent, Winnipeg, MB, R2M 2T7 house for sale.
Steinbach
· 947 sq.ft · 4 Bedrooms · 2 Baths · House
· Patio · Deck
Steinbach · 947 sq.ft · 4 Bedrooms · 2 Baths · House · Patio · Deck
2EWinnipegSS START NOW. OFFERS REVIEWED AUG 21ST. Welcome to 128 Hazelwood Cres, where charm meets modern living! This home has been tastefully updated and boasts spacious bedrooms perfect for families or anyone who enjoys a little extra space. With newer shingles and a functional open-concept layout featuring 8-foot ceilings on the main floor, this bi-level beauty is as practical as it is stylish. Steps away from Glenwood Park, groceries, restaurants, schools and a quick commute to St. Vital Shopping Center. Prepare to be wowed by the beautifully remodelled kitchen, complete with sleek quartz countertops and newer appliances. The sliding patio door leads you to a deck that s just begging for summer barbecues and Sunday brunches. The cozy living room creates the perfect ambiance for movie nights or entertaining friends. Newer windows flood each area with an abundance of natural light! Venture down to the fully finished lower level where you ll discover a lovely family room, 2 large bed
$ 399,900
63 Siskin Bay, Winnipeg, MB, R3X 0T2 Luxury House for sale.
View photo
House · for sale
$ 1,099,900
$ 690/sq.ft
63 Siskin Bay, Winnipeg, MB, R3X 0T2 Luxury House for sale.
Steinbach
· 1,593 sq.ft · 4 Bedrooms · 3 Baths · House
· Fireplace · Deck · Cellar
Steinbach · 1,593 sq.ft · 4 Bedrooms · 3 Baths · House · Fireplace · Deck · Cellar
2KWinnipegThis stunning Sage Creek home by Artista Homes blends high-end design with everyday function. A walk out overlooking the lake! Featuring upgraded engineered hardwood, tile, and vinyl plank flooring this carpet-free home is loaded with premium finishes throughout. The custom kitchen shines with quartz countertops, full-height quartz backsplash, upgraded cabinetry, and a built-in coffee bar. A tiled fireplace with walnut shelves and mantel anchors the great room, while upgraded lighting and wood floor registers add a refined touch.The primary suite offers a custom walk-in closet and a spa-inspired ensuite with a tiled shower. All bathrooms, the foyer, laundry, and mudroom feature quartz surfaces. Custom blinds, built-in closets, and cabinetry maximize style and storage. Downstairs, the fully finished basement includes an oversized fireplace, soundproofed bedroom, drywalled under-stair storage, and a finished storage room. Outside, enjoy extended front and rear decks, rod iron f
$ 1,099,900
3 Waterside Cove, Winnipeg, MB, R3X 1G1 house for sale List.
View photo
House · for sale
$ 589,900
$ 309/sq.ft
3 Waterside Cove, Winnipeg, MB, R3X 1G1 house for sale List.
Steinbach
· 1,905 sq.ft · 4 Bedrooms · 4 Baths · House
· Garden · Fireplace · Cellar
Steinbach · 1,905 sq.ft · 4 Bedrooms · 4 Baths · House · Garden · Fireplace · Cellar
2JWinnipegSS Now. Offers presented Thursday March 11th at 12pm! Open House Sunday March 8th, 1-3pm.This meticulously maintained original owner home situated on a quiet cul-de-sac in Island Lakes is a must see! The layout begins with a with a spacious front entry leading into the formal living room featuring vaulted ceilings and a cozy brick faced gas fireplace. Host with ease in the large dining room or enjoy casual meals in the functional kitchen with maple cabinets, granite counters and a tiled backsplash, which flows into a bright breakfast nook with backyard access, and adjacent to the family room. Upstairs, you ll find three spacious bedrooms, including a primary suite with ensuite. The fully finished basement adds versatile space with a large recreation room, a fourth bedroomden, and ample storage. Significant upgrades offer peace of mind, interior updates including paint & light fixtures(2025), triple-pane windows (2023), shingles (2021), furnace (2019), HWT (2025). The exterior
$ 589,900
86 St Albans Rd, Winnipeg, MB, R3Y 1W8 house for sale Listi.
View photo
House · for sale
$ 649,900
$ 293/sq.ft
86 St Albans Rd, Winnipeg, MB, R3Y 1W8 house for sale Listi.
Steinbach
· 2,217 sq.ft · 4 Bedrooms · 4 Baths · House
· Garden · Office room · Fireplace · Deck · Cellar
Steinbach · 2,217 sq.ft · 4 Bedrooms · 4 Baths · House · Garden · Office room · Fireplace · Deck · Cellar
SS June 11, Offers June 18. If youve been searching for that perfect family home in Whyte Ridge, this could be it. Tucked away on a quiet bay, this beautifully cared-for 2-storey is the kind of home you walk into and immediately feel right at home. Youll love the soaring foyer ceilings, the warm flow between rooms and a layout that works well for family life: formal living and dining at the front, and a gorgeous eat-in kitchen with an oversized island, abundant cabinetry, and a corner pantry at the back. The family room, featuring a gas fireplace opens to a two-tiered deck wupdated aluminum railings and fenced 20 yard perfect to enjoy our beautiful summer evenings. Upstairs: three generous bdrms, a bright flex space and a primary suite with a WIC with organizers and a spa-like 4pc ensuite (corner shower + oversized jetted soaker tub). The fully finished basement has room for everything: home office, recreation room, 4th bdrm, workout space and a beautiful heated-tile 3pc bath. Recent u
$ 649,900
11 Pawnee Bay, Winnipeg, MB, R2J 2C8 house for sale Listing.
View photo
House · for sale
$ 449,900
$ 413/sq.ft
11 Pawnee Bay, Winnipeg, MB, R2J 2C8 house for sale Listing.
Steinbach
· 1,087 sq.ft · 3 Bedrooms · 2 Baths · House
· Garden · Office room · Fireplace · Swimming pool · Cellar
Steinbach · 1,087 sq.ft · 3 Bedrooms · 2 Baths · House · Garden · Office room · Fireplace · Swimming pool · Cellar
2GWinnipegSS June 10 Offers as received - left open for 24 hours Some homes check the boxes. Others become part of your favourite memories. Tucked into the heart of Niakwa Park, this 3-bed, 2-bath BNG offers 1,090 sqft of comfortable living space paired with a lifestyle thats hard to find elsewhere in the city. Summers are spent poolside in the beautifully landscaped backyard, surrounded by mature gardens, perennial flowers, & fruit trees. The in-ground pool, complete with a new liner (2023), becomes the backdrop for family gatherings, quiet mornings & long evenings spent outdoors. Large windows bring the beauty of the yard inside, creating a connection to nature throughout the home. Main fl offers 3 beds & functional everyday living, while the finished basement adds a whole 2nd layer of enjoyment with a cozy fireplace, wet bar, office & plenty of room to relax or entertain. Beyond the property, Niakwa Park is known for its strong sense of community, with neighbourhood events, walking
$ 449,900
3 Del Monica Road, Winnipeg, MB, R3Y 0W3 house for sale Lis.
View photo
House · for sale
$ 599,900
$ 387/sq.ft
3 Del Monica Road, Winnipeg, MB, R3Y 0W3 house for sale Lis.
Steinbach
· 1,550 sq.ft · 3 Bedrooms · 3 Baths · House
· Garden · Fireplace · Deck · Parking · Cellar
Steinbach · 1,550 sq.ft · 3 Bedrooms · 3 Baths · House · Garden · Fireplace · Deck · Parking · Cellar
1RWinnipegOpen house Sunday June 7 from 12-2pm. Welcome to the desirable area of Bridgewater Trails! Situated on a lot that backs into greenspace and across from park with a lakeview, this home wont last! As you enter the home, youre welcomed with a beautiful open to below 18 ceiling foyer. Main level features an open livingdiningkitchen concept. Kitchen with pantry, 2-toned cabinets, island with overhang & pendant lights, quartz counter-tops, tile backsplash and SS appliances. Living room with lakeview and a tiled feature wall with built in shelving & electric fireplace. Sliding doors off dining area leading to composite deck with aluminum railings. Upstairs with 3 good size bedrooms. Primary bedroom with walk-in closet and 3pc ensuite w glass and tiled shower. Private side entrance door for potential income basement suite. Double attached garage with EV charger. Backyard features a low maintenance nicely landscaped yard. Appliances included. Flexible possession. Call to book a privat
$ 599,900
70 Amersham Cr, Winnipeg, MB, R2N 3H1 house for sale | Listing ID 202626 | Royal LePage
View photo
House · for sale
$ 599,900
70 Amersham Cr, Winnipeg, MB, R2N 3H1 house for sale | Listing ID 202626 | Royal LePage
Steinbach
· 4 Bedrooms · 3 Baths · House
· Garden · Office room · Parking · Fireplace · Deck · Swimming pool
Steinbach · 4 Bedrooms · 3 Baths · House · Garden · Office room · Parking · Fireplace · Deck · Swimming pool
See it today, Open House Wednesday Oct 28th 5-6:30pm, offers Monday November 2nd. Stunning pie shaped back yard with 5 year old Krevco built inground pool. Excellent River Park South location in St Vital close to schools and transit. Nicely updated 3 level split. New vinyl plank flooring in the living room and upper level. New railings and staircase modernize the home. Kitchen with white wood cabinetry, new quartz counters, granite composite sink, new faucet, tile backsplash, garden doors to deck. Dining area overlooks large living room with bay window. 3 upper level bedrooms, Primary bedroom with shower and double vanities, double closet. Modern vanity in 4 piece main bathroom with tile surround. Excellent lower level with large windows. Fireplace in the recroom, 4th bedroom with double closet and large above grade window. Office room, plus good storage in the laundry room. 22 x 20 insulated double garage with inside entry. Inground pool with stamped concrete surround, robot pool clea
$ 599,900
53 Springwood Drive, Winnipeg, MB, R2N 1B6 house for sale | Listing ID 202618 | Royal LePage
View photo
House · for sale
$ 229,900
53 Springwood Drive, Winnipeg, MB, R2N 1B6 house for sale | Listing ID 202618 | Royal LePage
Steinbach
· 3 Bedrooms · 2 Baths · House
· Swimming pool · Equipped kitchen
Steinbach · 3 Bedrooms · 2 Baths · House · Swimming pool · Equipped kitchen
2F/Winnipeg/SS now Offer as received. Purchaser to seek lease approval. Charming 3-Bed, 2-Bath Modular Home in South Glen! Welcome to this beautifully maintained 1,200 sq. Ft. move-in ready home offering the ideal mix of comfort, style, and total convenience! Home Features: Spacious Layout: 3 light-filled bedrooms and 2 full bathrooms designed for easy living. Primary Suite: Generously sized bedroom complete with a spacious walk-in closet and a private ensuite with a walk-in shower. Full Appliance Package: Fully equipped with clean, matching all-white appliances fridge, stove, over-the-range microwave, dishwasher, plus in-home washer and dryer! South Glen Community Amenities: Enjoy resort-style living with top-notch neighborhood features: Refreshing saltwater swimming pool for summer daysActive community centre for events and gatheringNewer playground perfect for kids and family funFantastic storage compound for extra gear or recreational vehiclesGreat location, incredible amenities, a
$ 229,900
151 Dorge Dr, Winnipeg, MB, R3V 1M3 house for sale | Listing ID 202625 | Royal LePage
View photo
House · for sale
$ 369,900
151 Dorge Dr, Winnipeg, MB, R3V 1M3 house for sale | Listing ID 202625 | Royal LePage
Steinbach
· 4 Bedrooms · 3 Baths · House
· Patio · Garden · Parking
Steinbach · 4 Bedrooms · 3 Baths · House · Patio · Garden · Parking
Offers presented the evening they are received. Welcome home to this quiet corner lot at the edge of the city. This 1,005 sq ft, 1975-built bungalow in St. Norbert offers a bright and open living room/dining room, great for entertaining. The main floor also features parquet hardwood flooring throughout most spaces, generous closets with built-in storage. The 3 bedrooms—including a primary with a 2-piece ensuite are spacious and inviting. Southeast-facing picture windows in the living room and 2 bedrooms flood the space with natural light all day and offer clear views of the Manitoba night sky. Downstairs, a large rec room adds versatile living space, bringing the home to 2.5 bathrooms total along with an additional Bedroom (may or may not meet egress). Outdoors, the fully fenced private back and side yard includes a stone patio space and 2 parking spots. You'll also enjoy easy access to a nearby park leading directly to the LaSalle River. The home is welcoming, functional, has bright e
$ 369,900
22 Cedar Glen Road, Winnipeg, MB, R3Y 1R1 house for sale | Listing ID 202625 | Royal LePage
View photo
House · for sale
$ 559,000
22 Cedar Glen Road, Winnipeg, MB, R3Y 1R1 house for sale | Listing ID 202625 | Royal LePage
Steinbach
· 4 Bedrooms · 3 Baths · House
· Air conditioning
Steinbach · 4 Bedrooms · 3 Baths · House · Air conditioning
1p/winnipeg/offers reviewed as submitted. Welcome home to this Unbelievable bungalow. It is nestled in the Heart of Whyte Ridge. Close to Natural Habitats, biking paths. The owners spend 50k on renovations and upgrades. It is straight solid and ready to move, great schools amazing shopping, transit is walking distance. We have a million dollar splash pad built it (24) along side of our amazing community center. This is a great area if you are a professional, retired couple looking to down size, or are you looking for a great family home close to the best schools in the city. This home is situated in one of the most desirable areas in the Whyte Ridge area. It is a 4 bedroom 3 bath completely updated. New Paint inside and out (26) New Tripane Windows(25). Roof in(2018) HEF and HWT(25). New Kitchen Craft Kitchen(26) New Fixtures(26) New Doors(25) New steam Dryer(25) & Washer. Sump(25) Central Air. It also has a security system with 2 Camera's. It has a amazing Finished downstairs with the
$ 559,000

Get email alerts

Don't miss out: be the first to know about new properties

The alert was correctly created

On subscribing you accept the conditions of use and the privacy policy
Alert
Receive new ads in your inbox
Save this search
Receive alerts for new listings

We'll send you an email when we have new properties for: "Properties for sale in Steinbach"

The alert was correctly created

Maple Grove Estates
Clearspring Greens
Get email alerts and be the first to see new listings
Required field
On subscribing I accept the terms of the privacy policy
Perfect! You'll soon start receiving new listings via email
Alert
Receive an email when we have new ads for Properties for sale in Steinbach
Save this search
Filters

Bedrooms

Area (sq.ft)

sq.ft
sq.ft

Price

$
$

Filter by property type

Bathrooms

Clear all filters
Receive notifications when new entries are published.