663 properties for sale in Steinbach

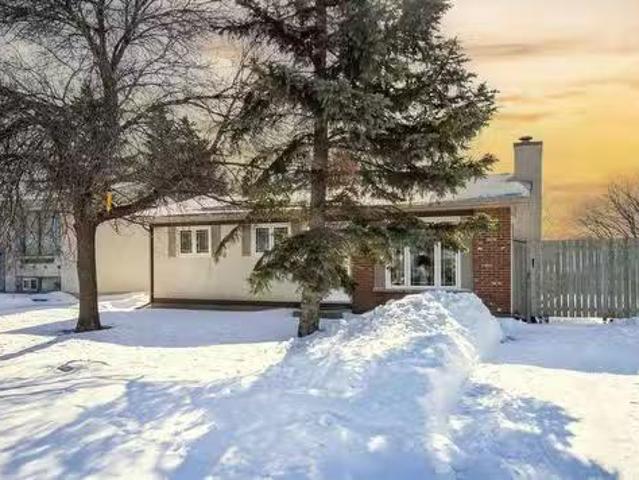
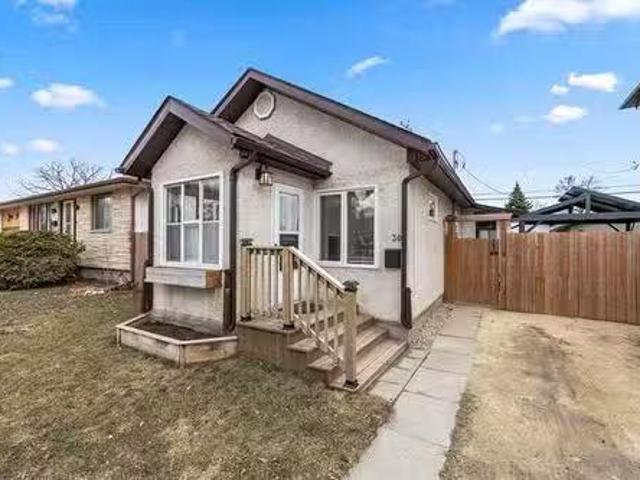
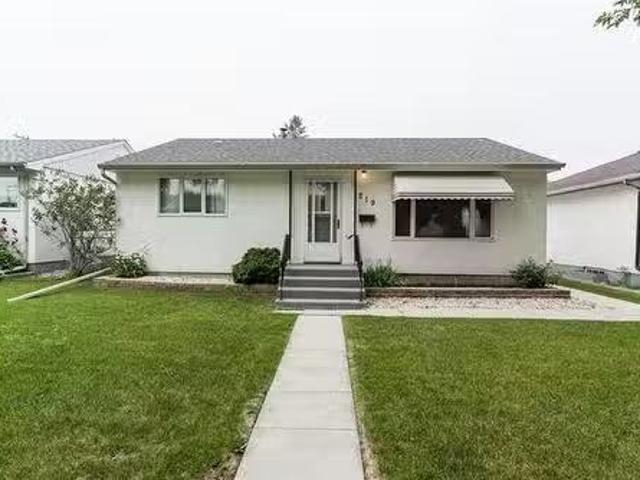
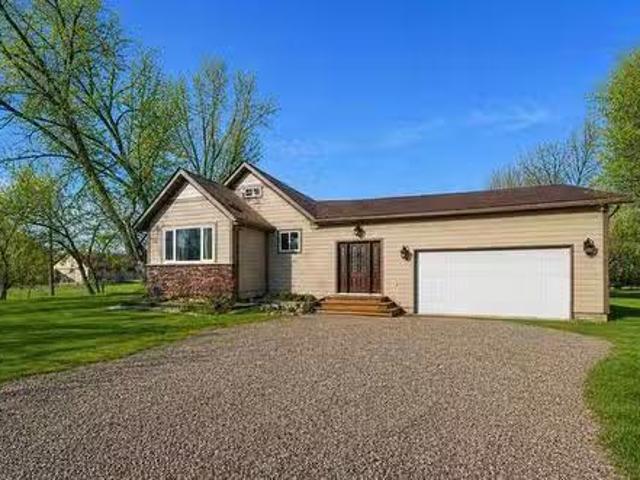
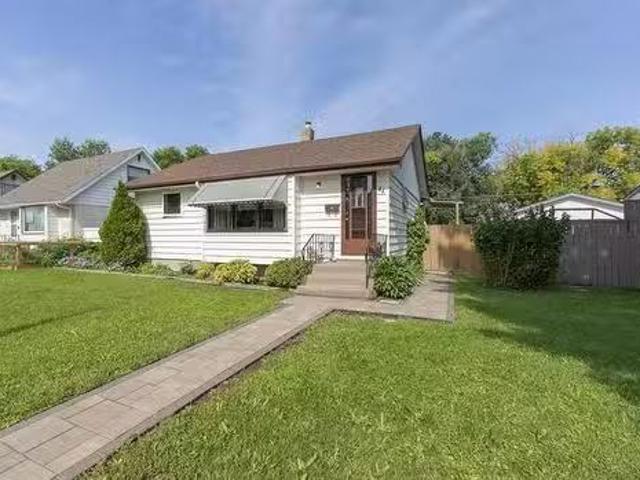
41 Humboldt Ave, Winnipeg, MB, R2M 0L9 house for sale Listi.
View photo
House · for sale
$ 299,900
$ 352/sq.ft
41 Humboldt Ave, Winnipeg, MB, R2M 0L9 house for sale Listi.
Steinbach
· 850 sq.ft · 2 Bedrooms · 2 Baths · House
· Garden · Deck · Cellar
Steinbach · 850 sq.ft · 2 Bedrooms · 2 Baths · House · Garden · Deck · Cellar
OFFERS REVIEWED TUES SEPT 9 NOON. What a special home, loved by same owners over 50 years! Positioned in a perfect, quiet, old St Vital neighborhood where you find access to great schools and shopping. Come in & let the journey begin. First, you find a Quaint living room with large window to let natural light in. The kitchen provides loads of cabinetry and counter space for meal prep plus updated appliances. There is an extra large dining space for big family gatherings with built in storage. You will notice the primary bedroom is quite spacious with ample closet space. The additional bedroom offers a sliding door to the 3 season sunroom! Head down to the basement where you discover more space to spread out & use as you please! You even find an additional washroom & stand up shower! There is so much storage as well! Step outside to your wrap around deck! Dreaming of a garden big enough to supply food for the winter? You got it! The completely fenced yard is huge and just waiting for it
$ 299,900
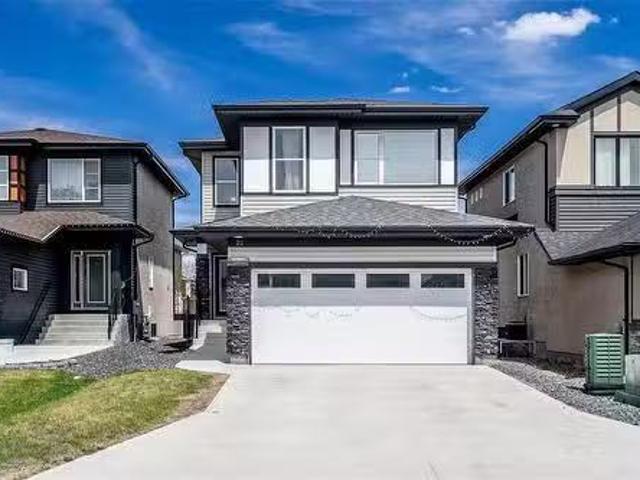
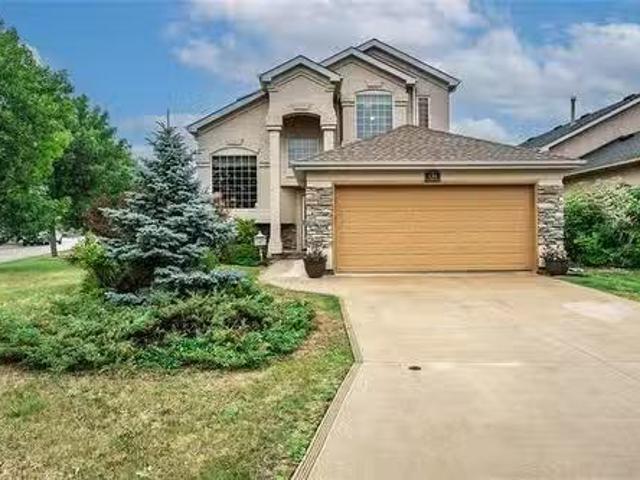
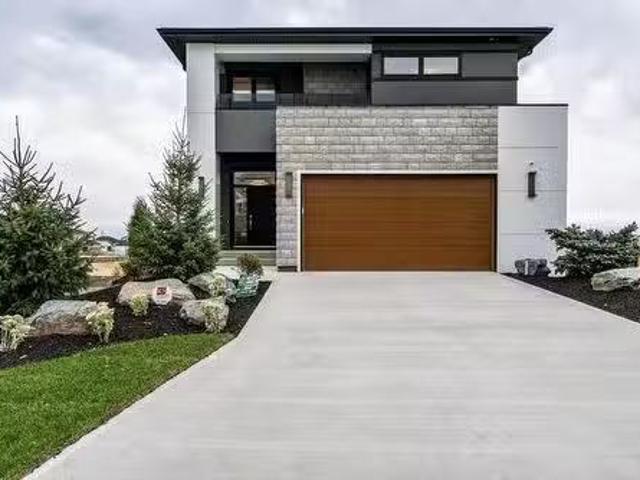
22 Mara Place, Winnipeg, MB, R3X 0T1 house for sale Listing.
View photo
House · for sale
$ 634,999
$ 375/sq.ft
22 Mara Place, Winnipeg, MB, R3X 0T1 house for sale Listing.
Steinbach
· 1,690 sq.ft · 6 Bedrooms · 4 Baths · House
· Office room · Deck · Parking · Air conditioning · Cellar
Steinbach · 1,690 sq.ft · 6 Bedrooms · 4 Baths · House · Office room · Deck · Parking · Air conditioning · Cellar
2JWinnipegSS June 8th 9am. Offers Mon, June 15th 7pm. Open House Sat-Sun June 13th & 14th, 1-3pm. All measurements are +- Jogs. PDS attached in supplements. Welcome to 22 Mara Place, a beautifully upgraded 2022-built two-storey in Bonavista. Offering 1,695 sq ft, 6 bedrooms, and 4 full bathrooms, this home is move-in ready. The main floor features high ceilings, laminate flooring, open concept living, a den, and a full bedroom and bathroom. The kitchen shines with quartz countertops, gas stove, pendant lighting, backsplash, stainless steel appliances, and a glass door corner pantry. Upstairs offers a primary suite with walk-in closet and ensuite with double sinks and standing shower, two bedrooms, an office, full bathroom, and second-floor laundry. The finished basement has a private side entrance, two bedrooms, full bathroom, kitchen rough-in, and separate laundry connection. Double attached garage, central AC, deck (2023), landscaping completed. High-efficiency furnace HWT HRV Sump p
$ 634,999
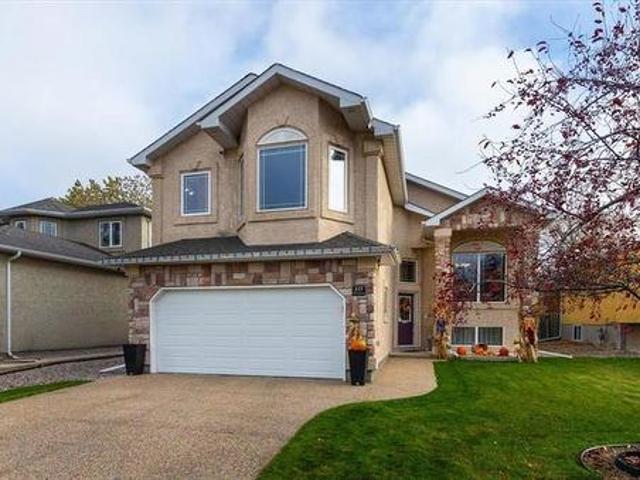
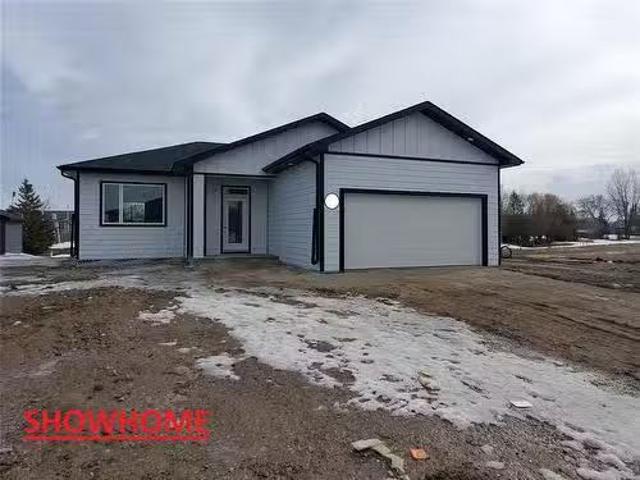
92 Hominick Pl, Winnipeg, MB, R2C 4R9 house for sale Listin.
View photo
House · for sale
$ 470,000
$ 325/sq.ft
92 Hominick Pl, Winnipeg, MB, R2C 4R9 house for sale Listin.
Steinbach
· 1,442 sq.ft · 3 Bedrooms · 3 Baths · House
· Parking
Steinbach · 1,442 sq.ft · 3 Bedrooms · 3 Baths · House · Parking
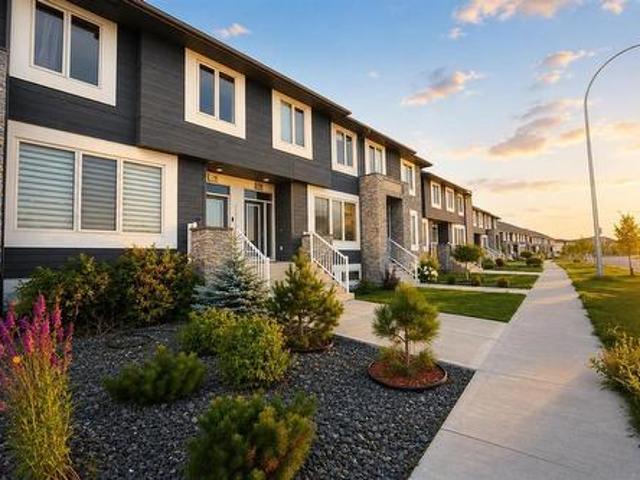
June possession available on this massive pie lot in Cantebury Crossing. Only 6 units left. Why settle for old when you can own brand new? Discover your dream home in this exclusive presale custom-built, single-attached, two-story home. Offering 1,442 sq ft of thoughtfully designed living space with a single attached garage, this home is perfect for raising a family in a safe and friendly cul-de-sac community. This home includes 3 bedrooms, 2 full, and 1 main floor 12 bath, featuring a luxurious 4-piece ensuite. Built with premium materials, including steel beams, cast-in-place piles, you will enjoy 9 ceilings on the main floor with wall to wall plank flooring, quartz countertops, custom lighting, and a side entrance. Wall to wall carpet upstairs with laundry room (plank) and primary suite wwalk, ensuite (plank) located the front, 2 more bedrooms at the back with 4 piece bathroom (plank). The exterior boasts durable James Hardie siding and brick, and each home from this builder comes w
$ 470,000
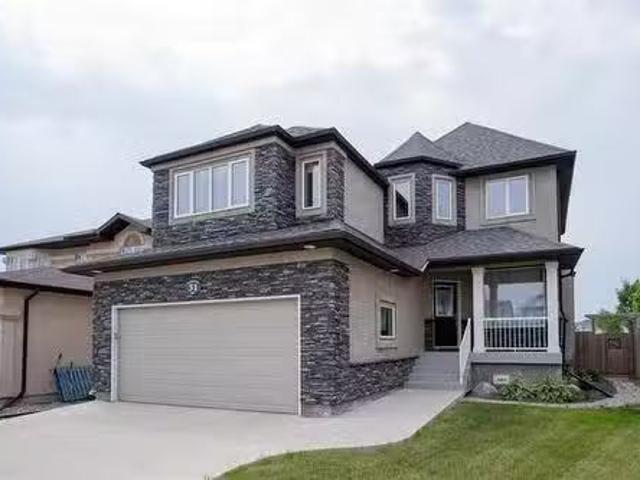
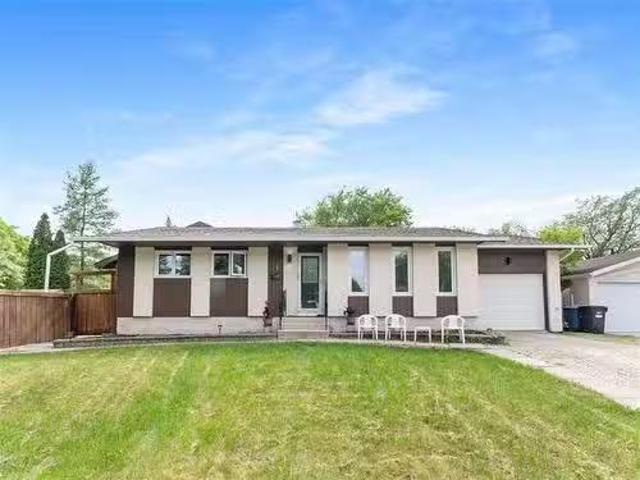
31 Goldfinch Way, Winnipeg, MB, R3Y 0B9 house for sale List.
View photo
House · for sale
$ 699,900
$ 340/sq.ft
31 Goldfinch Way, Winnipeg, MB, R3Y 0B9 house for sale List.
Steinbach
· 2,056 sq.ft · 4 Bedrooms · 4 Baths · House
· Fireplace
Steinbach · 2,056 sq.ft · 4 Bedrooms · 4 Baths · House · Fireplace
Offers when received. Open house Sunday July 20th @ 1:00 - 2:30. Welcome to 31 Goldfinch Way where you will find a fabulous custom built A & S home. This 2087 sq. ft. two storey was built in 2011 on a superbly landscaped lot nestled in a quiet cul de sac. You will appreciate the location close to South Pointe and Bison Run Schools, parks, playgrounds, shopping and transportation. The great room features, built in speakers, sound system, built in shelves, hardwood floor and a gas fireplace. The stylish eat in kitchen offers quartz counters, glass tiled backsplash, espresso stained maple cabinets, SS appliances, walk in corner pantry, blt. in speakers and a large island with seating for 4. The main floor dining room for your special occasions has space for a buffet and hardwood floor. There is a 2 pc. powder room and main floor laundry. Upstairs you will be impressed by the spacious loft, three bedrooms & two full baths. The lower level is also completely finished with a terrific family
$ 699,900
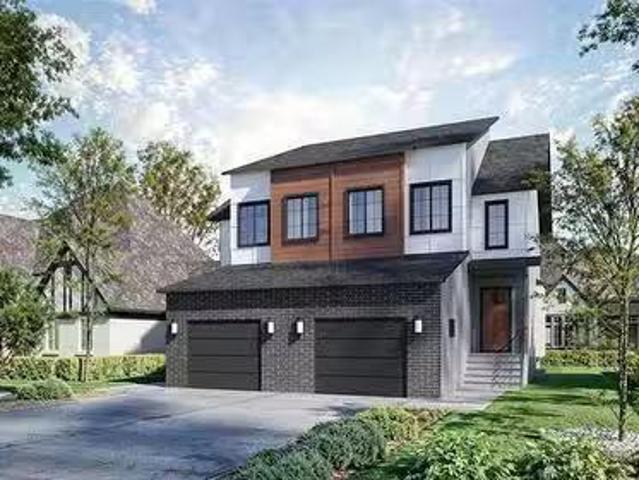
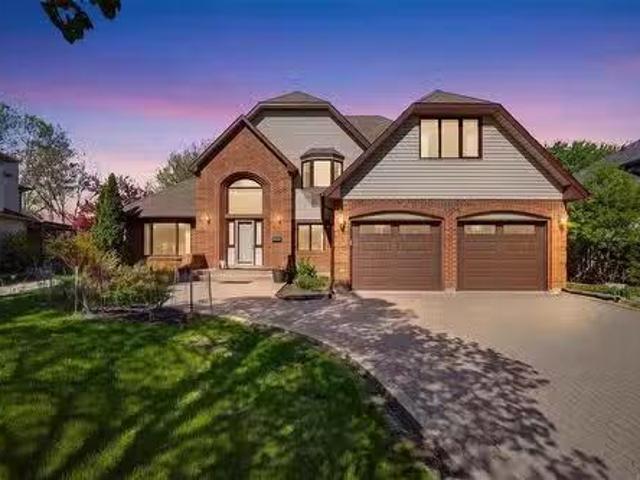
110 River Pointe Drive, Winnipeg, MB, R2M 5N6 Luxury House f.
View photo
House · for sale
$ 1,094,900
$ 351/sq.ft
110 River Pointe Drive, Winnipeg, MB, R2M 5N6 Luxury House f.
Steinbach
· 3,111 sq.ft · 5 Bedrooms · 3 Baths · House
· Garden · Fireplace · Parking
Steinbach · 3,111 sq.ft · 5 Bedrooms · 3 Baths · House · Garden · Fireplace · Parking
2CWinnipegRarely available in prestigious River Pointe, this impressive 3,000+ sq. ft. two-storey home offers 5 bedrooms plus a main floor den and an exceptional riverfront setting. Situated on a beautifully landscaped lot with a west-facing backyard backing directly onto the river, this home provides stunning views and unforgettable sunsets year-round.The spacious main floor features a grand entrance, formal living and dining rooms with hardwood floors, an updated kitchen with quartz countertops, large island, and abundant cabinetry, plus a sunken family room with custom built-ins, gas fireplace, and oversized windows overlooking the mature backyard and river. The functional layout is ideal for both everyday living and entertaining.Upstairs youll find generous bedroom sizes and plenty of space for a growing family. Large windows throughout the home flood the interior with natural light while showcasing the incredible setting. Features an oversized double attached garage, interlocking
$ 1,094,900
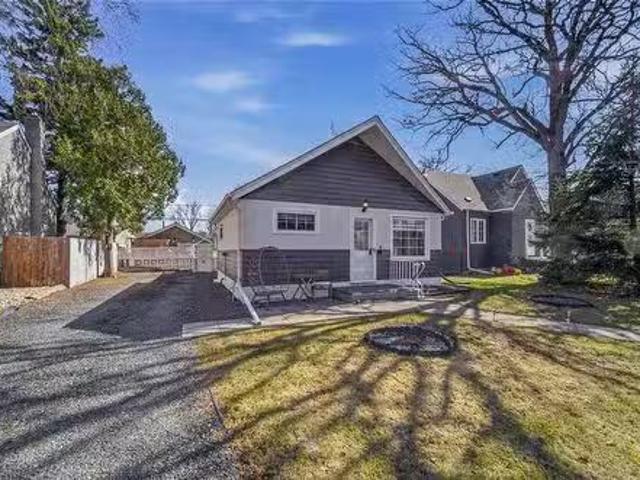
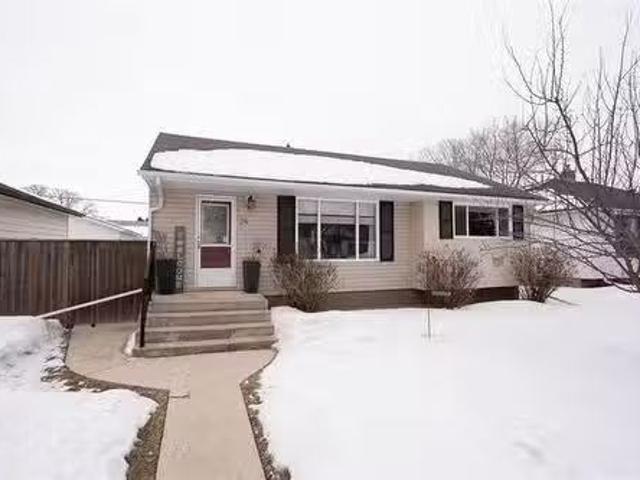
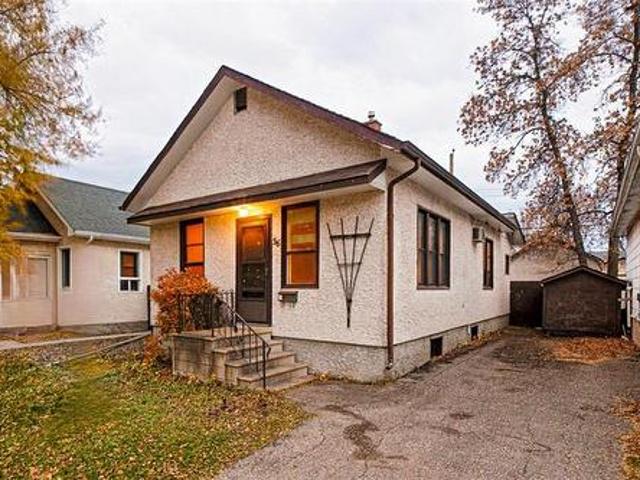
70 Handyside Avenue, Winnipeg, MB, R2M 0M7 house for sale L.
View photo
House · for sale
$ 299,900
$ 302/sq.ft
70 Handyside Avenue, Winnipeg, MB, R2M 0M7 house for sale L.
Steinbach
· 990 sq.ft · 2 Bedrooms · 1 Bath · House
· Garden · Fireplace · Parking · Cellar
Steinbach · 990 sq.ft · 2 Bedrooms · 1 Bath · House · Garden · Fireplace · Parking · Cellar
2DWinnipegShowings start now. Offers to be presented May 5th. Welcome to this well-maintained 1,000 SF bungalow ideally located mid-block in desirable Old St. Vital. Offering excellent functionality and curb appeal, the property features a front drive for ample parking along with paved rear lane access to a single detached insulated garage. Inside, you ll find a bright and inviting layout highlighted by modern finishes throughout, including updated flooring, lighting, trim, and fresh paint. The open-concept living and dining areas are perfect for everyday living and entertaining, anchored by a stylish feature wall with an electric fireplace. The main floor offers two comfortable bedrooms and an updated four-piece bathroom. The spacious eat-in kitchen provides plenty of cabinetry and workspace, complete with newer countertops, tile backsplash, and refreshed cabinetry. Downstairs, the basement includes a generous laundry area and ample storage space. Outside, enjoy a fully fenced yard of
$ 299,900
130 Balaban Place, Winnipeg, MB, R2C 4A4 house for sale Lis.
View photo
House · for sale
$ 314,900
$ 418/sq.ft
130 Balaban Place, Winnipeg, MB, R2C 4A4 house for sale Lis.
Steinbach
· 753 sq.ft · 3 Bedrooms · 1 Bath · House
· Garden · Fireplace · Deck
Steinbach · 753 sq.ft · 3 Bedrooms · 1 Bath · House · Garden · Fireplace · Deck
3KWinnipegShowings Start Feb 26, OH March 2 from 1:00-3:00pm, Offers Reviewed March 3. With its combination of affordability and charm, this straight and solid bungalow is an excellent opportunity for first-time homebuyers, down sizers, or anyone looking to enjoy the vibrant Mission Gardens community. The main floor features updated windows that flood the home with natural light, modern flooring throughout, a cozy brick facing fireplace, three generous sized bedrooms, renovated full main floor bathroom and a functional eat-in kitchen that overlooks your MASSIVE backyard. The high and dry lower level provides even more flex and storage space and is just waiting for your personal touch. Step outside onto the HUGE rear deck to enjoy your private backyard, ideal for summer barbecues or gardening enthusiasts. The yard is adorned with mature trees and is fully fenced, providing a safe space for pets or children to play. Just steps away from parks and green space, great K-12 schools, shopping
$ 314,900
126 Linmar Way, Winnipeg, MB, R2J 4H7 house for sale Listin.
View photo
House · for sale
$ 539,900
$ 332/sq.ft
126 Linmar Way, Winnipeg, MB, R2J 4H7 house for sale Listin.
Steinbach
· 1,625 sq.ft · 5 Bedrooms · 3 Baths · House
· Parking · Cellar
Steinbach · 1,625 sq.ft · 5 Bedrooms · 3 Baths · House · Parking · Cellar
SS 0716. OTP 0723 Tucked away in the quiet, family-friendly neighbourhood of Southland Park, this 5-bed, 3-bath home offers the space, comfort, and functionality youve been looking for! The main floor features vaulted ceilings that create an airy, open feel across the living and dining areas — ideal for both everyday living and hosting. The updated kitchen is well-equipped with SS appliances, a pantry, and a versatile moveable island that adds flexibility to the space. There are 2 bedrooms conveniently located on the main floor, along with a full bathroom that’s easily accessible. Upstairs, the oversized primary feels like its own retreat, complete with a full ensuite and a walk-in closet. The finished basement adds even more living space with 2 additional bedrooms, a bright rec room, another full bathroom, and plenty of storage. A spacious front foyer and large mudroom offer practical entry points, connecting seamlessly to the double attached garage. Step out back to enjoy a lovely de
$ 539,900
115 Norcross Cr, Winnipeg, MB, R3X 1J2 house for sale | Listing ID 202626 | Royal LePage
View photo
House · for sale
$ 609,900
115 Norcross Cr, Winnipeg, MB, R3X 1J2 house for sale | Listing ID 202626 | Royal LePage
Steinbach
· 4 Bedrooms · 3 Baths · House
· Garden · Fireplace · Deck · Cellar
Steinbach · 4 Bedrooms · 3 Baths · House · Garden · Fireplace · Deck · Cellar
Showings start Oct 29th. Open House Sat, Oct 31st & Sun, Nov 1st from 1-3pm. Offers Nov 3rd. Welcome to this immaculate family home in the heart of Royalwood! Offering 1665 sqft plus a fully finished basement, this 4-bedroom, 3-bath cabover checks all the boxes. The open-concept main floor boasts a bright living room with vaulted ceilings and gas fireplace. The spacious kitchen offers abundant cabinetry and counterspace, a walk-in pantry, breakfast bar and all included appliances. Enjoy casual meals in the cozy breakfast nook or entertain in your formal dining room. The generous primary suite features a walk-in closet and updated 3-piece ensuite. Two additional bedrooms with ample closets and a 4-piece main bath complete the main floor. Downstairs, discover a large 4th bedroom, expansive rec room with workout space or office, a 3rd full bathroom, spacious laundry room and loads of under-stair storage. Outside, enjoy a 50x118 fully fenced and landscaped yard with a two-tiered deck, lush
$ 609,900
78 Metz St, Winnipeg, MB, R2M 4M5 house for sale Listing ID.
View photo
House · for sale
$ 479,900
$ 450/sq.ft
78 Metz St, Winnipeg, MB, R2M 4M5 house for sale Listing ID.
Steinbach
· 1,066 sq.ft · 4 Bedrooms · 3 Baths · House
· Office room · Cellar
Steinbach · 1,066 sq.ft · 4 Bedrooms · 3 Baths · House · Office room · Cellar
SS NOW OFFER REVIEWED 9 JUNE 2026Welcome to 78 Metz Street! Freshly painted and ready for its next owner, this well-maintained home offers spacious living areas, generous bedrooms, and a functional layout perfect for growing families. The separate side entrance provides added flexibility for extended family living, while the finished basement adds valuable living space for recreation, guests, or a home office. Conveniently located near schools, parks, shopping, and public transportation. A fantastic opportunity to own an affordable, move-in-ready home in a great neighborhood. Basement bedroom window may not meet current egress requirements.Updates include, HWT 15, Shingles 08 Measurements are +- jogs. Still available at ListedBuy!
$ 479,900
30 Bank Ave, Winnipeg, MB, R3M 0N4 house for sale Listing I.
View photo
House · for sale
$ 299,900
$ 422/sq.ft
30 Bank Ave, Winnipeg, MB, R3M 0N4 house for sale Listing I.
Steinbach
· 710 sq.ft · 2 Bedrooms · 1 Bath · House
Steinbach · 710 sq.ft · 2 Bedrooms · 1 Bath · House
SHOWINGS: FRIDAY MAY 1 @ 430PM, SATURDAY MAY 2 & SUNDAY MAY 3. Offers presented SUNDAY MAY 3 following the open house (1:00-2:30 pm). An excellent opportunity for first-time buyers, this solid bungalow with modern updates offers comfort, functionality and charm throughout. Start your day on the inviting front porch—the perfect spot to relax with your morning coffee. Inside, the bright living room features durable laminate flooring, creating a warm and welcoming space. The kitchen is thoughtfully designed with a cooktop, built-in oven, convenient cabinetry with pull-outs and a central island with a breakfast bar—ideal for both casual meals and entertaining. The spacious primary bedroom includes a double closet, while the second bedroom adds character with a stylish barn door. Updated 3 pce bath (2025). A dedicated laundry room comes complete with washer and dryer, along with storage space. The home also features a practical mudroom for added convenience. Step outside to enjoy the fully
$ 299,900
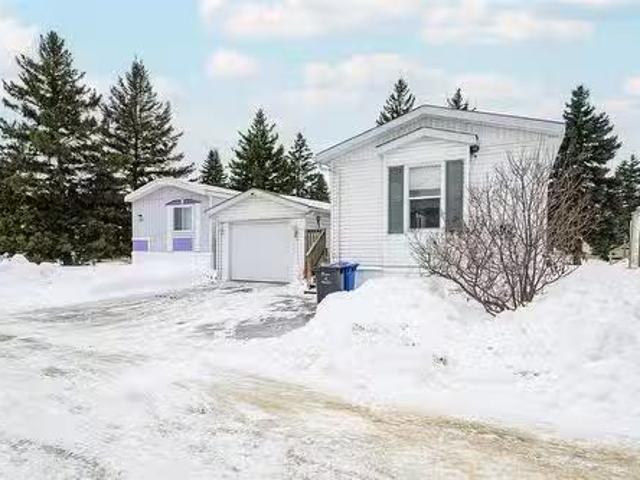
103 Sandale Drive, Winnipeg, MB, R2N 1A4 house for sale Lis.
View photo
House · for sale
$ 239,900
$ 188/sq.ft
103 Sandale Drive, Winnipeg, MB, R2N 1A4 house for sale Lis.
Steinbach
· 1,270 sq.ft · 3 Bedrooms · 2 Baths · House
· Office room · Fireplace · Parking · Air conditioning · Equipped kitchen
Steinbach · 1,270 sq.ft · 3 Bedrooms · 2 Baths · House · Office room · Fireplace · Parking · Air conditioning · Equipped kitchen
2FWinnipegSS March 1 otp March 9. OH Mar 8, 2-4 Purchaser to seek lease approval.AC on a saleal contract.Welcome to this move-in ready 3 bedroom, 2 bathroom mobile home in the highly sought-after Southglen community, offering 1,280 sq ft of comfortable, well-maintained living space. Step inside to find fresh paint throughout and a bright, inviting floor plan. The main living area features beautiful hardwood flooring and an electric fireplace that creates a cozy focal point for relaxing or entertaining. New vinyl flooring in key areas provides durability and easy care, perfect for everyday living. The kitchen comes fully equipped with all major appliances, including fridge, stove, dishwasher, washer, and dryer so you can settle in right away without added expense. Three well-sized bedrooms and two full bathrooms offer plenty of space for family, guests, or a home office.One of the standout features is the 3-season sunroom.Outside, you ll appreciate the heated single-car garage with in-f
$ 239,900
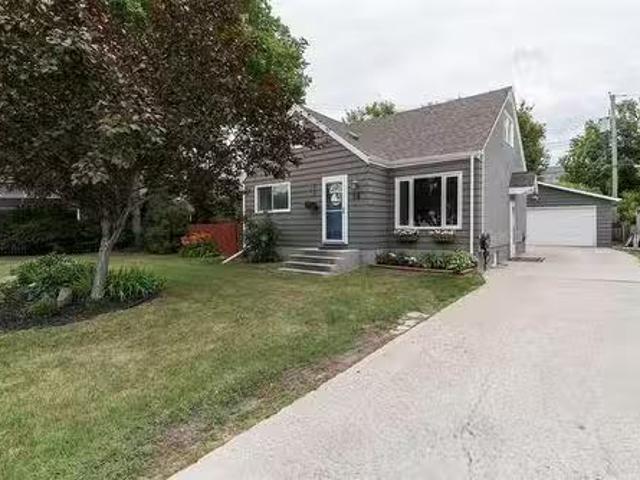
16 Westdale Pl, Winnipeg, MB, R2M 1W9 house for sale Listin.
View photo
House · for sale
$ 379,900
$ 326/sq.ft
16 Westdale Pl, Winnipeg, MB, R2M 1W9 house for sale Listin.
Steinbach
· 1,163 sq.ft · 2 Bedrooms · 2 Baths · House
· Patio · Garden · Deck · Parking
Steinbach · 1,163 sq.ft · 2 Bedrooms · 2 Baths · House · Patio · Garden · Deck · Parking
SS Thurs July 17 & Offers Tues July 22- 5PM. A treasure just waiting to be discovered! This GEM has it all: a fully-developed storey & a half - in show home condition, front drive to a 24’ x 22’ garage & a fabulous backyard retreat. A rare property - providing the best of both worlds. The yard has a “cottage feeling” - in the City - close to all conveniences. Please view the photos, video & drone shots & imagine the possibilities for You & Your Family. Trendy HWF’s, & grey tone paint wwhite trim, gorgeous REMOD maple kitchen (2015). A total of 2 BDRMS, a den & 2 BATHROOMS. Enjoy a Jets Game, or movie in the Rec Room, host a barbecue - or simply chill on the deck wSouthern exposure, after a long day. Many upgrades & features in this MOVE-IN & ENJOY HOME. The upper level features a Primary BDRM wa spacious walk-in closet, the Den in the BSMT offers an ensuite. Much spent on upgrades, features & improvements such as: Polar windows & patio door (2015), Hi-Tech window in LR (2017), FURN (8
$ 379,900
34 Havelock Ave, Winnipeg, MB, R2M 1G9 house for sale Listi.
View photo
House · for sale
$ 419,900
$ 428/sq.ft
34 Havelock Ave, Winnipeg, MB, R2M 1G9 house for sale Listi.
Steinbach
· 980 sq.ft · 2 Bedrooms · 2 Baths · House
· Garden · Fireplace
Steinbach · 980 sq.ft · 2 Bedrooms · 2 Baths · House · Garden · Fireplace
Showings begin Sat. March 1st with offers reviewed Wed. 5th March @ 4:00 p. m. Open house Sunday March 2nd @ 1:00 - 2:30. This 989 sq. ft. bungalow is sure to impress. This lovely and well kept home has been beautifully upgraded in the past three years by Northhaven Renovations. The kitchen was completely redone and a dining room was created from the third bedroom. The kitchen now boasts white cabinets, granite counters, tiled backsplash and three appliances. There was also an addition from the dining room to create an entrance to the backyard which adds 32 sq. ft. to the home. The stucco will be completed when weather allows. There are two bedrooms on the main floor and a renovated three piece bath. The lower level has a third room that is currently used as a bedroom and a superb 4 pc. bath. You will enjoy watching movies in the family room with the gas fireplace. The laundry room has a folding counter, white cabinets and a sink. If you need storage space there is a large storage room
$ 419,900
5 Kendall Cr, La Salle, MB, R0A 0A1 Luxury House for sale L.
View photo
House · for sale
$ 899,900
$ 368/sq.ft
5 Kendall Cr, La Salle, MB, R0A 0A1 Luxury House for sale L.
Steinbach
· 2,443 sq.ft · 5 Bedrooms · 4 Baths · House
· Fireplace · Parking · Air conditioning
Steinbach · 2,443 sq.ft · 5 Bedrooms · 4 Baths · House · Fireplace · Parking · Air conditioning
Welcome to this Luxurious Custom-Built Bungalow situated on a Huge Lakefront Lot in the Beautiful Community of La Salle. Offering 5 Bedrooms & 3.5 Bathrooms, this Exceptional home showcases Outstanding Craftsmanship & Premium finishes throughout. Built on Piled ICF Foundation with 2 Steel Beams, the home features 10-Foot Main Floor Ceilings, High-End Laminate Flooring, LED Lighting Package, Central Air Conditioning & a Triple Attached Garage. The spacious Primary Bedroom includes His & Her Closets & a Luxurious Ensuite with Dual Sinks, Soaker Tub with Tile Surround & Glass Shower. The Great Room is highlighted by a stunning Entertainment Wall with Gas Fireplace and Stone Surround. The Custom Kitchen, designed to be the heart of the home, features Quartz Countertops, Walk-In Pantry, and an open-concept layout flowing seamlessly into the Great Room and Dining Area. The Fully Finished Lower Level offers 2 Additional Bedrooms, a Huge Rec Room, Wet Bar, and Ample Storage Space. Step outside
$ 899,900
9 Lagace Dr, La Salle, MB, R0G 0A1 house for sale Listing I.
View photo
House · for sale
$ 599,900
$ 240/sq.ft
9 Lagace Dr, La Salle, MB, R0G 0A1 house for sale Listing I.
Steinbach
· 2,497 sq.ft · 3 Bedrooms · 3 Baths · House
· Patio · Garden · Balcony · Fireplace · Swimming pool
Steinbach · 2,497 sq.ft · 3 Bedrooms · 3 Baths · House · Patio · Garden · Balcony · Fireplace · Swimming pool
OTP 418. Welcome to this stunning 2,500SF home combining cozy charm with modern elegance in every detail. Featuring 3 bedrooms & 3 bathrooms, the open-concept main floor includes a warm living room w a wood-burning fireplace and a remodelled eat-in kitchen with stainless steel appliances. Upstairs, the primary suite is a true retreat, showcasing a 4-piece modern bathroom & a private balcony perfect for morning coffee or evening unwinding. 2 additional bedrooms and a full bathroom provide ample space for family or guests, while a cozy family room completes the upper level. The lower level boasts a spacious recreation room, perfect for relaxing or entertaining. Comfort is key w In-floor heating runs throughout the home. Step outside into your backyard oasis featuring a spacious patio & an above-ground pool, perfect for summer fun & entertaining. For those who need space to work or create, a 16x28 ft heated shop in the backyard offers endless possibilities, for hobby use and alike. A doub
$ 599,900
68 Nanaimo Crescent, Winnipeg, MB, R3Y 2G2 house for sale | Listing ID 202622 | Royal LePage
View photo
House · for sale
$ 594,900
68 Nanaimo Crescent, Winnipeg, MB, R3Y 2G2 house for sale | Listing ID 202622 | Royal LePage
Steinbach
· 3 Bedrooms · 3 Baths · House
· Fireplace · Parking · Cellar
Steinbach · 3 Bedrooms · 3 Baths · House · Fireplace · Parking · Cellar
1r/winnipeg/brand new | fully upgraded | single detached home w/ attached garage | private side entry + incl. 35,000 IN UPGRADESExceptional value over 1,500 sq. Ft. 3-bedroom, 2.5-bath luxury two-storey home offering second-floor laundry, a private basement entry, and finished top-to-bottom with show home-quality upgrades! The main floor features raised ceilings, LVP flooring throughout, and a custom modern fireplace entertainment centre. The kitchen is finished in all-white cabinetry, quartz countertops, tiled backsplash, and more! Upstairs offers three spacious bedrooms, two additional baths, and a deluxe primary suite with walk-in closet and oversized ensuite featuring an 8 quartz vanity and 5 x3 shower. The basement offers a private side entry, raised ceilings, oversized windows, and added plumbing for a kitchenette, bath, and 2nd laundry system ideal for a future in-law or rental suite! Complete with an attached garage and 16 double driveway (parking for up to 5 vehicles). Located
$ 594,900
1/2 1161 Parker Avenue, Winnipeg, MB, R3T 0T8 house for sale.
View photo
House · for sale
$ 625,000
$ 436/sq.ft
1/2 1161 Parker Avenue, Winnipeg, MB, R3T 0T8 house for sale.
Steinbach
· 1,432 sq.ft · 23 Bedrooms · 4 Baths · House
· Office room · Air conditioning · Cellar
Steinbach · 1,432 sq.ft · 23 Bedrooms · 4 Baths · House · Office room · Air conditioning · Cellar
1JwWinnipegIntroducing 1161 12 Parker, a sophisticated brand-new duplex situated in the heart of Winnipegs highly desirable West Forth Garry neighbourhood. This modern two-storey residence features a meticulously designed primary home paired with a fully legal, self-contained secondary suite in the upper level, offering a premier opportunity for investors or homeowners seeking a mortgage helper. Enjoy upgraded features throughout! Each unit offers private entry and separate utilities. The main unit showcases a spacious layout with massive windows, a designer custom kitchen, quartz counters, LED lighting, and more. In the main and basement levels, discover 3 bedrooms, + office space, the suite includes a primary bedroom with walk-in closet and en-suite bath. The legal secondary suite is in the 2nd floor and impresses with its own modern kitchen, 2 bedrooms, 1 4pc bath, quartz counters, in-suite laundry, and comfortable living space. Price includes AC for both units, Quartz Counters,Tons
$ 625,000
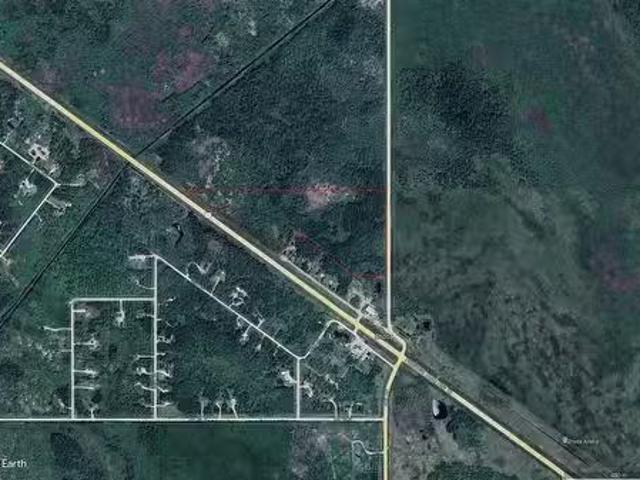
La Broquerie, Manitoba, R0A 0W0 vacant land for sale Listin.
View photo
House · for sale
$ 89,900
La Broquerie, Manitoba, R0A 0W0 vacant land for sale Listin.
Steinbach
· House
Steinbach · House
R16La Broquerie33 acres in one tidy piece just a short drive from Steinbach. This versatile property is ideal for a private residence, hunting andrecreation or future agricultural development. No driveway on property. Buyer to do their own due diligence regarding possible subdivision. (id:7525). Still available at ListedBuy!
$ 89,900
219 Horton Ave, Winnipeg, MB, R2C 2G2 house for sale Listin.
View photo
House · for sale
$ 269,900
$ 291/sq.ft
219 Horton Ave, Winnipeg, MB, R2C 2G2 house for sale Listin.
Steinbach
· 926 sq.ft · 3 Bedrooms · 1 Bath · House
· Garden · Deck · Parking · Cellar
Steinbach · 926 sq.ft · 3 Bedrooms · 1 Bath · House · Garden · Deck · Parking · Cellar
Showings Start Fri July 18 & OFFERS Tues, July 22 8PM. Excellent LOCATION, close to ALL 3 LEVELS of SCHOOL - & in the Heart of Transcona. Good curb appeal & situated on a nice residential street. A GREAT BUY for the right person. Priced lower than many side-by-sides, and check out what other bungalows in this square footage range have been selling for in this market. The main level features a bright living room with hardwood floors & Southern exposure, 3 BDRMS & an updated 4-PCE Bath. The eat-in kitchen offers a fridge, stove & DW. Longtime owner (63 years) - the basement is dated & requires attention. Washer & dryer included. (All appliances & home in “as is” condition, plus no Property Condition Disclosure as POA does not live in the home). Please feel free to have a home inspection. There is a deck for those leisurely summer barbecues, & a yard for the whole Family to enjoy - plus a garage with a garage door opener with 2 remotes, & an additional parking spot. The shingles were re-d
$ 269,900
81 Ken Oblik Drive, Winnipeg, MB, R3Y 2C8 house for sale | Listing ID 202620 | Royal LePage
View photo
House · for sale
$ 467,500
81 Ken Oblik Drive, Winnipeg, MB, R3Y 2C8 house for sale | Listing ID 202620 | Royal LePage
Steinbach
· 3 Bedrooms · 3 Baths · House
· Fireplace · Cellar
Steinbach · 3 Bedrooms · 3 Baths · House · Fireplace · Cellar
1R/Winnipeg/OH SAT & SUN 1-3PM. VISIT US @ 571 Ken Oblik Drive (Display Home). Welcome to the Aqua Townhomes in Prairie Pointe! Brand New & ready for October possession. No condo fees. Fully upgraded. W/ private bsmt entry and sep. Suite package incl! Approved for the new home gst rebate program! W/ $22K in refunds paid back to buyer! (Cond. Apply) *. This 1,382 sq.ft. Two-storey townhome offers a sprawling open concept design, 3 LARGE bedrooms, 2.5 baths, raised basement and loaded with $30K in show home quality upgrades! Designed for investors or growing families. The property features a private basement entry to a 1 or 2 bed design complete with a 2nd laundry, rough-in kitchenette/ bath plumbing. Upgraded with the top-level SHOW HOME interior package incl. Raised ceilings, a maple kitchen with quartz countertops through-out, fireplace centre, LED pot lighting, washed oak laminate, kitchen backsplash, and more! Built on piled foundation with MS-Delta, upgraded web-joist & sound proof
$ 467,500
427 Eugenie St, Winnipeg, MB, R2H 0Y9 house for sale Listin.
View photo
House · for sale
$ 399,900
$ 395/sq.ft
427 Eugenie St, Winnipeg, MB, R2H 0Y9 house for sale Listin.
Steinbach
· 1,012 sq.ft · 2 Bedrooms · 2 Baths · House
· Patio · Garden · Deck · Parking · Cellar
Steinbach · 1,012 sq.ft · 2 Bedrooms · 2 Baths · House · Patio · Garden · Deck · Parking · Cellar
SS May 14, Offers May 21 in the evening. OPEN HOUSE May:30. Welcome to this inviting 1000 sq ft 1.5 storey gem, nestled in one of Winnipegs most beautiful neighbourhoods. Featuring a functional and open concept layout, this home seamlessly blends comfort and convenience. The bright kitchen and dining area flow effortlessly together, with patio doors leading to a new deck (2024), perfect for summer entertaining or just relaxing and enjoying your morning coffee! The second level offers a spacious, versatile bedroom, or hangout area, perfect for a primary suite, media room, or creative workspace. Downstairs the amazing basement provides an exciting income opportunity, with plenty of space for a saleal suite or extended family living. Enjoy the massive backyard with endless possibilities for play, gardening, or so much more. The oversized singled garage and attached carport offer excellent storage and parking solutions. This home is perfect for first time home buyers, young families, down
$ 399,900
19 Raven Road, Winnipeg, MB, R3X 0C2 Luxury House for sale.
View photo
House · for sale
$ 949,900
$ 450/sq.ft
19 Raven Road, Winnipeg, MB, R3X 0C2 Luxury House for sale.
Steinbach
· 2,110 sq.ft · 3 Bedrooms · 3 Baths · House
· Parking · Air conditioning · Cellar
Steinbach · 2,110 sq.ft · 3 Bedrooms · 3 Baths · House · Parking · Air conditioning · Cellar
2KWinnipegBeautiful Artista Homes Two-Storey in Sage Creek!Experience award winning Artista craftsmanship in this stunning To-Be-Built 2-storey home in the heart of Sage Creek. Featuring 2,110 sq. ft this custom design offers 3 spacious bedrooms, 2 luxurious bathrooms, and a bright second-floor loft overlooking the great room with soaring ceilings and large windows. The chef s kitchen impresses with an oversized island, quartz countertops, tile backsplash, walk-through pantry, and premium cabinetry. Enjoy exceptional build quality with concrete piles, steel beams, 9 main & basement ceilings, Delta foundation wrap, and tri-pane windows. Retreat to the spa-style ensuite with a freestanding soaker tub, double sinks, and a custom tile shower with 10 mm glass. Additional highlights include AC, upgraded lighting & plumbing packages, quartz in all baths, walk-in closets in every bedroom, and a 22 22 insulated garage with opener. Exterior finishes shine with stone, siding, and acrylic stucco.
$ 949,900
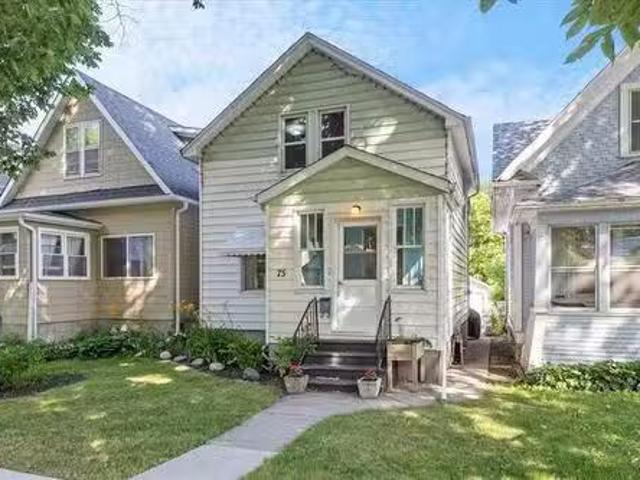
75 Morley Ave, Winnipeg, MB, R3L 0X6 house for sale Listing.
View photo
House · for sale
$ 269,900
$ 281/sq.ft
75 Morley Ave, Winnipeg, MB, R3L 0X6 house for sale Listing.
Steinbach
· 958 sq.ft · 3 Bedrooms · 2 Baths · House
· Patio · Garden · Parking · Cellar
Steinbach · 958 sq.ft · 3 Bedrooms · 2 Baths · House · Patio · Garden · Parking · Cellar
SS now. OTP July 21. Welcome to this beautifully kept home with prime location in the heart of desirable Riverview! This straight & solid; 3 bed2 bath home has the perfect mix of character with stunning upgrades; & lots of space for a growing family. Entering the homes living roomdining room combo; you are welcomed by brightopen space, stunning sealed hardwood floors, pot lights, amazing character & natural light. The kitchen is well kept & features ample cupboardcounter space. Upstairs is home to a well appointed primary bdrm complete w good closet space. Two more good sized rooms w decent closet space; as well as a clean & spacious 4pc bath complete this upper floor. The full basement is such an added bonus here, w lots of storage space, a big rec-rm; perfect area for kids to play or family movie nights & a 3pc bath. Outside you will find an awesome back yard with great patio space; perfect for some outdoor privacy. A single car garage w new door provides secure parking & extra stora
$ 269,900
270 Bernat Rd, Grande Pointe, MB, R5A 1H1 house for sale Li.
View photo
House · for sale
$ 599,900
$ 418/sq.ft
270 Bernat Rd, Grande Pointe, MB, R5A 1H1 house for sale Li.
Steinbach
· 1,432 sq.ft · 4 Bedrooms · 2 Baths · House
· Parking
Steinbach · 1,432 sq.ft · 4 Bedrooms · 2 Baths · House · Parking
Offers as received. Experience the perfect blend of country living and city convenience in this beautifully remodeled 4 bedroom, 2 bathroom home in Grande Pointe. Situated on a private 2-acre lot surrounded by mature trees, this property offers space, serenity, and modern style just minutes from Winnipeg. Extensively updated throughout, the home features bright, open-concept living spaces filled with natural light and finished with high-end materials and thoughtful design. The spacious layout provides excellent flow for both everyday living and entertaining, with generous room sizes and refined details at every turn. The kitchen and main living areas create a warm, welcoming atmosphere ideal for family gatherings. An attached oversized double garage with mezzanine offers exceptional storage and workspace options. Enjoy peaceful prairie views, room to roam, and the comfort of a move-in-ready home in one of the area’s most desirable country communities. Still available at ListedBuy!
$ 599,900
466 St Alphonse Avenue, Ste Anne, MB, R5H 1B6 house for sale.
View photo
House · for sale
$ 424,900
$ 346/sq.ft
466 St Alphonse Avenue, Ste Anne, MB, R5H 1B6 house for sale.
Steinbach
· 1,227 sq.ft · 3 Bedrooms · 2 Baths · House
· Garden · Parking · Air conditioning · Cellar
Steinbach · 1,227 sq.ft · 3 Bedrooms · 2 Baths · House · Garden · Parking · Air conditioning · Cellar
R06Ste AnneCUSTOMIZE FOR FREE! Under construction and ready for a Fall2026 possession. BRAND NEW Home in the growing community of Ste Anne. Spacious 1237 sqft home that offers 3 bed, 2 bath and an open concept living. White shaker style cabinets, soft close, black hardware and quartz counter tops. Large triple pane windows throughout the main floor for natural light flow. Full ICF basement with perimeter walls drywalled and rough in plumbing for a future bathroom. Double car garage with opener and insulated garage door! Enjoy your backyard on an oversized pie shaped lot of 59x118. ICF foundation, Central AC, triple pane windows (above ground windows), Quartz and many more upgrades included in this TURN KEY price HOME. Ste Anne is conveniently located near a 4 lane highway only 20 min from Winnipeg. It offers a hospital, gas station, restaurants, K-12 schooling, hockey arena, NEW grocery store, car wash, barvendor and much more. The turn key price of $424,900 comes with a 5 year new hom
$ 424,900
78 Thunder Bay, Winnipeg, MB, R2M 4S2 house for sale Listin.
View photo
House · for sale
$ 399,900
$ 403/sq.ft
78 Thunder Bay, Winnipeg, MB, R2M 4S2 house for sale Listin.
Steinbach
· 990 sq.ft · 4 Bedrooms · 2 Baths · House
· Garden · Fireplace · Air conditioning · Cellar
Steinbach · 990 sq.ft · 4 Bedrooms · 2 Baths · House · Garden · Fireplace · Air conditioning · Cellar
Showings start May 13.Offers May 20 @ 5:00 PM.Excellent location bungalow in Madowood. The home is situated on a quiet bay, facing Thunder Bay park, with walkways throughout the neighborhood, and a green space also behind the home. This gorgeous bungalow is move in ready! 998 sq. ft. main level with eat in kitchen, living room with wood burning fireplace (may or may not meet code), 3 bedrooms and a 4 piece bath. The basement is completely finished with the 4th bedroom, work shop, a 3 piece bath and rec room. The home is decorated in neutral colors and has laminate flooring throughout. The back yard is fenced, the windows have been updated to PVC and there is central air and all appliances are included. Possession can be quick. Dont miss out on this true gem. Still available at ListedBuy!
$ 399,900
7 1290 Warde Ave, Winnipeg, MB, R3X 0L4 townhouse for sale.
View photo
House · for sale
$ 459,000
$ 260/sq.ft
7 1290 Warde Ave, Winnipeg, MB, R3X 0L4 townhouse for sale.
Steinbach
· 1,765 sq.ft · 2 Bedrooms · 3 Baths · House
· Patio · Garden · Parking · Fireplace · Deck · Air conditioning
Steinbach · 1,765 sq.ft · 2 Bedrooms · 3 Baths · House · Patio · Garden · Parking · Fireplace · Deck · Air conditioning
SS NOW OFFERS AS RECEIVED. Act quickly! Royalwood Estates at finest with this beautifully located townhouse-style end unit condo backing onto the forest. Featuring 2 bedrooms and 3 bathrooms, this meticulously maintained property offers a great layout with a bright and spacious living, with an electric fireplace. island kitchen boasts granite countertops, hardwood floors, a tiled backsplash, and high-end stainless-steel appliances, including a gas range. Patio leads to a deck overlooking south-facing yard. Additional features include in-suite laundry, en-suite baths for both, and walk-out lower level with a wood structural floor and patio doors leading to the patio. The attached double garage is insulated, boarded, heated, equipped with a custom workbench and shelving. With central air designer decor, custom window coverings, five included appliances, this condo is bathed in natural Lights and truly shines! Still available at ListedBuy!
$ 459,000
56 Stranmillis Ave, Winnipeg, MB, R2M 0K1 house for sale | Listing ID 202626 | Royal LePage
View photo
House · for sale
$ 199,000
Updated
56 Stranmillis Ave, Winnipeg, MB, R2M 0K1 house for sale | Listing ID 202626 | Royal LePage
Steinbach
· 3 Bedrooms · 2 Baths · House
· Garden · Parking
Steinbach · 3 Bedrooms · 2 Baths · House · Garden · Parking
Offers as received. Bring your vision and renovation skills! Set on a quiet St. Vital street, this 732 sq. Ft. bungalow requires substantial work but offers great bones and plenty of potential. An opportunity for investors seeking their next flip or rental renovation project, or buyers ready to roll up their sleeves and build equity. The layout includes a living room, dining room, kitchen, two main-floor bedrooms, a 4-piece bath and an enclosed back porch. Downstairs offers a rec room, third bedroom, laundry room and 2-piece bath. Outside, you’ll find a fenced backyard and a solid, clean single garage. Walk to Glenwood Community Centre and St. Anne’s Road, with shopping, public transportation and Windsor Park Golf Course nearby. This quiet pocket also offers convenient access to major routes for getting around the city. A significant project with the potential for a rewarding transformation in an established neighbourhood!
$ 199,000
142 Rosybloom Lane, Ile Des Chenes, MB, R4A 0G5 house for sa.
View photo
House · for sale
$ 572,900
$ 432/sq.ft
142 Rosybloom Lane, Ile Des Chenes, MB, R4A 0G5 house for sa.
Steinbach
· 1,324 sq.ft · 3 Bedrooms · 2 Baths · House
· Garden · Parking · Air conditioning
Steinbach · 1,324 sq.ft · 3 Bedrooms · 2 Baths · House · Garden · Parking · Air conditioning
Fantastic Schulz Homes bungalow situated in the brand new and exciting community of Oak River Meadow! This 1330 SF 3 bedroom, 2 bath open concept home features 9 ceilings throughout, a bright custom kitchen featuring a corner pantry, Quartz countertops and generous sized island over looking the spacious dining room and inviting living room that leads to the sunny South facing rear yard! The privately situated primary bedroom offers a 3pc ensuite & large WIC. 2 additional bedrooms, 4pc bath along with main floor laundrymudroom combo complete the main level. The lower level features an abundance of generous sized windows, drywalled exterior walls, ri plumbing for 3pc bath and a spacious layout for future development. An attached TRIPLE car garage, attractive low maintenance James Hardie, stone and acrylic stucco exterior along with paved driveway & sidewalk complete this amazing package! Quality you’ve come to expect with this custom builder including piles, AC, Steel beam, 200 amp panel
$ 572,900

Get email alerts

Don't miss out: be the first to know about new properties

The alert was correctly created

On subscribing you accept the conditions of use and the privacy policy
Alert
Receive new ads in your inbox
Save this search
Receive alerts for new listings

We'll send you an email when we have new properties for: "Properties for sale in Steinbach"

The alert was correctly created

Maple Grove Estates
Clearspring Greens
Get email alerts and be the first to see new listings
Required field
On subscribing I accept the terms of the privacy policy
Perfect! You'll soon start receiving new listings via email
Alert
Receive an email when we have new ads for Properties for sale in Steinbach
Save this search
Filters

Bedrooms

Area (sq.ft)

sq.ft
sq.ft

Price

$
$

Filter by property type

Bathrooms

Clear all filters
Receive notifications when new entries are published.