661 properties for sale in Steinbach

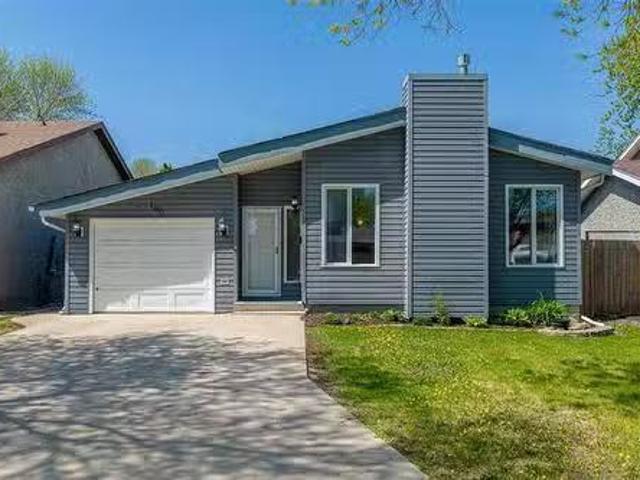
604 Beaverhill Blvd, Winnipeg, MB, R2J 2Z6 house for sale | Listing ID 202626 | Royal LePage
View photo
House · for sale
$ 449,900
604 Beaverhill Blvd, Winnipeg, MB, R2J 2Z6 house for sale | Listing ID 202626 | Royal LePage
Steinbach
· 3 Bedrooms · 2 Baths · House
· Garden · Office room · Parking · Gym · Cellar
Steinbach · 3 Bedrooms · 2 Baths · House · Garden · Office room · Parking · Gym · Cellar
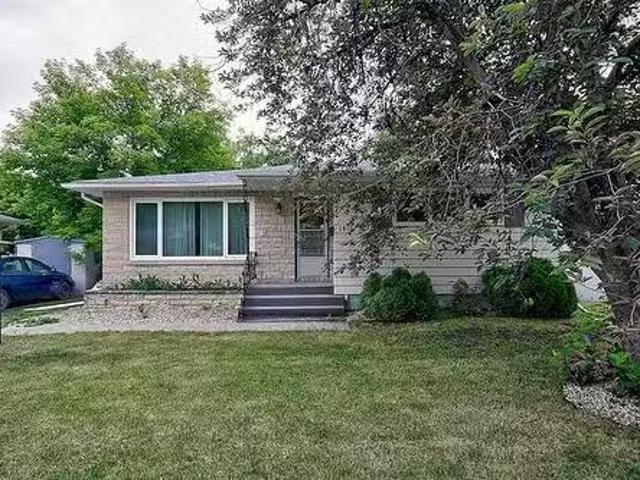
OPEN HOUSE: October 25th Sunday 12:00 Pm to 1:30 Pm. Offers as received. Welcome to 604 Beaverhill Boulevard, a beautifully renovated bungalow in the heart of desirable Southdale! Offering 1,002 sq. ft. Of thoughtfully designed living space, this move-in-ready home features 3 bedrooms, 2 full bathrooms and a fully finished basement. The bright and inviting main floor showcases hardwood and vinyl plank flooring, complemented by a modern kitchen featuring quartz countertops, updated cabinetry, a stylish backsplash and newer appliances. The finished lower level offers a spacious recreation room, a full 4-piece bathroom and an additional room that is perfect for a home office, gym or hobby space. Additional upgrades include shingles completed in 2020, a newer hot water tank and updated exterior brickwork. Outside, enjoy a beautifully maintained backyard and a single detached garage. Conveniently located near schools, parks, shopping, public transportation and everyday amenities. Must see!
$ 449,900
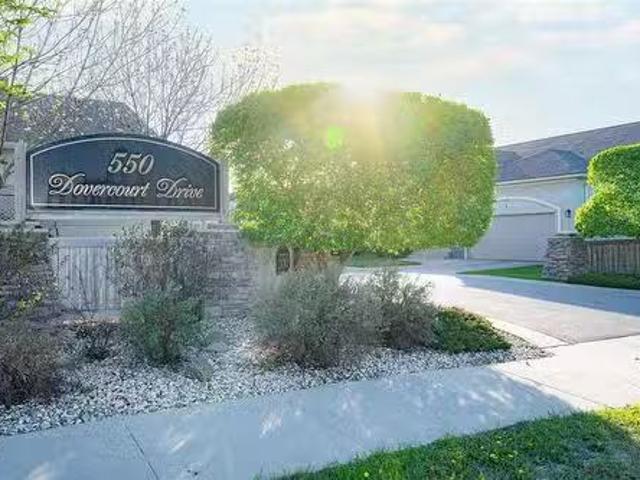
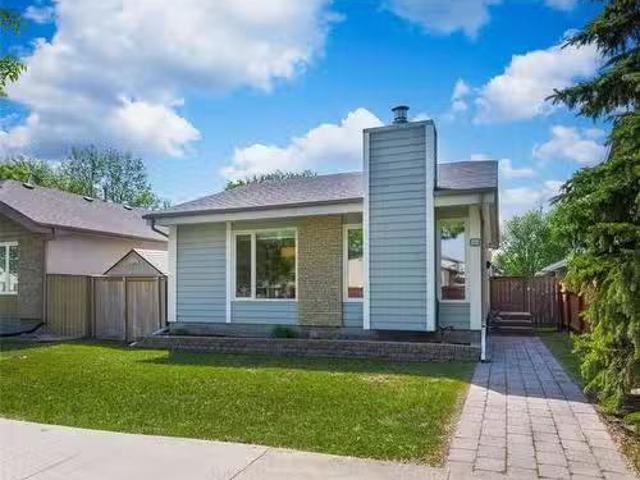
8 550 Dovercourt Drive, Winnipeg, MB, R3Y 1Y8 Luxury Condo f.
View photo
House · for sale
$ 669,900
$ 406/sq.ft
8 550 Dovercourt Drive, Winnipeg, MB, R3Y 1Y8 Luxury Condo f.
Steinbach
· 1,647 sq.ft · 3 Bedrooms · 3 Baths · House
· Fireplace · Deck · Parking · Cellar
Steinbach · 1,647 sq.ft · 3 Bedrooms · 3 Baths · House · Fireplace · Deck · Parking · Cellar
1MWinnipegSS June 1 OH June 7. OTP June 8. Welcome to this stunning 1,653 sq. ft. bungalow-style condo in the highly sought-after Linden Ridge community. Offering 3 spacious bedrooms, 3 full bathrooms, a double attached garage, and a full basement, this home delivers the space and comfort of a house with the convenience of condo living.The bright, open-concept layout is highlighted by beautiful engineered hardwood floors, elegant granite countertops, and an inviting gas fireplace that creates a warm and welcoming atmosphere. The well-appointed kitchen offers ample workspace and storage, making it ideal for both everyday living and entertaining.The generous primary suite features plenty of closet space and a private ensuite, while the second bedroom and full bath provide flexibility for guests.Step outside to the fantastic deck, perfect for summer BBQs, outdoor dining and entertaining. The full basement offers endless possibilities for future development or additional storage.Situated i
$ 669,900
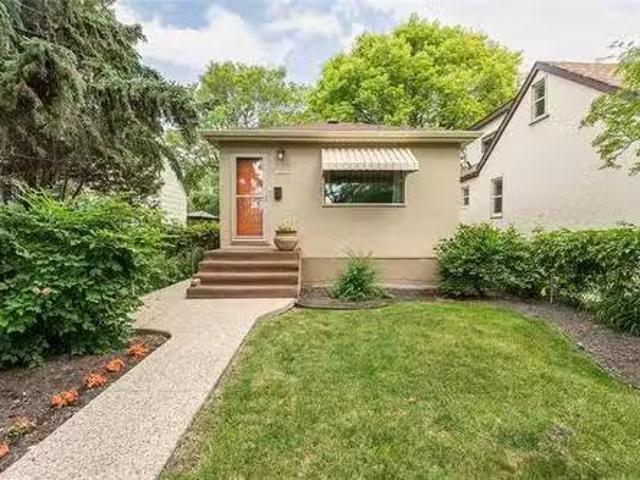
107 Grey Heron Dr, Winnipeg, MB, R3X 0H3 condo for sale Lis.
View photo
House · for sale
$ 559,900
$ 311/sq.ft
107 Grey Heron Dr, Winnipeg, MB, R3X 0H3 condo for sale Lis.
Steinbach
· 1,798 sq.ft · 3 Bedrooms · 3 Baths · House
· Patio · Garden · Balcony · Parking · Cellar
Steinbach · 1,798 sq.ft · 3 Bedrooms · 3 Baths · House · Patio · Garden · Balcony · Parking · Cellar
Elegantly designed 2-storey walkout home offering 1,808 sq. ft. featuring 3 bedrooms, 2.5 bathrooms, and stunning lake views. The main floor boasts an open-concept layout with a duo-tone kitchen, stone countertops, a full stainless steel appliance package, and a convenient half bath. Step onto the Duradek balcony with glass railing, showcasing the lake view and the walkout yard below. Upstairs, the primary bedroom impresses with vaulted ceilings and a spa-inspired ensuite, complete with a tiled shower, soaker tub, and walk-in closet. Two additional large bedrooms, a full bath, and laundry complete the upper level. The walkout basement includes a bright, insulated space facing the yard with future development potential, opening onto a stamped concrete patio perfect for entertaining. Finished with a double attached garage, this home combines modern finishes with functional design. Located within walking distance of shopping and restaurants in Sage Creek Village. Don’t miss out on this be
$ 559,900
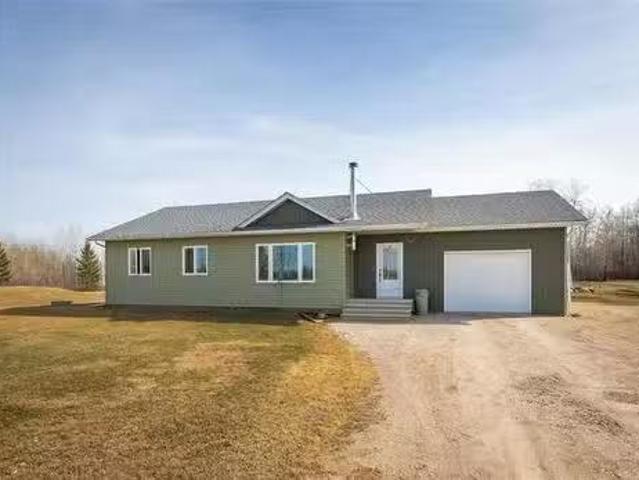
28 Stonegate Cl, Winnipeg, MB, R3Y 1B2 house for sale Listi.
View photo
House · for sale
$ 569,900
$ 307/sq.ft
28 Stonegate Cl, Winnipeg, MB, R3Y 1B2 house for sale Listi.
Steinbach
· 1,851 sq.ft · 5 Bedrooms · 4 Baths · House
· Garden · Fireplace · Cellar
Steinbach · 1,851 sq.ft · 5 Bedrooms · 4 Baths · House · Garden · Fireplace · Cellar
Offers as received. Showings limited to weekday 1:00PM - 3:00PM. Weekend 4:00PM - 6:00PM. Nestled on a quiet cul-de-sac in Whyte Ridge, one of Winnipeg’s most coveted neighbourhoods. This 1855 sq. ft. two story with 4 bedrooms and 3.5 bathrooms plus a 5th bedroom in basement, sits on a stunning huge pie shaped backyard. The upper level features 4 bedrooms and two bathrooms. The main floor family room has a stone fireplace. Outside, the spacious backyard is fitted with an outdoor kitchen ready for your summer BBQ. Windows replaced 2022, Shingles 2018, High efficiency furnace and air condition 2023, Located close to excellent schools, parks, playground, community center and situated right in between the beautiful 2 beautiful lakes of Whyte Ridge. All measurements +-jogs. Still available at ListedBuy!
$ 569,900
2 Beaupre Bay, Winnipeg, MB, R3X 1C4 house for sale Listing.
View photo
House · for sale
$ 399,900
$ 325/sq.ft
2 Beaupre Bay, Winnipeg, MB, R3X 1C4 house for sale Listing.
Steinbach
· 1,227 sq.ft · 3 Bedrooms · 2 Baths · House
· Garden · Fireplace · Deck · Parking · Air conditioning
Steinbach · 1,227 sq.ft · 3 Bedrooms · 2 Baths · House · Garden · Fireplace · Deck · Parking · Air conditioning
SS Aug 13, OTP Aug 19. Open House Saturday Aug pm. A Rare Find in Island Lakes – Under $400K! Opportunities like this don’t come along often! This home is packed with recent updates, including a fully renovated main bathroom (2016), all tri-pane PVC windows (2020), high-efficiency furnace (2021), brand-new AC (2024), luxury vinyl plank flooring in the living and dining rooms (2024), new garage door & opener (2024), and shingles (2013). Step inside and be welcomed by a sun-soaked living room with a cozy wood-burning fireplace - perfect for curling up on chilly winter nights. The spacious primary bedroom easily fits a king-sized bed and features a walk-in closet for all your storage needs. When summer arrives, you’ll love relaxing or entertaining on the massive deck in the fully fenced backyard. Just steps from public transportation, green space, and a playground, this home offers the perfect mix of comfort and convenience. Incredible value in a sought-after neighbourhood - book your sho
$ 399,900
19 Desrosiers Dr, Winnipeg, MB, R2C 4R3 house for sale List.
View photo
House · for sale
$ 574,900
$ 329/sq.ft
19 Desrosiers Dr, Winnipeg, MB, R2C 4R3 house for sale List.
Steinbach
· 1,744 sq.ft · 4 Bedrooms · 4 Baths · House
· Patio · Garden · Fireplace · Parking · Cellar
Steinbach · 1,744 sq.ft · 4 Bedrooms · 4 Baths · House · Patio · Garden · Fireplace · Parking · Cellar
Offers March 9th. Meticulously cared for 1752 sqft 4bdrm 3.5 bthrm two storey wover $30,000 of builder upgrades at the time of build and additional upgrades in the last 3 years.Step inside to large tile foyer, formal dining room off to the left with hrdwd flooring & bay window letting in an abundance of natural light.Open concept main living area offers huge eat in kitchen featuring plenty of counter & cabinet space, granite counters, walk in pantry, tile backsplash, island wseating for 2, dining space & patio door leading to your fully fenced backyard, custom gazebo & bbq hut. Living room features gas brick facing fireplace, entertainment unit & hrdwd flooring.2 pc powder room, convenient main floor laundry & access to your insulated & drywalled dbl att garage.Huge primary bdrm upstairs wbay window, 3 pc ensuite & walk in closet.2 more spacious second floors bdrms wample closet space & 4 pc bthrm.Fully finished basement wrec room, 4th bdrm, 3 pc bathroom & plenty of storage.Additional
$ 574,900
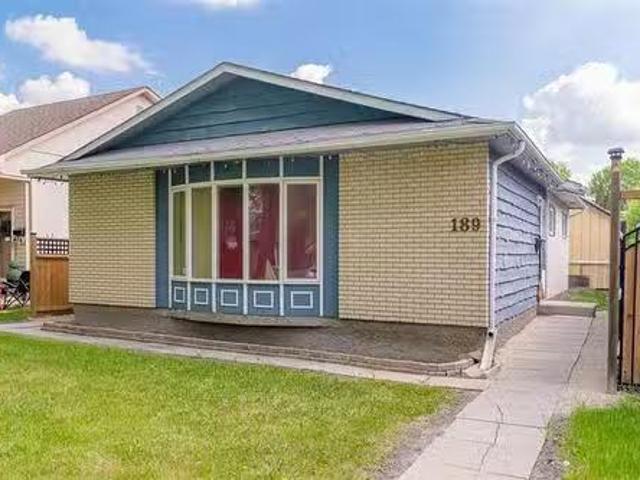
189 Beckinsale Bay, Winnipeg, MB, R2N 1Z6 house for sale Li.
View photo
House · for sale
$ 319,900
$ 309/sq.ft
189 Beckinsale Bay, Winnipeg, MB, R2N 1Z6 house for sale Li.
Steinbach
· 1,033 sq.ft · 4 Bedrooms · 2 Baths · House
· Garden · Parking
Steinbach · 1,033 sq.ft · 4 Bedrooms · 2 Baths · House · Garden · Parking
SS Now, Offers June 17th (eve) Fantastic Value & Opportunity, possibly the BEST DEAL in the Southend! Great solid bungalow located in beautiful location next to all amenities in desirable Meadowood area. Perfect floor plan, hwood floors, open concept layout featuring vaulted ceilings, large livingdining room combo w eat in kitchen, bright & spacious thru out with 3 nice sized bdrms, 4pce bath. Lower level fully finished with 2nd bath and plenty of space for all your needs. Outside you will find low maintenance yard and double garage. Attention investors, flippers,renovators or buyers needing to get in the area! The perfect home to build some sweat equity, add to sale portfolio, or easy flip. Home needs some TLC & updates thru out but has major potential. Priced well below backssment and ready to sell, absolutely worth the look - book your showings today! Still available at ListedBuy!
$ 319,900
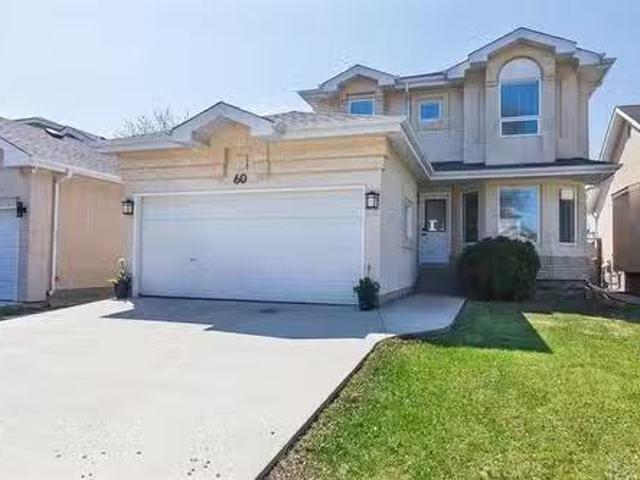
60 John Duncan Dr, Winnipeg, MB, R2C 5E5 house for sale Lis.
View photo
House · for sale
$ 489,900
$ 358/sq.ft
60 John Duncan Dr, Winnipeg, MB, R2C 5E5 house for sale Lis.
Steinbach
· 1,367 sq.ft · 3 Bedrooms · 3 Baths · House
· Garden · Deck · Parking · Cellar
Steinbach · 1,367 sq.ft · 3 Bedrooms · 3 Baths · House · Garden · Deck · Parking · Cellar
SS now. Offers now presented June 826. (Due to a realtor.ca glitch) OPEN HOUSE SATSUN June 6 & 7 FROM 2-4PM. Step into your new home! True pride of ownership here. This well taken care of 1373 Sqft 3 bdrm 2.5 bath home is ready and waiting for you. Picture having a wonderful family bbq on the back deck in your fenced in yard with privacy screens and still enjoying the sun as it beats down on you. Or maybe you are more of an inside entertainer by chance. If that is the case there is lots of room in the dining room, family room, and kitchen. The main floor also has a half bath with laundry and the entrance into the double attached garage. Upstairs is the three bedrooms with the primary having a walk in closet and 3 piece ensuite as well as the main 4 piece bath for the other two bedrooms. How would you like to design your own basement finishes? there are a million ways to construct your own dream. Some of the more recent upgrades include: New lighting, barn doors, Luxury vinyl tile plank
$ 489,900
1041 Rosemount Ave, Winnipeg, MB, R3T 0V4 house for sale Li.
View photo
House · for sale
$ 639,900
$ 418/sq.ft
1041 Rosemount Ave, Winnipeg, MB, R3T 0V4 house for sale Li.
Steinbach
· 1,528 sq.ft · 5 Bedrooms · 4 Baths · House
· Parking · Deck · Air conditioning
Steinbach · 1,528 sq.ft · 5 Bedrooms · 4 Baths · House · Parking · Deck · Air conditioning
SS June 11 Offers within 24hrs. Thoughtfully designed West Fort Garry 2-storey home wa legal secondary suite, offering an exceptional opportunity for homeowners and investors alike. Ideally located at the dead end of the street, just minutes from the Rapid Transit corridor, UofM, schools, parks, walking paths+shopping. Quality construction features include a piled foundation, tri-pane Jeldwen wdws, HEF, HRV, AC, poured sidewalk, and rear decks to enjoy the warmer months. Plus, a RARELY found 21x21 DETACHED GARAGE! 2 sets of SS appliances are included. Both suites showcase modern kitchens wcustom soft-close cabinetry, quartz countertops, and under mount sinks. The main unit offers 1536sqft of bright, open-concept space, a powder room and ample storage. The lower level features 3 spacious bdms woversized wdws, including a lovely primary suite wWIC and 3pc ensuite. The legal upper-level secondary suite offers 778sqft of sun-filled living space w2 bdrms, making it ideal for extended family
$ 639,900
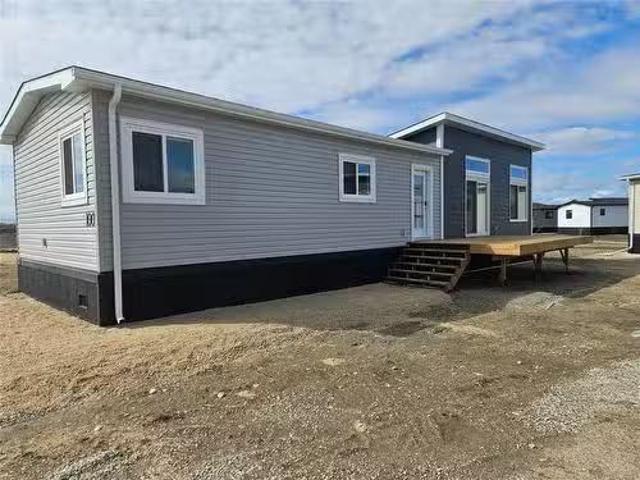
100 Prairie Oak Drive, Mitchell, MB, R5G 2X5 house for sale.
View photo
House · for sale
$ 239,900
$ 232/sq.ft
100 Prairie Oak Drive, Mitchell, MB, R5G 2X5 house for sale.
Steinbach
· 1,033 sq.ft · 2 Bedrooms · 2 Baths · House
· Swimming pool
Steinbach · 1,033 sq.ft · 2 Bedrooms · 2 Baths · House · Swimming pool
R16MitchellDiscover a World of Active Living! Welcome to PRAIRIE OAKS! A new way to look at home ownership and community that offers you your own lot (no shared walls or ceilings), at an affordable price. The Hawthorne is a 1,044 SQ. FT home offering 2 bedrooms and 1.5 bath, and all new appliances! Prairie Oaks is packed with amenities including a 5,760 SQ. FT Clubhouse which offers a large open gathering space, kitchen, media centre, exercise room, billiards, hot tub, and change rooms. Perfect for Community events, as well as hosting your own private parties. Enjoy the beautiful walking paths, picnic areas, pickleball courts, and dog park! Reach out today to learn more about our active adult community and start your journey towards a vibrant and fulfilling lifestyle. Agents on duty Tuesday, Wednesday and Thursday 1-5pm at the Clubhouse. (id:7525). Still available at ListedBuy!
$ 239,900
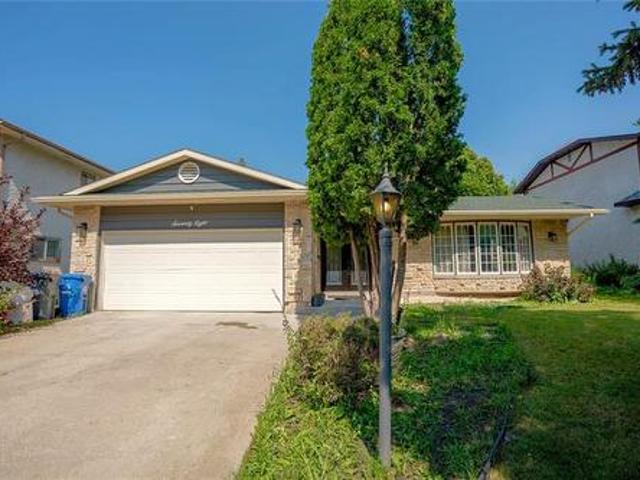
78 Morningside Dr, Winnipeg, MB, R3T 4A6 house for sale | Listing ID 202619 | Royal LePage
View photo
House · for sale
$ 629,900
78 Morningside Dr, Winnipeg, MB, R3T 4A6 house for sale | Listing ID 202619 | Royal LePage
Steinbach
· 5 Bedrooms · 3 Baths · House
· Office room · Gym · Air conditioning · Cellar
Steinbach · 5 Bedrooms · 3 Baths · House · Office room · Gym · Air conditioning · Cellar
SS NOW, Offers as received. Welcome to this stunning, fully renovated 1,721 SQFT bungalow in the highly sought after Fort Richmond neighborhood! This exceptional home offers 5 bedrooms, 3 full bathrooms, and an ideal layout for large or growing families. The bright and spacious main floor features a living area, a beautiful open concept kitchen with quartz countertops, premium backsplash, stainless steel appliances, and plenty of cabinetry. The primary bedroom includes a private ensuite, while two additional bedrooms and another full bathroom complete the main level. The fully finished basement provides incredible additional living space with two large recreation/family areas, 2 spacious bedrooms with large closets, another full bathroom, and a versatile flex room perfect for a home office, gym, or hobby space. Major upgrades include windows, front door, flooring, kitchen, bathrooms, furnace, central A/C, sump pump, light fixtures, pot lights, blinds, and stainless steel appliances. Ho
$ 629,900
119 Berry Hill Road, Winnipeg, MB, R3Y 2A6 house for sale L.
View photo
House · for sale
$ 719,900
$ 352/sq.ft
119 Berry Hill Road, Winnipeg, MB, R3Y 2A6 house for sale L.
Steinbach
· 2,045 sq.ft · 3 Bedrooms · 3 Baths · House
· Garden · Office room · Deck
Steinbach · 2,045 sq.ft · 3 Bedrooms · 3 Baths · House · Garden · Office room · Deck
1RWinnipegWelcome to 119 Berry Hill Road, nestled on one of the most desirable streets in Prairie Pointe. This stunning 2049 sq. ft. custom-built 2 storey offers a perfect blend of style, comfort, and thoughtful upgrades throughout. Designed for modern living, the main floor features an open concept layout with large windows, new flooring, and upgraded blinds that enhance the natural light. The spacious great room flows seamlessly into the dining area and a beautifully upgraded kitchen complete with quality finishes and generous storage ideal for both family living and entertaining. Upstairs you ll find 3 well appointed bedrooms, 2.5 bathrooms, and a bright loft space perfect for a home office, kids zone, or second lounge area. The private primary suite offers a walk-in closet and a stylish ensuite for a true retreat feel. Outside, enjoy a fully fenced backyard, composite deck, and beautiful landscaping front and back. all set up for low-maintenance living and year-round enjoyment. Enj
$ 719,900
15 Lake Island Cr, Winnipeg, MB, R3T 4P7 house for sale Lis.
View photo
House · for sale
$ 409,900
$ 284/sq.ft
15 Lake Island Cr, Winnipeg, MB, R3T 4P7 house for sale Lis.
Steinbach
· 1,442 sq.ft · 3 Bedrooms · 3 Baths · House
· Fireplace · Parking
Steinbach · 1,442 sq.ft · 3 Bedrooms · 3 Baths · House · Fireplace · Parking
Offers reviewed Aug 20. Spacious 1451sf, three bedroom, two and a half bath bungalow in Waverley Heights backing onto RHG Bonnycastle School. Recently refreshed exterior with insulated double attached garage with direct access to the oversized foyer. Fantastic hardwood floors in the large livingdining room with a south facing bay window. Three great sized bedrooms with a 2 pc ensuite in the primary bedroom. 4 pc bath with jetted tub and tiled tub surround. Kitchen offers lots of storage and overlooks the sunken family room with brick facing wood burning fireplace. Downstairs, the massive rec. room is waiting for you to transform it into your perfect retreat. Two bonus rooms and a 3 pc bathroom round out the lower level. With a little TLC this can be an amazing family home! Still available at ListedBuy!
$ 409,900
72 Hillberry Bay, Winnipeg, MB, R3Y 1J4 house for sale List.
View photo
House · for sale
$ 699,900
$ 369/sq.ft
72 Hillberry Bay, Winnipeg, MB, R3Y 1J4 house for sale List.
Steinbach
· 1,894 sq.ft · 4 Bedrooms · 4 Baths · House
· Patio · Office room · Fireplace · Cellar
Steinbach · 1,894 sq.ft · 4 Bedrooms · 4 Baths · House · Patio · Office room · Fireplace · Cellar
1PWinnipegSS Mon. Apr. 27, O.H. Sun. 2-4pm May 3, Offers Eve Tues. May 5th. Welcome to 72 Hillberry Bay in the desirable neighbourhood of Whyte Ridge where space, thoughtful updates, and efficiency come together. This 1,902 sq ft two-storey offers 4 bedrooms and 3.5 bathrooms, ideal for families, with the fourth bedroom located in the fully finished basement. A grand foyer with soaring ceilings leads to a bright living room with vaulted ceilings and a stunning bay window. The refreshed kitchen features two-tone cabinetry, quartz and granite counters, and newer appliances (2 years old), opening to a cozy great room with a brick-facing gas fireplace. Patio doors lead to a screened-in sunroom (16.37 x 12.61), perfect for relaxing or entertaining. Upstairs includes a bright loft for a home office, a spacious primary suite with 3 closets, and an updated ensuite with tiled shower and bench. The main bath offers dual sinks and a jetted tub. The finished basement features a large rec room and
$ 699,900
88 Bear Creek Bay, Winnipeg, MB, R3Y 2H9 house for sale Lis.
View photo
House · for sale
$ 524,900
$ 372/sq.ft
88 Bear Creek Bay, Winnipeg, MB, R3Y 2H9 house for sale Lis.
Steinbach
· 1,410 sq.ft · 3 Bedrooms · 3 Baths · House
· Fireplace · Cellar
Steinbach · 1,410 sq.ft · 3 Bedrooms · 3 Baths · House · Fireplace · Cellar
1RWinnipegWelcome to 88 Bear Creek Bay- UNDER CONSTRUCTION READY FOR JANUARY! With over $30K in builder-approved upgrades incl! At 1,419 sq. ft. this two-storey home delivers the perfect balance of luxury and affordability in sought-after Prairie Pointe. APPROVED for the New Federal GST Rebate Program Over $23K in refunds after possession (conditions apply). Step inside to an open-concept layout with raised ceilings, oversized windows, and LED pot lighting spanning the main floor. The Great Room features a striking 50 linear fireplace with custom millwork mantle and tile surround. The premium kitchen is complete with oversized cabinetry, quartz countertops, and undermount sinks throughout. Upstairs offers 3 spacious bedrooms, 2 full baths, and the convenience of second-floor laundry. The home features a private side entrance with the Basement Suite Upgrade Package designed to accommodate a 2-bedroom suite with second laundry, rough-in plumbing for kitchenette, and full bath. Additional
$ 524,900
274 Barnes St, Winnipeg, MB, R3T 5X8 house for sale Listing.
View photo
House · for sale
$ 539,900
$ 371/sq.ft
274 Barnes St, Winnipeg, MB, R3T 5X8 house for sale Listing.
Steinbach
· 1,453 sq.ft · 5 Bedrooms · 3 Baths · House
· Cellar
Steinbach · 1,453 sq.ft · 5 Bedrooms · 3 Baths · House · Cellar
SS June 11th, Offers reviewed June 18th Eve. Open house June 13th14th 1-3 PM. Location, functionality, curb appeal, spacious living, relaxation zone, privacy, and all of this just at ground level, and yes theres more. Welcome to this fully finished 5 bedroom 3 bath home offering 1454 sq ft of living space, featuring a fully enclosed 3 season sunroom and a fully finished basement. Located in the neighborhood of Richmond West, this amazing and well cared for bungalow is inviting, well laid out and adapted for larger families as well as those planning to grow. Close to U of M, local schools of all levels, shopping, transit, shops and more this one must be seen and were giving you the time and access to do so. Dont miss your opportunity, contact you agent today and book your showing now, before this one is gone! Still available at ListedBuy!
$ 539,900
6 Hawstead Rd, Winnipeg, MB, R3T 5G7 house for sale Listing.
View photo
House · for sale
$ 530,000
$ 317/sq.ft
6 Hawstead Rd, Winnipeg, MB, R3T 5G7 house for sale Listing.
Steinbach
· 1,668 sq.ft · 4 Bedrooms · 4 Baths · House
· Patio · Garden · Office room · Fireplace · Parking · Air conditioning · Cellar
Steinbach · 1,668 sq.ft · 4 Bedrooms · 4 Baths · House · Patio · Garden · Office room · Fireplace · Parking · Air conditioning · Cellar
Offers presented March 13 @ 1:00 PM. 1675 sq. ft. two story home in Richmond West. Main floor with living room, dining room, eat-in kitchen with new quartz counter top and white cabinets, sunken family room with wood burning fireplace and garden doors leading to the back yard patio and a 2 piece bath off the entrance to the garage. The upper level features a 4 piece bath, three bedrooms in total, primary bedroom with 4 piece en-suite and granite counter top. The basement features a fourth bedroom (window may or may not meet egress) with 3 piece en-suite bathroom, rec room, office and laundry room. The home has central air, central vac, double attached garage (22x21), fully fenced back yard, front drive access and no back lane. Possession can be quick. Located a short walk from Pembina Hwy. Close to playgrounds, shopping and public transit. Still available at ListedBuy!
$ 530,000
96 River Rd, Winnipeg, MB, R2M 3Z4 Luxury House for sale Li.
View photo
House · for sale
$ 4,995,000
$ 860/sq.ft
96 River Rd, Winnipeg, MB, R2M 3Z4 Luxury House for sale Li.
Steinbach
· 5,802 sq.ft · 7 Bedrooms · 8 Baths · House
· Garden · Swimming pool · Cellar
Steinbach · 5,802 sq.ft · 7 Bedrooms · 8 Baths · House · Garden · Swimming pool · Cellar
Stunning Riverfront Retreat! Welcome to your dream home! This extraordinary 2-storey residence offers an unparalleled lifestyle on the river, boasting 7 spacious bedrooms and 8 luxurious bathrooms including an absolutely stunning Primary Bedroom suite. With expansive living areas designed for both relaxation and entertaining, this home is perfect for families of all sizes. The generous layout features large rooms filled with natural light and provides a warm and inviting atmosphere. Enjoy seamless indoor-outdoor living with a beautifully landscaped riverfront backyard that includes a sparkling pool, ideal for summer get-togethers and tranquil evenings by the water. Whether youre hosting family gatherings or enjoying quiet moments, this home offers the perfect blend of comfort and elegance. The lower level offers so much more space and an in-lawnannyguest suite plus a wine cellar and in-door floor hockey room. Dont miss your chance to own this magnificent property that truly has it all.
$ 4,995,000
733 Kilkenny Dr, Winnipeg, MB, R3T 3E2 house for sale Listi.
View photo
House · for sale
$ 799,900
$ 289/sq.ft
733 Kilkenny Dr, Winnipeg, MB, R3T 3E2 house for sale Listi.
Steinbach
· 2,766 sq.ft · 4 Bedrooms · 3 Baths · House
· Garden · Fireplace · Swimming pool · Parking
Steinbach · 2,766 sq.ft · 4 Bedrooms · 3 Baths · House · Garden · Fireplace · Swimming pool · Parking
Showings start Friday June 20, offers presented Thursday June 26 10am. Rare find on very sought after Kilkenny Drive just south of Uof M. Spectacular setting situated on private treed over 15,000 SF lot. Spacious bright and redesigned, extensively renovated approx. 2800 SF to offer a beautiful space for family or entertaining. Welcoming front foyer, HWF’s mostly thru-out, living room, built-in and loads of natural light, Great Room, built-ins, gas fireplace, dining room, garden doors to private spectacular park-like oasis, tree lined fence, in-ground pool, approx. 10x12 out building, plenty of green space. Raised breakfast bar in kitchen, appliances included, French door to breezeway access to garage and rear yard, plus 4 season shopstorage, change area, double attached garage, 3 good sized bedrooms up, ensuite off primary bedroom, beautifully renovated main bath, lower level family room, 4th BRden, 4pc. bathroom and extra room. Updated shingles, furnace, HWT. Inground sprinkler system
$ 799,900
190 Willowbend Cr, Winnipeg, MB, R2N 1V3 house for sale Lis.
View photo
House · for sale
$ 424,900
$ 379/sq.ft
190 Willowbend Cr, Winnipeg, MB, R2N 1V3 house for sale Lis.
Steinbach
· 1,119 sq.ft · 3 Bedrooms · 2 Baths · House
· Garden · Fireplace · Cellar
Steinbach · 1,119 sq.ft · 3 Bedrooms · 2 Baths · House · Garden · Fireplace · Cellar
Showings Start Friday May 29th, offers on Thursday, June 4th. Welcome to this well-maintained 1,120 sq. ft. bungalow offering 3 bedrooms, 2 bathrooms, and an exceptional location close to amenities, schools, and parks. The bright main floor features a spacious entrance with closet, living room with gas fireplace, and an eat-in kitchen complete with maple cabinets, ceramic tile flooring, garburator, and all appliances included. Three generous-sized bedrooms are located on the main floor, including a large primary bedroom with lots of closet space and convenient access to the main bathroom. The fully finished basement provides plenty of additional living space with two rec rooms, a 3-piece bathroom, large laundry room, cold storage room, and abundant storage throughout. An additional room could easily serve as a fourth bedroom with the addition of a proper egress window. Outside, enjoy the huge fully fenced backyard, perfect for families, pets, or entertaining along with a bbq gas hook u
$ 424,900
50 Fireside Cr, Winnipeg, MB, R2C 4H3 house for sale Listin.
View photo
House · for sale
$ 449,900
$ 250/sq.ft
50 Fireside Cr, Winnipeg, MB, R2C 4H3 house for sale Listin.
Steinbach
· 1,798 sq.ft · 3 Bedrooms · 3 Baths · House
· Garden · Parking
Steinbach · 1,798 sq.ft · 3 Bedrooms · 3 Baths · House · Garden · Parking
Offers reviewed Wed. June 25th evening You will be SOLD from the time you pull up to this stunning 1800sf, 3+bedroom, 2.5 bath, 4 level split wattached garage, that is the envy of the neighbourhood! Function & flair make this home a stand-alone, with its unique multi-level design, creating distinct yet connected living spaces. The well-appointed kitchen provides the perfect balance of style & function while adjoining the dining area & sunken living rm. Upstairs you will find 3 bedrooms, including the primary wan updated 2-piece ensuite & WICC. Completing the upper level is a beautifully updated tiled 4-piece bathroom. The multiple living areas also includes a third level wofficeden or potential for a 4th bedroom, updated 3-piece bathlaundry area & family rm that provides the perfect space for relaxation, as it overlooks, plus has access to the beautiful fully fenced backyard wdeck, perennial beds & shed. The fourth level has a large open area thats partially developed, awaiting your pe
$ 449,900
33 Baygrove Point, Winnipeg, MB, R3Y 0N8 Luxury House for sa.
View photo
House · for sale
$ 898,000
$ 434/sq.ft
33 Baygrove Point, Winnipeg, MB, R3Y 0N8 Luxury House for sa.
Steinbach
· 2,067 sq.ft · 4 Bedrooms · 3 Baths · House
· Garden · Fireplace · Deck · Cellar
Steinbach · 2,067 sq.ft · 4 Bedrooms · 3 Baths · House · Garden · Fireplace · Deck · Cellar
1RWinnipegCustom 2,068 sq ft 2-storey on an huge nearly 10,000 sq ft pie-shaped lot in Bridgwater Lakes. Features include a grand foyer with barn doors and centerpiece staircase, a gourmet kitchen with 2-tone maple cabinets, quartz island, gas range and double fridge. Family room offers hardwood floors, fireplace with built-in entertainment unit, speakers and large windows. Upstairs has 4 bedrooms including a spacious primary with deluxe ensuite (soaker tub, glass & tile shower & double sinks) and custom walk-in close. Insulated 9 basement with electrical complete & plenty of windows for future development. Outside is a fully fenced landscaped yard backing onto walking trail with 2-tier composite deck, gazebo & fire pit. You wont want to miss this rare find! (id:7525). Still available at ListedBuy!
$ 898,000
26 Southglen Blvd, Winnipeg, MB, R2N 3C9 house for sale Lis.
View photo
House · for sale
$ 449,900
$ 435/sq.ft
26 Southglen Blvd, Winnipeg, MB, R2N 3C9 house for sale Lis.
Steinbach
· 1,033 sq.ft · 4 Bedrooms · 3 Baths · House
· Fireplace · Parking · Cellar
Steinbach · 1,033 sq.ft · 4 Bedrooms · 3 Baths · House · Fireplace · Parking · Cellar
O.H Sat 2-3:30. Offers June 8th. Tastefully remodelled & move-in ready 4bdrm, 2.5 bath bungalow w dbl detached garage ideally located within walking distance to schools, parks, public transportation & amenities. Step inside to luxury vinyl plank flooring throughout the bright main living area featuring an L-shaped livingdining room w brick-facing gas fireplace & wall of windows bringing in an abundance of natural light. Remodelled kitchen(24) offers plenty of cabinetcounter space, pantry, breakfast nook w seating for 3,vinyl plank floors(26) & newer SS appliances included. Spacious primary Bdrm features large closet & 2pc ensuite. 2 additional main floor Bdrms plus updated 4pc bath w tile flooring, custom tile tub surround & deep soaker tub. Fully finished basement features tongue & groove ceiling, large rec room wvinyl plank flooring(26), pot lighting, 4th Bdrm(window may not meet egress) & remodelled 3pc bath w heated tile floors, walk-in shower & linen storage. Additional features i
$ 449,900
725 Ebby Ave, Winnipeg, MB, R3M 2G9 house for sale Listing.
View photo
House · for sale
$ 329,900
$ 502/sq.ft
725 Ebby Ave, Winnipeg, MB, R3M 2G9 house for sale Listing.
Steinbach
· 657 sq.ft · 2 Bedrooms · 2 Baths · House
· Garden · Office room · Parking · Cellar
Steinbach · 657 sq.ft · 2 Bedrooms · 2 Baths · House · Garden · Office room · Parking · Cellar
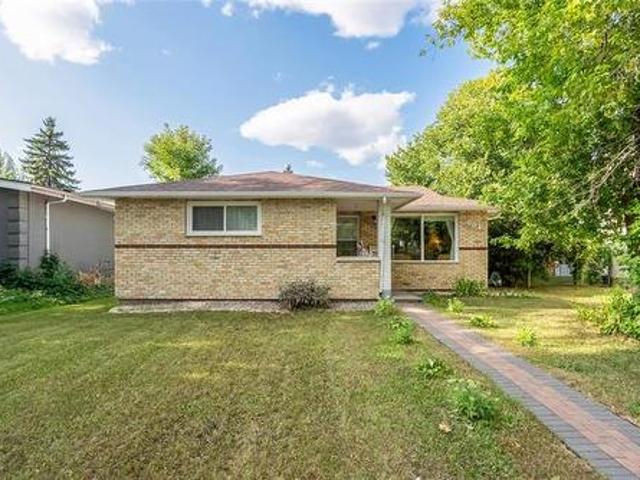
Welcome to 725 Ebby Avenue – A Perfect Opportunity for First-Time Buyers! Showings start Friday June 20th Offers presented the same evening as received. Why settle for a condo when you can own a fully detached home with a yard, garage, full basement, and no condo fees? This well-maintained bungalow offers approximately 1,300 sq ft of total living space and is packed with value. The main floor features beautiful hardwood floors, a spacious living room, and a functional galley-style eat-in kitchen. Two comfortable bedrooms are located on the main level, while the finished basement includes an office, walk-in closet, and a second full bathroom—ideal for additional living space or a home-based setup. Notable upgrades include updated windows, shingles, a high-efficiency furnace, and a 100 AMP electrical panel. The property also offers excellent curb appeal and is situated in a convenient, established neighbourhood close to amenities and public transit. Whether youre entering the market or l
$ 329,900
49010 Dawson Rd, Reynolds, MB, R0E 1S0 house for sale Listi.
View photo
House · for sale
$ 469,900
$ 366/sq.ft
49010 Dawson Rd, Reynolds, MB, R0E 1S0 house for sale Listi.
Steinbach
· 1,281 sq.ft · 3 Bedrooms · 2 Baths · House
· Deck · Parking
Steinbach · 1,281 sq.ft · 3 Bedrooms · 2 Baths · House · Deck · Parking
This incredibly well-maintained 3-bedroom, 2-bathroom bungalow built in 2018, situated on a stunning, landscaped 2+ acre lot. This modern home features a newly renovated kitchen with elegant stone countertops and a matching backsplash. The open concept living area is anchored by a WETT certified wood stove, perfect for Manitoba winters. The primary suite includes a private 4 piece ensuite and a convenient additional half bath located in the mechanical room. Built on a concrete floor crawl space with a PWF, the home is solid and meticulously maintained. The sump pit has never cycled during the current ownership and the septic system is pumped annually. Outside, enjoy the oversized attached single garage, a large back deck with a concrete pad, and two spacious storage sheds. The property is beautifully treed with a variety of shrubs, offering total privacy and a true turn key country lifestyle. With the Eastman ATV stage area just minutes East, making this an ideal location for any ATV e
$ 469,900
74 Helen Mayba Crescent, Winnipeg, MB, R3W 0C5 house for sal.
View photo
House · for sale
$ 549,900
$ 336/sq.ft
74 Helen Mayba Crescent, Winnipeg, MB, R3W 0C5 house for sal.
Steinbach
· 1,636 sq.ft · 4 Bedrooms · 3 Baths · House
· Garden · Gym · Deck · Parking · Cellar
Steinbach · 1,636 sq.ft · 4 Bedrooms · 3 Baths · House · Garden · Gym · Deck · Parking · Cellar
3KWinnipegOTP 0624 7:00 pm Welcome to this 1638 sqft. home wdouble attached garage built by A&S Homes in the wonderful community of Kildonan Green. This home offers the ideal layout for modern living featuring 4 bedrooms and 3 full bathrooms, allowing room for for everyone to spread out in comfort. The open-concept main floor features large living room, formal dining area and eat in kitchen wample cabinetry, modern stainless steel appliances including a gas stove and a functional layout for everyday cooking. 2 bedrooms and full bath finish off the main level. The primary suite offers a private retreat on its own floor with a 4 pc bath and large walk in closet. Downstairs, discover the fully finished basement that expands your living space in all the right ways, 4th bedroom, full bath, gym area, spacious recroommedia area & large laundryutility room with plenty of storage. Outside enjoy a private fully fenced backyard with room for hosting bbqs on the deck wgazebo or just relaxing by pa
$ 549,900
1418 Somerville Ave, Winnipeg, MB, R3T 1C2 house for sale L.
View photo
House · for sale
$ 399,000
$ 325/sq.ft
1418 Somerville Ave, Winnipeg, MB, R3T 1C2 house for sale L.
Steinbach
· 1,227 sq.ft · 3 Bedrooms · 1 Bath · House
· Garden · Fireplace · Cellar
Steinbach · 1,227 sq.ft · 3 Bedrooms · 1 Bath · House · Garden · Fireplace · Cellar
Showings Start Wednesday, June 18 after 2:00. Offers Reviewed Wednesday, June 25th in the afternoon. Spacious mid-century bungalow with a prime location in West Fort Garry! Living Room with large, bright windows open to Dining Room. Spacious remodelled Kitchen with adjacent Breakfast Nook. 3 Bedrooms on the Main floor including a large PBR overlooking the front yard. Cozy finished basement with pot lights and vinyl plank flooring features a large Rec Room with decorative stone fireplace and additional denbedroom (window does not meet egress). Oversized (63) lot with front-drive access. Lots of updates including Kitchen (2022) and windows (2024). Still available at ListedBuy!
$ 399,000
47090 Pr 210 Highway, Marchand, MB, R0A 0Z0 investment for s.
View photo
House · for sale
$ 849,000
$ 408/sq.ft
47090 Pr 210 Highway, Marchand, MB, R0A 0Z0 investment for s.
Steinbach
· 2,077 sq.ft · 7 Bedrooms · 5 Baths · House
· Deck · Parking
Steinbach · 2,077 sq.ft · 7 Bedrooms · 5 Baths · House · Deck · Parking
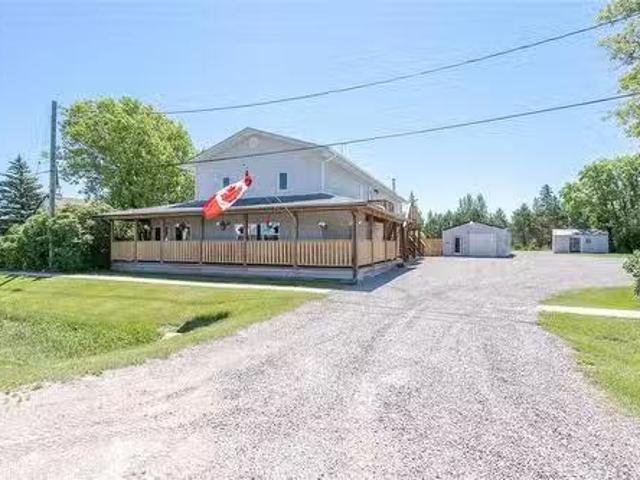
R16MarchandThe Villa in Marchand is up for grabs! This truly one of a kind property features almost 4000 sqft of living space. Currently set up as 7 bedroom 5 bathroom Air Bn B with a fully self sustainable 1 bedroom manager suite. Nestled in the heart of Marchand, right next to all amenities and at the door step of Sandilands Forest! The possibilities are endless, to have a manager stay at the separate suite or live their yourself while you manage the Air Bn B. Current stays included corporate retreats, family gatherings, Golf groups, snowmobile groups, quad groups, hunting parties and the list goes on. Fully renovated top to bottom with all business equipment included - this is a turn key business, ready to make you money! Air Bn B profile of 5 years with a nearly 5 Star rating can also be included. Detached insulated and heated garage, storage out buildings, fenced in fire pit area, wrap around deck. pictures dont do it justice! Additional lot on separate title with heated outbuildi
$ 849,000
40061 34 Road N, La Broquerie, MB, R0A 0W0 vacant land for s.
View photo
House · for sale
$ 89,900
40061 34 Road N, La Broquerie, MB, R0A 0W0 vacant land for s.
Steinbach
· House
Steinbach · House
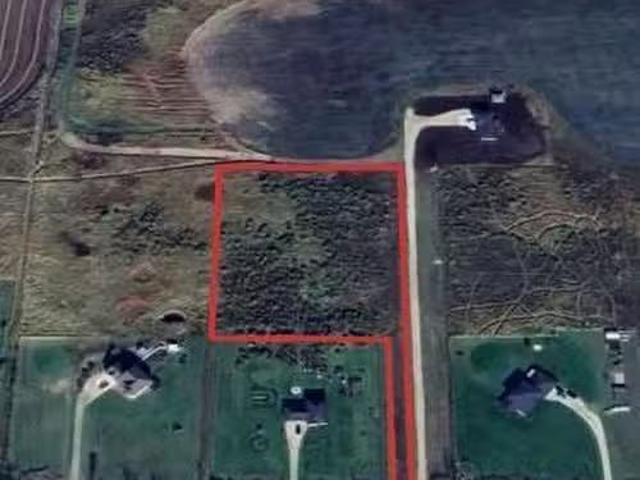
R16La BroquerieLocated only 8mins from Steinbach; is a maturely treed 3 acre parcel just waiting for you to build your Dream Home. No time restrictions to build. La Broquerie Golf course is under 10mins away. Many conveniences are a short commute away (groceries, fuel, mechanical, & more) (id:7525). Still available at ListedBuy!
$ 89,900
584 Fraser Rd, Winnipeg, MB, R2N 4B4 Luxury House for sale.
View photo
House · for sale
$ 1,495,999
$ 318/sq.ft
584 Fraser Rd, Winnipeg, MB, R2N 4B4 Luxury House for sale.
Steinbach
· 4,693 sq.ft · 5 Bedrooms · 7 Baths · House
· Garden · Gym · Swimming pool
Steinbach · 4,693 sq.ft · 5 Bedrooms · 7 Baths · House · Garden · Gym · Swimming pool
5 Acre Country Estate in South St. Vital. Custom built (1997) Timber Frame with spectacular 2900 SF custom designed addition (2013) offering 4700 SF,5 BR, providing personal space for large or multi-generational family. Large windows&natural sunlight thru-out, vaulted ceiling Great Room,2 storey ceiling in dining area, state of the art kitchen, breakfast island&food pantry+walk-thru tech center&butlers pantry,2nd LR & kitchen,3 season sunrm, mudroom, laundry, main flr primary bedroom, full ensuites&walk-in closets off all BRs,2nd flr FR&loft. LL offers large windows, rec room, gym, storage,4pc. bath, BR&laundry rm, wadditional 2nd finished bsmnt. Outdoor entertaining area, inground pool, stamped concrete, Vegas-style cabana, pool house features kitchen, change rm&2pc. bathroom, sand volleyball court with firepit, garden shed,15x20 barn with loft, plus 40’x72’ Olympic built pole shed w15’ doors 25’ steel racking included and roadway access (6” rock base). Enjoy the perks of low monthly
$ 1,495,999

Get email alerts

Don't miss out: be the first to know about new properties

The alert was correctly created

On subscribing you accept the conditions of use and the privacy policy
Alert
Receive new ads in your inbox
Save this search
Receive alerts for new listings

We'll send you an email when we have new properties for: "Properties for sale in Steinbach"

The alert was correctly created

Maple Grove Estates
Clearspring Greens
Get email alerts and be the first to see new listings
Required field
On subscribing I accept the terms of the privacy policy
Perfect! You'll soon start receiving new listings via email
Alert
Receive an email when we have new ads for Properties for sale in Steinbach
Save this search
Filters

Bedrooms

Area (sq.ft)

sq.ft
sq.ft

Price

$
$

Filter by property type

Bathrooms

Clear all filters
Receive notifications when new entries are published.